Back to off-plan projects
under constructionon salePost-handover

Zenith J1

A development by Zenith Group

JVC (Jumeirah Village Circle), Dubai

Confirmed price range

2.2M – 4.0M AED

Residence type

Apartments

Bedrooms

1–3

Completion

Dec 2026

Area

1,160 – 2,285 sqft

Buildings

1

Service charge

14.5 AED/sqft

Amenities

8 features

Complete your project brief

The published details do not include bathroom details.

Request project details

Share this property

Project detail

Overview

A closer look at the residences, lifestyle, and location.

The residences

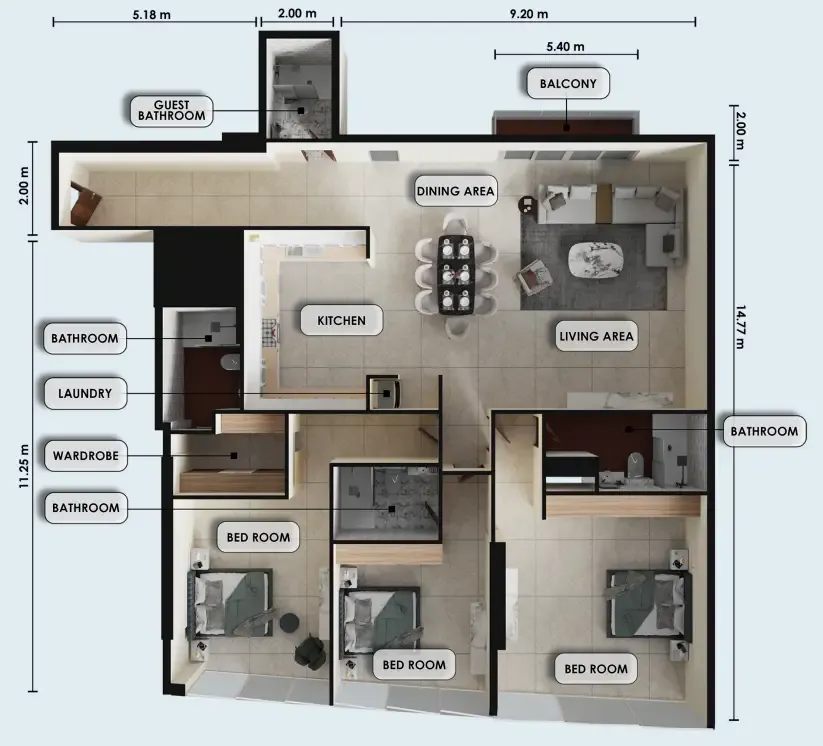
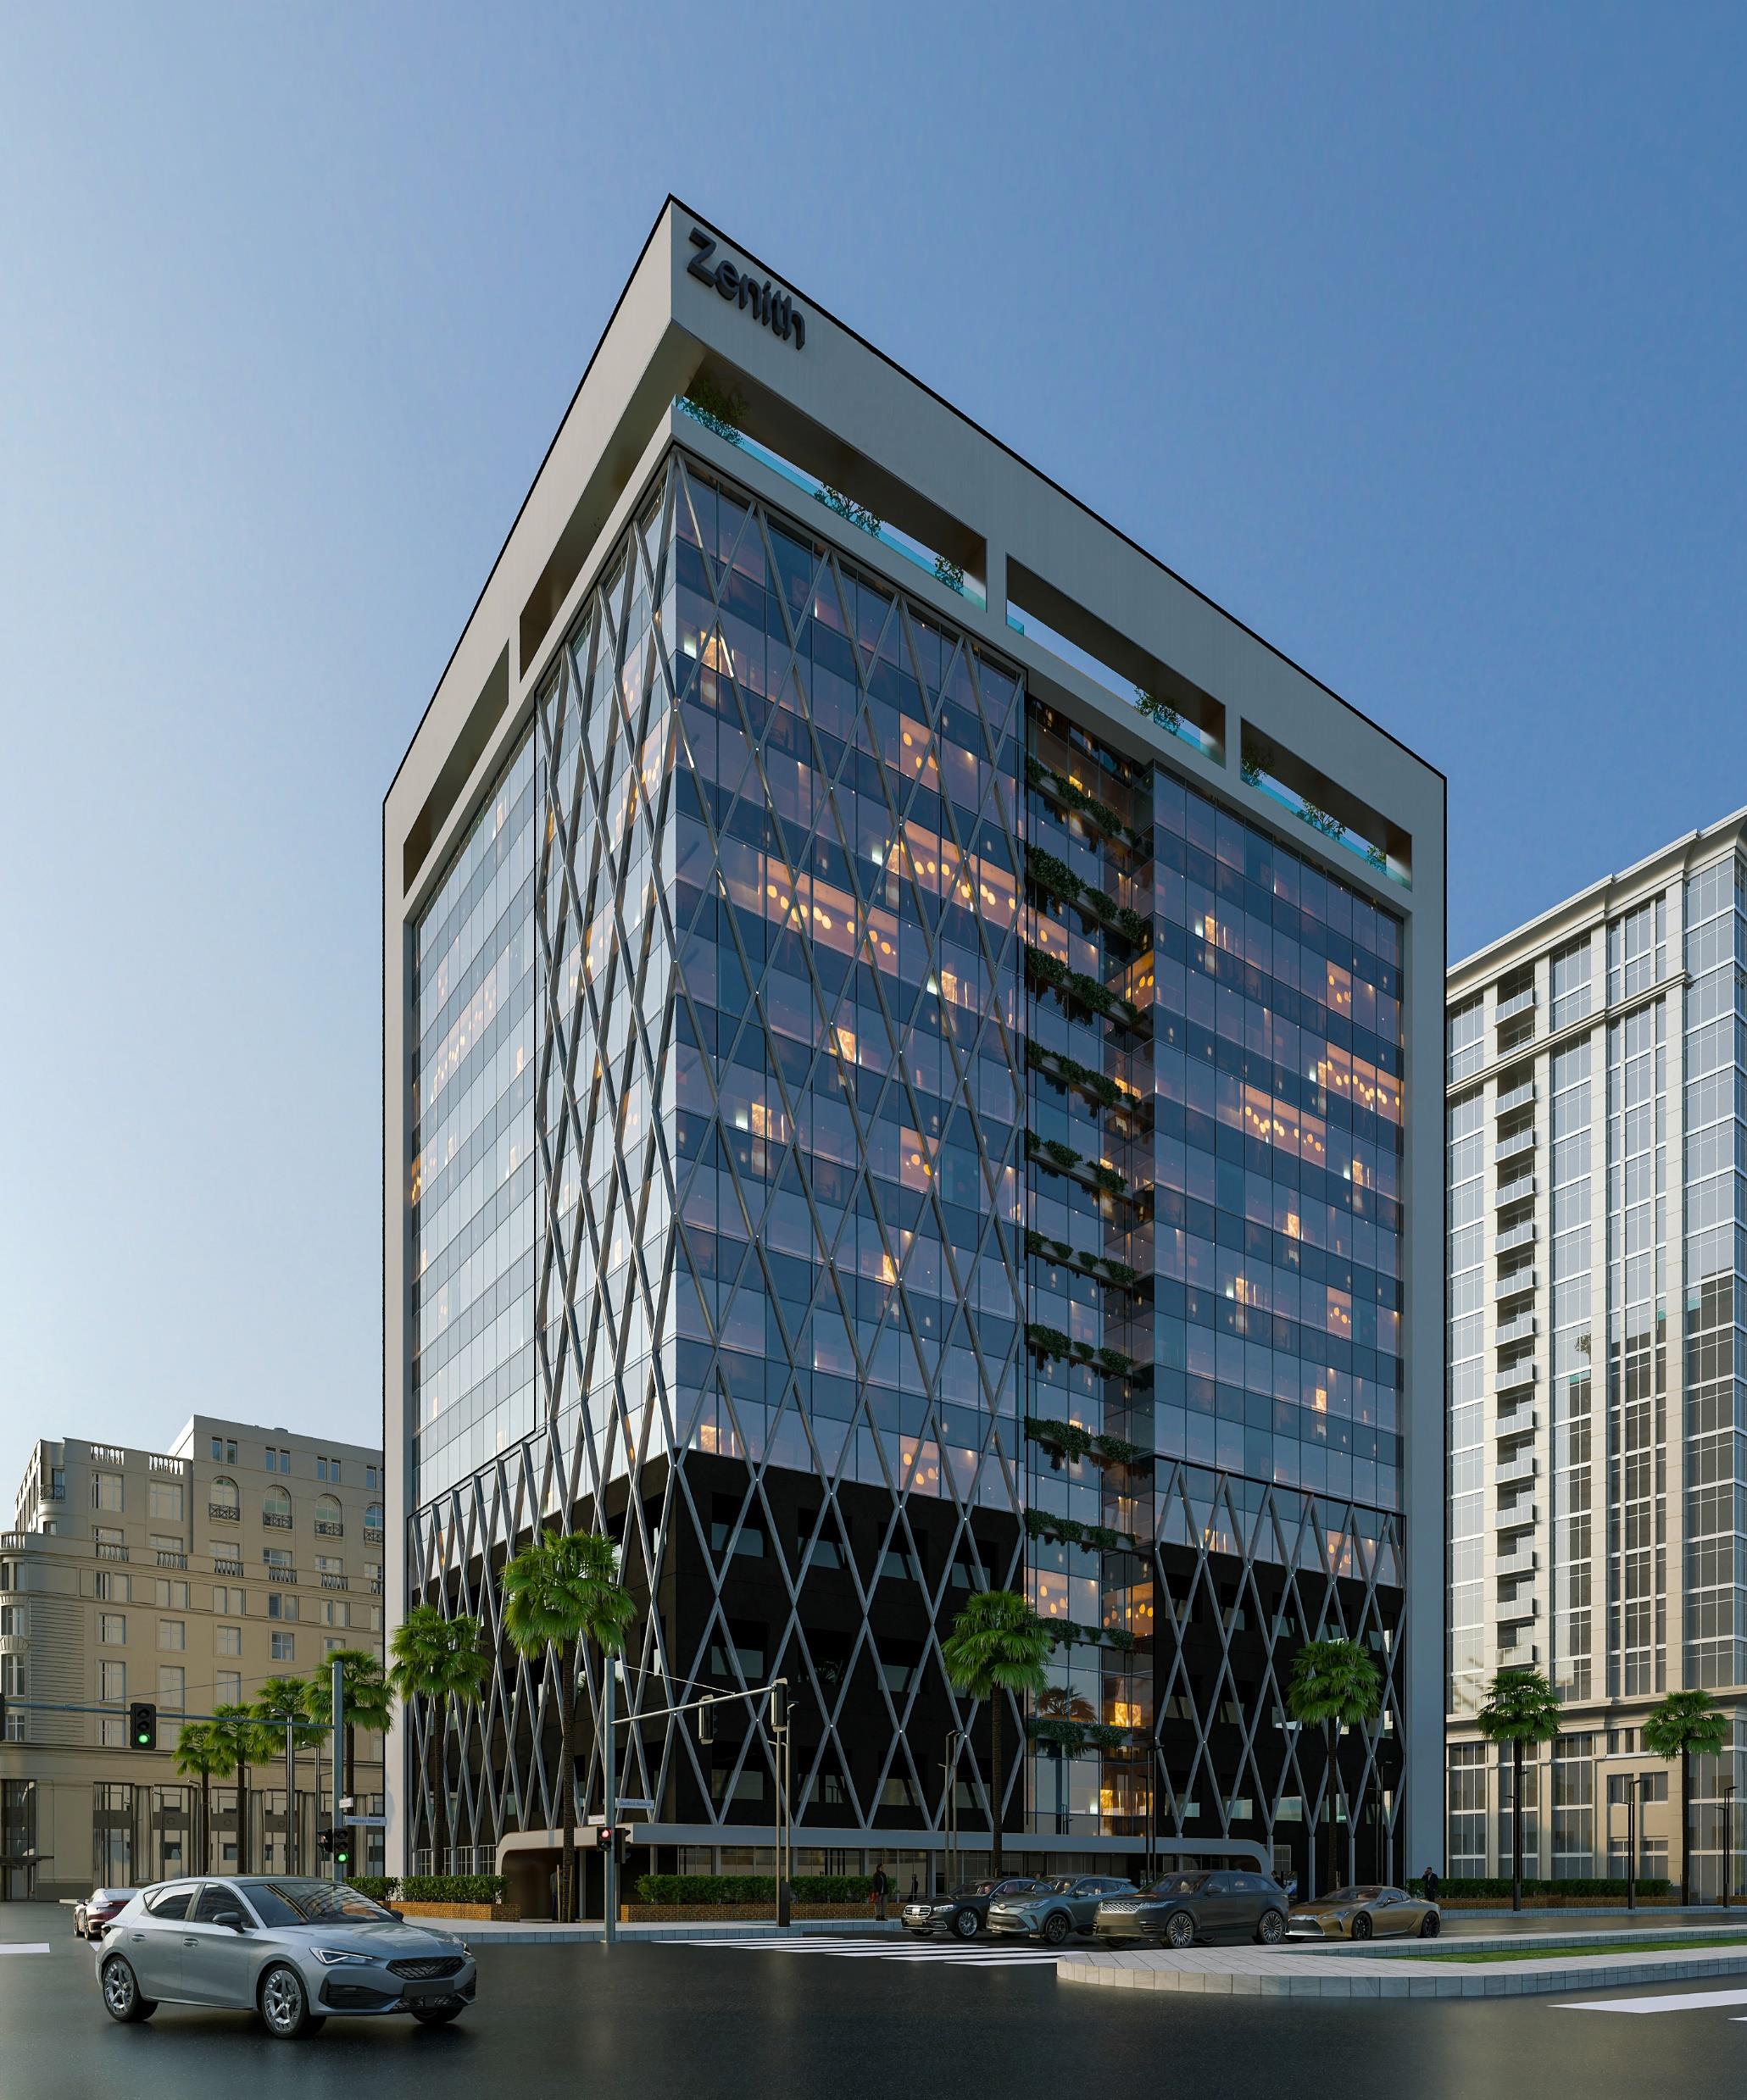
Zenith J1 is a stunning tower, offering a modern and luxurious lifestyle. The project features a range of beautifully designed apartments, including Studio, 1, 2, and 3-bedroom options, catering to different needs and preferences. Each apartment is thoughtfully crafted with high-quality finishes and spacious layouts to ensure maximum comfort. With its prime location and elegant design, Zenith J1 stands out as a perfect place to call home.

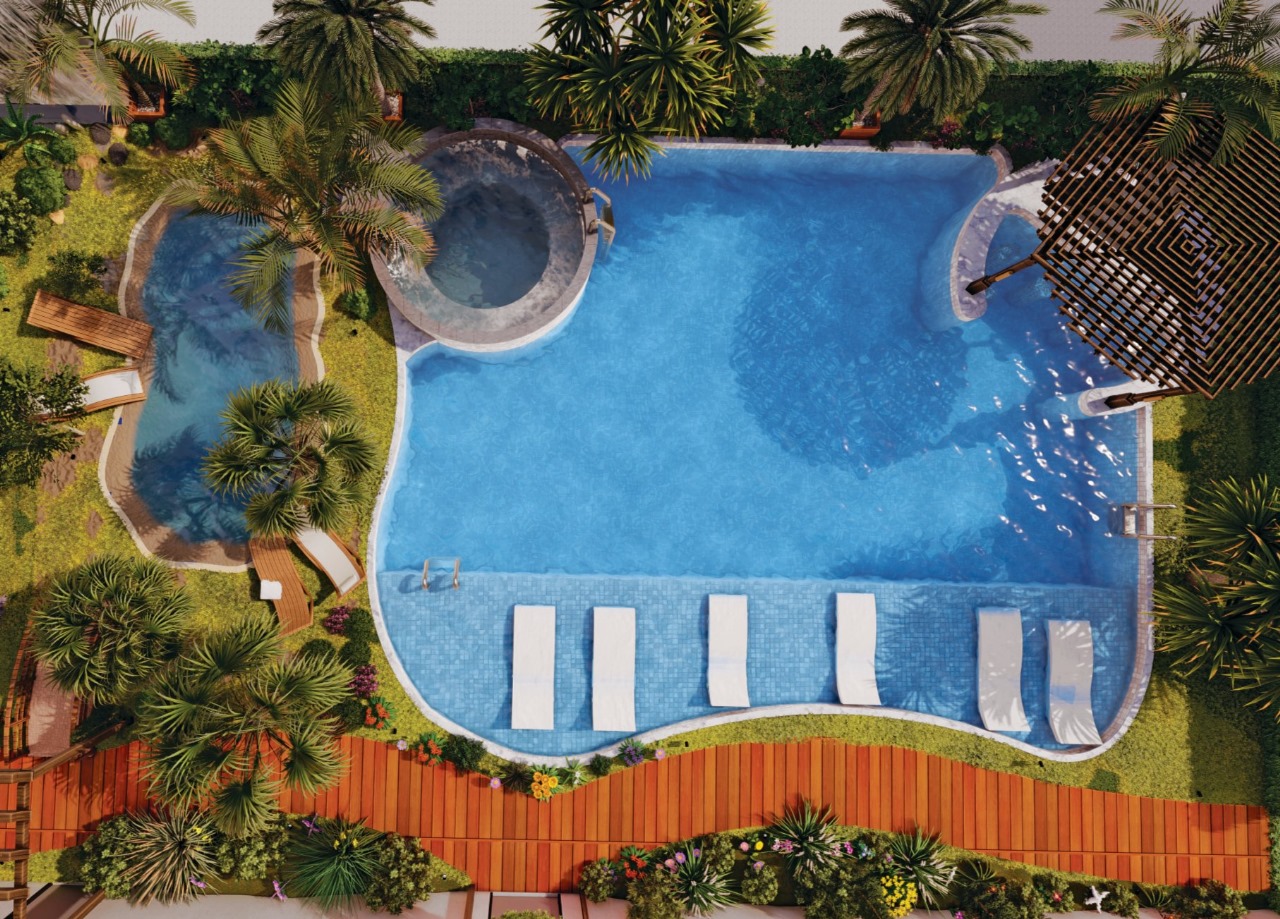
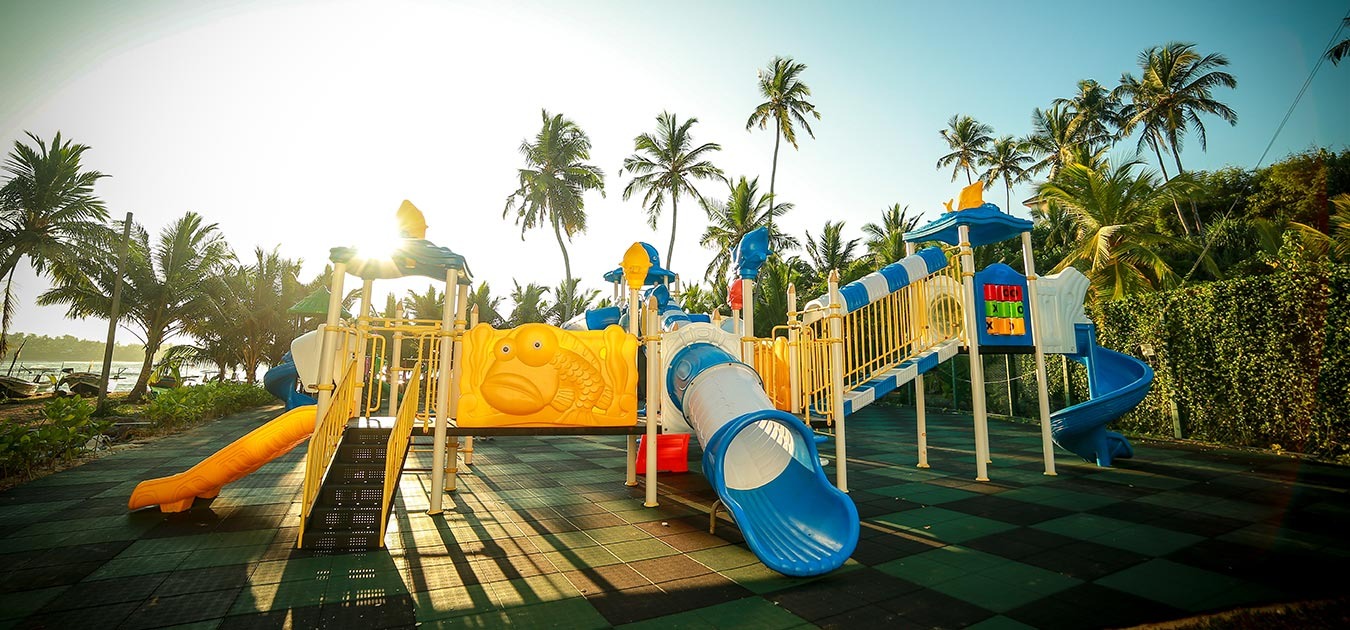
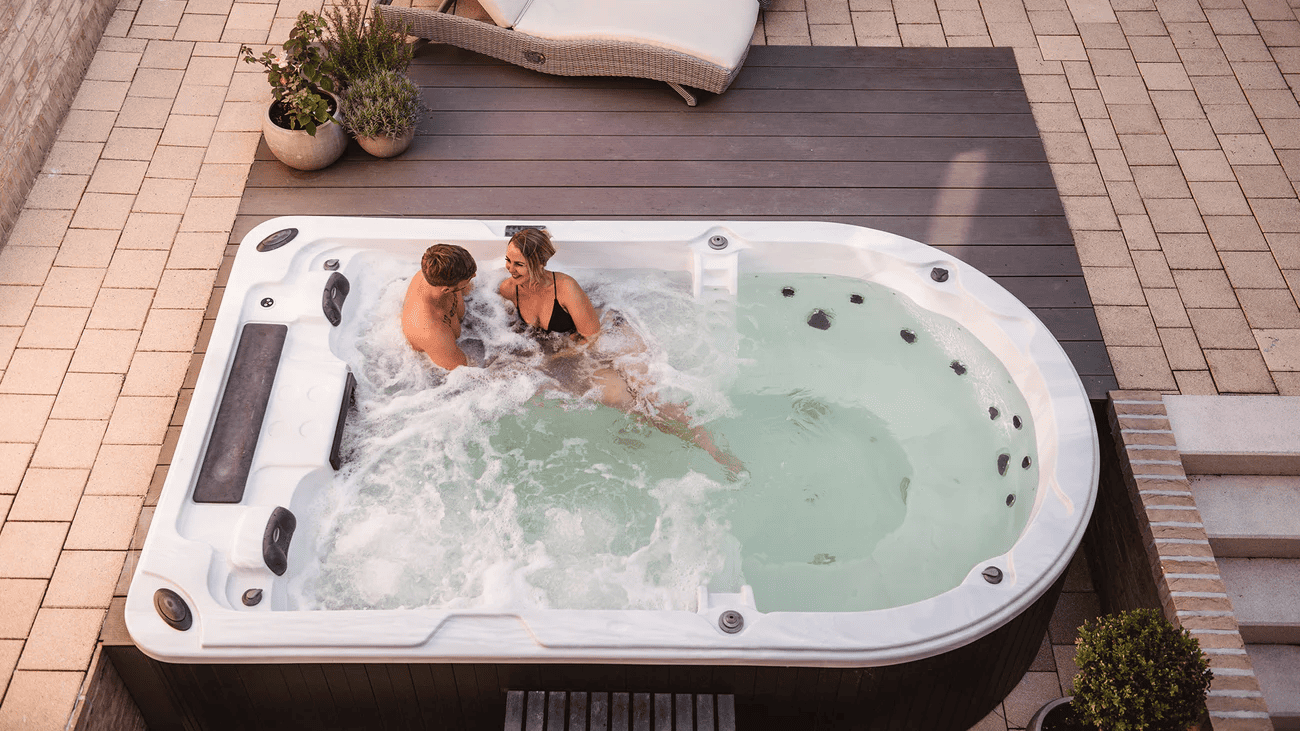
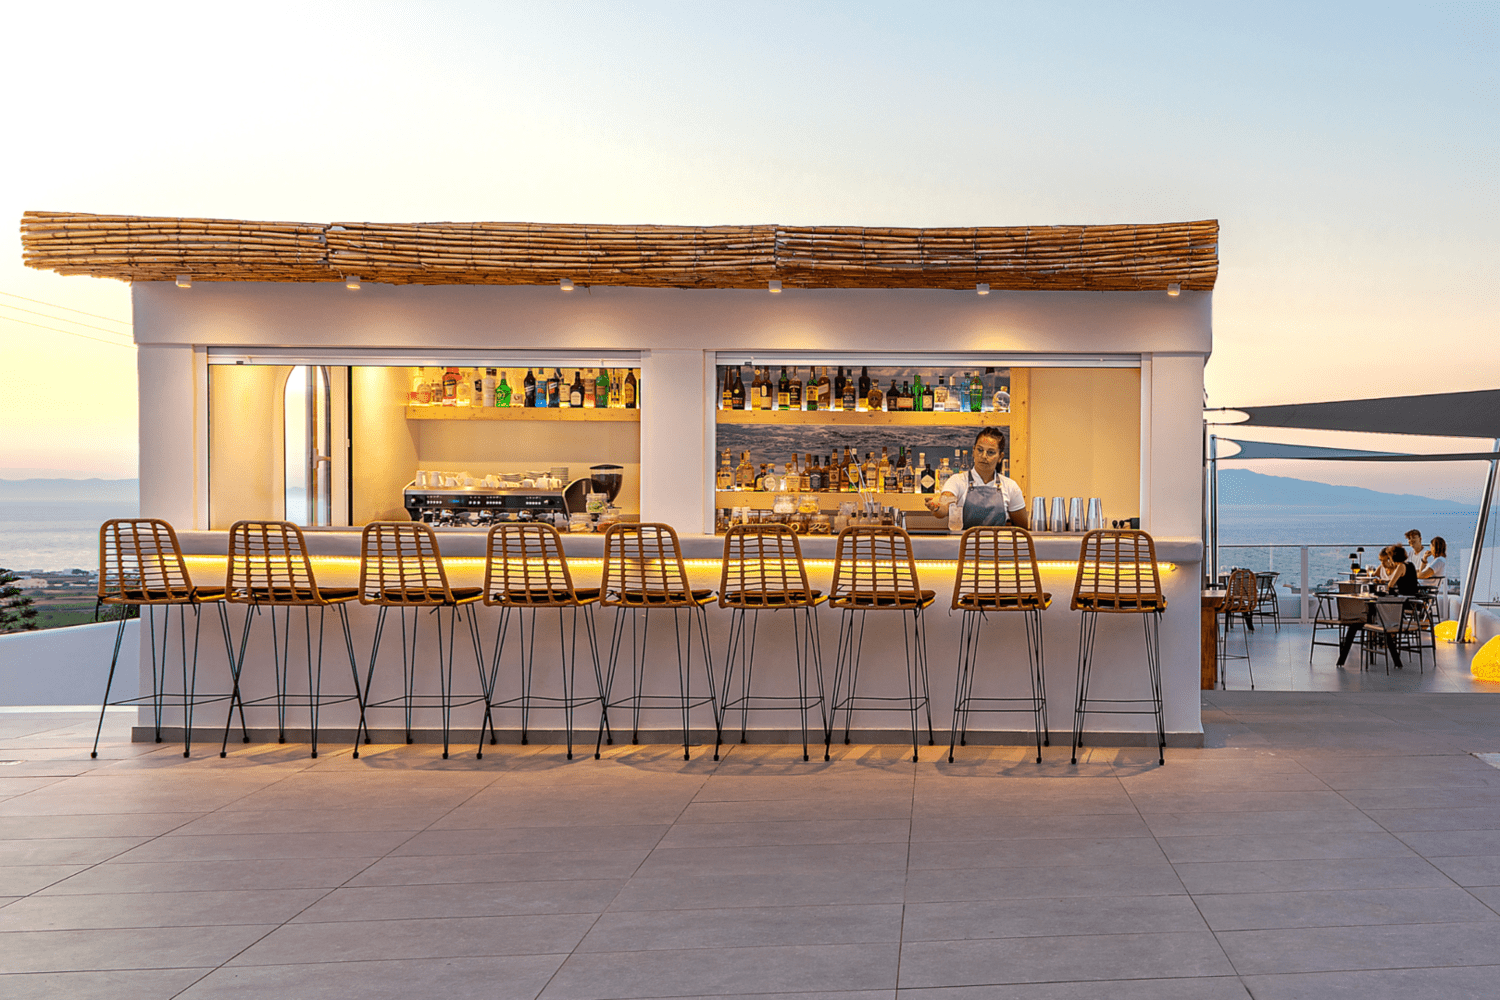
The amenities at Zenith J1 are truly world-class, offering everything needed for relaxation, fitness, and entertainment. Residents can enjoy a refreshing swim in the leisure pool deck, unwind in the jacuzzi, or stay active in the fully equipped gym. Families will love the kids' play area and dedicated children’s pool, creating a safe and fun environment for little ones. Additionally, the project includes a pet care facility, a coffee shop, and a bar, ensuring convenience and social opportunities right at your doorstep.

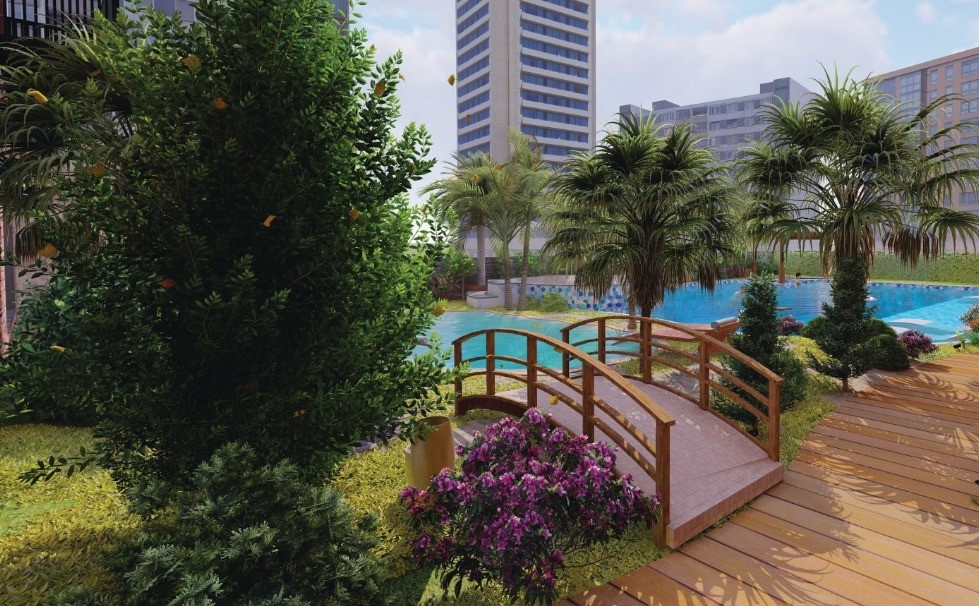
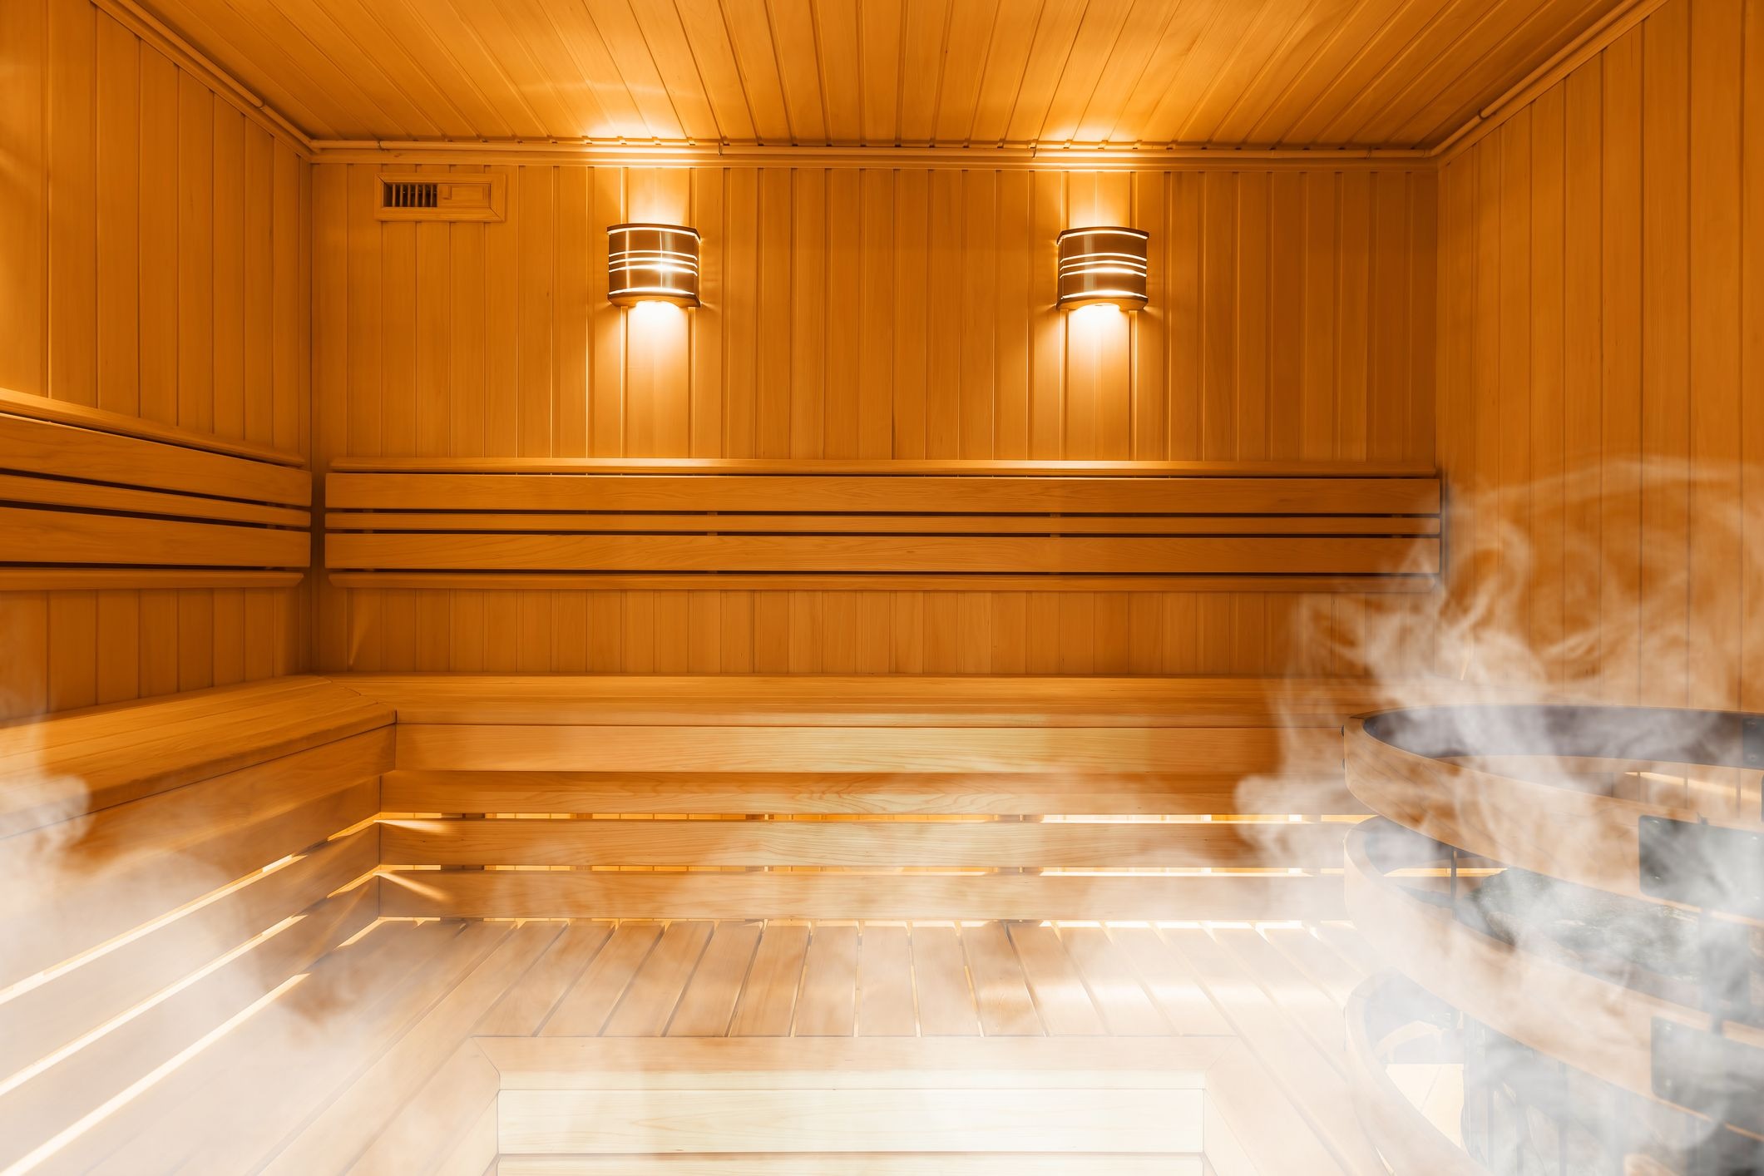
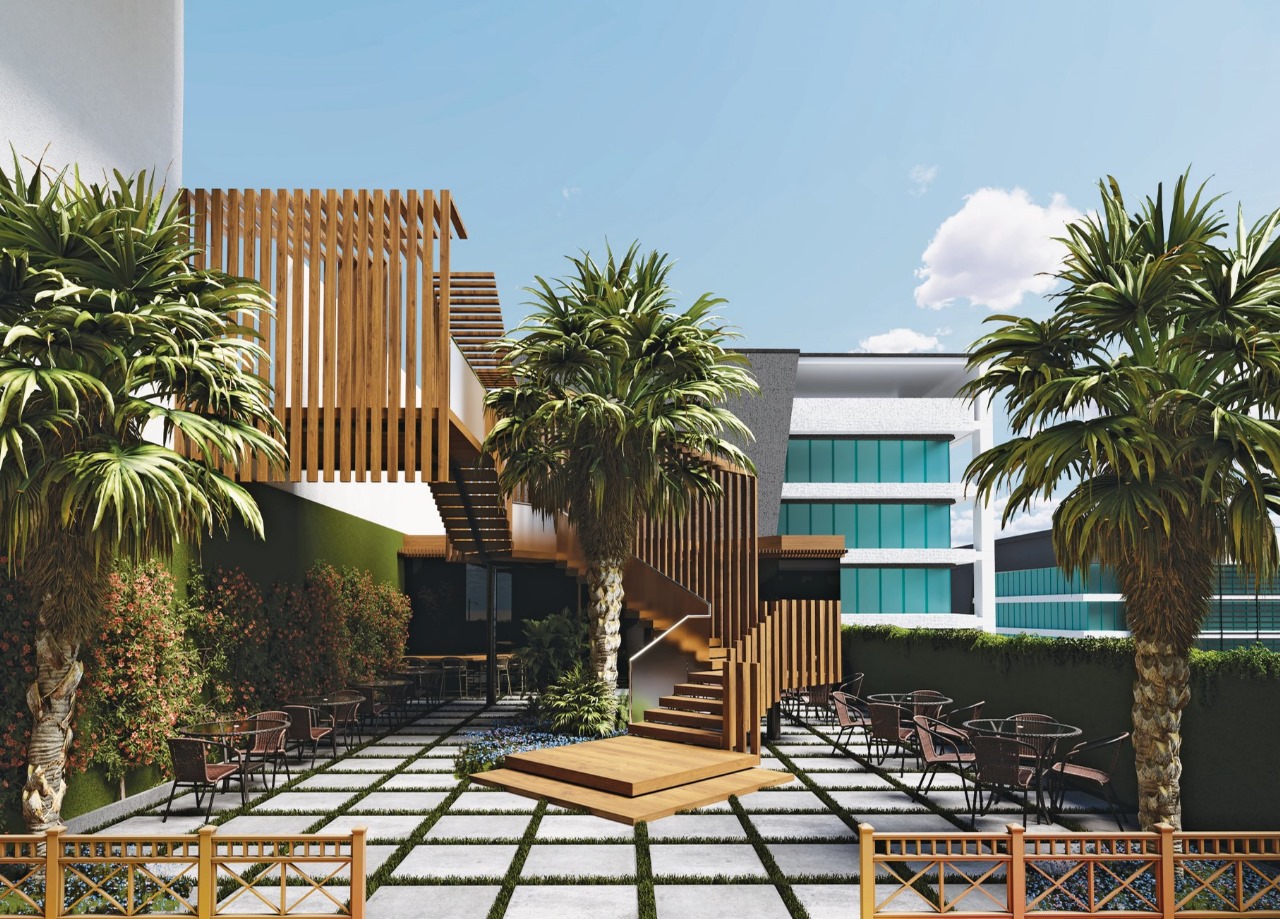
Beyond its luxurious apartments and outstanding amenities, Zenith J1 also embraces a lifestyle of comfort and ease. The presence of a sauna and laundry facility adds extra convenience, making everyday living stress-free. Green areas provide a peaceful retreat, creating a perfect balance between nature and urban living. Zenith J1 is more than just a residence - it is a vibrant community designed for those who appreciate elegance, relaxation, and modern living at its finest.
Location & lifestyle

Jumeirah Village Circle (JVC) is a vibrant residential community in Dubai, known for its family-friendly environment and balanced mix of modern urban living and tranquil suburban ambiance. Situated in the heart of new Dubai, JVC offers a blend of villas, townhouses, and apartments, making it an attractive location for both families and young professionals. The area is designed to provide residents with a sense of community, with its wide range of amenities including parks, schools, and healthcare facilities, all within easy reach.

The architecture in JVC is a blend of traditional Arabian and modern styles, contributing to its unique charm. The community is well-connected to key areas of Dubai through major highways like Al Khail Road and Sheikh Mohammed Bin Zayed Road, making it convenient for residents to commute to work, school, or entertainment hubs. The community's layout is thoughtfully planned, with lush green spaces, walking paths, and communal areas that encourage outdoor activities and social interaction.

In addition to residential options, JVC is home to a variety of retail outlets, dining establishments, and leisure facilities, ensuring that residents have everything they need close at hand. The ongoing development in the area continues to enhance its appeal, making JVC a sought-after location for those looking to experience a balanced lifestyle in the bustling city of Dubai.

Aumera decision frame

How to examine this project

A structured reading of the published dossier—not a return forecast or recommendation.

Decision signals

  • Includes a post-handover structure for buyers comparing payment pressure beyond completion.
  • The specific unit, layout efficiency, and view premium should carry more weight than the headline starting price.
  • Should be reviewed alongside comparable delivered work by Zenith Group.

Catalogue completeness

Completion timing
Confirm before reservation
Service charge
Present in catalogue
Escrow information
Confirm before reservation
Payment milestones
Present in catalogue
Project detail

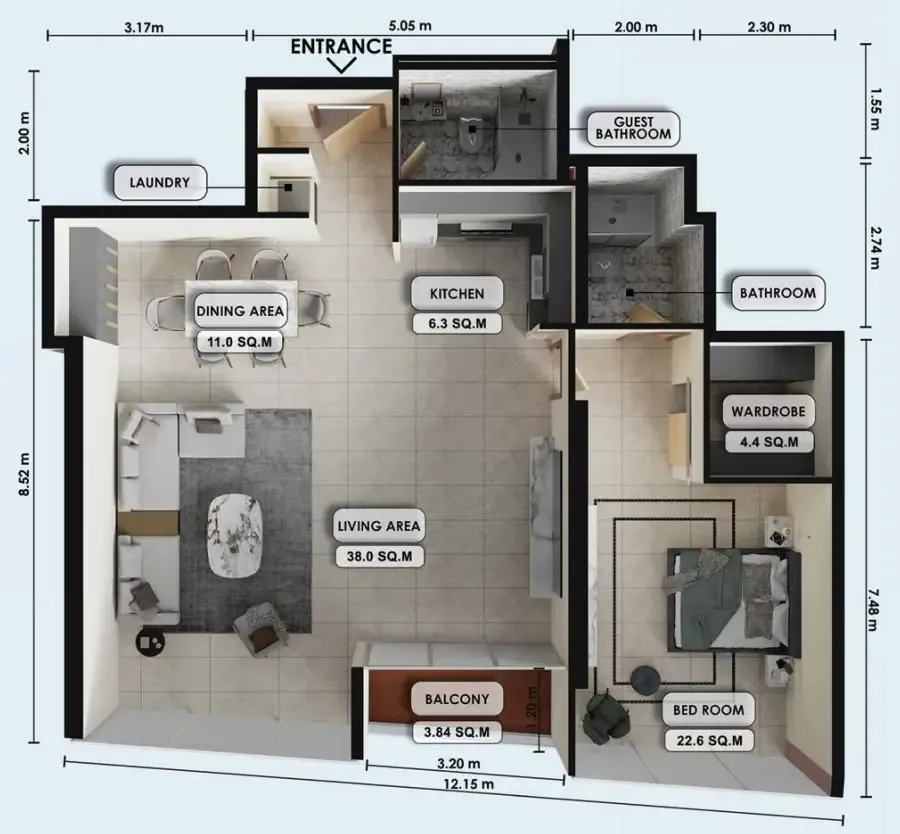
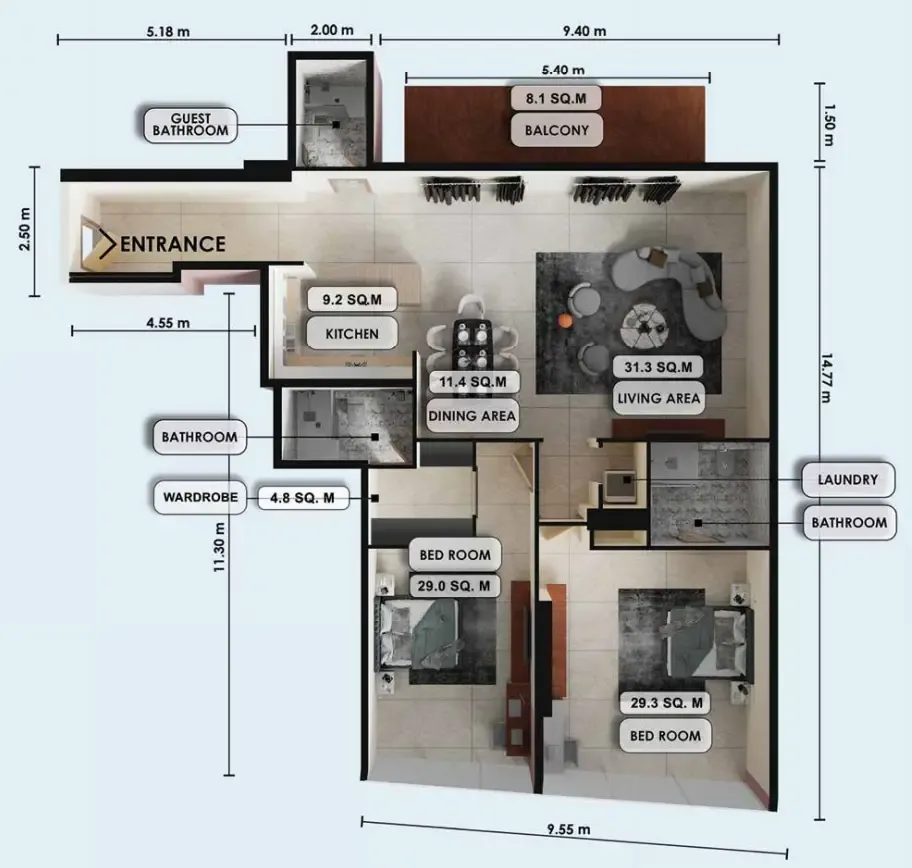
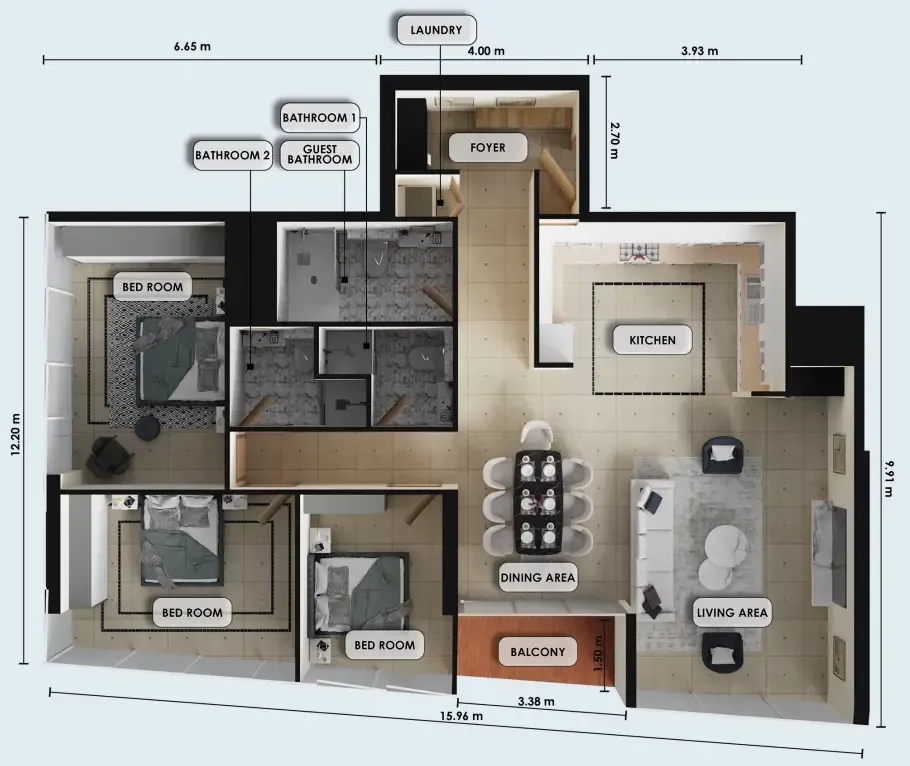
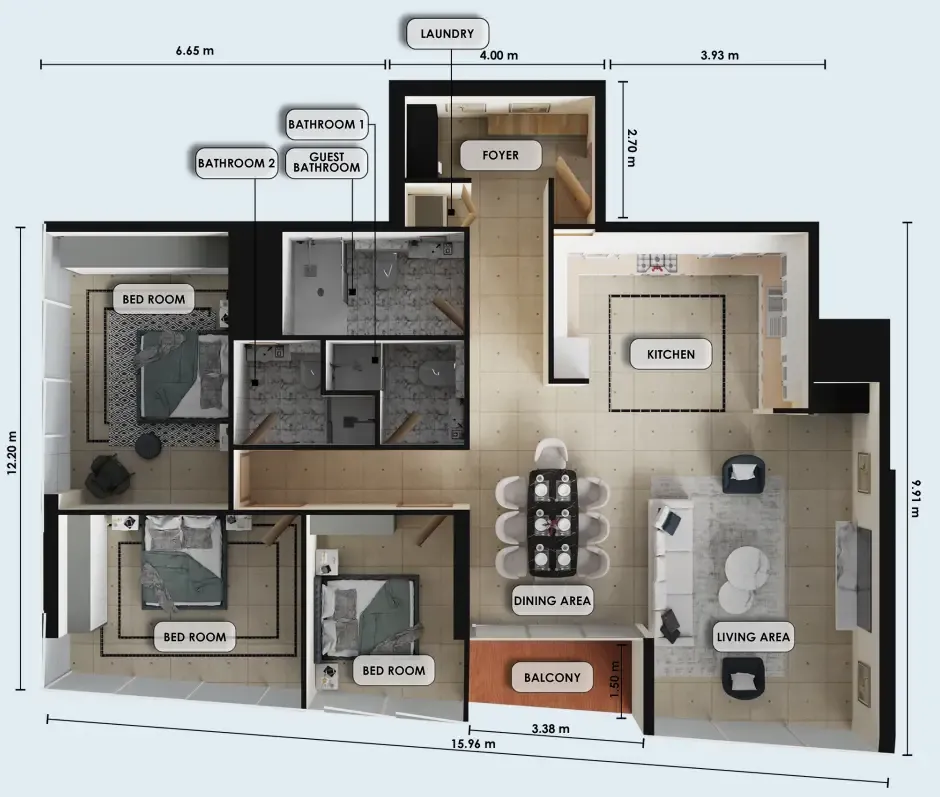
Floor plans

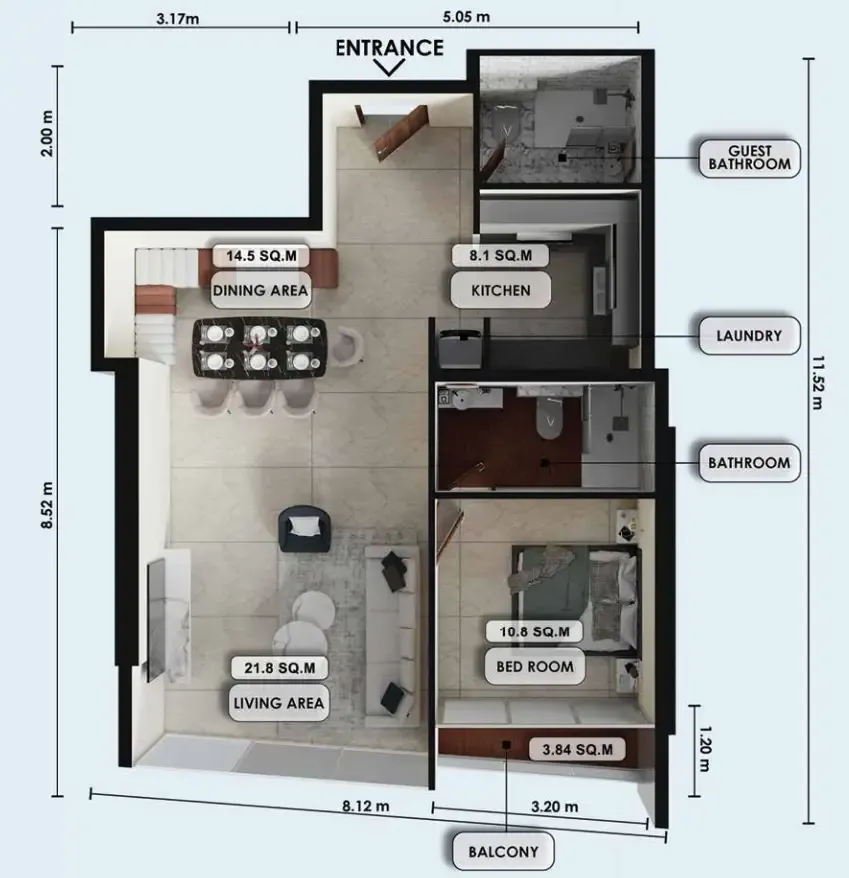
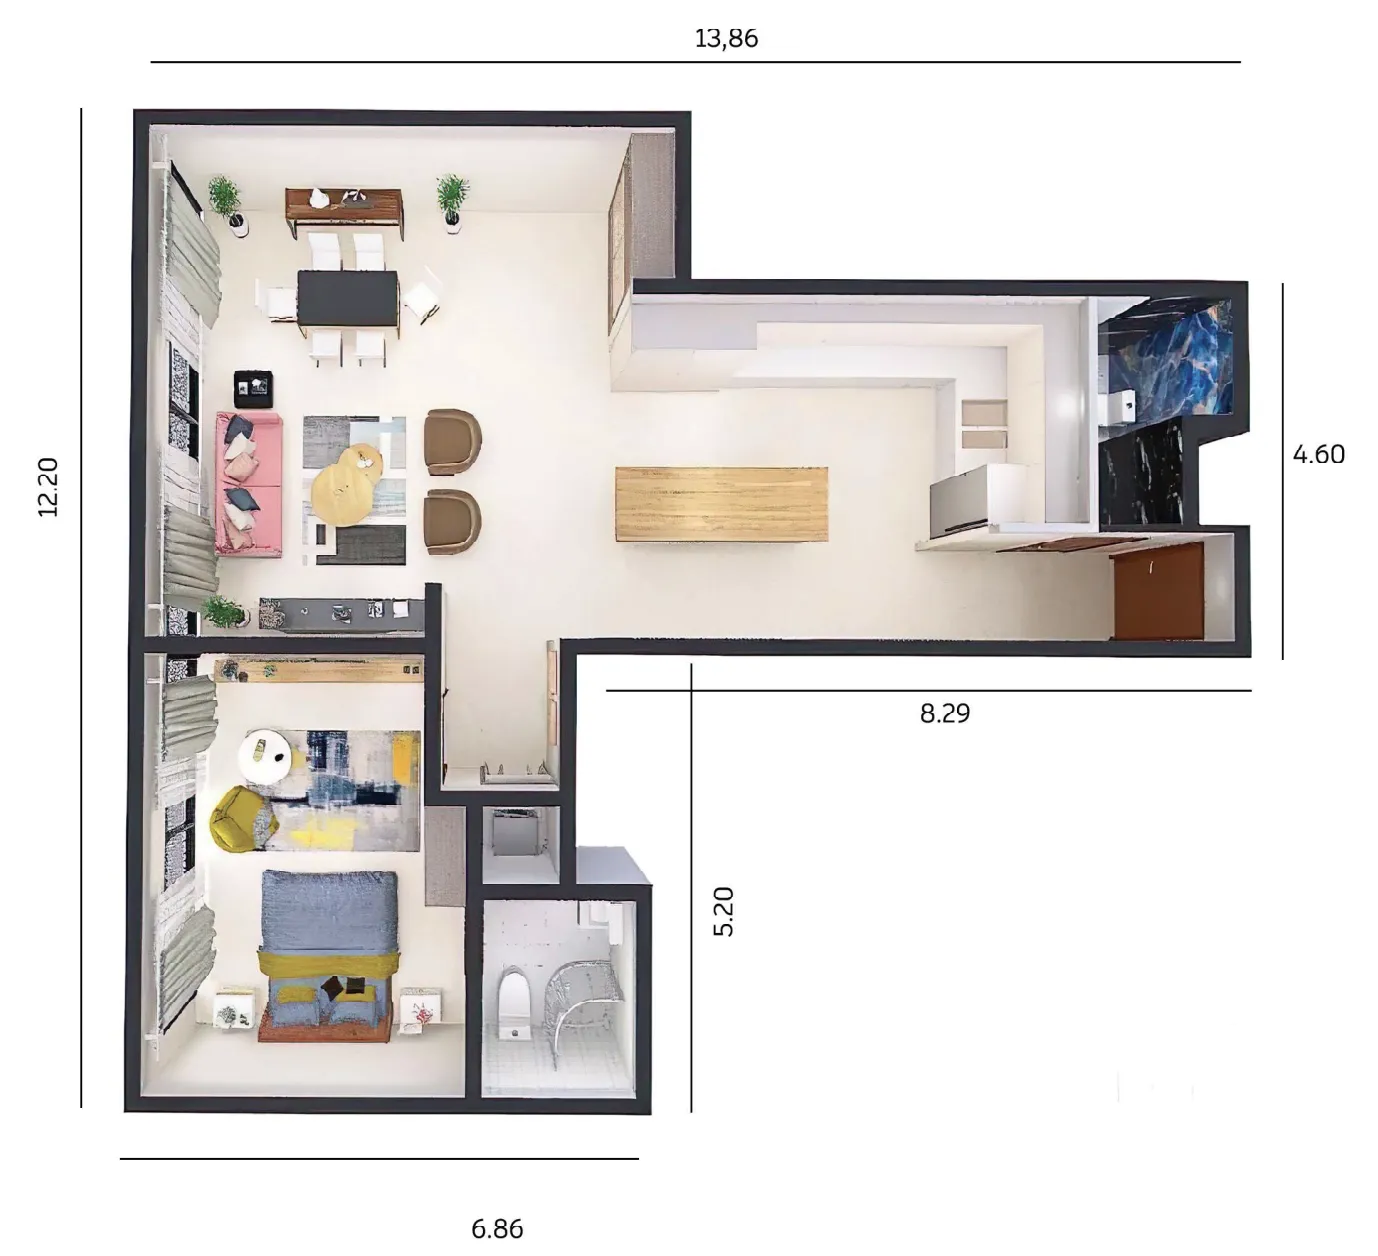
Open any plan to inspect the residence layout in full detail.

Loading floor plans...

Project detail

Typical units

Indicative layouts, price ranges, and internal areas.

LayoutBedroomsPrice (AED)Size
1 bedroom layout1 bedroom1.6M854 sqft
1 bedroom layout1 bedroom2.2M1,160 sqft
1 bedroom layout1 bedroom2.2M – 2.3M1,160 – 1,220 sqft
2 bedroom layout2 bedroom3.5M – 3.6M1,911 – 2,045 sqft
3 bedroom layout3 bedroom3.0M1,583 sqft
3 bedroom layout3 bedroom4.0M2,285 sqft
Project detail

Payment plans

Review the available instalment structures and key milestones.

Payment structure

Payment Plan Option 1

0 months
10%
On booking
during construction
10%
During Construction
during construction
10%
Upon Handover
on handover
70%
Within 36 months PH
post handover

Payment structure

Payment Plan Option 3

0 months
100%
Down Payment
on booking

Payment structure

Payment Plan Option 2

0 months
10%
On booking
on booking
10%
During construction
during construction
10%
Upon Handover
on handover
70%
Within 120 months PH
post handover

Payment structure

Payment Plan Option 4

0 months
10%
On booking
on booking
20%
During construction
during construction
10%
1st Installment
10%
2nd Installment
70%
Upon Handover
on handover
Project detail

Amenities

Facilities designed around everyday comfort, wellness, and leisure.

Swimming Pool
Green Area
Kids Play Area
Sauna
Gym
Jacuzzi
Sitting Area
Bar
Project detail

Buildings

Tower

Tower

unknown
Escrow: 14200413920002

Studio, 1, 2 & 3 bedroom apartments

Project detail

Parking

Allocated parking by residence type and bedroom configuration.

Unit typeBedroomsParking spaces
apartment32
apartment21
apartment11
apartment01
Project detail

Project specifications

Key construction, completion, and ownership information.

Sales status
On Sale
Residence types
Apartments
Service charge
14.5 AED/sqft
Furnishing
Yes
Buildings
1
Construction start
Sep 2023
Construction end
Dec 2026
Completion
Dec 2026
Post-handover plan
Available

Personalised advisory

Request your private brief

Tell us how you are approaching Zenith J1. Your answers help your advisor prepare availability, comparisons, and a conversation around your actual requirements.

Your details help us prepare and respond to this property enquiry. See our Privacy Policy for how information is used and retained.