Back to off-plan projects
under constructionon sale

Zen Lagoons by Sanzen

A development by Sanzen Developments

Bukadra, Dubai

Confirmed price range

1.3M – 3.2M AED

Unit availability

4

Bedrooms

1–3.5

Bathrooms

Completion

Dec 2028

Area

630 – 1,455 sqft

Buildings

1

Share this property

Project detail

Overview

A closer look at the residences, lifestyle, and location.

The residences

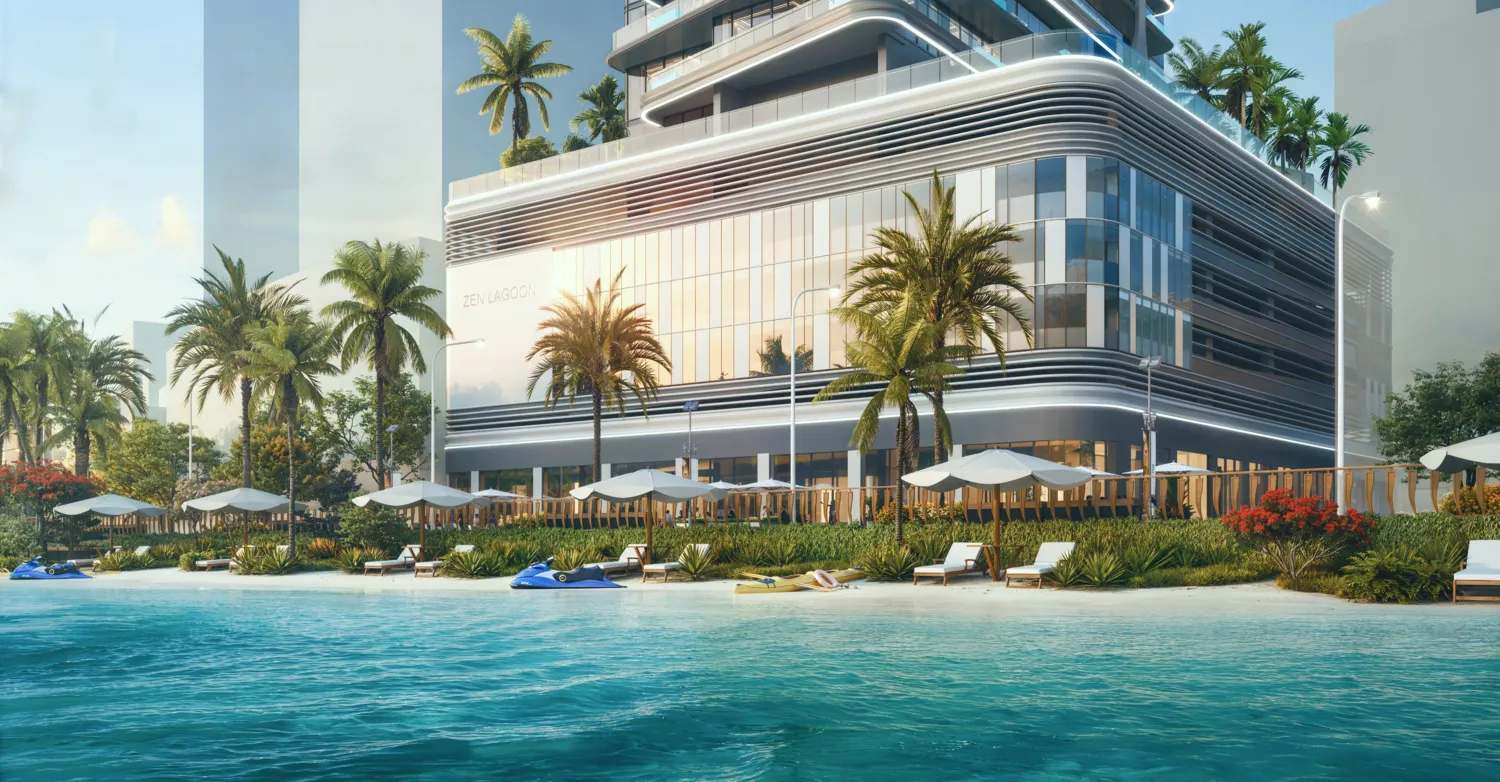
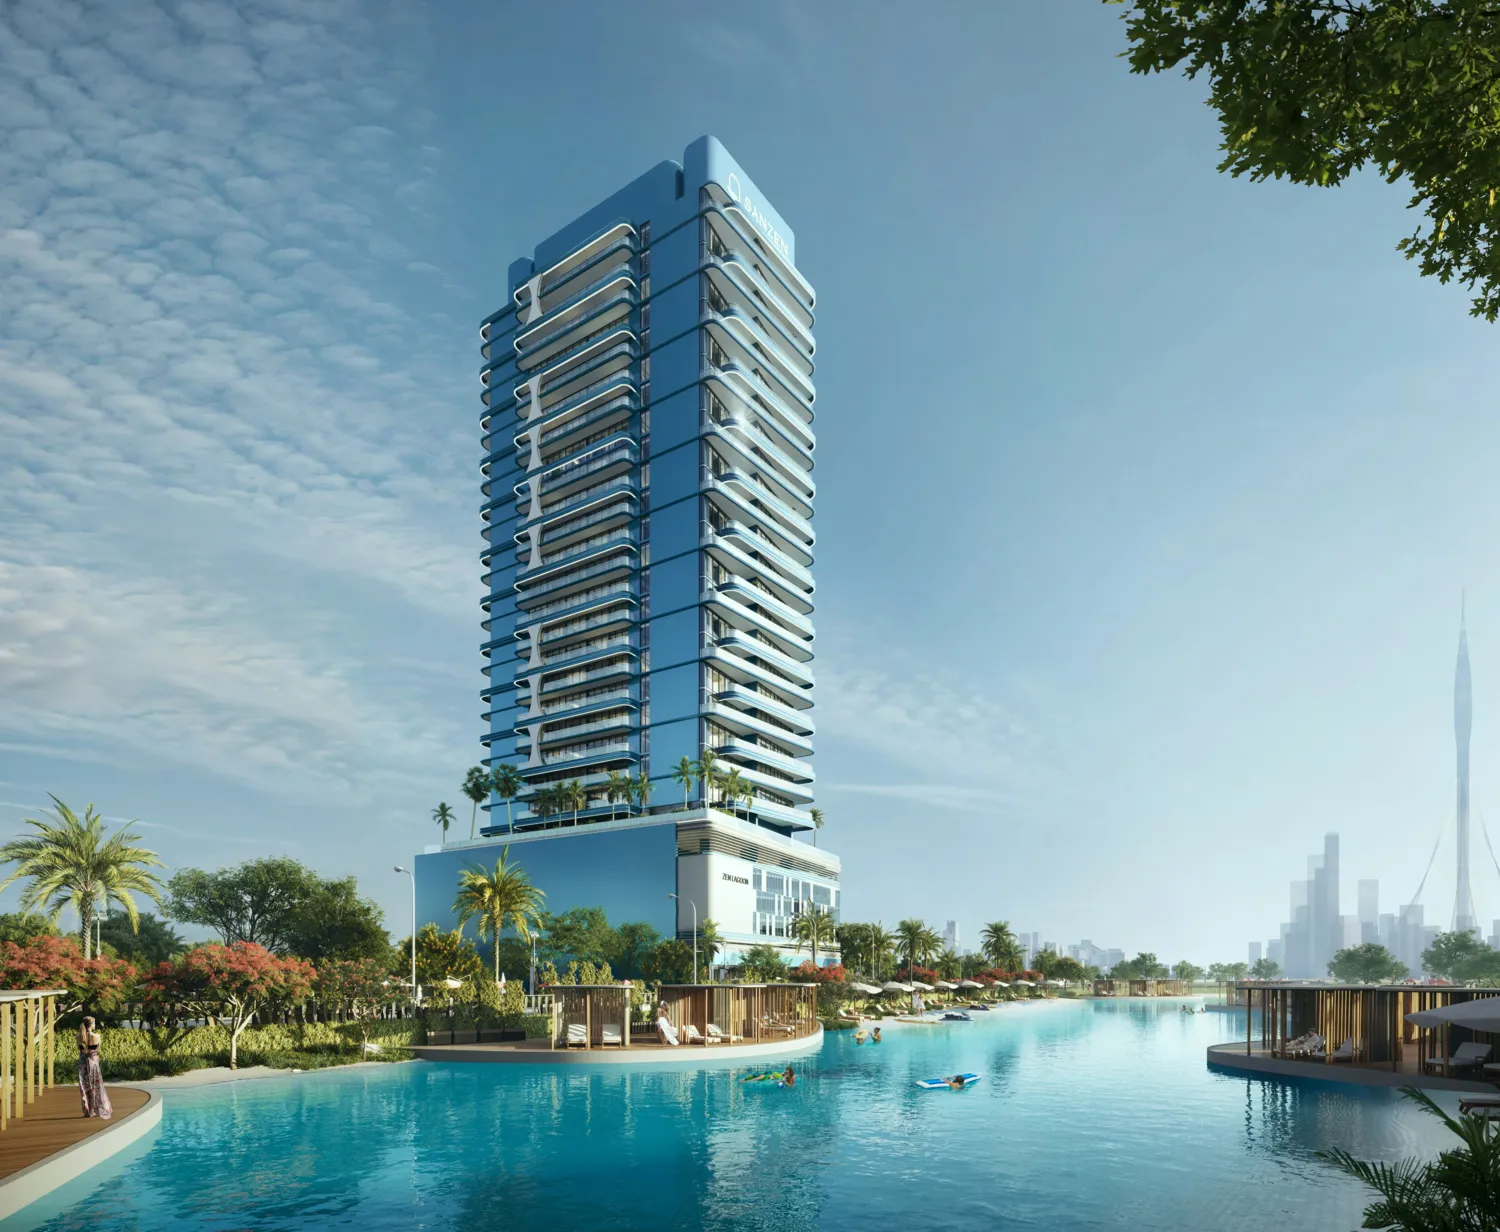
Zen Lagoons by Sanzen is a waterfront residential development conceived as a sanctuary of calm within the urban fabric of Dubai. The project is designed around the philosophy of mindful living, where architecture, water, and landscape work together to create a serene daily environment. Flowing forms, open layouts, and expansive lagoon views define the character of the residences, offering a quiet counterbalance to the pace of the city.

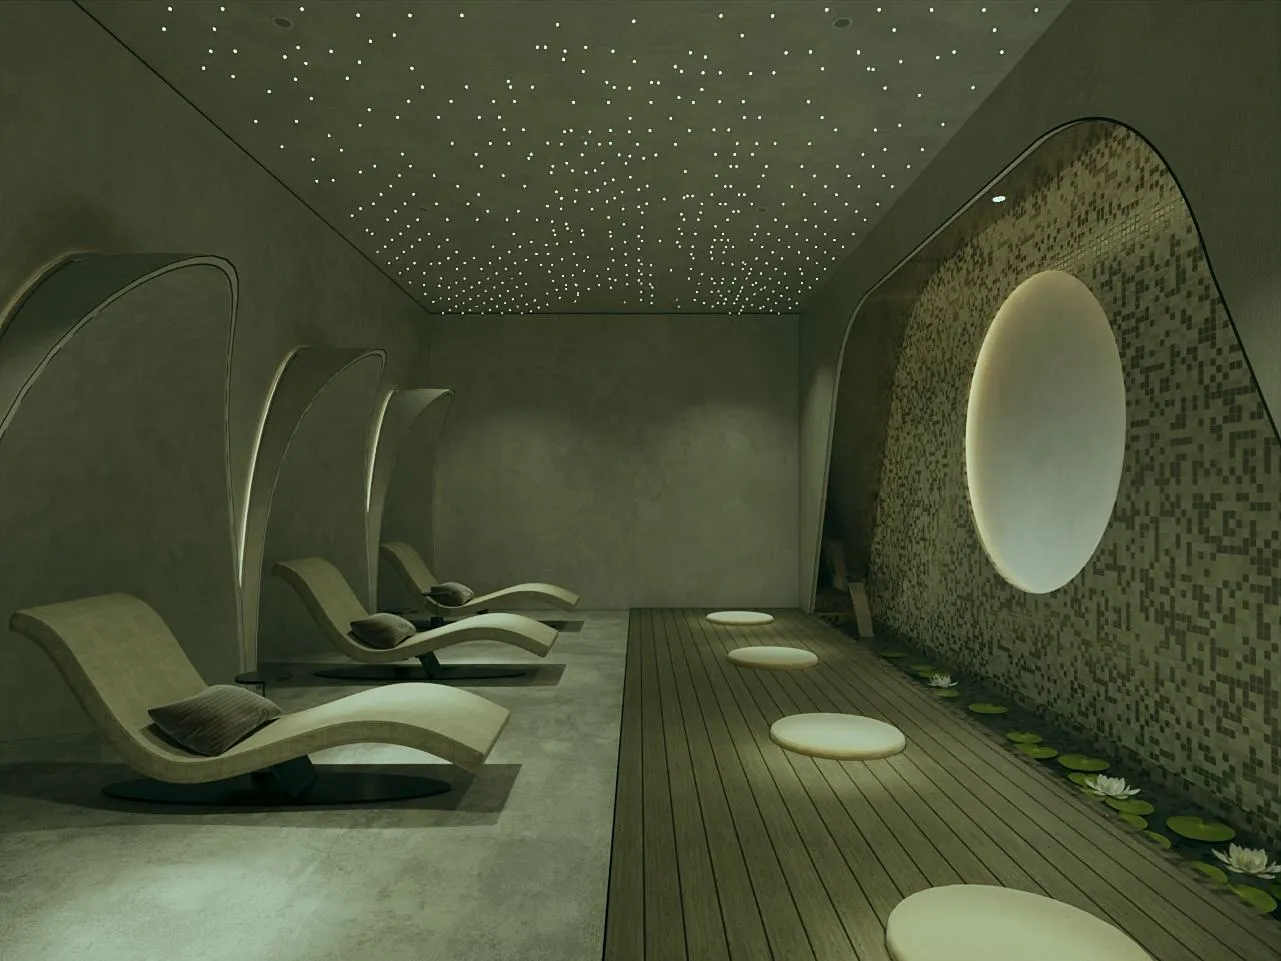
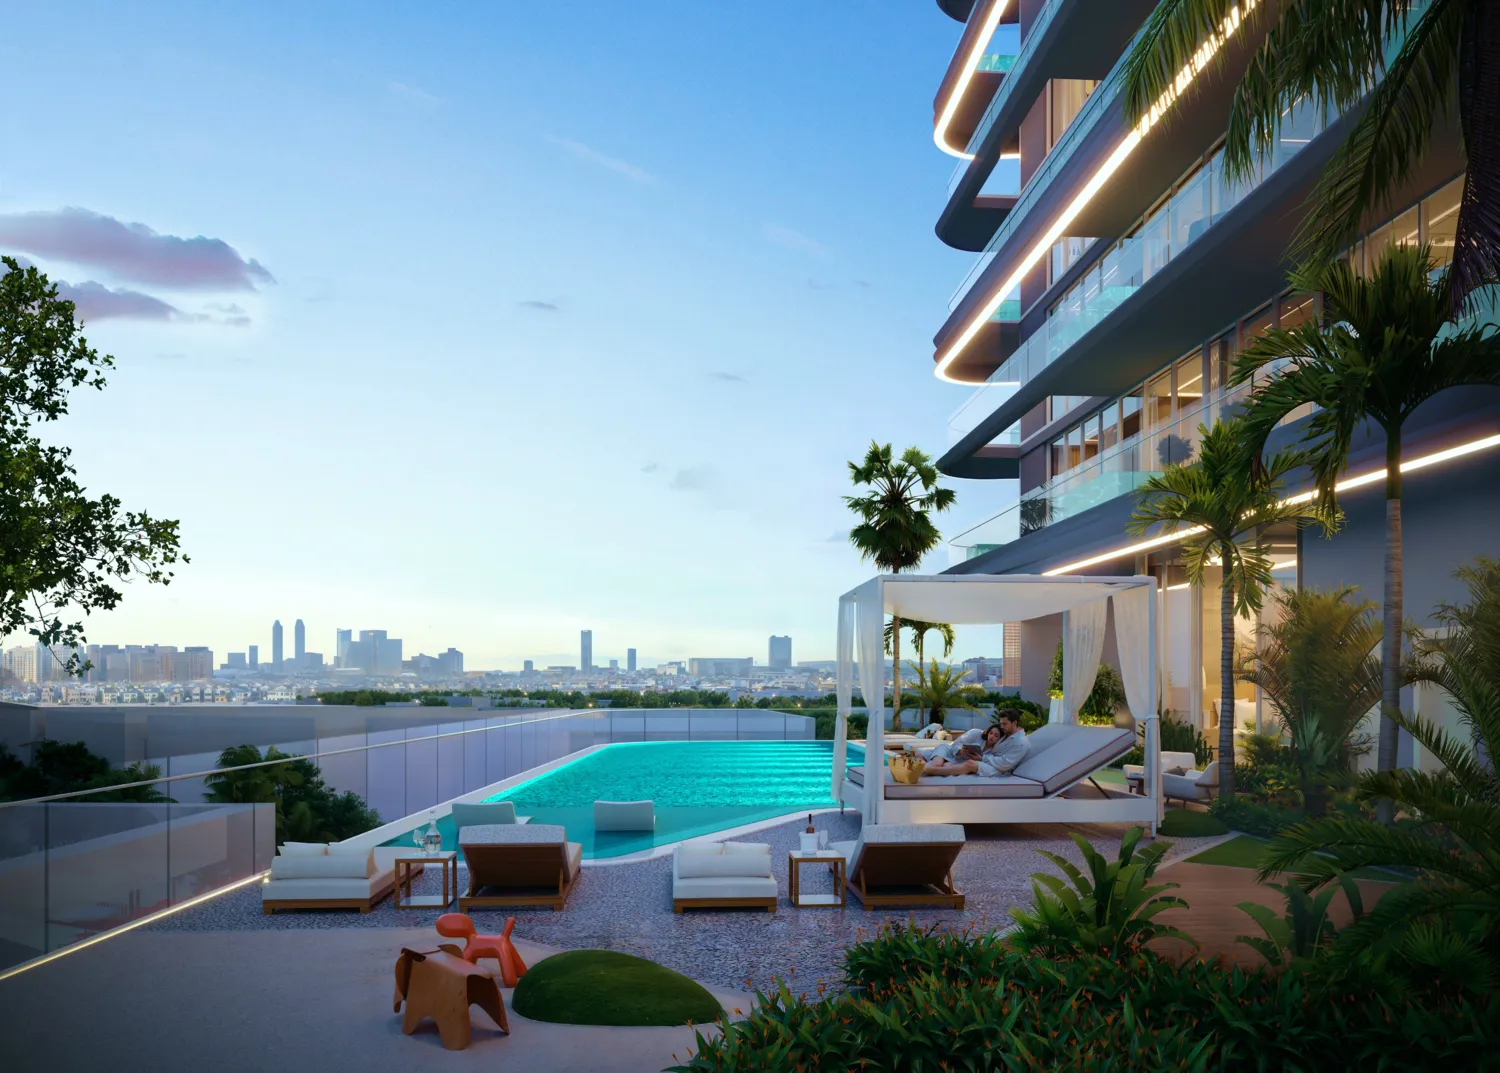
The development emphasizes a lifestyle shaped by balance and well-being. Communal spaces are thoughtfully arranged around crystal lagoons, landscaped pathways, and wellness-oriented amenities, encouraging residents to slow down and reconnect with nature. Zen Lagoons by Sanzen presents a contemporary living environment where privacy, tranquility, and refined design coexist within a connected urban setting.

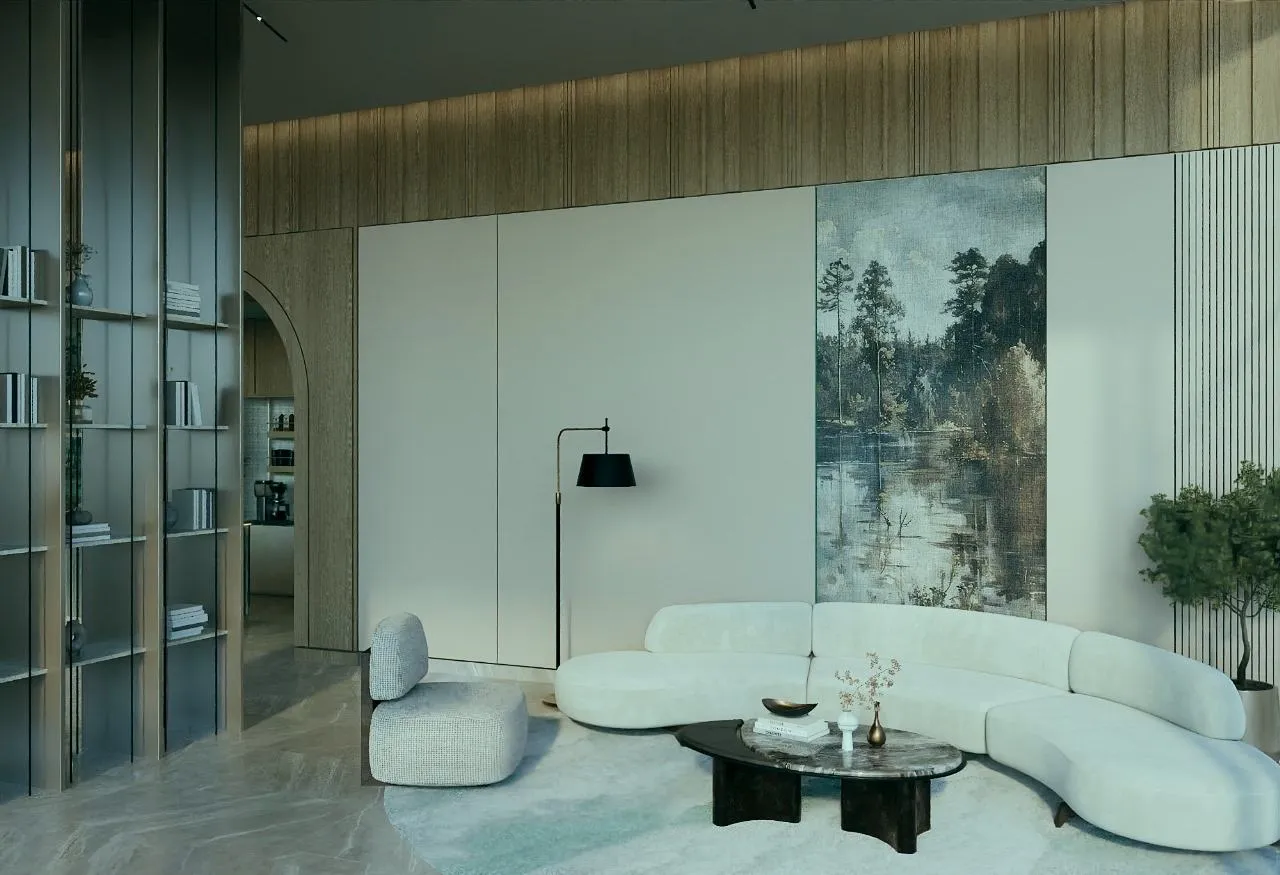
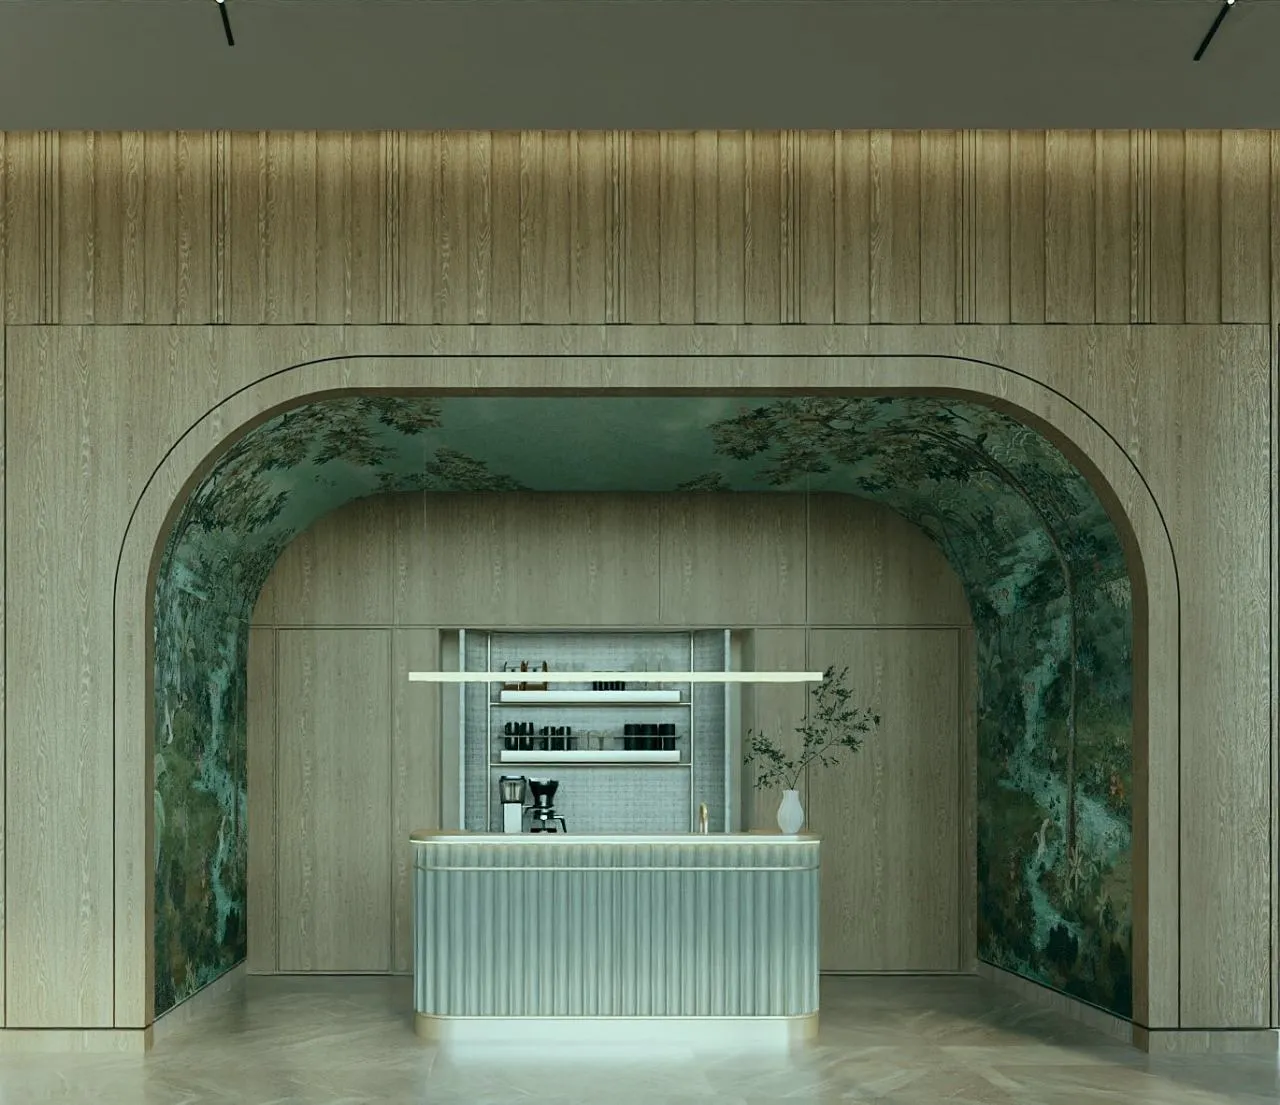
Interiors are finished in a modern, minimalist style with calm, natural palettes and refined materials. Living spaces feature high-quality flooring, elegant wall finishes, and large windows that enhance natural light. Kitchens are designed with clean cabinetry, stone countertops, and integrated appliances, while bathrooms reflect a spa-like aesthetic with premium sanitary fittings and contemporary detailing. The apartments are equipped with a Smart Home system for convenient control of key home functions. Apartments are delivered unfurnished, allowing residents to personalize their living spaces while enjoying the project’s refined base specifications.
Location & lifestyle

Meydan is one of Dubai’s most ambitious and prestigious districts, designed as a contemporary urban destination where luxury, nature, and innovation converge. Known for its expansive open spaces and iconic skyline views, the area blends modern residential developments with landscaped parks, waterways, and cultural landmarks. Meydan’s master-planned environment offers a sense of scale, openness, and refinement rarely found in central urban locations.

The district is internationally recognized for Meydan Racecourse, a world-class equestrian and sporting venue that hosts prestigious global events and anchors the area’s elite identity. Surrounding the racecourse are premium residential communities, leisure destinations, retail concepts, and wellness-focused spaces, all thoughtfully integrated to support a high-quality lifestyle. Wide boulevards, pedestrian-friendly planning, and scenic vistas define the everyday experience in Meydan.

Strategically located with excellent connectivity to Downtown Dubai, Business Bay, DIFC, and Dubai International Airport, Meydan offers both lifestyle appeal and strong investment potential. Its limited land availability, ongoing development momentum, and growing demand for branded and luxury residences position Meydan as a prime destination for end-users and investors seeking long-term value in one of Dubai’s most forward-looking districts

Aumera decision frame

How to examine this project

A structured reading of the published dossier—not a return forecast or recommendation.

Decision signals

  • Requires the buyer to examine how much capital is committed by the handover point.
  • The specific unit, layout efficiency, and view premium should carry more weight than the headline starting price.
  • Should be reviewed alongside comparable delivered work by Sanzen Developments.

Catalogue completeness

Completion timing
Confirm before reservation
Service charge
Present in catalogue
Escrow information
Confirm before reservation
Payment milestones
Present in catalogue
Project detail

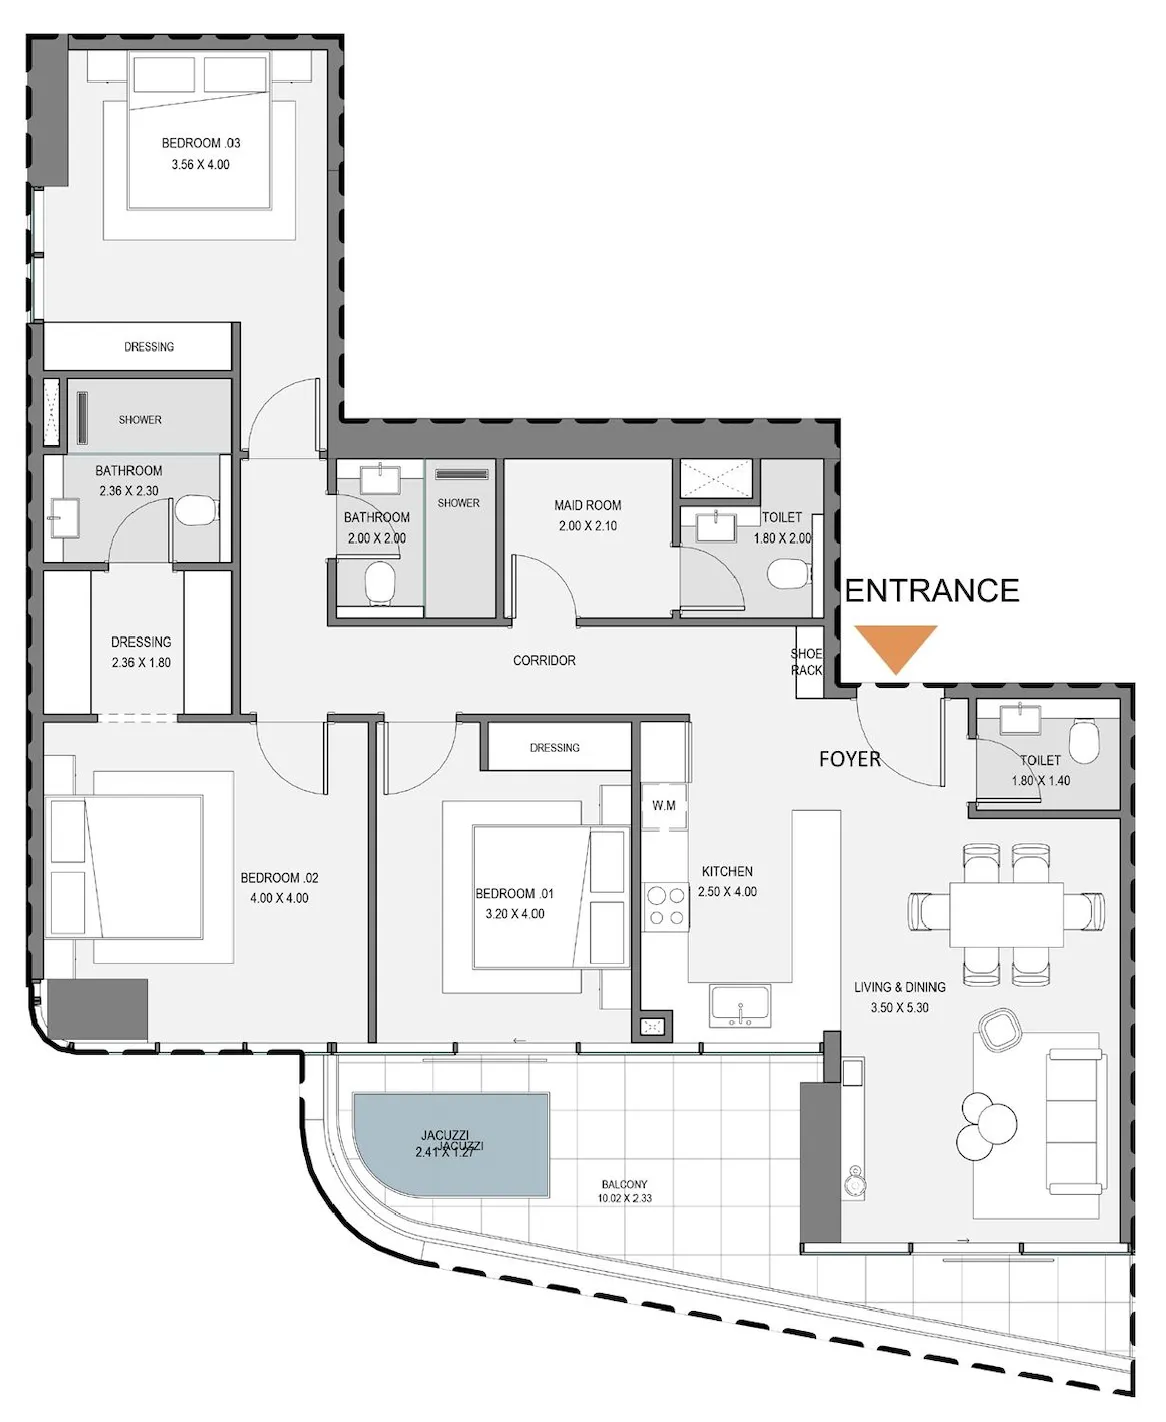
Floor plans

Open any plan to inspect the residence layout in full detail.

Loading floor plans...

Project detail

Typical units

Indicative layouts, price ranges, and internal areas.

LayoutBedroomsPrice (AED)Size
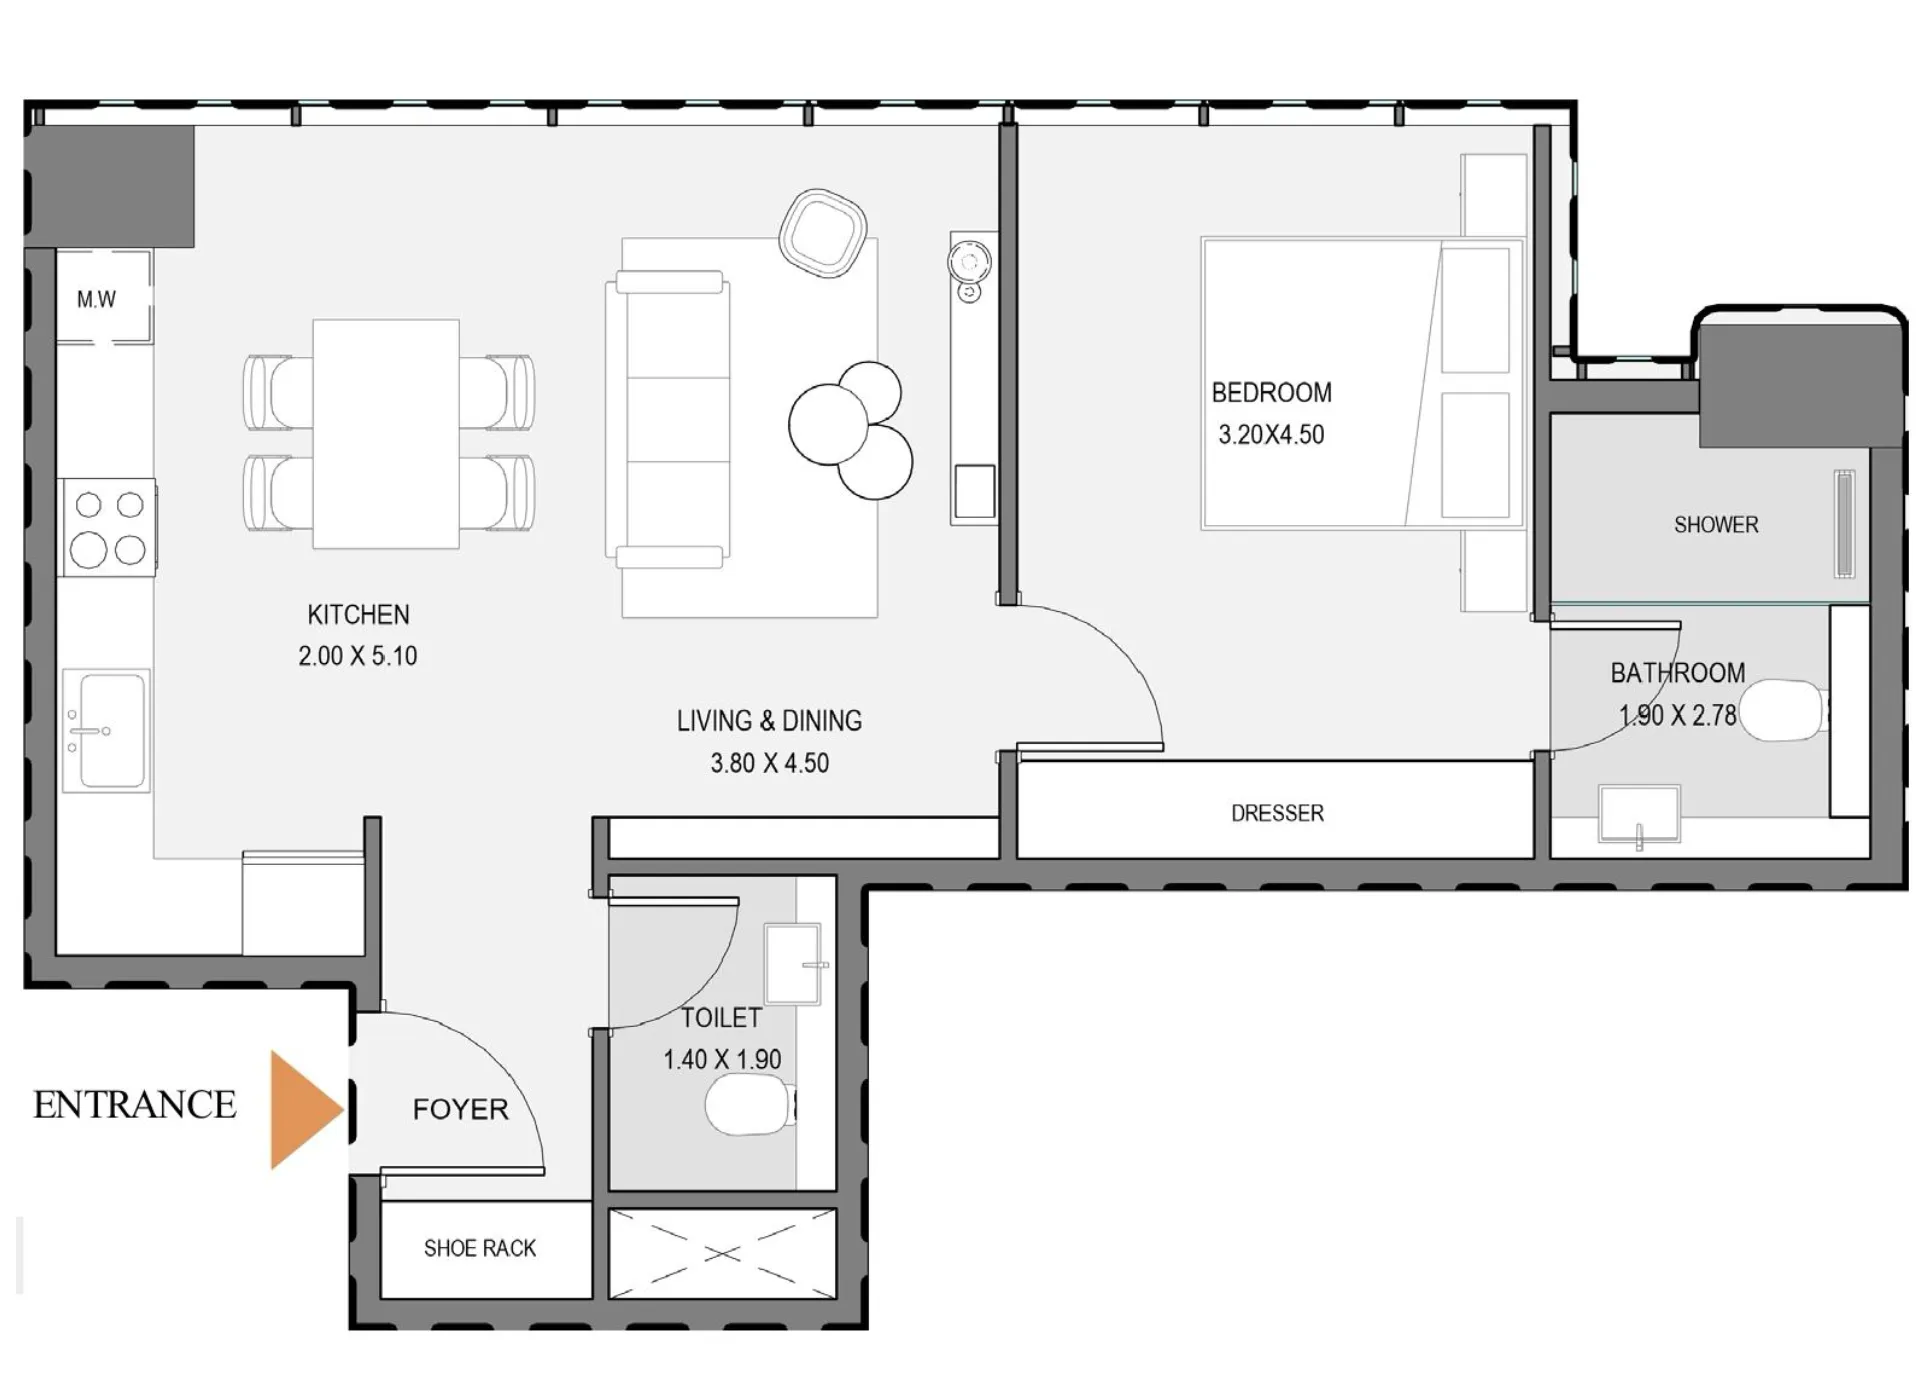
1 bedroom layout1 bedroom1.3M630 sqft
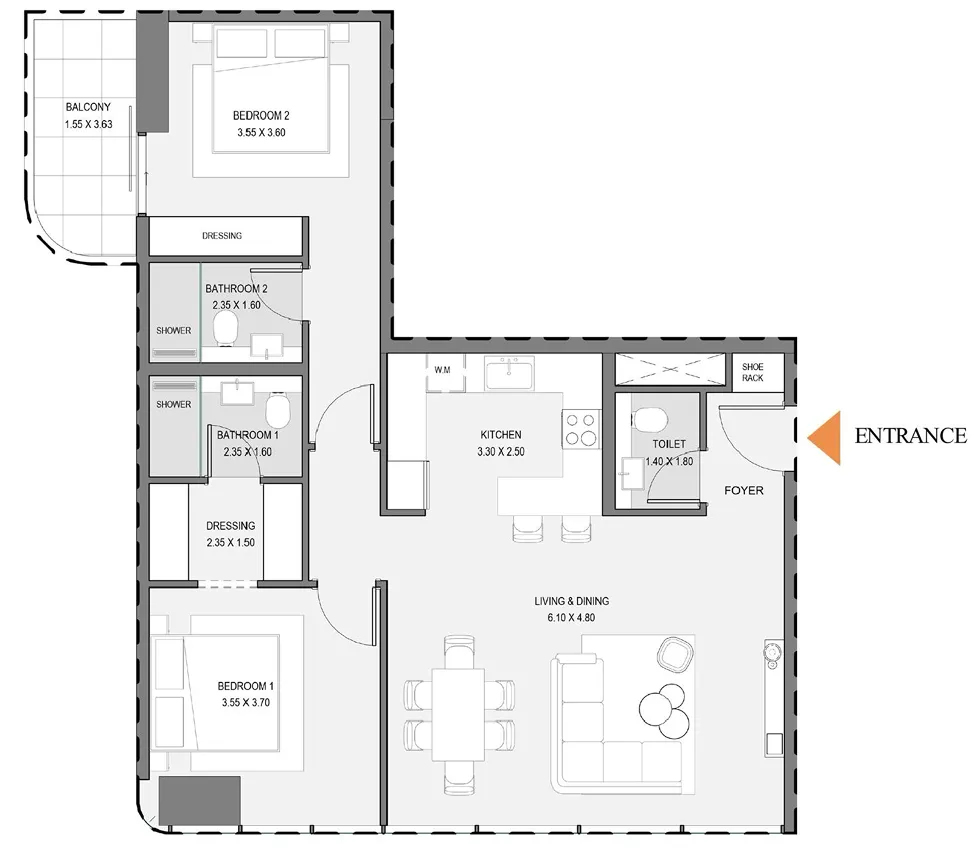
2 bedroom layout2 bedroom2.2M1,056 sqft
3 bedroom layout3 bedroom3.2M1,455 sqft
Project detail

Payment plans

Review the available instalment structures and key milestones.

Payment structure

Payment Plan

0 months
10%
On booking
on booking
50%
During construction
during construction
10%
SPA signing (30 days after booking)
5%
Within 4 Months of SPA Signing
5%
Within 8 Months of SPA Signing
5%
Within 12 Months of SPA Signing
5%
Within 16 Months of SPA Signing
5%
Within 20 Months of SPA Signing
5%
Within 24 Months of SPA Signing
5%
Within 28 Months of SPA Signing
5%
Within 32 Months of SPA Signing
40%
Upon Handover
on handover
Project detail

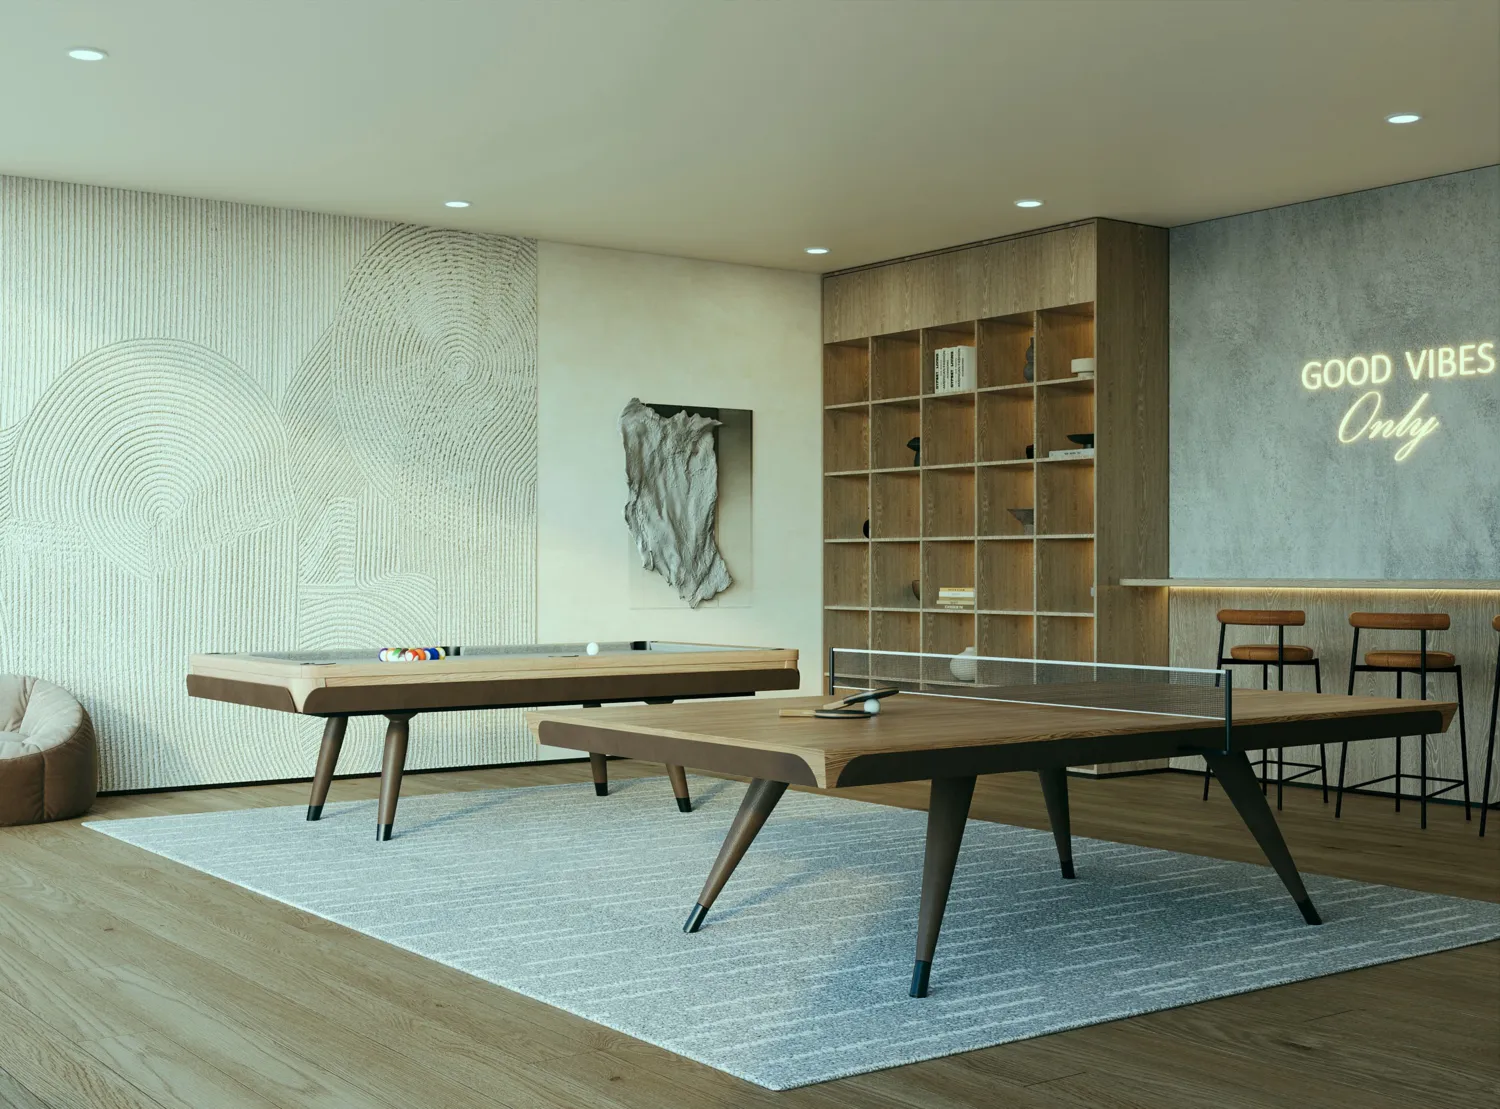
Amenities

Facilities designed around everyday comfort, wellness, and leisure.

Reading Hall
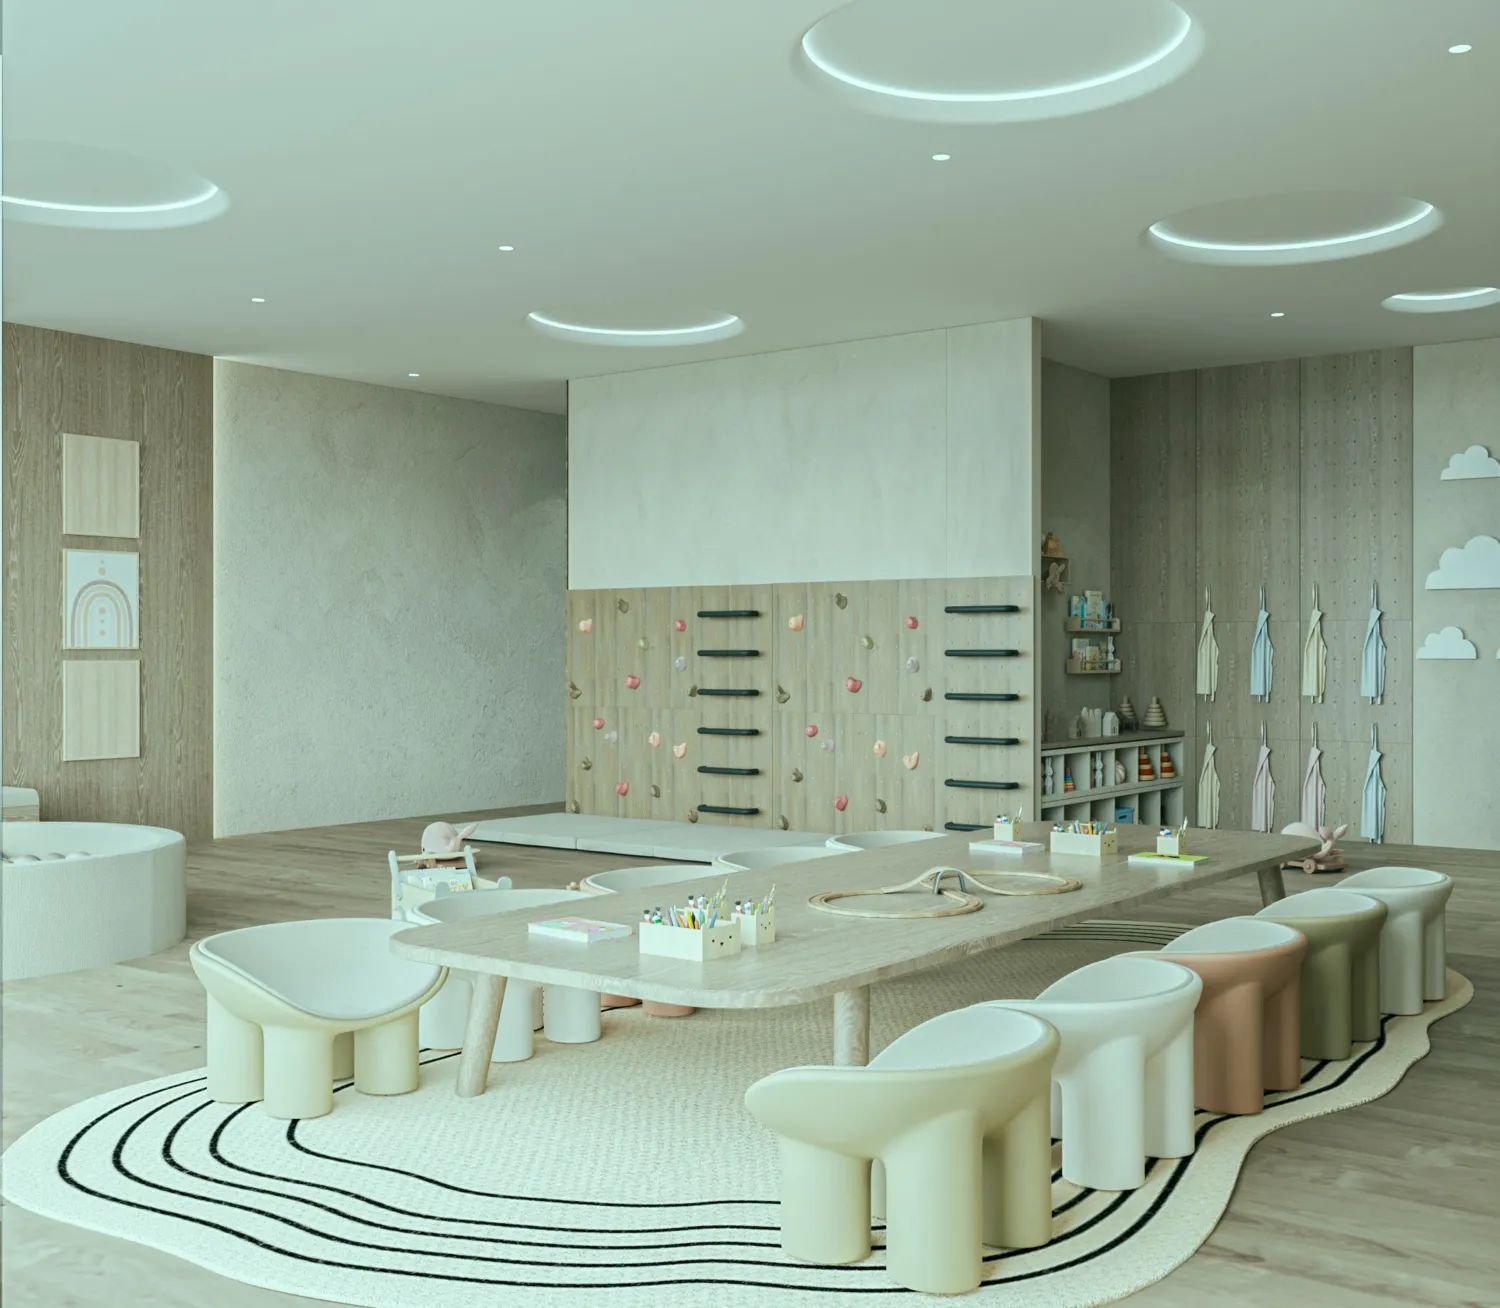
Kids' Play Area
Clubhouse
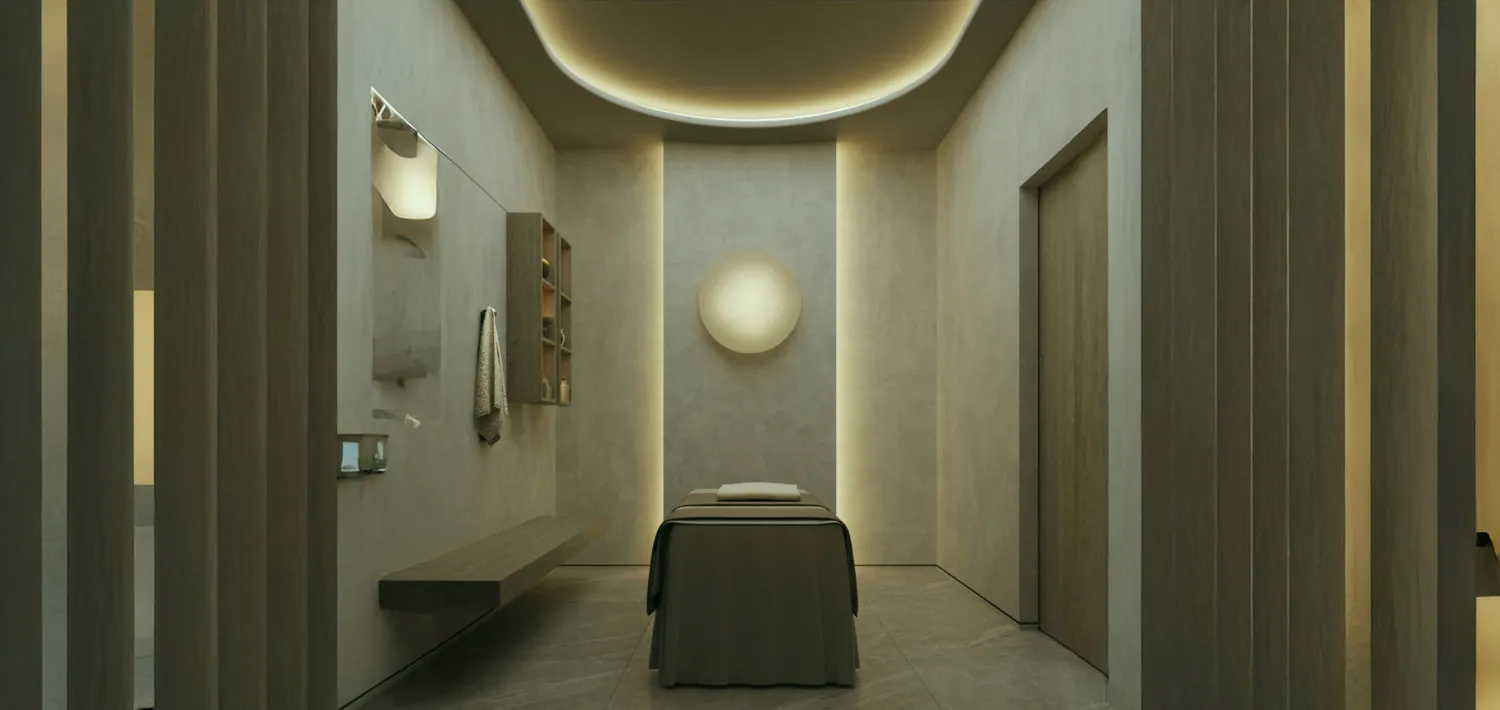
Aromatherapy
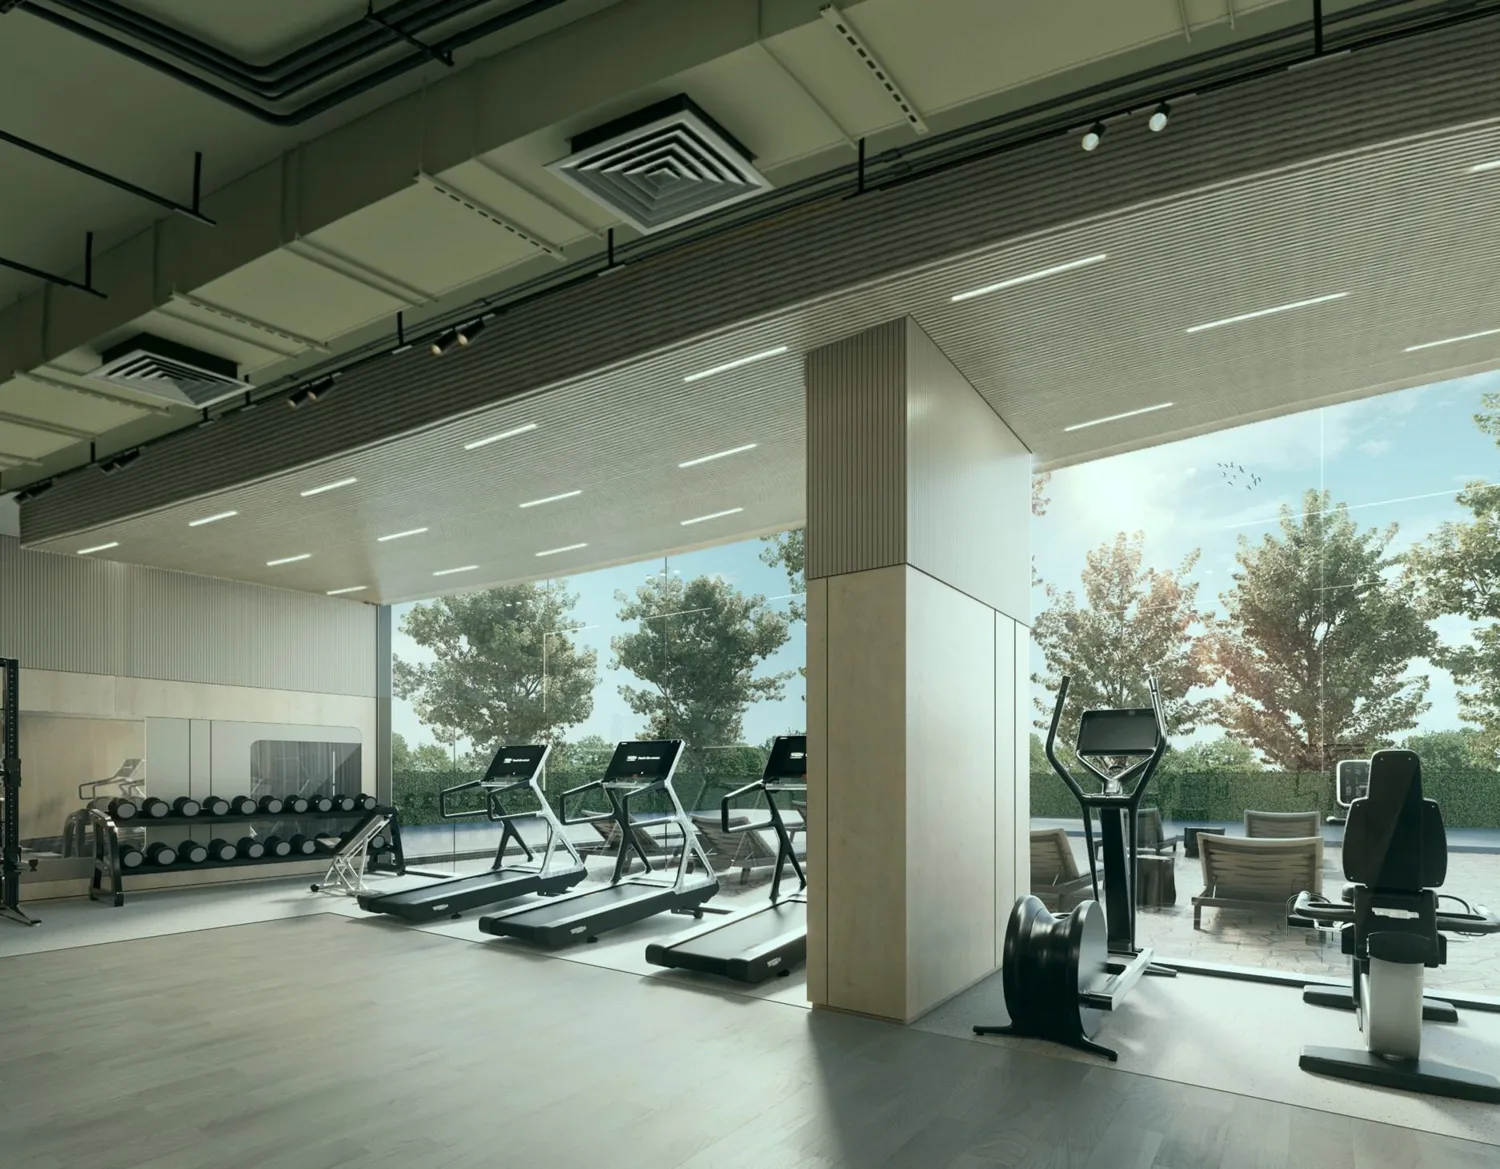
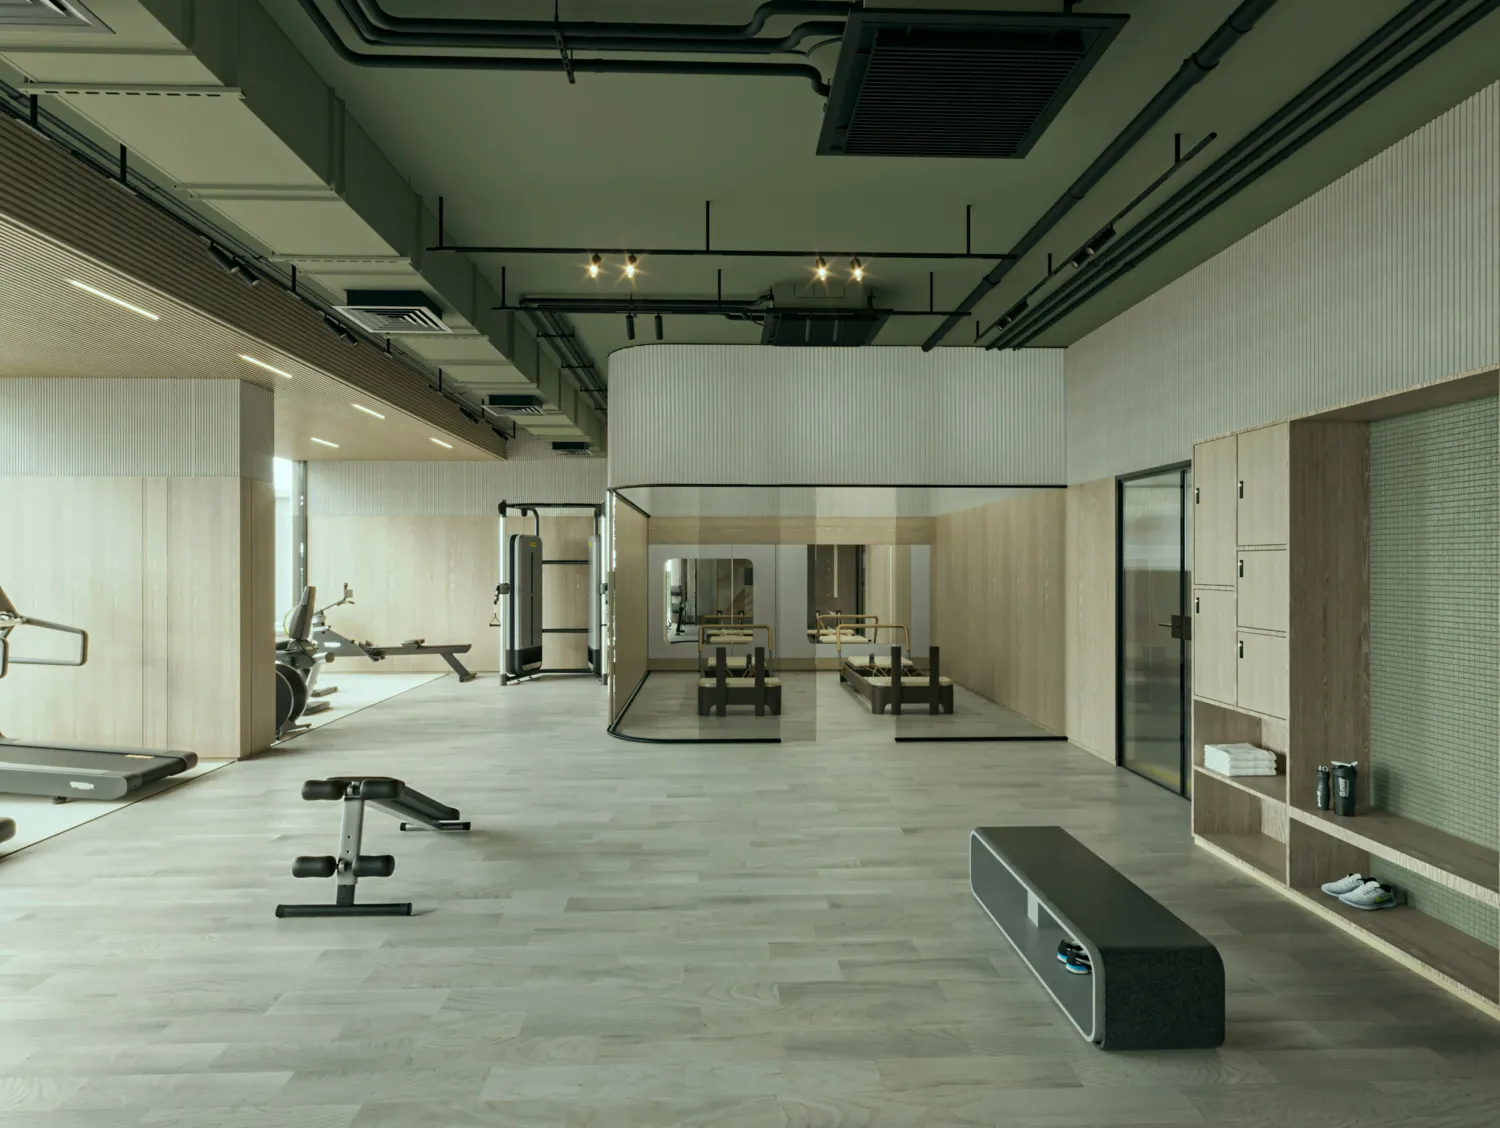
Gym
Pilates Studio
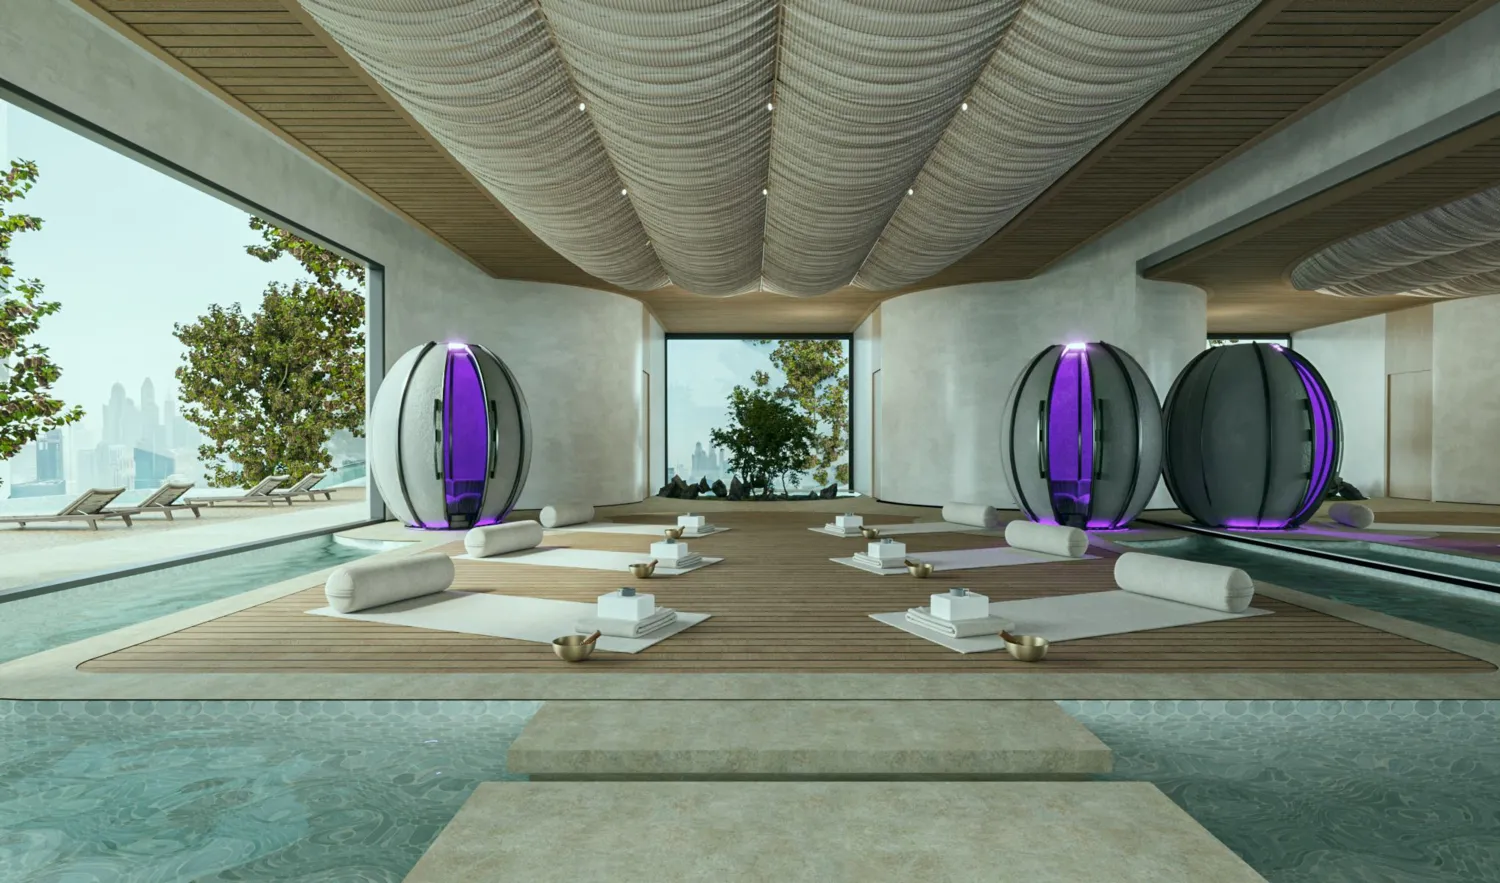
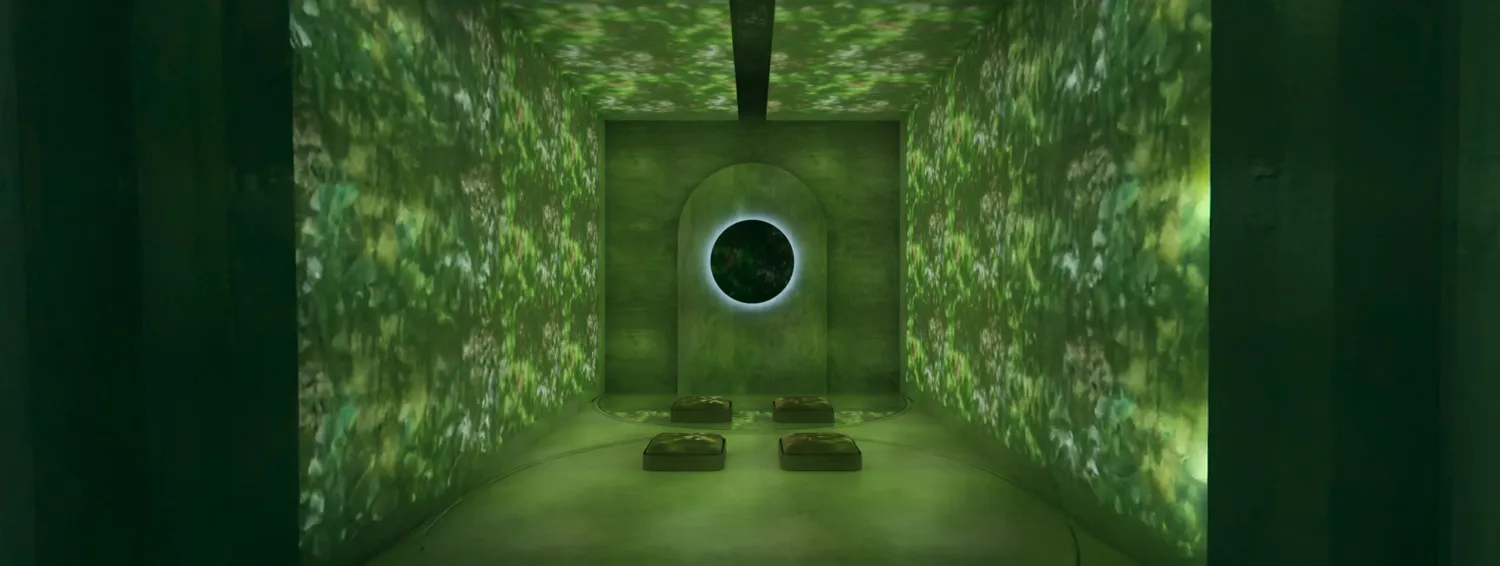
Yoga with Meditation Pods
Massage Room
Sound Healing Room
Swimming Pool
Crystal Lagoon Access
Tea Lounge
Project detail

Buildings

Tower

Tower

apartment
Escrow: 01434279281

1, 1.5, 2 & 3.5 bedroom apartments

Project detail

Parking

Allocated parking by residence type and bedroom configuration.

Unit typeBedroomsParking spaces
apartment11
apartment21
apartment1.51
apartment3.52
Project detail

Project specifications

Key construction, completion, and ownership information.

Available units
4
Unit types
apartments
Service charge
22 AED/sqft
Furnishing
Only Kitchen
Buildings
1
Construction start
Mar 2026
Construction end
Dec 2028
Completion
Dec 2028

Personalised advisory

Request your private brief

Tell us how you are approaching Zen Lagoons by Sanzen. Your answers help your advisor prepare availability, comparisons, and a conversation around your actual requirements.

Your details help us prepare and respond to this property enquiry. See our Privacy Policy for how information is used and retained.