Back to off-plan projects
under constructionon sale

Yigo 26

A development by YIGO Development

Dubai International City, Dubai

Confirmed price range

735.9K – 1.4M AED

Unit availability

58

Bedrooms

0–1.5

Bathrooms

Completion

Dec 2027

Area

505 – 1,174 sqft

Buildings

1

Share this property

Project detail

Overview

A closer look at the residences, lifestyle, and location.

The residences

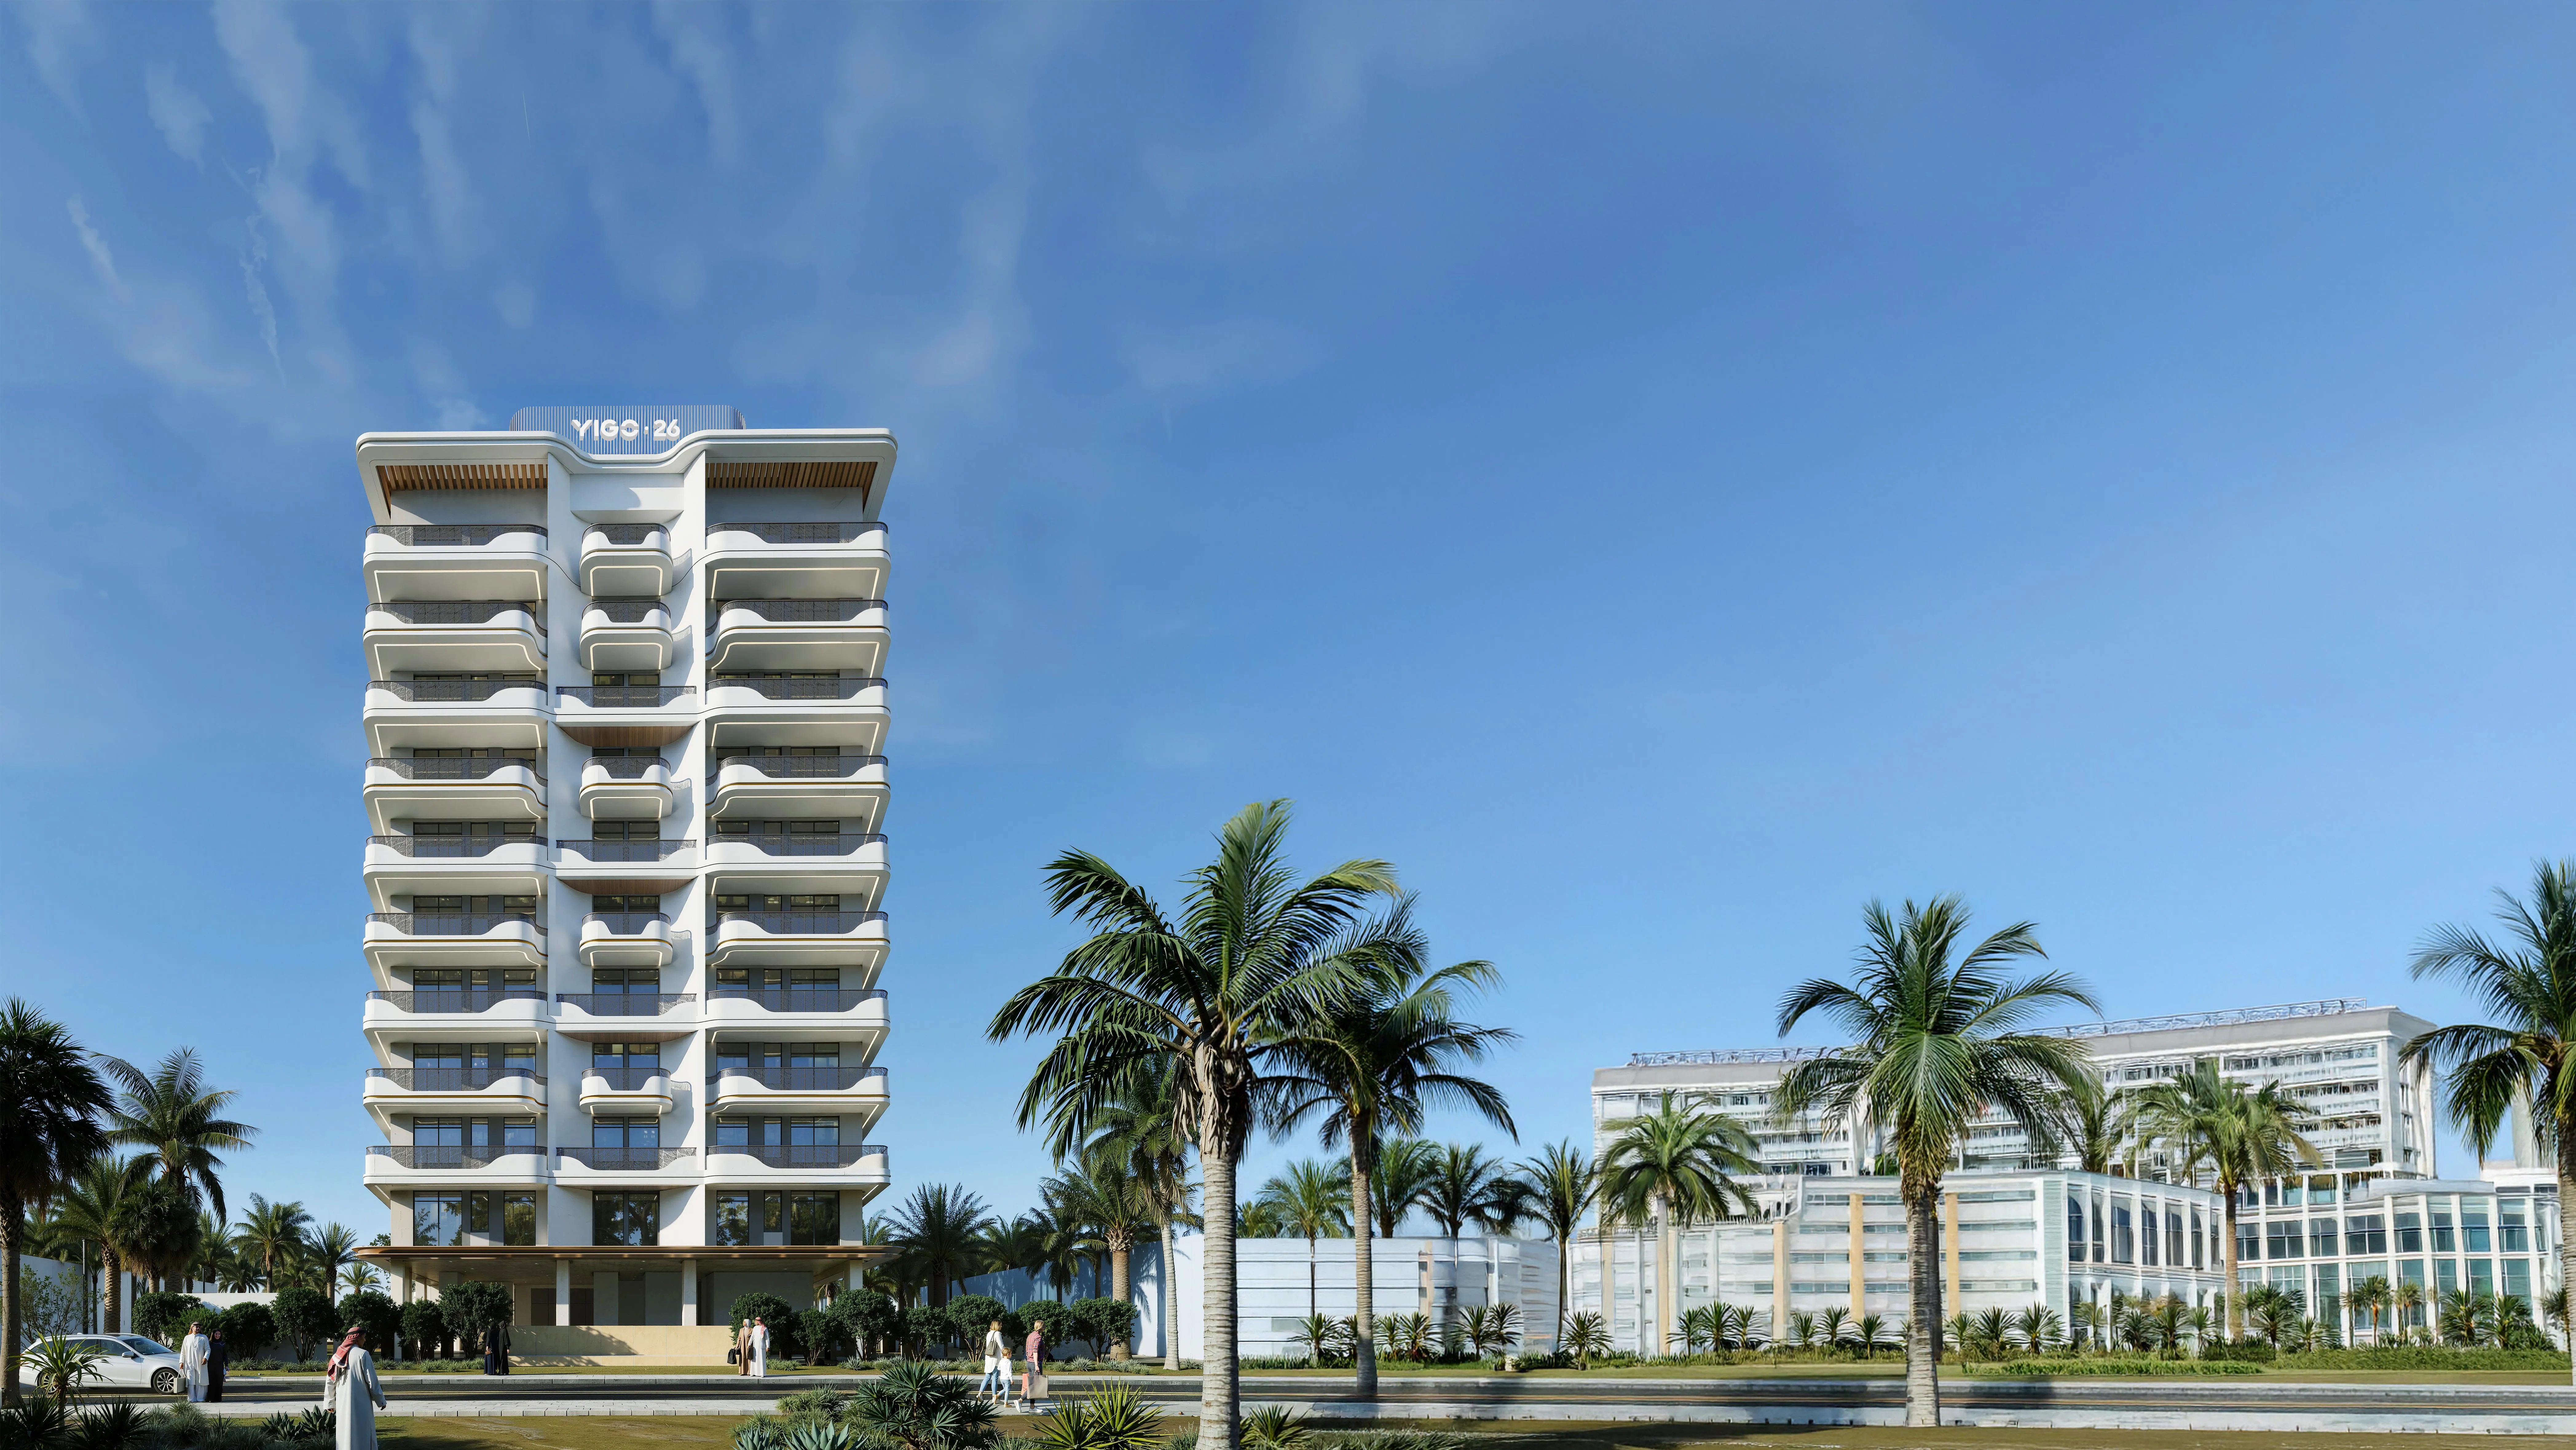
Yigo 26 is a refined residential statement located in International City, conceived as a sanctuary of light, balance, and contemporary elegance. Rooted in Hong Kong craftsmanship and reinterpreted for Dubai’s evolving skyline, the project reflects Yigo’s philosophy of precision, restraint, and timeless design. The architecture is guided by geometry and softness, where clean lines, gentle curves, and natural light create a calm yet expressive presence within the urban fabric.

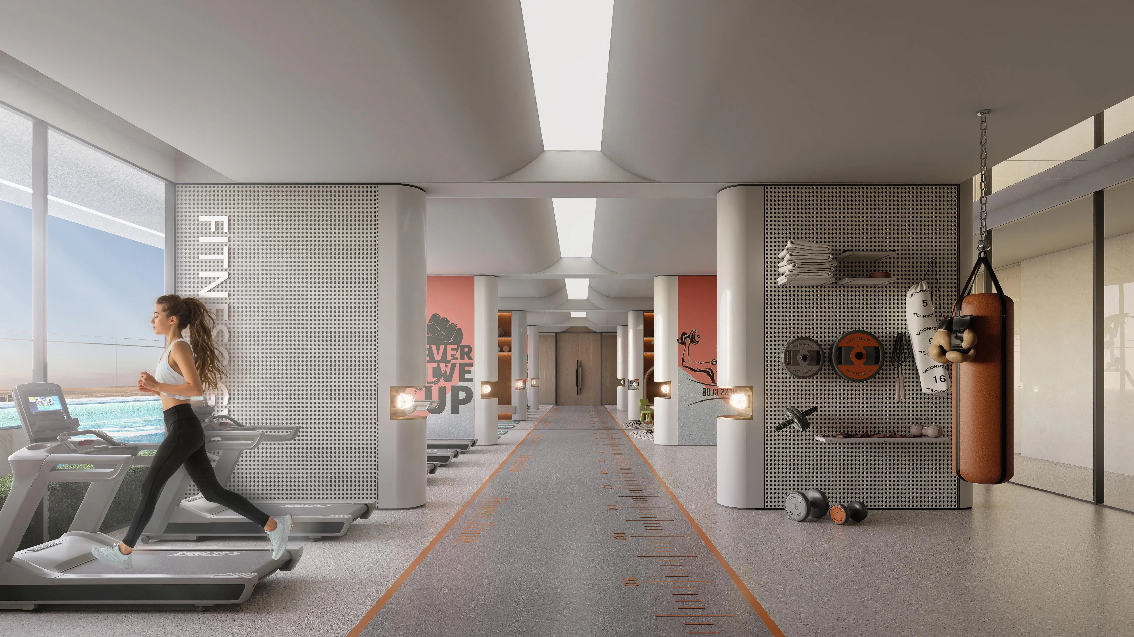
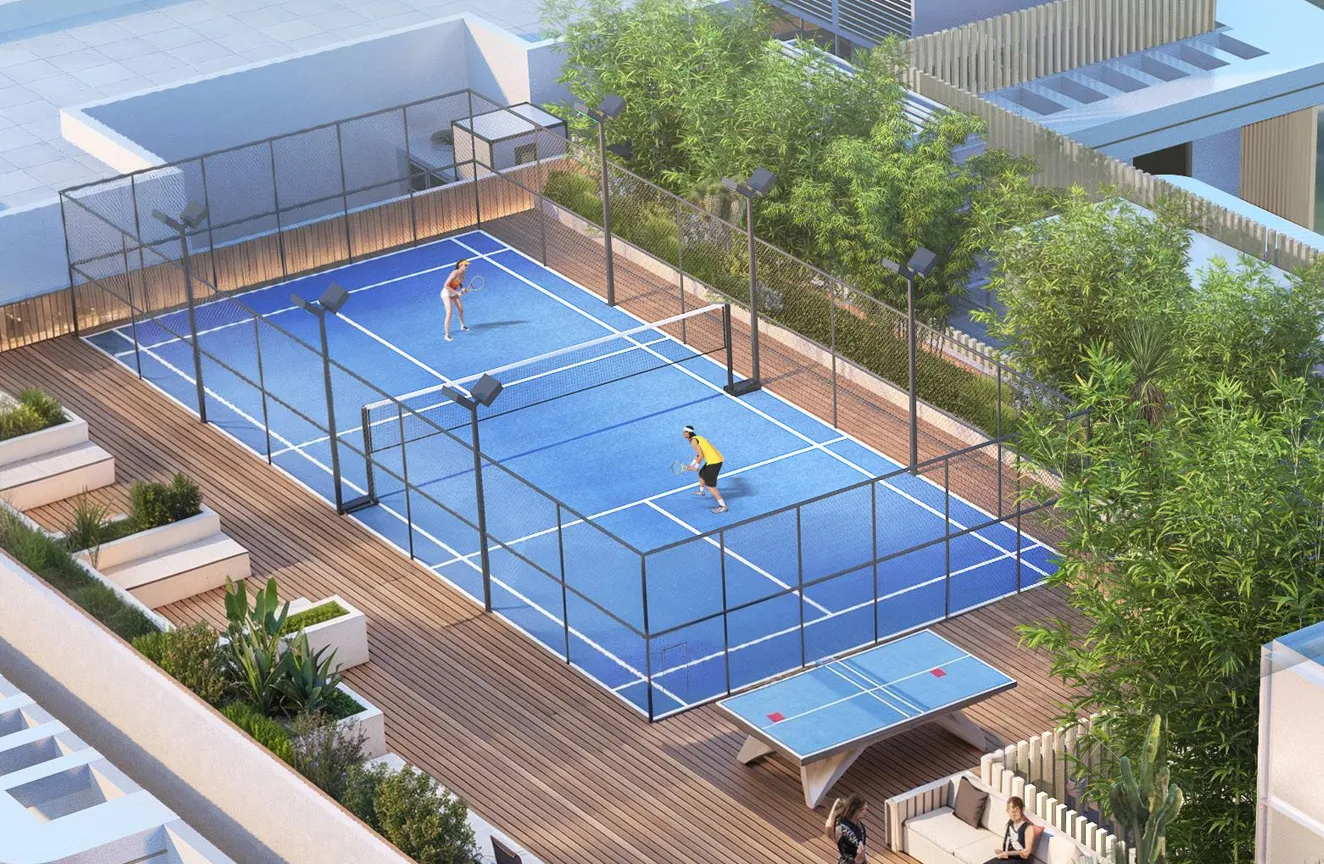
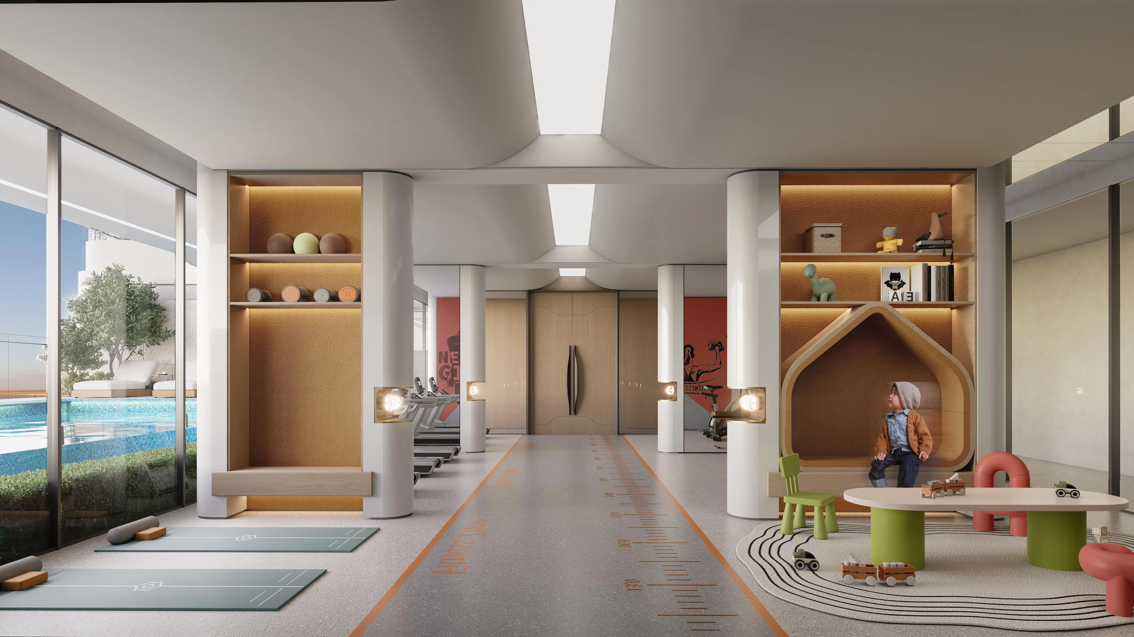
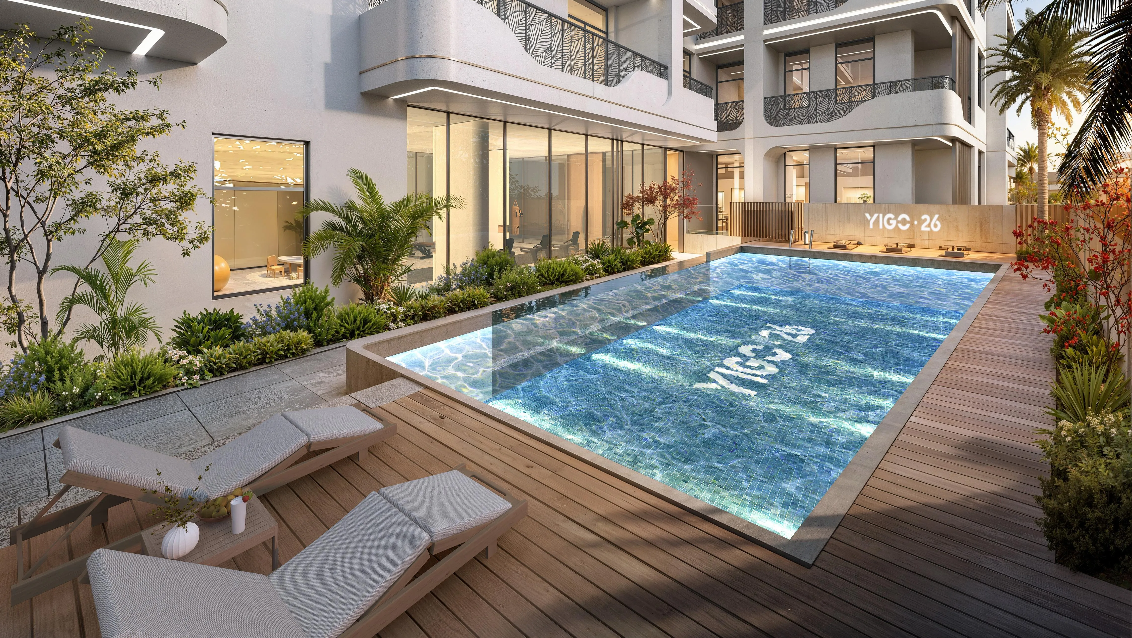
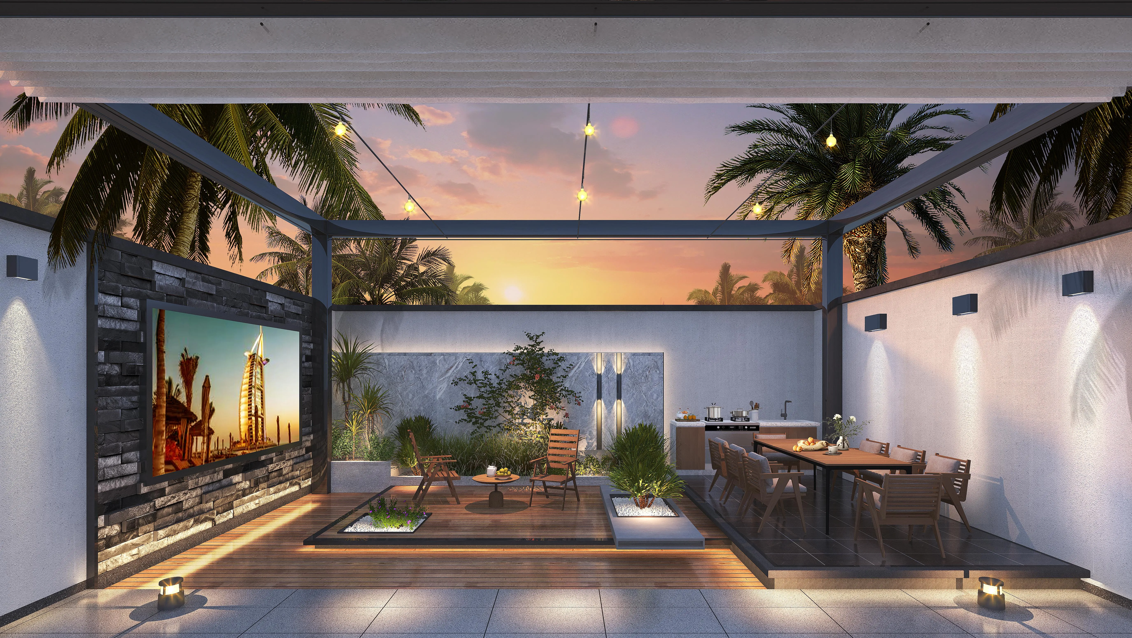
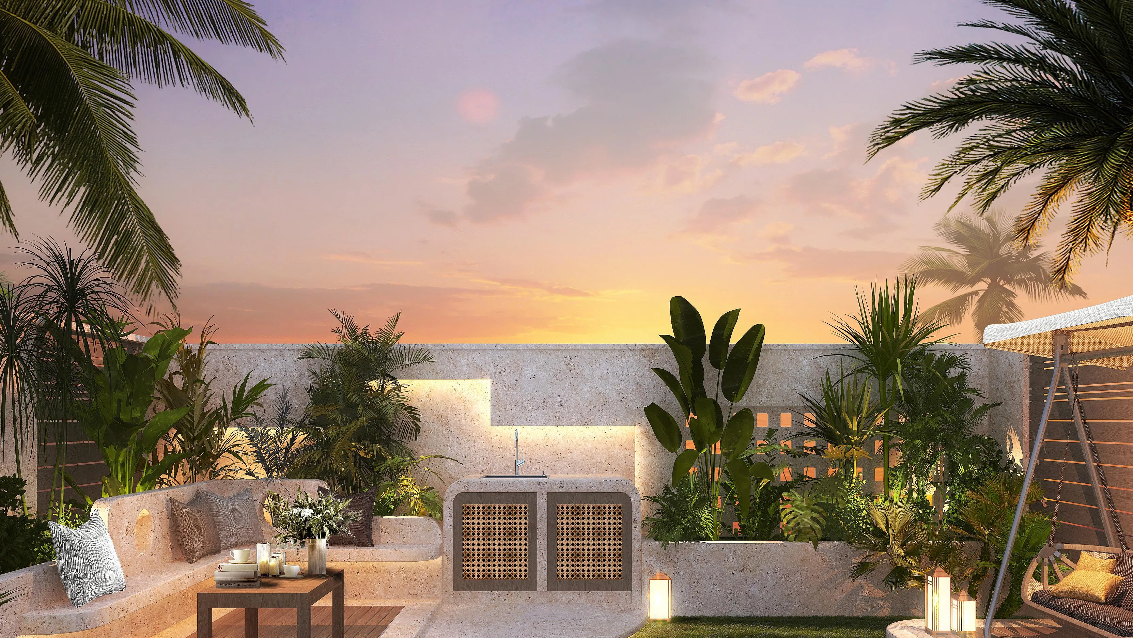
A curated collection of lifestyle amenities supports both movement and stillness. Residents can unwind in the resort-inspired swimming pool, find balance in the yoga studio, or maintain vitality in the fully equipped fitness studio. Social interaction is encouraged through elegant community lounges, BBQ areas, and landscaped rooftop gardens offering tranquil city views. These thoughtfully designed shared spaces create an environment that promotes wellbeing, connection, and a sense of everyday ease.

The residences at Yigo 26 are fully furnished and thoughtfully designed to foster comfort, clarity, and a sense of belonging. Each home features smart, modern furnishings that seamlessly blend functionality with aesthetic harmony. Soft textures, natural tones, and carefully curated layouts create warm and adaptable living spaces that feel welcoming from the very first moment. Yigo 26 is envisioned as more than a place to live — it is a home shaped around everyday rhythm, modern simplicity, and quiet sophistication.
Location & lifestyle

Dubai International City is a diverse and well-established residential district in Dubai, known for its multicultural character and practical urban planning. The area is designed to offer accessible living within a self-contained community, combining residential clusters with everyday services, retail outlets, and commercial spaces. Its distinctive layout and international identity create a vibrant neighborhood that appeals to a wide range of residents.

The district offers a balanced lifestyle supported by a broad selection of amenities, including supermarkets, restaurants, cafés, healthcare facilities, and educational institutions. Landscaped open spaces and community parks provide opportunities for outdoor activity and relaxation, while nearby retail and business zones add convenience to daily life. Dubai International City is especially popular among professionals, families, and investors seeking functional living options within a connected urban environment.

Strategically located with easy access to major road networks, Dubai International City connects efficiently to key areas such as Downtown Dubai, Dubai Silicon Oasis, and Dubai International Airport. Its affordability, steady rental demand, and ongoing infrastructure development contribute to strong long-term potential. The combination of connectivity, community services, and investment appeal positions Dubai International City as a practical and dynamic district within Dubai’s real estate landscape.

Aumera decision frame

How to examine this project

A structured reading of the published dossier—not a return forecast or recommendation.

Decision signals

  • Requires the buyer to examine how much capital is committed by the handover point.
  • The specific unit, layout efficiency, and view premium should carry more weight than the headline starting price.
  • Should be reviewed alongside comparable delivered work by YIGO Development.

Catalogue completeness

Completion timing
Confirm before reservation
Service charge
Present in catalogue
Escrow information
Confirm before reservation
Payment milestones
Present in catalogue
Project detail

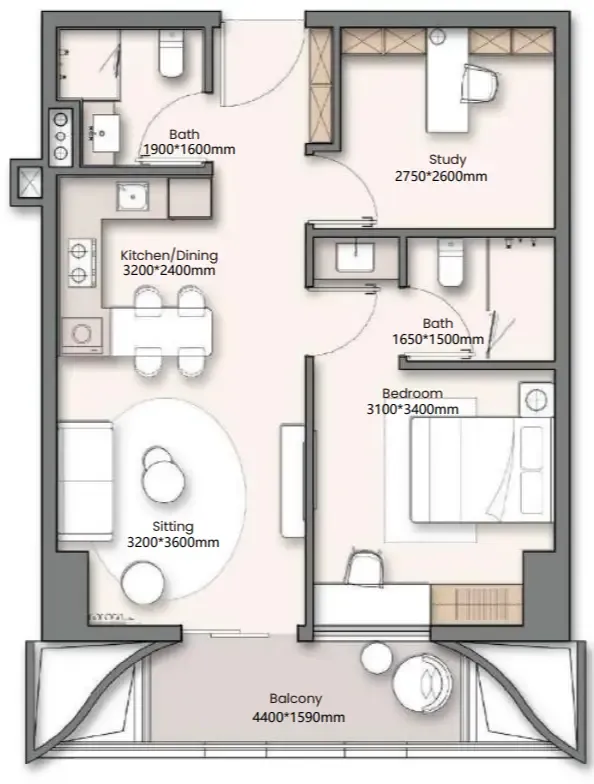
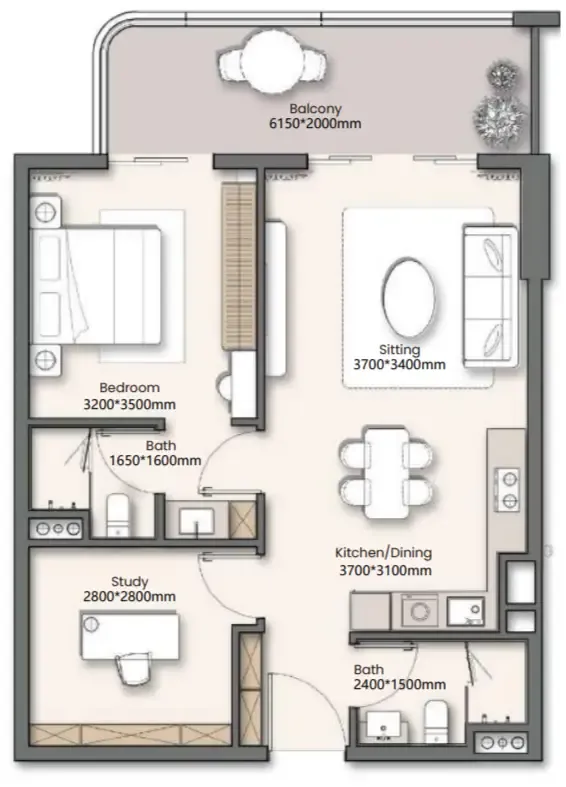
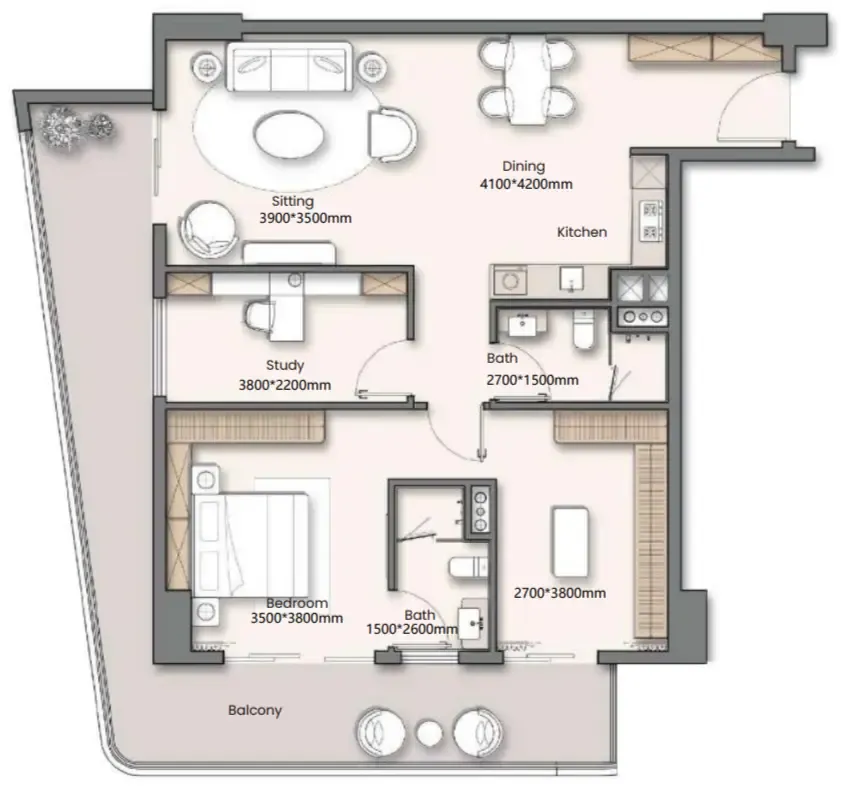
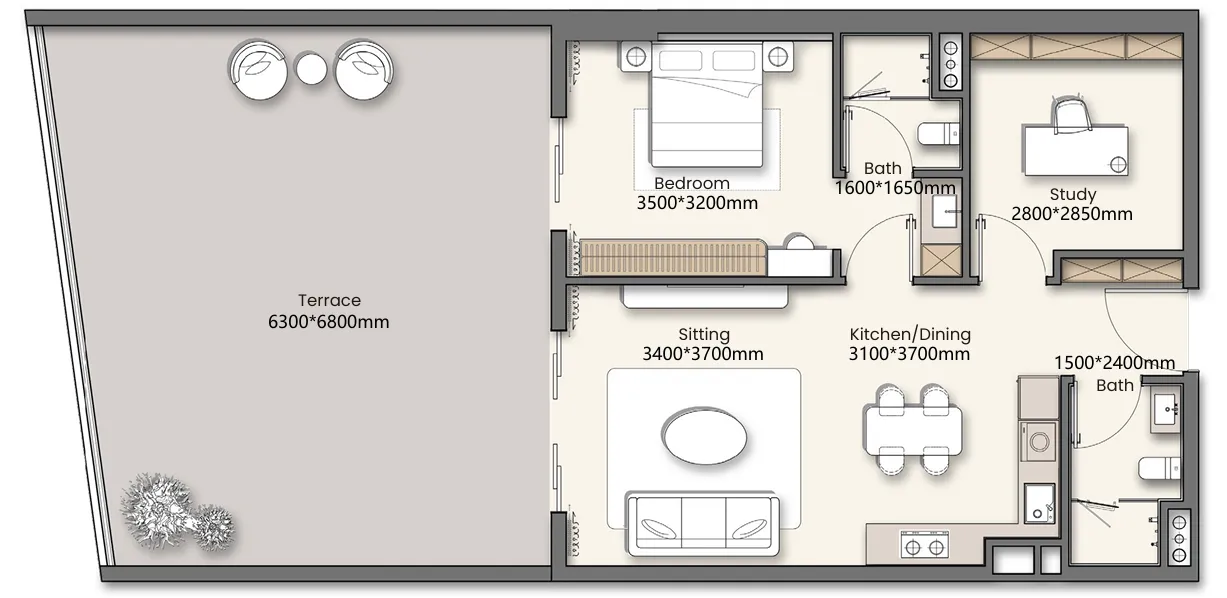
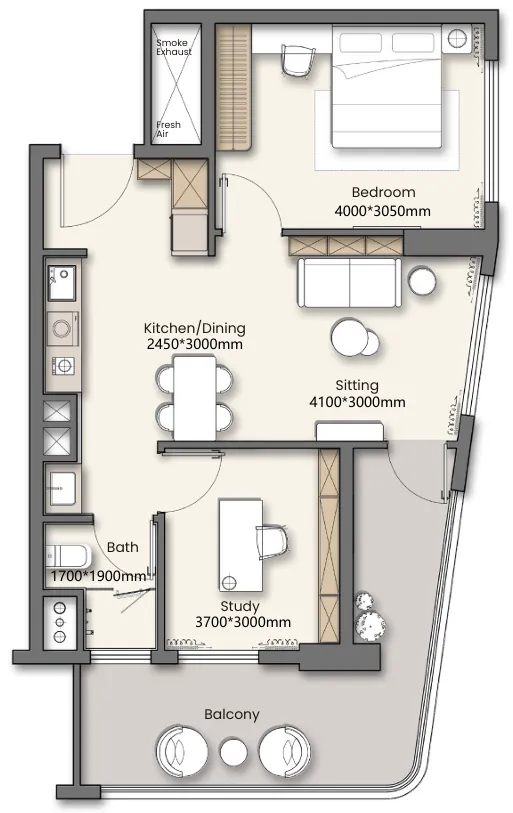
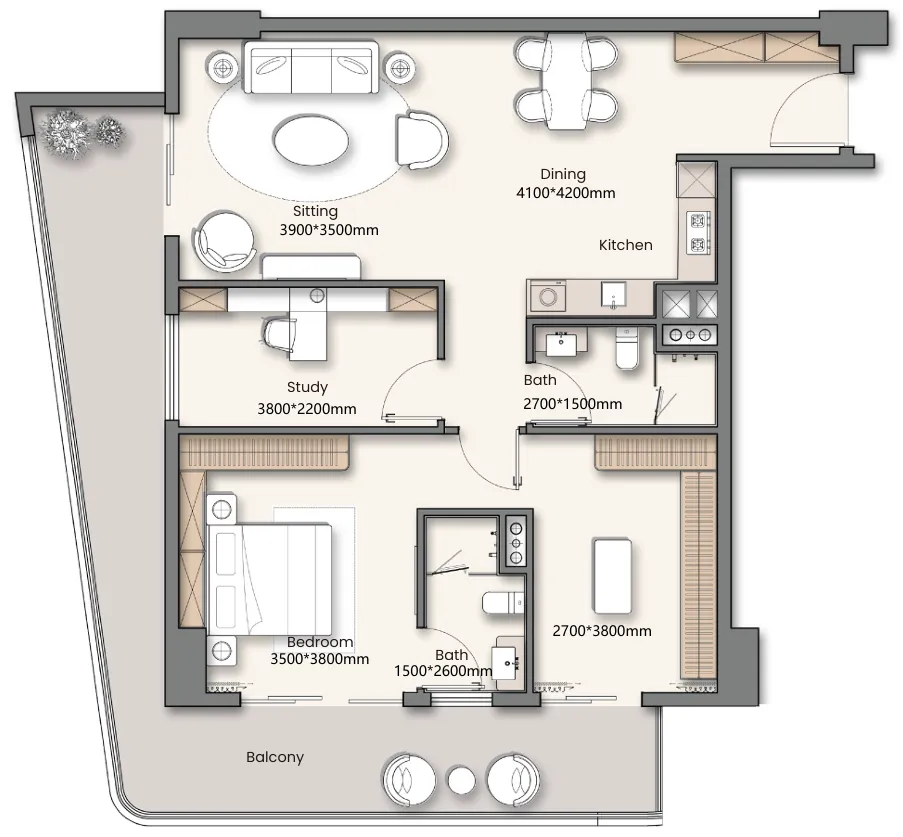
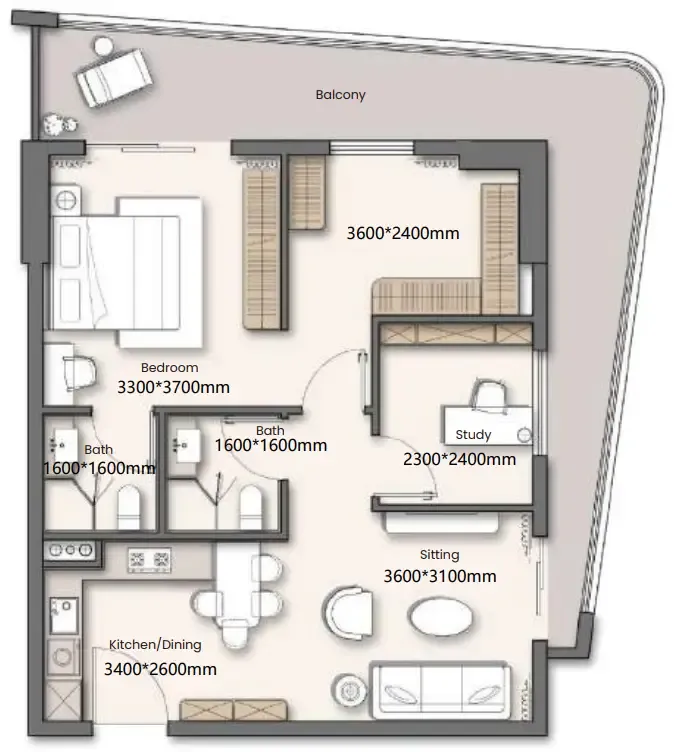
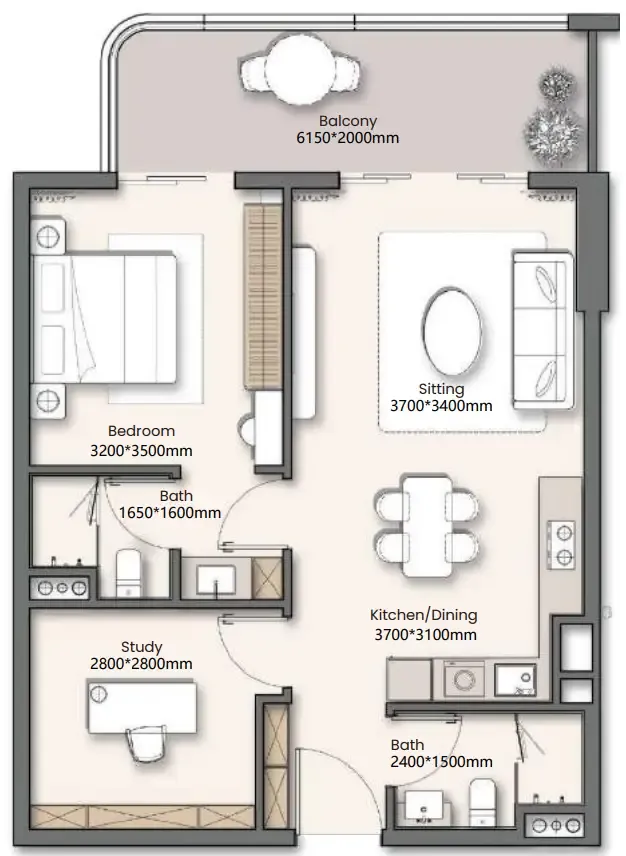
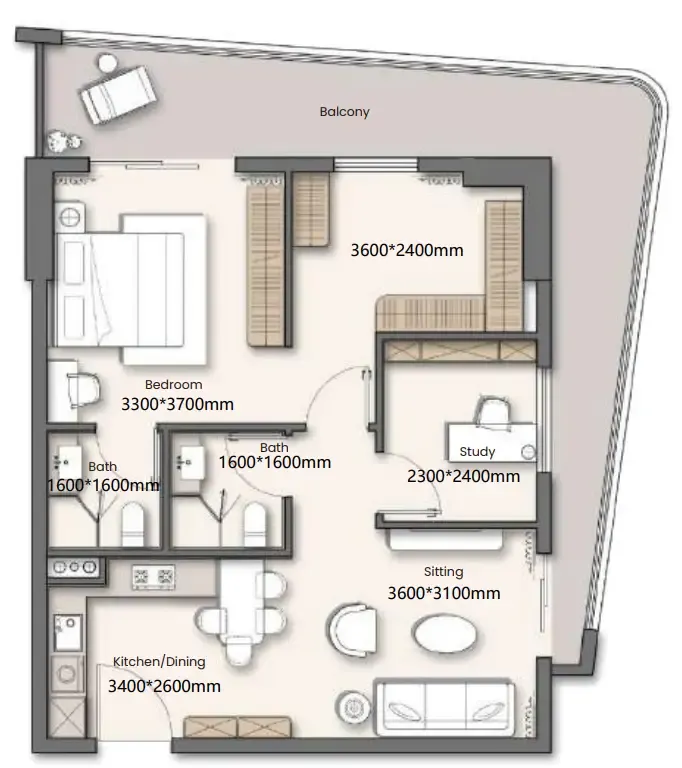
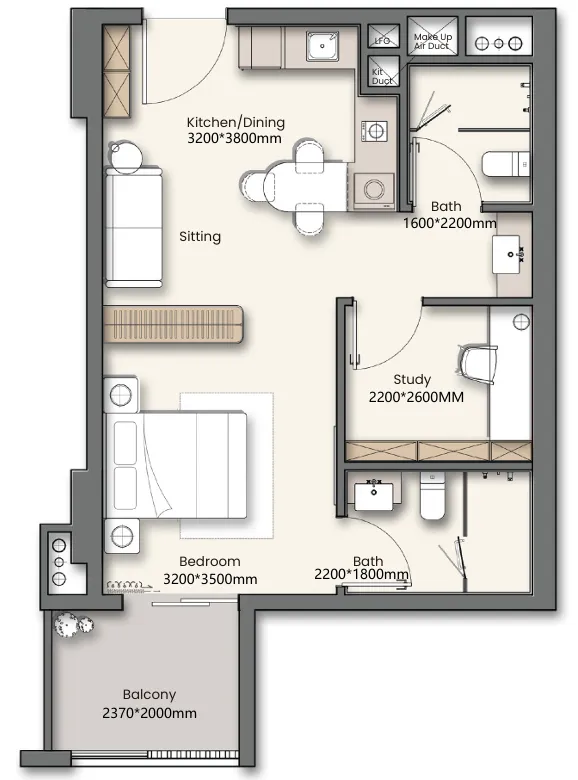
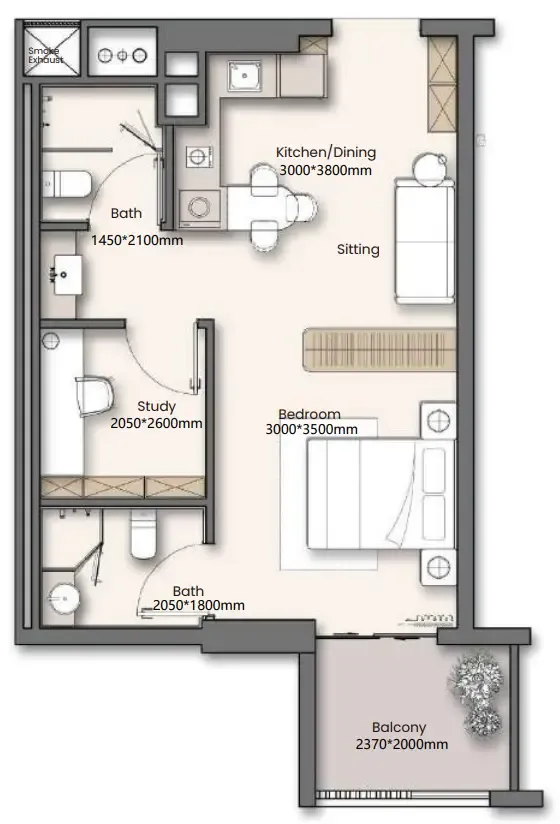
Floor plans

Open any plan to inspect the residence layout in full detail.

Loading floor plans...

Project detail

Typical units

Indicative layouts, price ranges, and internal areas.

LayoutBedroomsPrice (AED)Size
0 bedroom layoutStudio735.9K – 804.0K505 sqft
0 bedroom layoutStudio762.2K472 sqft
1 bedroom layout1 bedroom913.9K616 sqft
1 bedroom layout1 bedroom983.9K732 sqft
1 bedroom layout1 bedroom1.4M1,174 sqft
1 bedroom layout1 bedroom1.1M – 1.2M844 sqft
1 bedroom layout1 bedroom1.1M – 1.2M1,033 – 1,101 sqft
1 bedroom layout1 bedroom976.7K – 1.1M702 – 776 sqft
1 bedroom layout1 bedroom920.9K – 965.7K699 – 701 sqft
1 bedroom layout1 bedroom1.4M – 1.5M1,172 – 1,201 sqft
1 bedroom layout1 bedroom1.1M844 sqft
1 bedroom layout1 bedroom873.9K – 926.9K698 – 701 sqft
1 bedroom layout1 bedroom943.9K – 975.9K702 – 758 sqft
1 bedroom layout1 bedroom1.1M844 sqft
Project detail

Payment plans

Review the available instalment structures and key milestones.

Payment structure

Payment Plan

0 months
5%
On booking
on booking
35%
During construction
during construction
60%
Upon Handover
on handover
Project detail

Amenities

Facilities designed around everyday comfort, wellness, and leisure.

Gym
Sports Area
Kids Play Area
Swimming Pool
Rooftop Garden
BBQ Area
Meditation Room
Yoga Room
Reading Zone
Project detail

Buildings

Tower

Tower

apartment
10 floorsEscrow: 14225133920002

Studio, 1 & 2 bedroom apartments

Project detail

Parking

Allocated parking by residence type and bedroom configuration.

Unit typeBedroomsParking spaces
apartment01
apartment11
apartment21
Project detail

Project specifications

Key construction, completion, and ownership information.

Available units
58
Unit types
apartments
Service charge
12 AED/sqft
Furnishing
Yes
Buildings
1
Construction start
Dec 2025
Construction end
Dec 2027
Completion
Dec 2027

Personalised advisory

Request your private brief

Tell us how you are approaching Yigo 26. Your answers help your advisor prepare availability, comparisons, and a conversation around your actual requirements.

Your details help us prepare and respond to this property enquiry. See our Privacy Policy for how information is used and retained.