Back to off-plan projects
under constructionout of stockPost-handover

Yasmina Duet Villas

A development by Expo City Development

Dubai Expo City, Dubai

Unit availability

0

Bedrooms

Bathrooms

Completion

Dec 2025

Area

Buildings

1

Share this property

Project detail

Overview

A closer look at the residences, lifestyle, and location.

The residences

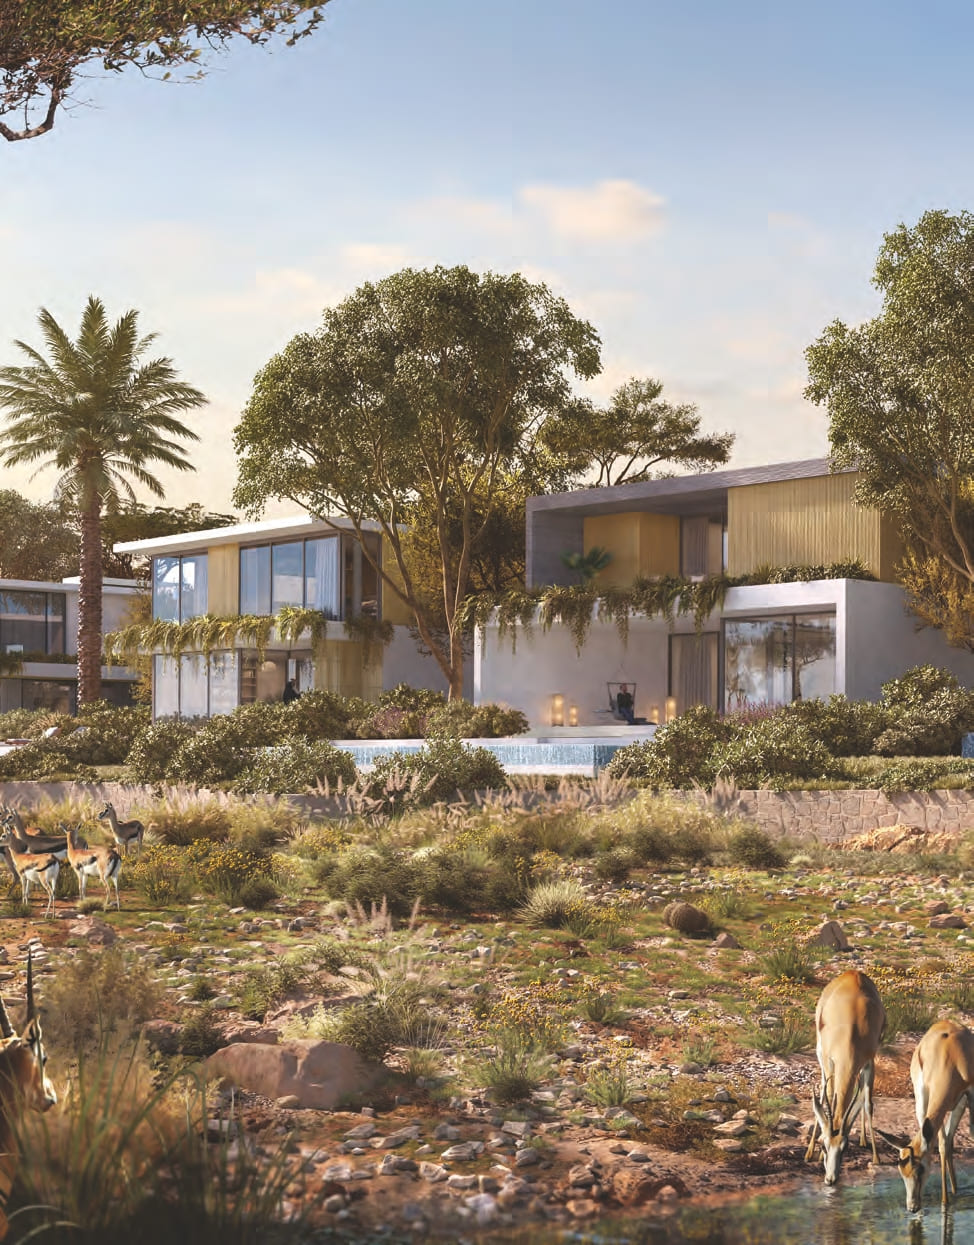
Yasmina Duet Villas redefine luxury living with an exquisite blend of contemporary design and unparalleled functionality. Nestled within a meticulously planned community, these villas offer an exclusive lifestyle characterized by opulence and comfort.

The heart of each Yasmina Duet Villa is a lavish swimming pool, spanning a minimum of 25 square meters, inviting residents to indulge in the tranquility of private aquatic retreats. The ground level seamlessly integrates a flexible office or gym space, catering to the dynamic needs of modern living.

Boasting a total of 98 four-bedroom villas with a generous 385 square meters and 94 five-bedroom villas spanning an expansive 440 square meters, Yasmina Duet Villas provide ample space for families to thrive. The average plot size of 783 square meters ensures a sense of spaciousness and privacy.

Every bedroom within these luxurious villas is designed as a haven of comfort, featuring ensuite facilities for maximum convenience. The master bedroom stands out with a dedicated walk-in closet, while all bathrooms showcase double sinks, walk-in showers, and standalone bathtubs, exuding an air of sophistication.

A separate powder room adds to the convenience, offering a touch of luxury for both residents and their guests. An ensuite maid's room further enhances the practicality of these villas, providing a discreet space for domestic assistance.

Yasmina Duet Villas prioritize convenience and security, offering exclusive basement or covered car parking bays for three vehicles with direct and secure villa access. Additionally, covered car park bays for two vehicles are provided for added convenience.

The culinary heart of these homes lies in the open kitchen with a feature island, providing a modern and inviting space for culinary endeavors. Furthermore, a second family living space on the top level enhances the versatility of these villas, providing an additional area for relaxation and entertainment.

In summary, Yasmina Duet Villas represent the epitome of modern luxury living, where thoughtful design meets functional elegance. These residences offer a harmonious blend of private spaces, communal areas, and world-class amenities, creating an unparalleled living experience for those who seek the pinnacle of comfort and style.
Finishing and materials

Modern finishing with high quality materials

Kitchen and appliances

Fittings, Built-in Cabinets, Built-in White Goods (cooking range, kitchen bood)

Furnishing

No

Location & lifestyle

Expo City Dubai stands as a testament to the visionary ambitions of Dubai, a city known for its grandeur and cutting-edge development projects. At the core of Expo City Dubai is the anticipation and preparation for hosting one of the world's most significant events—the World Expo.

Expo City Dubai is designed to be the epicenter of the World Expo, an international event that gathers countries from around the globe to showcase innovations, ideas, and advancements. The venue is meticulously planned to accommodate the diverse needs of participants and visitors, offering state-of-the-art infrastructure and facilities.

The architecture of Expo City Dubai is a breathtaking blend of modernity and cultural elements. Iconic structures and pavilions rise against the skyline, each telling a story of the participating nations' unique contributions. The cityscape is a visual feast, celebrating innovation and human achievement.

Expo City Dubai serves as a hub for innovation, bringing together minds from various fields to exchange ideas, collaborate on solutions, and shape the future. The event fosters an environment where groundbreaking technologies, sustainable practices, and cultural exchange converge to inspire progress on a global scale.

In conclusion, Expo City Dubai is a city within a city—a dynamic, forward-looking space designed to host a global celebration of human achievement and progress. It is a symbol of Dubai's commitment to being at the forefront of innovation, culture, and sustainable development. Please note that for the most current and detailed information, it's advisable to check official sources or recent updates from Expo City Dubai.

Aumera decision frame

How to examine this project

A structured reading of the published dossier—not a return forecast or recommendation.

Decision signals

  • Includes a post-handover structure for buyers comparing payment pressure beyond completion.
  • The specific unit, layout efficiency, and view premium should carry more weight than the headline starting price.
  • Should be reviewed alongside comparable delivered work by Expo City Development.

Catalogue completeness

Completion timing
Present in catalogue
Service charge
Present in catalogue
Escrow information
Confirm before reservation
Payment milestones
Present in catalogue
Project detail

Floor plans

Open any plan to inspect the residence layout in full detail.

Loading floor plans...

Project detail

Payment plans

Review the available instalment structures and key milestones.

Payment structure

Payment Plan

0 months
20%
On booking
on booking
25%
During construction
during construction
5%
Upon Handover
on handover
50%
During 36 months PH
post handover
Project detail

Amenities

Facilities designed around everyday comfort, wellness, and leisure.

Swimming Pools & Splash Pads
Vision Pavilion
4.5 Km Of Pedestrian Tracks And 5.2 Km Of Cycling Trails
Yoga Studio, Health & Beauty Salon, Spa, Sauna
3 Сlubhouses
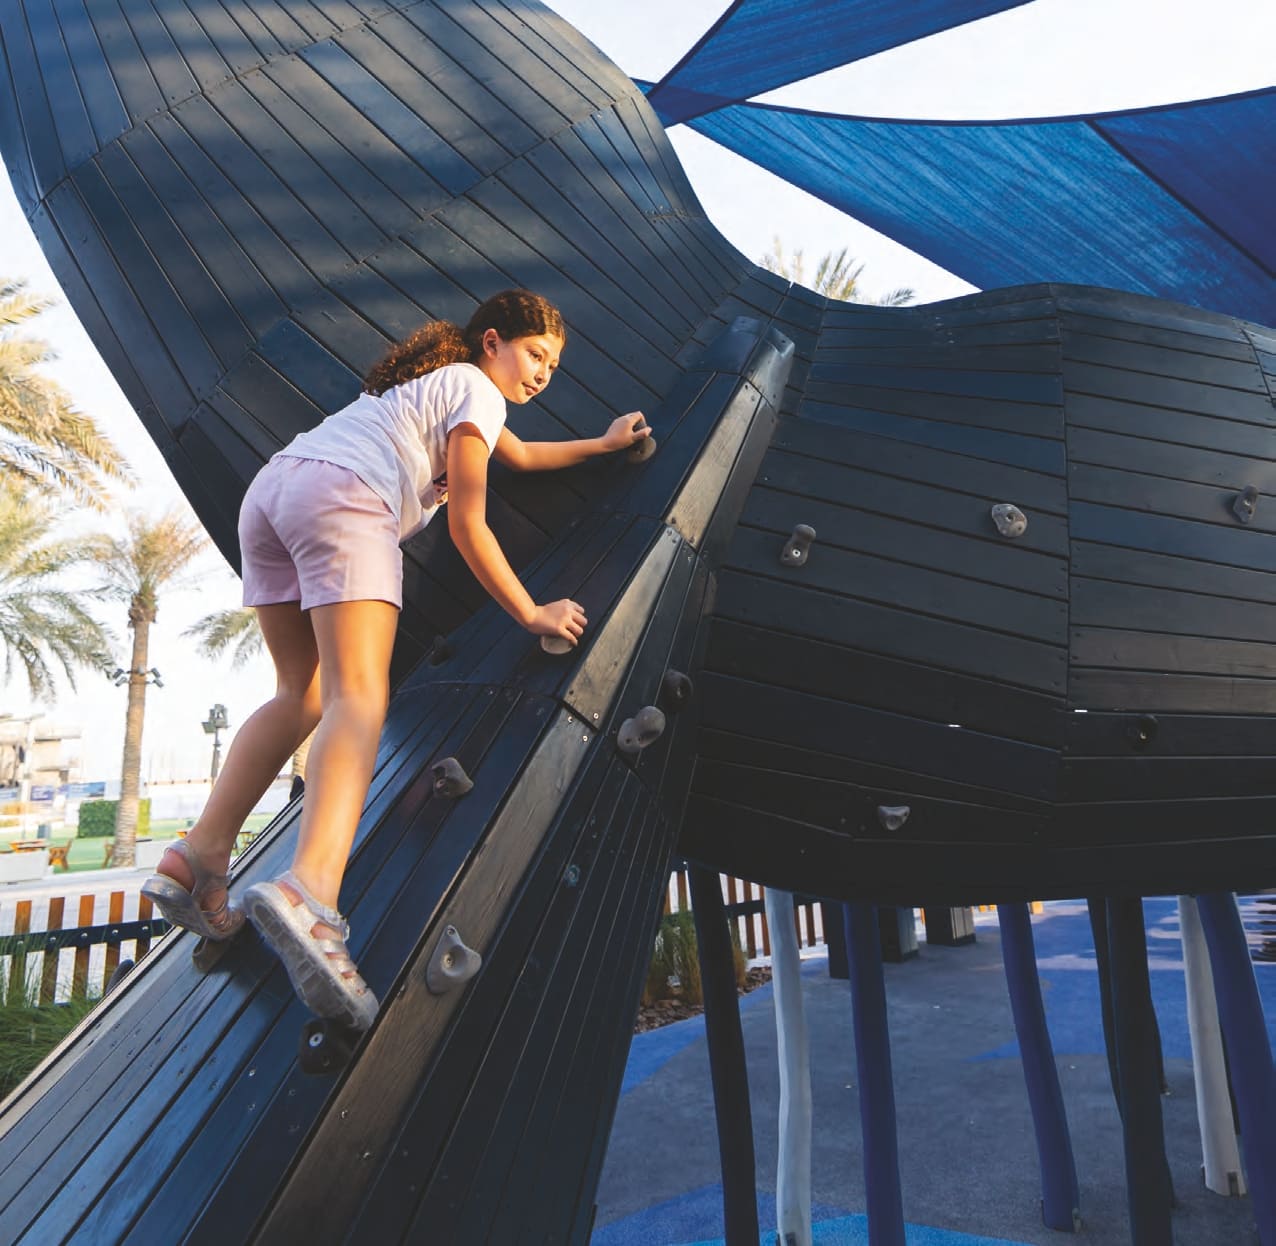
Playgrounds
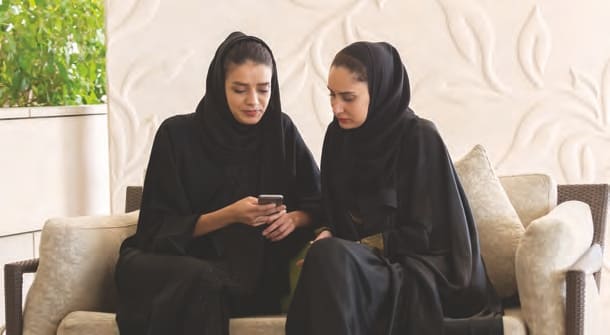
Women’S Pavilion
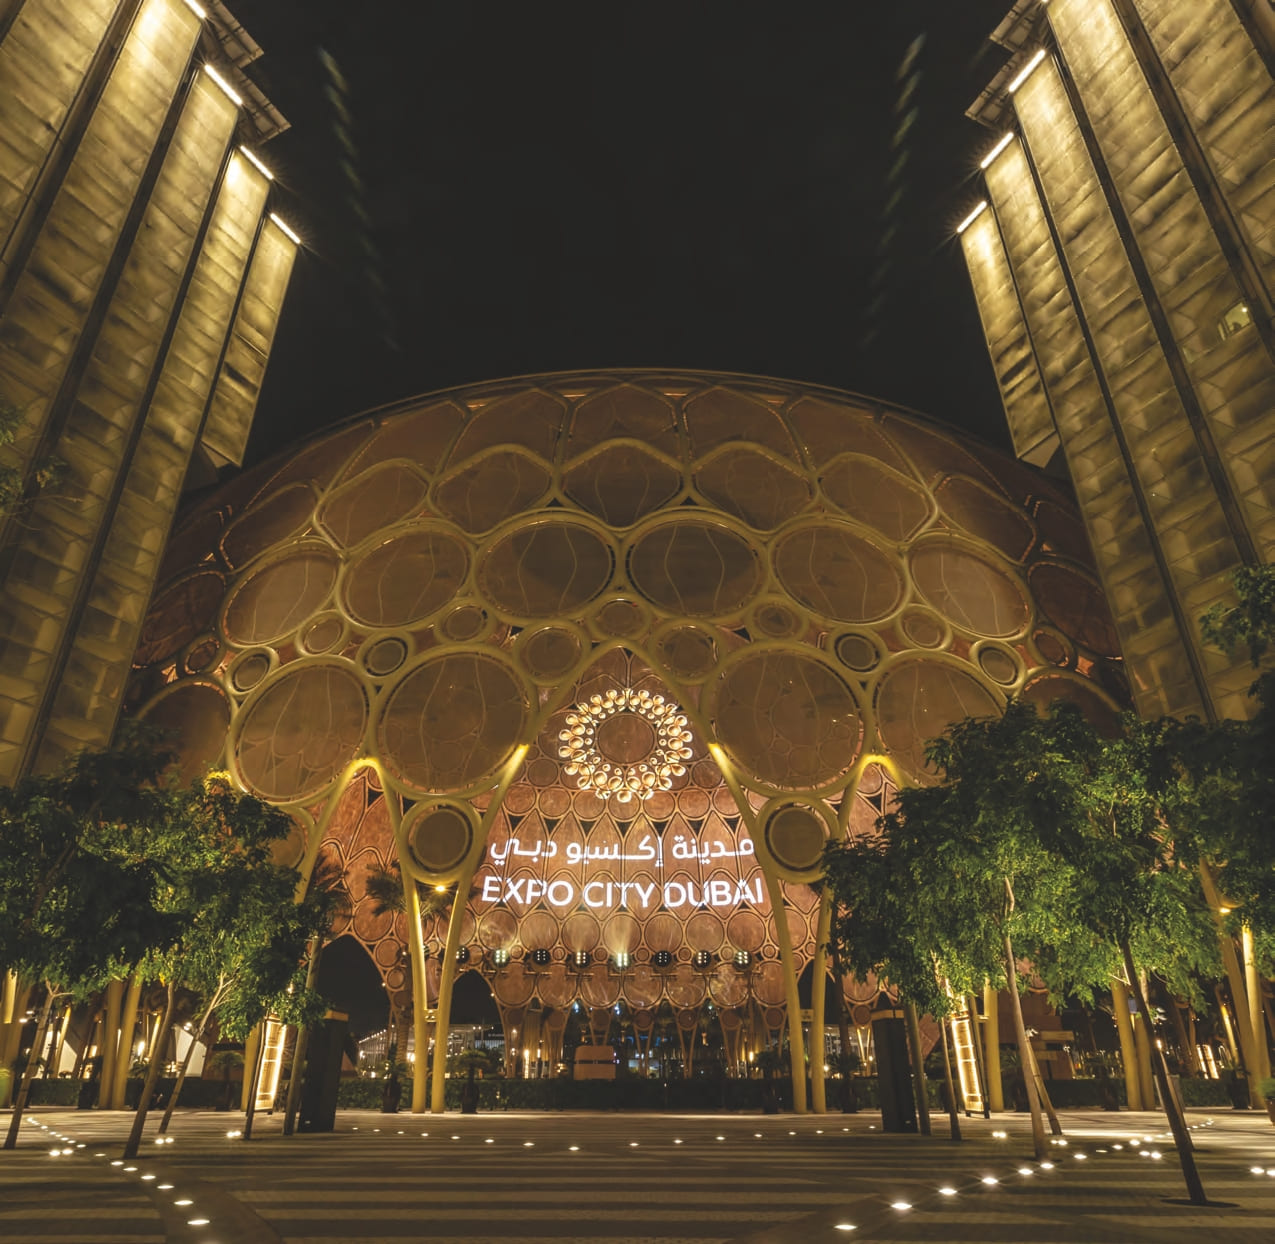
Al Wasl Plaza
Restaurants & Retail
Outdoor Сinema
Gyms, Outdoor Wellness And Fitness Areas
Project detail

Buildings

Villas

Villas

unknown

4 & 5 bedroom villas

Project detail

Parking

Allocated parking by residence type and bedroom configuration.

Unit typeBedroomsParking spaces
villas42
villas52
Project detail

Project specifications

Key construction, completion, and ownership information.

Available units
0
Service charge
5 AED
Furnishing
No
Buildings
1
Construction start
Apr 2024
Construction end
Jan 2026
Completion
Jan 2026
Post-handover plan
Available

Personalised advisory

Request your private brief

Tell us how you are approaching Yasmina Duet Villas. Your answers help your advisor prepare availability, comparisons, and a conversation around your actual requirements.

Your details help us prepare and respond to this property enquiry. See our Privacy Policy for how information is used and retained.