Back to off-plan projects
under constructionon sale

Y Views at Bayn

A development by Ora Developers

Abu Dhabi, Abu Dhabi Emirate

Confirmed price range

6.4M – 27.7M AED

Unit availability

27

Bedrooms

4–6

Bathrooms

Completion

Dec 2029

Area

2,616 – 9,214 sqft

Buildings

1

Share this property

Project detail

Overview

A closer look at the residences, lifestyle, and location.

The residences

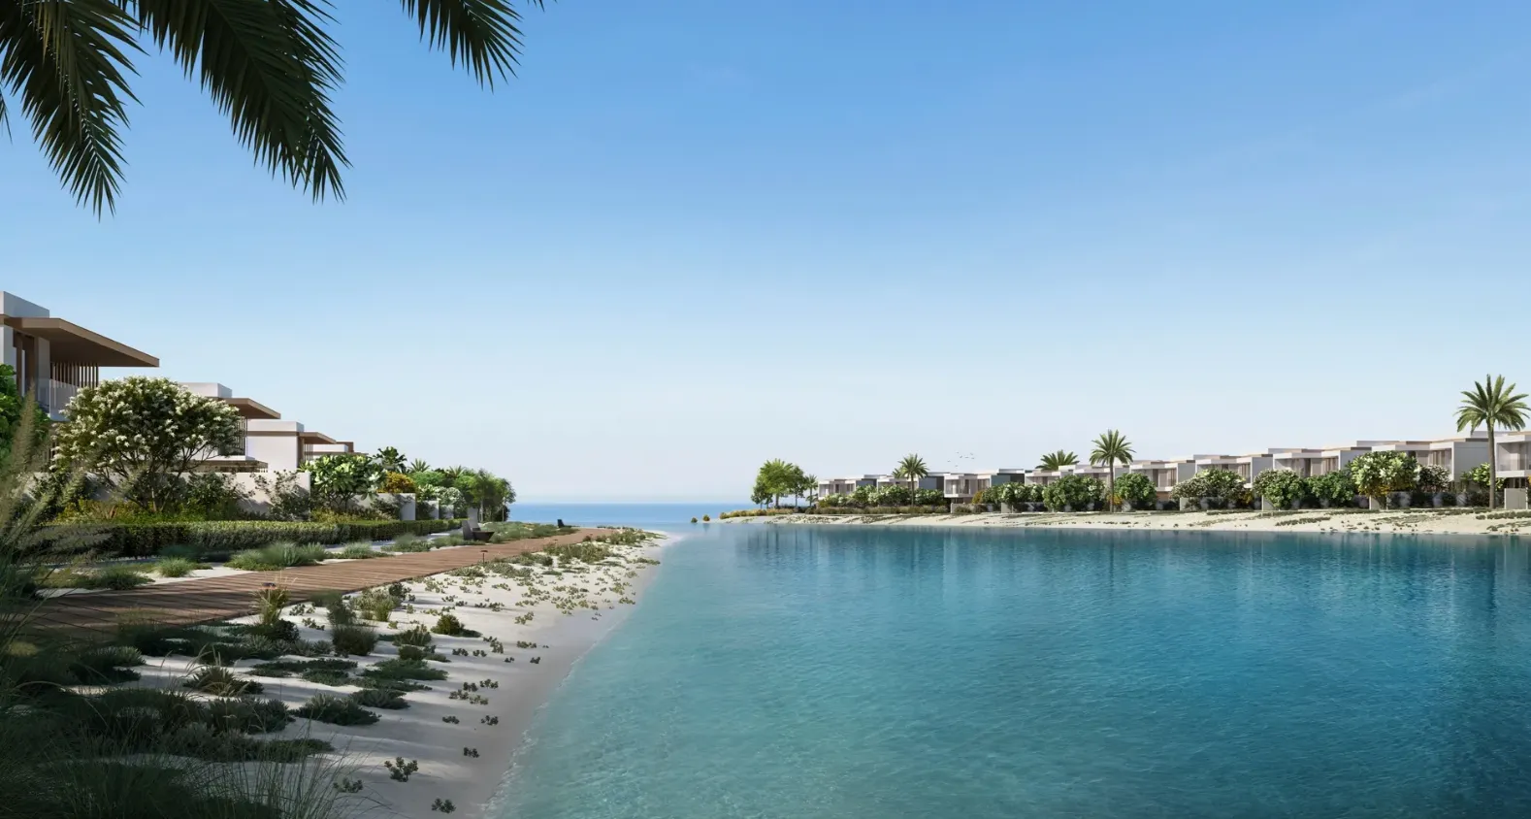
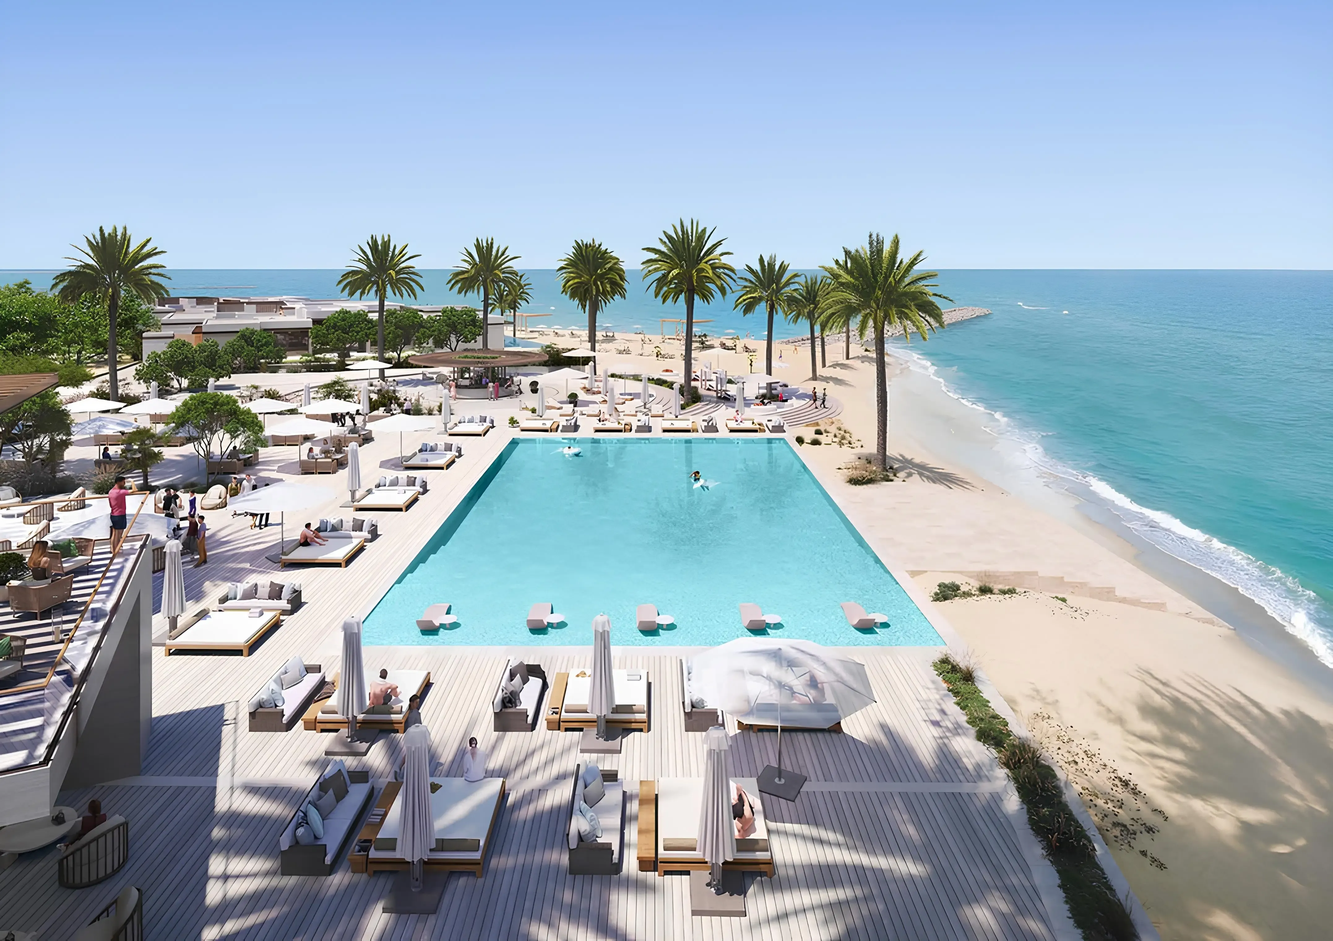
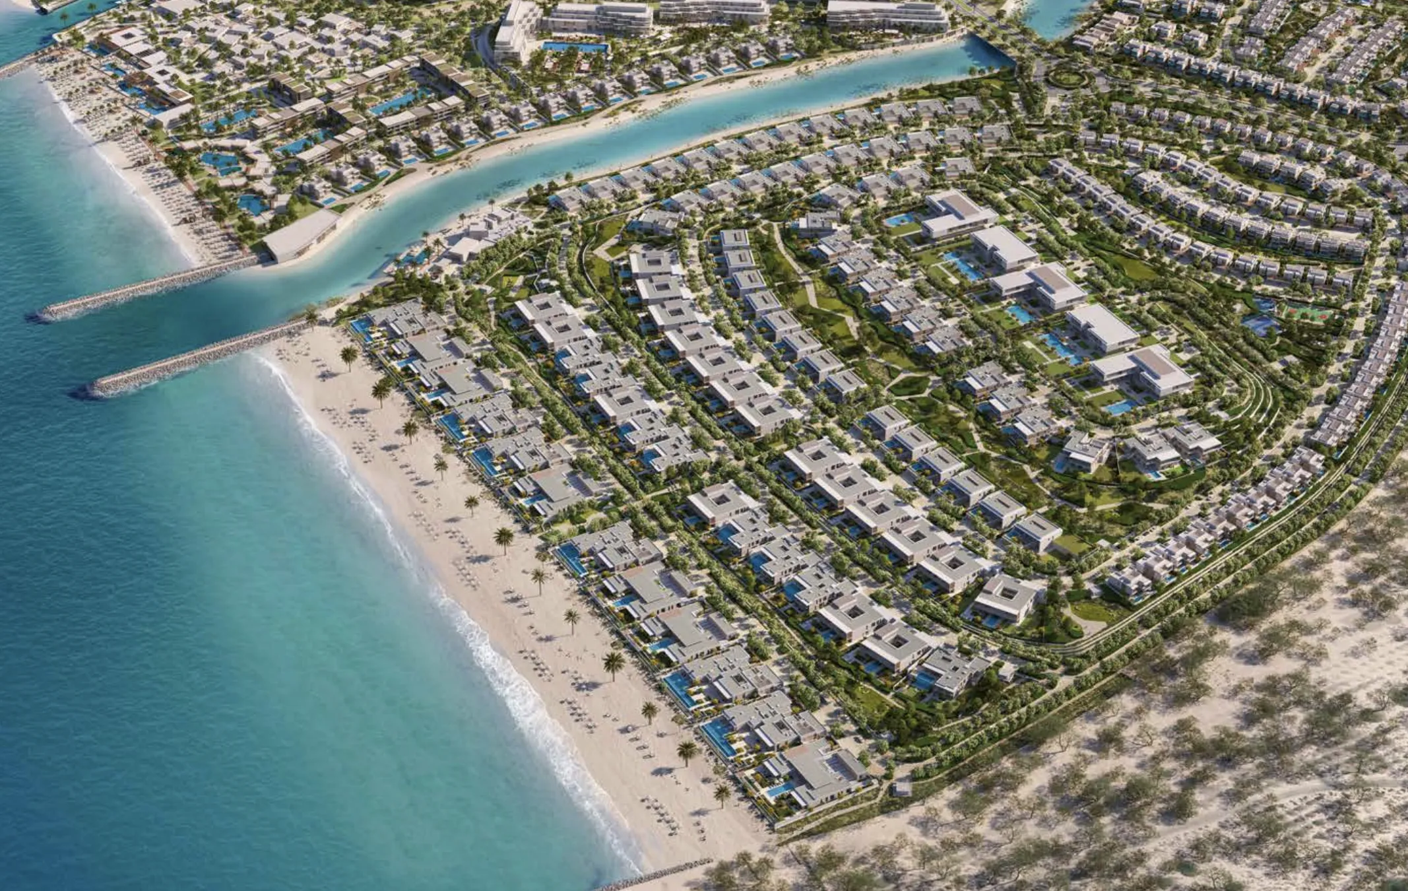
Y Views is an exclusive residential enclave of private villas, thoughtfully positioned within the coastal master community of BAYN in Ghantoot. The project is designed around the idea of elevated waterfront living, where architecture, landscape, and natural light come together to create a serene and highly private environment. Set between the sea and sculpted green spaces, Y Views offers residents uninterrupted views, direct access to beaches and waterways, and a lifestyle shaped by calm rhythms and resort-style surroundings.

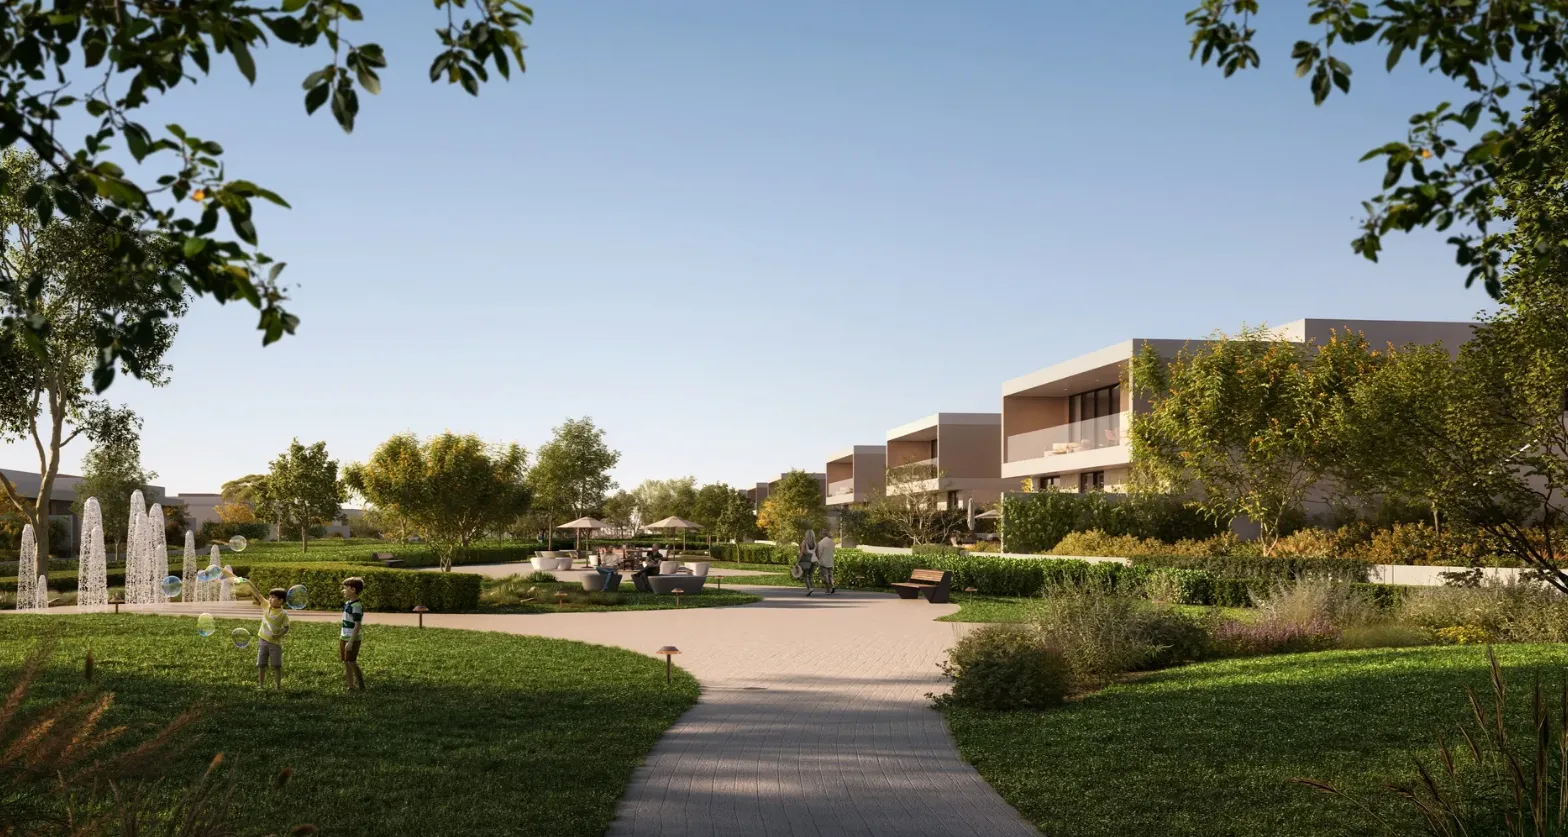
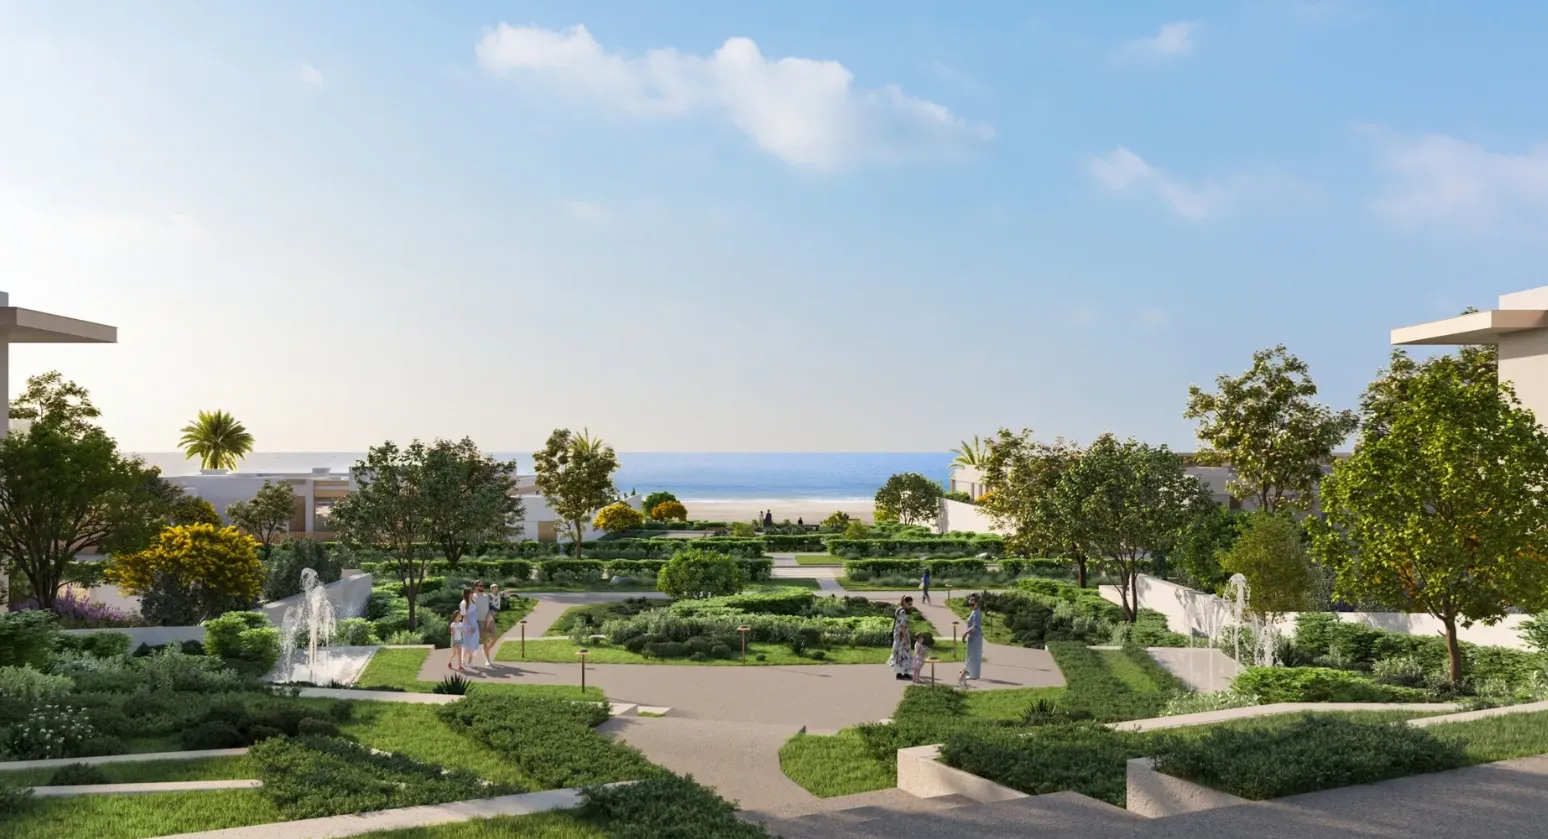
The development is arranged as a low-density, gated community, emphasizing privacy, spaciousness, and a strong connection to nature. Carefully planned promenades, landscaped parks, and pedestrian-only green spines link homes to the shoreline, beach clubs, and leisure hubs. Each villa is positioned to maximize vistas of the sea, canals, or greenery, creating a sense of retreat while remaining part of a refined coastal neighborhood designed for long-term living.

Interiors are finished with a refined palette of high-quality materials, including marble flooring in main living areas and bathrooms, engineered wood in bedrooms and walk-in closets, and porcelain finishes in service zones. Kitchens feature stone countertops and backsplashes with bespoke joinery, while bathrooms are detailed with marble surfaces and elegant fixtures. Custom veneer and lacquered joinery enhance storage and architectural detailing throughout the homes, delivering a sophisticated, understated aesthetic aligned with the project’s coastal character.
Location & lifestyle

Ghantoot is a tranquil coastal district nestled between Dubai and Abu Dhabi, offering a perfect blend of natural beauty and modern convenience. Known for its pristine beaches and serene surroundings, it provides an escape from the hustle and bustle of city life while maintaining easy access to urban amenities. Located just a short drive from key landmarks in both emirates, Ghantoot is an ideal location for those seeking a peaceful lifestyle without compromising connectivity.

The area is characterized by its luxurious residential communities, including spacious villas and exclusive seaside properties, making it a sought-after destination for families and individuals who value privacy and elegance. Ghantoot’s scenic coastline, dotted with palm-lined beaches and turquoise waters, creates a serene backdrop for outdoor activities such as beachside picnics, water sports, and leisurely strolls. The community also features well-maintained infrastructure, ensuring residents enjoy a high standard of living.

Ghantoot’s appeal extends beyond its natural beauty, with its close proximity to top-tier leisure destinations, such as world-class resorts, marinas, and golf courses. The area is perfect for those who appreciate a slower-paced, luxurious lifestyle, offering an ideal retreat from the city while still providing access to all the essentials. Whether it’s a weekend getaway or a permanent home, Ghantoot captures the essence of coastal living in the UAE.

Aumera decision frame

How to examine this project

A structured reading of the published dossier—not a return forecast or recommendation.

Decision signals

  • Requires the buyer to examine how much capital is committed by the handover point.
  • The specific unit, layout efficiency, and view premium should carry more weight than the headline starting price.
  • Should be reviewed alongside comparable delivered work by Ora Developers.

Catalogue completeness

Completion timing
Confirm before reservation
Service charge
Present in catalogue
Escrow information
Confirm before reservation
Payment milestones
Present in catalogue
Project detail

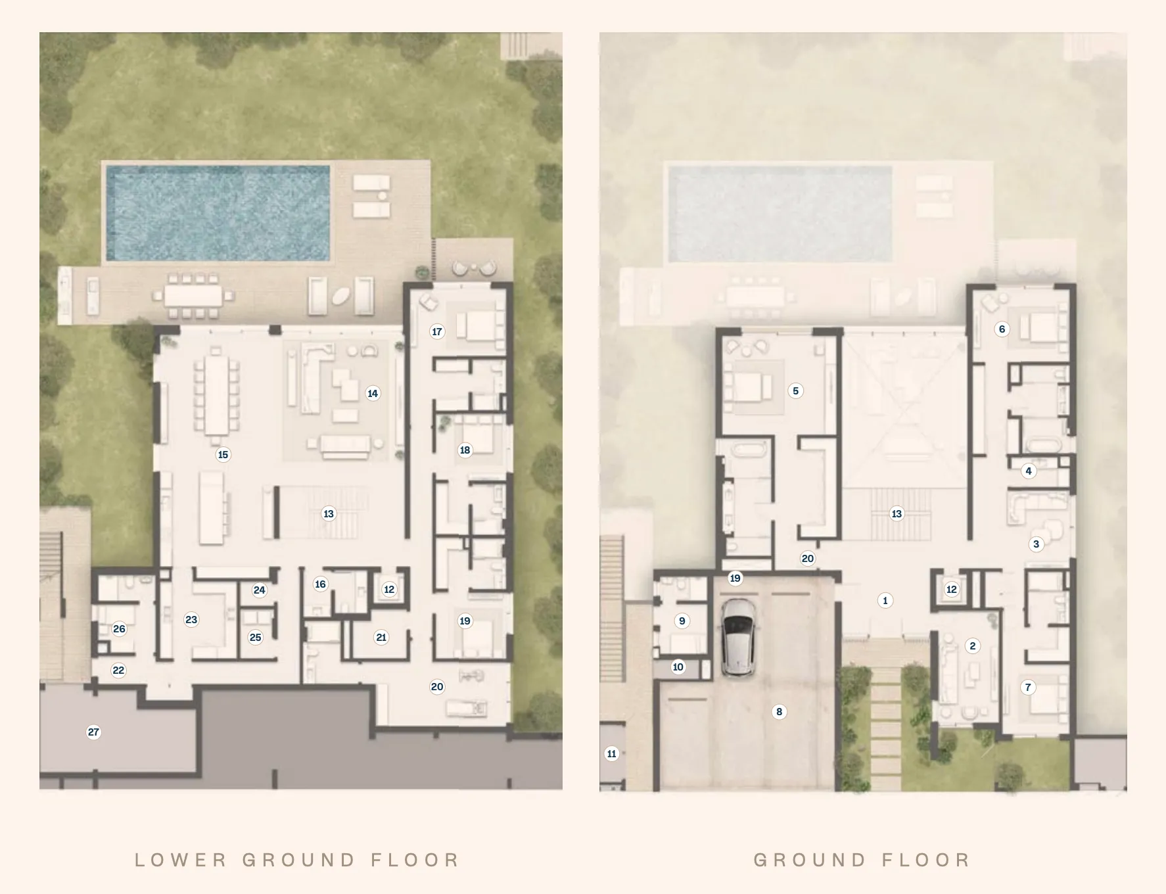
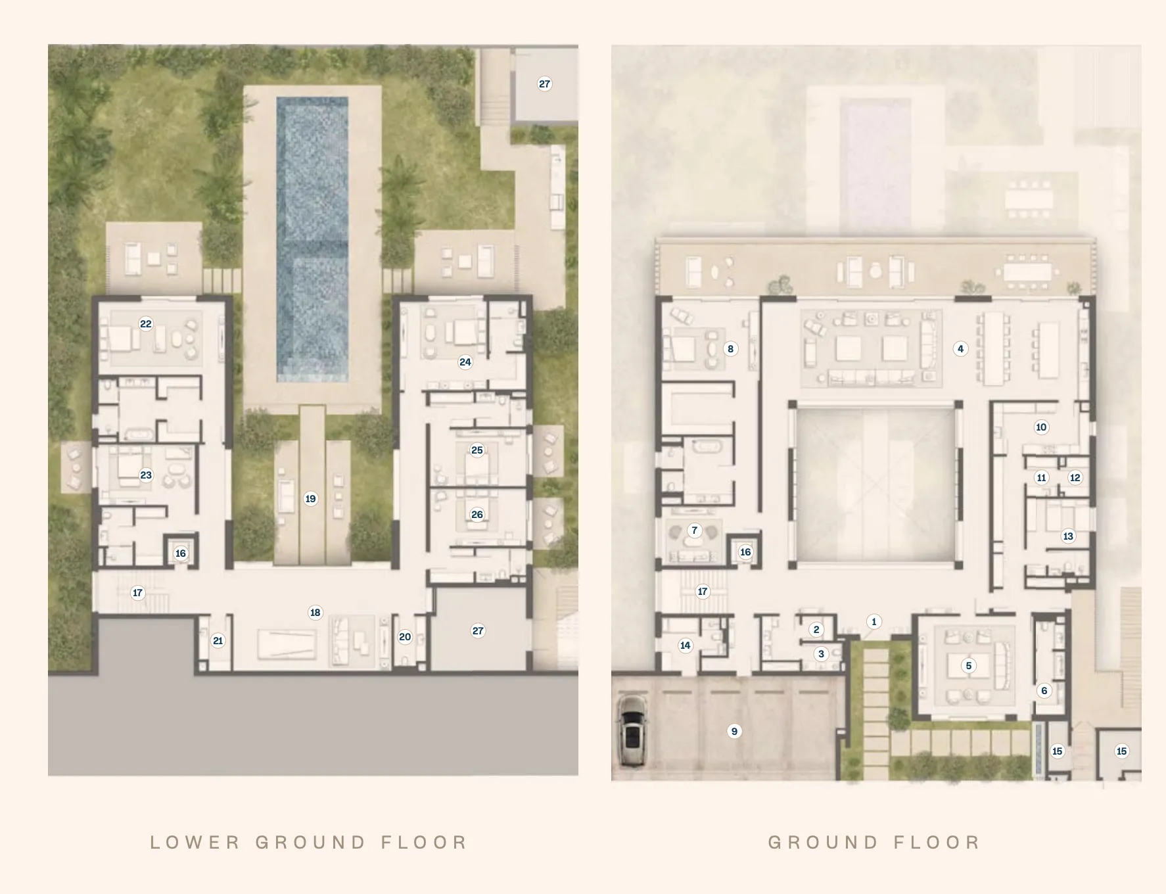
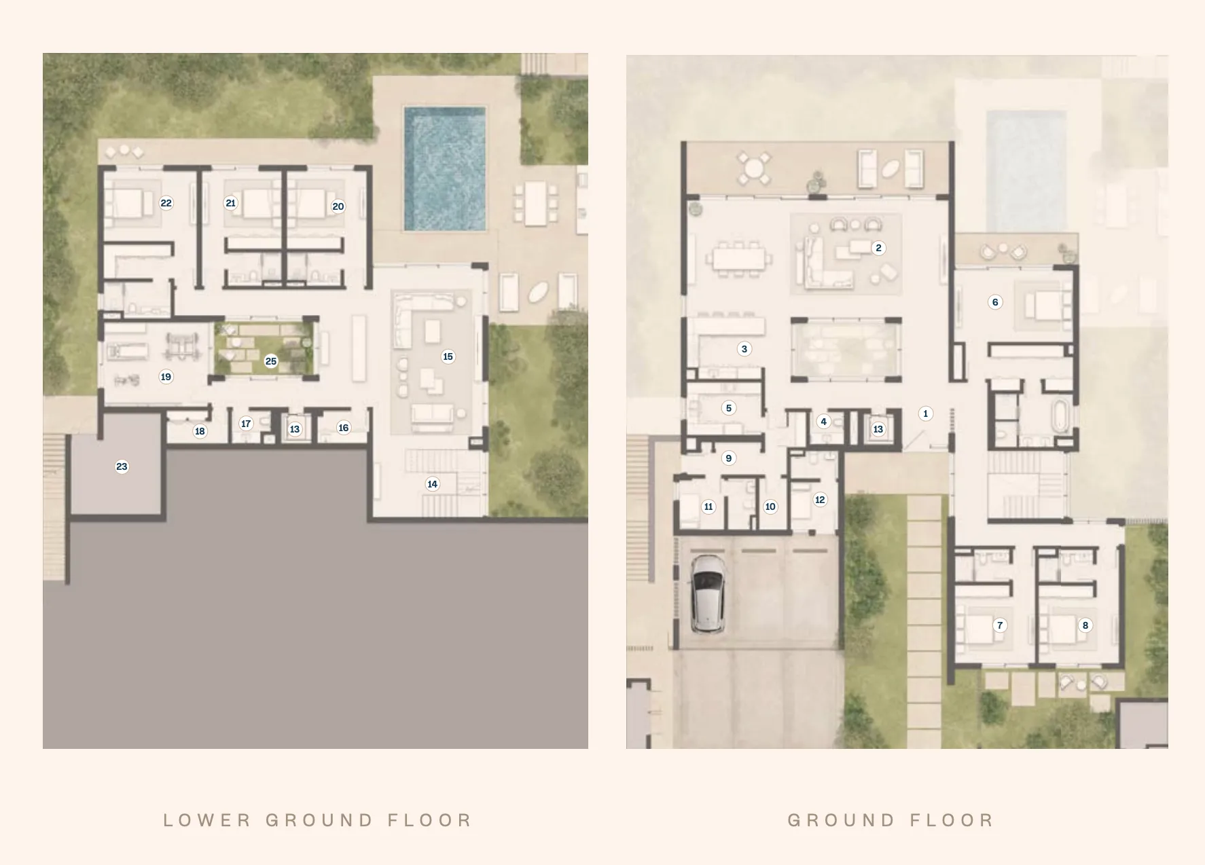
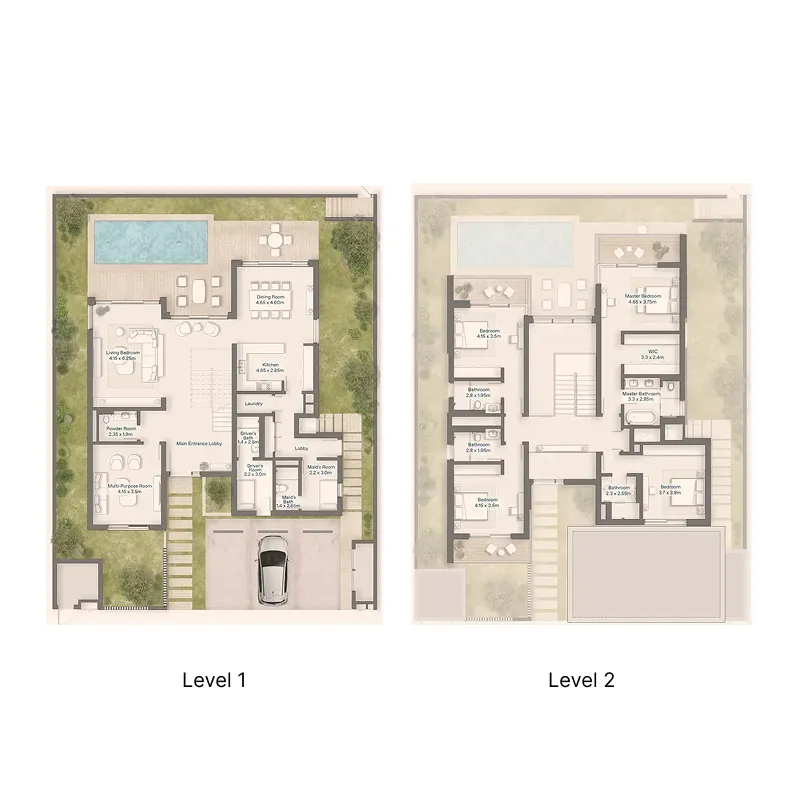
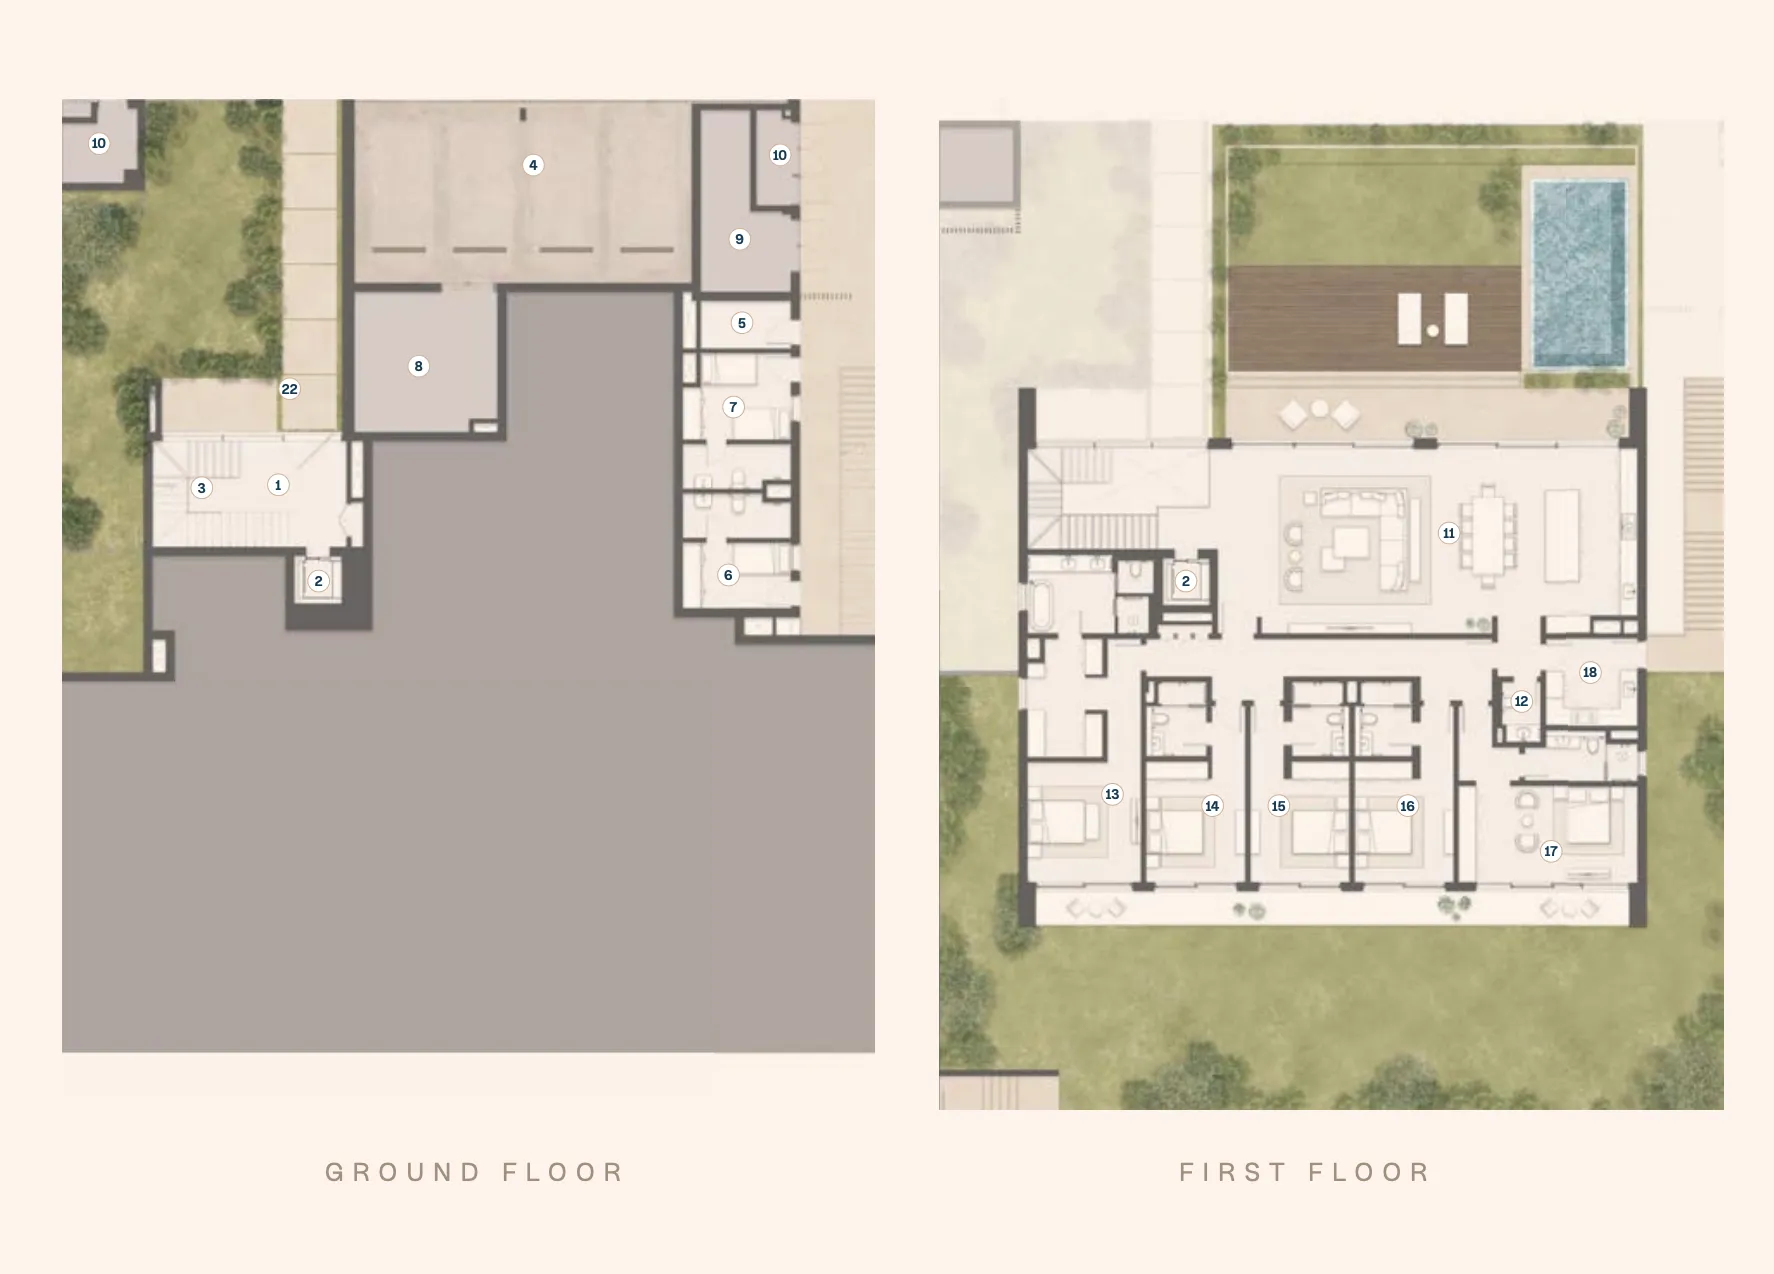
Floor plans

Open any plan to inspect the residence layout in full detail.

Loading floor plans...

Project detail

Typical units

Indicative layouts, price ranges, and internal areas.

LayoutBedroomsPrice (AED)Size
4 bedroom layout4 bedroom7.6M – 11M3,283 – 4,826 sqft
5 bedroom layout5 bedroom22.0M – 23M6,689 – 6,854 sqft
6 bedroom layout6 bedroom30.9M – 34.2M10,706 sqft
6 bedroom layout6 bedroom44.4M – 45.0M15,794 sqft
6 bedroom layout6 bedroom25.3M – 28.2M9,214 sqft
Project detail

Payment plans

Review the available instalment structures and key milestones.

Payment structure

Payment Plan

0 months
10%
On booking
on booking
50%
During construction
during construction
10%
On signing SPA
40%
During construction
40%
Upon Handover
on handover
Project detail

Amenities

Facilities designed around everyday comfort, wellness, and leisure.

Canal
Beach Club
Park
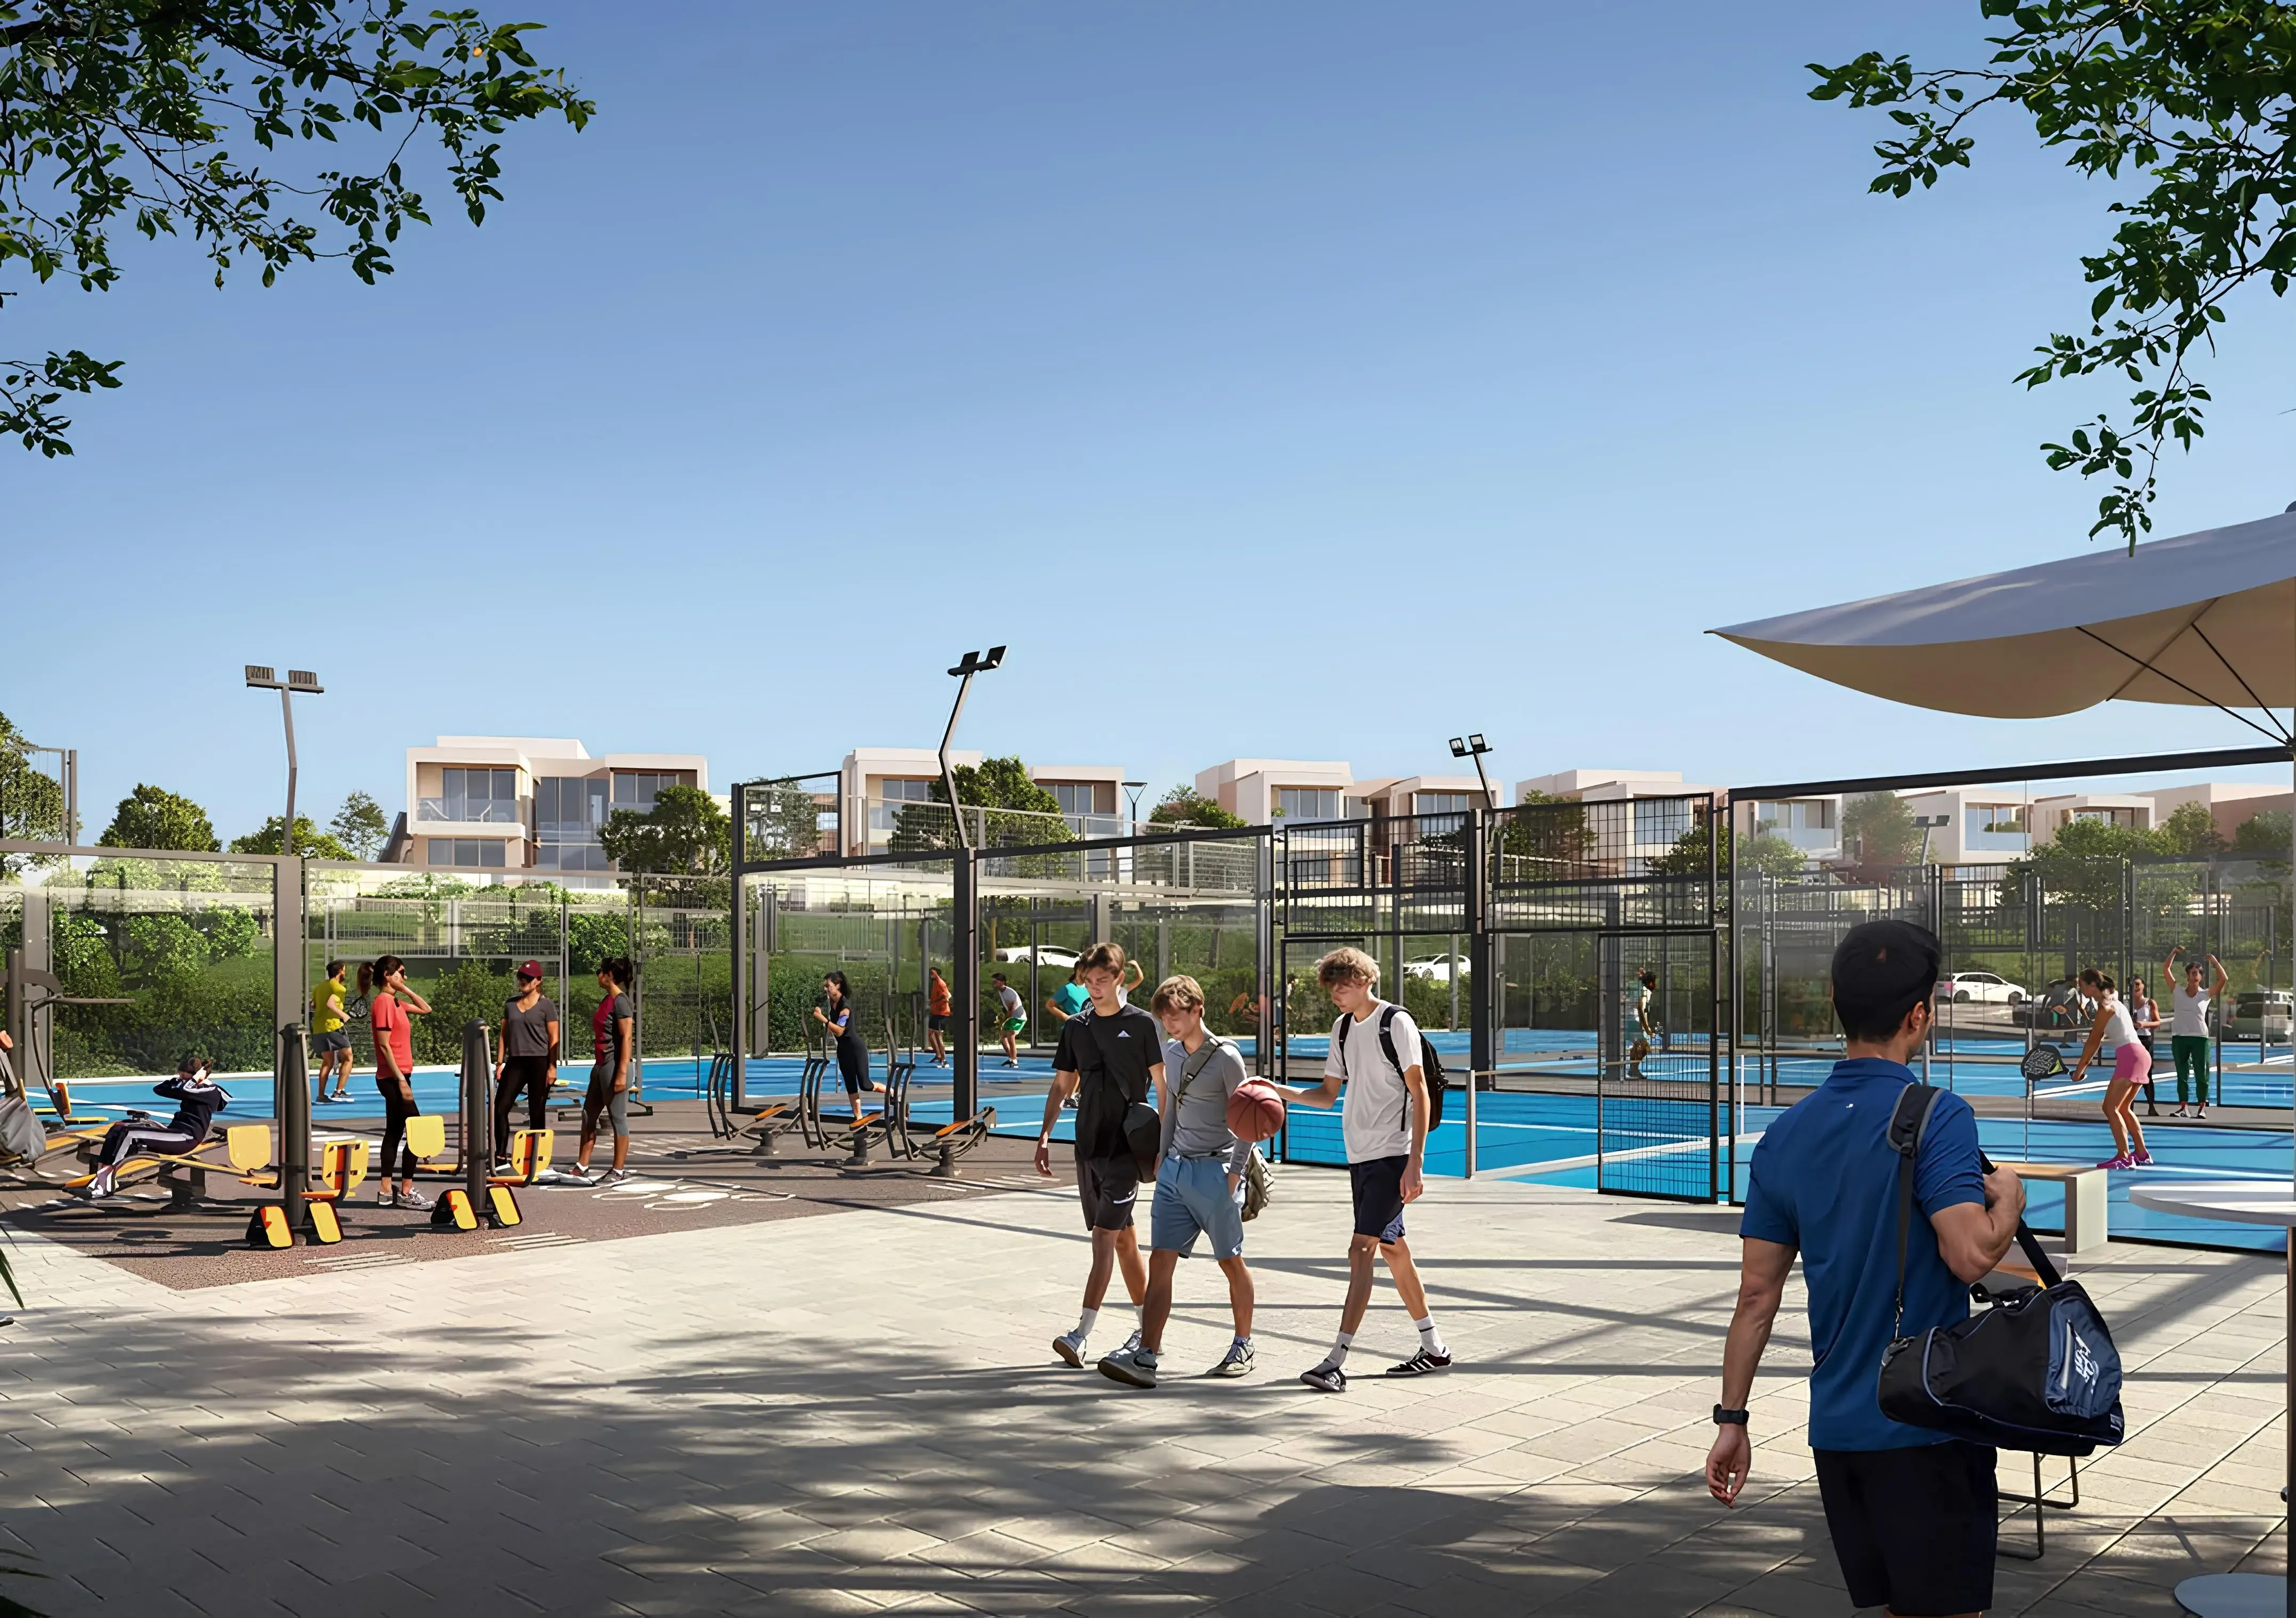
Sport Hub
Green Spine
Project detail

Buildings

Villas

Villas

villa

5 & 6 bedroom villas

Project detail

Parking

Allocated parking by residence type and bedroom configuration.

Unit typeBedroomsParking spaces
apartment65
apartment54
apartment43
apartment32
Project detail

Project specifications

Key construction, completion, and ownership information.

Available units
27
Unit types
villa
Service charge
6 AED/sqft
Furnishing
Semi Furnished
Buildings
1
Construction end
Dec 2029
Completion
Dec 2029

Personalised advisory

Request your private brief

Tell us how you are approaching Y Views at Bayn. Your answers help your advisor prepare availability, comparisons, and a conversation around your actual requirements.

Your details help us prepare and respond to this property enquiry. See our Privacy Policy for how information is used and retained.