Back to off-plan projects
under constructionon salePost-handover

Weybridge Gardens 5

A development by Leos

Dubailand Residence Complex, Dubai

Confirmed price range

1.6M – 2.1M AED

Unit availability

34

Bedrooms

2–3

Bathrooms

Completion

Sep 2028

Area

1,243 – 1,556 sqft

Buildings

1

Share this property

Project detail

Overview

A closer look at the residences, lifestyle, and location.

The residences

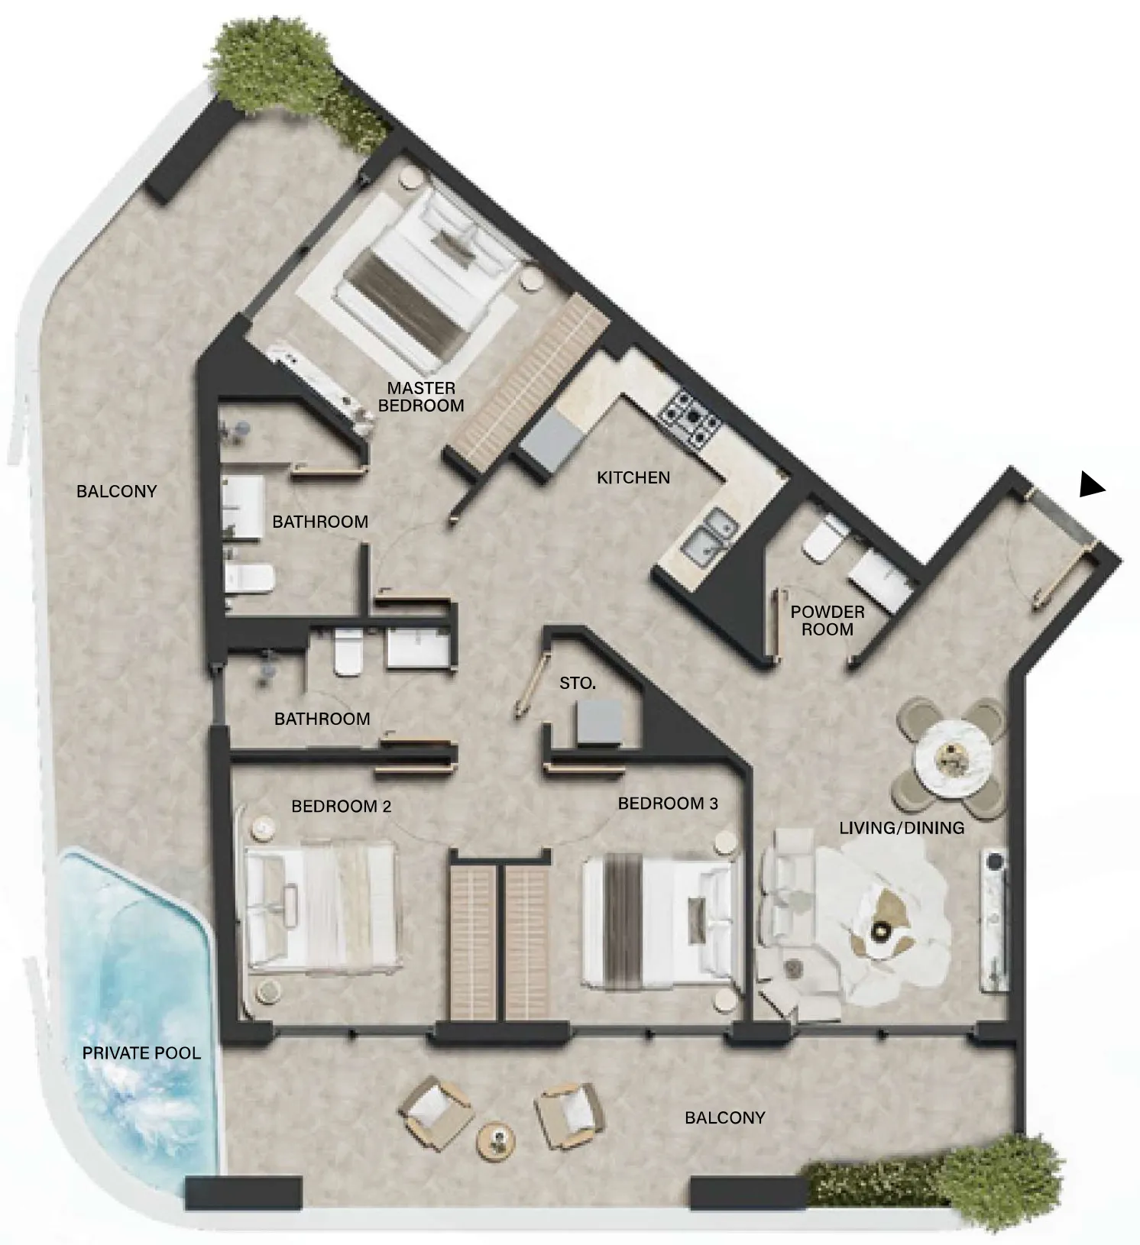
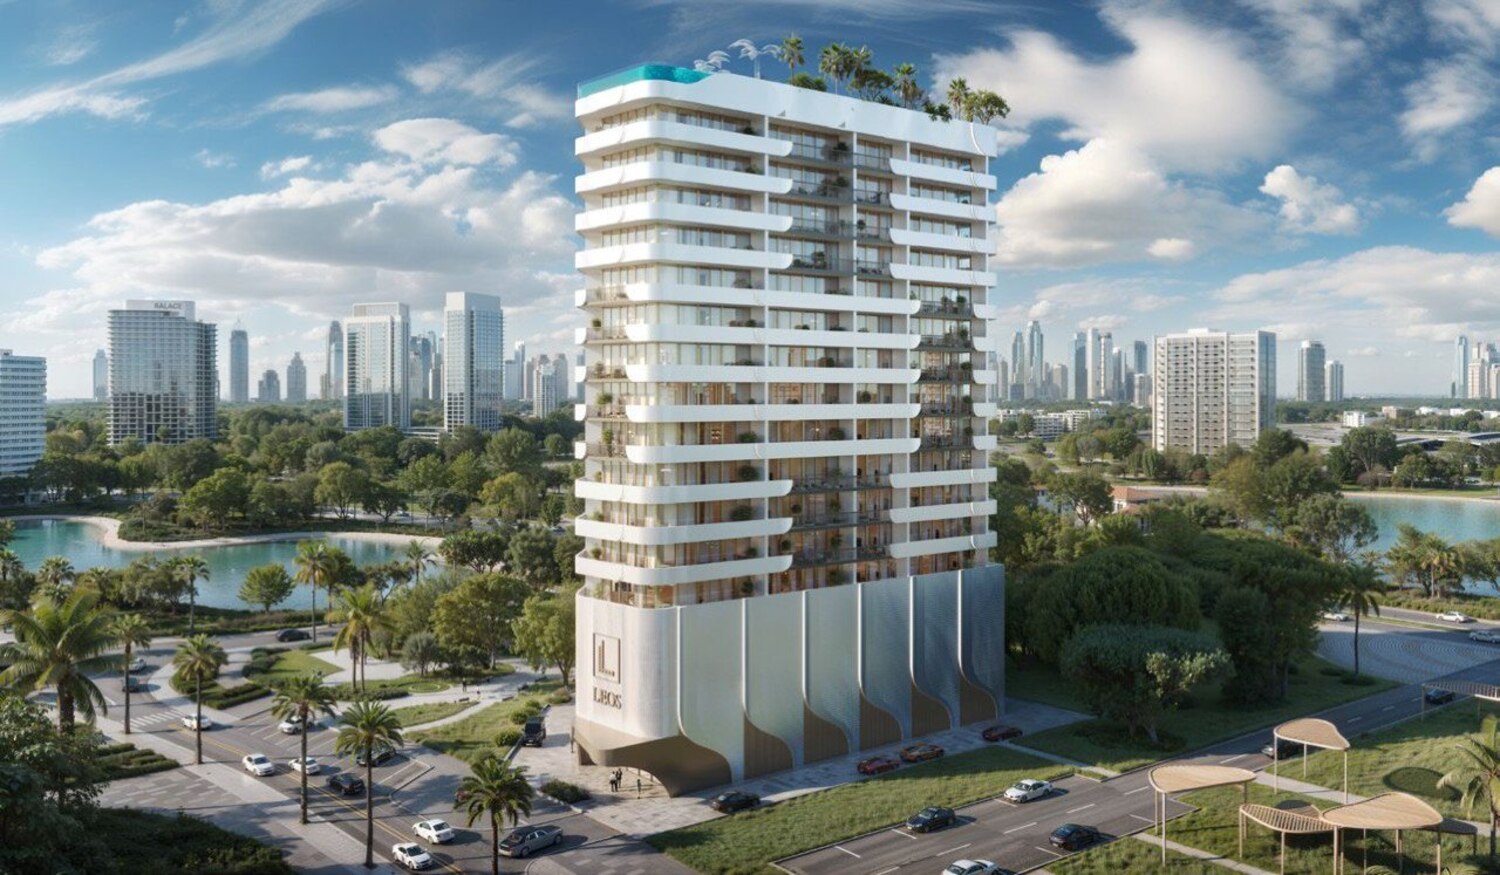
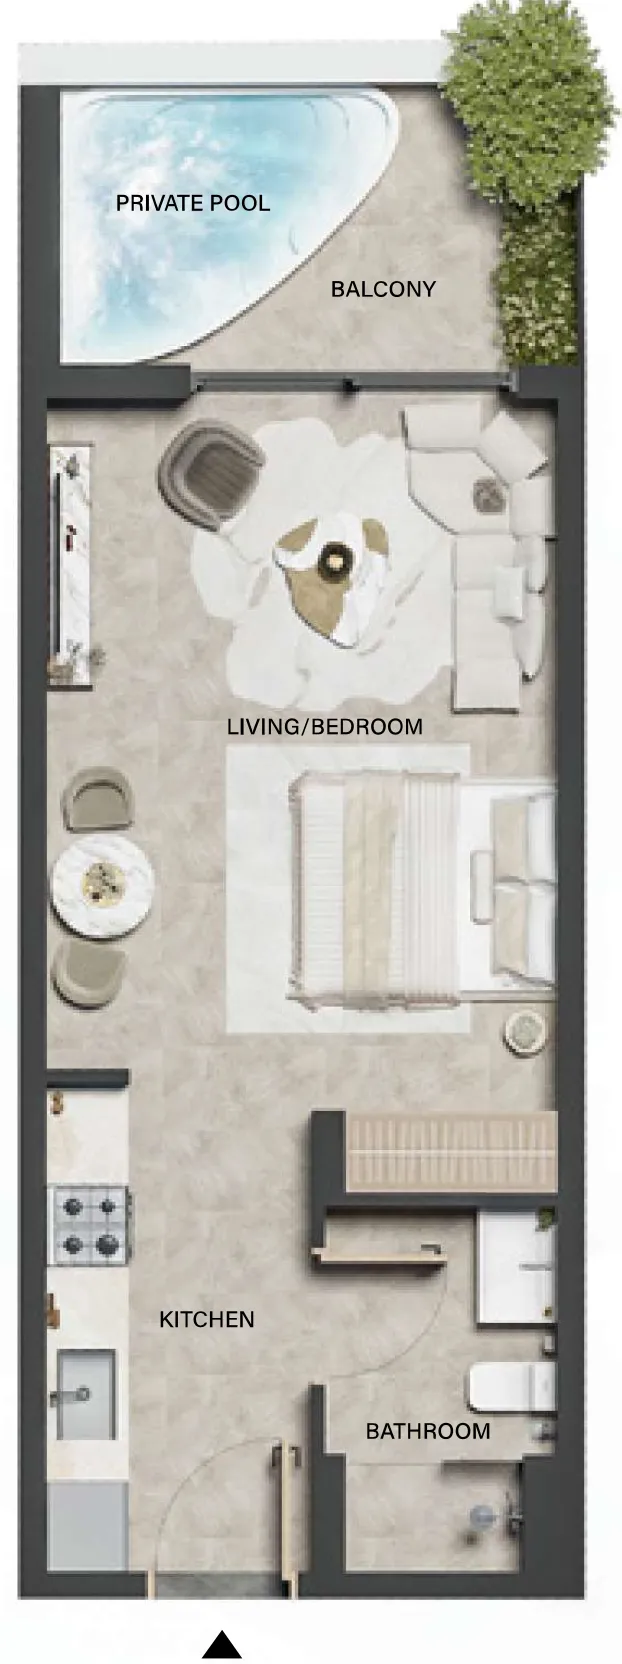
Weybridge Gardens 5 is a contemporary residential development that combines modern architectural expression with a calm, residential atmosphere. The building is defined by its soft curves, clean lines, and natural tones, creating a balanced and elegant façade that integrates seamlessly with its surroundings. A selection of studios, one-, two-, and three-bedroom apartments is designed with open layouts and large windows, allowing natural light to enhance the sense of space while offering comfortable and functional living environments.

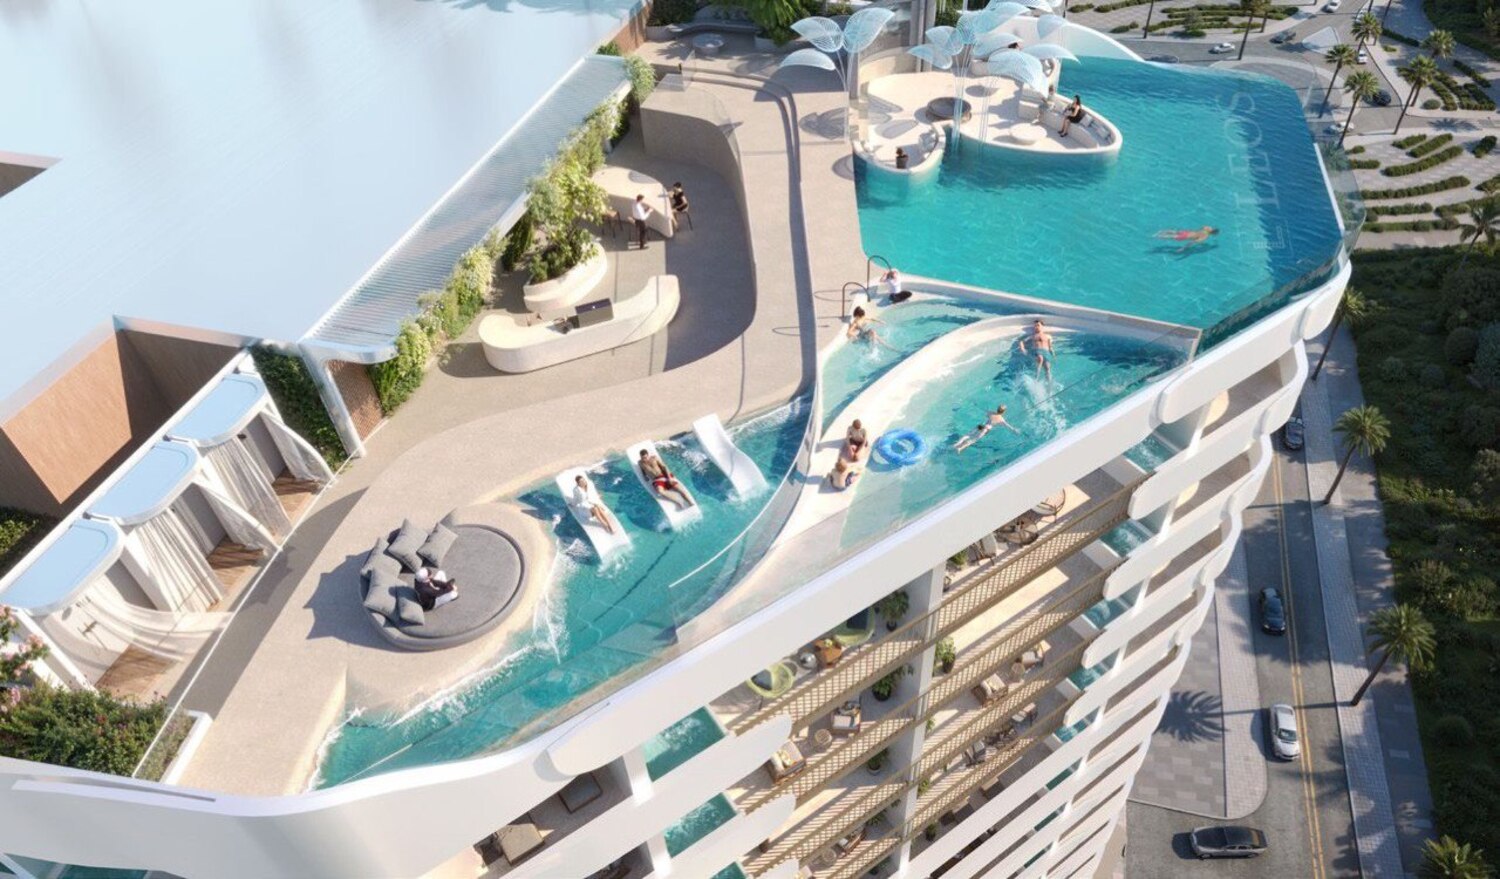
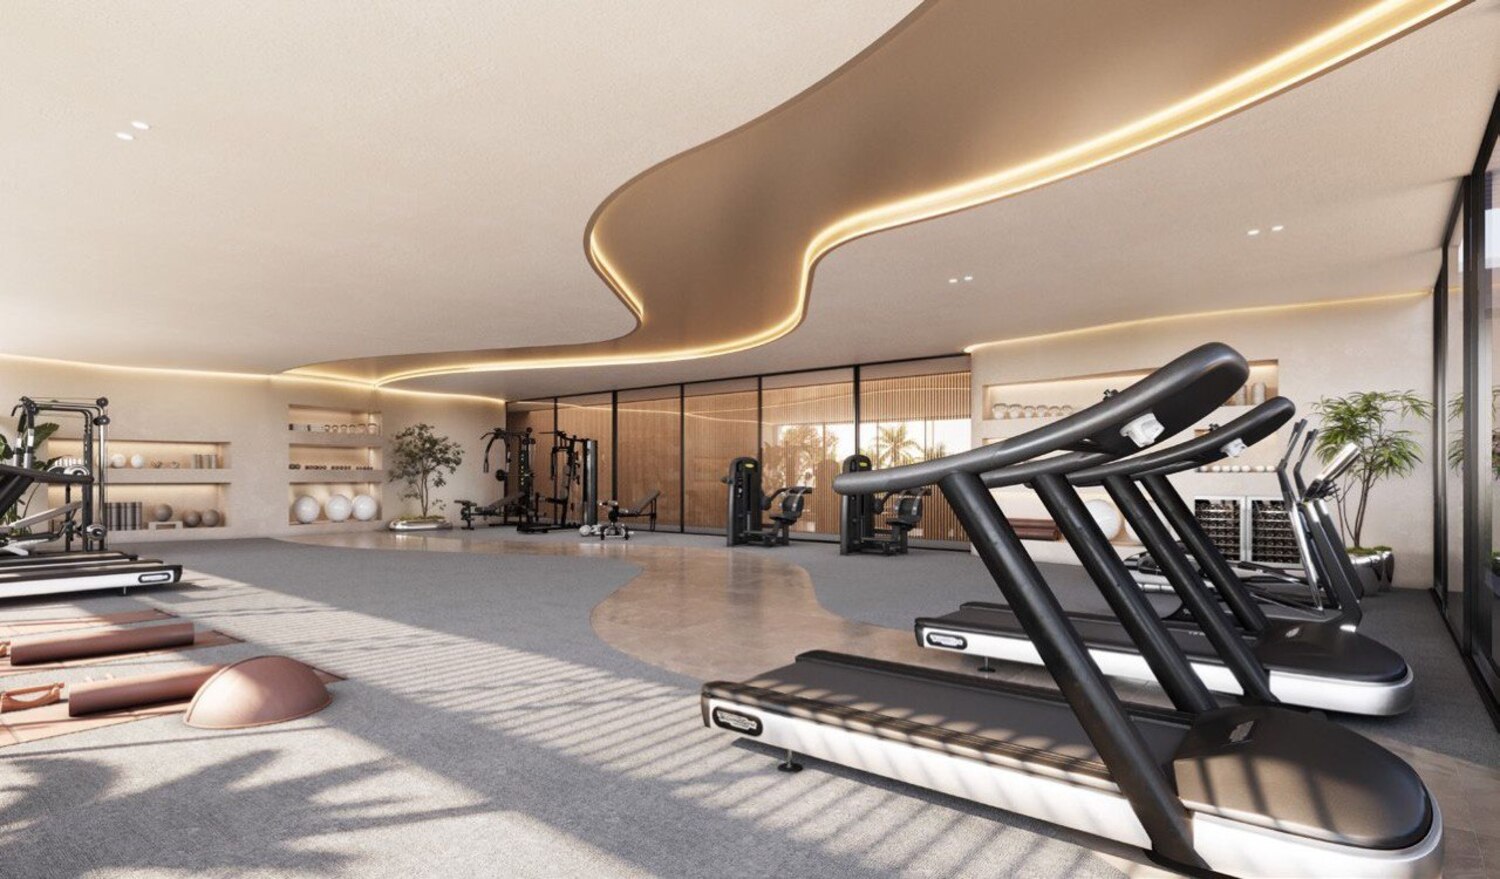
The project is complemented by a range of lifestyle amenities focused on relaxation and everyday well-being. Residents can enjoy a modern fitness center and swimming pools, providing spaces for both active routines and quiet moments of leisure. The overall environment supports a balanced lifestyle, where convenience, comfort, and a sense of community come together within a well-connected neighborhood.

Interiors are finished with high-quality materials, reflecting a clean and contemporary design approach with warm, natural tones. Kitchens are equipped with essential appliances and designed for practicality, while living spaces maintain a refined yet understated aesthetic. The apartments are offered unfurnished, giving residents the flexibility to personalize their homes while benefiting from a solid standard of finishing throughout.
Location & lifestyle

Dubai Land Residence Complex (DLRC) is a sprawling and diverse community located in Dubai, offering a multitude of entertainment, leisure, and residential opportunities. This vibrant community is renowned for its wide range of attractions and experiences, making it a unique destination that caters to residents and visitors of all ages.

At the heart of Dubai Land Residence Complex (DLRC) is its extensive array of world-class entertainment and leisure destinations. The community is home to numerous theme parks, including Dubai Parks and Resorts, which features Legoland, Motiongate, Bollywood Parks, and the immersive waterpark experience of Legoland Water Park. These attractions provide endless fun and entertainment for families, creating memorable experiences for both children and adults alike.

Dubai Land Residence Complex (DLRC) also boasts a variety of sporting facilities and outdoor spaces, catering to the needs of sports enthusiasts and those seeking an active lifestyle. The community is home to renowned golf courses, tennis courts, cycling tracks, and expansive parks, providing opportunities for outdoor activities and leisurely pursuits.

Aumera decision frame

How to examine this project

A structured reading of the published dossier—not a return forecast or recommendation.

Decision signals

  • Includes a post-handover structure for buyers comparing payment pressure beyond completion.
  • The specific unit, layout efficiency, and view premium should carry more weight than the headline starting price.
  • Should be reviewed alongside comparable delivered work by Leos.

Catalogue completeness

Completion timing
Confirm before reservation
Service charge
Present in catalogue
Escrow information
Confirm before reservation
Payment milestones
Present in catalogue
Project detail

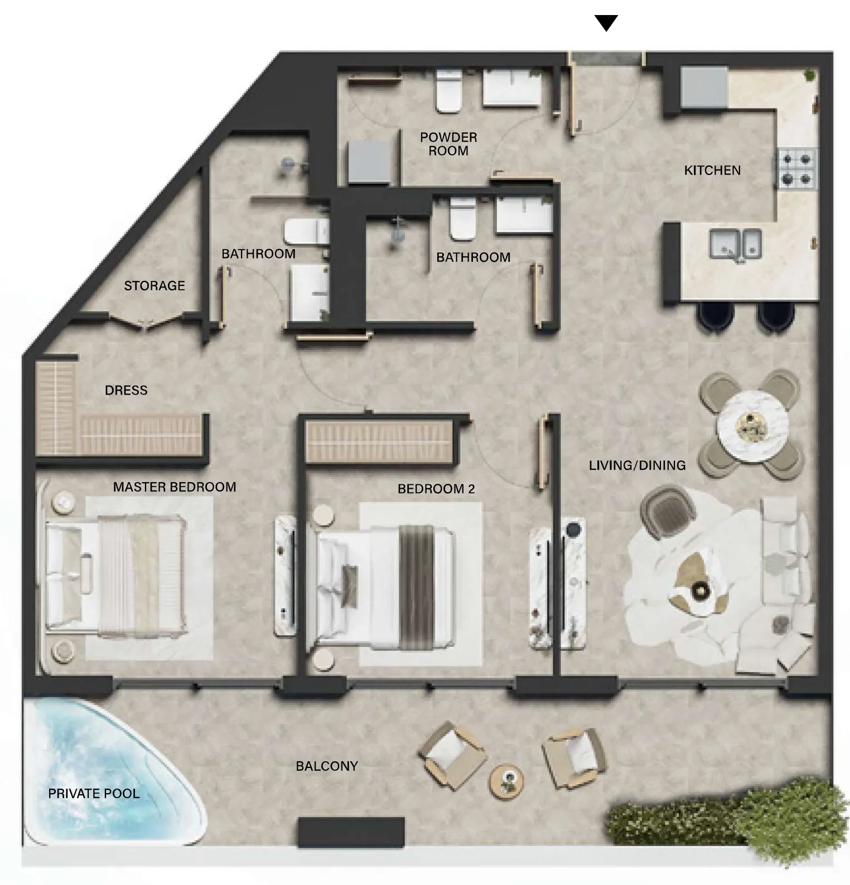
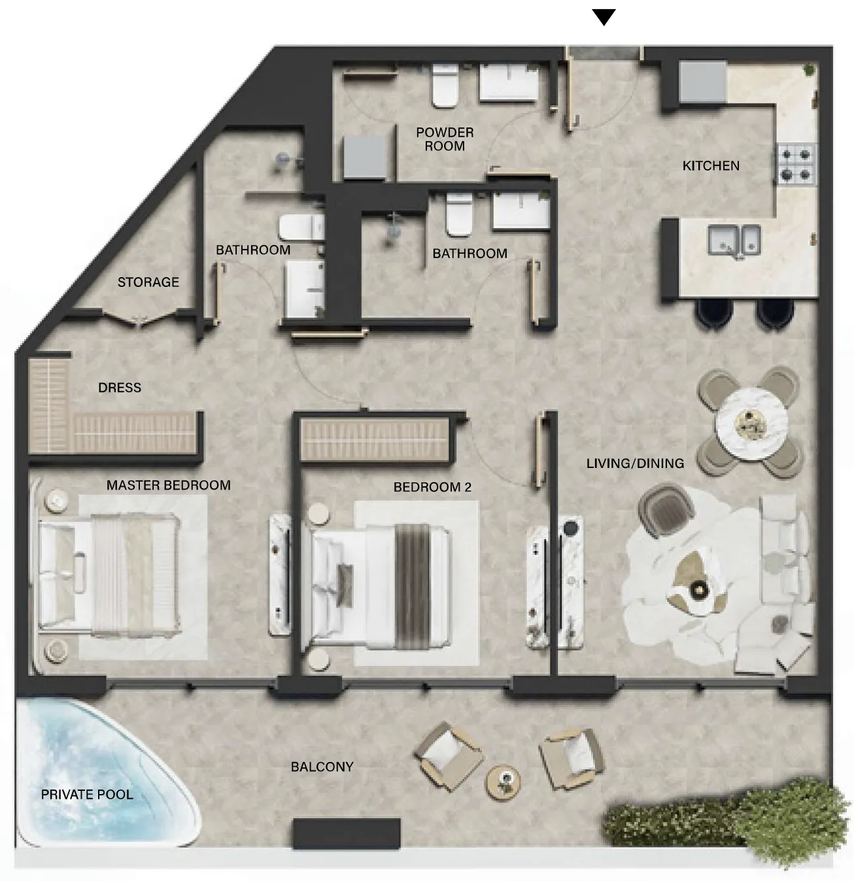
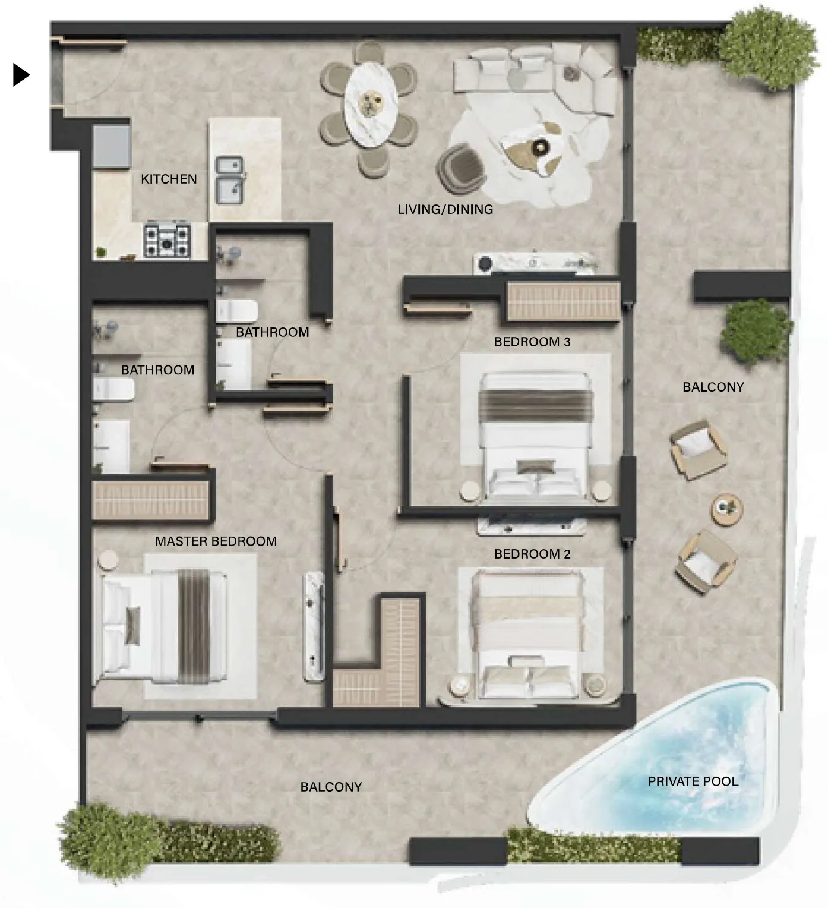
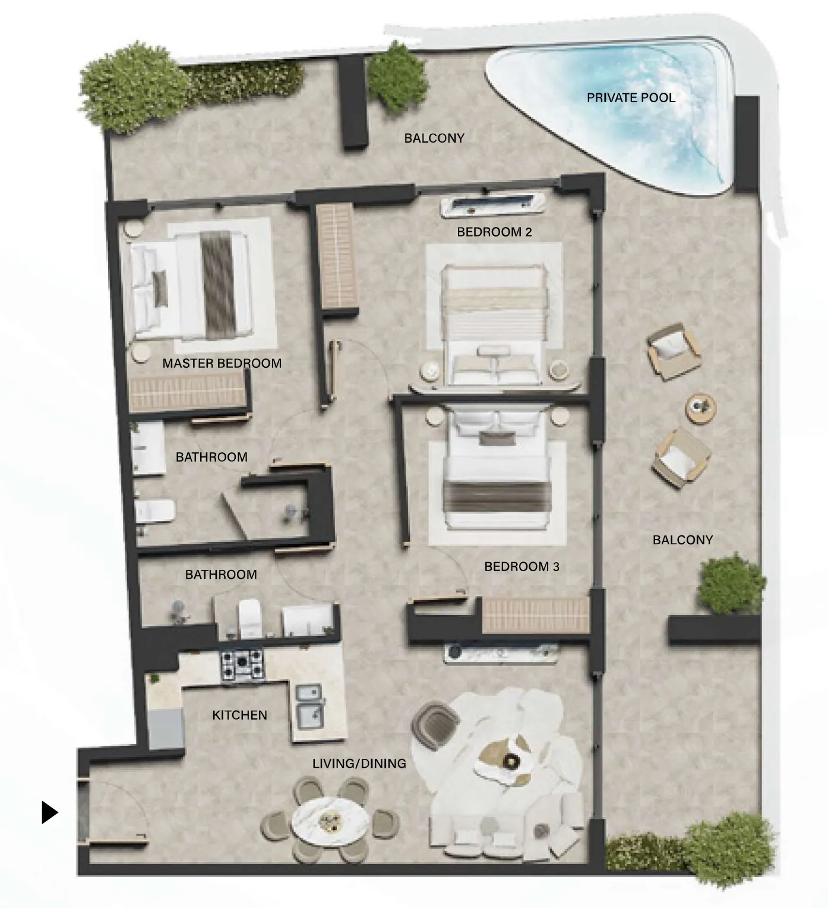
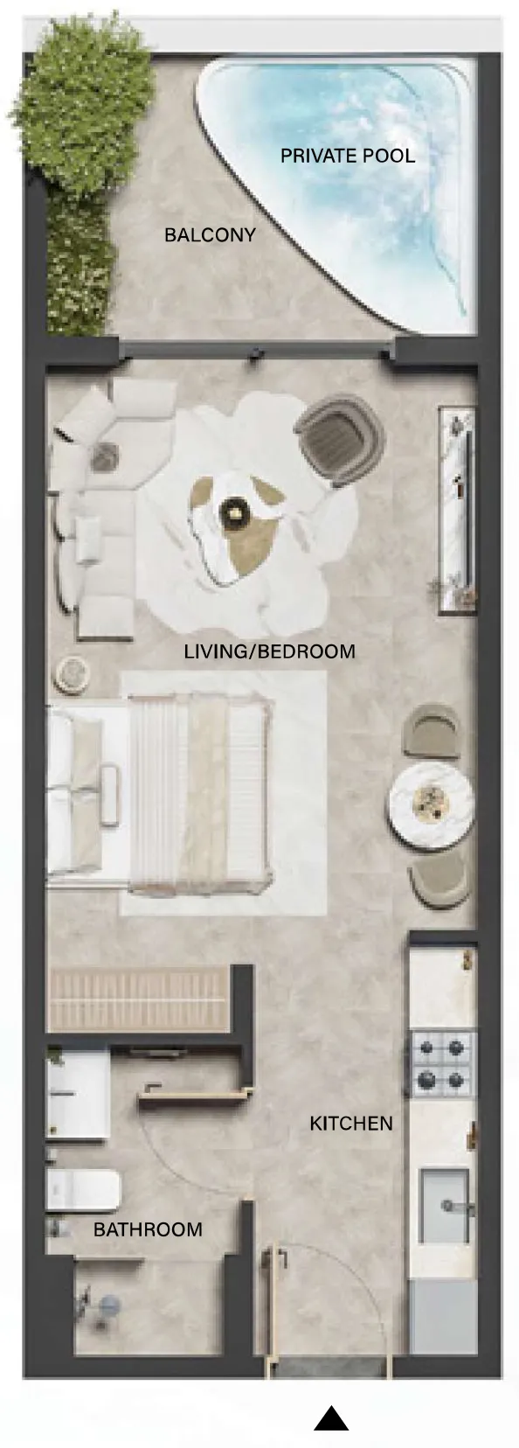
Floor plans

Open any plan to inspect the residence layout in full detail.

Loading floor plans...

Project detail

Typical units

Indicative layouts, price ranges, and internal areas.

LayoutBedroomsPrice (AED)Size
0 bedroom layoutStudio747.3K – 823.7K477 sqft
0 bedroom layoutStudio747.7K479 sqft
2 bedroom layout2 bedroom1.6M – 1.7M1,153 – 1,243 sqft
2 bedroom layout2 bedroom1.6M1,243 sqft
3 bedroom layout3 bedroom1.9M – 2.0M1,483 – 1,484 sqft
3 bedroom layout3 bedroom1.9M – 2.0M1,488 – 1,490 sqft
3 bedroom layout3 bedroom2.0M – 2.1M1,556 sqft
Project detail

Payment plans

Review the available instalment structures and key milestones.

Payment structure

3 Years Post Handover Payment Plan

0 months
20%
On booking
on booking
33%
During Construction
during construction
12%
Upon Handover
on handover
35%
Within 36 month PH
post handover

Payment structure

2 Years Post Handover Payment Plan

0 months
20%
On booking
on booking
30%
During construction
during construction
10%
Upon Handover
on handover
40%
Within 24 months PH
post handover

Payment structure

No Post Handover

0 months
20%
On booking
on booking
30%
During construction
during construction
50%
Upon Handover
on handover
Project detail

Amenities

Facilities designed around everyday comfort, wellness, and leisure.

Swimming Pools
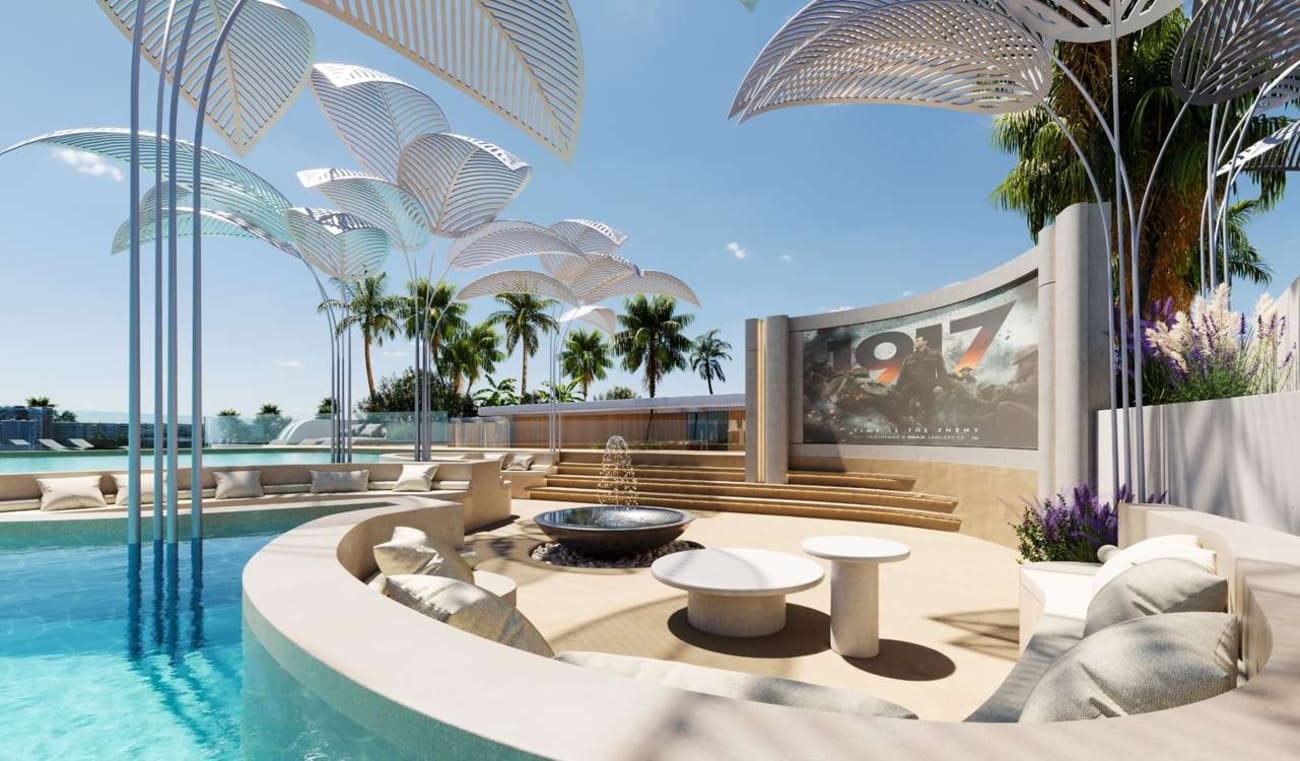
Outdoor Cinema
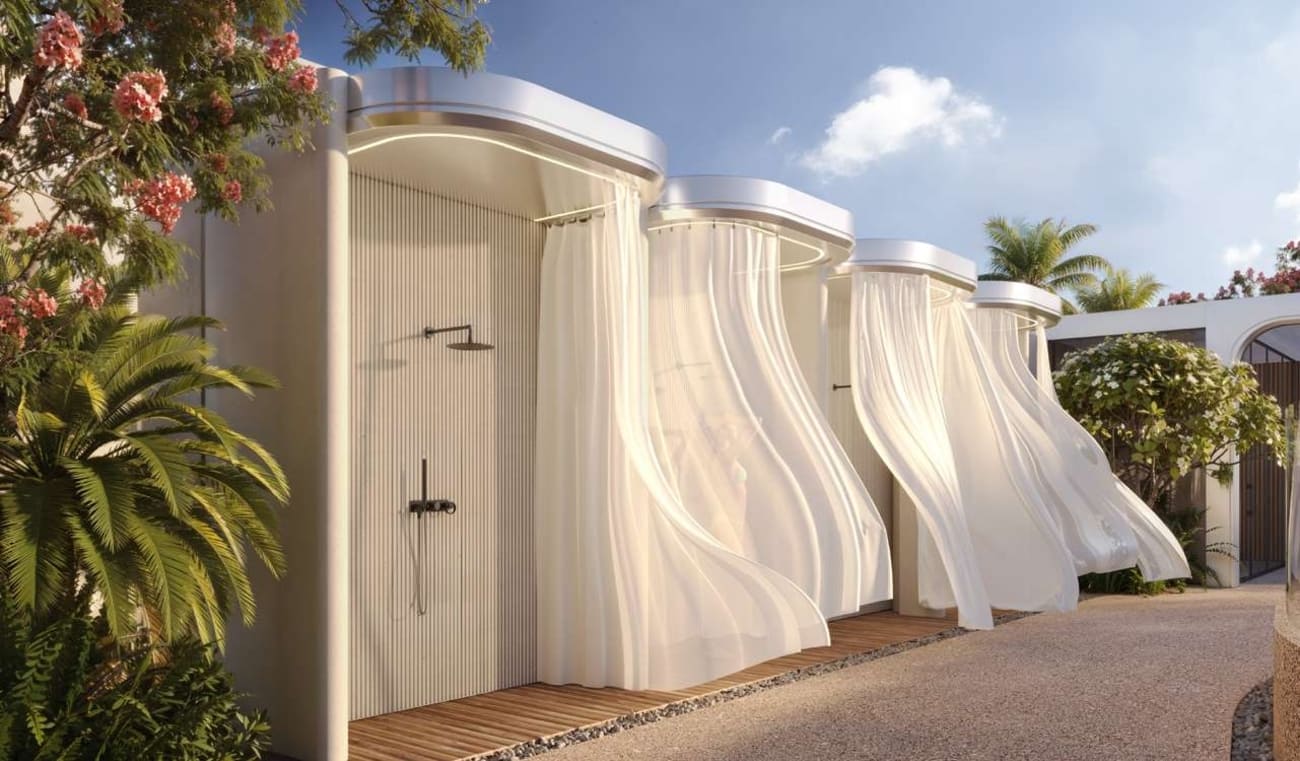
Poolside Shower
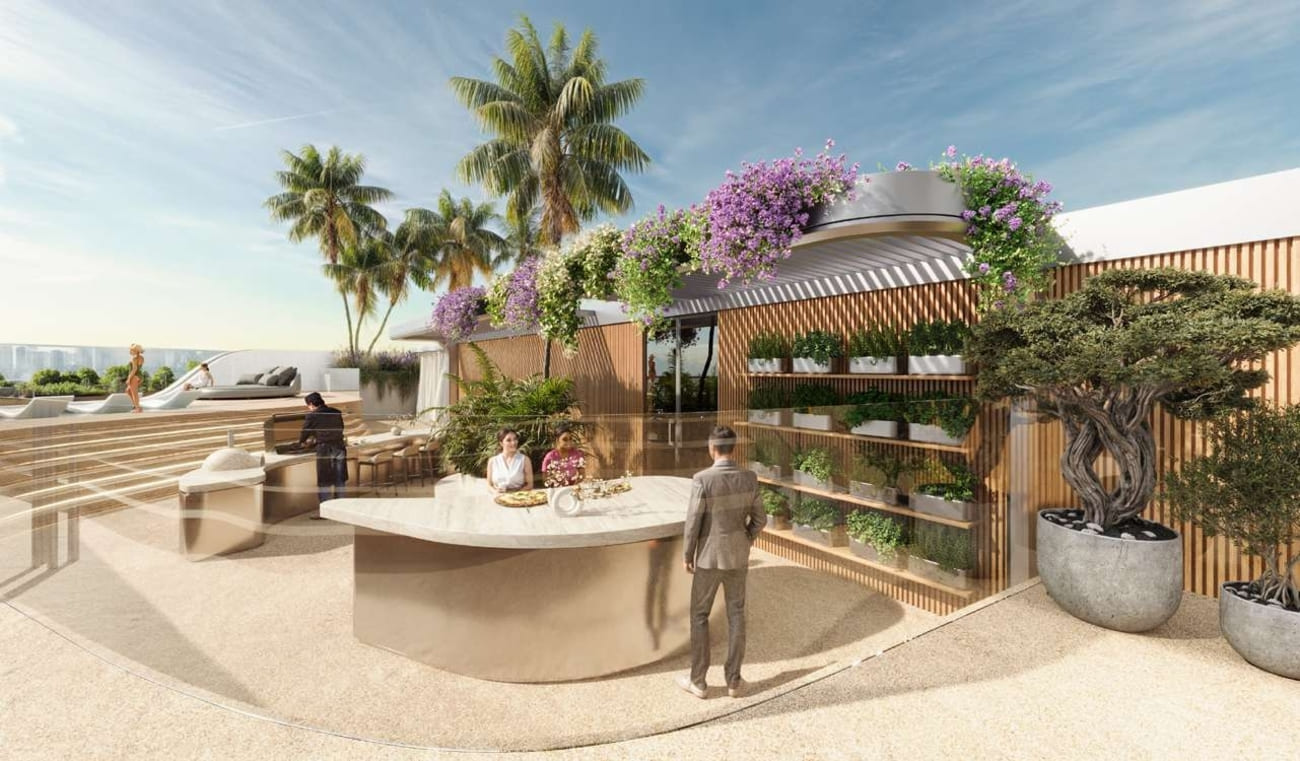
Bbq Area & Pizzeria
Gym
Project detail

Buildings

Building

Building

unknown
Escrow: 12624920920007

Studio, 1, 2 & 3 bedroom apartments

Project detail

Parking

Allocated parking by residence type and bedroom configuration.

Unit typeBedroomsParking spaces
apartment32
apartment21
apartment11
apartment01
Project detail

Project specifications

Key construction, completion, and ownership information.

Available units
34
Unit types
apartments
Service charge
14 AED/sqft
Furnishing
Only Kitchen
Buildings
1
Construction start
Sep 2025
Construction end
Sep 2028
Completion
Sep 2028
Post-handover plan
Available

Personalised advisory

Request your private brief

Tell us how you are approaching Weybridge Gardens 5. Your answers help your advisor prepare availability, comparisons, and a conversation around your actual requirements.

Your details help us prepare and respond to this property enquiry. See our Privacy Policy for how information is used and retained.