Back to off-plan projects
under constructionon sale

Wedyan – The Canal

A development by Al Ghurair Collection

Business Bay, Dubai

Confirmed price range

26.0M – 60.0M AED

Unit availability

3

Bedrooms

3–5

Bathrooms

Completion

Mar 2030

Area

5,340 – 9,502 sqft

Buildings

1

Share this property

Project detail

Overview

A closer look at the residences, lifestyle, and location.

The residences

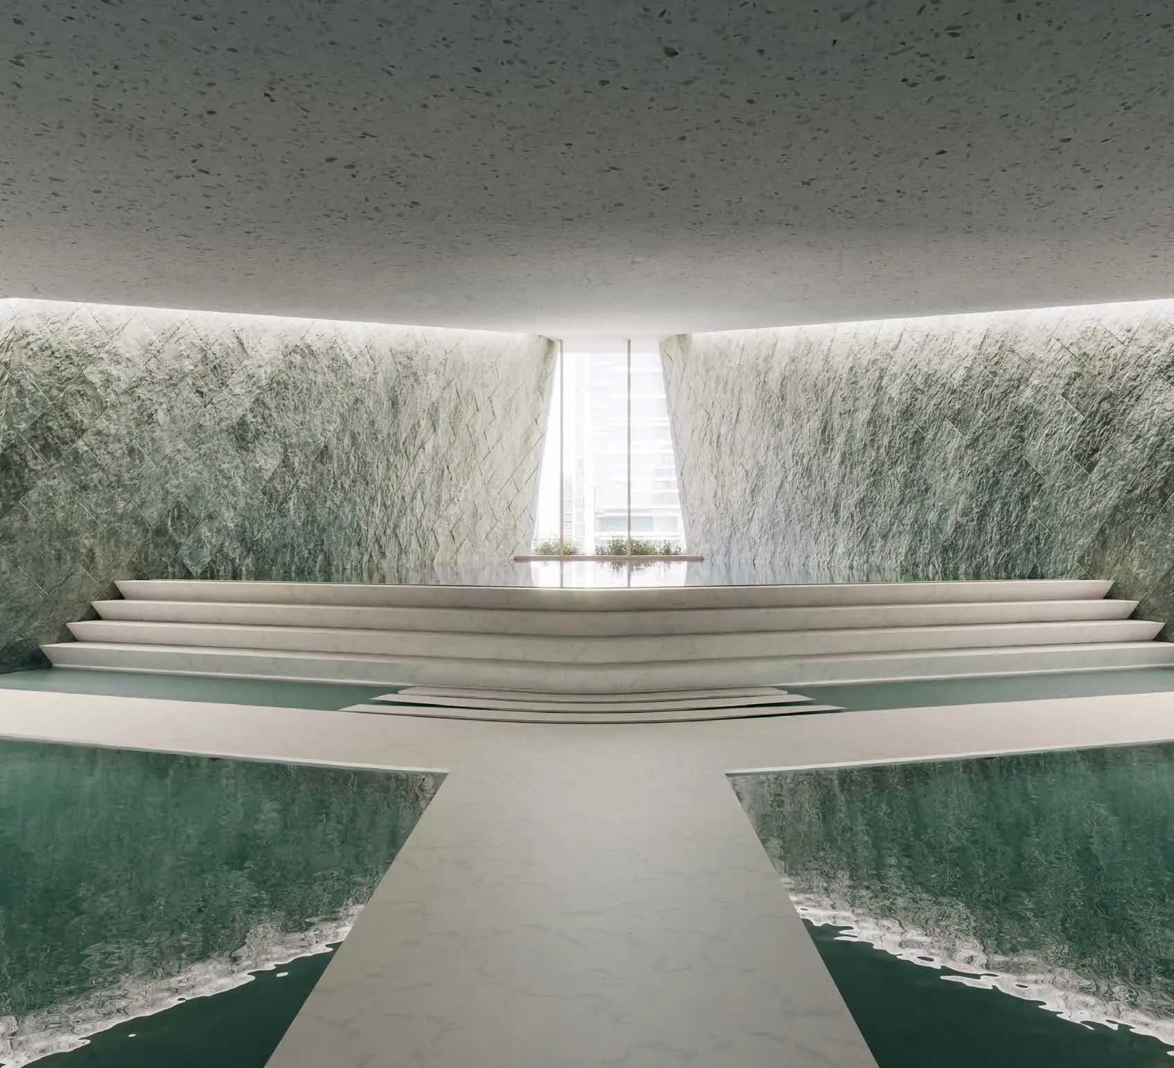
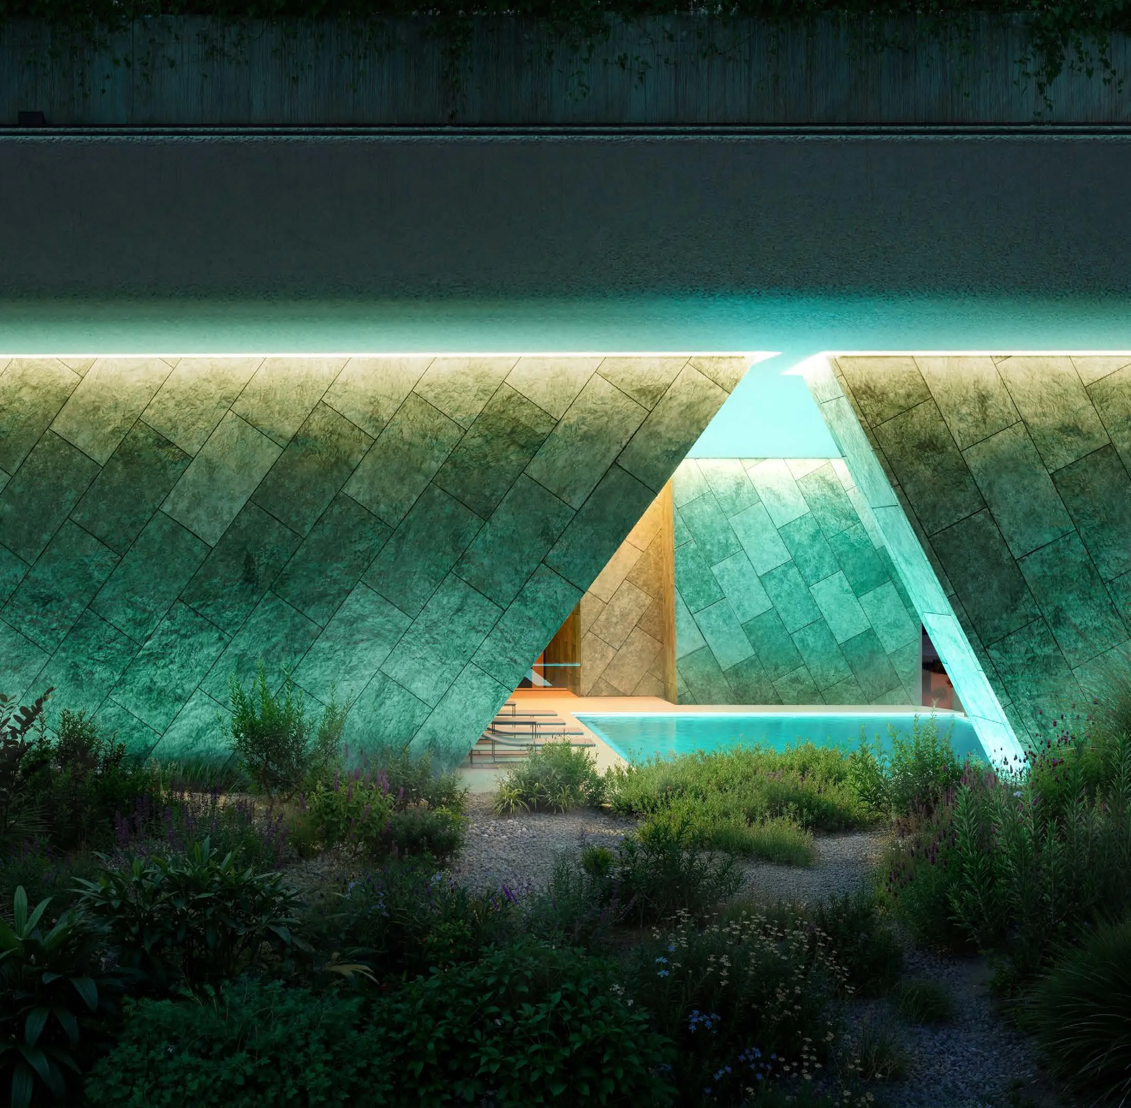
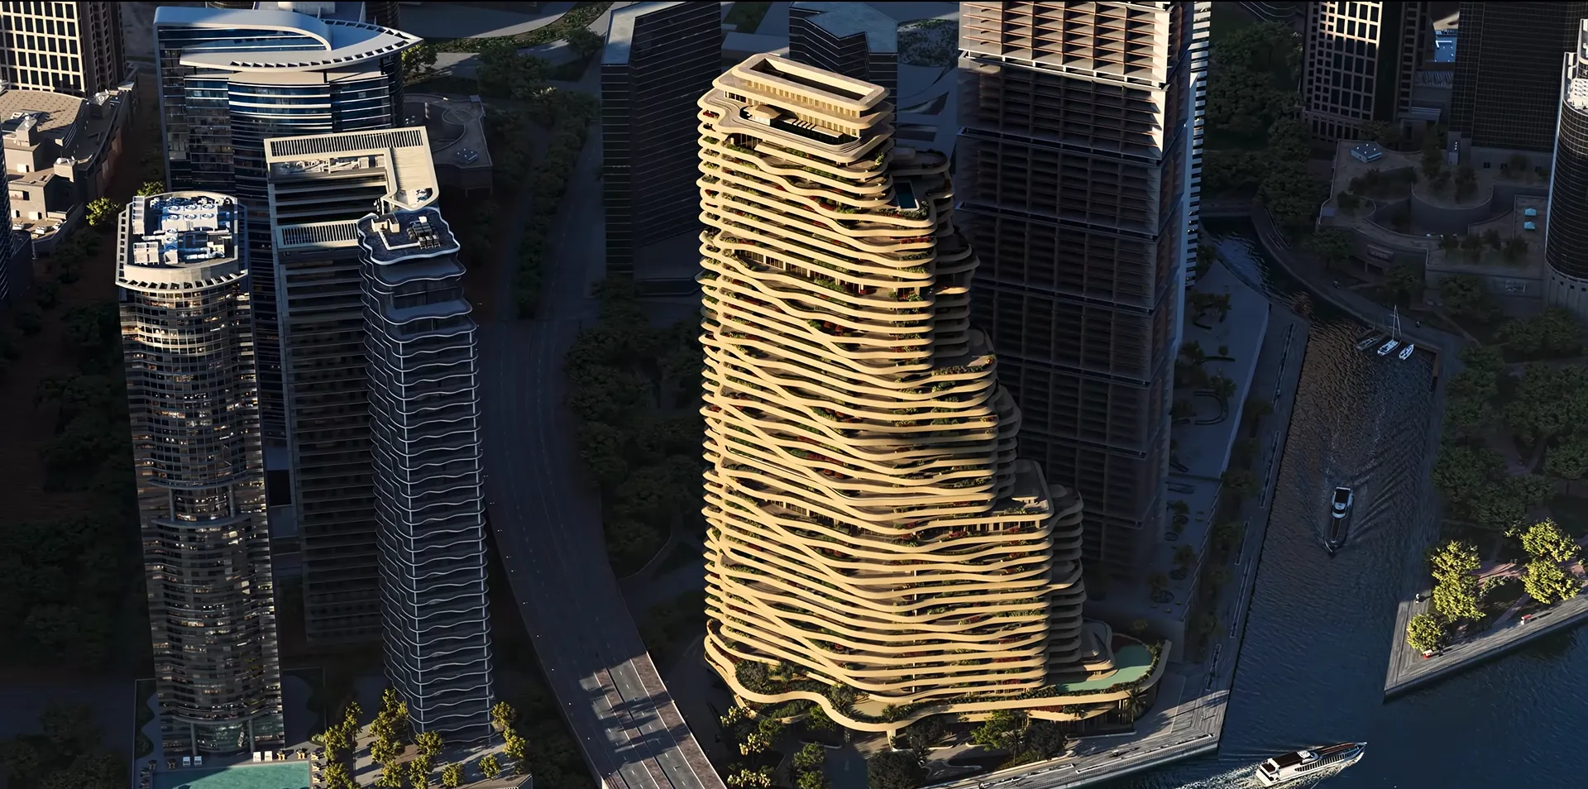
Wedyan – The Canal is a sculptural waterfront residential project rising directly from the banks of the Dubai Canal. Conceived as an organic retreat within the city, the architecture draws inspiration from natural landscapes — flowing dunes, rugged mountains and hidden valleys — translated into a fluid, layered form that feels both expressive and timeless. Designed by world-renowned Japanese architect Kengo Kuma, the project embodies a refined balance between artistic vision and modern functionality, where Japanese architectural philosophy meets contemporary urban living.

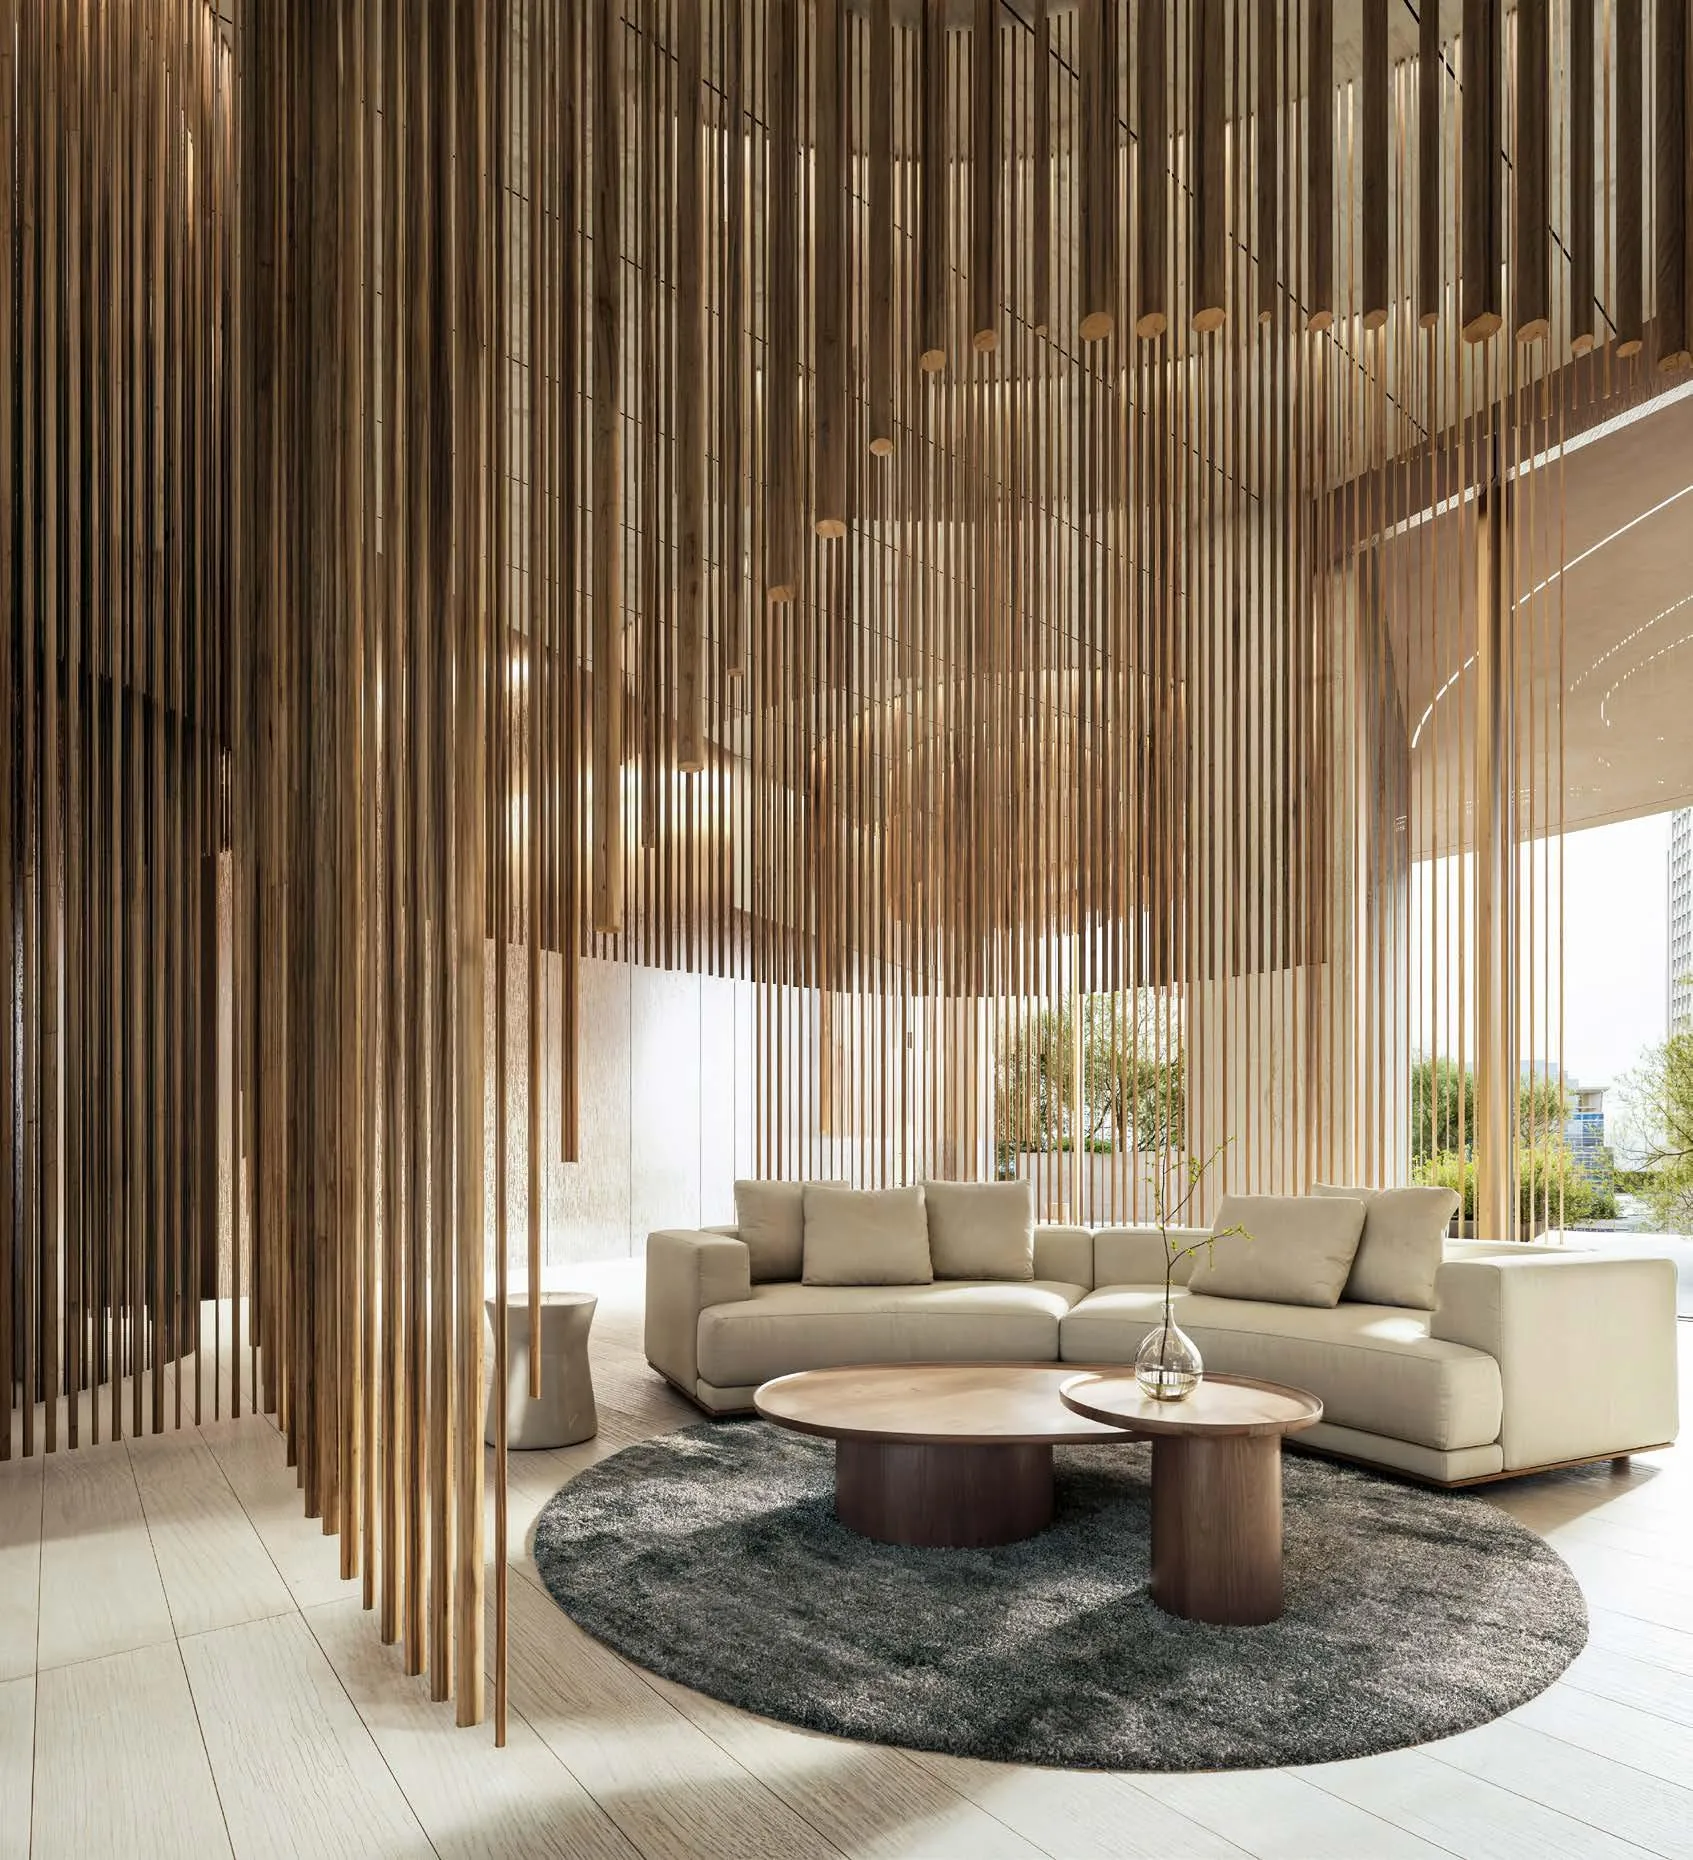
The residences at Wedyan are envisioned as calm, immersive living spaces that emphasize connection to water, light, and the surrounding cityscape. The project offers a limited and highly exclusive collection of waterfront residences, penthouses, and a signature sky villa, each designed to provide privacy, generous proportions, and uninterrupted canal views. Interiors are delivered without furniture and follow a standard of high-quality finishes with modern materials, allowing the architectural language and spatial flow to take center stage while offering owners the freedom to personalize their homes.

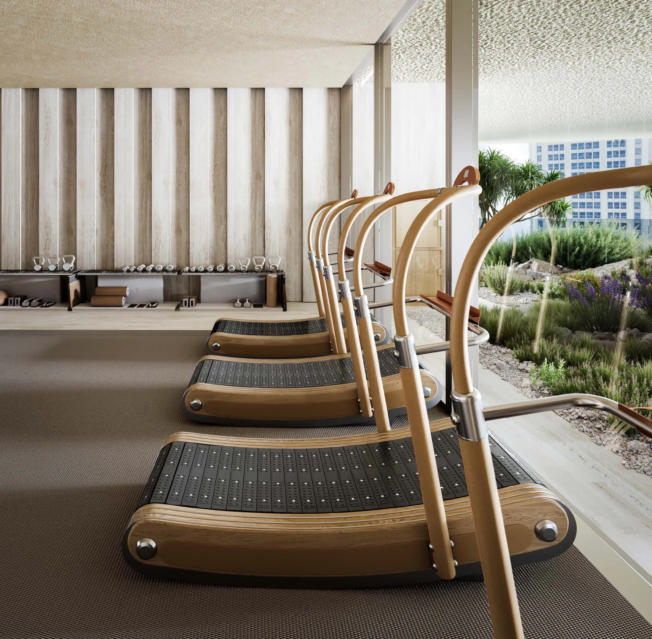
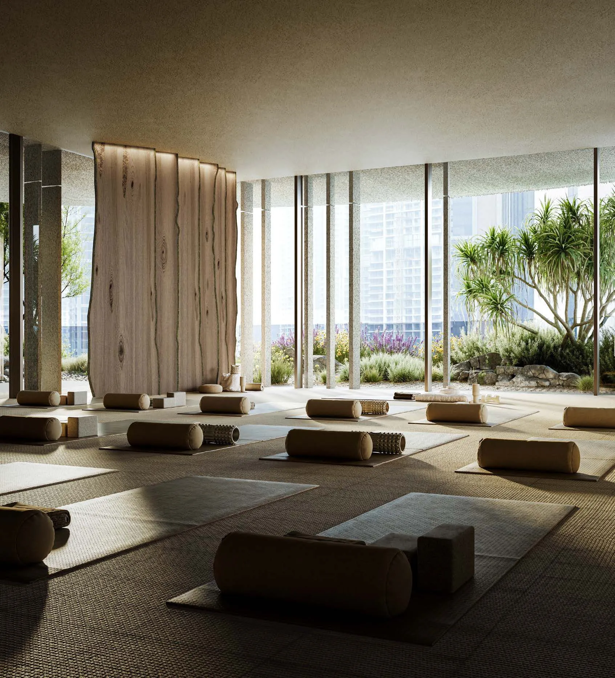
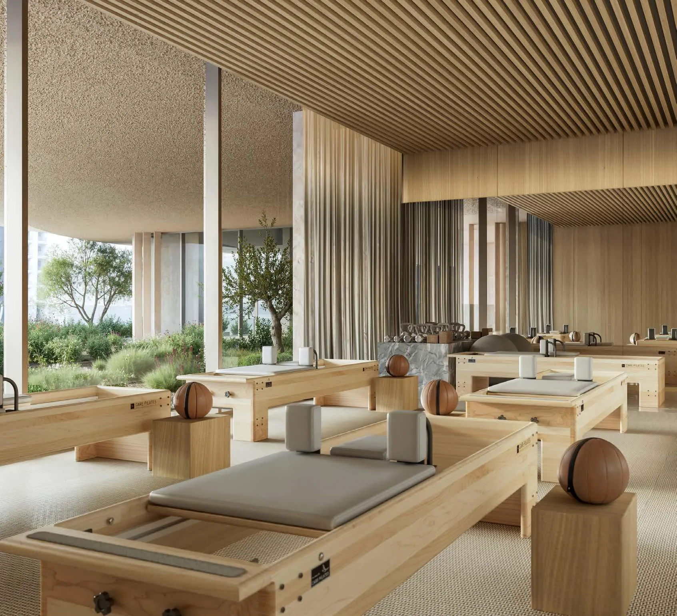
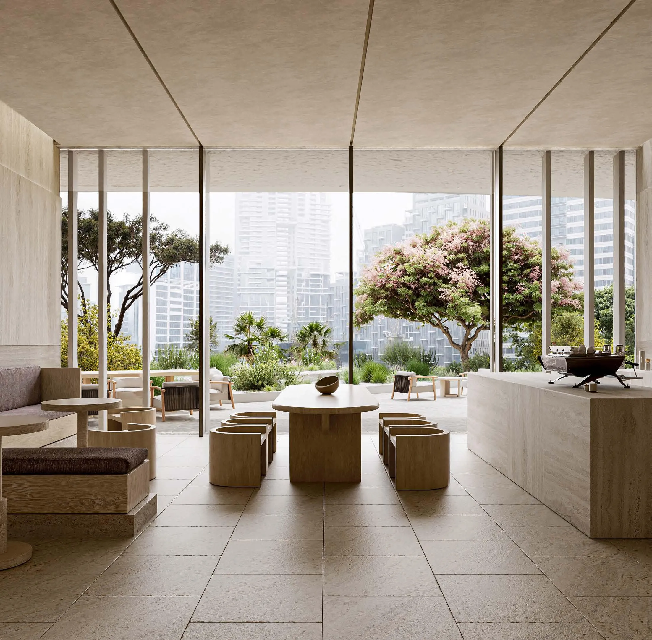
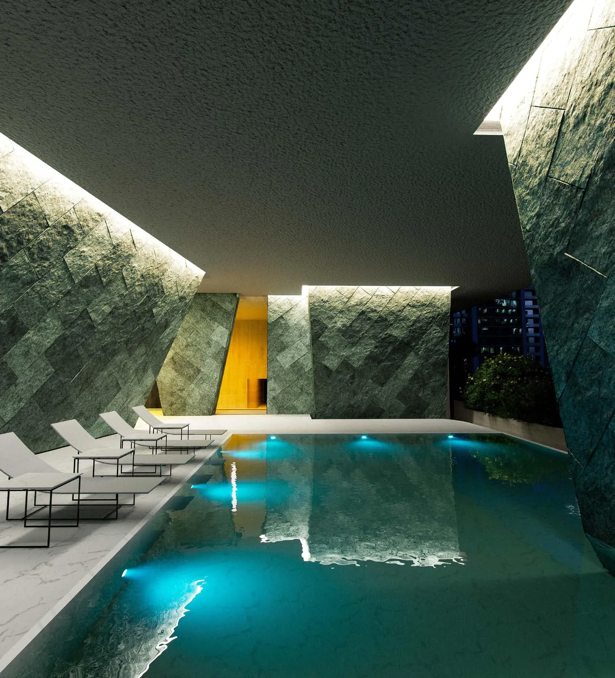
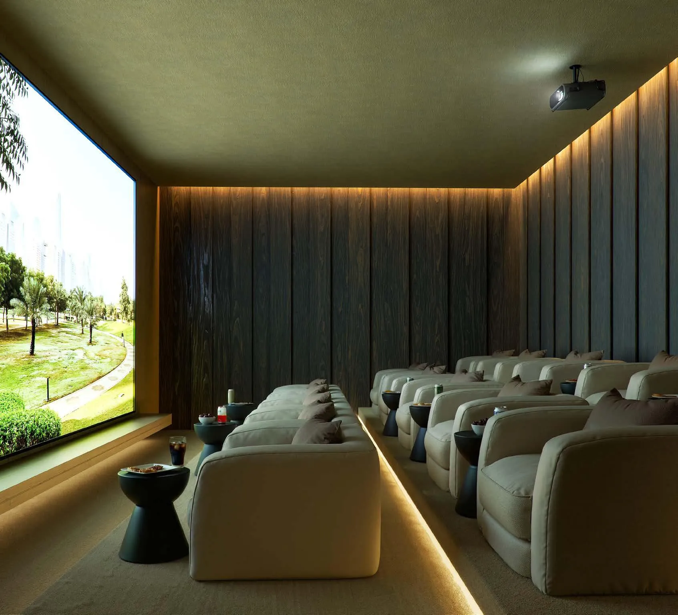
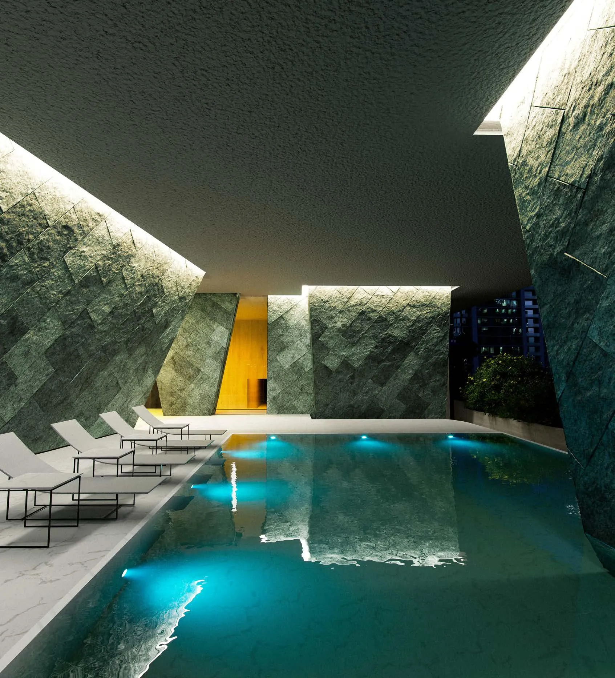
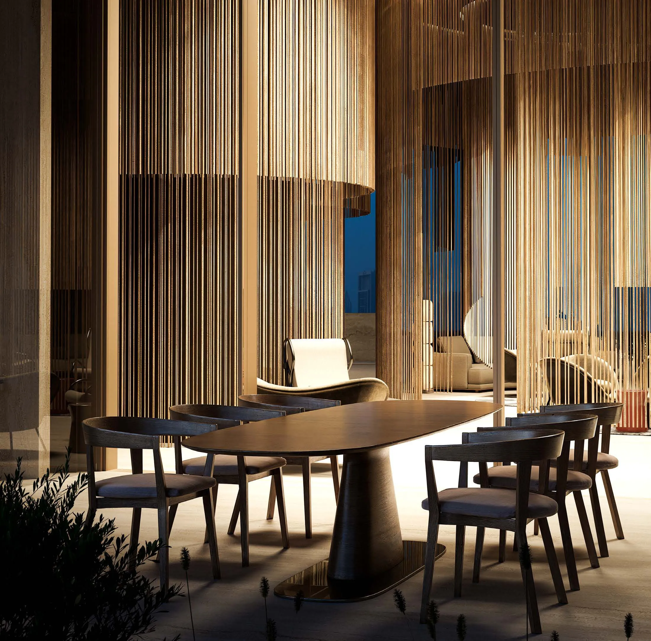
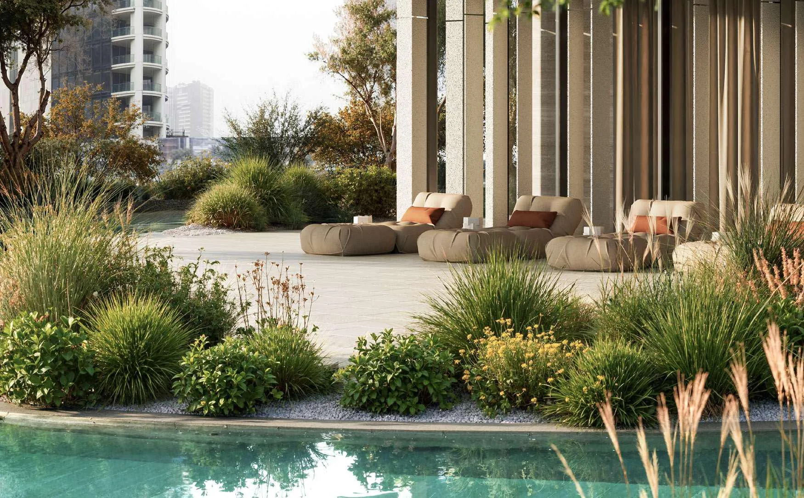
Wedyan offers an exceptionally comprehensive lifestyle and wellness ecosystem, seamlessly integrating fitness, relaxation, entertainment, and business-oriented spaces. Residents have access to a full spectrum of wellness facilities including a gym, spin studio, reformer studio, yoga and boxing spaces, personal training areas, spa facilities with massage rooms, sauna, steam, ice bath, Hararet thermal space, and both indoor and outdoor swimming pools, including a dedicated lap pool. The project also features a padel court, golf simulator, cinema, kids club, gaming lounge, cigar room, library, and multiple social and dining spaces such as a bar, private dining areas, majlis, and a commercial kitchen. For work and productivity, Wedyan includes private offices, hot desks, business lounges, conference and meeting rooms, and a dedicated podcast room — creating a truly holistic waterfront living environment where luxury, wellbeing, and functionality coexist effortlessly.

Location & lifestyle

Dubai Canal is one of the city’s most prestigious waterfront districts, seamlessly connecting urban sophistication with a tranquil, nature-infused setting. Stretching through the heart of Dubai, the canal links key destinations such as Downtown Dubai, Business Bay, Jumeirah, and the coastline, offering residents a rare balance between centrality and serenity. The area is defined by its scenic waterways, pedestrian promenades, and iconic skyline views, creating a refined environment that feels both dynamic and relaxed.

The district is designed around an elevated lifestyle concept, where walkability, leisure, and wellness are integral to everyday living. Landscaped pathways, cycling tracks, waterfront cafés, and green open spaces line the canal, encouraging outdoor activity and social interaction. The presence of luxury residential developments, boutique hospitality projects, and cultural landmarks enhances the area’s appeal, positioning Dubai Canal as a destination rather than just a place to live.

Dubai Canal is particularly valued for its exclusivity and long-term desirability. Waterfront residences in this area benefit from uninterrupted views, strong privacy, and proximity to Dubai’s main business and lifestyle hubs. With limited waterfront supply, exceptional connectivity, and a consistently high standard of development, the Dubai Canal district represents one of the most sought-after addresses in the city for both end users and investors seeking enduring value.

Aumera decision frame

How to examine this project

A structured reading of the published dossier—not a return forecast or recommendation.

Decision signals

  • Requires the buyer to examine how much capital is committed by the handover point.
  • The specific unit, layout efficiency, and view premium should carry more weight than the headline starting price.
  • Should be reviewed alongside comparable delivered work by Al Ghurair Collection.

Catalogue completeness

Completion timing
Confirm before reservation
Service charge
Present in catalogue
Escrow information
Confirm before reservation
Payment milestones
Present in catalogue
Project detail

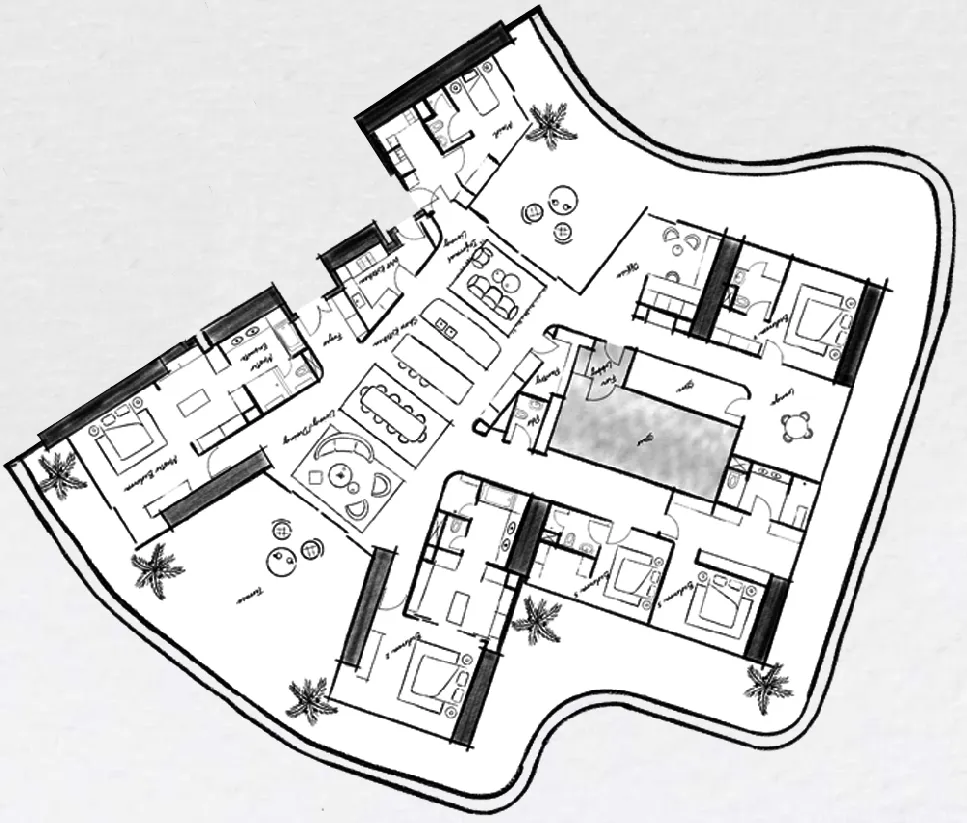
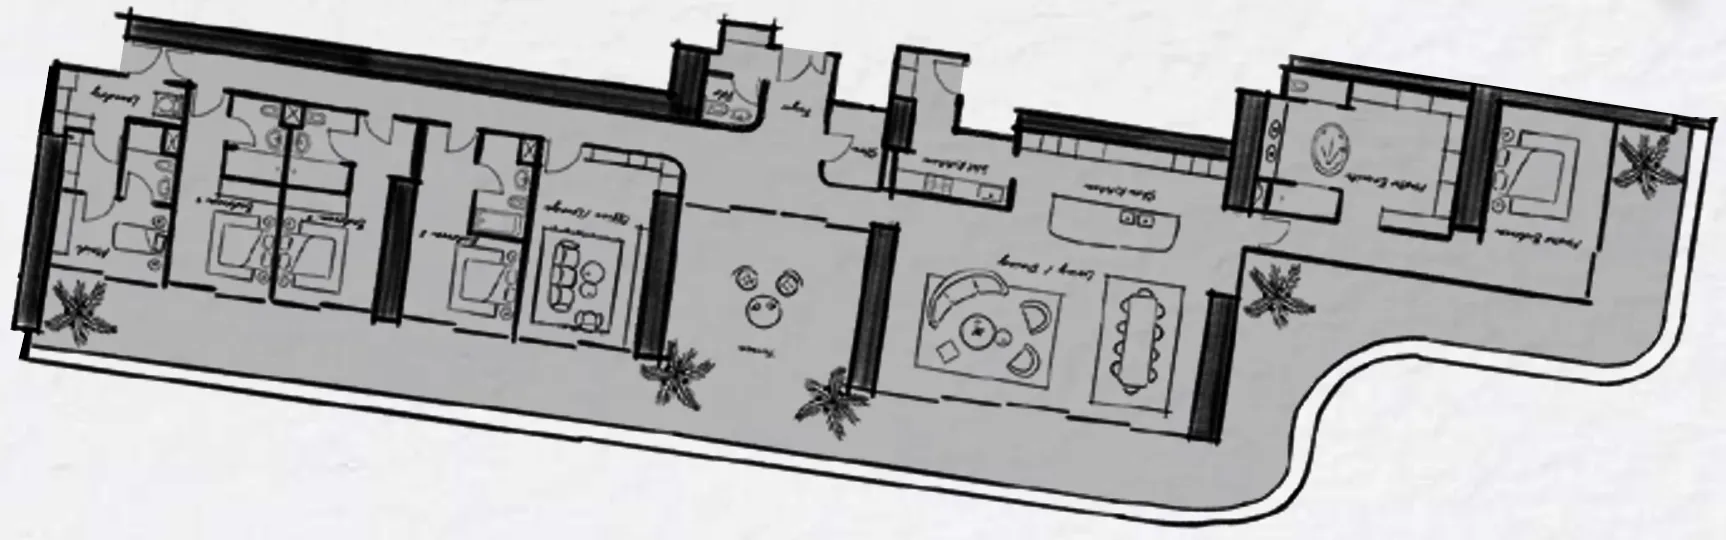
Floor plans

Open any plan to inspect the residence layout in full detail.

Loading floor plans...

Project detail

Typical units

Indicative layouts, price ranges, and internal areas.

LayoutBedroomsPrice (AED)Size
3 bedroom layout3 bedroom26M5,340 sqft
4 bedroom layout4 bedroom32M6,408 sqft
5 bedroom layout5 bedroom60M9,502 sqft
Project detail

Payment plans

Review the available instalment structures and key milestones.

Payment structure

Payment Plan

0 months
10%
On booking
on booking
30%
During construction
during construction
10%
After 2 months of booking
10%
After 9 months of booking
10%
After 18 months of booking
60%
Upon Handover
on handover
Project detail

Amenities

Facilities designed around everyday comfort, wellness, and leisure.

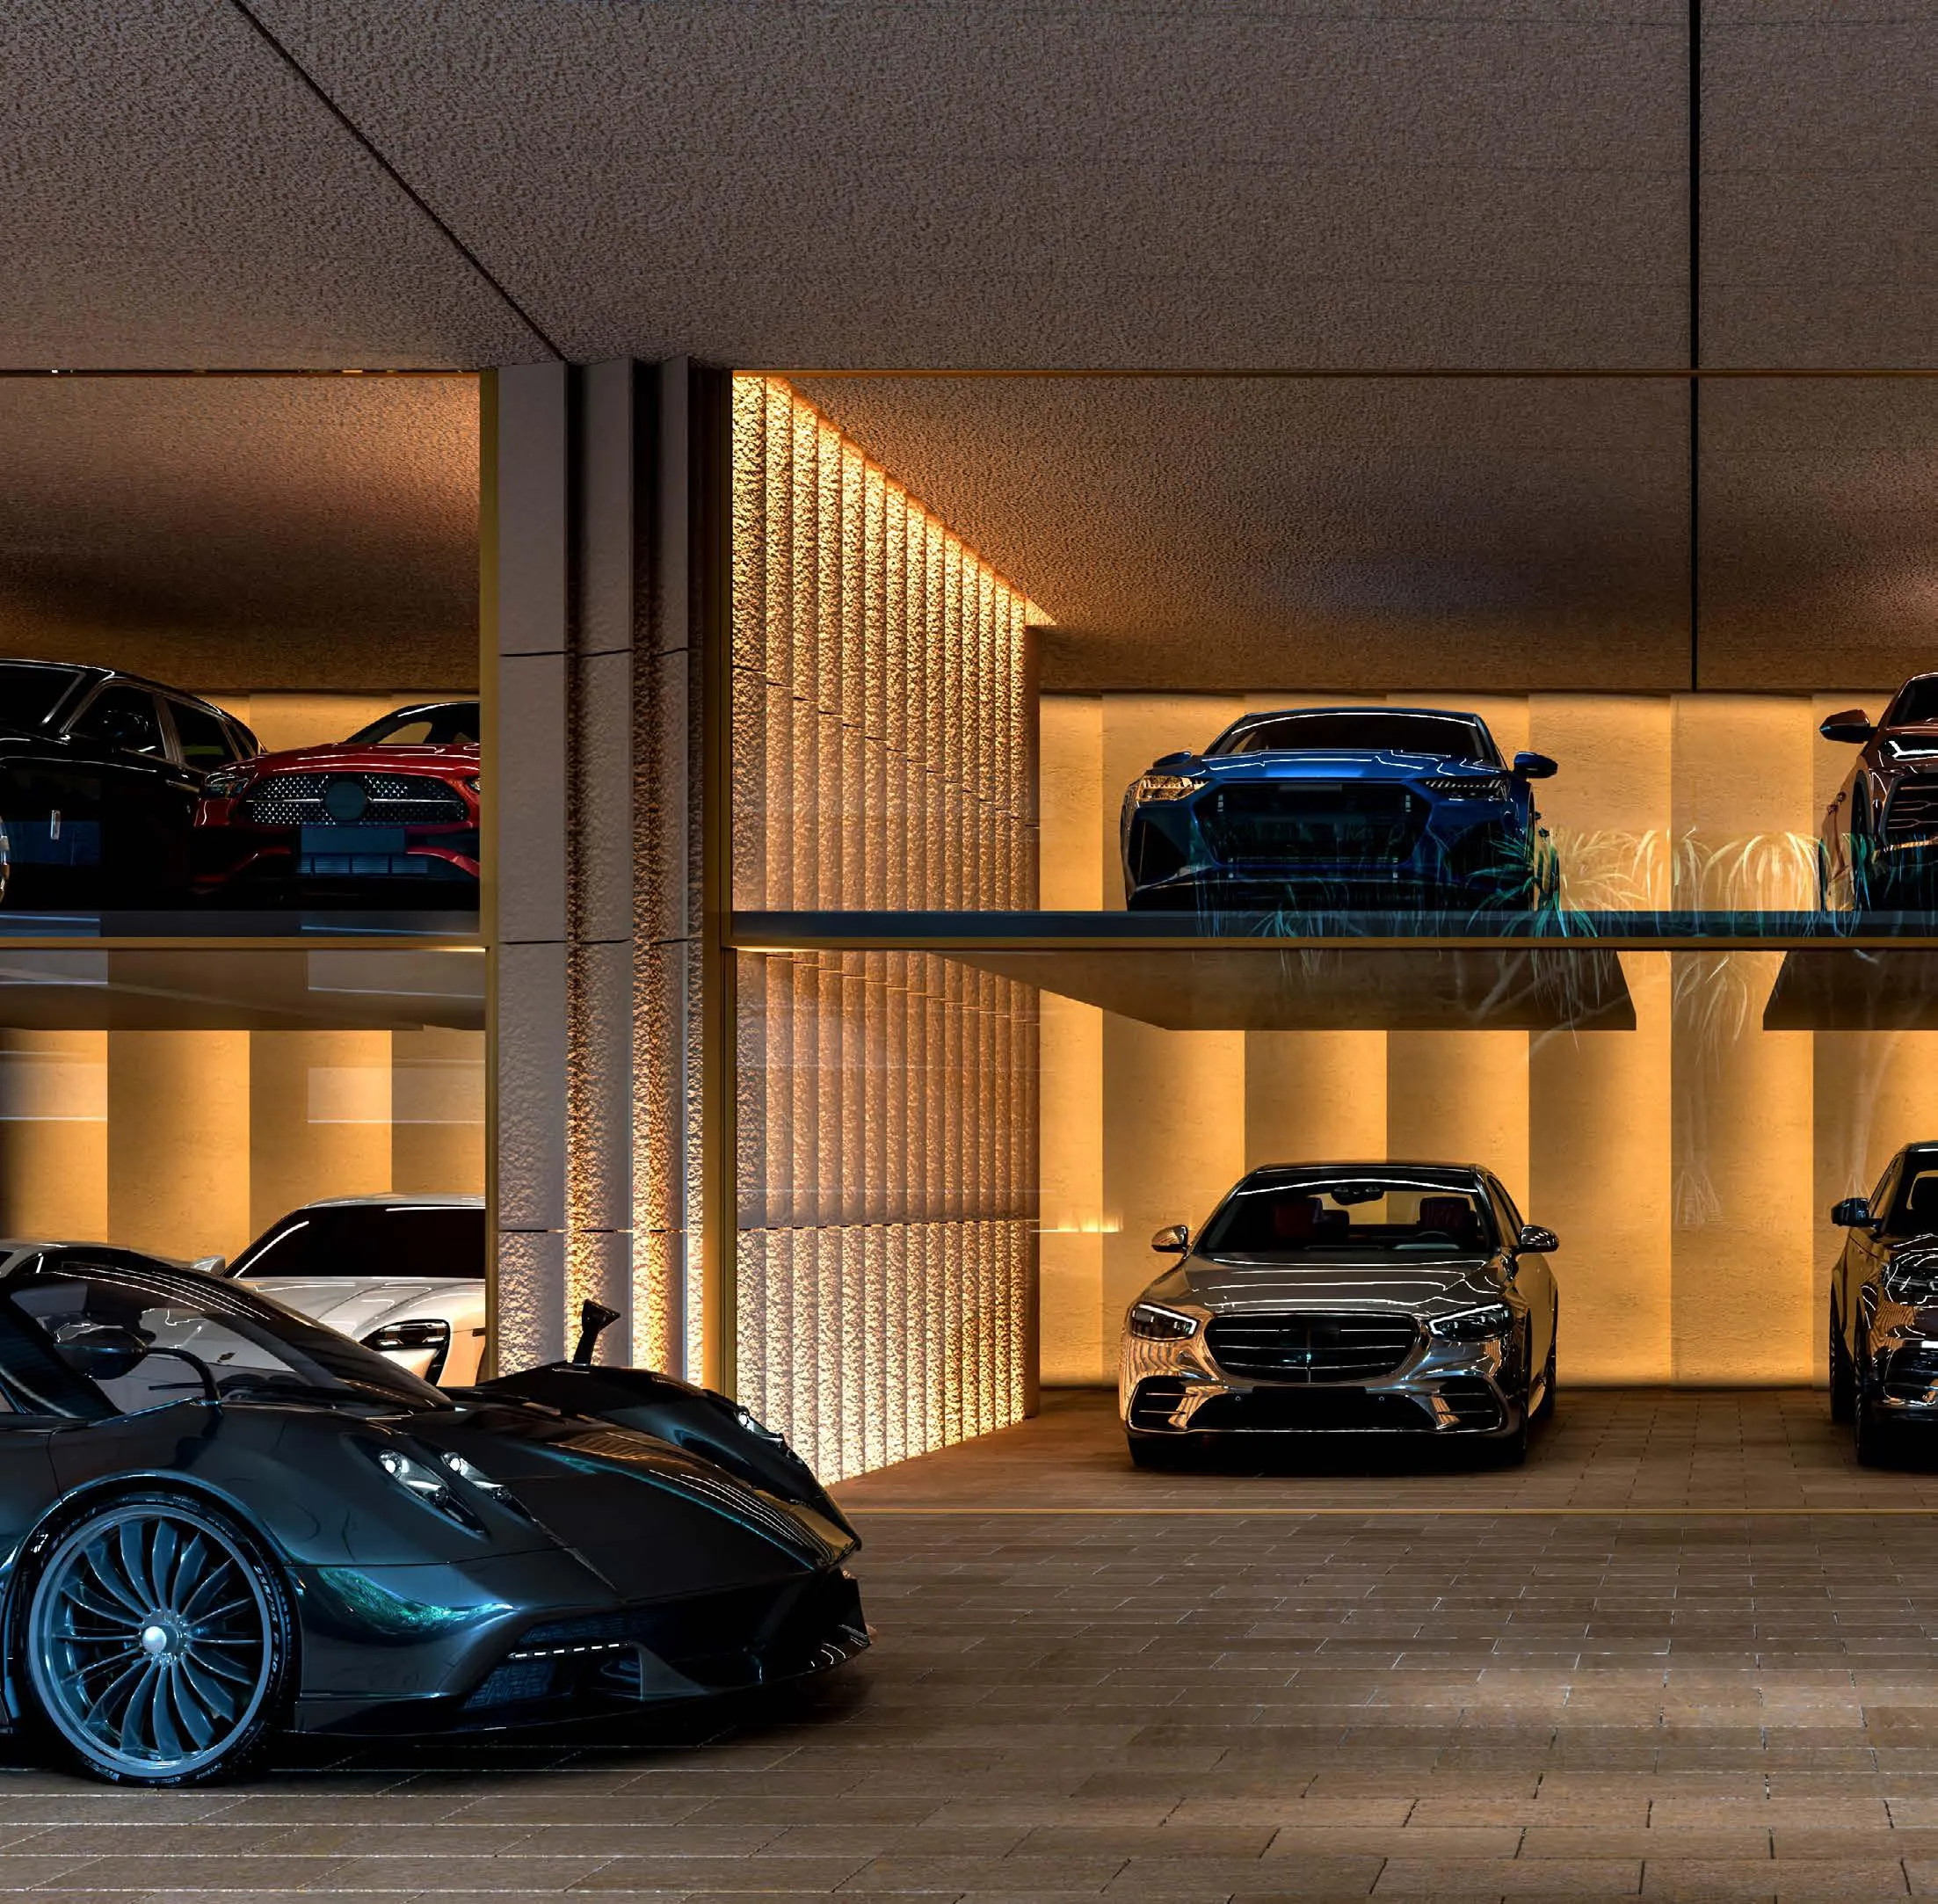
Luxury Car Stacker
Cardio and Strength Training Gym & Personal Training Room
Yoga Sanctuary
Pilates
Social Café & Clubhouse
Outdoor Lagoon Pool
Cinema Enclave
Open-Air Bathing Pools
Ice Chamber
Beauty Studio and Salon
Meeting Suites
Conference Room
Outdoor Canal Lap Pool
Project detail

Buildings

Tower

Tower

apartment
Escrow: 019000089390

3, 4, 5 bedroom apartments & penthouses & sky villas

Project detail

Parking

Allocated parking by residence type and bedroom configuration.

Unit typeBedroomsParking spaces
apartment33
apartment43
apartment54
Project detail

Project specifications

Key construction, completion, and ownership information.

Available units
3
Unit types
apartments
Service charge
35 AED/sqft
Furnishing
Semi Furnished
Buildings
1
Construction start
Mar 2026
Construction end
Mar 2030
Completion
Mar 2030

Personalised advisory

Request your private brief

Tell us how you are approaching Wedyan – The Canal. Your answers help your advisor prepare availability, comparisons, and a conversation around your actual requirements.

Your details help us prepare and respond to this property enquiry. See our Privacy Policy for how information is used and retained.