Back to off-plan projects
completedout of stock

Warsan Village

A development by Nakheel

Dubai International City, Dubai

Unit availability

0

Bedrooms

Bathrooms

Completion

May 2017

Area

Buildings

1

Share this property

Project detail

Overview

A closer look at the residences, lifestyle, and location.

The residences

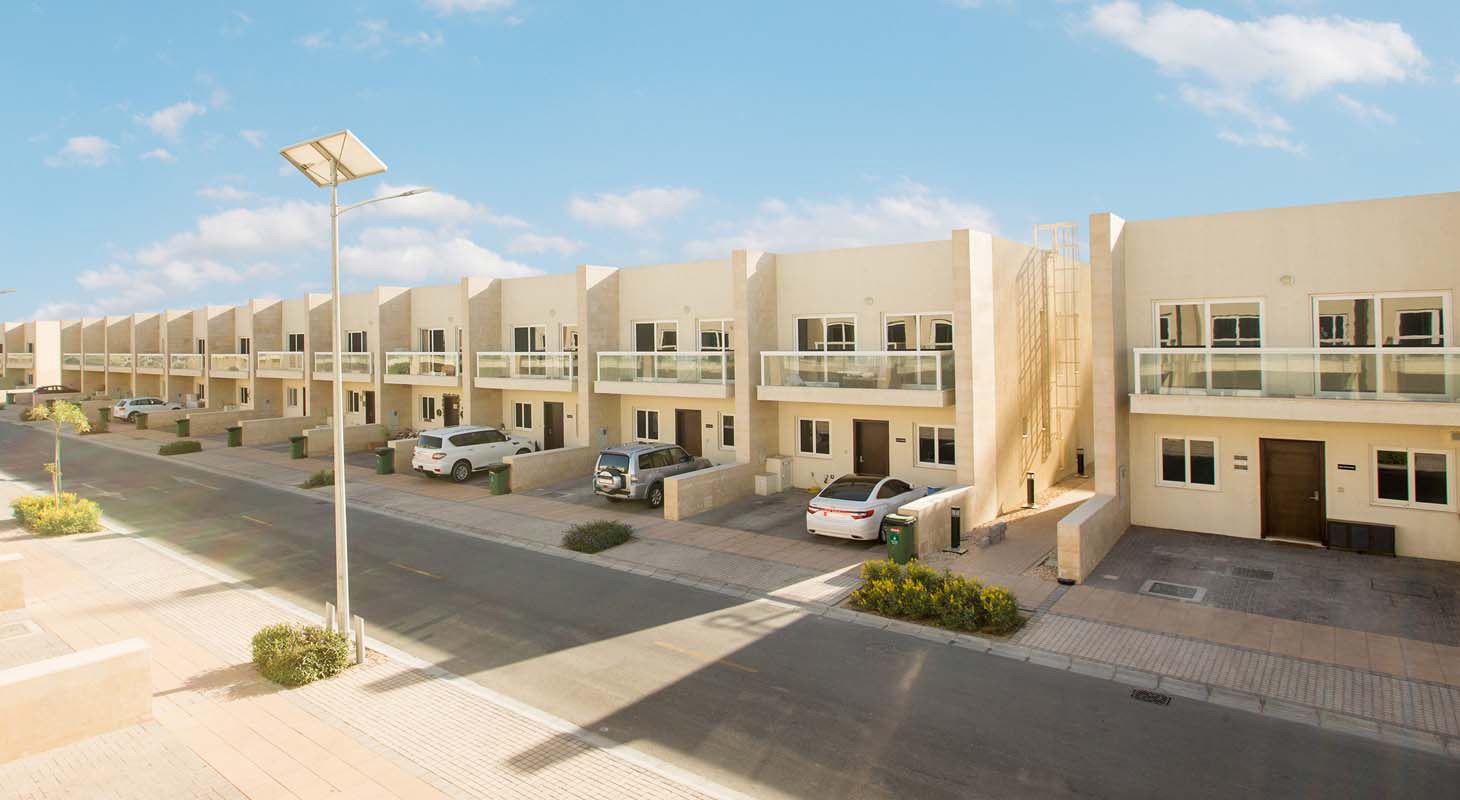
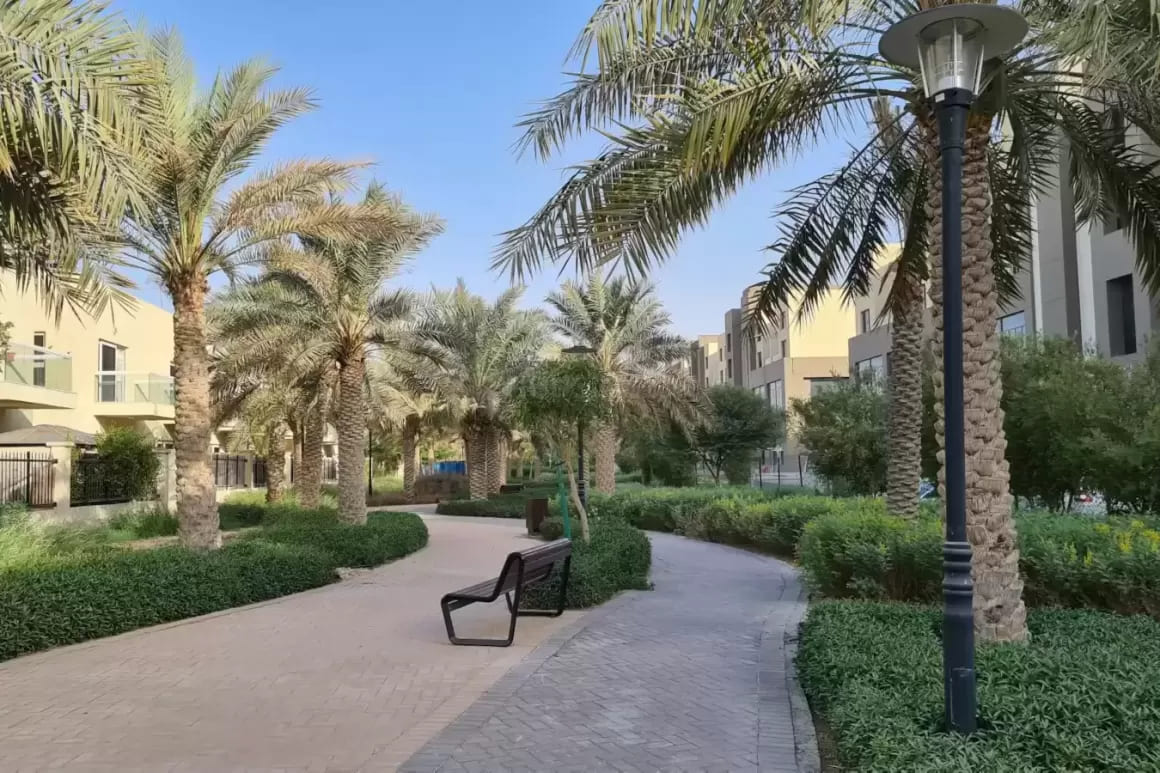
Located on the southwestern corner of International City, Warsan Village is a family-orientated neighbourhood containing 934 three-bedroom modern townhouses. Surrounded by lush green communal areas and connected by long tree-lined avenues, Warsan Village offers residents a unique combination of comfort, convenience and tranquillity.

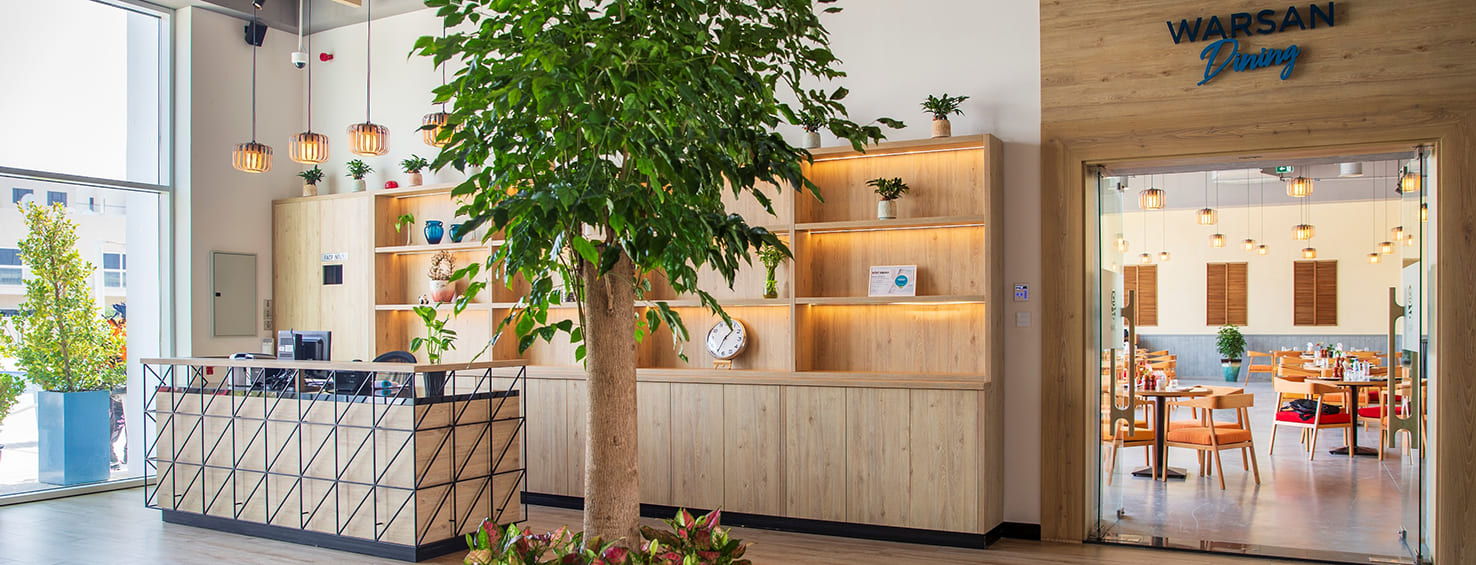
A self-contained community designed to provide relaxed, family life, Warsan Village contains a variety of neighbourhood amenities such as shops, restaurants and cafés as well as a community clubhouse with easy access to the nearby Warsan Souk - a vibrant, modern retail destination.

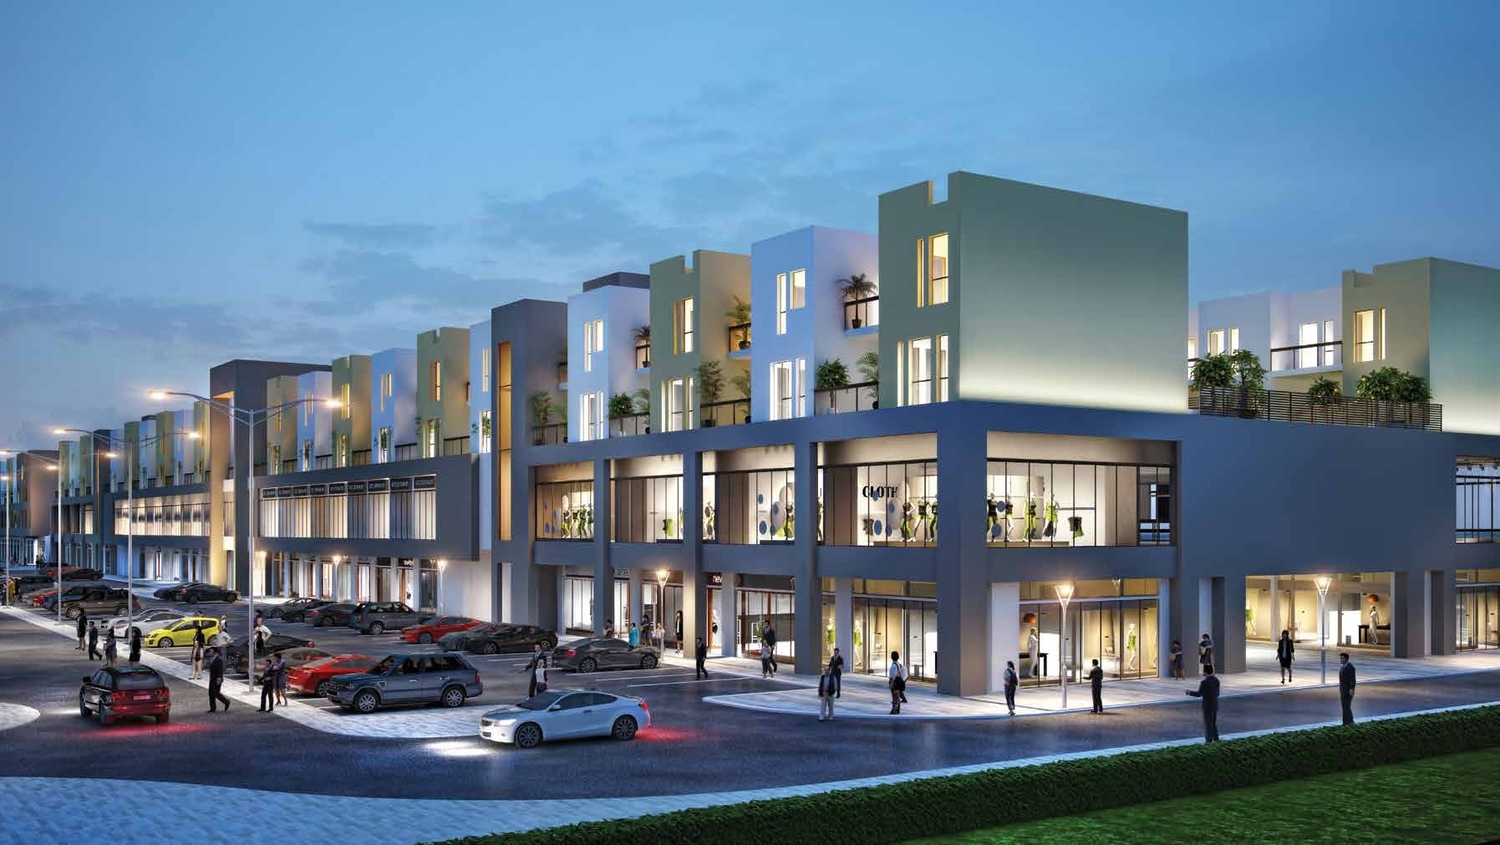
Warsan Souk is a bustling new retail development, innovatively designed as a modern take on the traditional souk. Spread across eight buildings, the souk houses more than 1,170 retail outlets including two department stores - one located at each end of the souk, as well as over 30 cafés and restaurants. Built above the two-storey Warsan Souk are a number of three-bedroom courtyard apartments, with their own glass-panelled courtyard. With ample parking and offering a wide variety of merchandise and essential services, Warsan Souk offers visitors a comfortable shopping experience all year round.

Residents of Warsan Village will have access to the nearby International City Pavilion, located on the southern side of International City. The community retail and dining destination includes a hypermarket, restaurants and cafés, retail stores as well as convenience stores and services.
Finishing and materials

The residences in Warsan Village are designed in a contemporary style and are constructed and finished to international standards, using the highest quality materials. The stunning three-bedroom townhouses feature large living areas and spacious bedrooms. Built on generously-sized plots and featuring large terraces and extensive use of glass, these outstanding, modern family homes make the most of natural light and perfectly combine indoor and outdoor living, creating the ideal environment for relaxation and entertaining friends and family.

Each townhouse features:  • Master bedroom with ensuite bathroom  • Two additional bedrooms with shared bathroom  • Maid’s room with private bathroom  • Ceramic/Stone floor tiles in reception areas, entrances and stairways  • Ceramic floor tiles in bedrooms, bathrooms, kitchens, corridors and terraces  • Ground floor powder room  • Built-in wardrobes

Kitchen and appliances

Fully fitted kitchens

Furnishing

No

Location & lifestyle

International City is a diverse and multicultural community situated in Dubai. This unique development spans over 300 hectares and is designed to represent a melting pot of various global cultures, making it a truly global village within the city.

Each district within International City is named after a different country and is characterized by its distinct architectural styles, bringing an authentic touch of these cultures to Dubai. From Chinese-inspired buildings in China Cluster to European-themed structures in France Cluster, residents and visitors can experience a glimpse of different parts of the world in this cosmopolitan community.

The community fosters a vibrant and lively atmosphere, with its bustling retail areas, diverse dining options, and regular cultural events. Residents can indulge in an array of culinary delights from different cuisines, shop for unique goods, and immerse themselves in a vibrant and eclectic ambiance.

International City's strategic location provides easy access to major transportation routes, connecting residents to other key areas of Dubai. Its proximity to the Dubai International Airport and other major landmarks further enhances its appeal, making it a preferred choice for many expatriates and locals alike.

Aumera decision frame

How to examine this project

A structured reading of the published dossier—not a return forecast or recommendation.

Decision signals

  • Requires the buyer to examine how much capital is committed by the handover point.
  • The specific unit, layout efficiency, and view premium should carry more weight than the headline starting price.
  • Should be reviewed alongside comparable delivered work by Nakheel.

Catalogue completeness

Completion timing
Present in catalogue
Service charge
Confirm before reservation
Escrow information
Confirm before reservation
Payment milestones
Present in catalogue
Project detail

Floor plans

Open any plan to inspect the residence layout in full detail.

Loading floor plans...

Project detail

Payment plans

Review the available instalment structures and key milestones.

Payment structure

Payment Plan

EOI: 0

0 months
100%
On booking
on booking · 100 payment - On booking (Warsan Village)
Project detail

Amenities

Facilities designed around everyday comfort, wellness, and leisure.

Parks And Leisure Areas
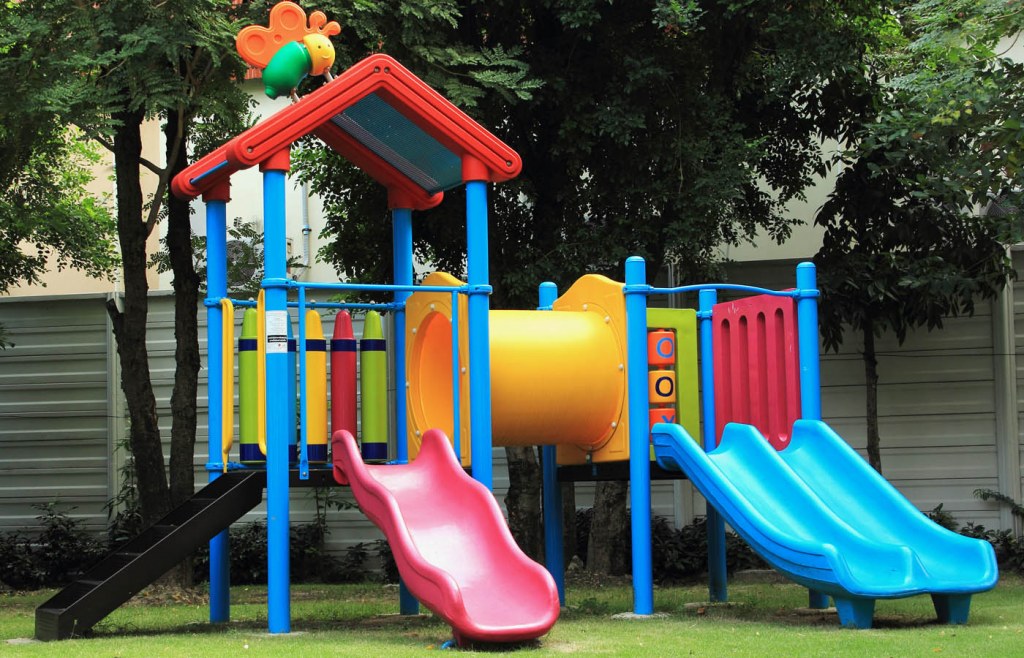
Kids Play Area
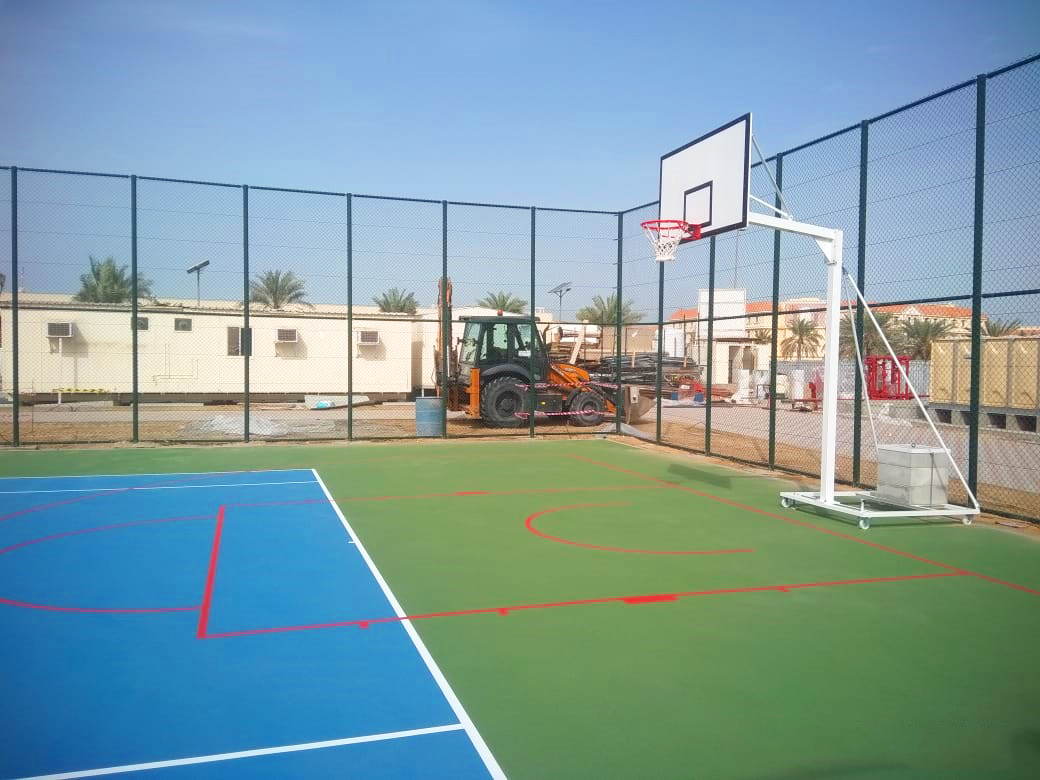
Multi-Purpose Court
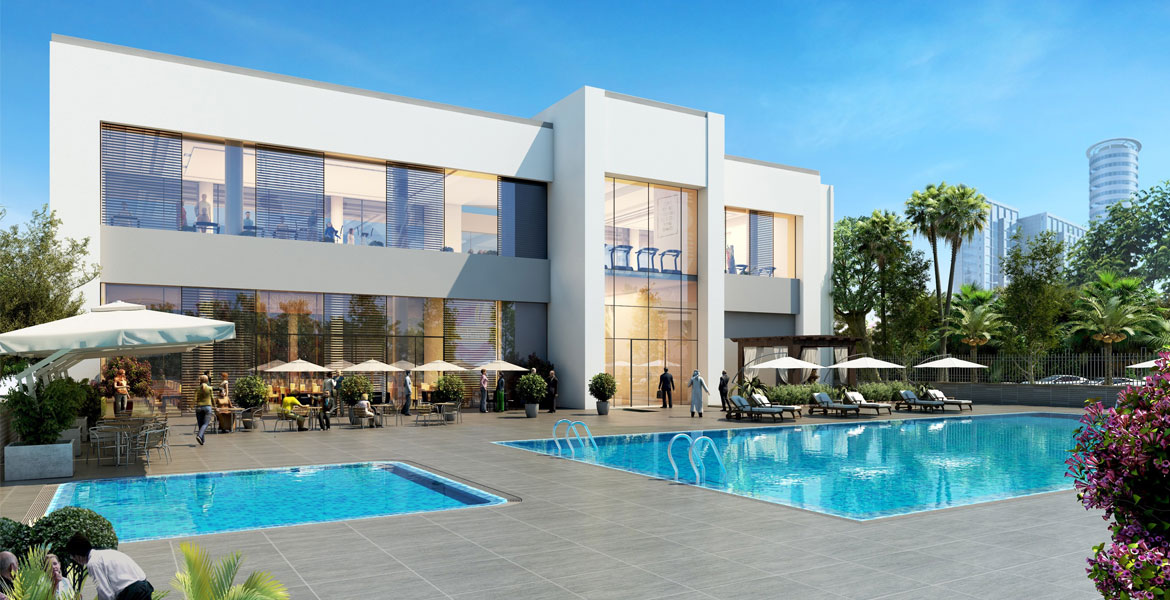
Warsan Club
Swimming Pool
Warsan Souk
Project detail

Buildings

Townhouses

Townhouses

unknown

3 bedroom townhouses

Project detail

Parking

Allocated parking by residence type and bedroom configuration.

Unit typeBedroomsParking spaces
townhouses32
Project detail

Project specifications

Key construction, completion, and ownership information.

Available units
0
Furnishing
No
Buildings
1
Construction start
Oct 2014
Construction end
Jun 2017
Completion
Jun 2017

Personalised advisory

Request your private brief

Tell us how you are approaching Warsan Village. Your answers help your advisor prepare availability, comparisons, and a conversation around your actual requirements.

Your details help us prepare and respond to this property enquiry. See our Privacy Policy for how information is used and retained.