Back to off-plan projects
under constructionon sale

Wadi Villas

A development by Arista Properties

MBR District 11 (Meydan South), Dubai

Confirmed price range

36.0M AED

Unit availability

4

Bedrooms

6

Bathrooms

Completion

Dec 2026

Area

16,085 sqft

Buildings

1

Share this property

Project detail

Overview

A closer look at the residences, lifestyle, and location.

The residences

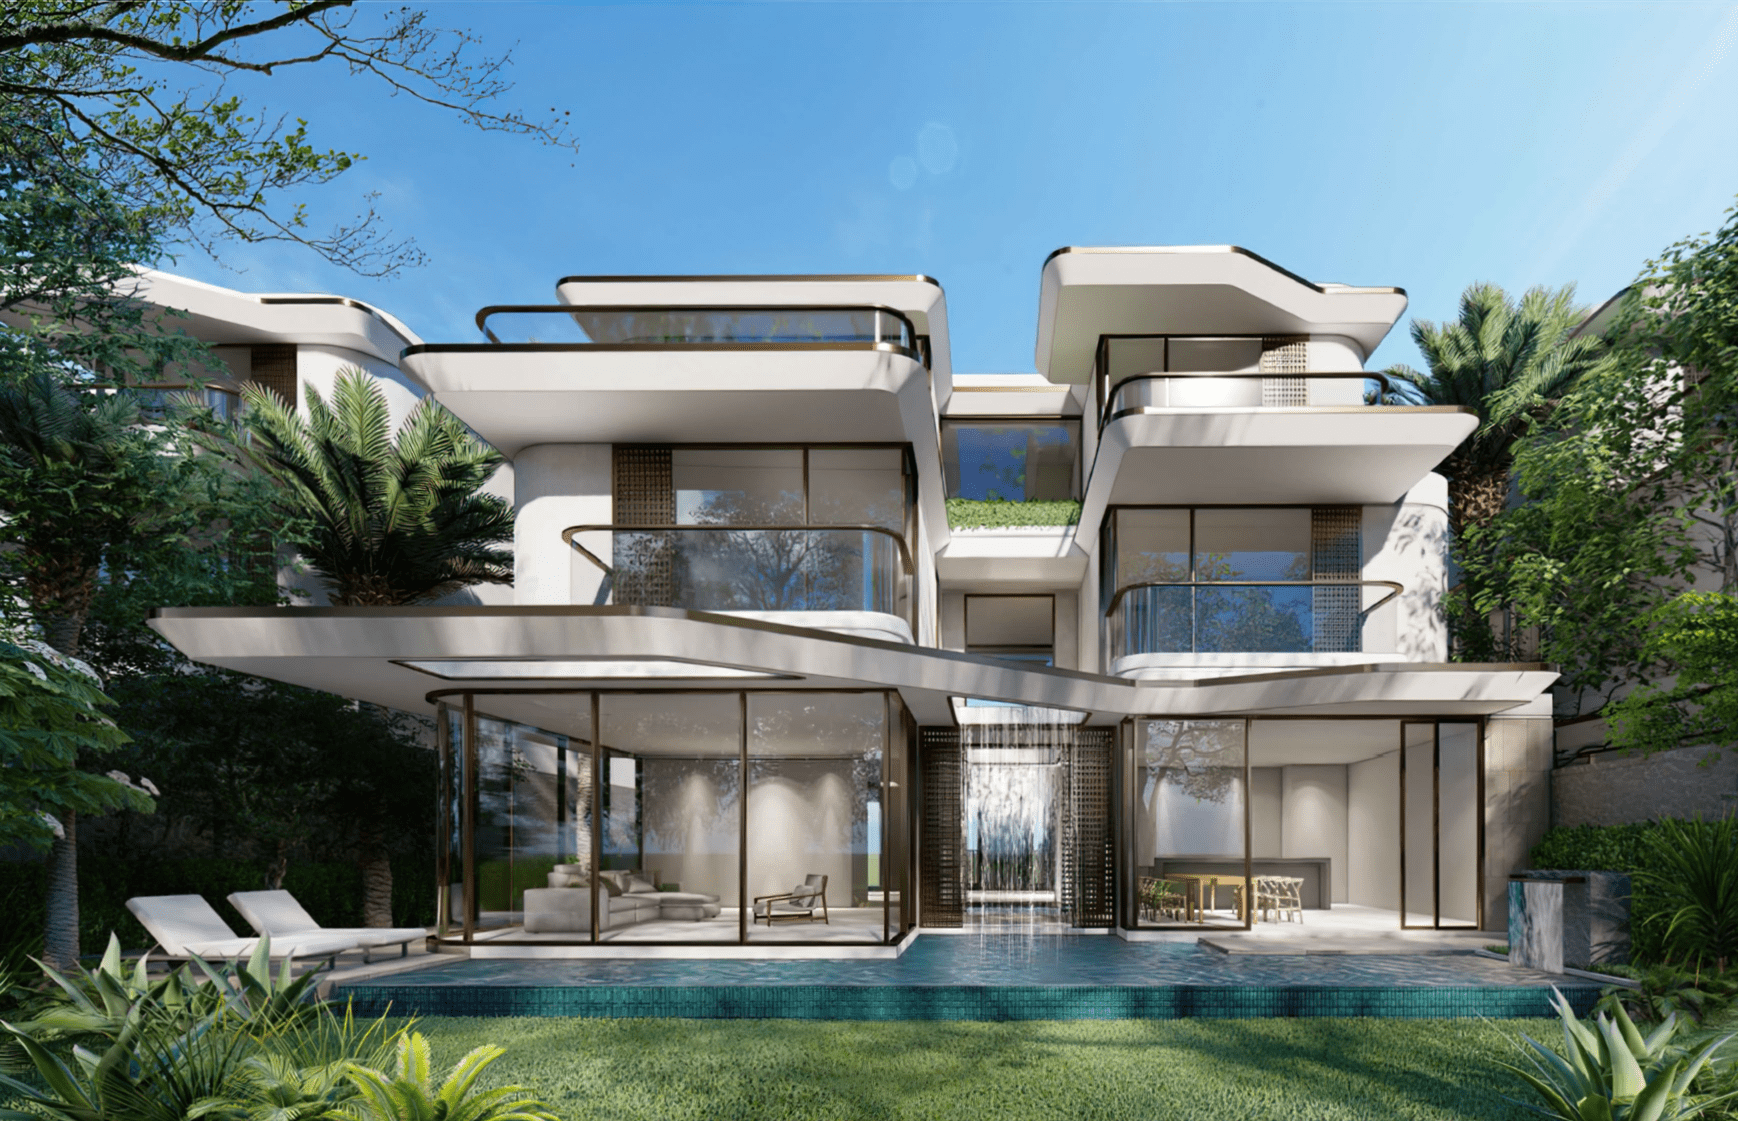
Wadi Villas is an exclusive residential sanctuary designed as a private retreat in the heart of the city, where tranquility, greenery, and architectural elegance come together in perfect harmony. Conceived as a secluded oasis, the project offers a rare sense of peace and privacy through internal courtyards, hidden gardens, and serene water features, all thoughtfully integrated into the design. It is a place where luxury and nature coexist effortlessly, creating a living environment that feels intimate, restorative, and deeply refined.

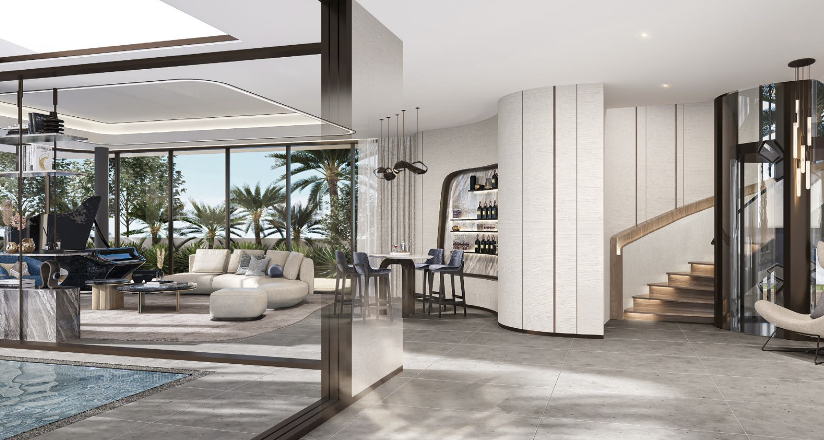
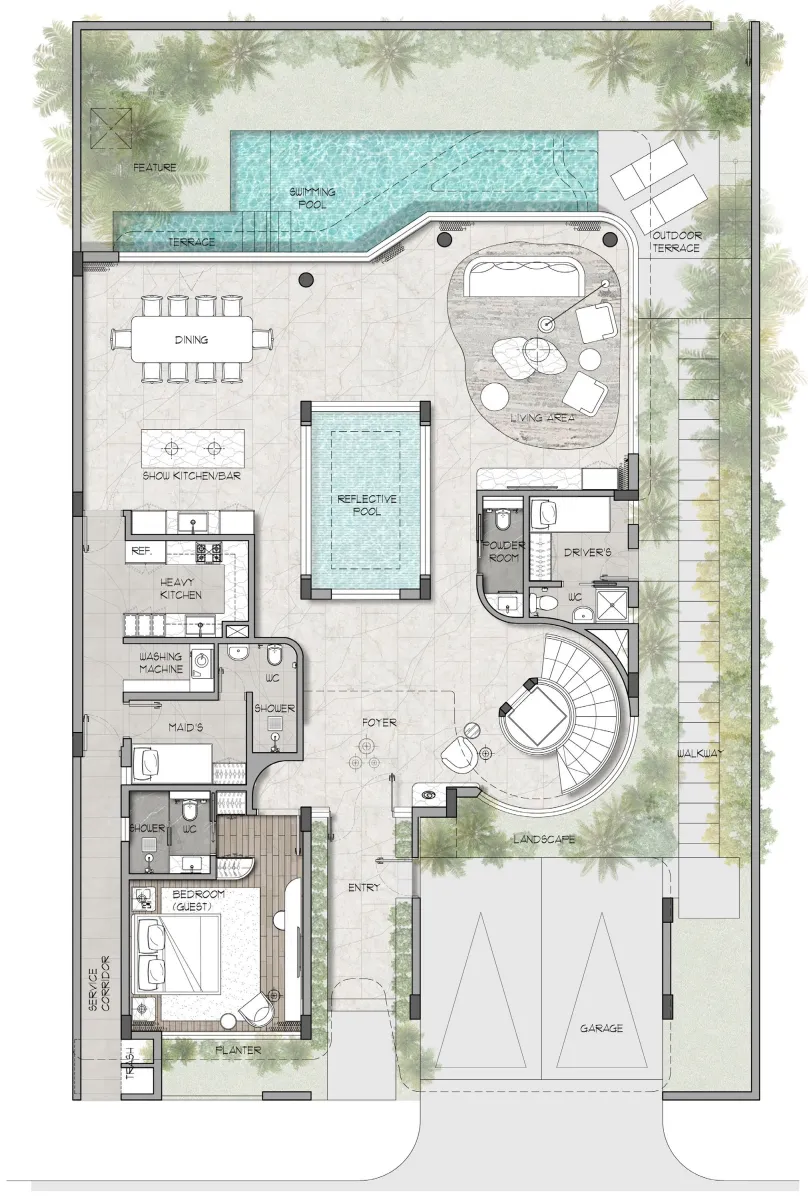
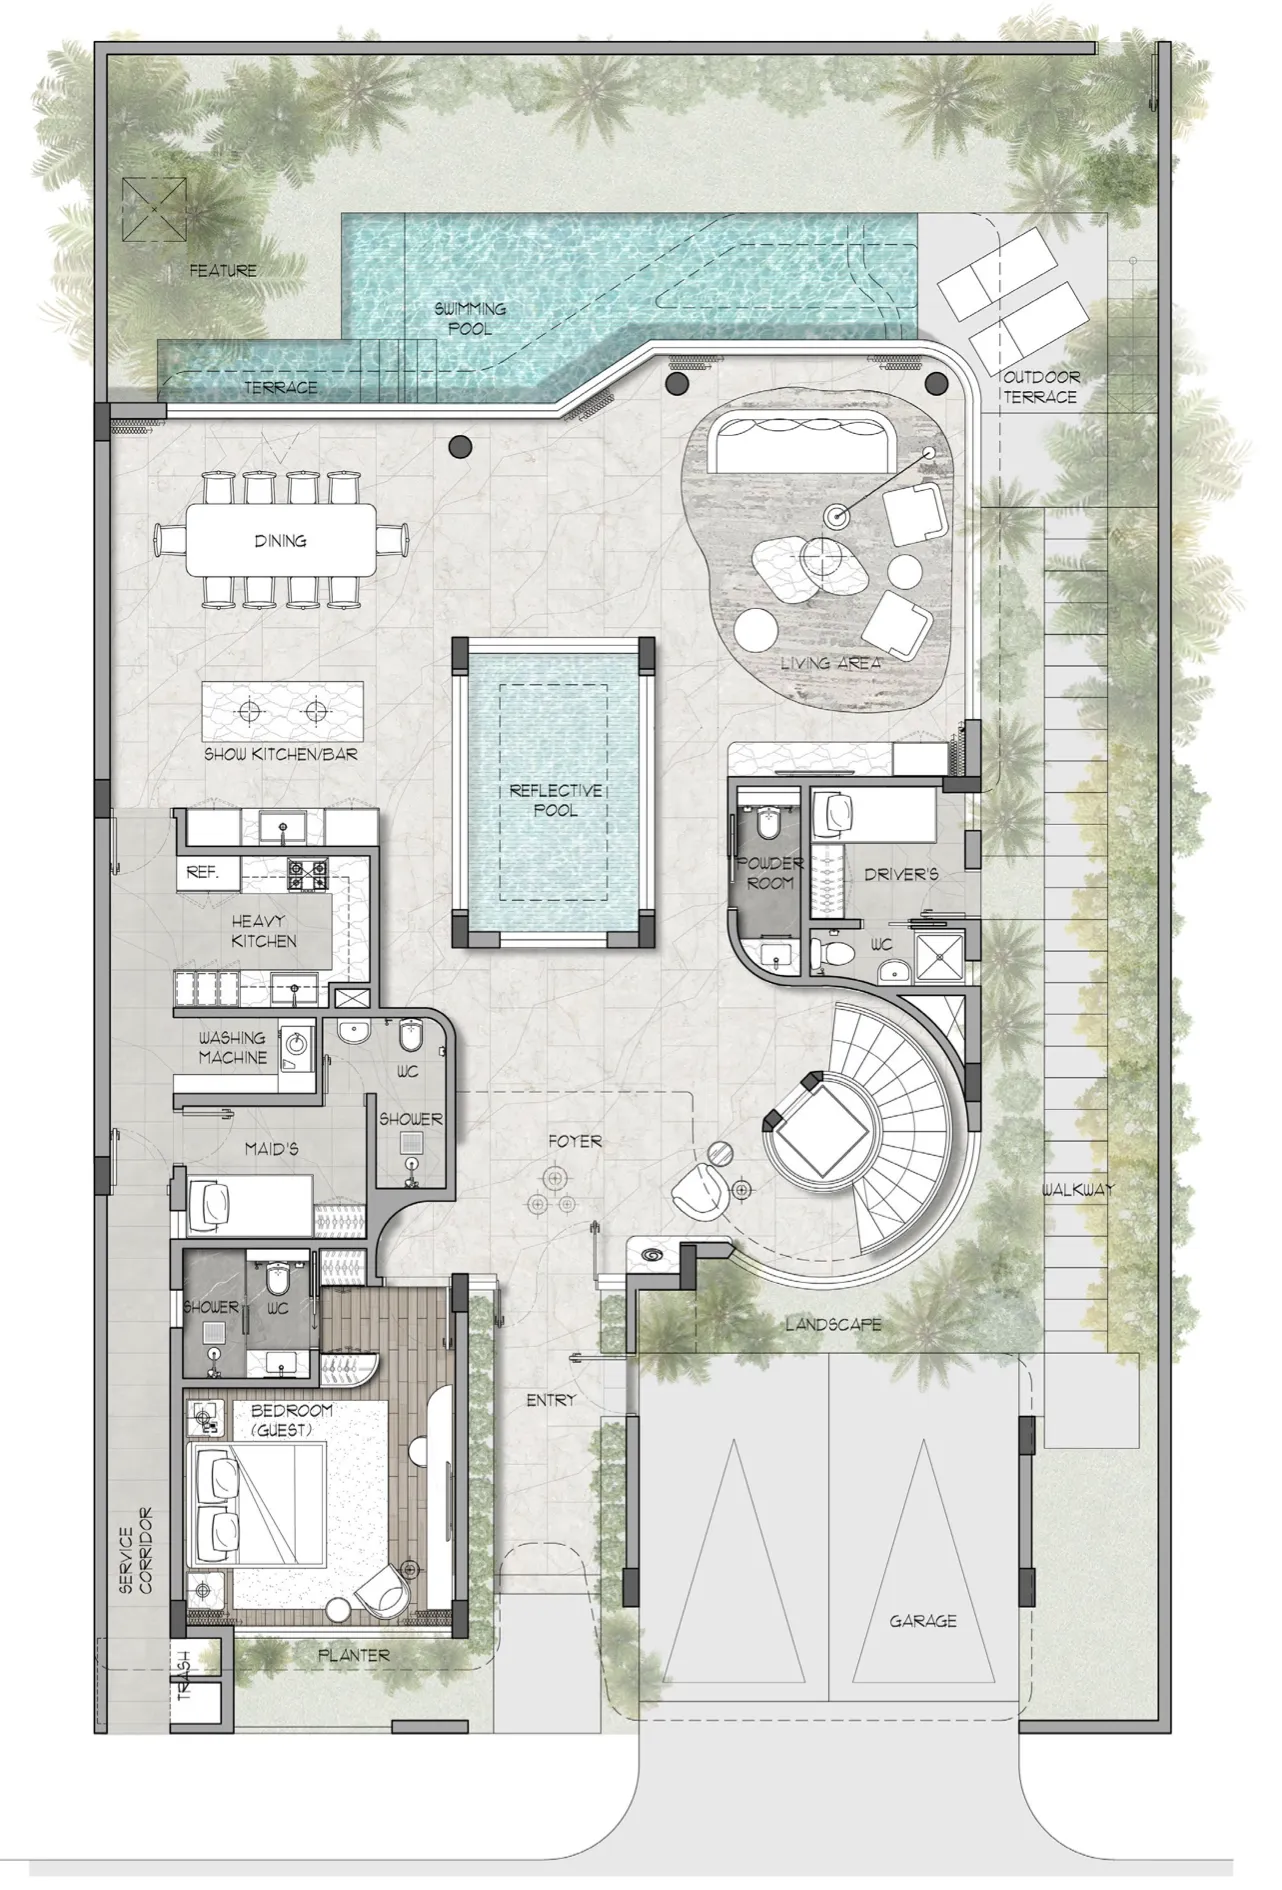
The villas themselves are designed to deliver a modern yet timeless residential experience, with sleek architectural lines softened by graceful curves that add warmth and fluidity to the overall aesthetic. Interiors reflect Arista Properties’ commitment to craftsmanship and detail, combining premium finishes, efficient layouts, and sophisticated materials into homes of understated elegance. Natural stone, wooden elements, and carefully selected textures create spaces that feel both grand and inviting, while sculptural features such as spiral staircases and contemporary lighting enhance the sense of artistry throughout the home.

More than just a collection of residences, Wadi Villas is envisioned as a distinguished community where every element is crafted to elevate everyday life. The project balances openness and seclusion, allowing residents to feel immersed in lush surroundings while enjoying the comfort of a highly private home. With equipped kitchens, beautifully curated interiors, and a design language that embraces both modernity and serenity, Wadi Villas offers a lifestyle defined by calm sophistication and a deep connection to its environment.
Location & lifestyle

District 11 Meydan is a prestigious lifestyle community nestled in the heart of the city, offering residents a sophisticated living experience. The community boasts elegant homes designed with modern aesthetics and functionality, ensuring comfort and luxury for its residents.

Surrounding the residential area are sweeping parklands, providing green spaces for relaxation, leisure activities, and outdoor gatherings. Additionally, District 11 Meydan features an engaging clubhouse where residents can socialize, unwind, and enjoy various amenities and facilities. With its prime location and upscale offerings, District 11 Meydan represents a coveted destination for those seeking a vibrant urban lifestyle. Strategically located within the city, providing convenient access to key amenities, entertainment venues, and transportation hubs. Residents can enjoy a dynamic urban lifestyle while also benefiting from the tranquility and greenery of the surrounding parklands.

In addition to its physical infrastructure, District 11 Meydan prides itself on its vibrant community spirit and active engagement initiatives. From neighborhood gatherings to cultural celebrations, residents have ample opportunities to connect, collaborate, and create lasting memories together.

Aumera decision frame

How to examine this project

A structured reading of the published dossier—not a return forecast or recommendation.

Decision signals

  • Requires the buyer to examine how much capital is committed by the handover point.
  • The specific unit, layout efficiency, and view premium should carry more weight than the headline starting price.
  • Should be reviewed alongside comparable delivered work by Arista Properties.

Catalogue completeness

Completion timing
Confirm before reservation
Service charge
Present in catalogue
Escrow information
Present in catalogue
Payment milestones
Present in catalogue
Project detail

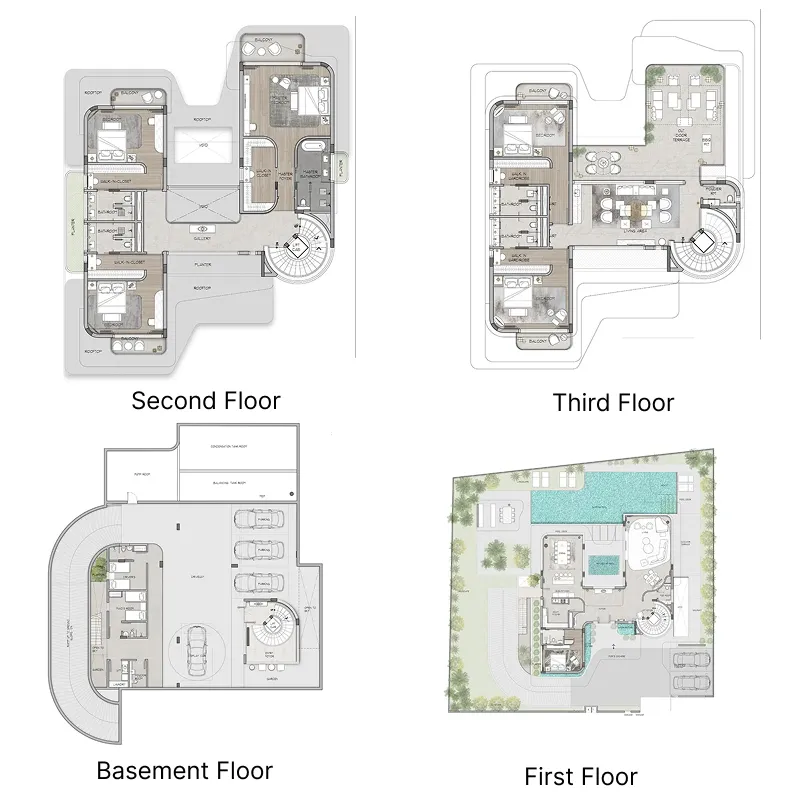
Floor plans

Open any plan to inspect the residence layout in full detail.

Loading floor plans...

Project detail

Typical units

Indicative layouts, price ranges, and internal areas.

LayoutBedroomsPrice (AED)Size
4 bedroom layout4 bedroom14.7M6,545 sqft
6 bedroom layout6 bedroom36.0M16,085 sqft
6 bedroom layout6 bedroom36.8M16,085 sqft
Project detail

Payment plans

Review the available instalment structures and key milestones.

Payment structure

Payment Plan

0 months
20%
On booking
on booking
20%
During construction
during construction
60%
Upon Handover
on handover
Project detail

Amenities

Facilities designed around everyday comfort, wellness, and leisure.

Co-Working Lounge
Bbq Terrace
Rainforest Boardwalk
Lap Pool
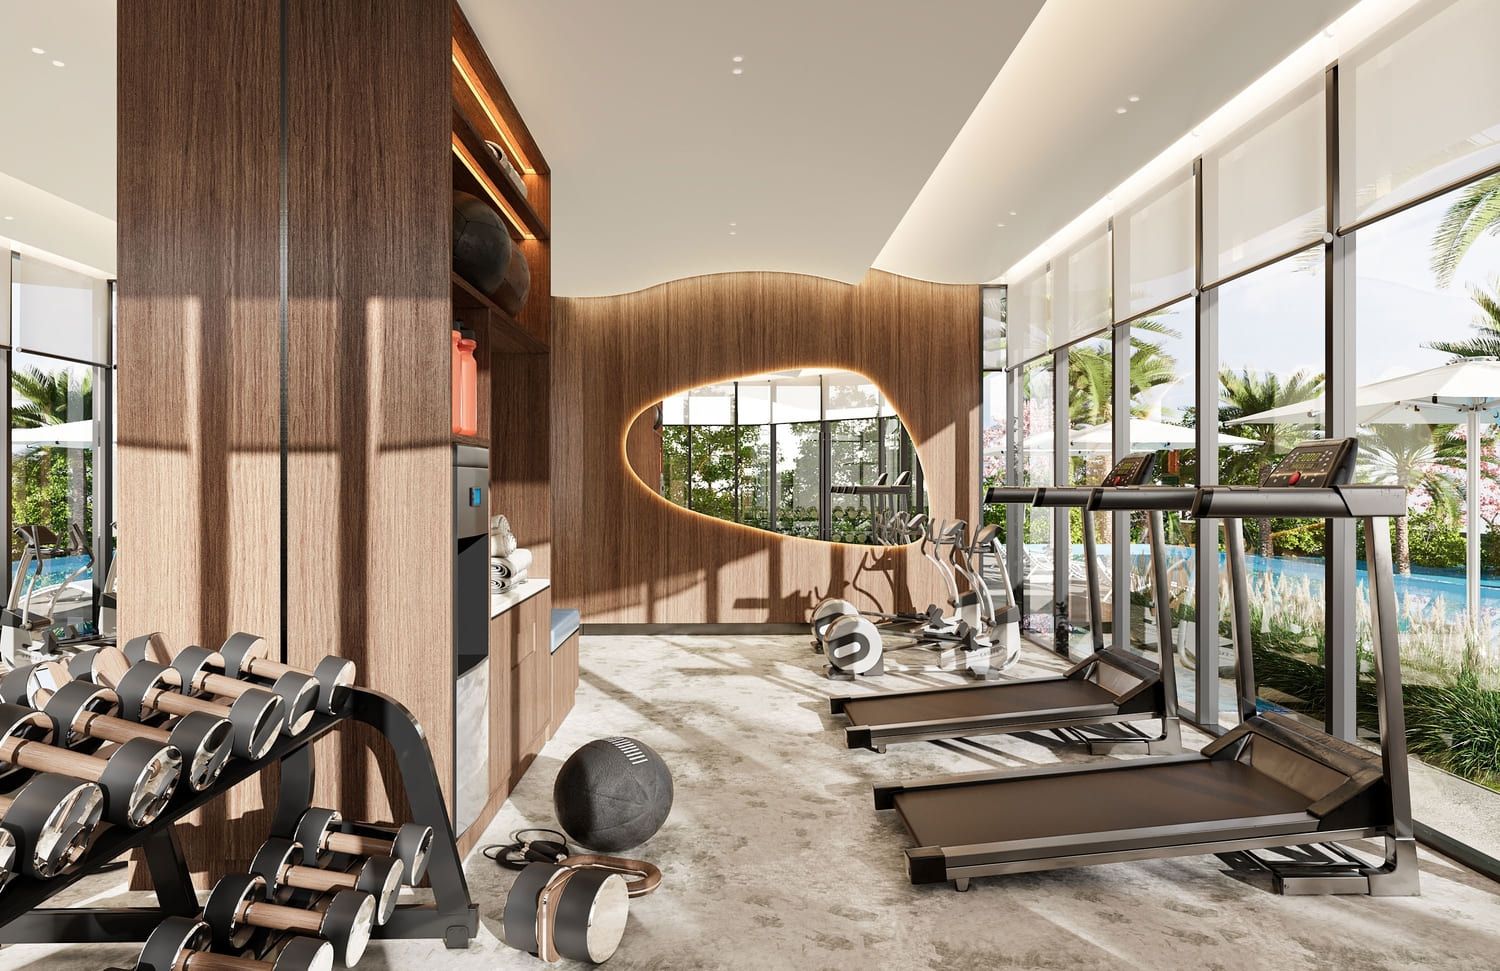
Fitness Centre
Multi-Purpose Lounge
Cafe
Library
Game Room
Kids Play Area Indoor & Outdoor
Project detail

Buildings

Villas

Villas

unknown
Escrow: 019500000605

4, 5 & 6 bedroom villas

Project detail

Parking

Allocated parking by residence type and bedroom configuration.

Unit typeBedroomsParking spaces
villas66
villas43
villas53
Project detail

Project specifications

Key construction, completion, and ownership information.

Available units
4
Unit types
mansion
Service charge
5 AED/sqft
Furnishing
No
Buildings
1
Construction start
Mar 2024
Construction end
Dec 2026
Completion
Dec 2026
Escrow no.
019500000605

Personalised advisory

Request your private brief

Tell us how you are approaching Wadi Villas. Your answers help your advisor prepare availability, comparisons, and a conversation around your actual requirements.

Your details help us prepare and respond to this property enquiry. See our Privacy Policy for how information is used and retained.