Back to off-plan projects
under constructionon sale

W The Residences by Arada

A development by Arada

Dubai Harbour

Confirmed price range

3.9M – 65.0M AED

Unit availability

126

Bedrooms

1–5

Bathrooms

Completion

Nov 2028

Area

1,060 – 11,795 sqft

Buildings

3

Share this property

Project detail

Overview

A closer look at the residences, lifestyle, and location.

The residences

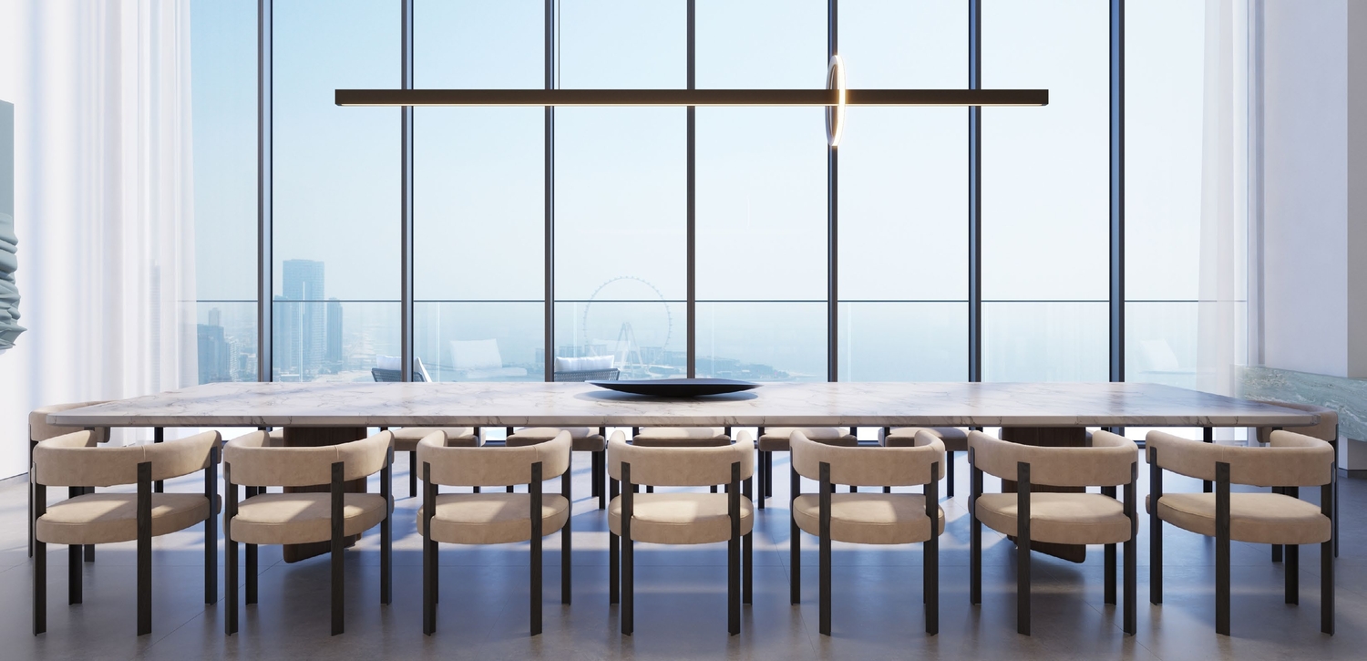
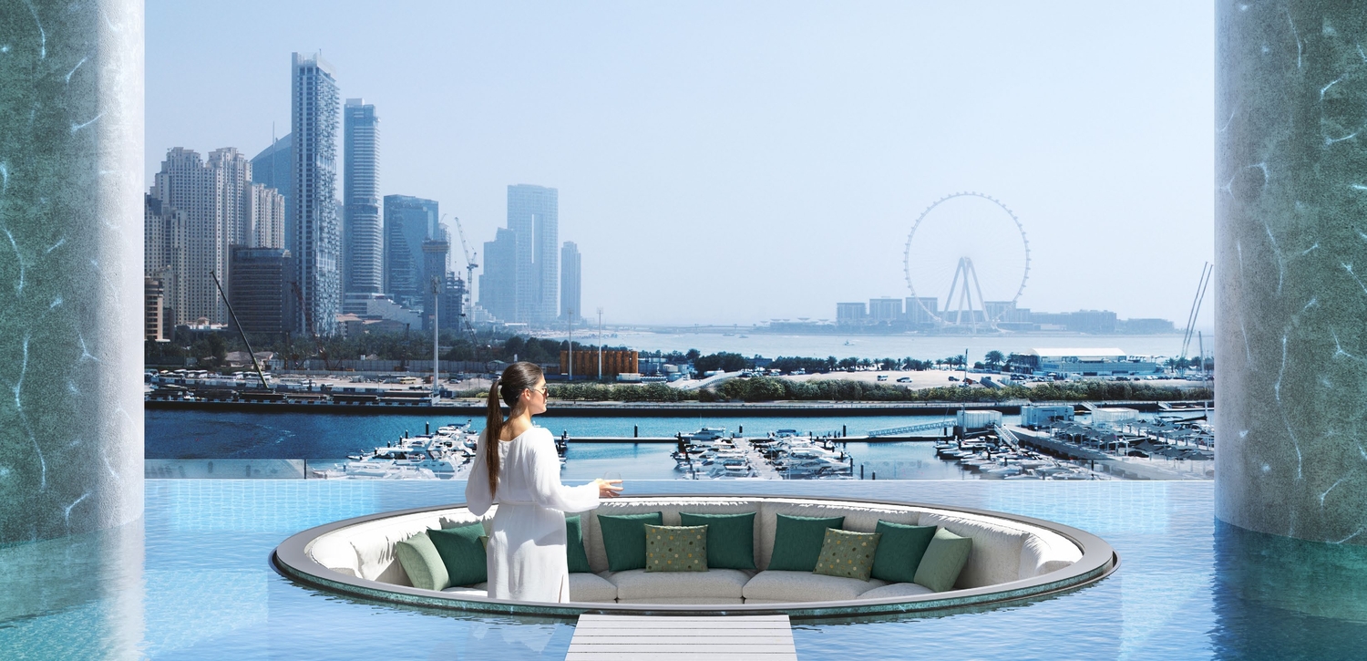
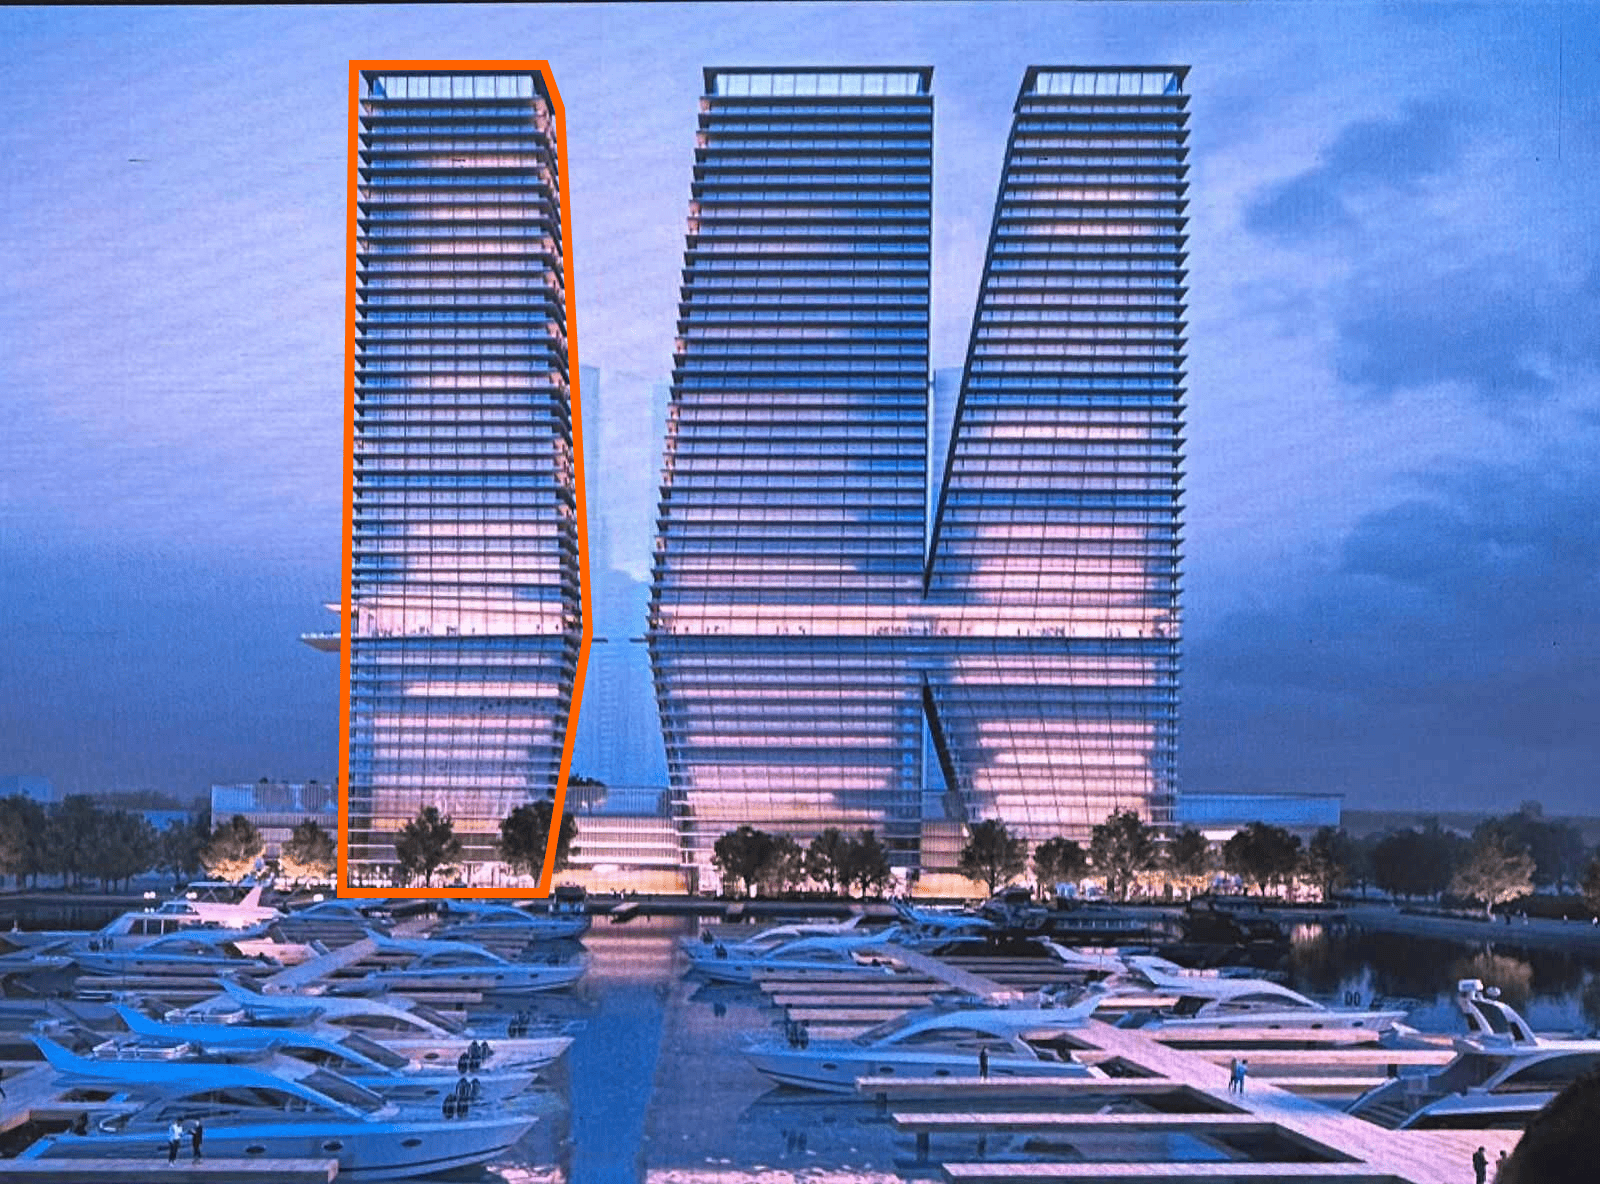
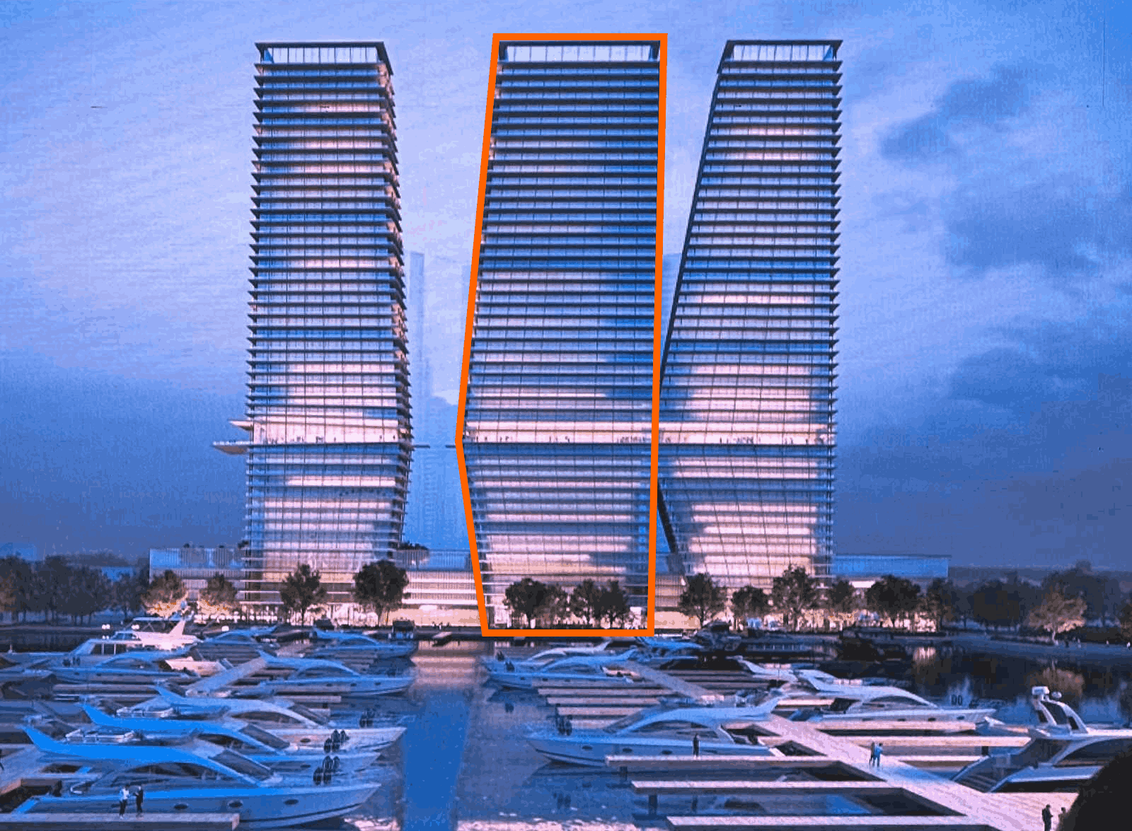
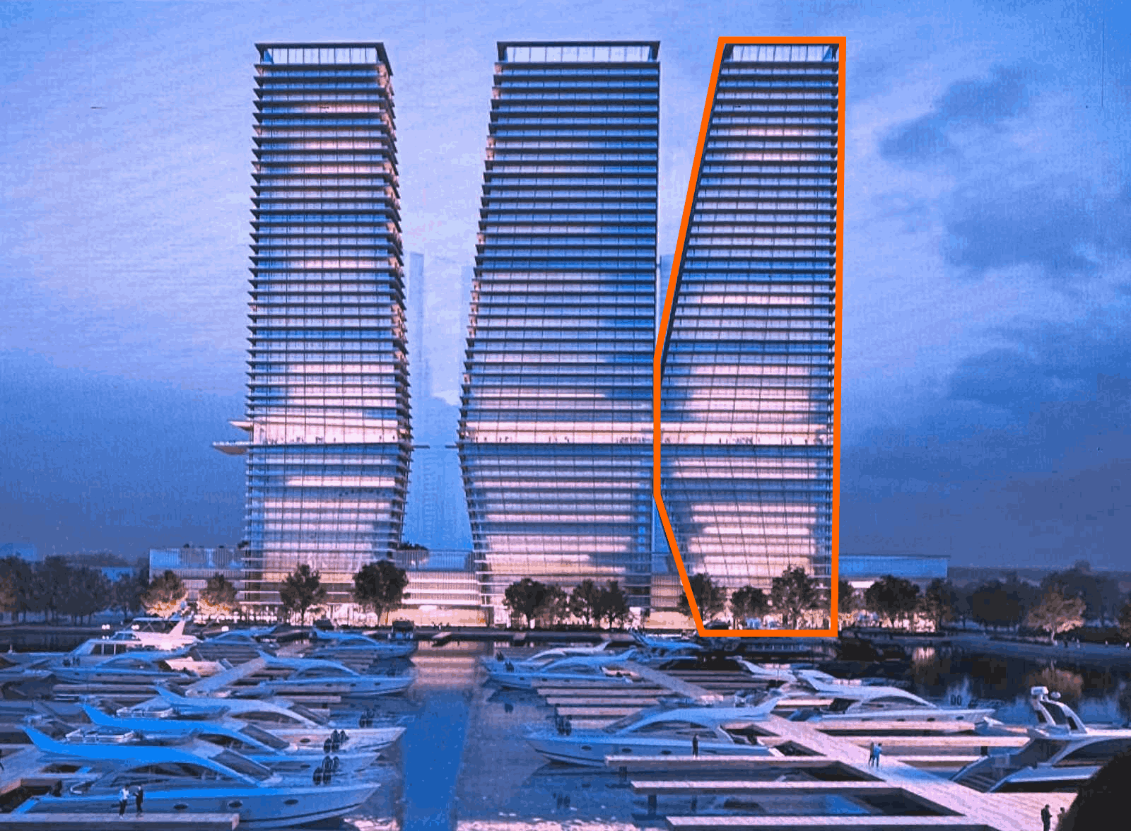
W The Residences by Arada is an exclusive collection of over 400 luxury homes set within a striking three-tower complex at Dubai Harbour. Designed to offer a seamless blend of upscale urban living and breathtaking waterfront views, the residences provide an unparalleled lifestyle surrounded by iconic landmarks such as The Palm Jumeirah, Dubai Marina, and Bluewaters Island. With its meticulously curated architecture and world-class amenities, the development redefines contemporary elegance by integrating modern design with the serenity of the sea.

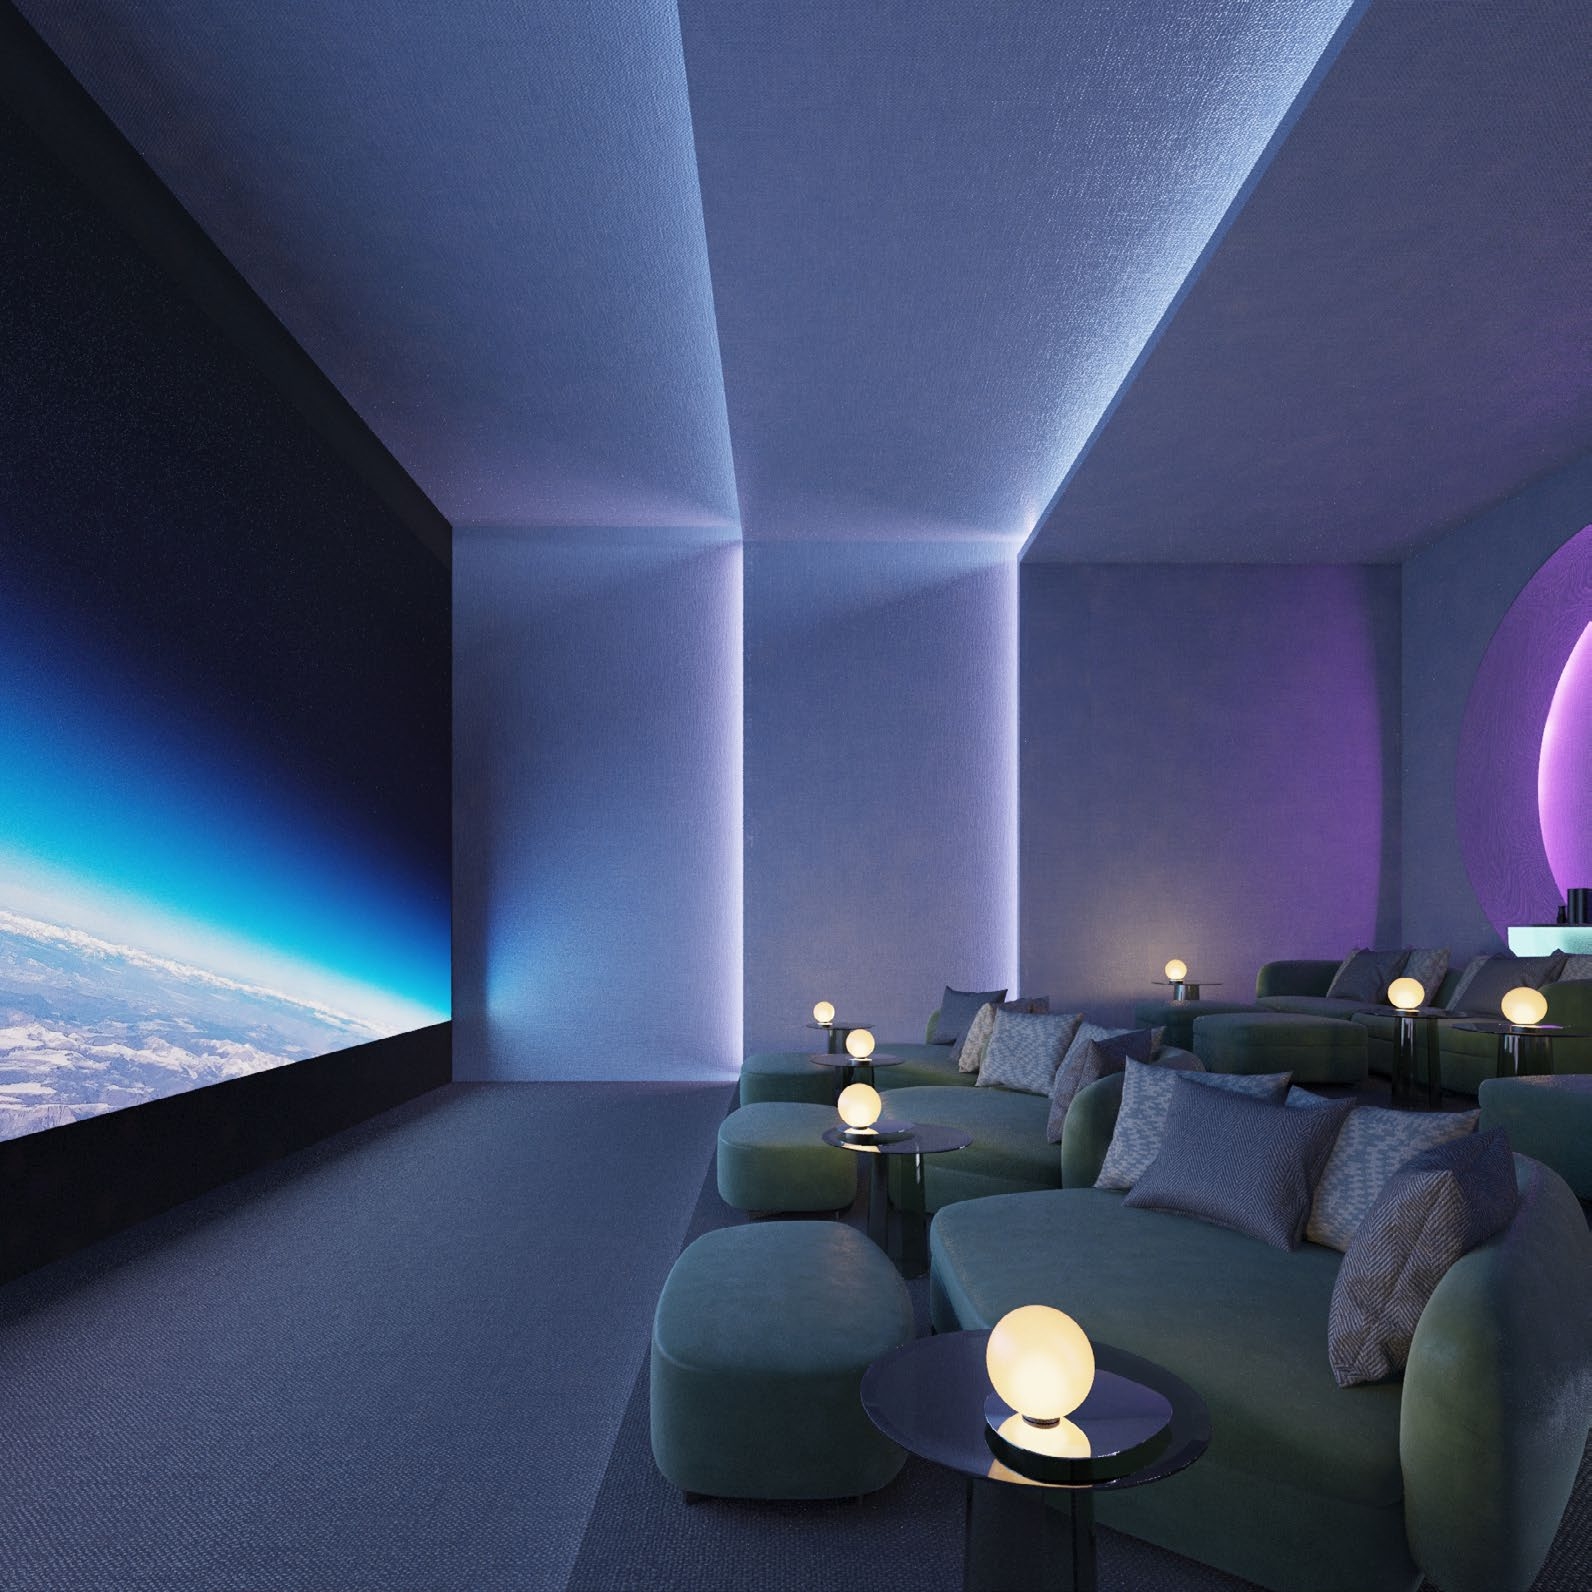
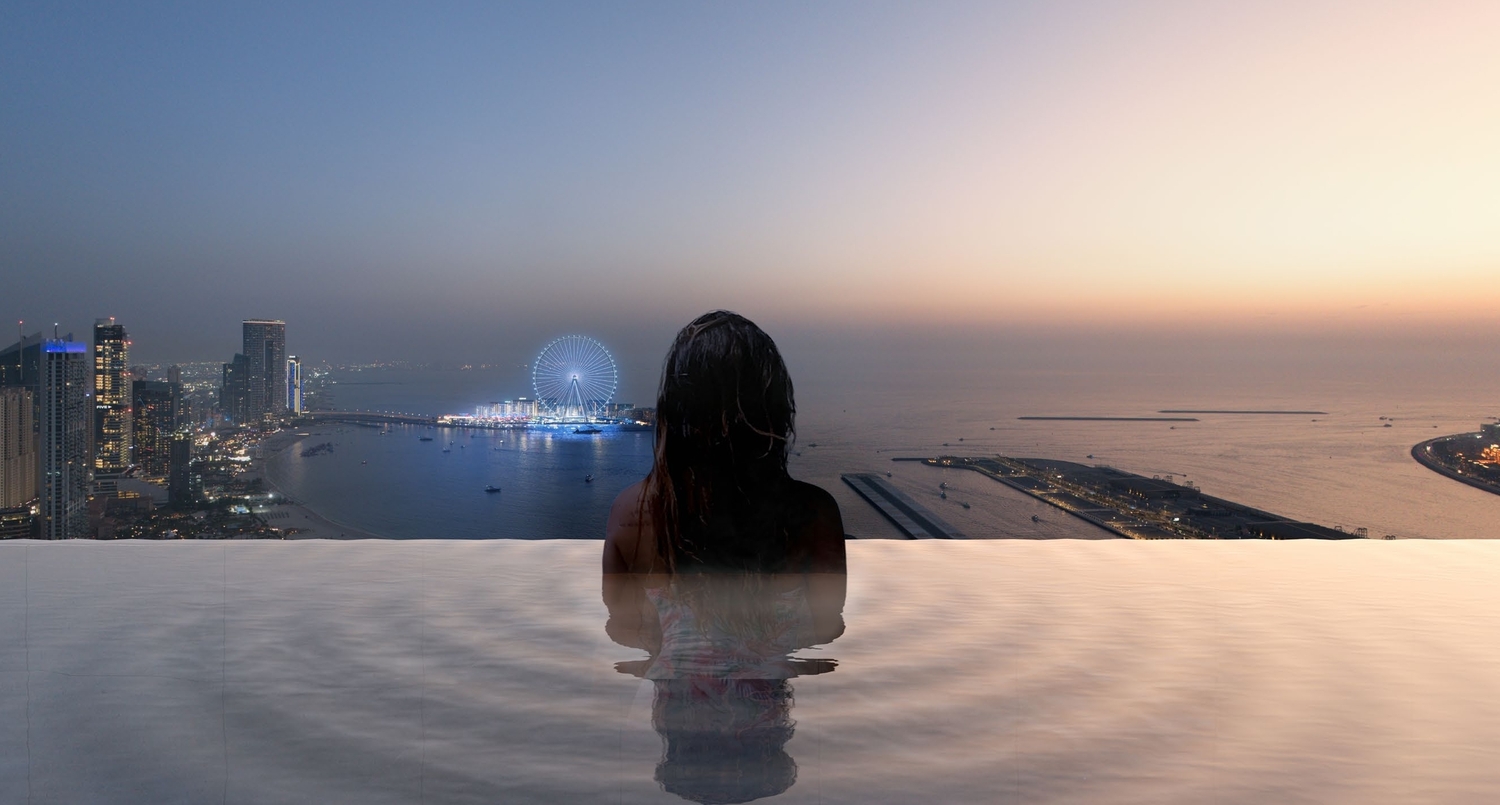
With the launch of the first two towers, W The Residences introduces a new era of waterfront luxury, offering a diverse range of homes designed for sophisticated living. Each residence is crafted with impeccable attention to detail, featuring smart home technology, high-end finishes, and spacious layouts. From stylish one-bedroom apartments to opulent five-bedroom penthouses with private pools, every home is designed to maximize comfort and breathtaking views. Residents can indulge in premium lifestyle amenities, including a private cinema, a dedicated music recording studio, and one of Dubai’s longest infinity pools, all tailored to enhance leisure and well-being.

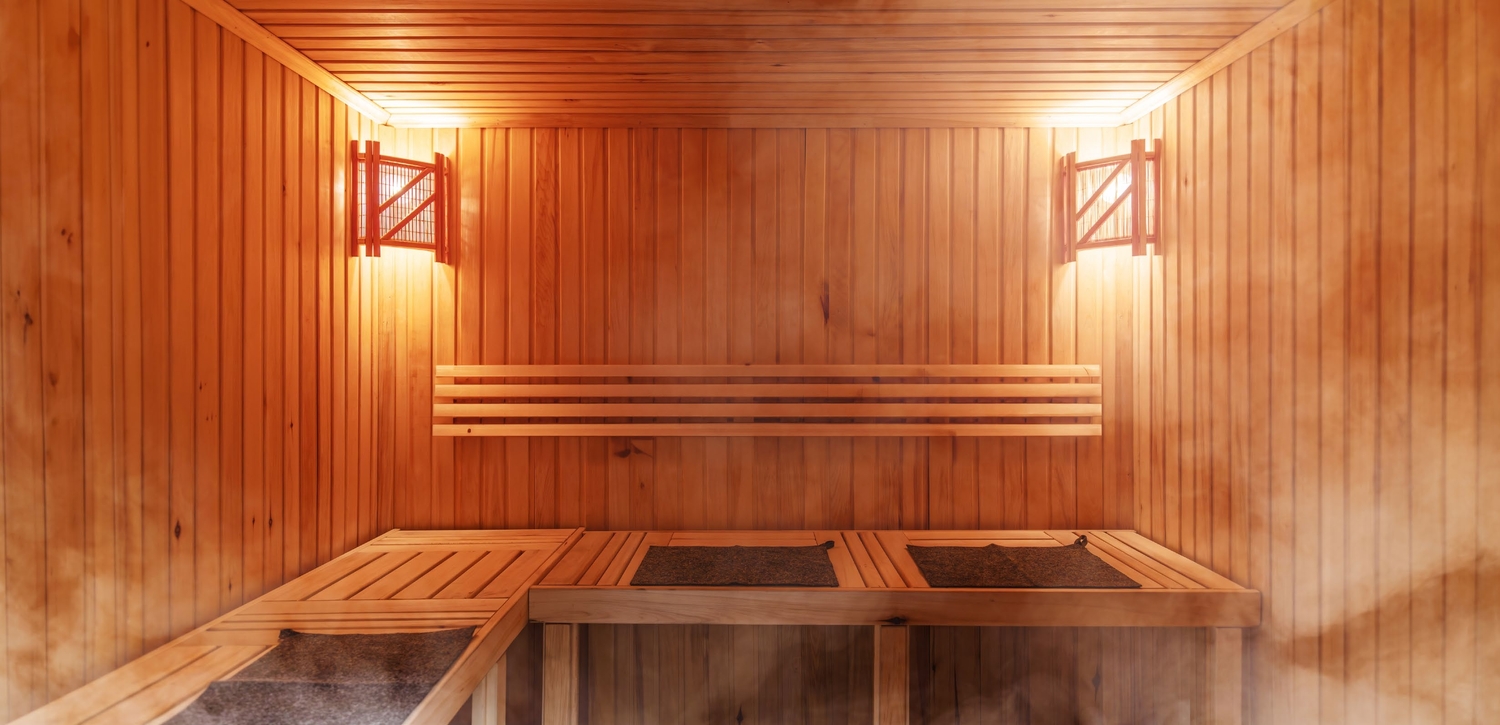
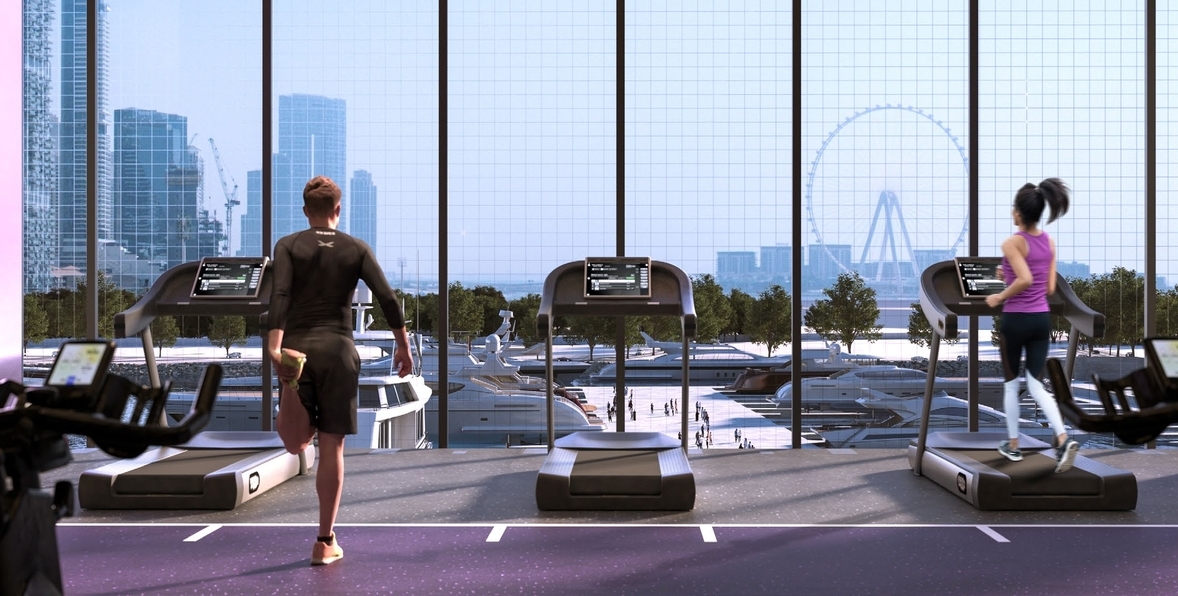
Beyond its luxurious living spaces, W The Residences fosters a vibrant, community-driven atmosphere with exclusive social and wellness spaces. The state-of-the-art fitness center, wellness spa, yoga studios, and resident lounge provide spaces for both relaxation and engagement. Paired with 24/7 concierge service, fine dining options, and direct access to Dubai Harbour’s marina, this exceptional development offers a truly elevated living experience in the heart of the city.
Finishing and materials

The apartments are fully finished with modern high quality materials.

Kitchen and appliances

Equipped kitchen with appliances.

Furnishing

No.

Location & lifestyle

Dubai Harbour is a premier waterfront destination in Dubai, known for its luxurious lifestyle, stunning skyline, and vibrant atmosphere. Dubai Harbour is a meticulously planned urban district nestled along the coast of the Persian Gulf. It's characterized by sleek skyscrapers, contemporary architecture, and a bustling marina filled with luxury yachts. The area offers an unparalleled blend of residential, commercial, and leisure spaces, making it a sought-after location for both residents and visitors.

The area is well-connected with easy access to major highways, public transportation, and proximity to key landmarks and business districts. The area offers easy access to pristine beaches such as Jumeirah Beach and Jumeirah Beach Residence (JBR) public beach. Residents can enjoy sunbathing, swimming, water sports and leisurely strolls along the sandy shore just minutes from Dubai Marina.

Overall, Dubai Harbour offers residents and visitors an unparalleled lifestyle that combines luxury living, convenience and proximity to a wealth of amenities, attractions and leisure opportunities.

Aumera decision frame

How to examine this project

A structured reading of the published dossier—not a return forecast or recommendation.

Decision signals

  • Requires the buyer to examine how much capital is committed by the handover point.
  • Offers a mixed unit range across apartments, duplex, penthouse.
  • Should be reviewed alongside comparable delivered work by Arada.

Catalogue completeness

Completion timing
Present in catalogue
Service charge
Present in catalogue
Escrow information
Present in catalogue
Payment milestones
Present in catalogue
Project detail

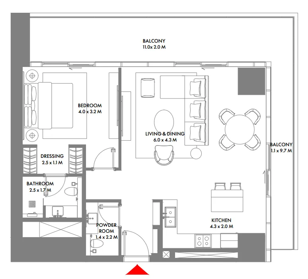
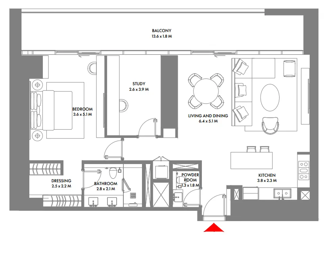
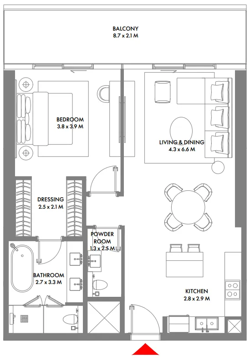
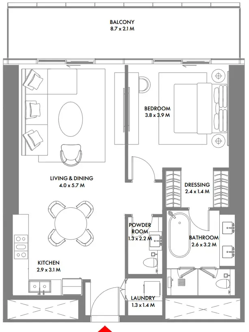
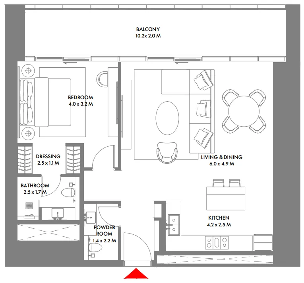
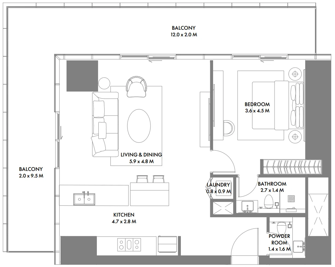
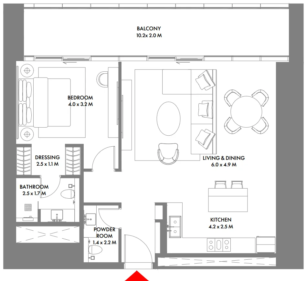
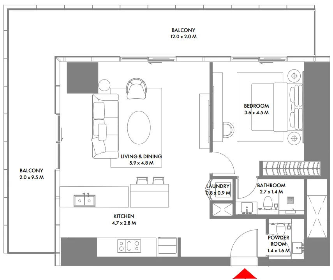
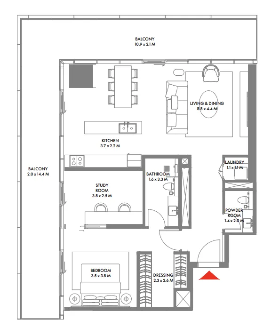
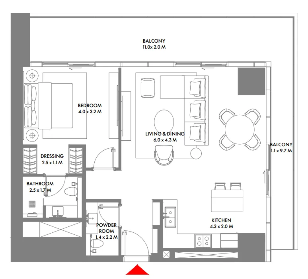
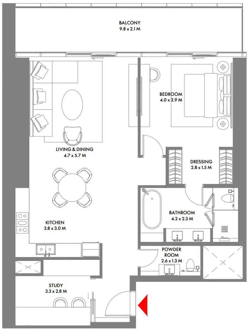
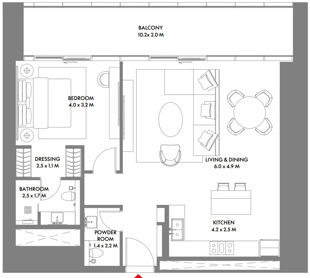
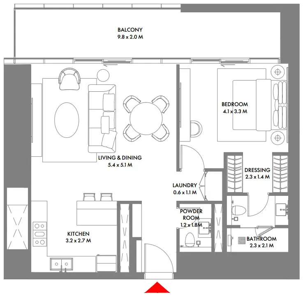
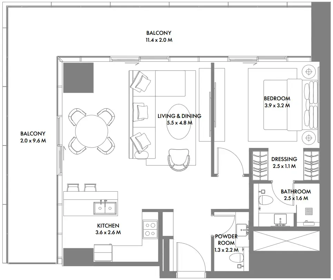
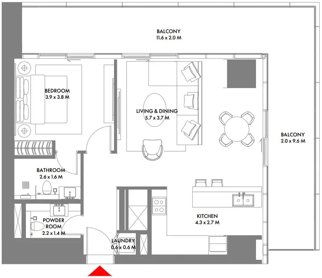
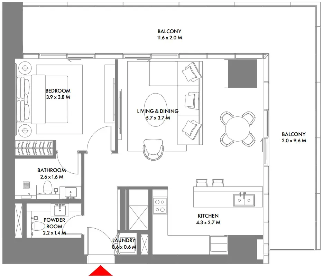
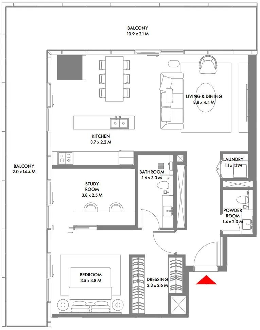
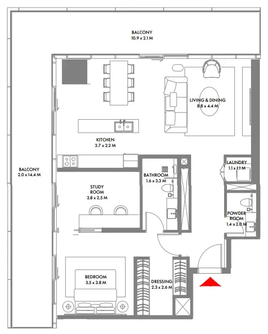
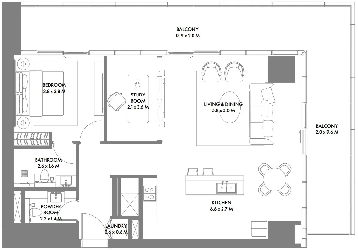
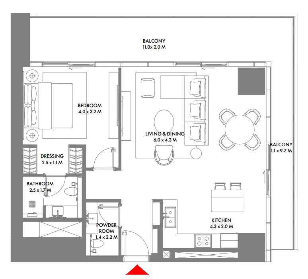
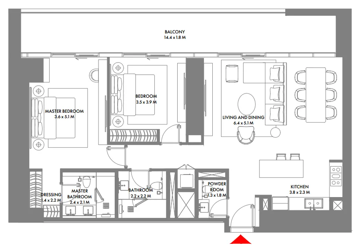
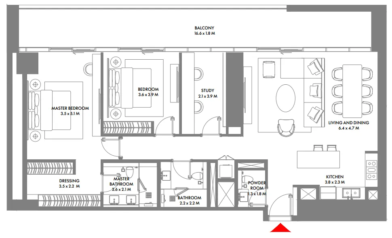
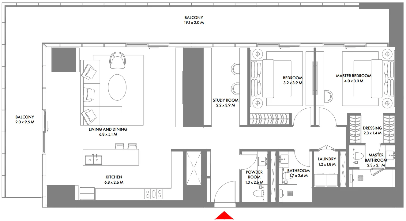
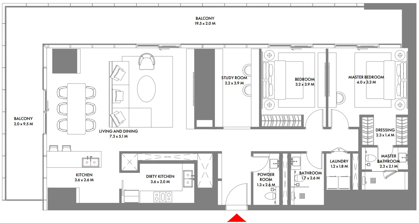
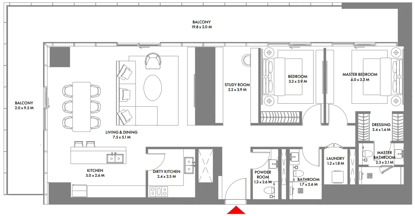
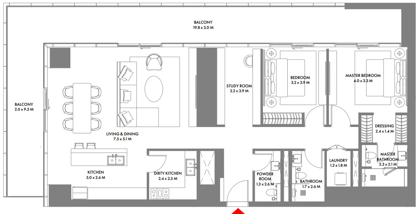
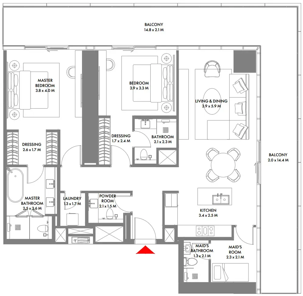
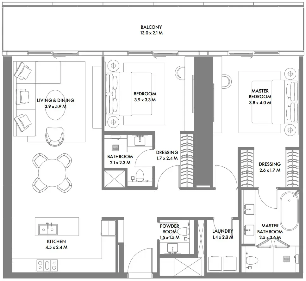
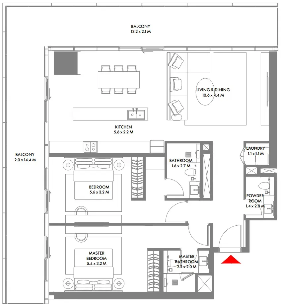
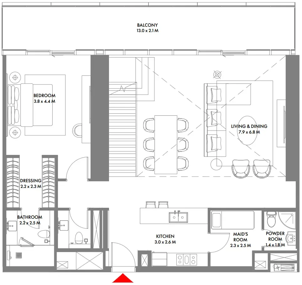
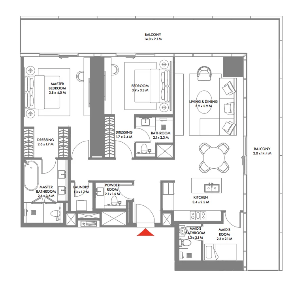
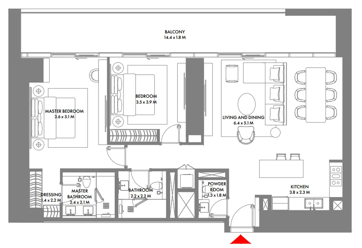
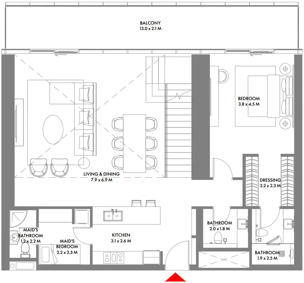
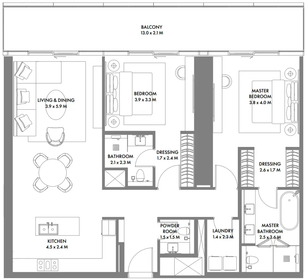
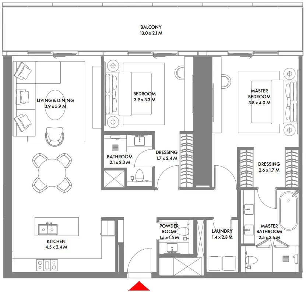
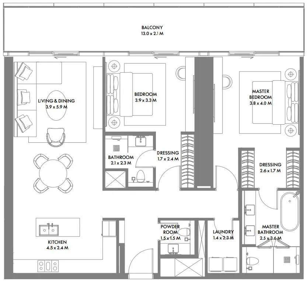
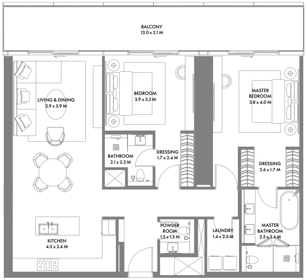
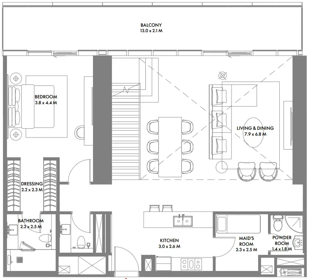
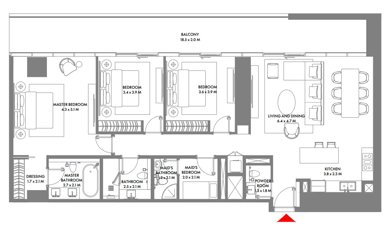
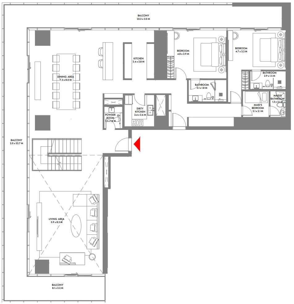
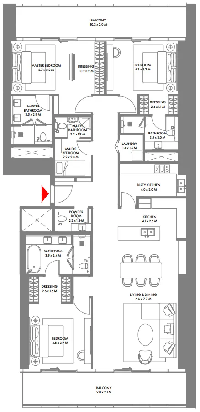
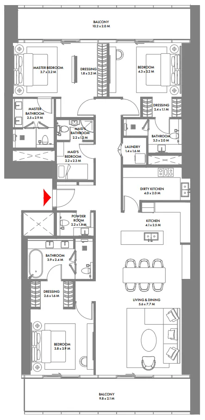
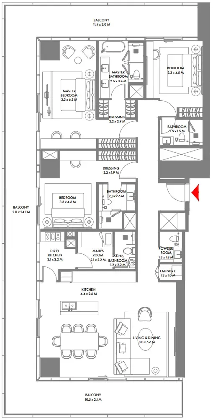
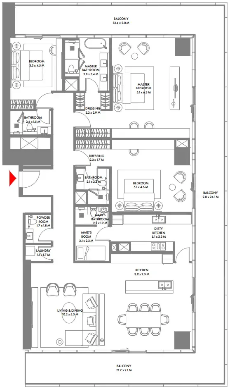
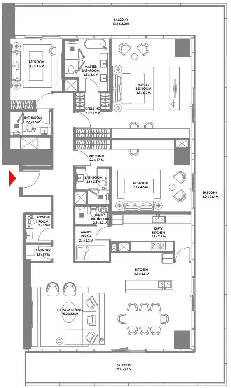
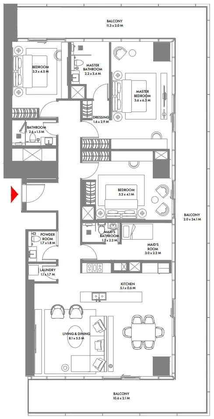
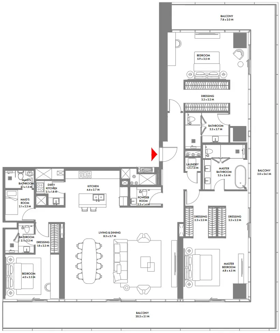
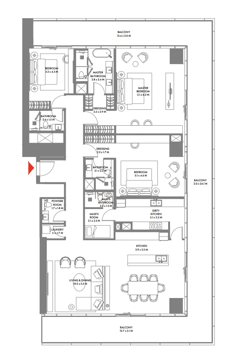
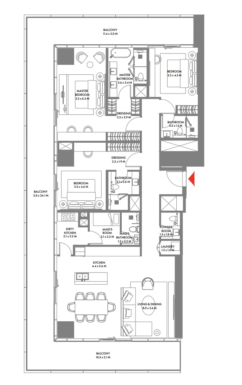
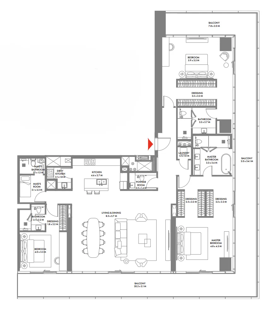
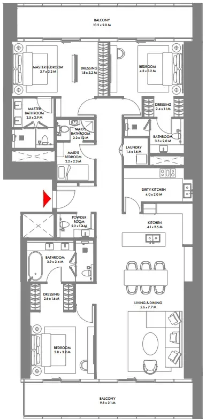
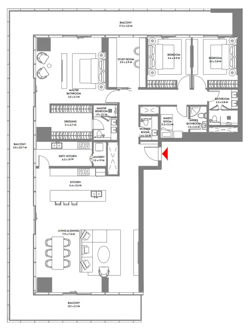
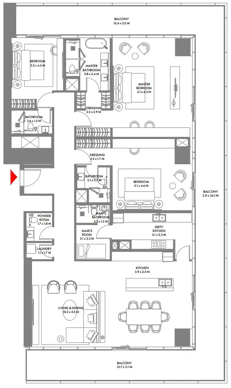
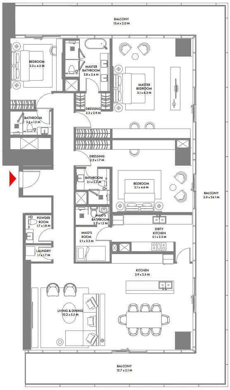
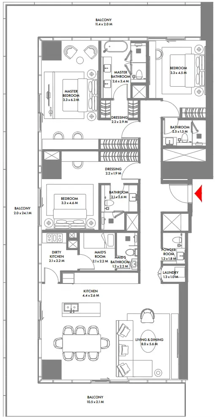
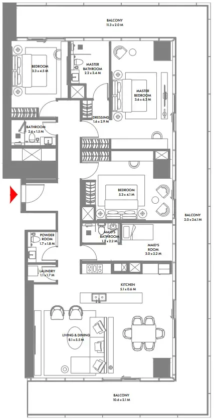
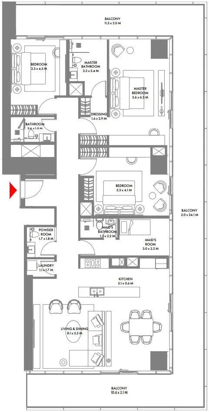
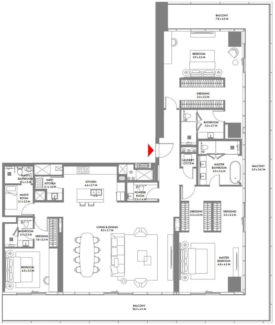
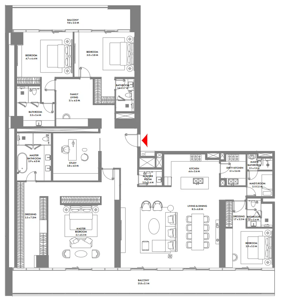
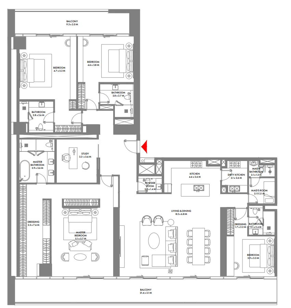
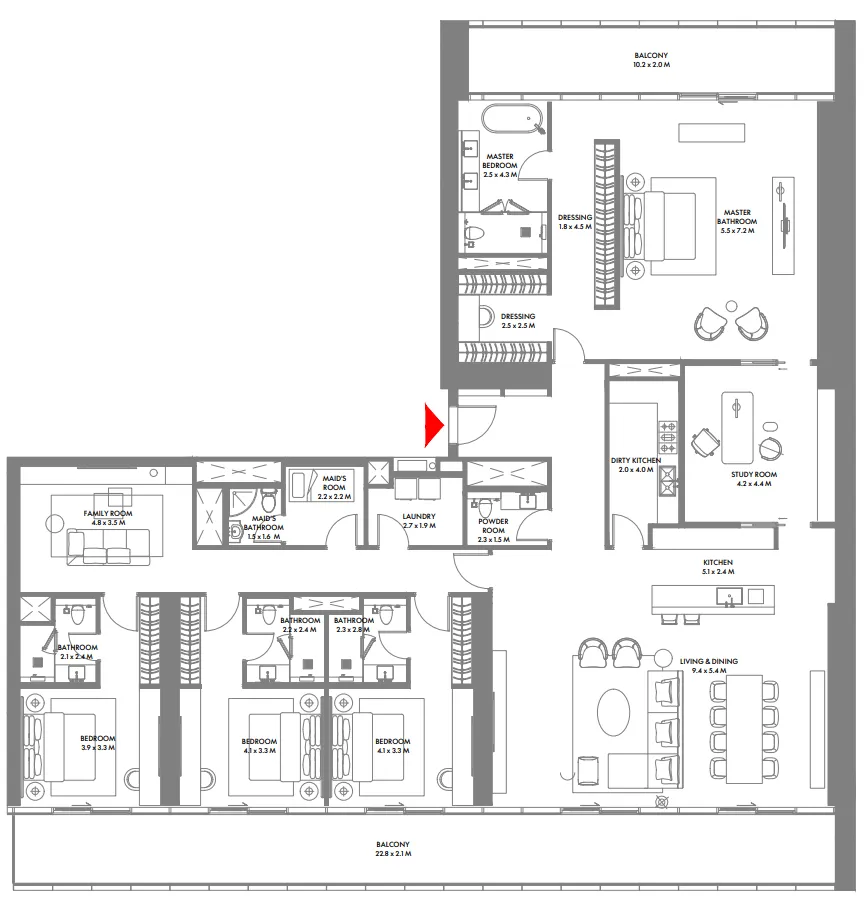
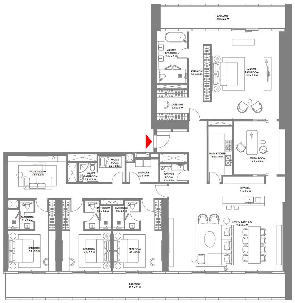
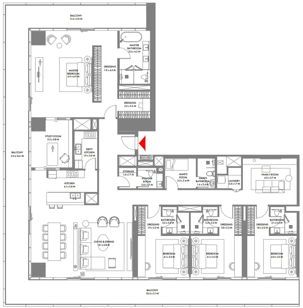
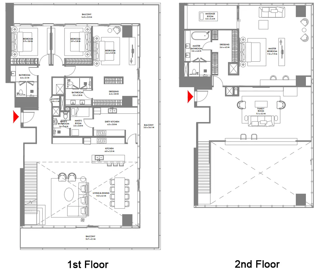
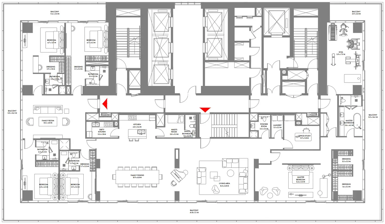
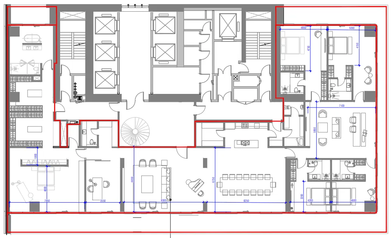
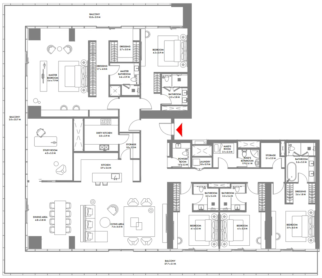
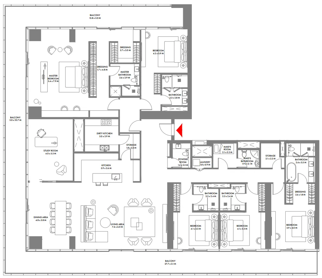
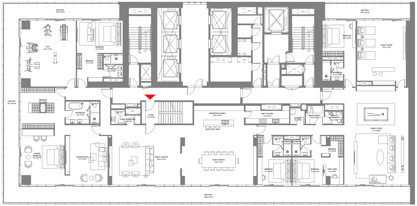
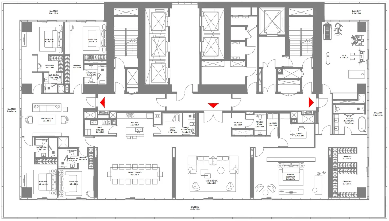
Floor plans

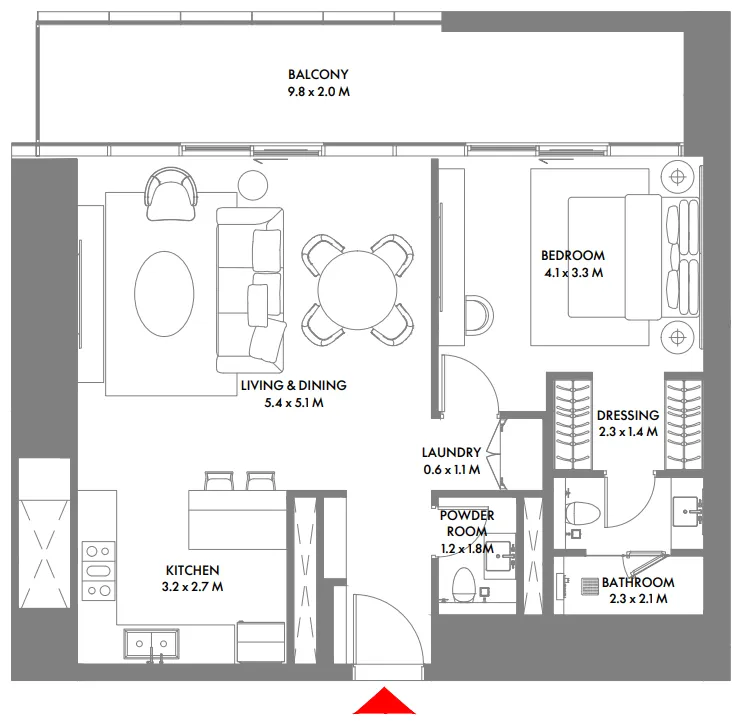
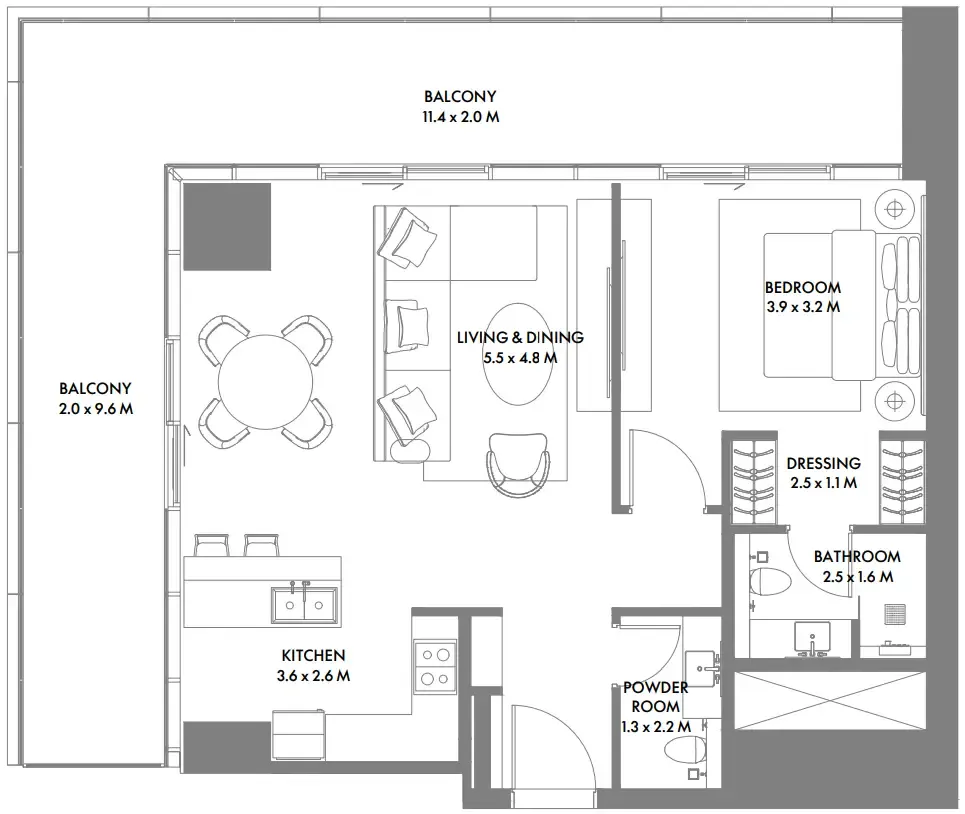
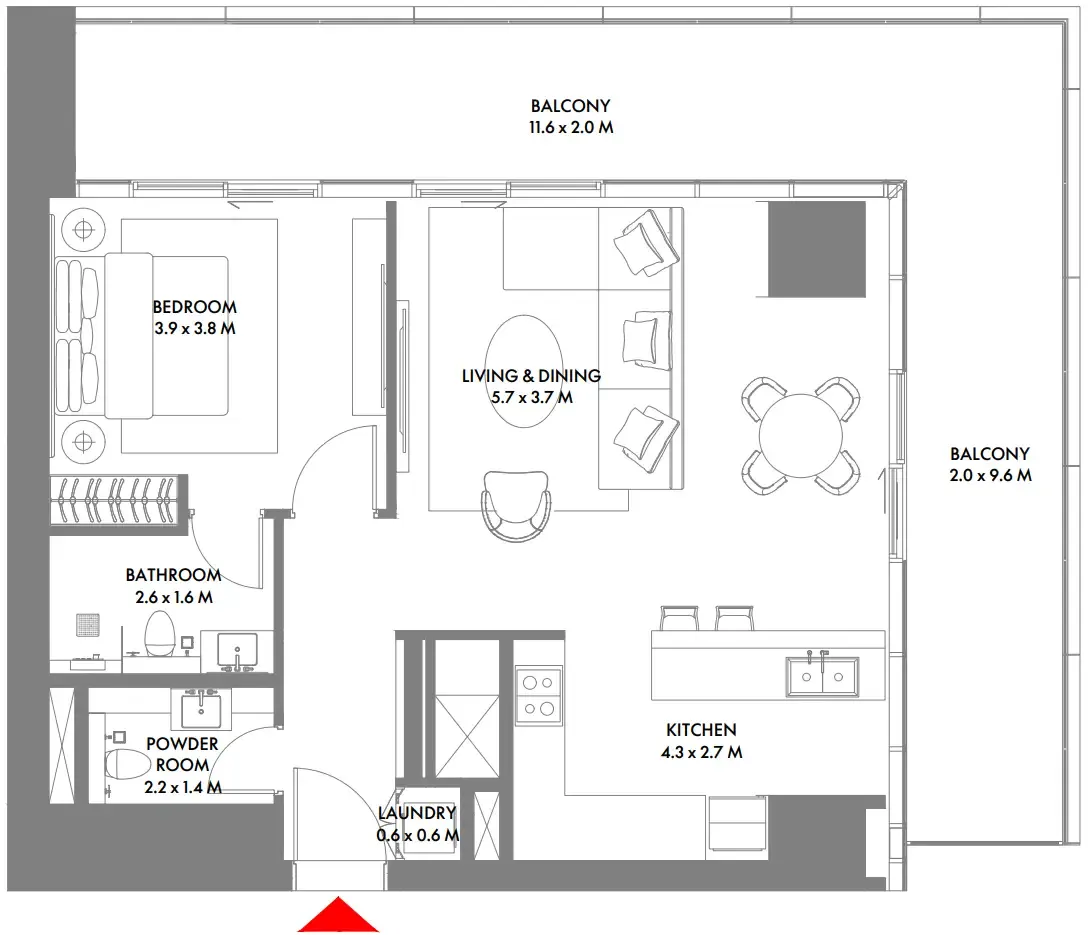
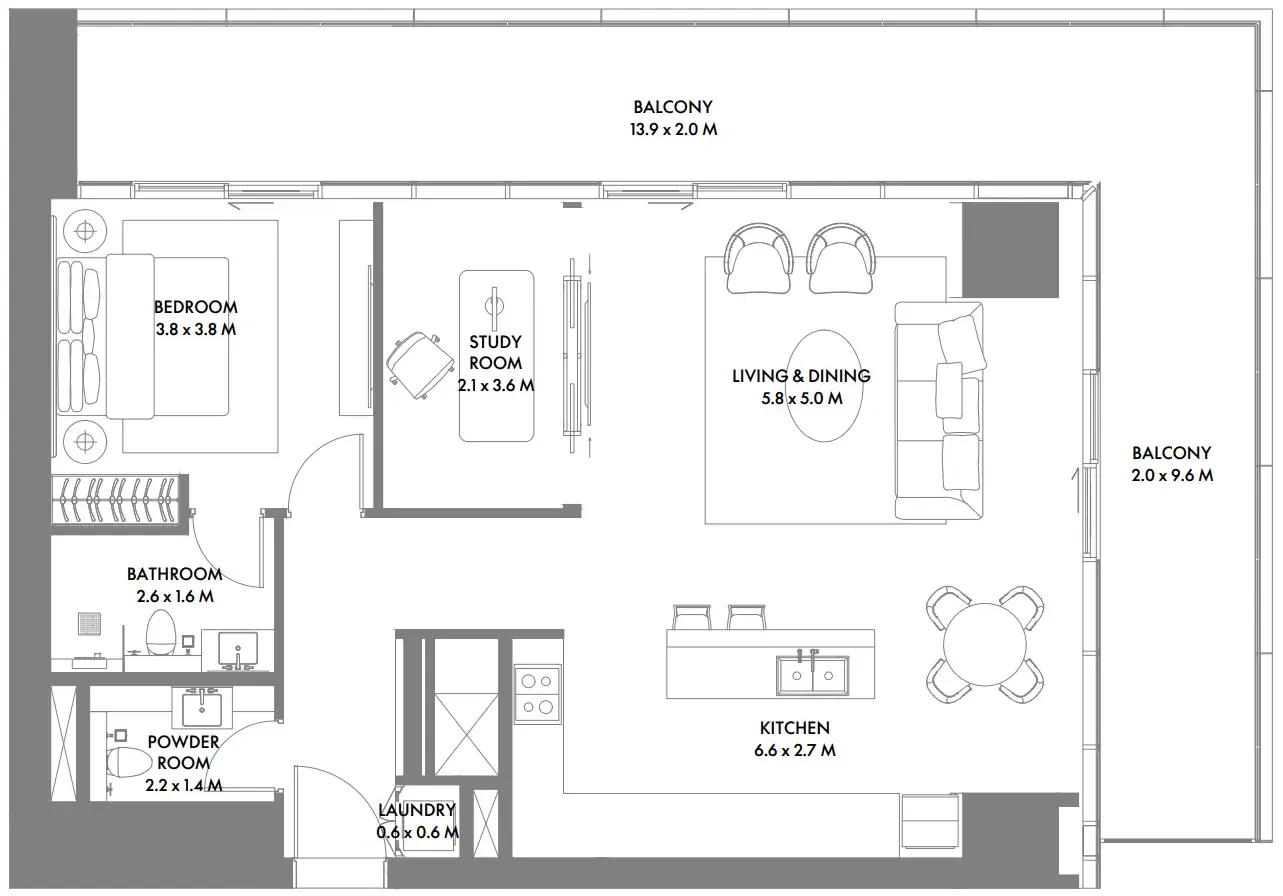
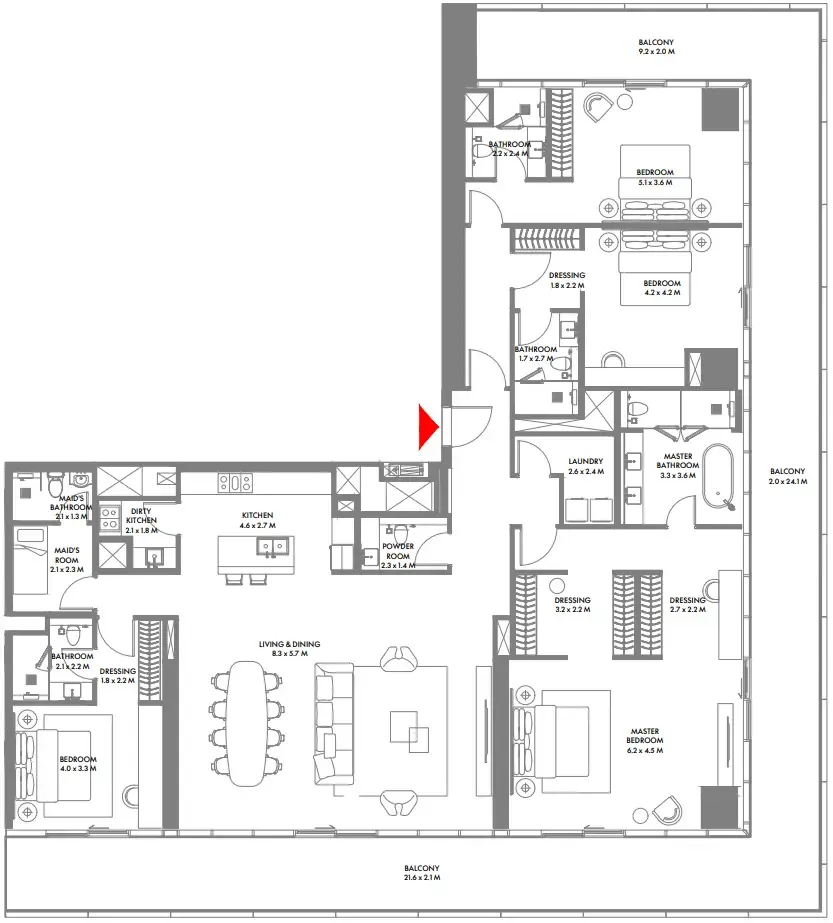
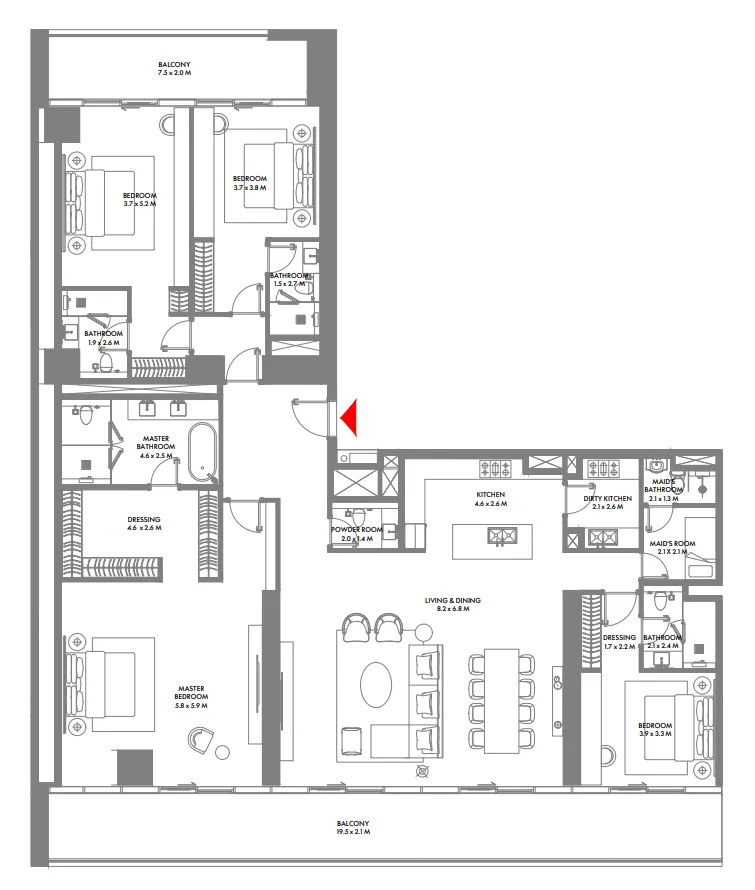
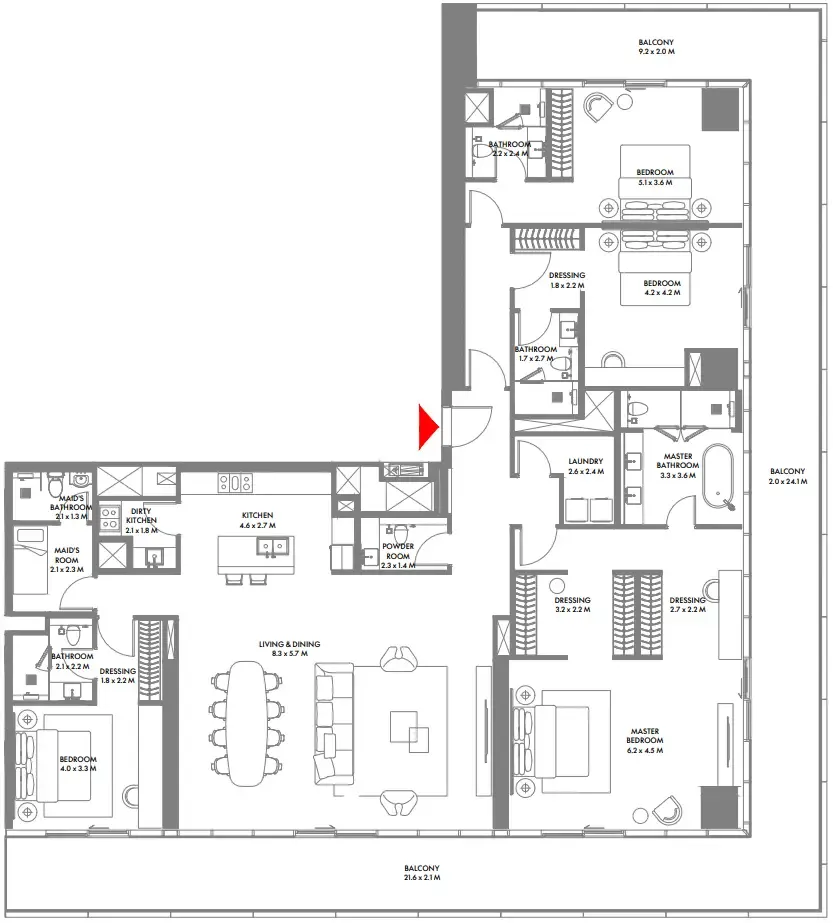
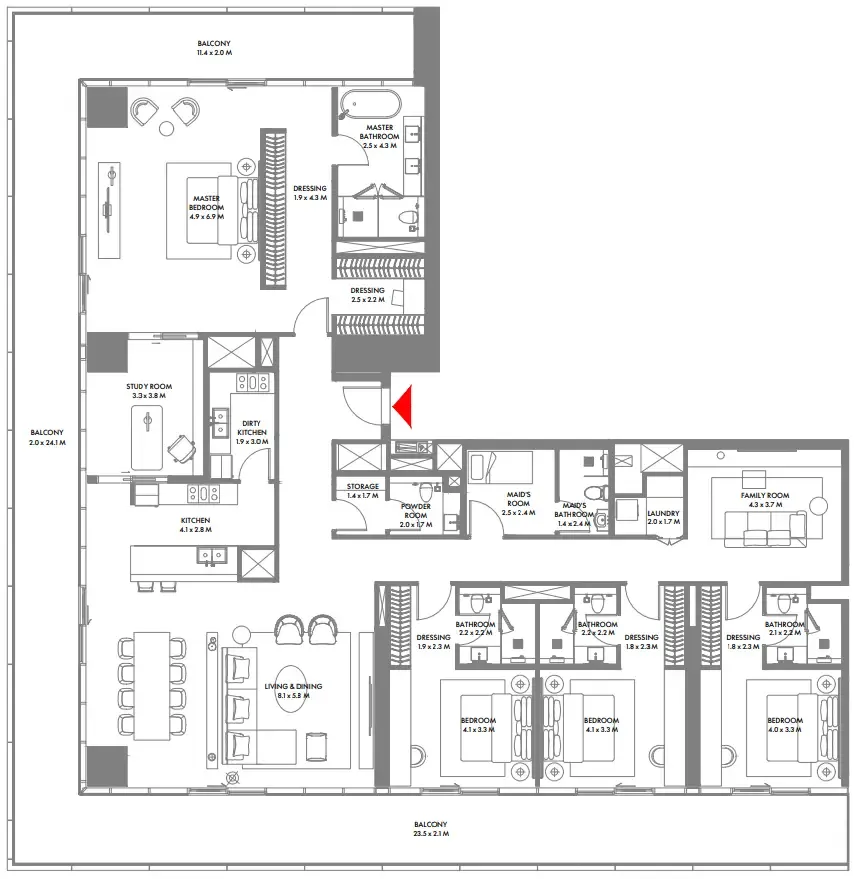
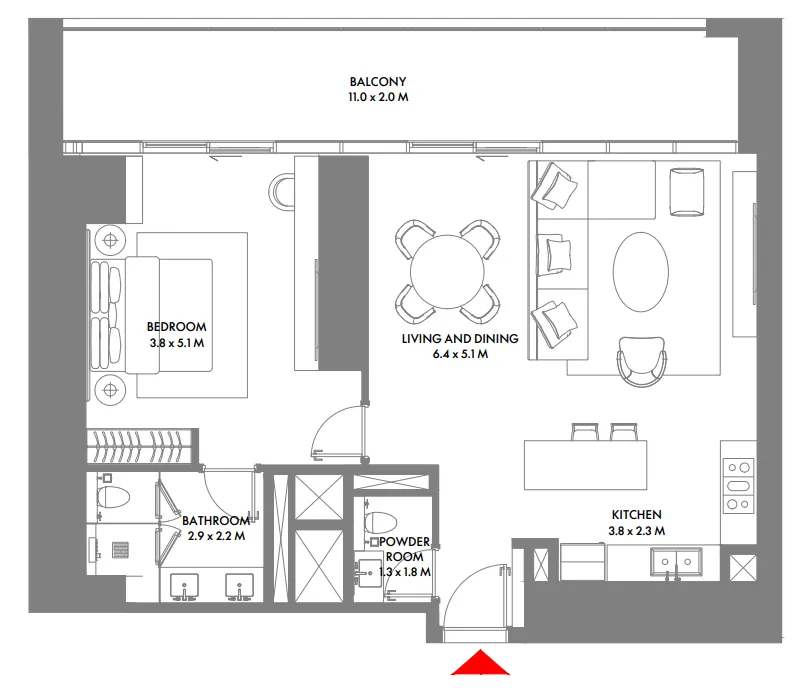
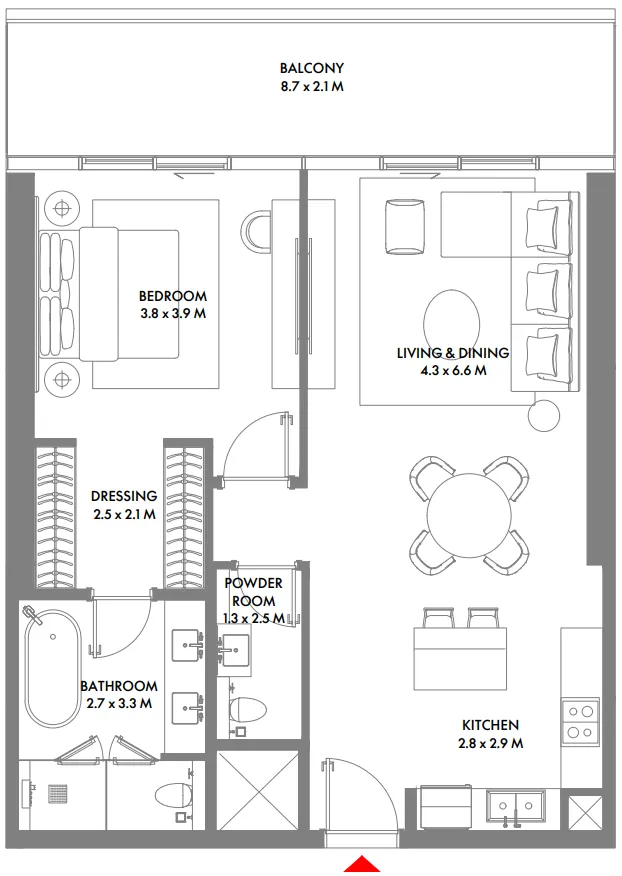
Open any plan to inspect the residence layout in full detail.

Loading floor plans...

Project detail

Typical units

Indicative layouts, price ranges, and internal areas.

LayoutBedroomsPrice (AED)Size
1 bedroom layout1 bedroom4.4M – 4.7M1,231 – 1,317 sqft
1 bedroom layout1 bedroom5M1,084 – 1,086 sqft
1 bedroom layout1 bedroom4.6M1,163 sqft
1 bedroom layout1 bedroom5.0M – 5.1M1,356 – 1,404 sqft
1 bedroom layout1 bedroom5M1,086 sqft
1 bedroom layout1 bedroom5.0M1,047 sqft
1 bedroom layout1 bedroom3.9M – 4.0M1,084 – 1,086 sqft
1 bedroom layout1 bedroom4.3M1,068 sqft
1 bedroom layout1 bedroom4.0M1,084 sqft
1 bedroom layout1 bedroom4.5M – 4.8M1,096 – 1,179 sqft
1 bedroom layout1 bedroom4.0M1,060 sqft
1 bedroom layout1 bedroom4.8M – 4.9M1,193 sqft
1 bedroom layout1 bedroom5.0M1,227 sqft
1 bedroom layout1 bedroom5.3M – 5.9M1,324 – 1,469 sqft
1 bedroom layout1 bedroom6.1M – 6.4M1,360 – 1,428 sqft
1 bedroom layout1 bedroom4.6M1,163 sqft
1 bedroom layout1 bedroom4.0M1,086 sqft
1 bedroom layout1 bedroom3.9M1,059 sqft
1 bedroom layout1 bedroom4.8M1,193 sqft
1 bedroom layout1 bedroom4.0M – 4.3M1,023 – 1,066 sqft
1 bedroom layout1 bedroom4.8M – 5.1M1,179 – 1,275 sqft
1 bedroom layout1 bedroom6.7M1,496 sqft
1 bedroom layout1 bedroom7.0M1,565 sqft
1 bedroom layout1 bedroom5.5M – 5.7M1,372 – 1,421 sqft
1 bedroom layout1 bedroom4.6M1,163 sqft
1 bedroom3.9M1,059 – 1,060 sqft
2 bedroom layout2 bedroom5.8M – 6.2M1,577 – 1,623 sqft
2 bedroom layout2 bedroom6.5M1,749 sqft
2 bedroom layout2 bedroom7.2M – 7.6M1,943 – 2,040 sqft
2 bedroom layout2 bedroom7.7M2,064 sqft
2 bedroom layout2 bedroom8.0M2,051 sqft
2 bedroom layout2 bedroom7.6M1,912 sqft
2 bedroom layout2 bedroom8.9M1,950 sqft
2 bedroom layout2 bedroom7.7M1,589 – 1,599 sqft
2 bedroom layout2 bedroom8.1M – 8.7M1,705 – 1,841 sqft
2 bedroom layout2 bedroom15.0M2,544 sqft
2 bedroom layout2 bedroom9.2M1,950 sqft
2 bedroom layout2 bedroom6.1M – 6.2M1,579 – 1,663 sqft
2 bedroom layout2 bedroom15.0M2,555 sqft
2 bedroom layout2 bedroom7.8M1,599 sqft
2 bedroom layout2 bedroom7.6M1,599 sqft
2 bedroom layout2 bedroom7.8M1,599 sqft
2 bedroom layout2 bedroom15.2M2,579 sqft
3 bedroom layout3 bedroom7.1M – 7.3M1,933 sqft
3 bedroom layout3 bedroom30.2M5,731 sqft
3 bedroom layout3 bedroom11.6M – 11.8M2,479 sqft
3 bedroom layout3 bedroom11.8M2,479 sqft
3 bedroom layout3 bedroom13.1M2,734 sqft
3 bedroom layout3 bedroom13.5M2,804 sqft
3 bedroom layout3 bedroom12.9M2,666 sqft
3 bedroom layout3 bedroom12.3M2,535 sqft
3 bedroom layout3 bedroom16.8M3,400 sqft
3 bedroom layout3 bedroom14.1M2,938 sqft
3 bedroom layout3 bedroom13.3M2,734 sqft
3 bedroom layout3 bedroom17.1M3,471 sqft
3 bedroom layout3 bedroom11.7M2,479 sqft
3 bedroom layout3 bedroom13.7M – 14.2M3,173 – 3,317 sqft
3 bedroom layout3 bedroom15.6M3,275 sqft
3 bedroom layout3 bedroom14.4M – 15.3M3,005 – 3,207 sqft
3 bedroom layout3 bedroom13.5M2,734 sqft
3 bedroom layout3 bedroom13.2M2,733 sqft
3 bedroom layout3 bedroom12.6M2,602 sqft
3 bedroom layout3 bedroom17.4M3,543 sqft
3 bedroom layout3 bedroom13.2M – 14.3M2,805 – 3,037 sqft
4 bedroom layout4 bedroom17.6M3,953 sqft
4 bedroom layout4 bedroom17.0M3,836 sqft
4 bedroom layout4 bedroom18.6M – 19.0M4,177 – 4,180 sqft
4 bedroom layout4 bedroom19.0M4,180 sqft
4 bedroom layout4 bedroom20.6M – 20.9M4,329 sqft
4 bedroom layout4 bedroom19.2M3,877 sqft
4 bedroom layout4 bedroom15.1M3,383 sqft
4 bedroom layout4 bedroom17.2M – 18.3M3,598 – 3,682 sqft
4 bedroom layout4 bedroom20.8M – 20.9M4,329 sqft
4 bedroom layout4 bedroom29.7M5,415 sqft
4 bedroom layout4 bedroom20.1M4,364 sqft
5 bedroom layout5 bedroom40.3M7,611 sqft
5 bedroom layout5 bedroom65M11,795 sqft
5 bedroom layout5 bedroom27.1M5,113 sqft
5 bedroom layout5 bedroom26.7M5,041 sqft
5 bedroom layout5 bedroom69.3M15,089 sqft
5 bedroom layout5 bedroom40.6M7,682 sqft
5 bedroom layout5 bedroom40.1M7,541 sqft
Project detail

Payment plans

Review the available instalment structures and key milestones.

Payment structure

Payment Plan

0 months
10%
On booking
on booking · 10 payment - On booking (W The Residences by Arada)
40%
During construction
during construction · 40 payment - Upon Handover (W The Residences by Arada)
50%
Upon Handover
on handover · 50 payment - During construction (W The Residences by Arada)
Project detail

Amenities

Facilities designed around everyday comfort, wellness, and leisure.

Restaurants & Retails
Recording Studio
Kids Play Area
Cinema
Yoga & Stretching Studio
Spa
Meeting & Coworking Spaces
Rooftop Lounge
Bbq Area
Gym
Swimming Infinity Pool
Project detail

Buildings

Tower 3

Tower 3

apartment
41 floorsEscrow: 0023429246003

1, 2, 3, 4 bedroom apartments & 2, 3, 4 bedroom duplexes & 5 bedroom penthouses & 5 bedroom presidential suite

Tower 2

Tower 2

apartment
41 floorsEscrow: 0023429246003

1, 2, 3, 4 bedroom apartments & 2, 3 bedroom duplexes & 5 bedroom penthouses & 5 bedroom presidential suite

Tower 1

Tower 1

apartment
41 floorsEscrow: 0023429246003

1, 2, 3, 4 bedroom apartments & 2, 3, 4 bedroom duplexes & 5 bedroom penthouses & 5 bedroom presidential suite

Project detail

Parking

Allocated parking by residence type and bedroom configuration.

Unit typeBedroomsParking spaces
penthouse52
duplex22
apartment11
apartment21
duplex42
apartment32
Project detail

Project specifications

Key construction, completion, and ownership information.

Available units
126
Unit types
apartments, duplex, penthouse
Service charge
30-35 AED/sqft
Furnishing
Only Kitchen
Buildings
3
Construction start
Jun 2025
Construction end
Dec 2028
Completion
Dec 2028
Escrow no.
0023429246003

Personalised advisory

Request your private brief

Tell us how you are approaching W The Residences by Arada. Your answers help your advisor prepare availability, comparisons, and a conversation around your actual requirements.

Your details help us prepare and respond to this property enquiry. See our Privacy Policy for how information is used and retained.