Back to off-plan projects
under constructionout of stock

Vue by Crystal Bay

A development by Crystal Bay Development

JVC (Jumeirah Village Circle), Dubai

Unit availability

0

Bedrooms

Bathrooms

Completion

Jun 2026

Area

Buildings

1

Share this property

Project detail

Overview

A closer look at the residences, lifestyle, and location.

The residences

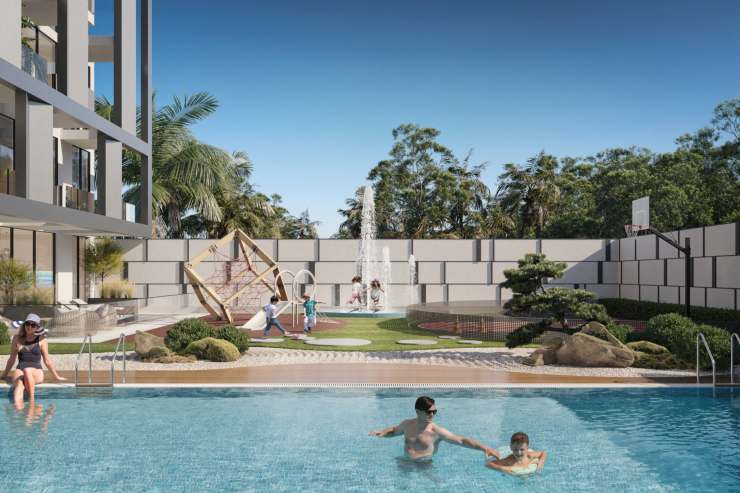
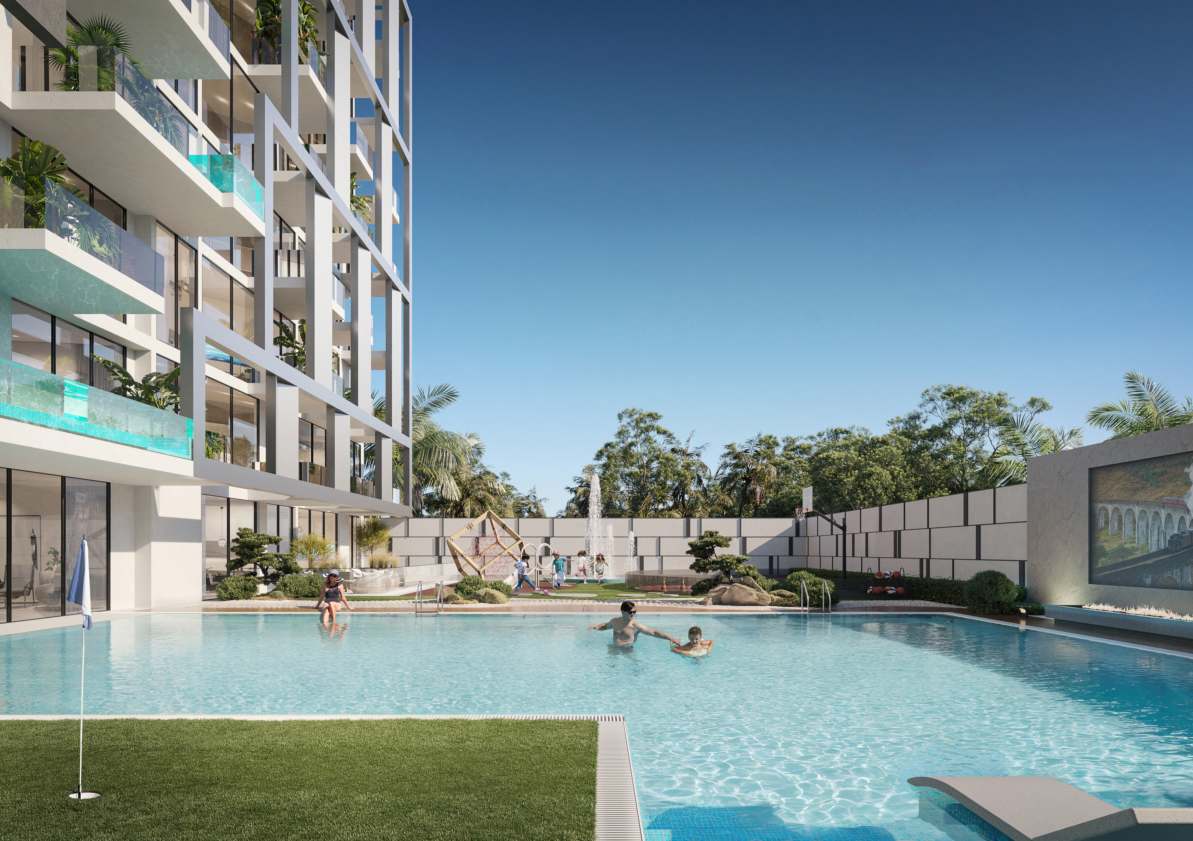
Step into a realm where understated elegance meets the extraordinary, inviting you to embark on an enchanting journey through a tapestry of refined surroundings. Vue offers its residents a serene and unhurried lifestyle, nestled within a tranquil and peaceful environment. The building is thoughtfully equipped with an array of amenities, including a private swimming pool, all meticulously designed to promote relaxation and rejuvenation. This emphasis on creating a calm and restful atmosphere plays a crucial role in helping residents achieve a more balanced and fulfilling life.

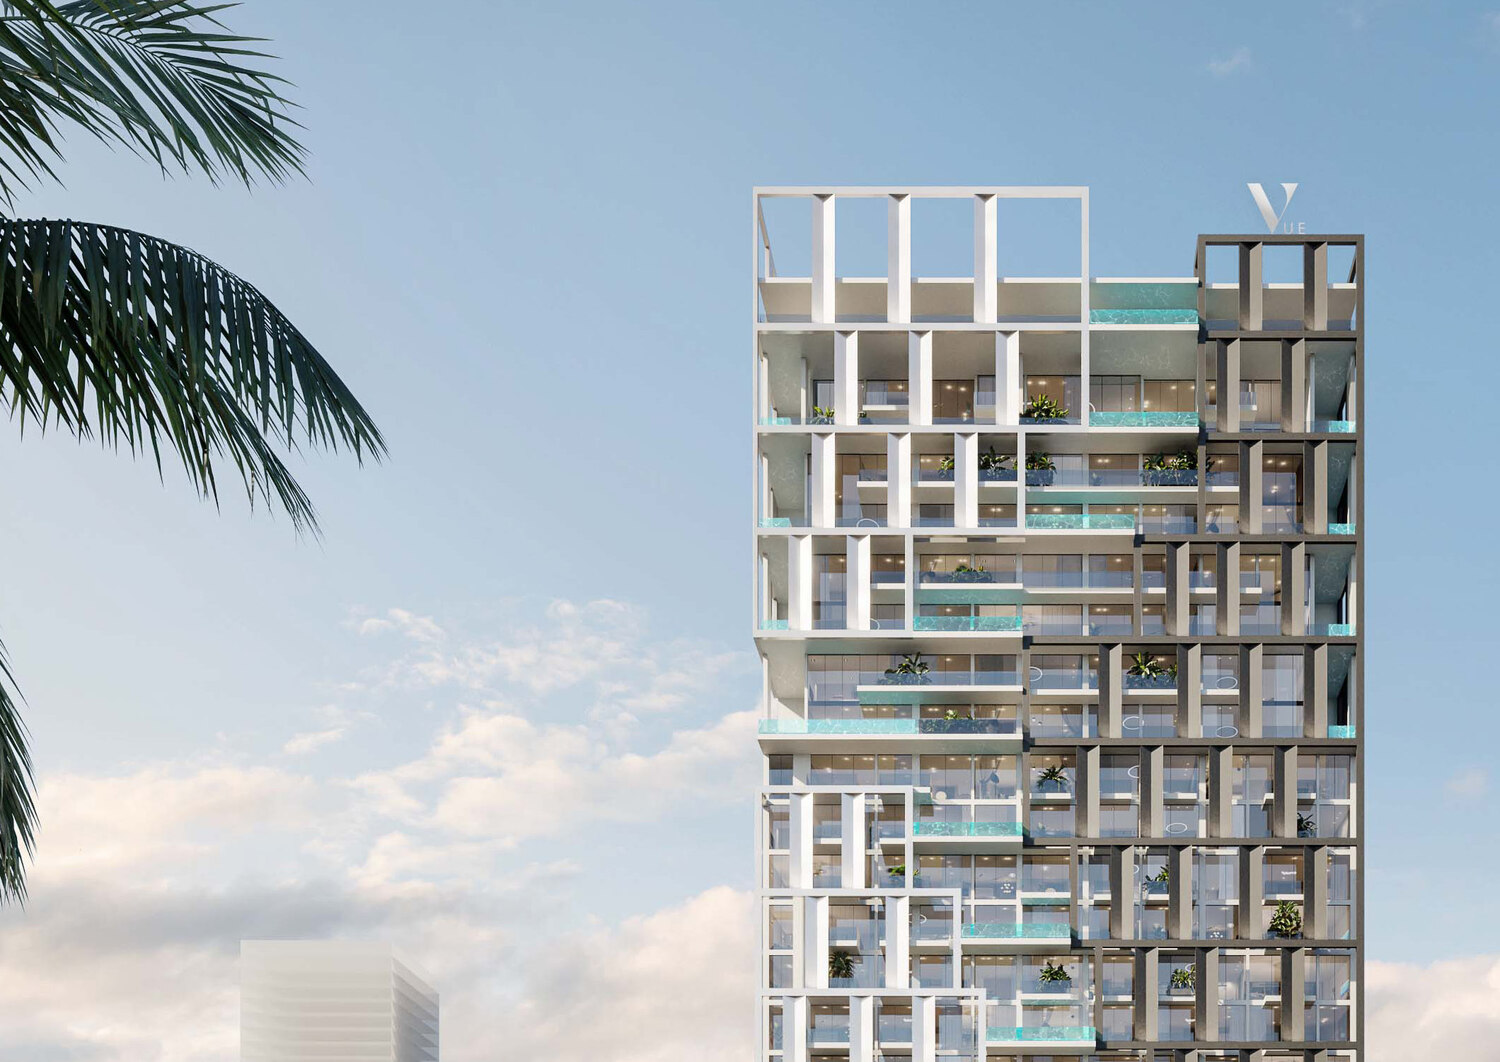
Vue is a mid-rise residential condominium located in JVC, designed with a focus on blending interior and exterior spaces seamlessly. The architectural design skillfully integrates private swimming pools with opulent living areas, creating a harmonious combination of luxuriously crafted interiors. The building’s exterior features an industrial grid-style aesthetic, with steel serving as the primary material for a sturdy framework. This choice of material not only enhances the building's robustness but also contributes to its sleek, modern appearance.

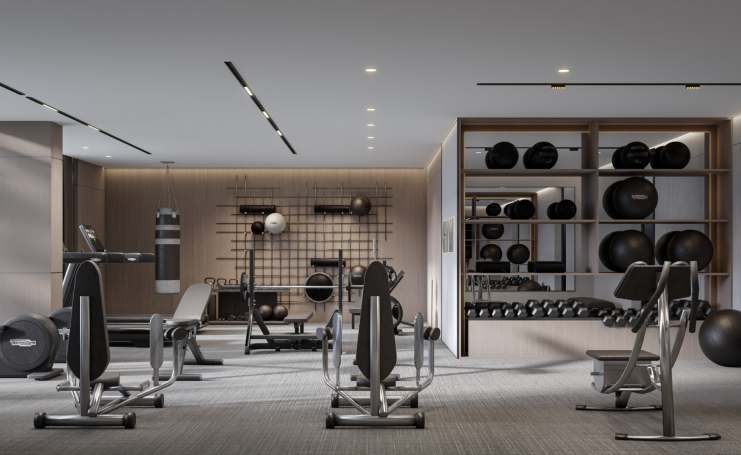
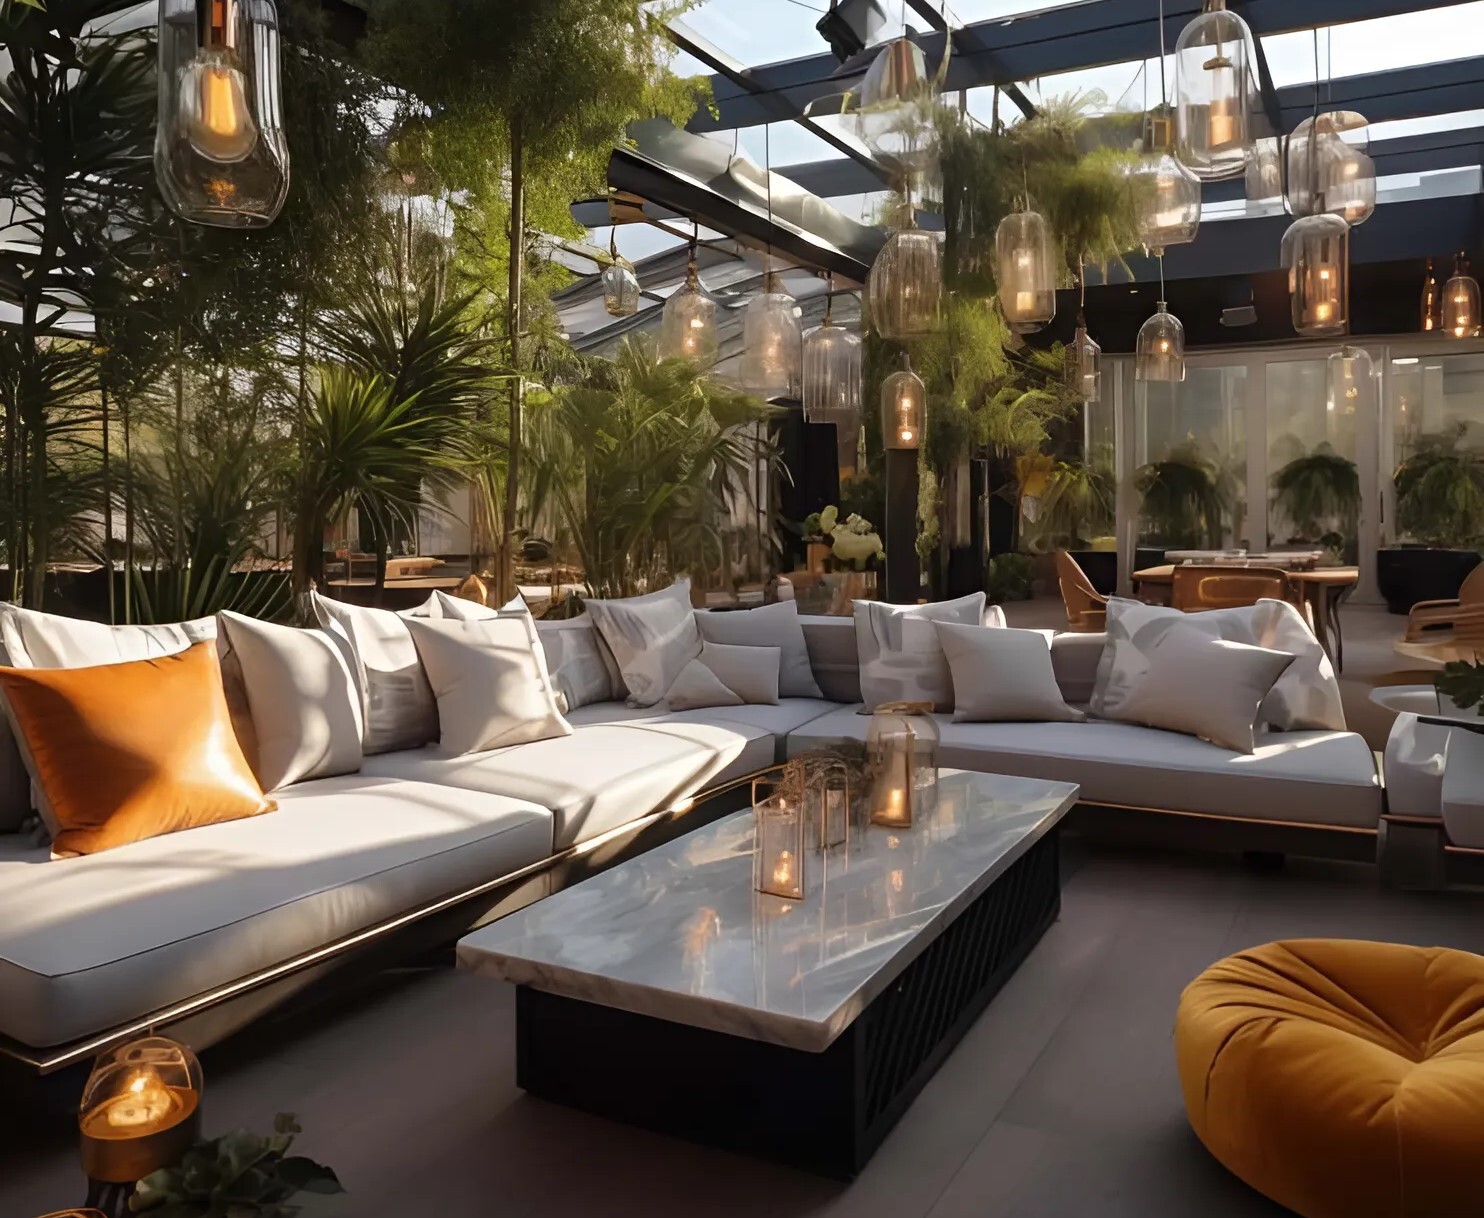
Upon arrival, residents are greeted by a serene reception lobby that sets the tone for the building's tranquil ambiance. The spacious lobby, complemented by yoga and gym facilities and a substantial swimming pool area, provides a blend of formal and relaxed environments. This thoughtful design ensures that the reception area functions as both a welcoming lounge and an elegant entrance, creating a harmonious first impression.
Finishing and materials

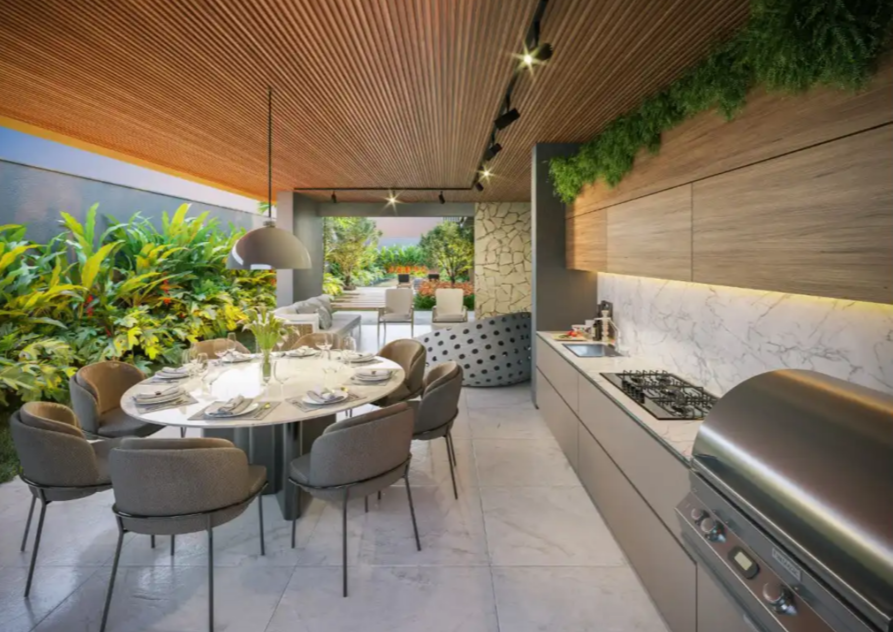
The interior design embodies a minimalistic contemporary style that places a strong emphasis on creating an ambiance of warmth, harnessing abundant natural light, and showcasing clean lines. It also showcases uniquely refined aesthetics and exquisite architectural details.

The color palette draws inspiration from the natural world, featuring soothing shades of beige, grey, brown, and tan. In every room, you’ll find elements of beige travertine and walnut, contributing to a unified and cohesive appearance throughout the space.

Kitchen and appliances

Equipped kitchen.

Furnishing

No.

Location & lifestyle

Nestled in the heart of Dubai, Jumeirah Village Circle, or JVC, is a vibrant and rapidly growing community that captivates residents and visitors alike. This idyllic circular-shaped neighborhood is designed to offer a harmonious blend of modern living and natural beauty.

JVC's tree-lined streets, tranquil parks, and spacious villas and apartments make it a truly unique and welcoming place to call home. The community exudes a sense of peace and balance, providing a welcome escape from the hustle and bustle of city life, while still being conveniently located within Dubai.

Residents of JVC enjoy a host of amenities, including schools, shopping centers, parks, and recreational facilities, all thoughtfully integrated into the community's design. It's a place where families thrive, professionals find a convenient home, and nature lovers revel in the serene surroundings.

Aumera decision frame

How to examine this project

A structured reading of the published dossier—not a return forecast or recommendation.

Decision signals

  • Requires the buyer to examine how much capital is committed by the handover point.
  • The specific unit, layout efficiency, and view premium should carry more weight than the headline starting price.
  • Should be reviewed alongside comparable delivered work by Crystal Bay Development.

Catalogue completeness

Completion timing
Present in catalogue
Service charge
Present in catalogue
Escrow information
Present in catalogue
Payment milestones
Present in catalogue
Project detail

Floor plans

Open any plan to inspect the residence layout in full detail.

Loading floor plans...

Project detail

Payment plans

Review the available instalment structures and key milestones.

Payment structure

Payment Plan

0 months
20%
On booking
on booking · 20 payment - On booking (Vue by Crystal Bay)
40%
During construction
during construction · 40 payment - During construction (Vue by Crystal Bay)
40%
Upon Handover
on handover · 40 payment - Upon Handover (Vue by Crystal Bay)
Project detail

Amenities

Facilities designed around everyday comfort, wellness, and leisure.

Outdoor Bbq Station
Pool
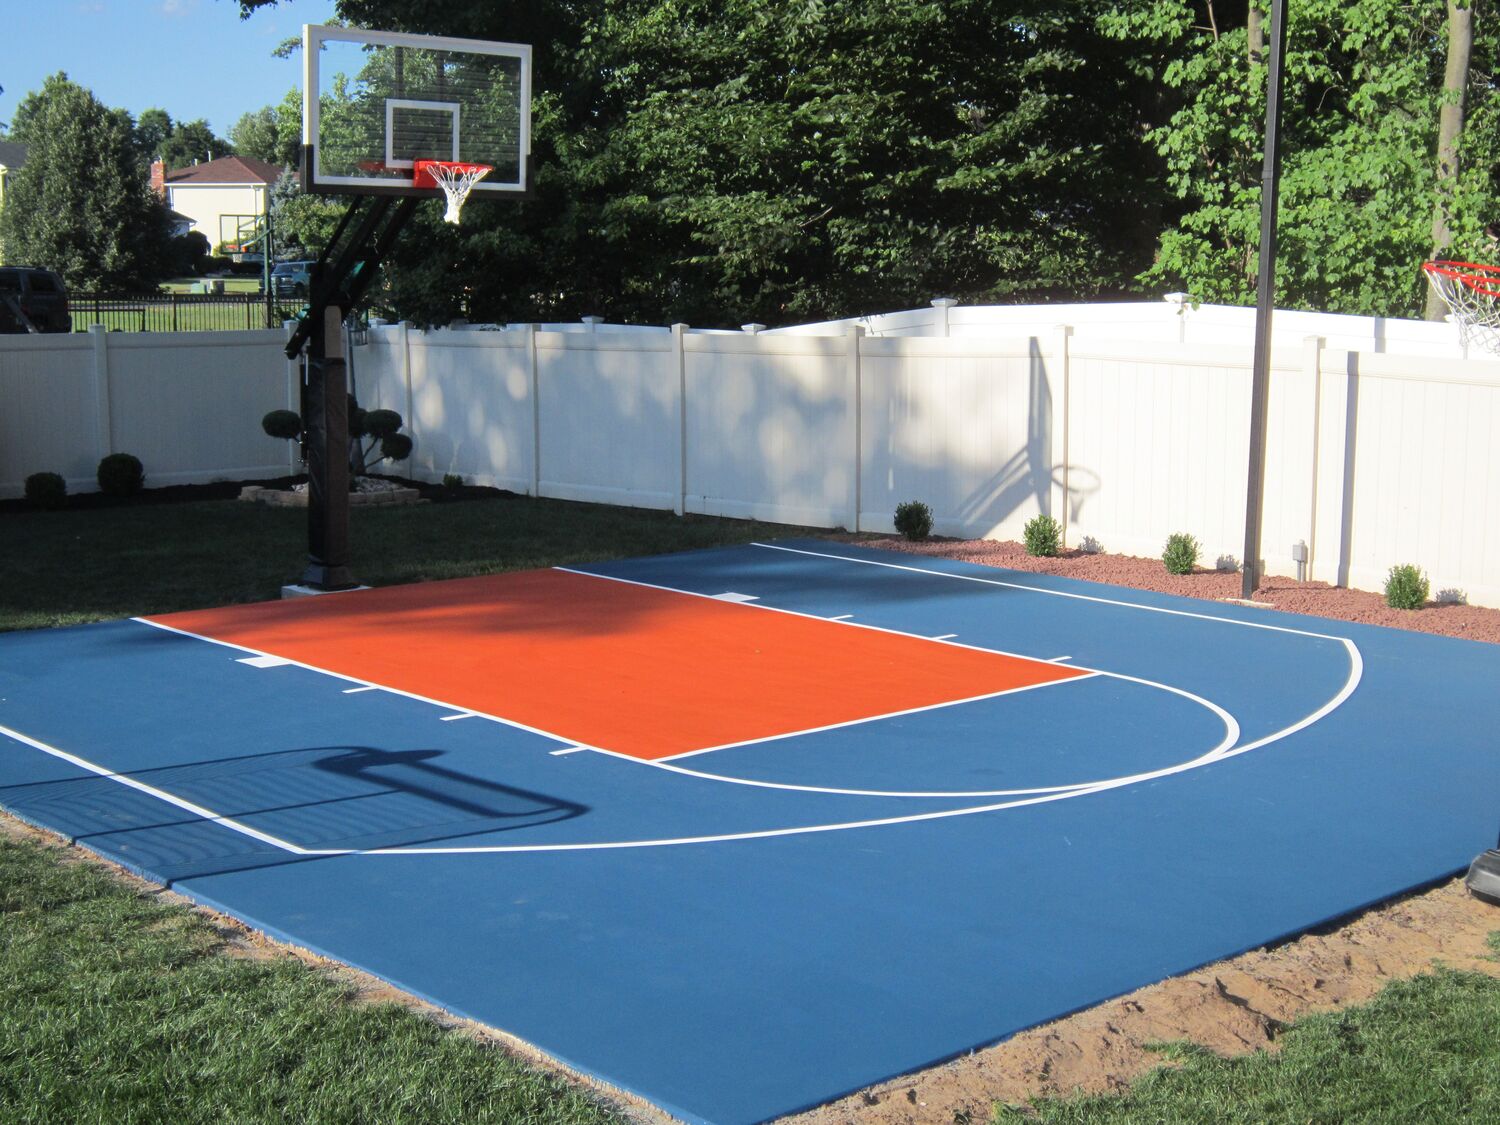
Single Basketball Court
Gym
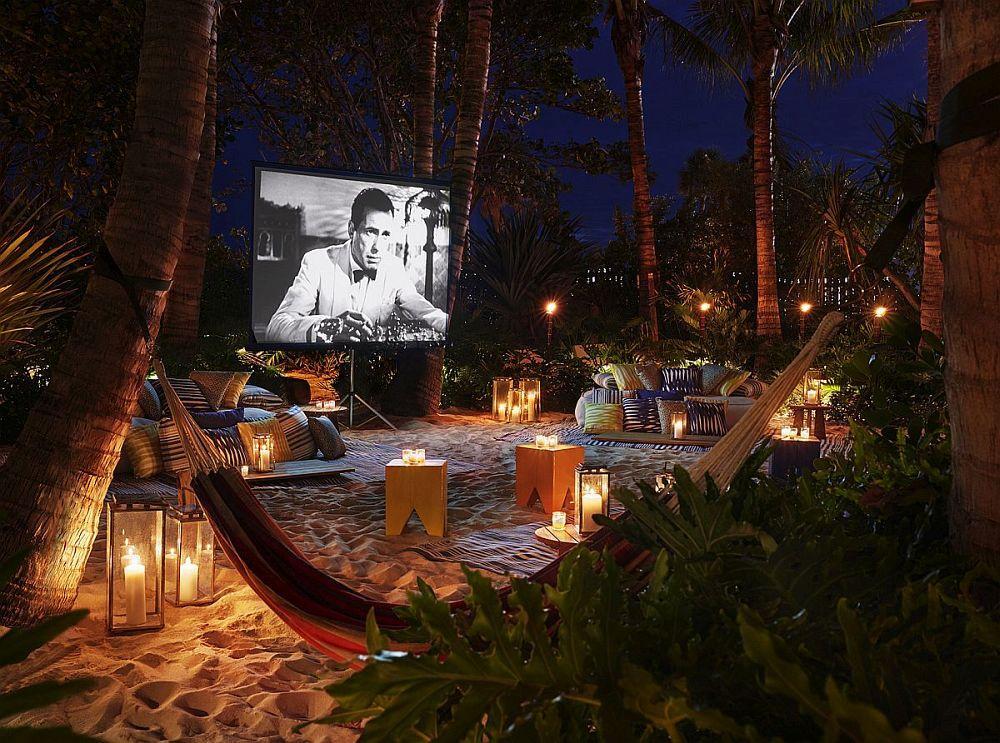
Outdoor Cinema
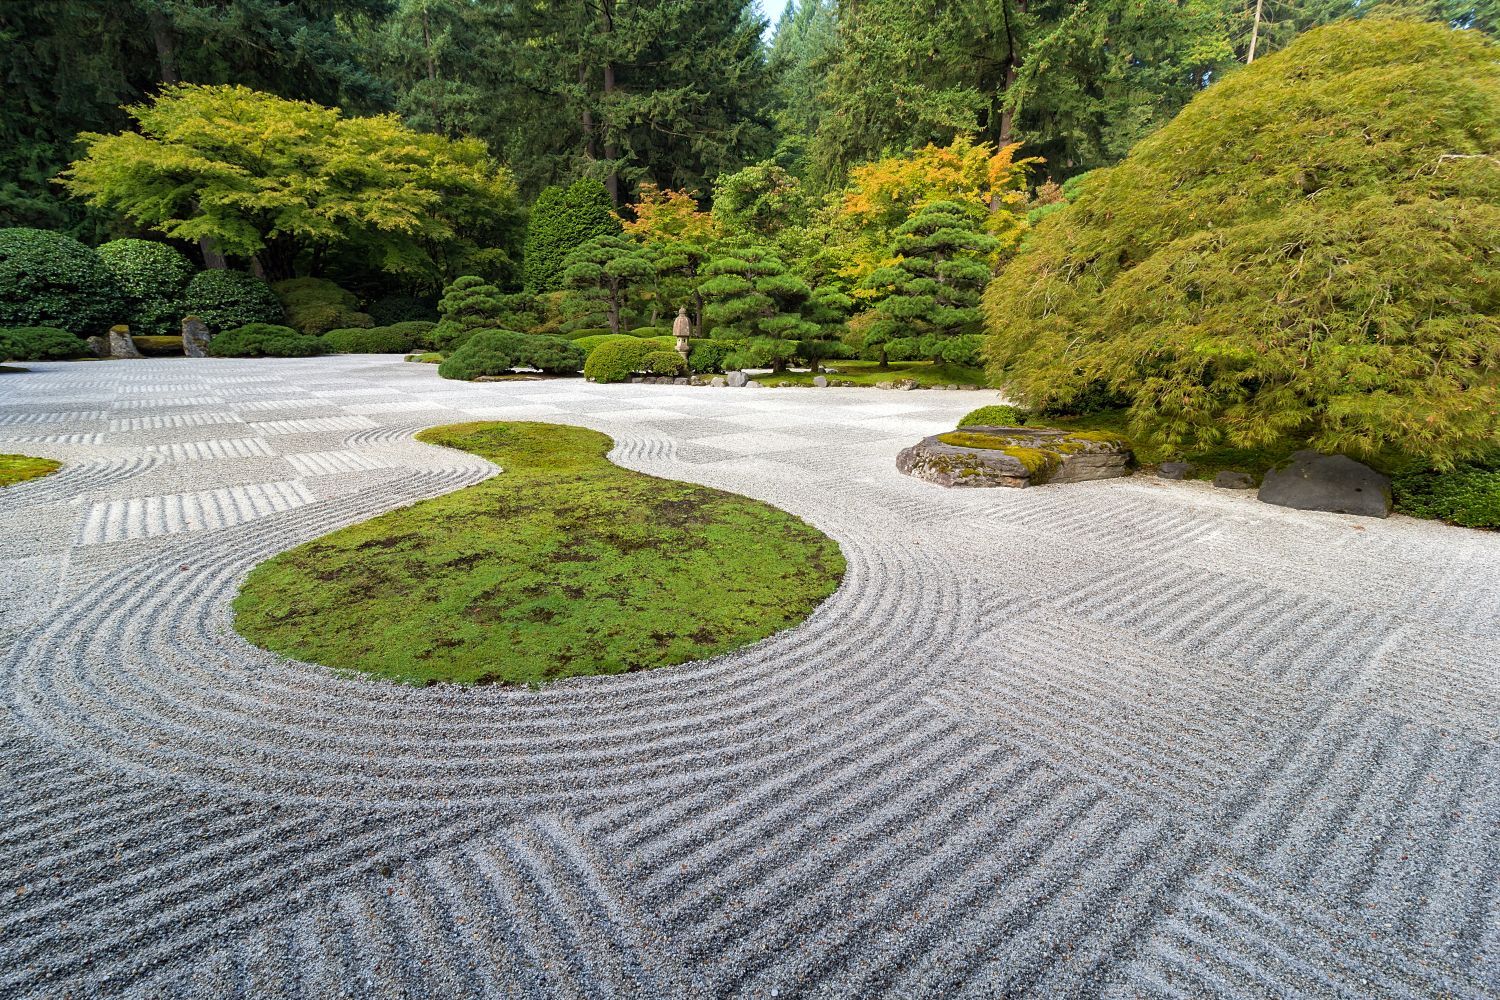
Zen Garden
Mini Golf
Splash Kids Pool
Kids Play Zone
Meditation Lounge
Project detail

Buildings

Tower

Tower

unknown
Escrow: 019000082982

Studio, 1, 2 bedroom apartments & 2, 3 bedrooms duplexes

Project detail

Parking

Allocated parking by residence type and bedroom configuration.

Unit typeBedroomsParking spaces
duplex01
duplex21
duplex11
apartment32
apartment22
Project detail

Project specifications

Key construction, completion, and ownership information.

Available units
0
Service charge
13-15 AED/sqft
Furnishing
Only Kitchen
Buildings
1
Construction start
Apr 2024
Construction end
Jul 2026
Completion
Jul 2026
Escrow no.
019000082982

Personalised advisory

Request your private brief

Tell us how you are approaching Vue by Crystal Bay. Your answers help your advisor prepare availability, comparisons, and a conversation around your actual requirements.

Your details help us prepare and respond to this property enquiry. See our Privacy Policy for how information is used and retained.