Back to off-plan projects
under constructionon salePost-handover

Volga Tower

A development by Tiger Group

JVT (Jumeirah Village Triangle), Dubai

Confirmed price range

2.0M – 6.2M AED

Unit availability

93

Bedrooms

1–4

Bathrooms

Completion

Dec 2026

Area

784 – 2,773 sqft

Buildings

1

Share this property

Project detail

Overview

A closer look at the residences, lifestyle, and location.

The residences

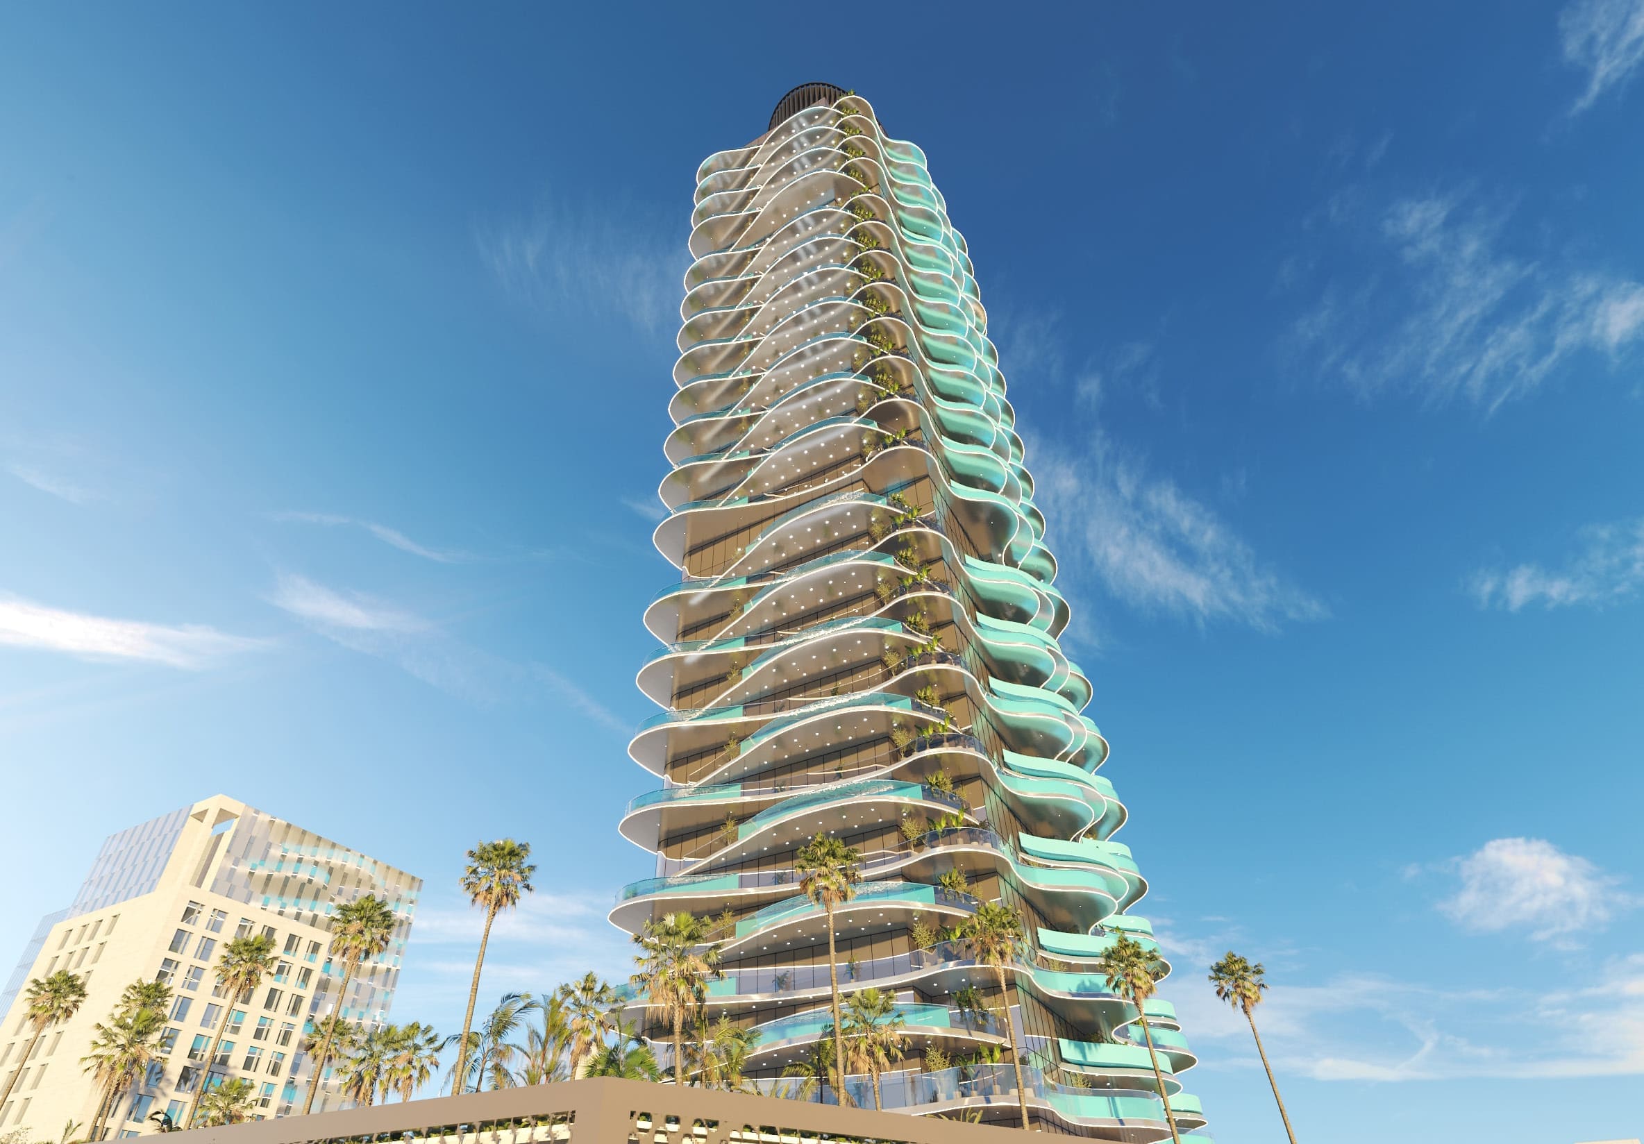
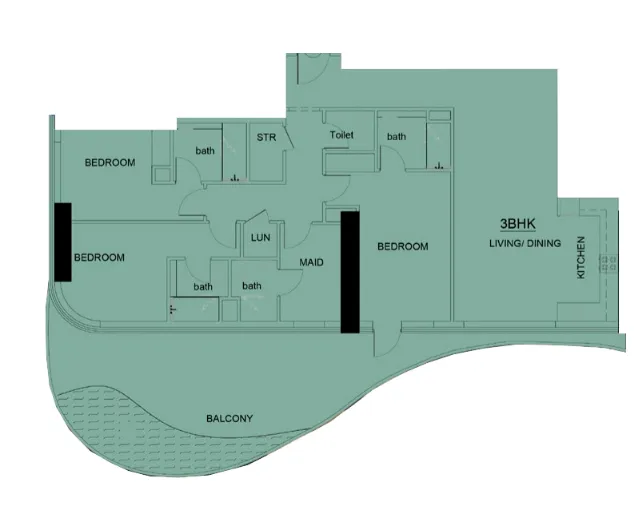
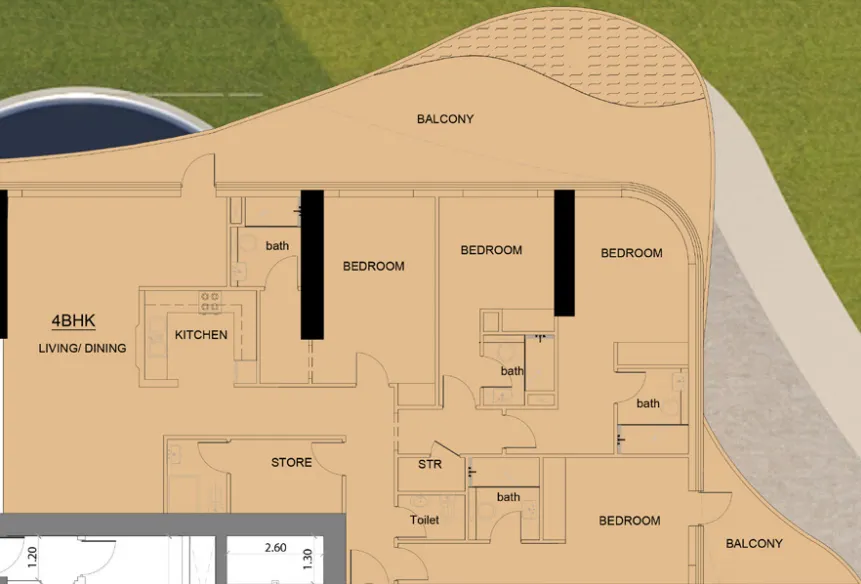
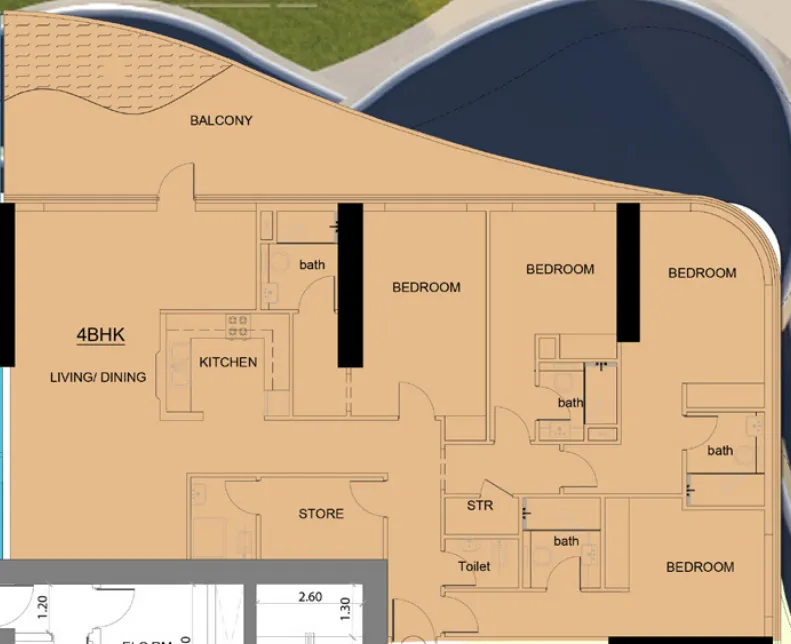
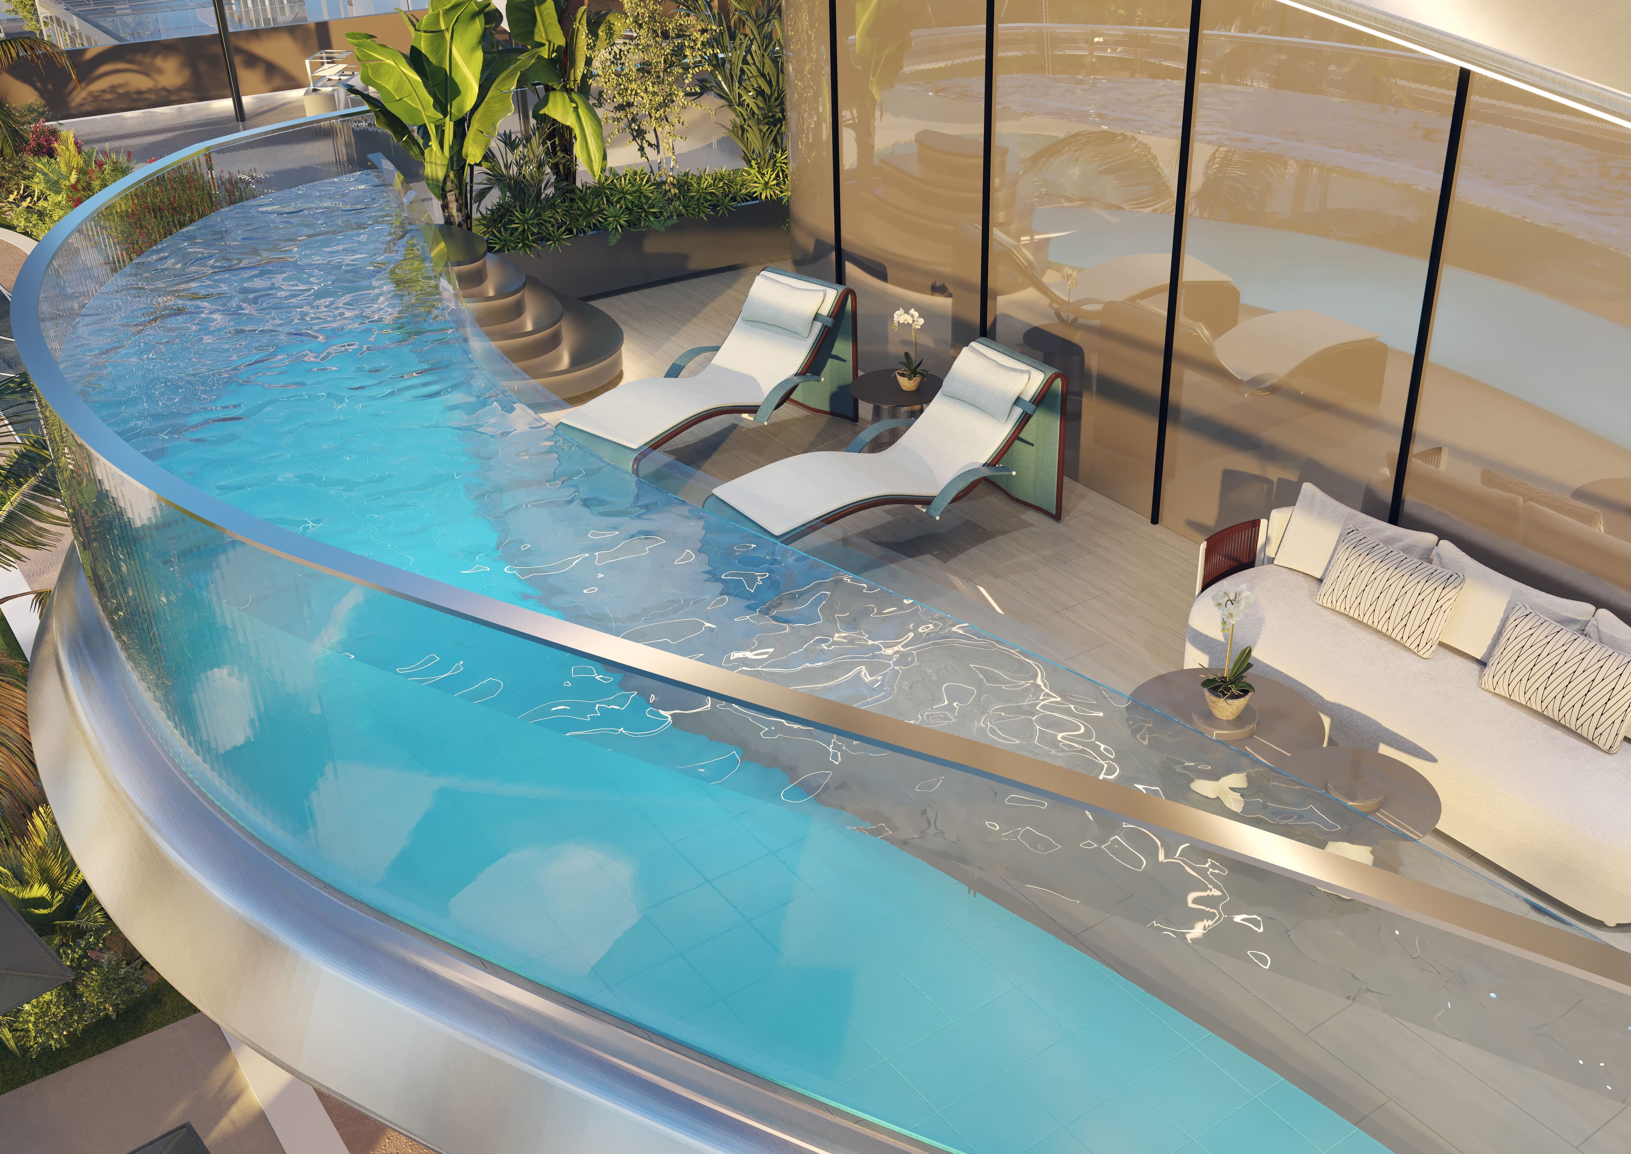
Volga Tower by Tiger is a remarkable development where luxury living reaches new heights. This stunning residence offers fully furnished apartments in one, two, three, and four-bedroom configurations, each with the added luxury of a private balcony pool. Immerse yourself in a lifestyle of opulence and convenience in the heart of this captivating masterpiece, where your dream of luxurious living with every convenience is transformed into reality.

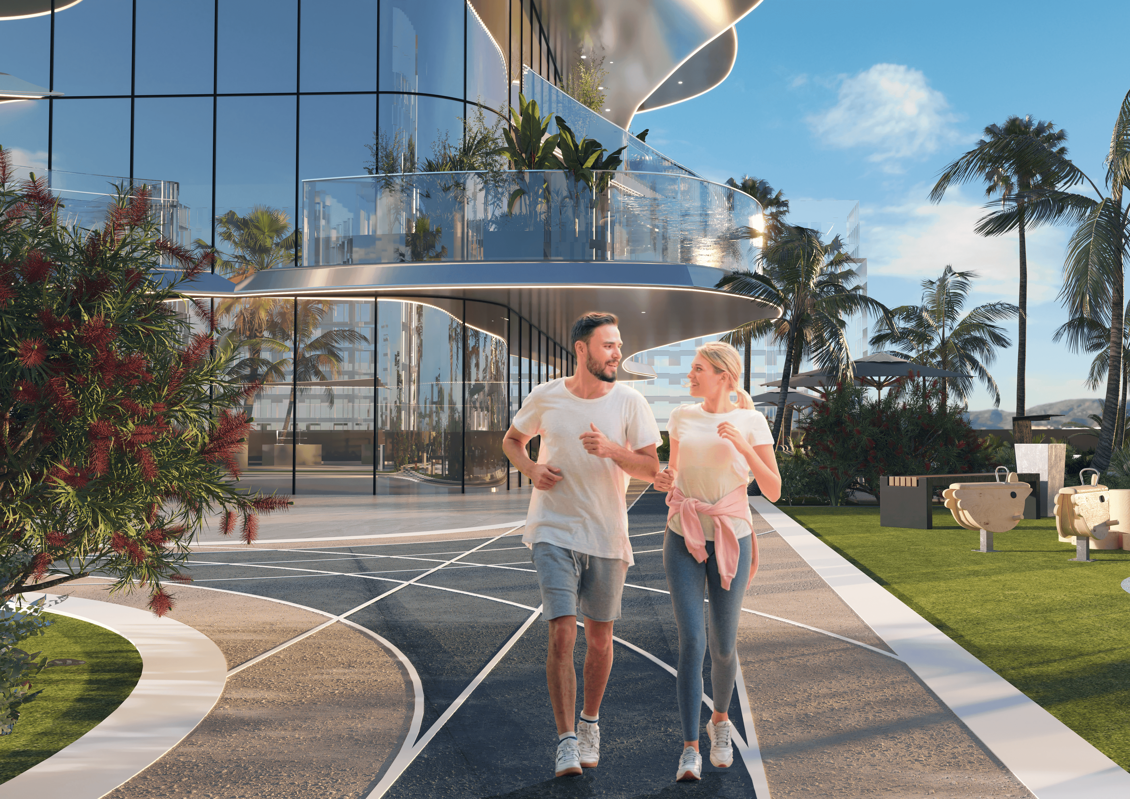
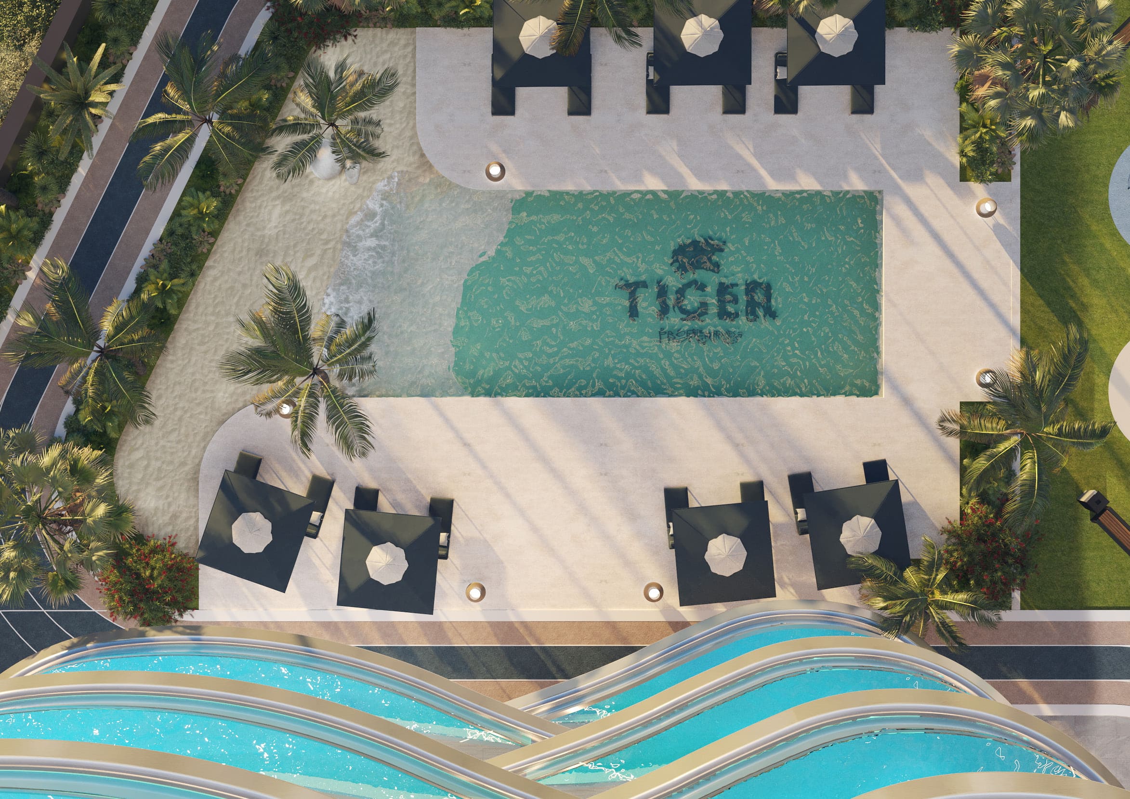
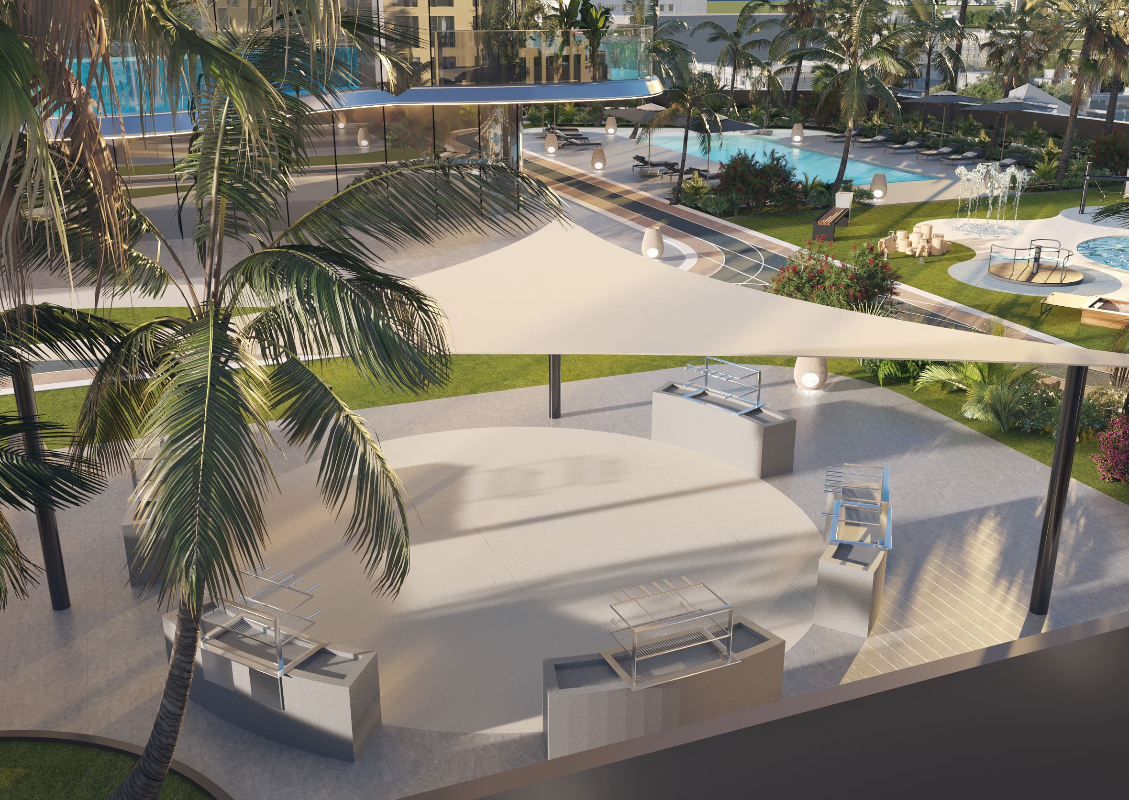
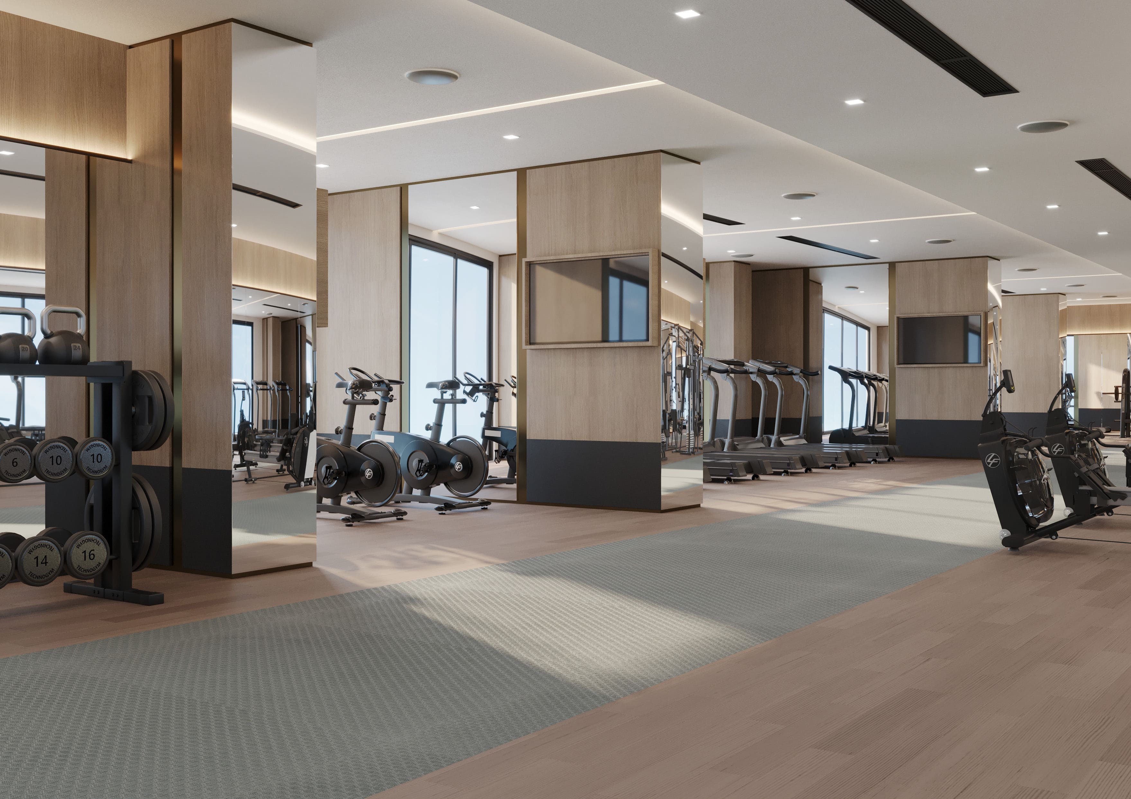
Residents enjoy an exceptional range of amenities and water features designed to provide a sustainable, urban, healthy, and thrilling lifestyle. These include a stunning swimming pool, a well-equipped gymnasium, cycling and fitness tracks, supermarkets for convenient shopping, and a variety of restaurants and cafes. A school within the community ensures educational facilities are close at hand, while sports courts offer recreation opportunities for families to live and thrive.

Every apartment at Volga Tower features top-tier materials and a private balcony pool reflecting its surroundings. The interiors are designed with elegance and modernity in mind, offering fully furnished living spaces with fully equipped kitchens. Each residence is a masterpiece of inspired design, ensuring enduring quality and a lifestyle of unparalleled comfort and sophistication.
Location & lifestyle

Nestled in Jumeirah Village Triangle, a well-planned and family-friendly residential community in the heart of Dubai, this exceptional location is characterized by its unique triangular shape and thoughtful design, creating a tranquil and vibrant environment for residents. The community is adorned with parks, jogging and cycling tracks, and serene walking paths, offering a peaceful retreat from the bustling city.

The location is distinguished by its extensive landscaping, lush green spaces, and strong emphasis on community living. A range of retail outlets, supermarkets, and dining options ensure residents have easy access to daily necessities, while its own international school makes it a convenient choice for families with school-age children. The central location offers convenient access to major highways, making it easy to reach key areas of Dubai, including business districts, entertainment hubs, and pristine beaches.

For those seeking a residence that embodies luxury living, community connection, and a prime Dubai address, Jumeirah Village Triangle delivers an unmatched lifestyle. Its unique combination of green spaces, family-friendly amenities, and strategic connectivity makes it one of Dubai's most desirable destinations. This is a place where one can enjoy the best of city living — tranquil, connected and effortlessly refined.

Aumera decision frame

How to examine this project

A structured reading of the published dossier—not a return forecast or recommendation.
Decision signals

  • Includes a post-handover structure for buyers comparing payment pressure beyond completion.
  • The specific unit, layout efficiency, and view premium should carry more weight than the headline starting price.
  • Should be reviewed alongside comparable delivered work by Tiger Group.

Catalogue completeness

Completion timing
Confirm before reservation
Service charge
Present in catalogue
Escrow information
Present in catalogue
Payment milestones
Present in catalogue
Project detail

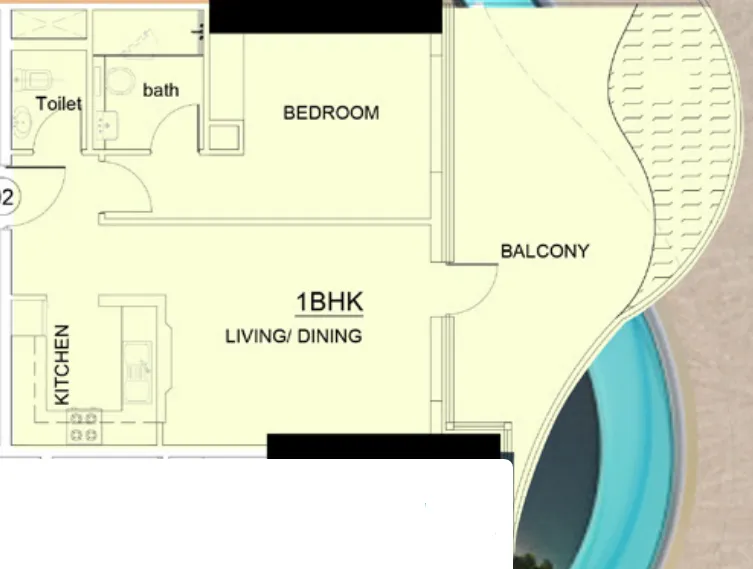
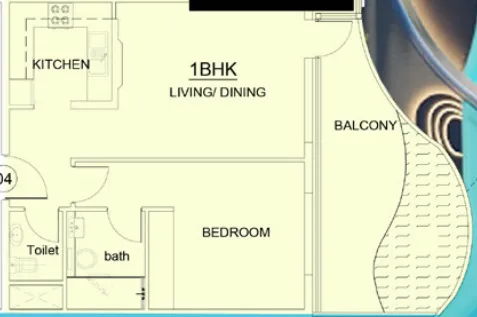
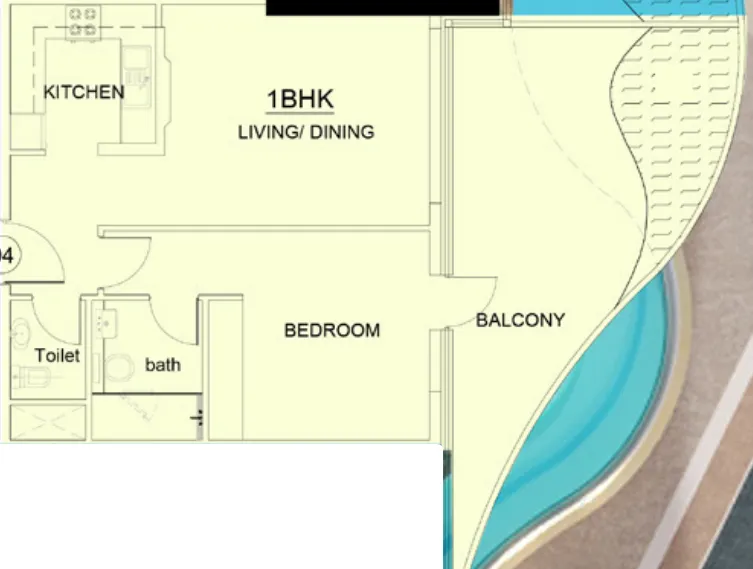
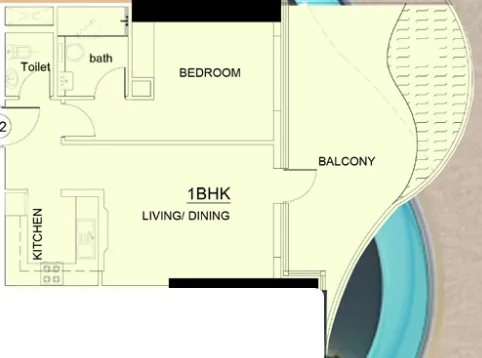
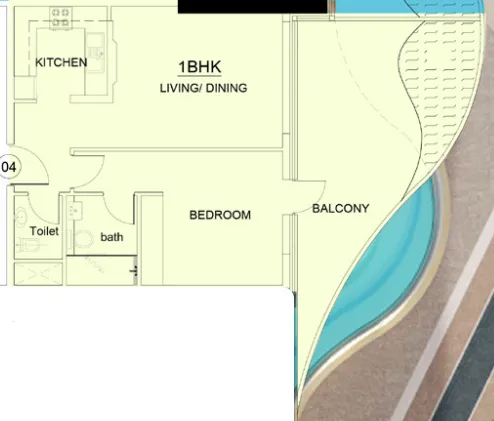
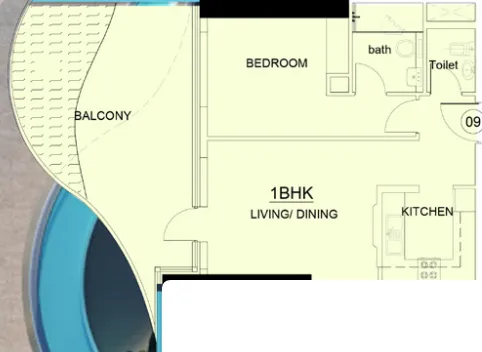
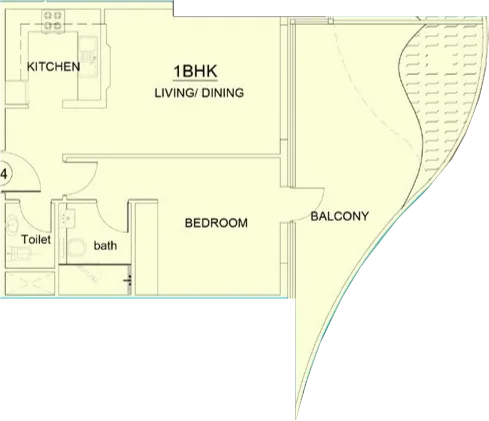
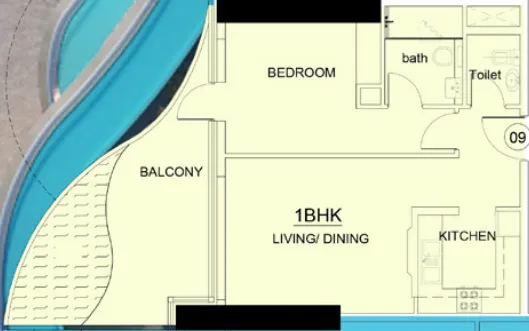
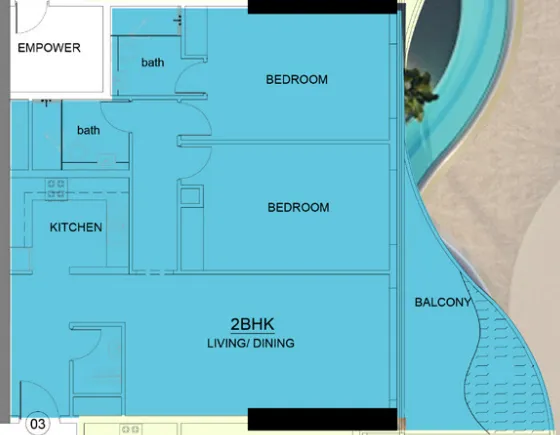
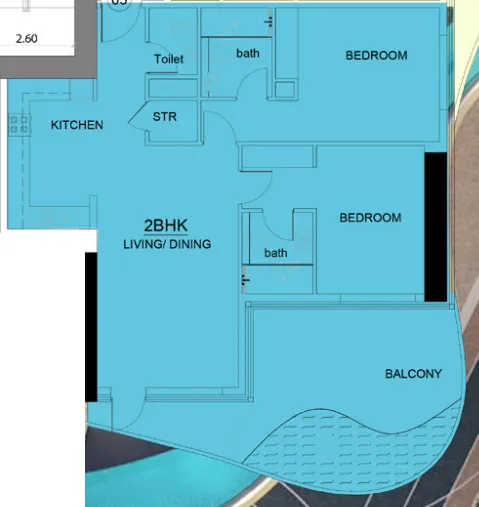
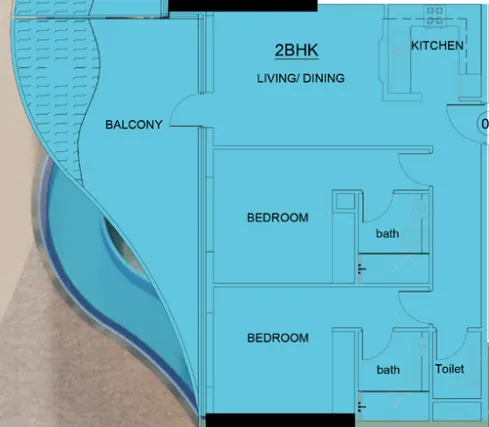
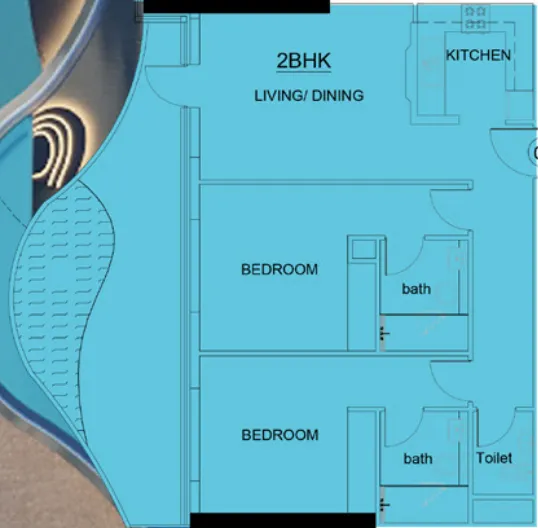
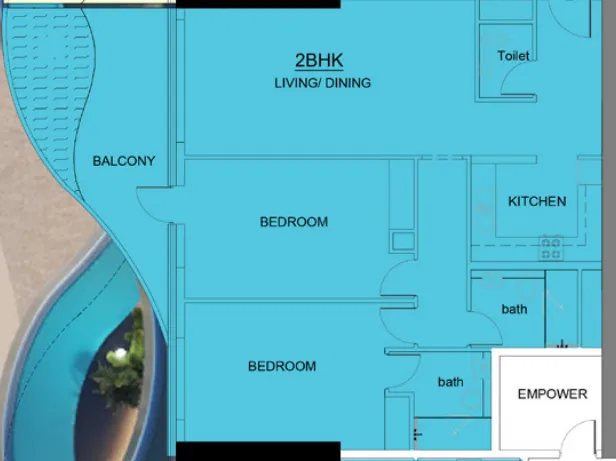
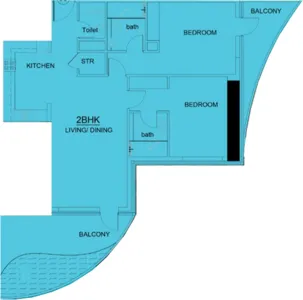
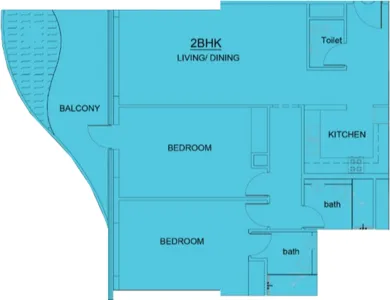
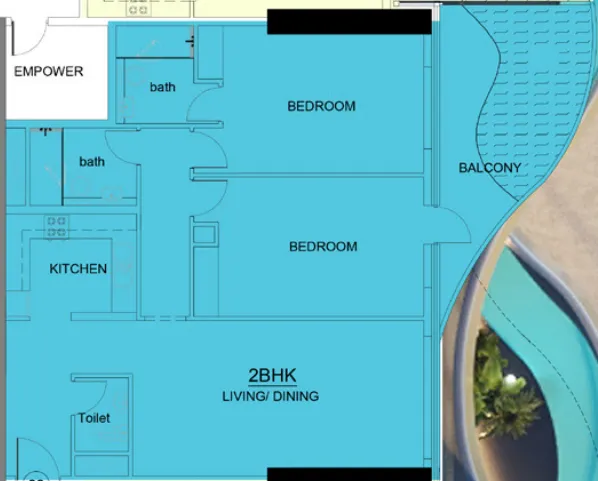
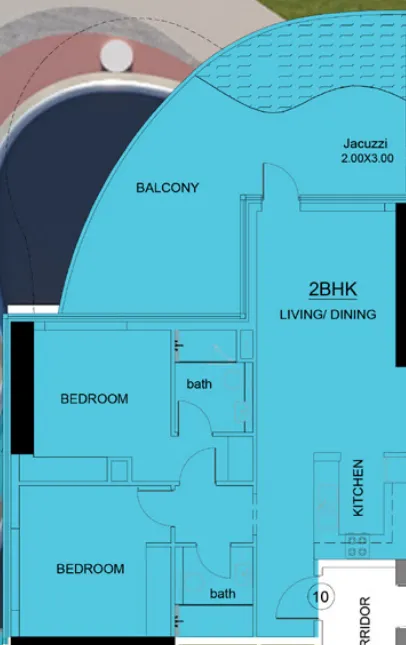
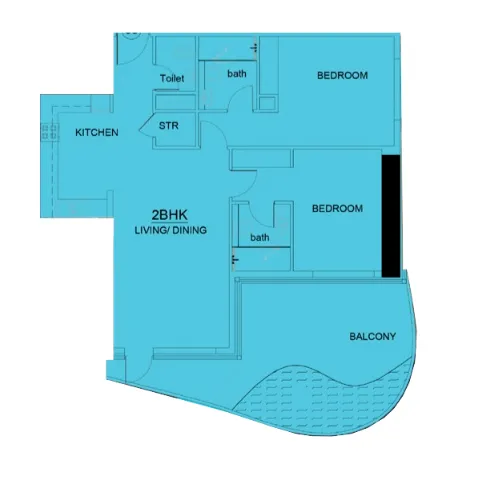
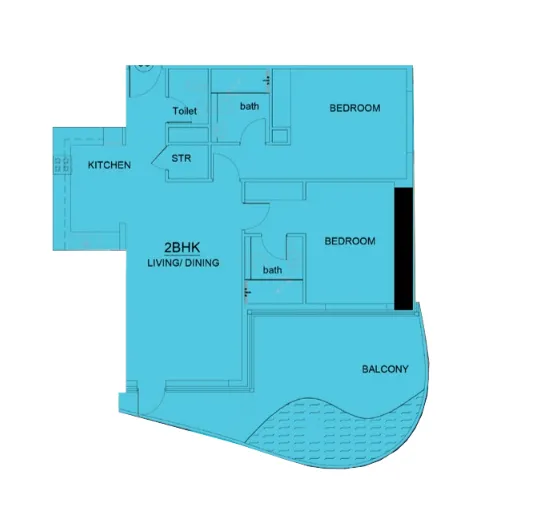
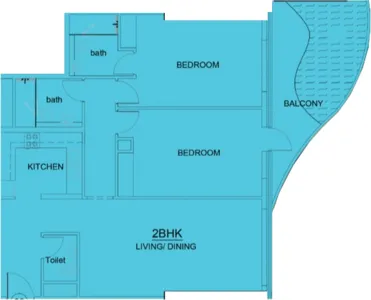
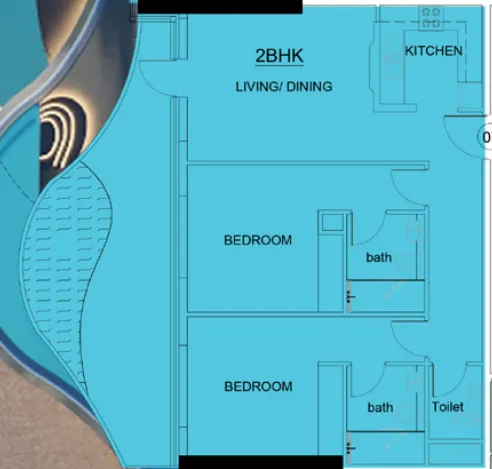
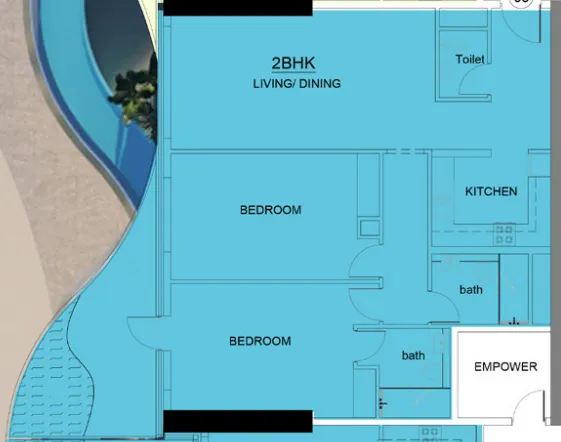
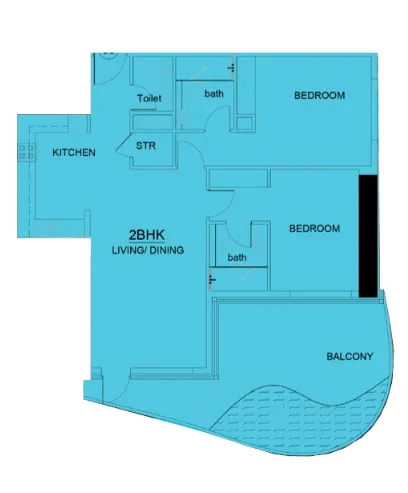
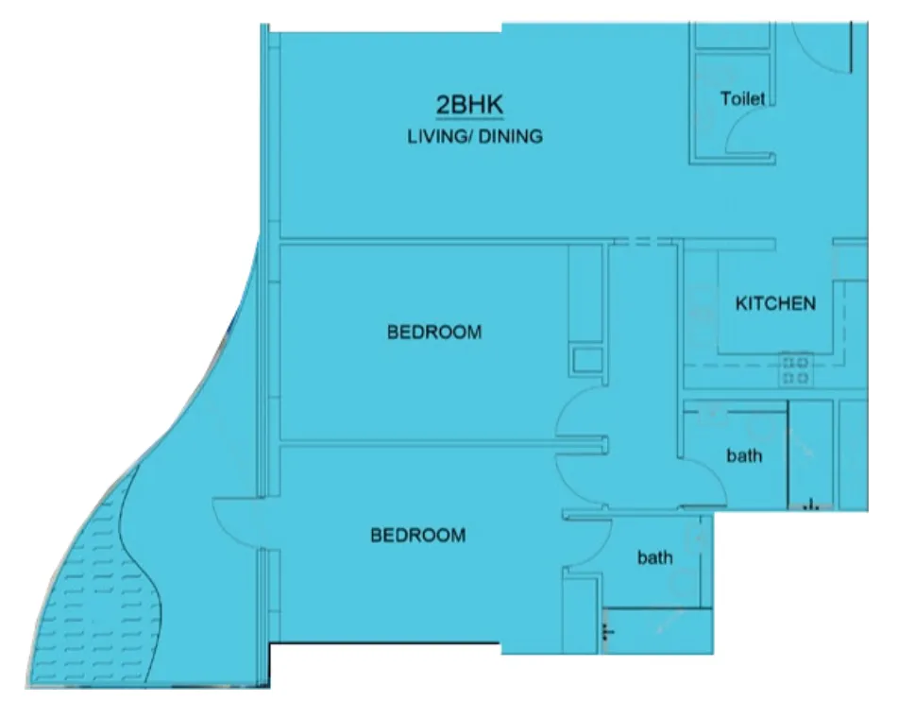
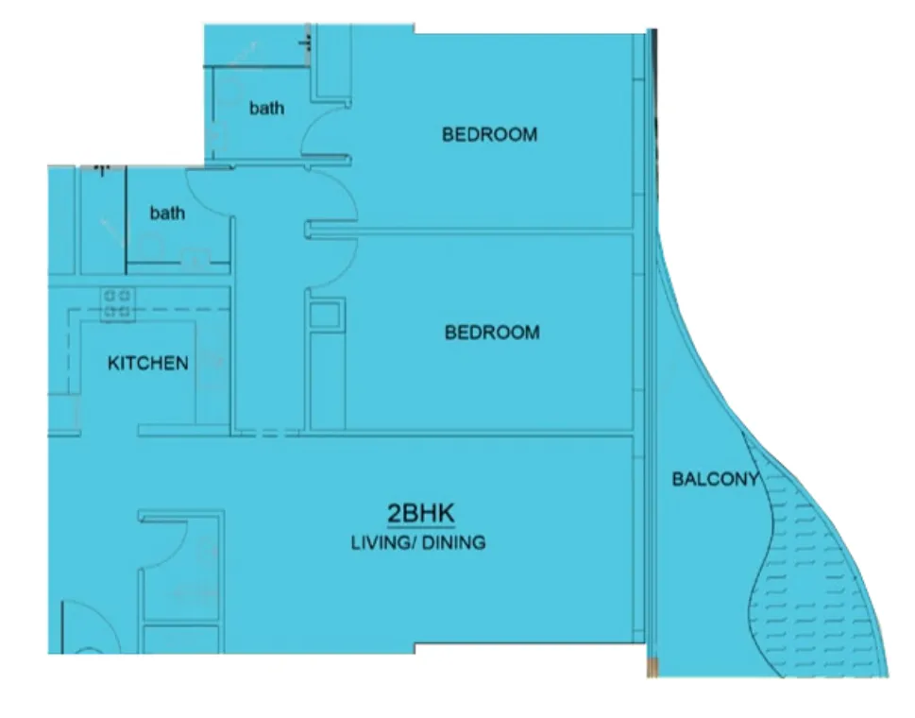
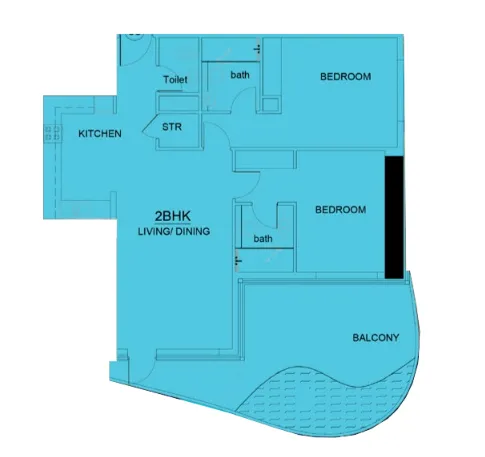
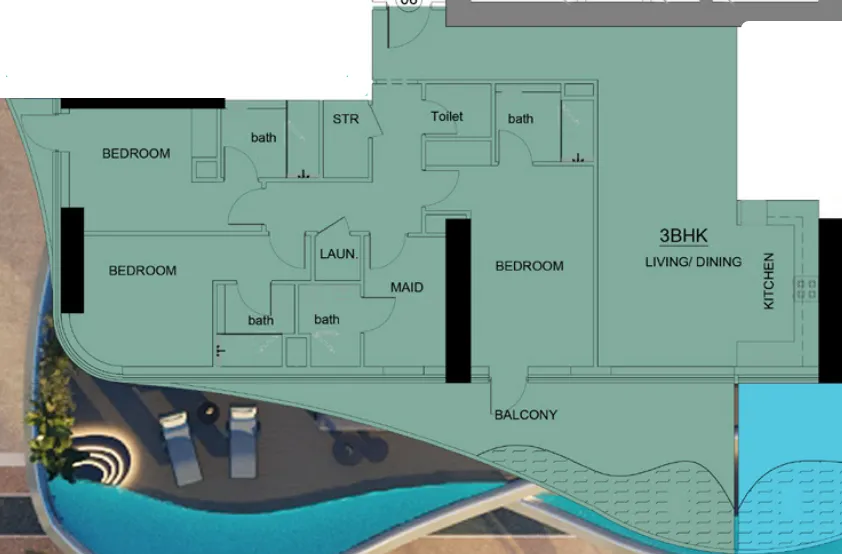
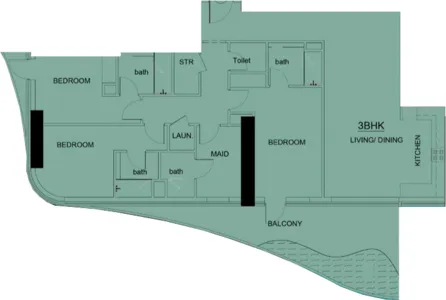
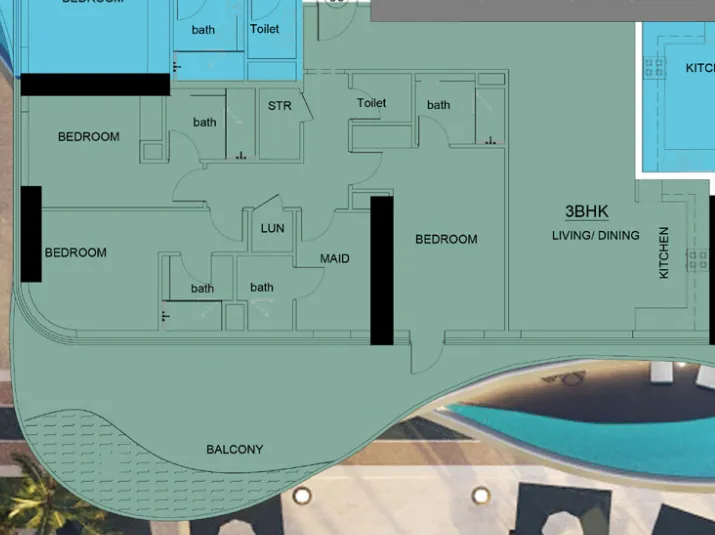
Floor plans

Open any plan to inspect the residence layout in full detail.

Loading floor plans...

Project detail

Typical units

Indicative layouts, price ranges, and internal areas.

LayoutBedroomsPrice (AED)Size
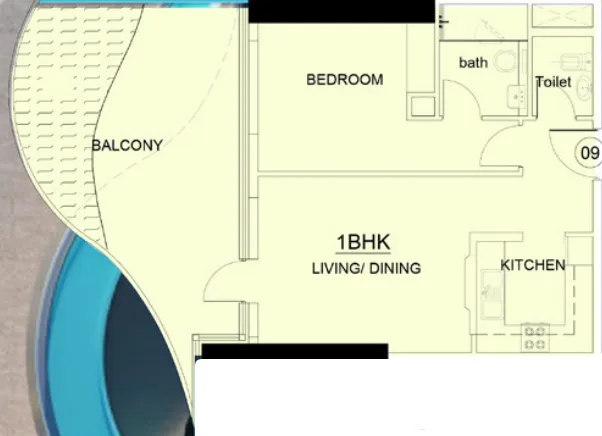
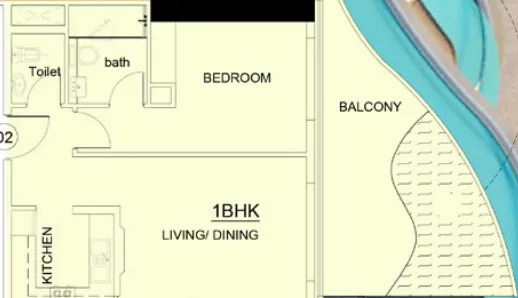
1 bedroom layout1 bedroom2.5M887 sqft
1 bedroom layout1 bedroom2.0M – 2.2M820 sqft
1 bedroom layout1 bedroom2.2M896 sqft
1 bedroom layout1 bedroom2.0M – 2.1M784 sqft
1 bedroom layout1 bedroom2.2M879 sqft
1 bedroom layout1 bedroom2.3M896 sqft
1 bedroom layout1 bedroom2.3M879 sqft
1 bedroom layout1 bedroom2.6M887 sqft
1 bedroom layout1 bedroom2.3M879 sqft
1 bedroom layout1 bedroom2.5M829 sqft
2 bedroom layout2 bedroom3.1M – 3.3M1,340 sqft
2 bedroom layout2 bedroom3.1M – 3.4M1,344 sqft
2 bedroom layout2 bedroom2.4M – 3.0M1,188 sqft
2 bedroom layout2 bedroom2.4M1,194 sqft
2 bedroom layout2 bedroom3.3M – 3.7M1,405 sqft
2 bedroom layout2 bedroom3.1M – 3.3M1,341 sqft
2 bedroom layout2 bedroom3.3M1,405 sqft
2 bedroom layout2 bedroom3.3M – 3.6M1,384 sqft
2 bedroom layout2 bedroom3.6M – 3.8M1,251 sqft
2 bedroom layout2 bedroom3.2M1,344 sqft
2 bedroom layout2 bedroom3.3M – 3.5M1,341 sqft
2 bedroom layout2 bedroom3.3M1,344 sqft
2 bedroom layout2 bedroom3.4M1,384 sqft
2 bedroom layout2 bedroom2.9M1,188 sqft
2 bedroom layout2 bedroom2.9M – 3.1M1,194 sqft
2 bedroom layout2 bedroom3.4M1,342 sqft
2 bedroom layout2 bedroom3.4M1,344 sqft
2 bedroom layout2 bedroom3.4M1,342 sqft
2 bedroom layout2 bedroom3.1M1,340 sqft
2 bedroom layout2 bedroom3.1M1,344 sqft
3 bedroom layout3 bedroom4.1M – 4.6M1,874 sqft
3 bedroom layout3 bedroom4.2M – 4.3M1,874 sqft
3 bedroom layout3 bedroom4.9M – 5.1M2,178 sqft
3 bedroom layout3 bedroom5.2M2,178 sqft
4 bedroom layout4 bedroom5.8M – 6.2M2,773 sqft
4 bedroom layout4 bedroom4.0M – 5.3M2,234 sqft
Project detail

Payment plans

Review the available instalment structures and key milestones.

Payment structure

2 Years Post Handover Payment Plan

0 months
20%
On booking
on booking
40%
During construction
during construction
10%
Upon Handover
on handover
30%
Within 24 months Post Handover
post handover

Payment structure

Payment Plan (Discount 10%)

0 months
100%
On booking
on booking

Payment structure

Payment Plan 60/40

0 months
20%
On booking
on booking
40%
During construction
during construction
40%
Upon Handover
on handover
Project detail

Amenities

Facilities designed around everyday comfort, wellness, and leisure.

Gym
Running & Walking Track
Private Pools
Swimming Pool & Jacuzzi
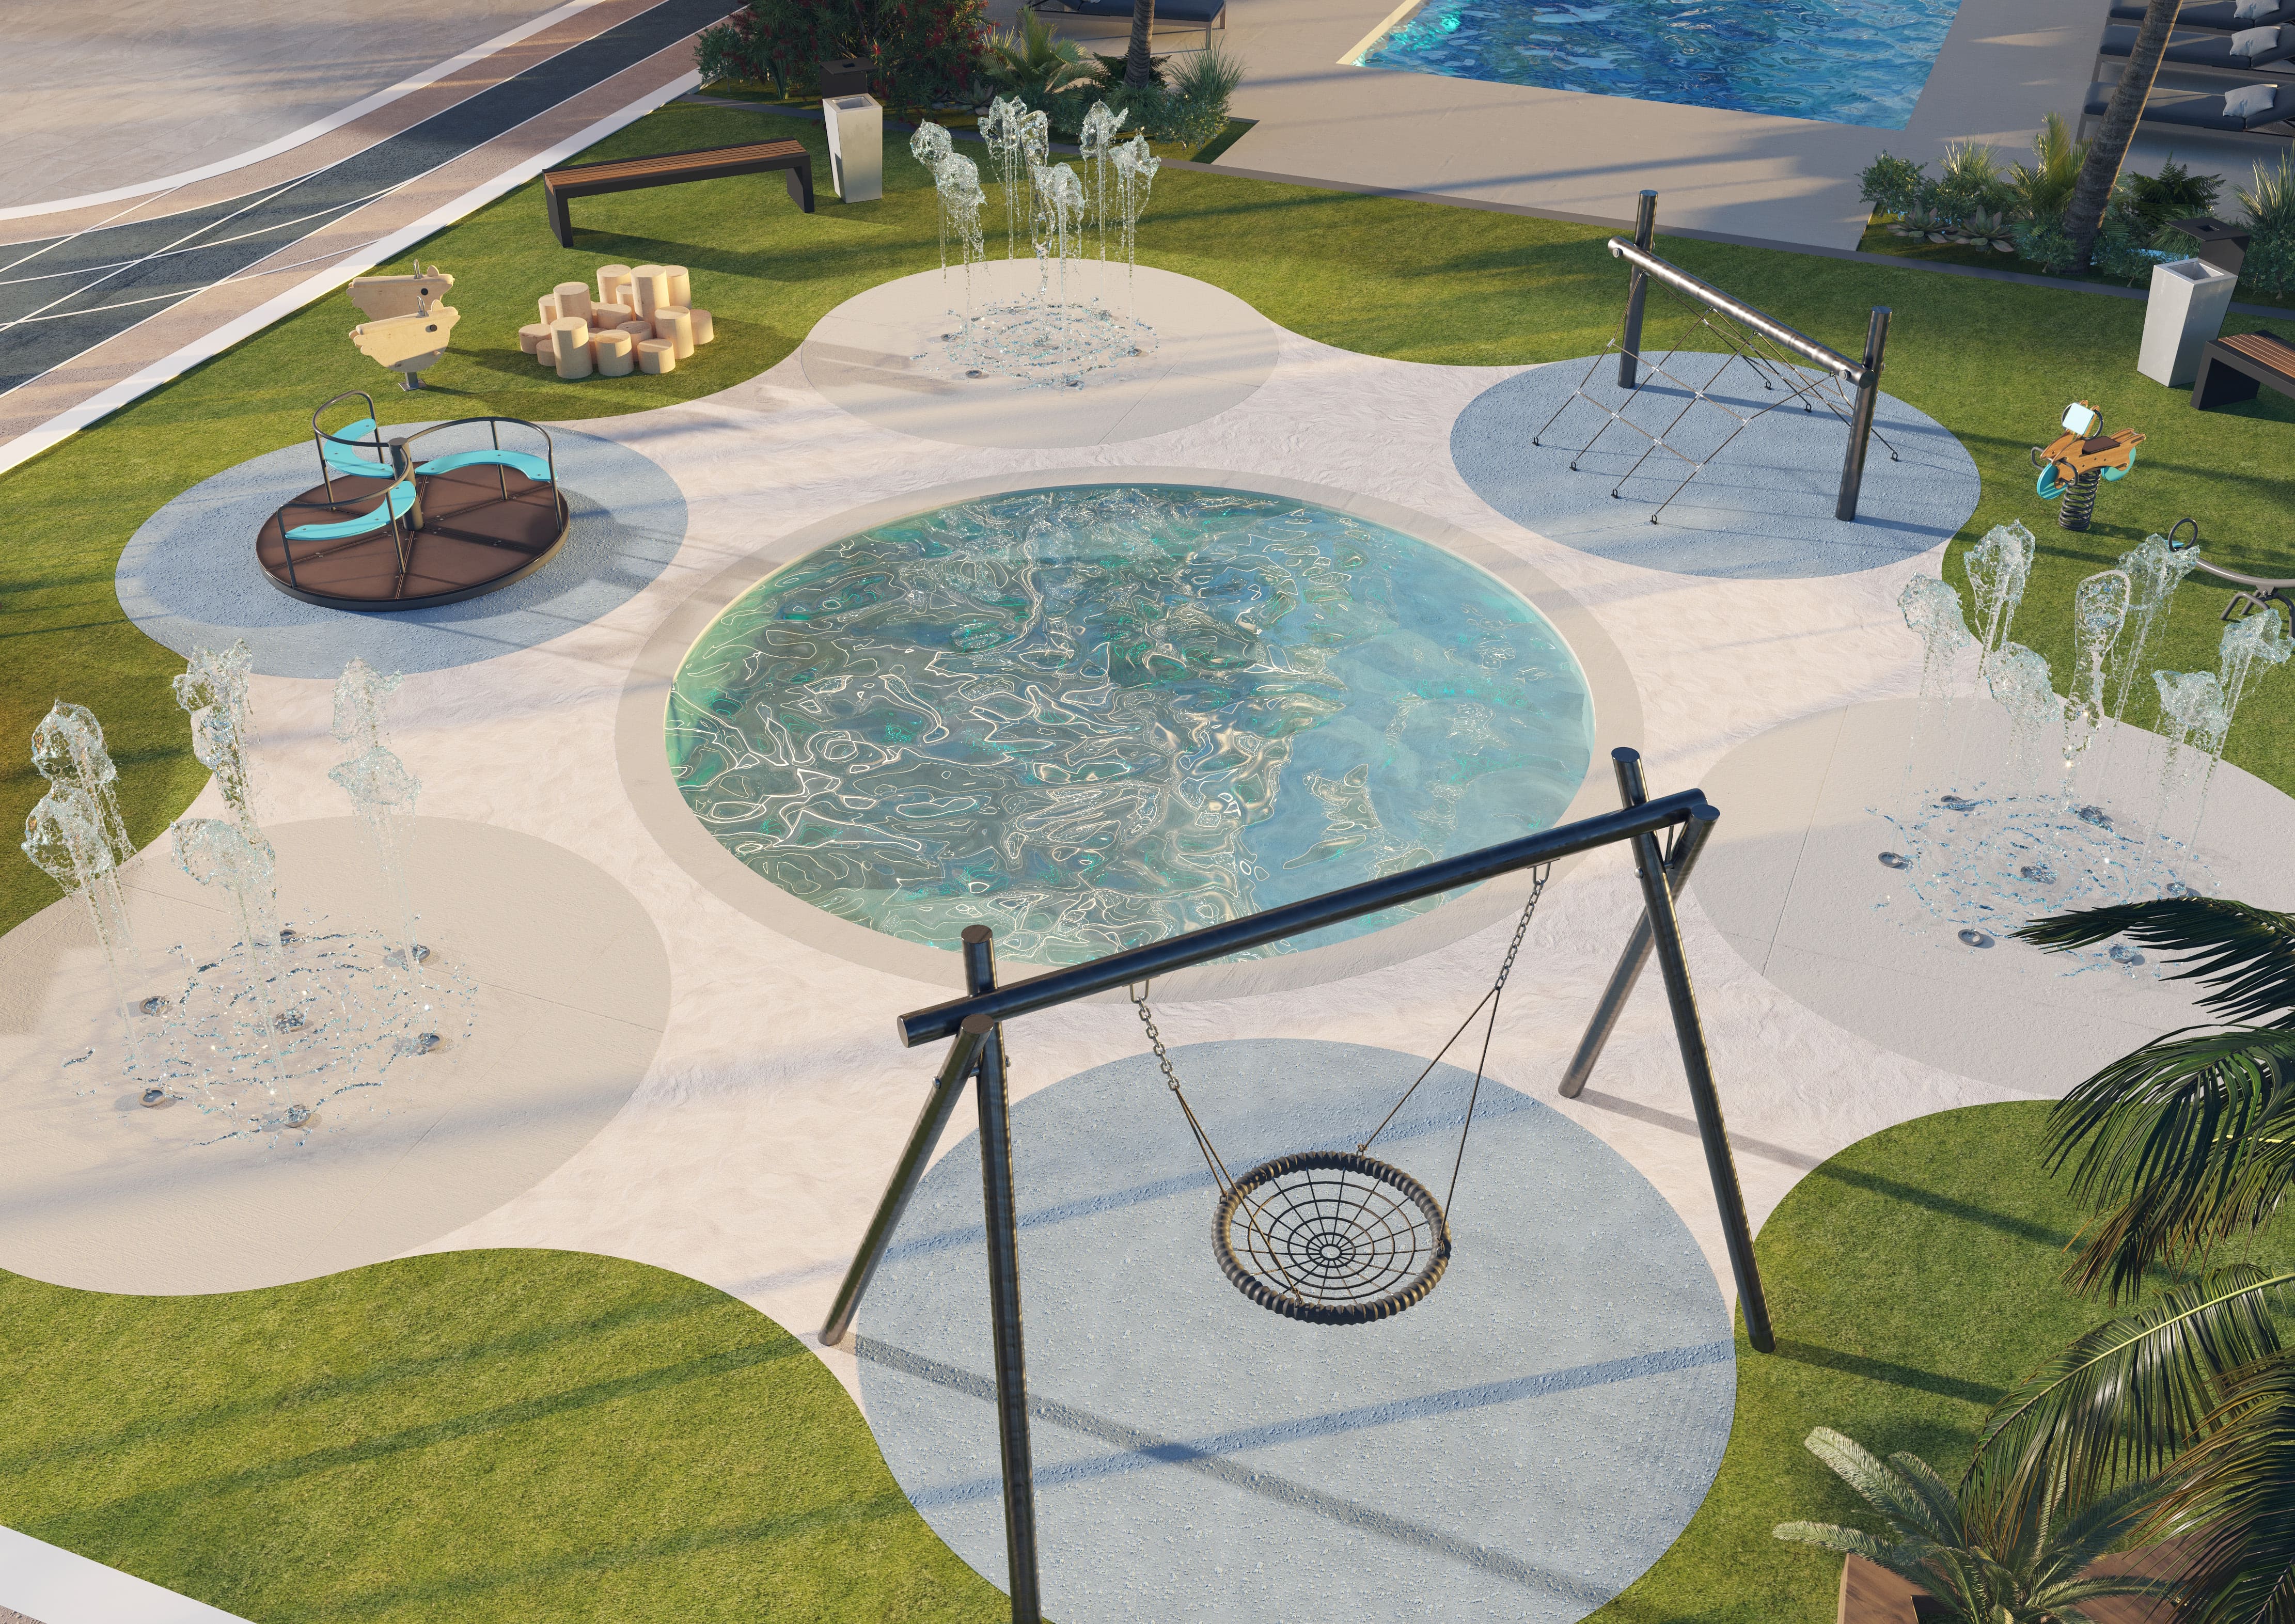
Kids Play Area
Barbeque Area
Project detail

Buildings

Building

Building

unknown
Escrow: 10487681920042

1, 2, 3 & 4 bedroom apartments

Project detail

Parking

Allocated parking by residence type and bedroom configuration.
Unit typeBedroomsParking spaces
apartment42
apartment21
apartment32
apartment11
Project detail

Project specifications

Key construction, completion, and ownership information.
Available units
93
Unit types
apartments
Service charge
15 AED/sqft
Furnishing
Yes
Buildings
1
Construction start
Sep 2023
Construction end
Dec 2026
Completion
Dec 2026
Post-handover plan
Available
Escrow no.
10487681920042

Personalised advisory

Request your private brief

Tell us how you are approaching Volga Tower. Your answers help your advisor prepare availability, comparisons, and a conversation around your actual requirements.

Your details help us prepare and respond to this property enquiry. See our Privacy Policy for how information is used and retained.