Back to off-plan projects
under constructionon salePost-handover

VOI Residence

A development by HVM Living

Dubai South, Dubai

Confirmed price range

821.1K – 1.4M AED

Residence type

Apartments

Bedrooms

1–2

Completion

Jun 2027

Area

698 – 1,174 sqft

Buildings

1

Service charge

15 AED/sqft

Amenities

4 features

Complete your project brief

The published details do not include bathroom details.

Request project details

Share this property

Project detail

Overview

A closer look at the residences, lifestyle, and location.

The residences

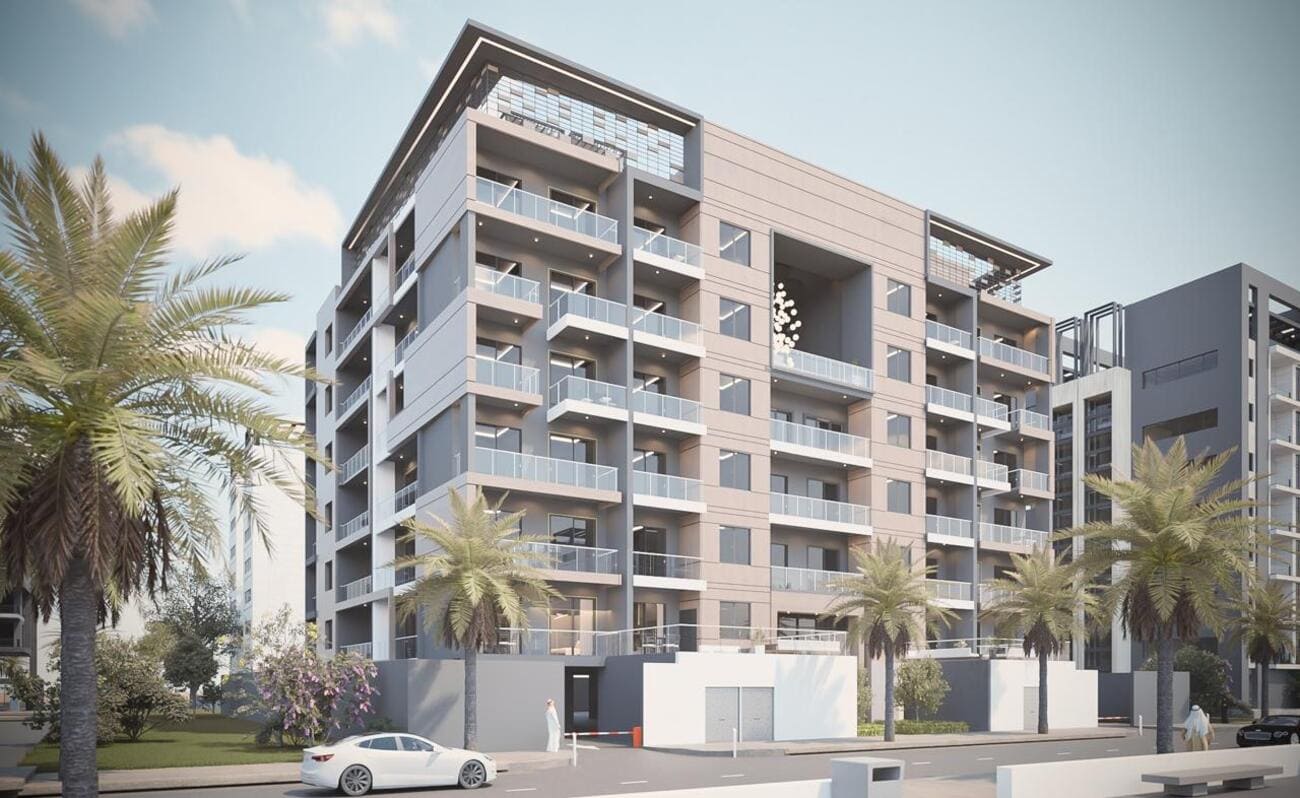
VOI Residence by HVM Living is a contemporary residential development in Dubai South’s Residential District, defined by clean architecture and a well-balanced urban presence. The seven-storey building presents a curated collection of studios, one- and two-bedroom apartments, each designed with efficient layouts, expansive windows, and a focus on natural light. The architecture embraces minimalist lines and modern proportions, creating a refined yet approachable living environment that aligns with the pace of the city while maintaining a sense of calm.

The project offers a lifestyle shaped around comfort and everyday convenience, with amenities designed to support both relaxation and activity. Residents benefit from thoughtfully integrated spaces that enhance daily living, from leisure areas to wellness-focused facilities. The development fosters a sense of community while ensuring privacy, creating an environment where residents can unwind, stay active, and connect within a well-designed residential setting.

Interiors at VOI Residence are finished with high-quality materials and contemporary detailing, reflecting a modern and functional aesthetic. Fully equipped kitchens, premium fittings, and well-planned living spaces ensure practicality and ease of use, while balconies extend the living experience outdoors. Apartments are offered unfurnished, allowing residents to personalize their homes while benefiting from refined finishes and a cohesive design approach.
Location & lifestyle

Dubai South, also known as the Dubai South Free Zone, is a dynamic and strategically planned district located in the southern part of Dubai. It serves as a major hub for economic, commercial, and logistical activities, designed with a vision to support the growth of various industries. One of its standout features is its proximity to the Al Maktoum International Airport, the world's largest airport in terms of cargo volume, making it a key player in the global logistics and aviation sectors.

In addition to its logistical prowess, Dubai South is home to the Dubai Expo 2020 site, which served as a testament to the district's capacity to host large-scale global events. The Expo site has now transitioned into a legacy district, offering a wide range of amenities and infrastructure, including residential communities, educational institutions, and recreational facilities. Dubai South's commitment to sustainability is evident in its green initiatives, with a focus on eco-friendly urban planning and energy-efficient buildings.

Dubai South continues to grow as a thriving business and residential hub, attracting both international and local investors. Its strategic location, state-of-the-art infrastructure, and diverse range of opportunities make it a compelling destination for businesses and individuals alike, contributing to the ongoing development and economic diversification of Dubai.

Aumera decision frame

How to examine this project

A structured reading of the published dossier—not a return forecast or recommendation.

Decision signals

  • Includes a post-handover structure for buyers comparing payment pressure beyond completion.
  • The specific unit, layout efficiency, and view premium should carry more weight than the headline starting price.
  • Should be reviewed alongside comparable delivered work by HVM Living.

Catalogue completeness

Completion timing
Present in catalogue
Service charge
Present in catalogue
Escrow information
Present in catalogue
Payment milestones
Present in catalogue
Project detail

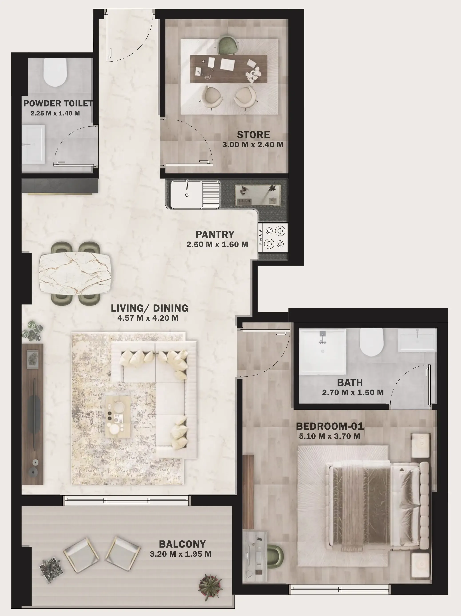
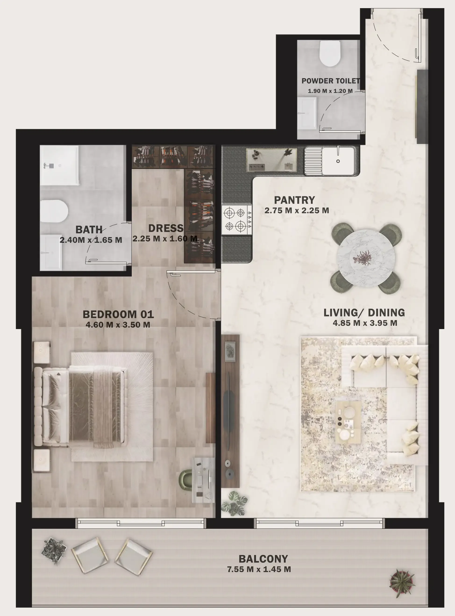
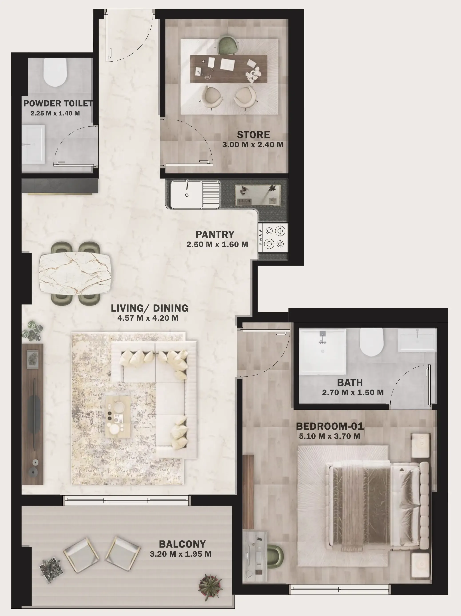
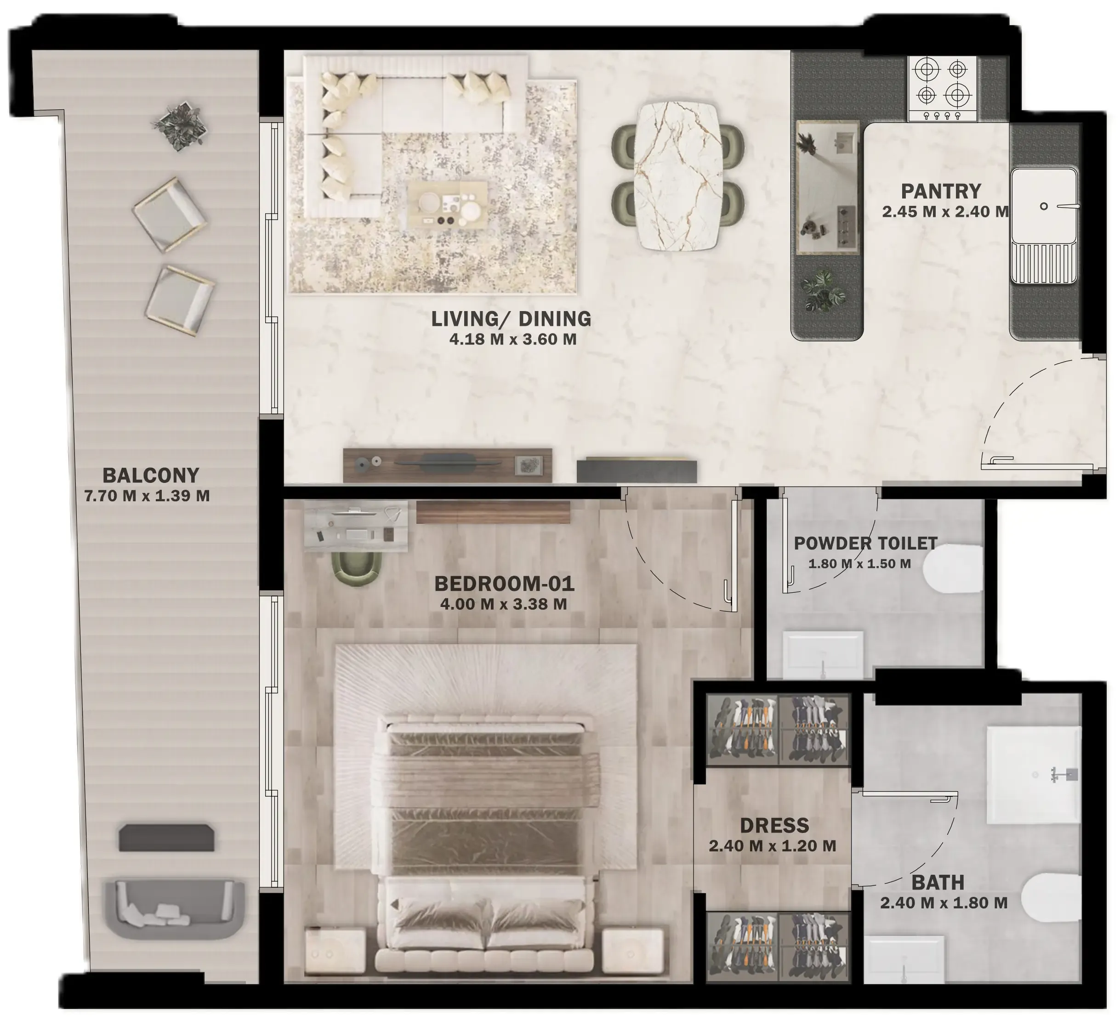
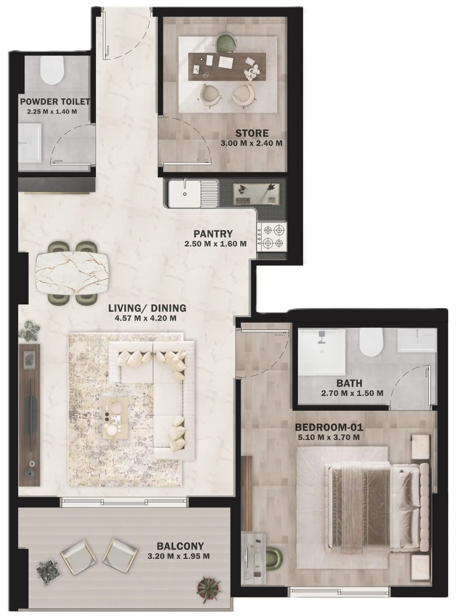
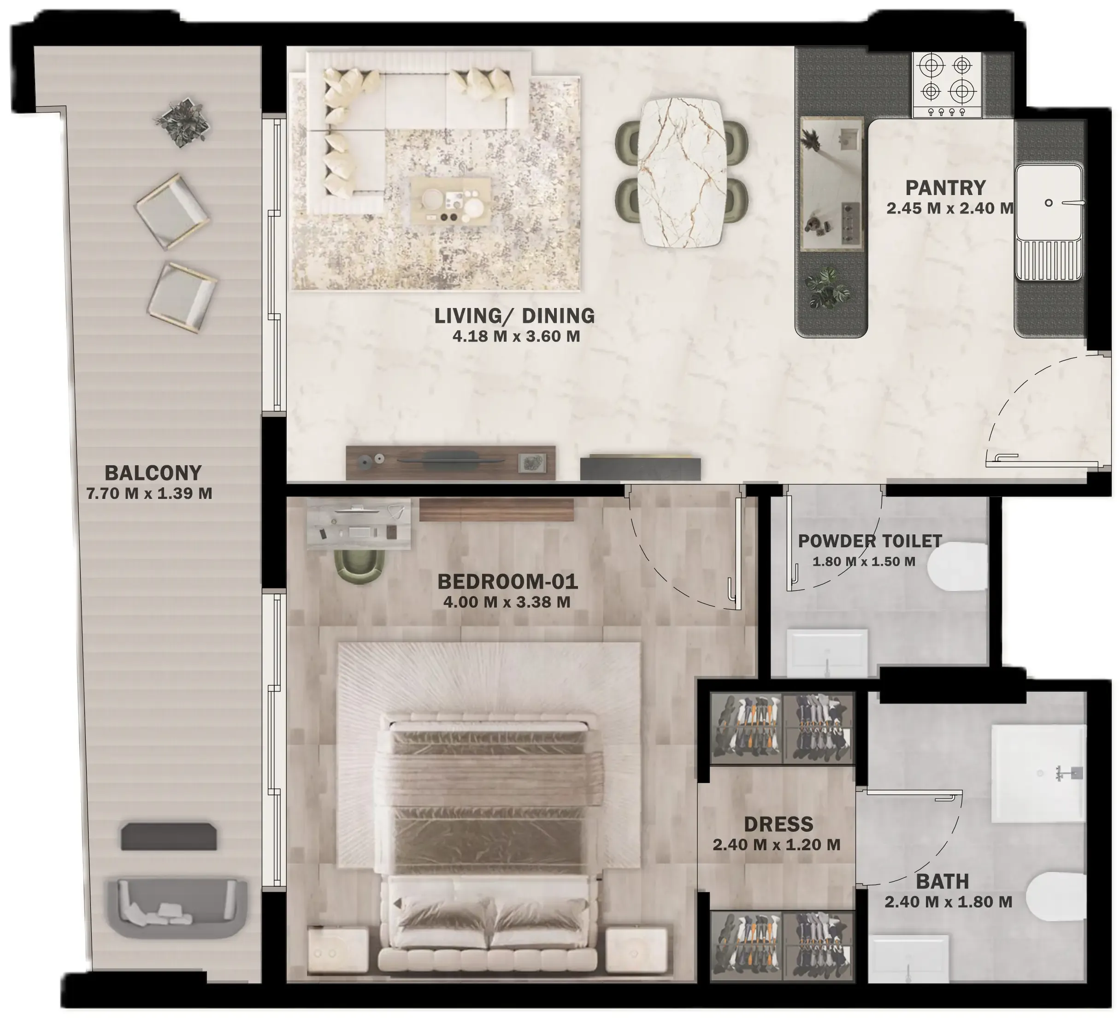
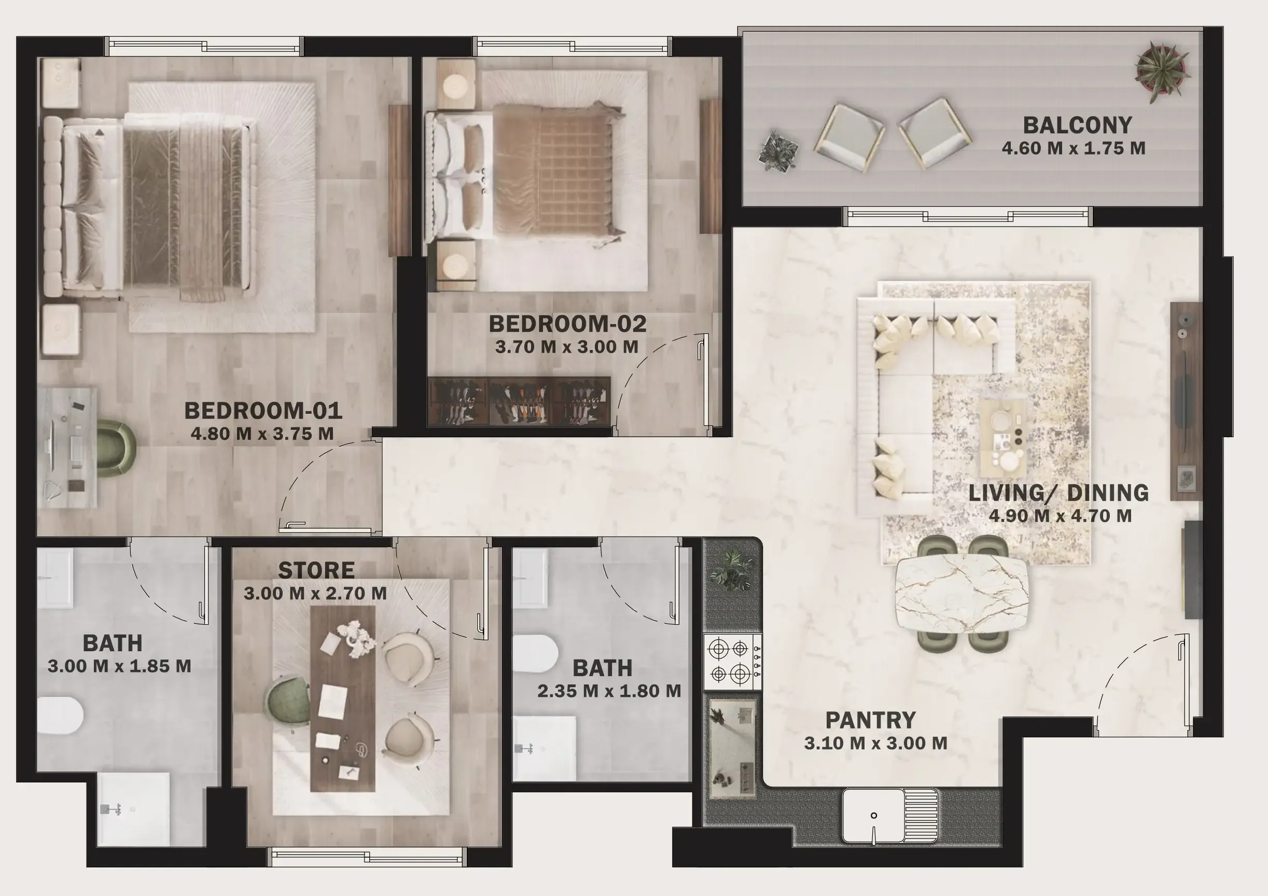
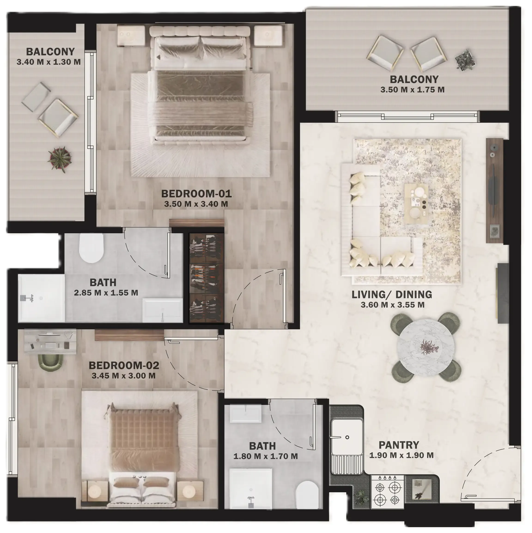
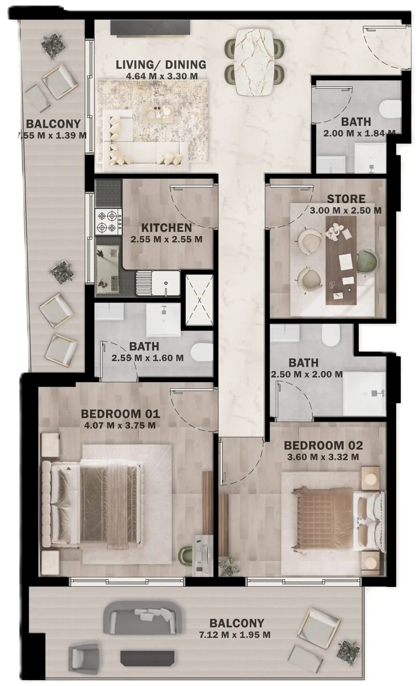
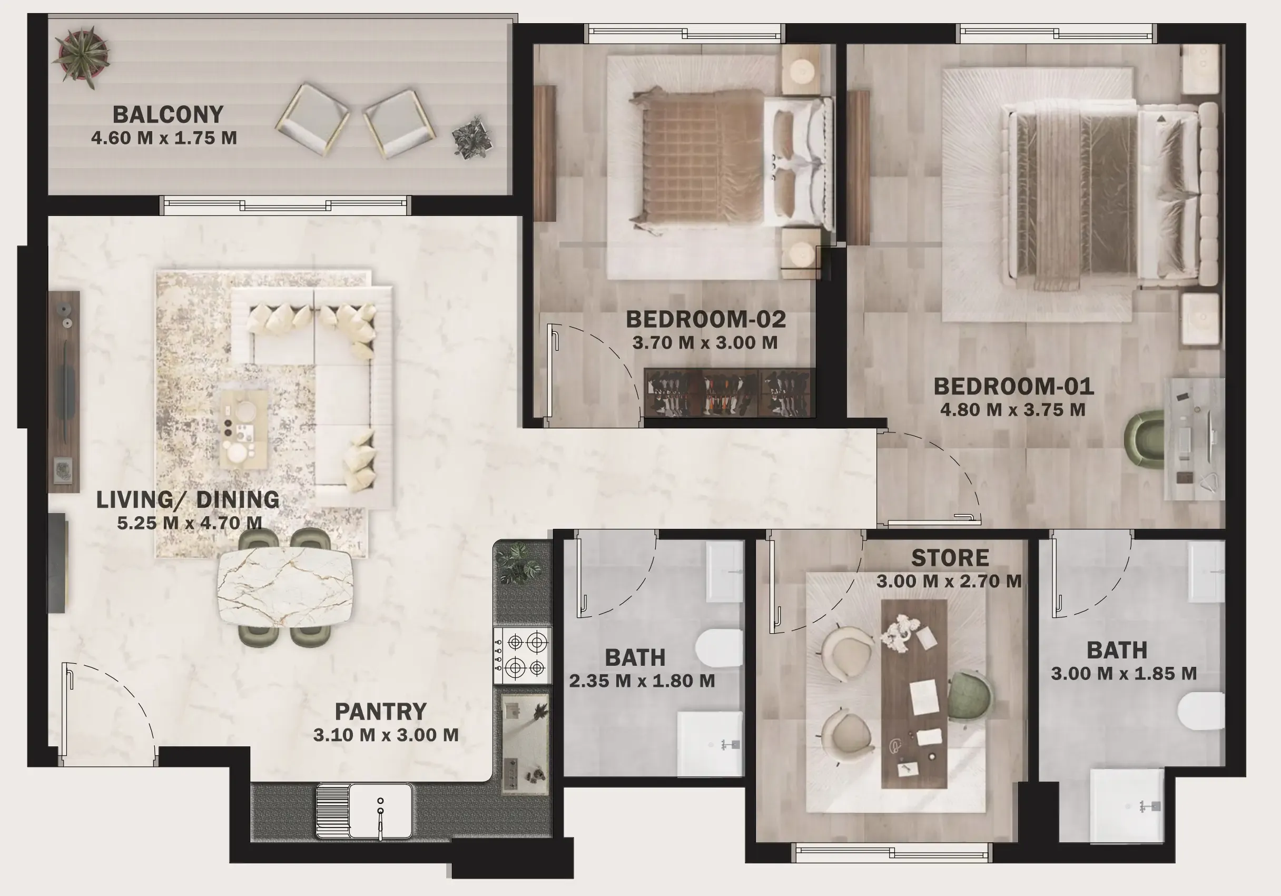
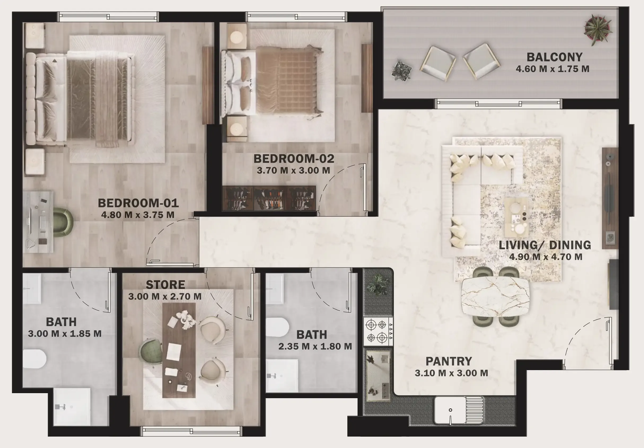
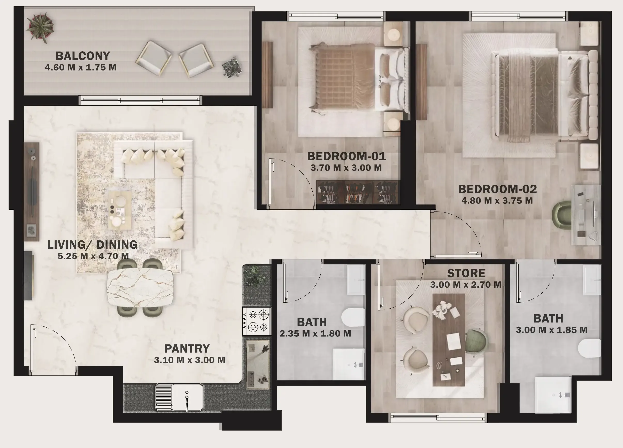
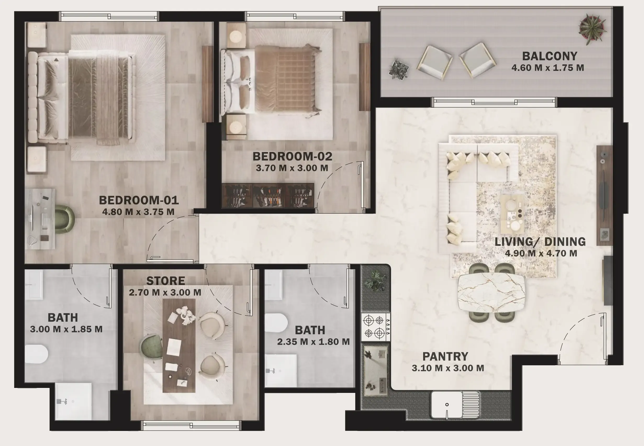
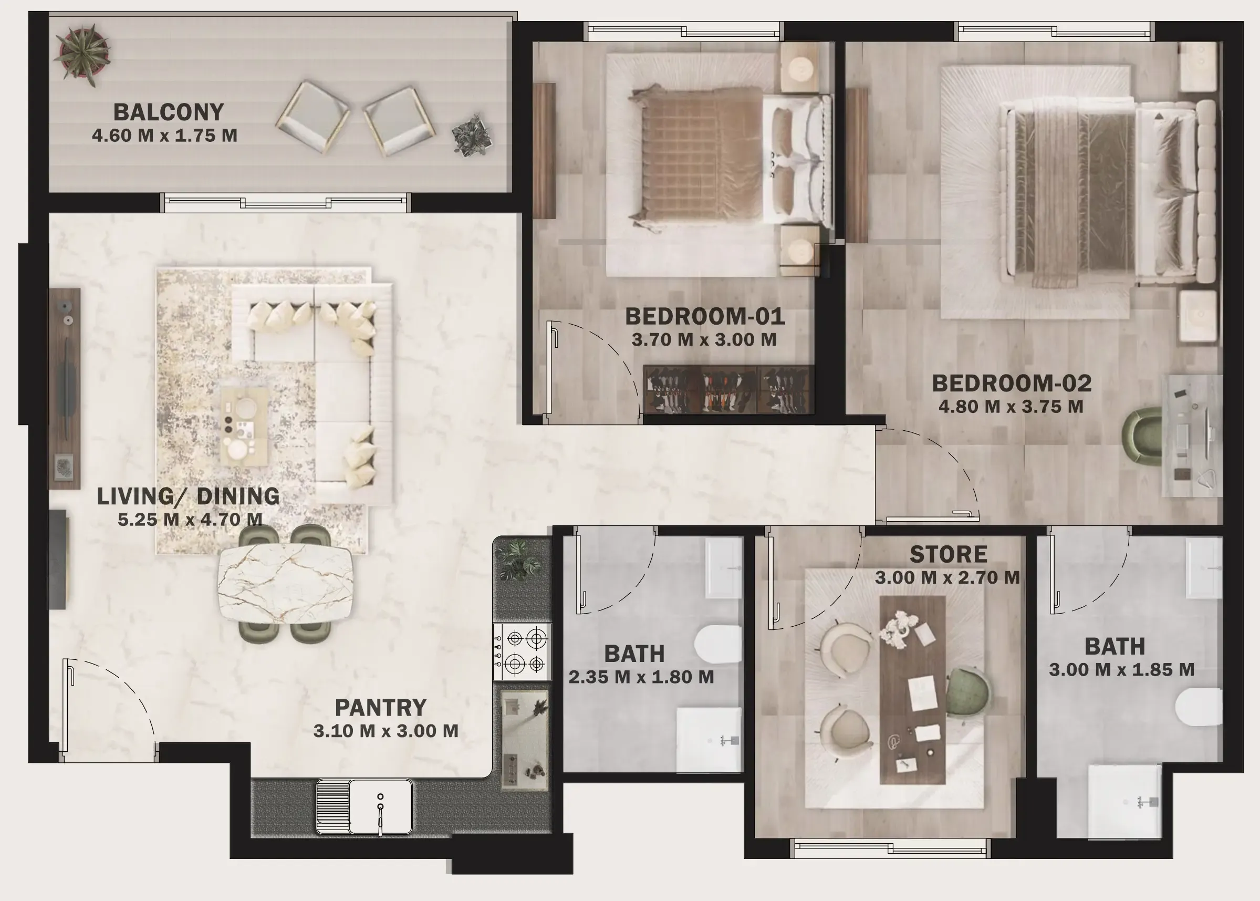
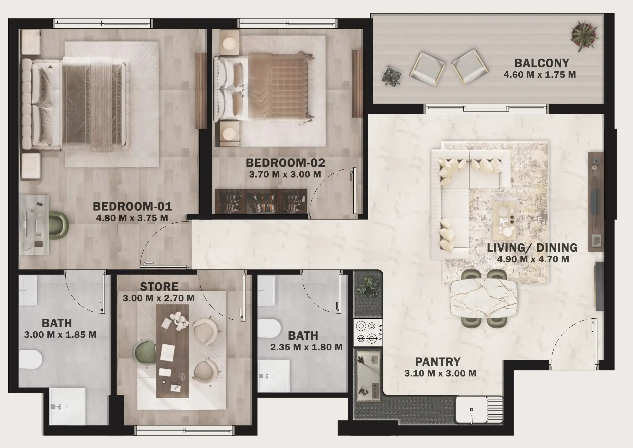
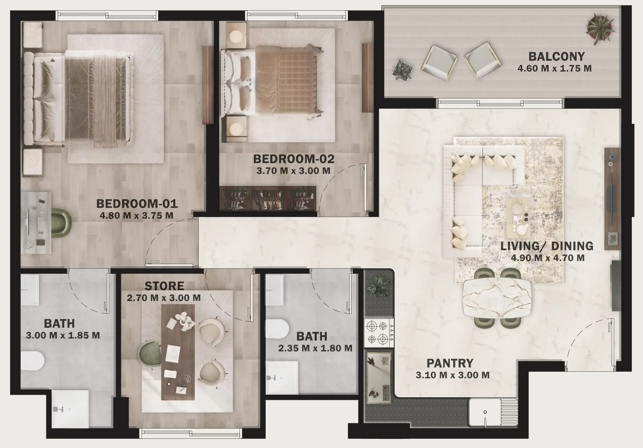
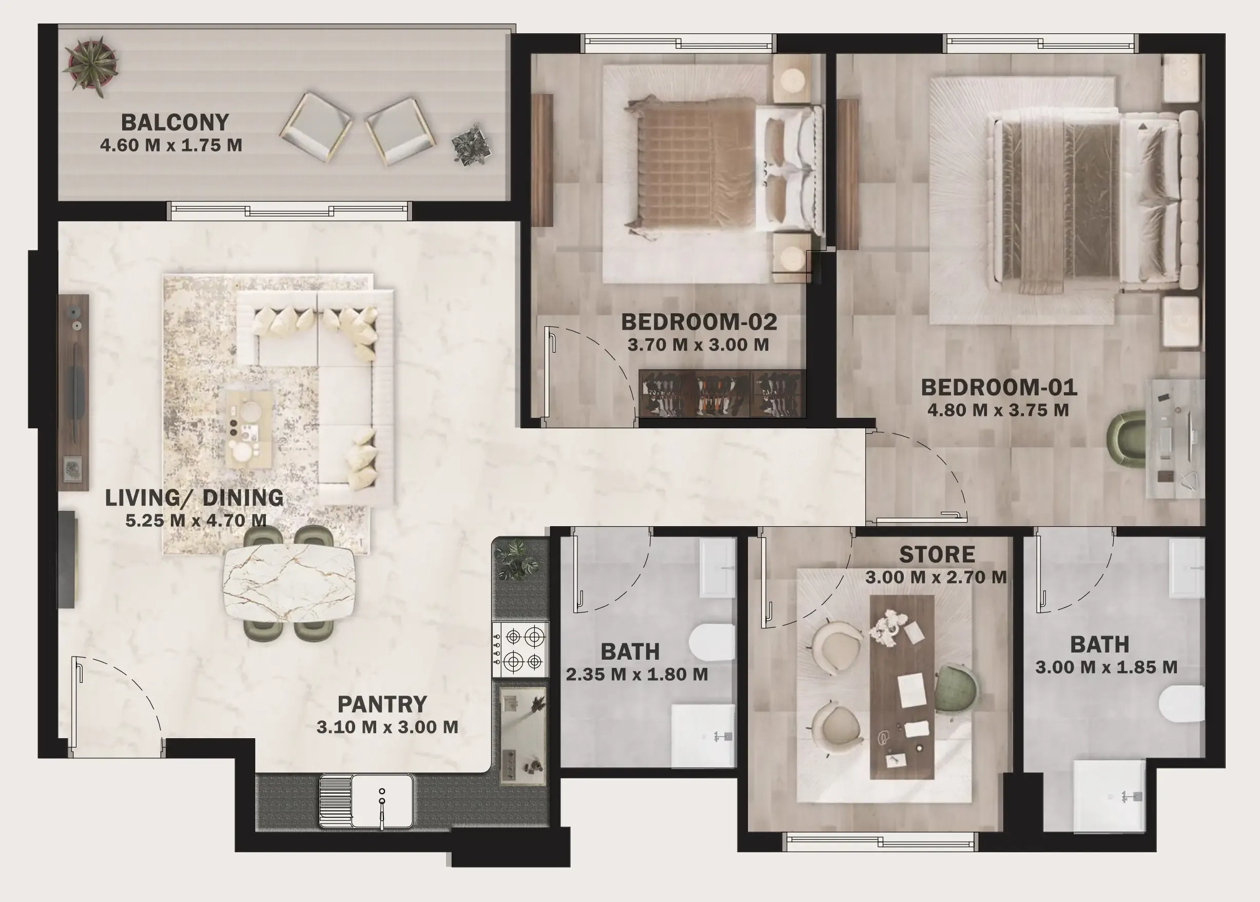
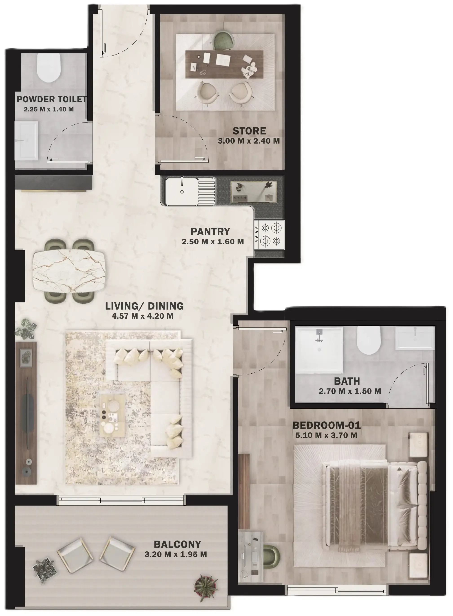
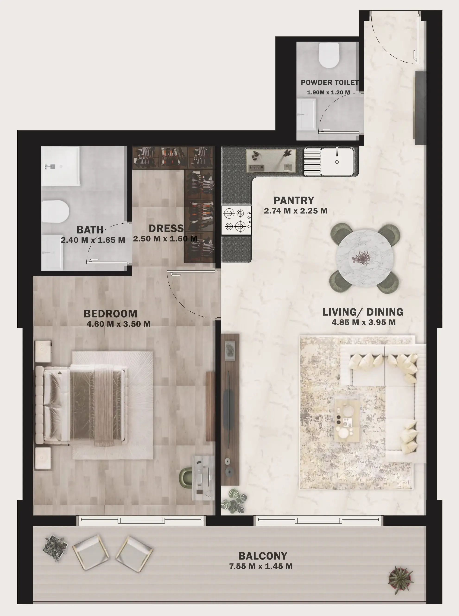
Floor plans

Open any plan to inspect the residence layout in full detail.

Loading floor plans...

Project detail

Typical units

Indicative layouts, price ranges, and internal areas.

LayoutBedroomsPrice (AED)Size
1 bedroom layout1 bedroom953.4K – 1.2M811 – 813 sqft
1 bedroom layout1 bedroom960.0K817 sqft
1 bedroom layout1 bedroom952.6K811 sqft
1 bedroom layout1 bedroom960.0K817 sqft
1 bedroom layout1 bedroom952.6K811 sqft
1 bedroom layout1 bedroom1.0M698 sqft
1 bedroom layout1 bedroom1.2M812 sqft
1 bedroom layout1 bedroom821.1K699 sqft
2 bedroom layout2 bedroom1.2M995 sqft
2 bedroom layout2 bedroom933.4K – 934.7K794 – 795 sqft
2 bedroom layout2 bedroom1.4M1,167 – 1,174 sqft
2 bedroom layout2 bedroom1.2M1,004 sqft
2 bedroom layout2 bedroom1.2M995 sqft
2 bedroom layout2 bedroom1.2M1,004 sqft
2 bedroom layout2 bedroom1.2M995 sqft
2 bedroom layout2 bedroom1.2M1,004 sqft
2 bedroom layout2 bedroom1.2M995 sqft
2 bedroom layout2 bedroom1.2M1,003 sqft
Project detail

Payment plans

Review the available instalment structures and key milestones.

Payment structure

Payment Plan

0 months
20%
On booking
on booking
20%
During construction
during construction
60%
Upon Handover
on handover
Project detail

Amenities

Facilities designed around everyday comfort, wellness, and leisure.

Children Play Area
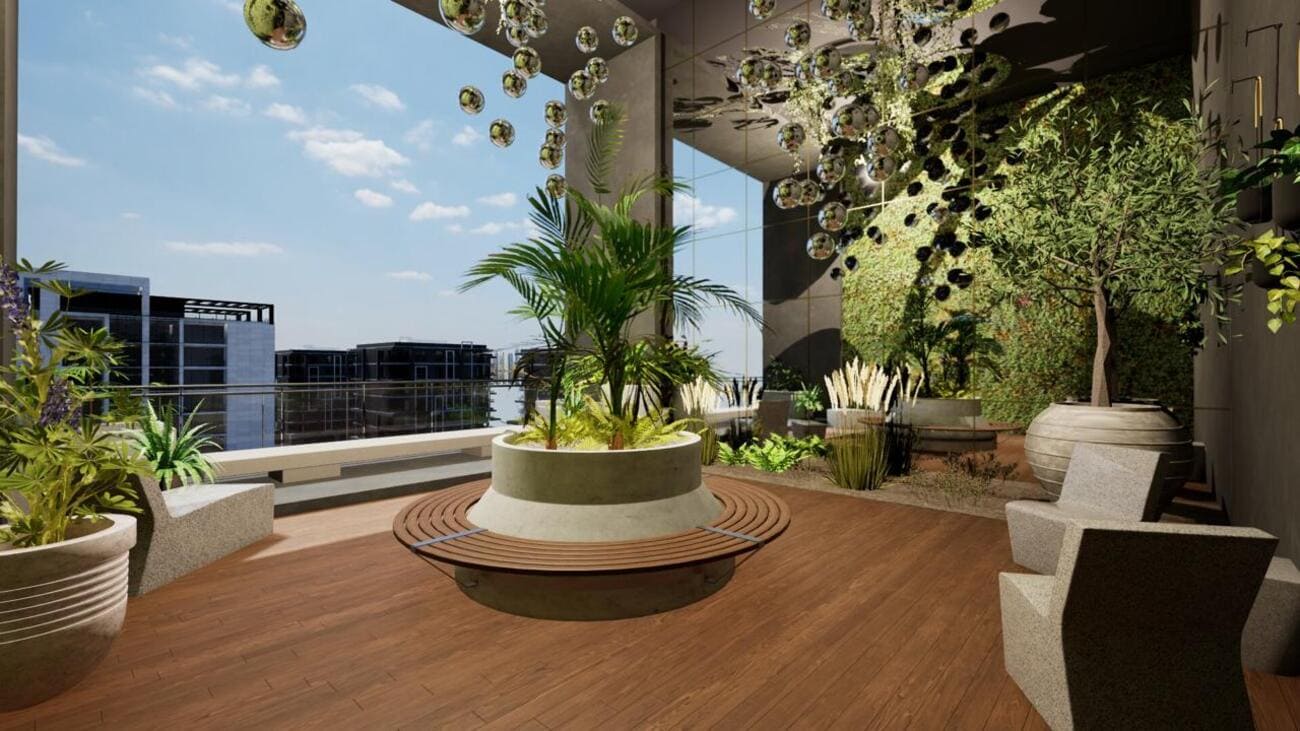
Terrace Garden
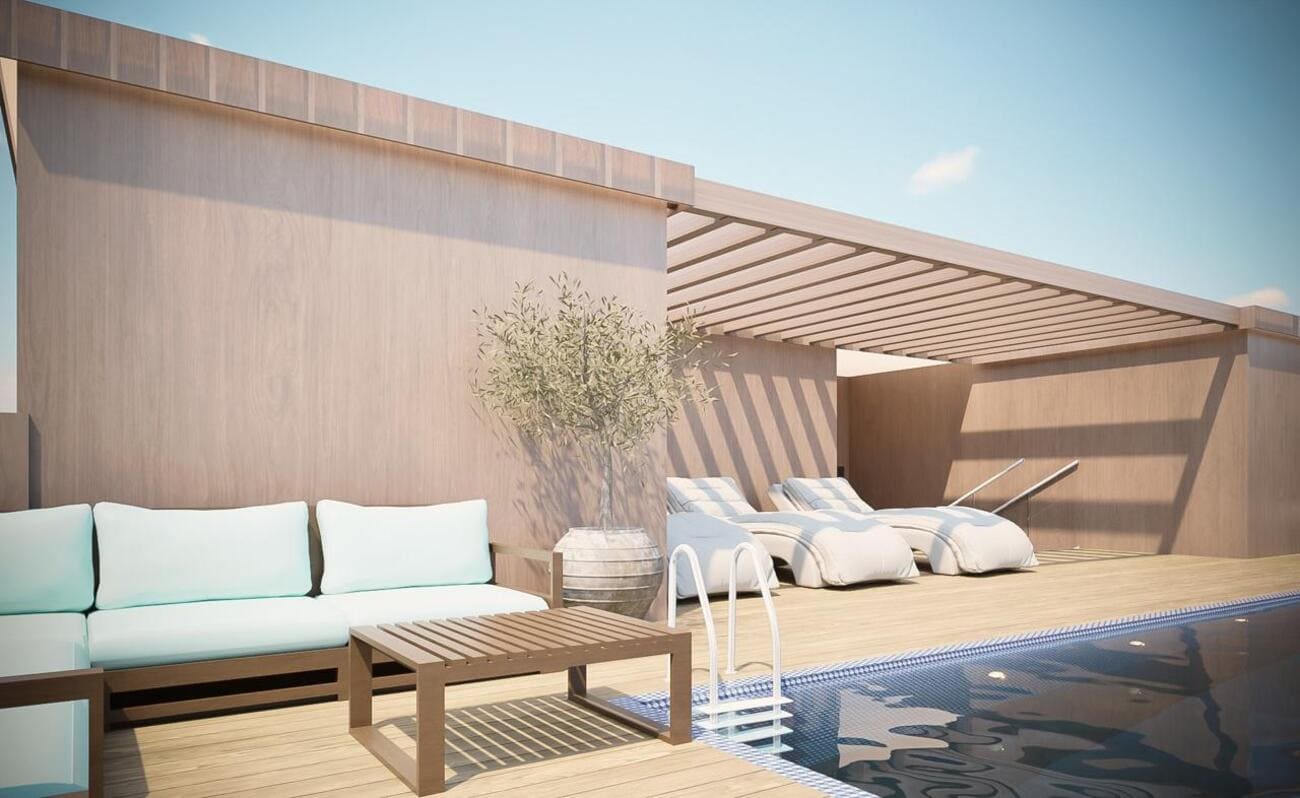
Swimming Pool
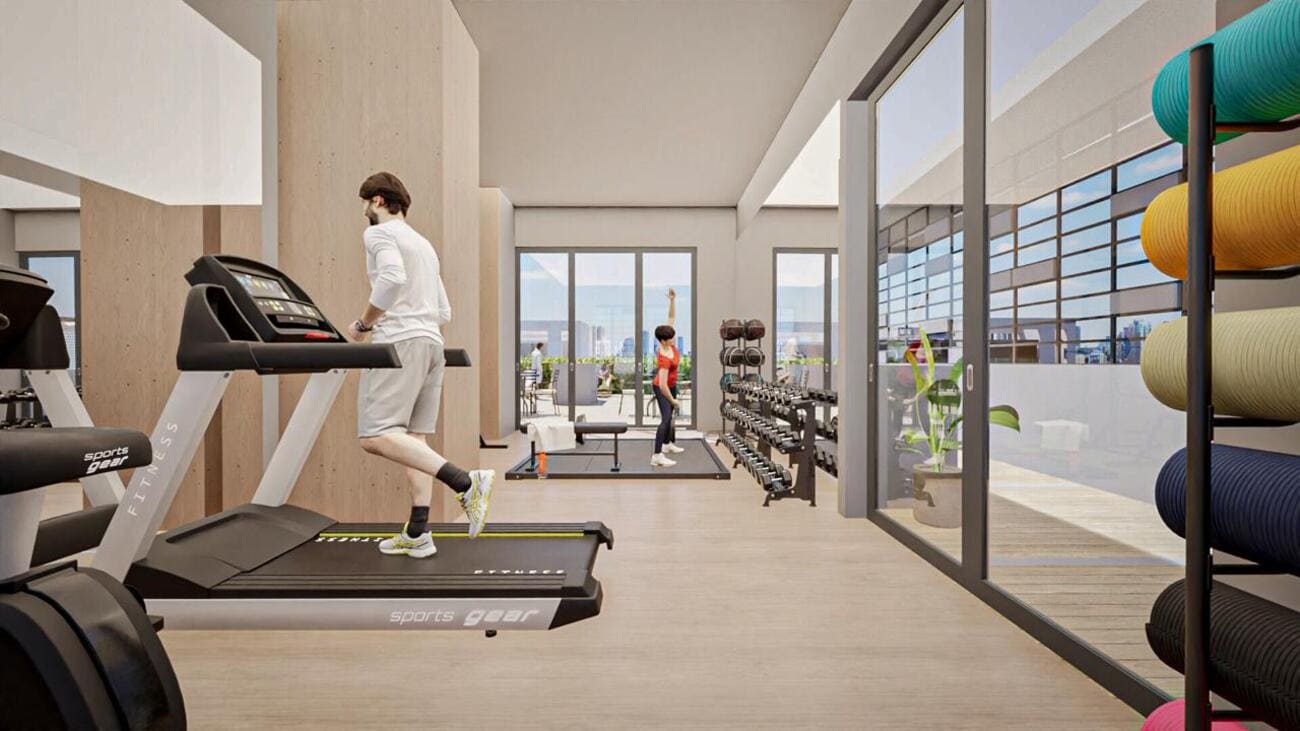
Gym
Project detail

Buildings

Building

Building

unknown
Escrow: 19329089

1 & 2 bedroom apartments

Project detail

Parking

Allocated parking by residence type and bedroom configuration.

Unit typeBedroomsParking spaces
apartment21
apartment11
apartment01
Project detail

Project specifications

Key construction, completion, and ownership information.

Sales status
On Sale
Residence types
Apartments
Service charge
15 AED/sqft
Furnishing
Semi Furnished
Buildings
1
Construction start
Nov 2024
Construction end
Jun 2027
Completion
Jun 2027
Post-handover plan
Available
Escrow no.
19329089

Personalised advisory

Request your private brief

Tell us how you are approaching VOI Residence. Your answers help your advisor prepare availability, comparisons, and a conversation around your actual requirements.

Your details help us prepare and respond to this property enquiry. See our Privacy Policy for how information is used and retained.