Back to off-plan projects
under constructionon salePost-handover

Vivanti Residences by Meteora

A development by Meteora Developers

JVC (Jumeirah Village Circle), Dubai

Confirmed price range

720.0K – 2.1M AED

Unit availability

38

Bedrooms

0–3

Bathrooms

Completion

Jun 2029

Area

370 – 1,547 sqft

Buildings

1

Share this property

Project detail

Overview

A closer look at the residences, lifestyle, and location.

The residences

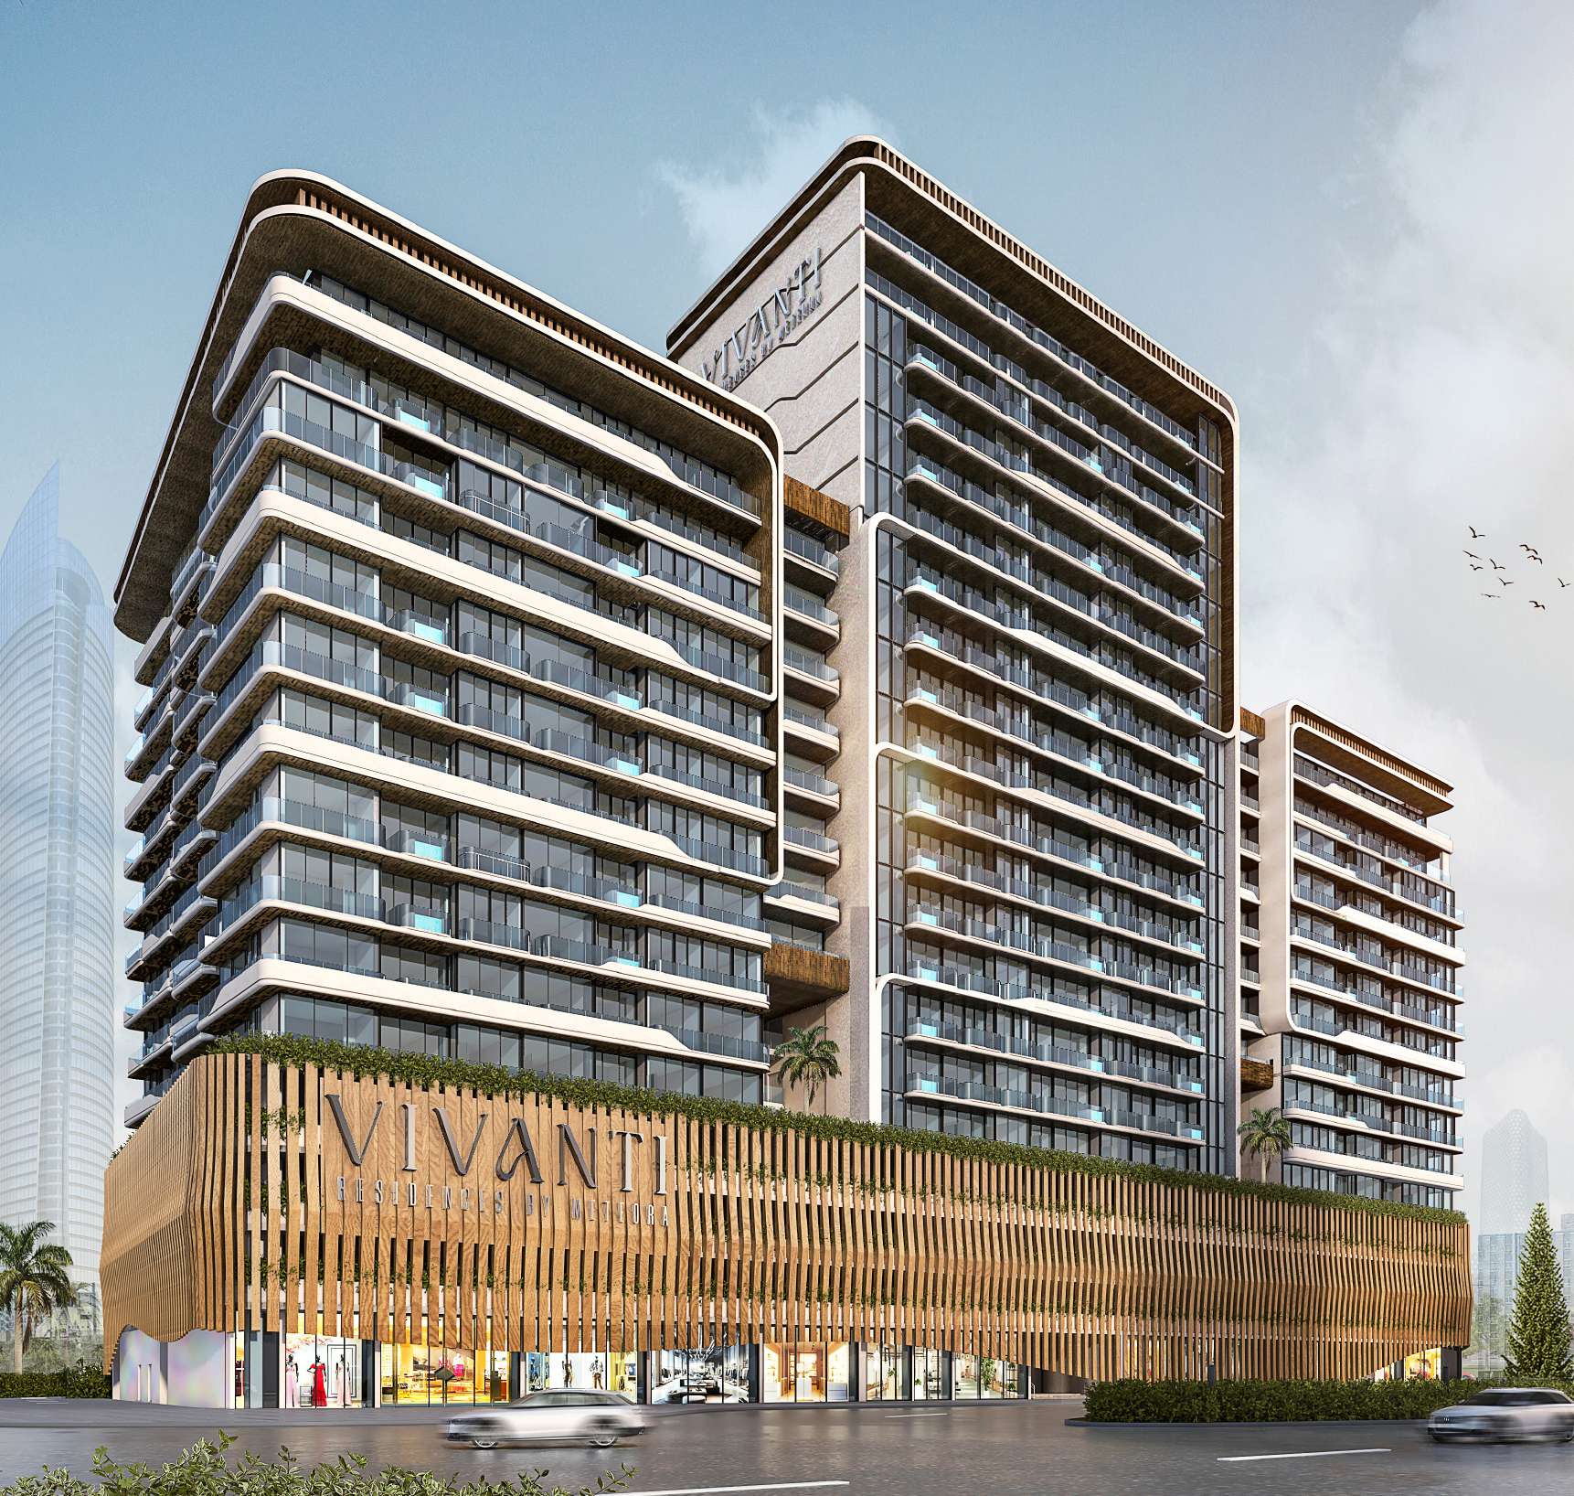
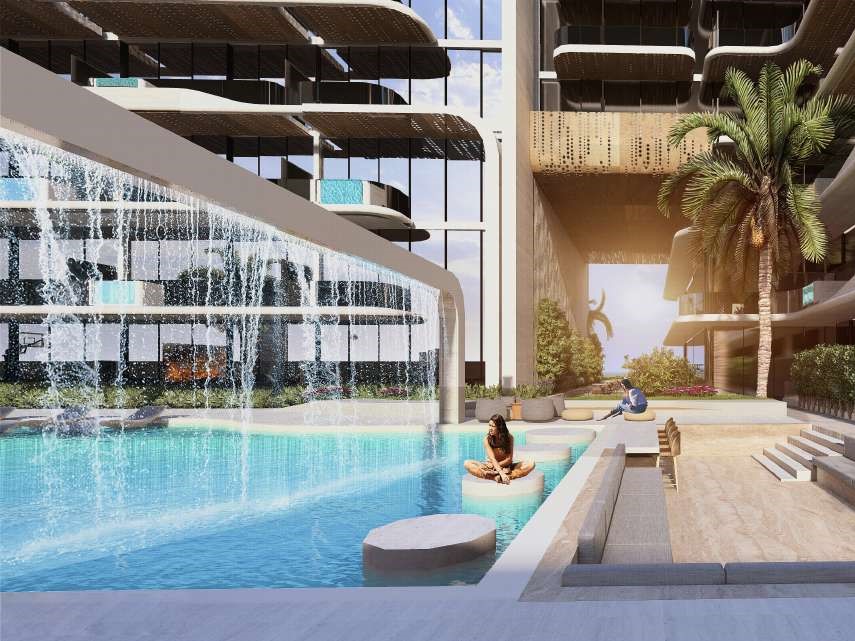
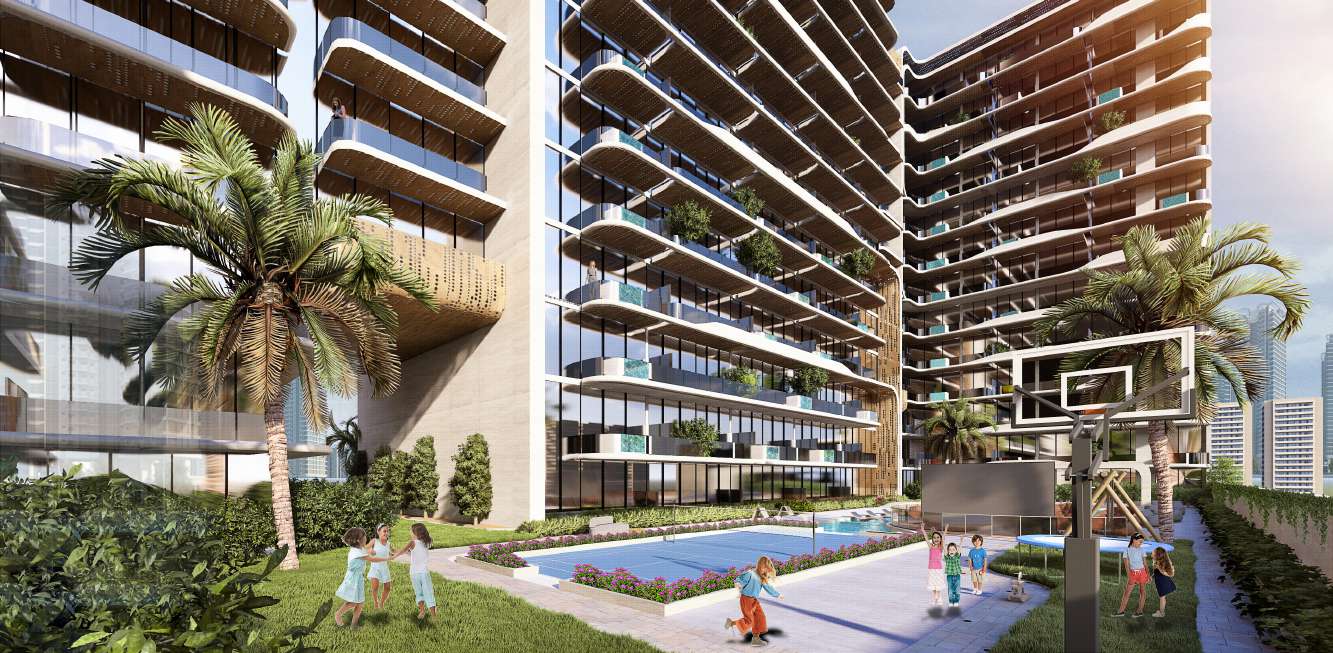
Vivanti Residences by Meteora Developers is a state-of-the-art residential development. Meticulously crafted by designers and architects, the residences blend minimalist design elements with a warm aesthetic, offering panoramic views of JVC on one side and the meticulously planned courtyard on the other. With expansive dimensions, walls of glass, and soaring ceiling heights, each home graciously accommodates gatherings both large and small, creating the ultimate urban residence.

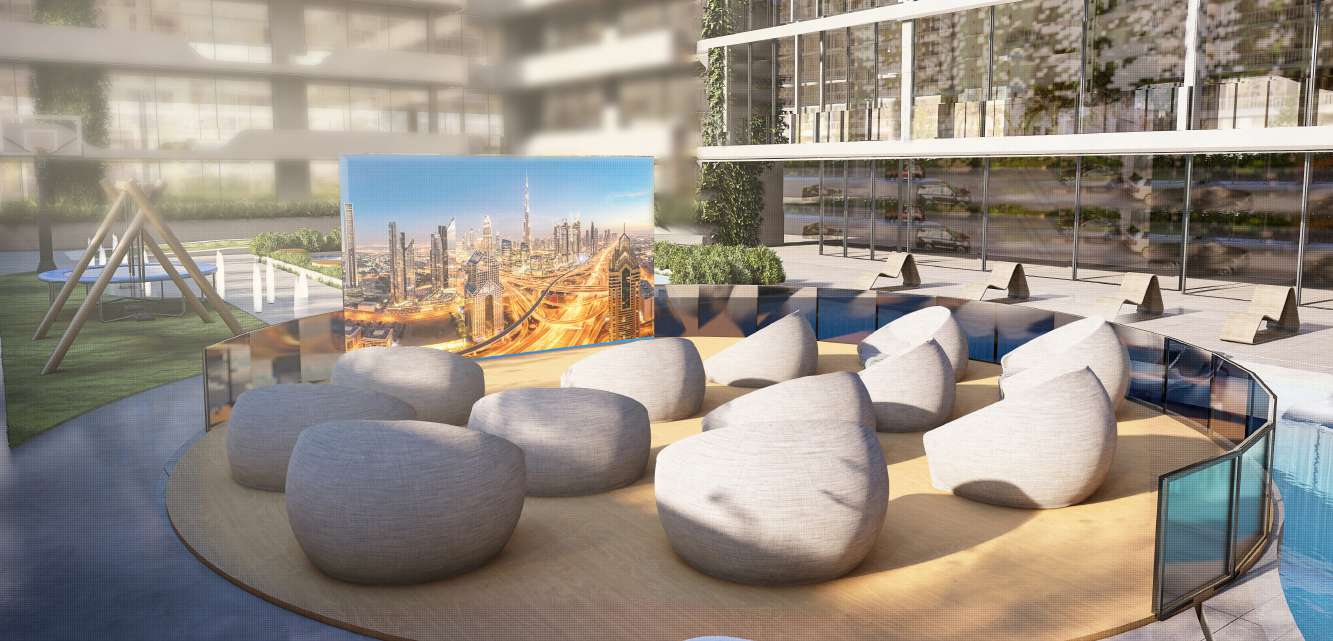
Vivanti offers an expansive collection of incredible lifestyle amenities with the added convenience of concierge services and a full-time doorman. Residents enjoy access to a landscaped podium level garden, an outdoor children's play area, game room, a tranquil courtyard with a swimming pool, outdoor cinema, mini golf, kids play area, and more. The development features smart homes, air-purified environments, EV charging, fully fitted kitchens with white goods, a dedicated retail level, gym, tennis and padel court, adults and kids swimming pools, a pet area, cafe, supermarket, pharmacy, and doctor-on-call services.

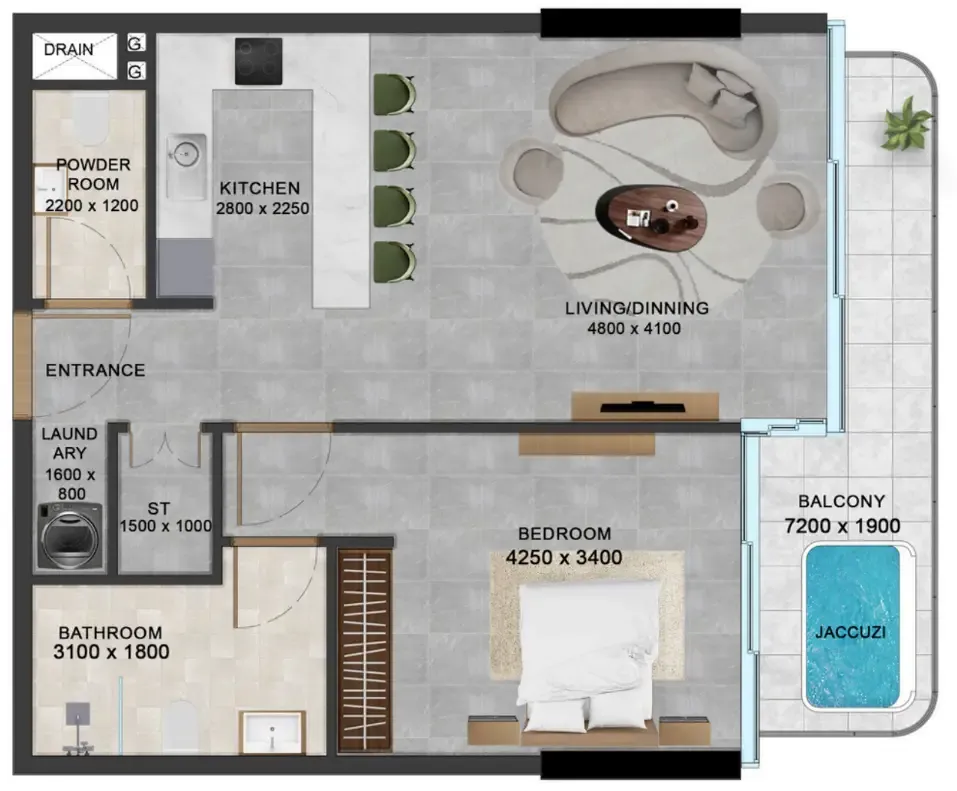
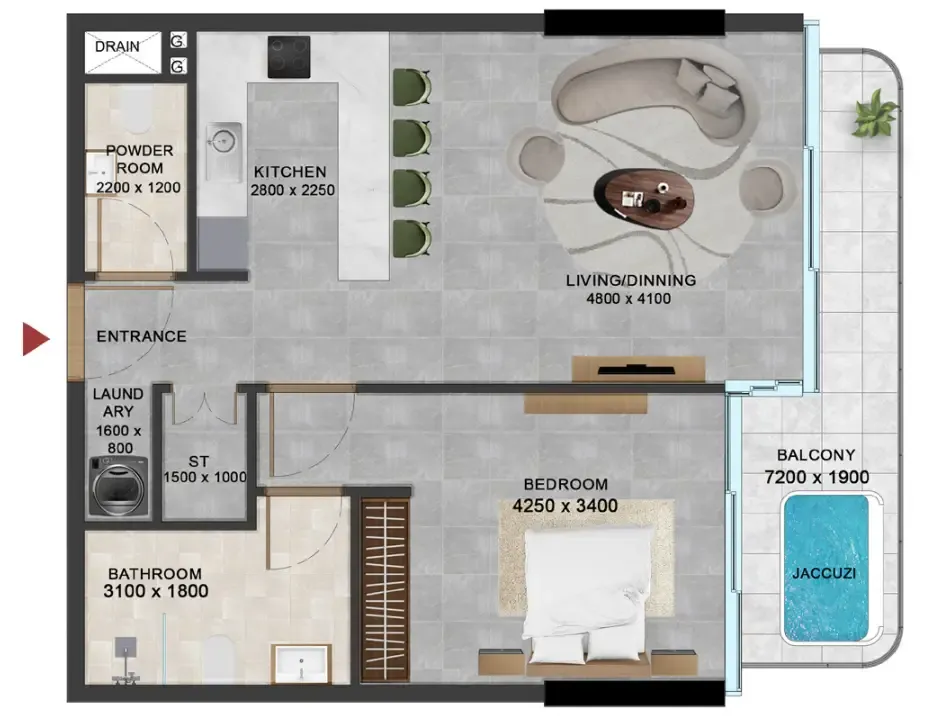
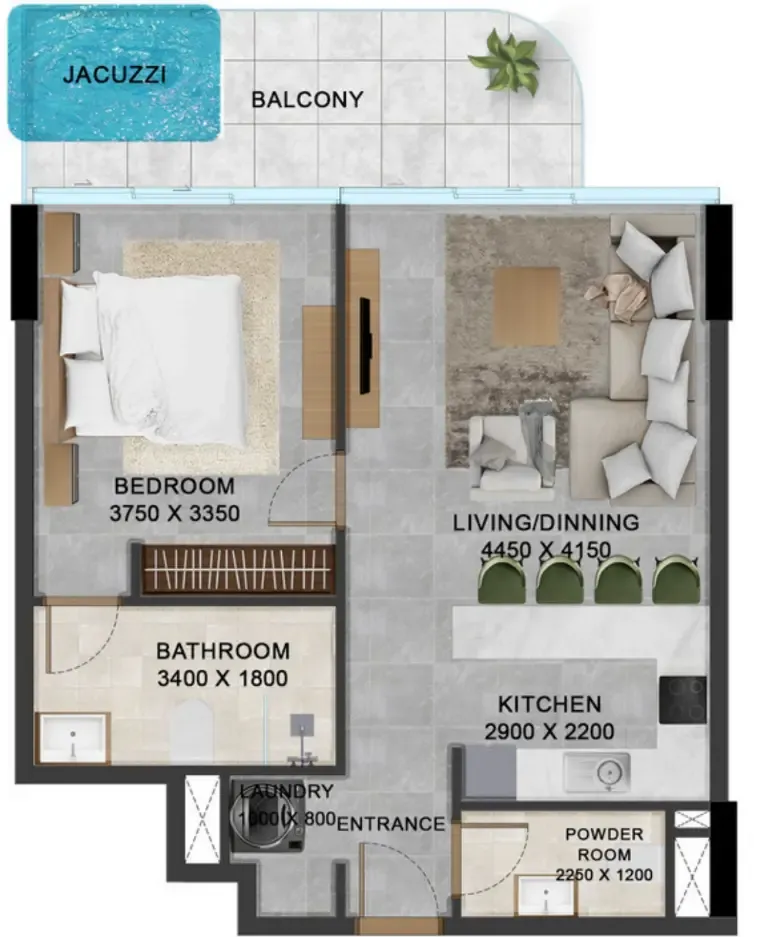
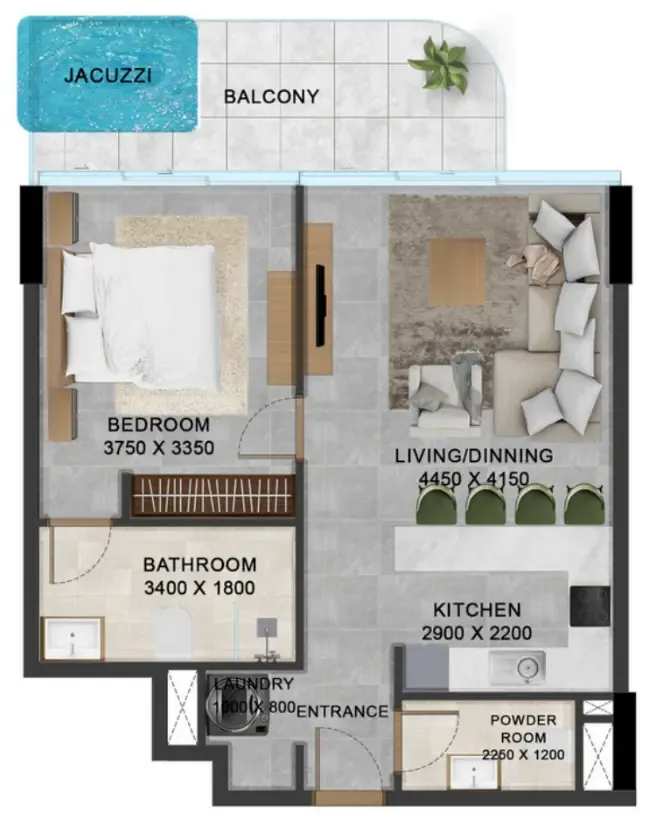
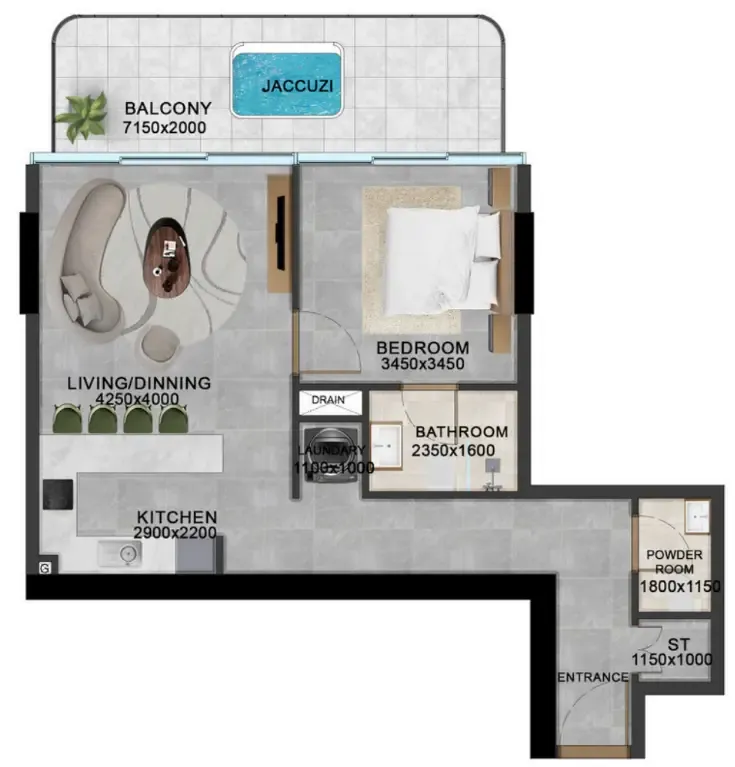
Every residence at Vivanti features open-concept layouts enhanced by floor-to-ceiling windows, offering breathtaking panoramic views of the JVC skyline. Living rooms and bedrooms are configured to maximize the outstanding views, with select residences featuring private terrace jacuzzis for ultimate relaxation. The beautifully designed and spacious living spaces create a private escape where residents can enjoy the changing urban landscape — from sunrise to sunset — as a striking backdrop to daily life.
Location & lifestyle

Nestled in Jumeirah Village Circle, a vibrant neighborhood with brilliant architecture and natural beauty, this exceptional location offers a family-friendly, suburban lifestyle in the heart of Dubai. The park city features more than thirty landscaped parks, with all the best dining, entertainment, schools, healthcare, fitness centres, and more at your fingertips, while quiet and tranquil green spaces are only steps away.

The location is distinguished by its pivotal position, making experiencing Dubai easy. JVC sits next to Jumeirah Village Triangle, Al Barsha South, Dubai Sports City, and Motor City — right in the heart of what is often referred to as New Dubai, built as the ultimate landscape of society, culture, and commerce. Circle Mall, Al Khalil Avenue Mall, Mall of the Emirates, and Mediclinic Park View Hospital are all within easy reach.
For those seeking a residence that embodies urban sophistication, community connection, and a prime Dubai address, Jumeirah Village Circle delivers an unmatched lifestyle. Its unique combination of tranquil parks, world-class amenities, and strategic connectivity makes it one of Dubai's most desirable destinations. This is a place where one can step into a world of elevated privileges — refined, connected and effortlessly inspiring.

Aumera decision frame

How to examine this project

A structured reading of the published dossier—not a return forecast or recommendation.

Decision signals

  • Includes a post-handover structure for buyers comparing payment pressure beyond completion.
  • The specific unit, layout efficiency, and view premium should carry more weight than the headline starting price.
  • Should be reviewed alongside comparable delivered work by Meteora Developers.

Catalogue completeness

Completion timing
Confirm before reservation
Service charge
Present in catalogue
Escrow information
Present in catalogue
Payment milestones
Present in catalogue
Project detail

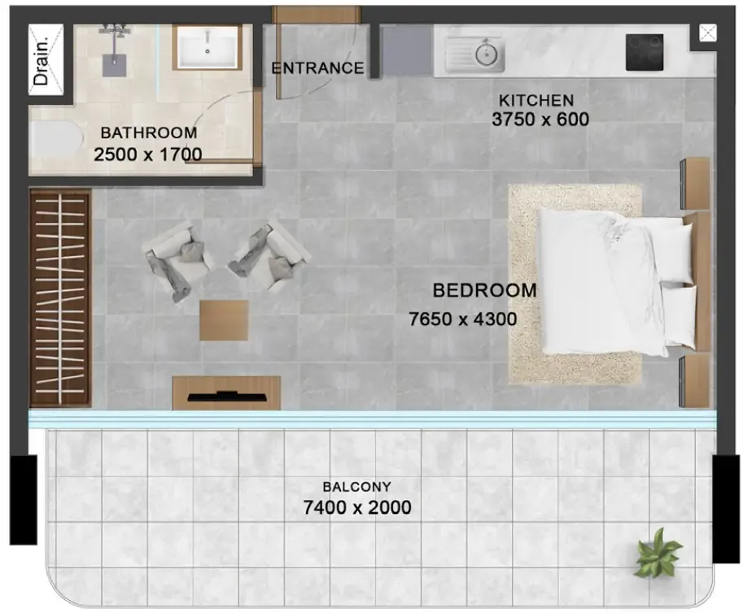
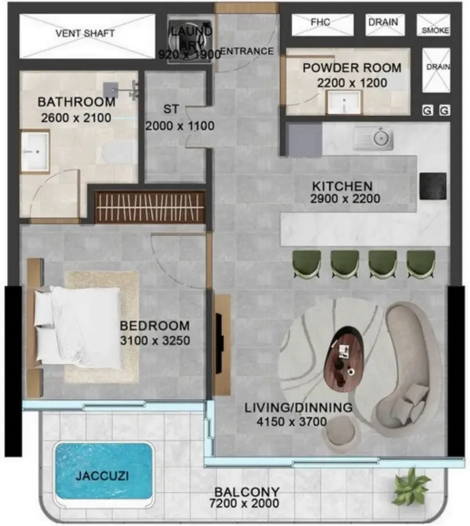
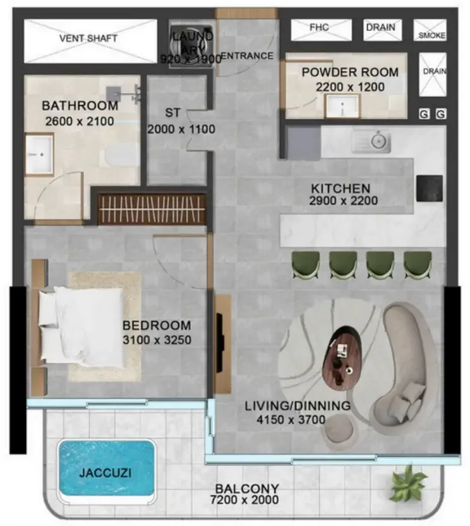
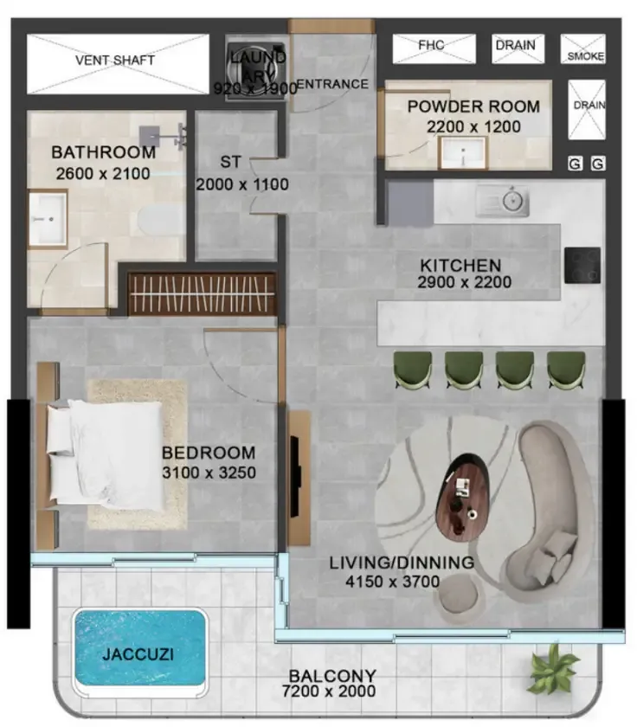
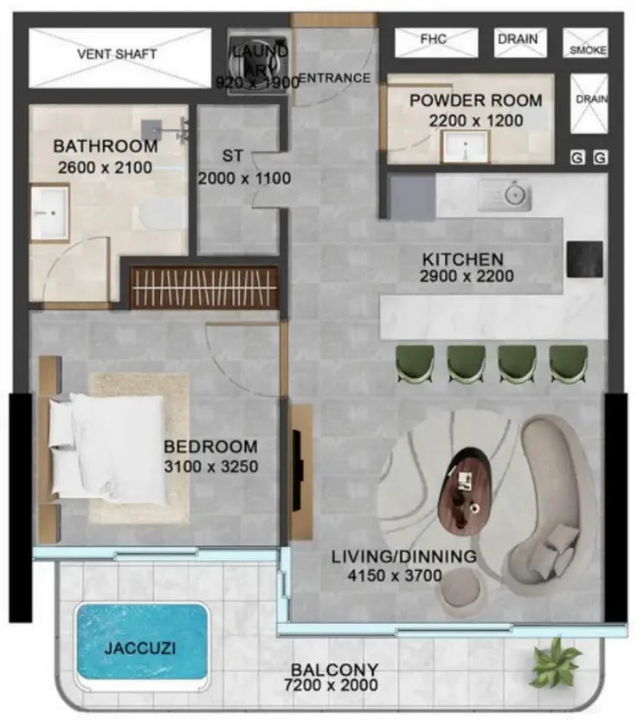
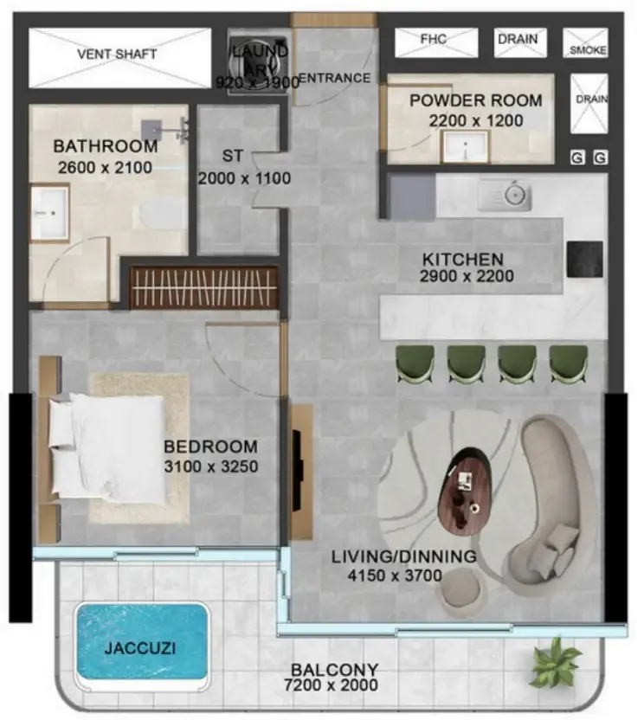
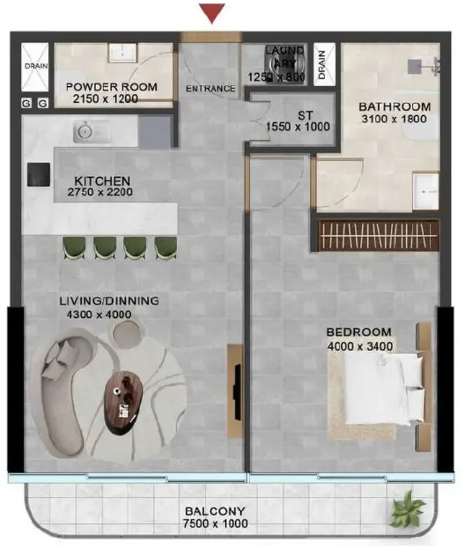
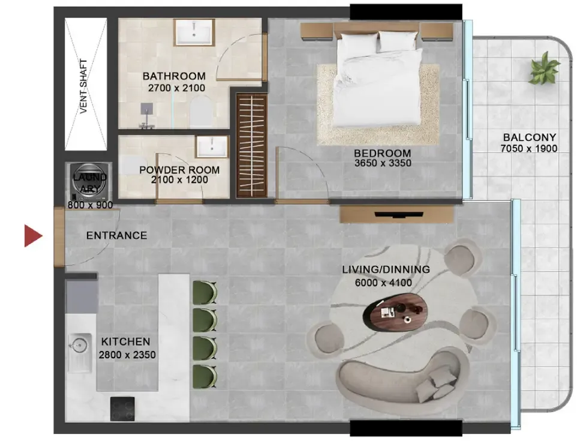
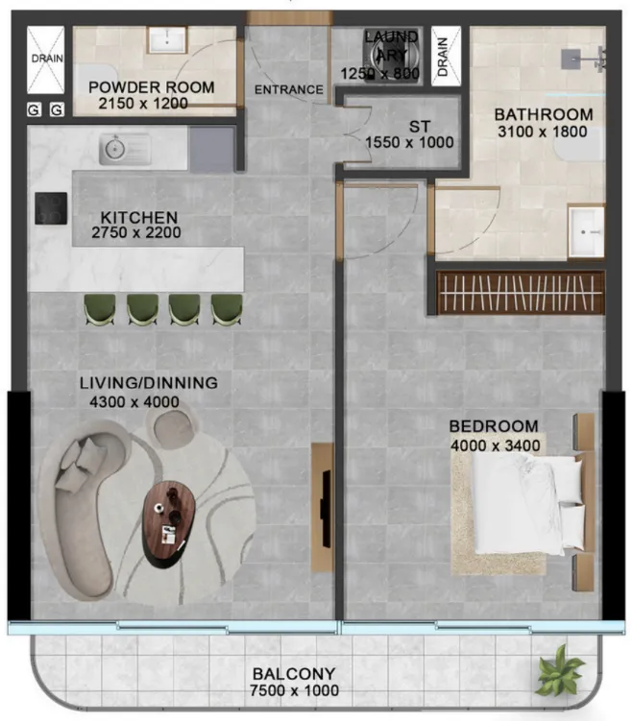
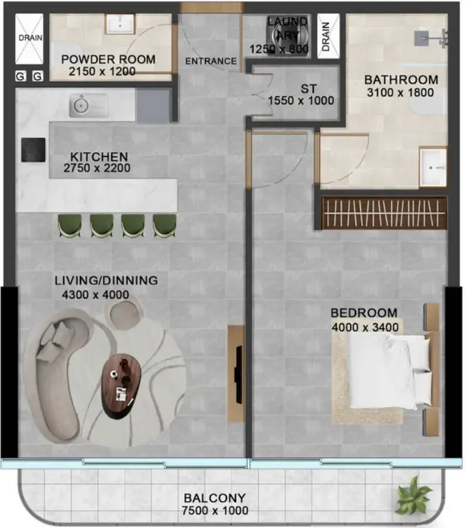
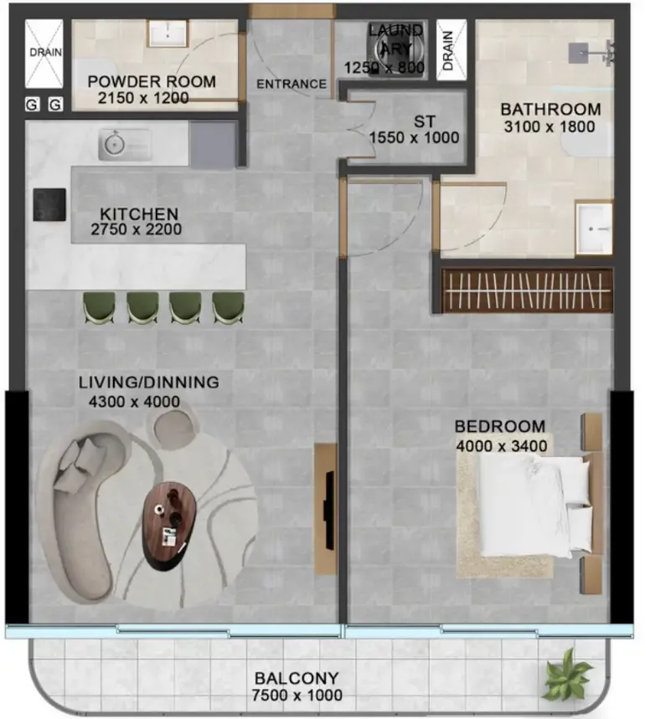
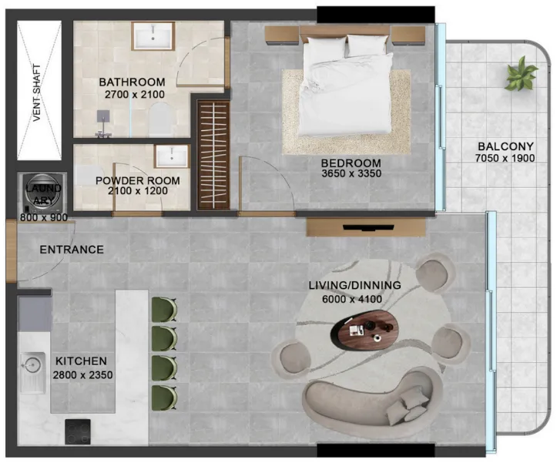
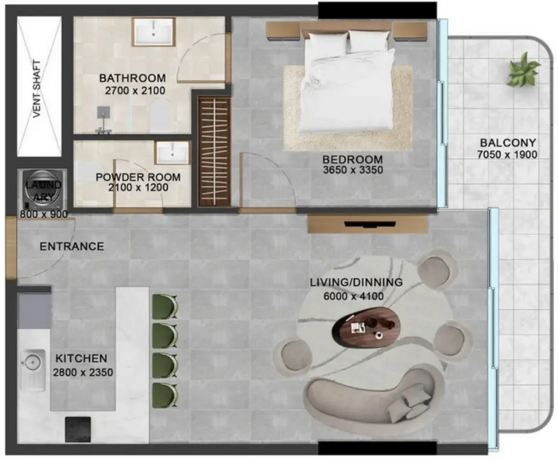
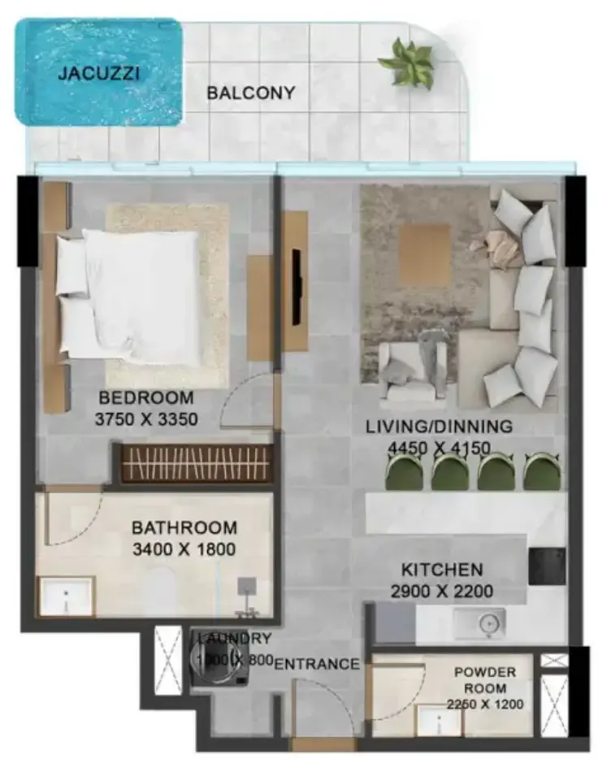
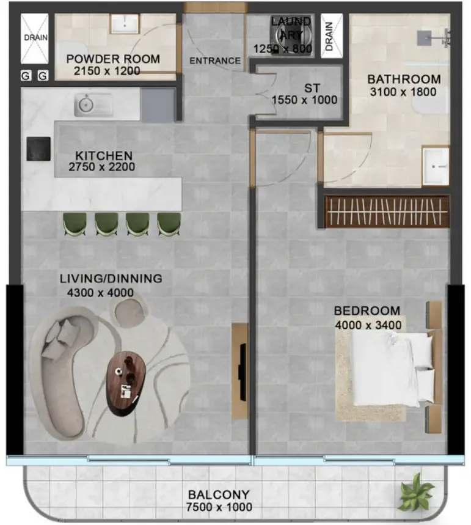
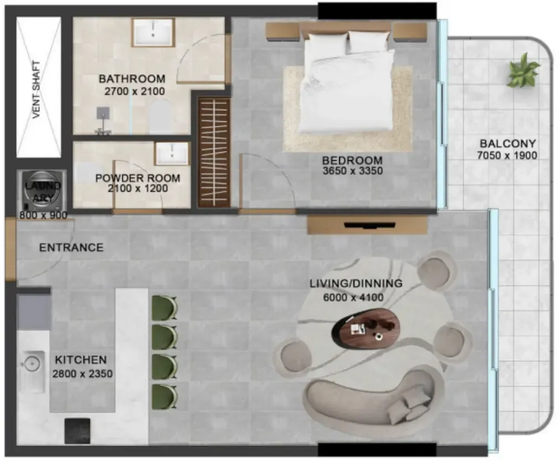
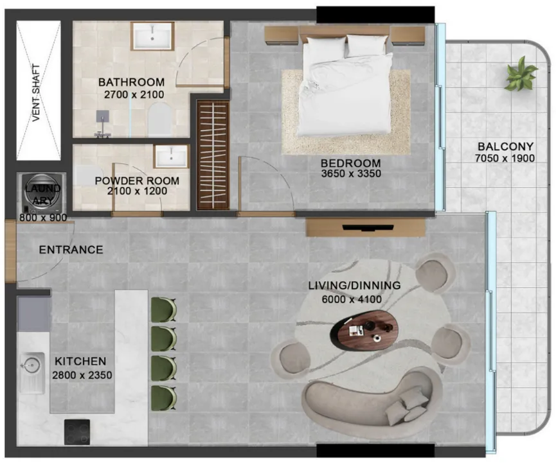
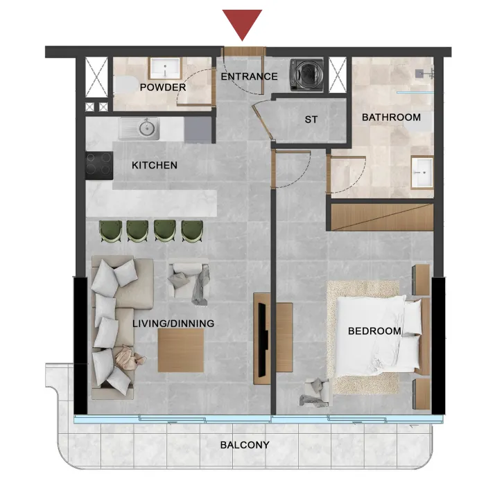
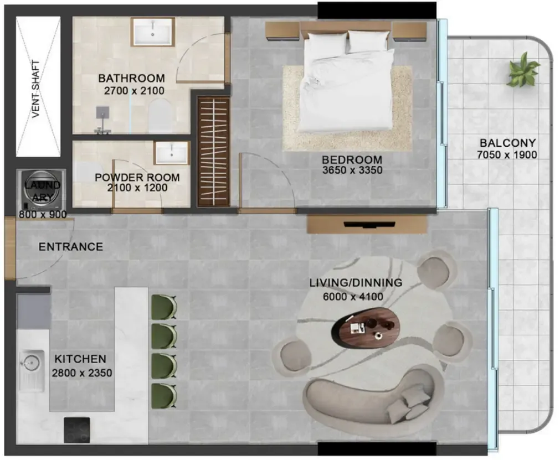
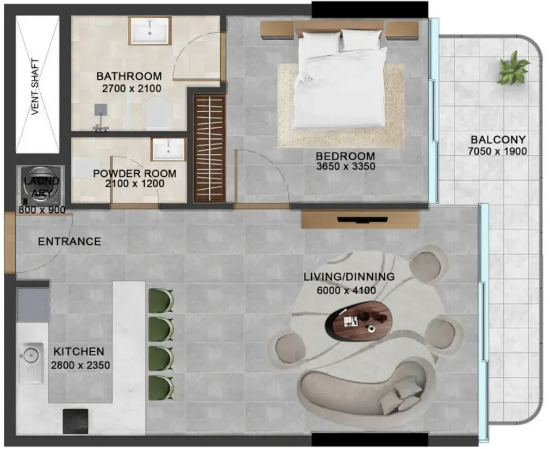
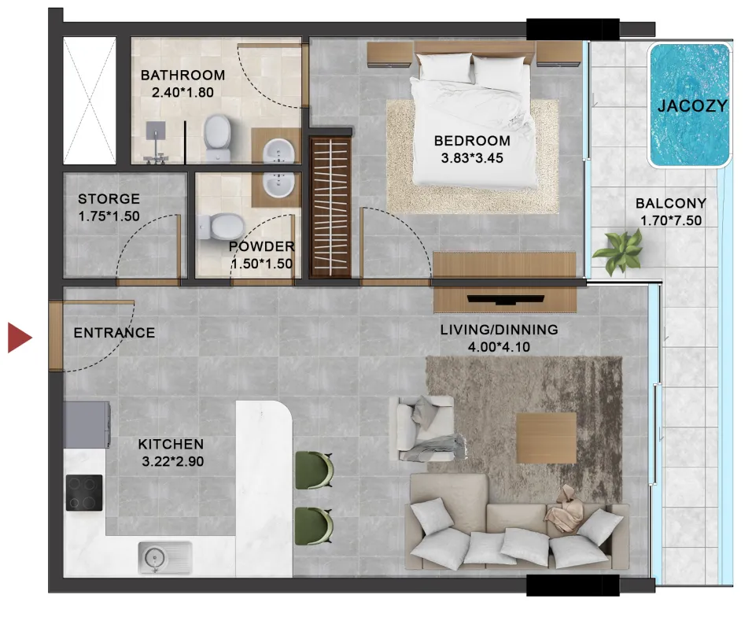
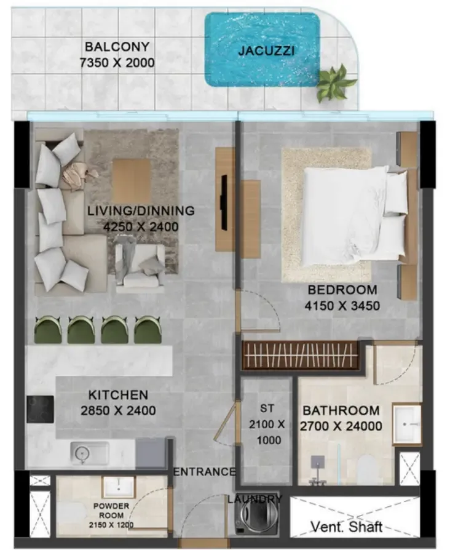
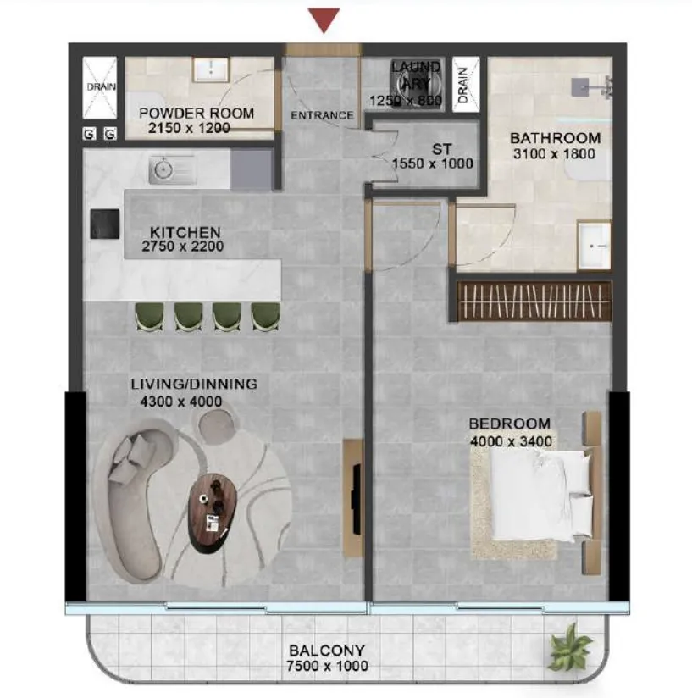
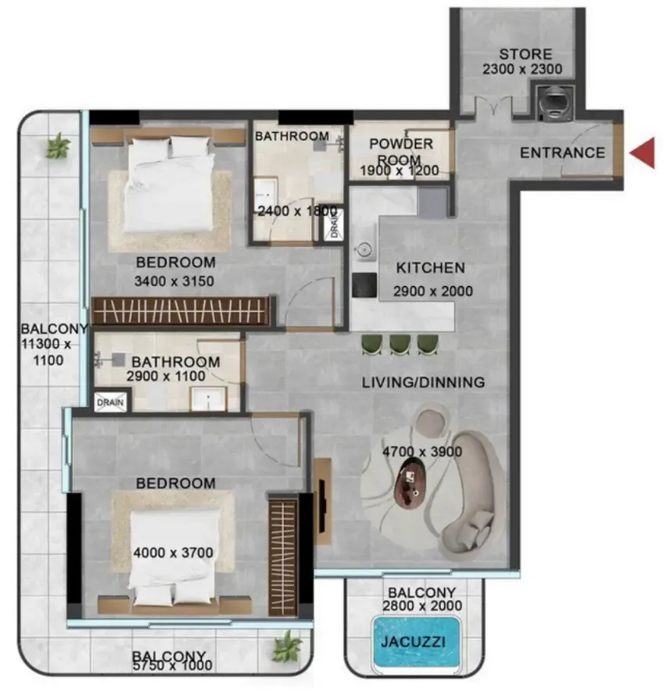
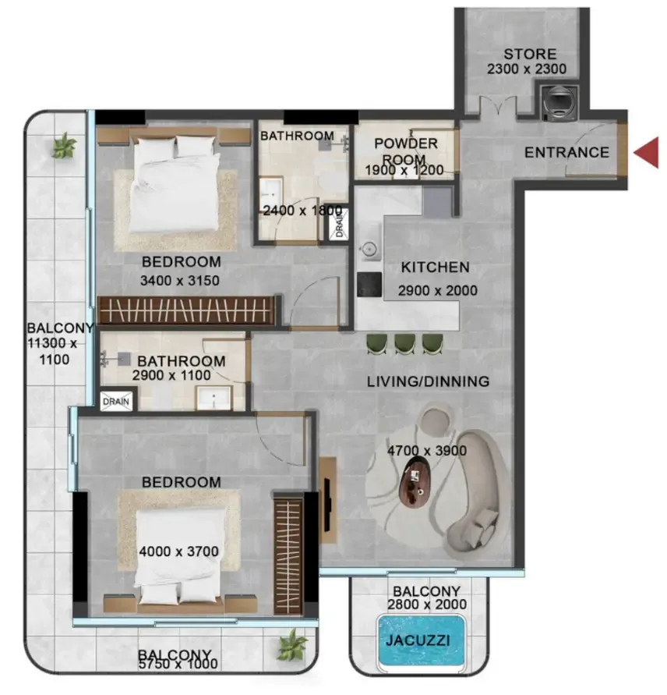
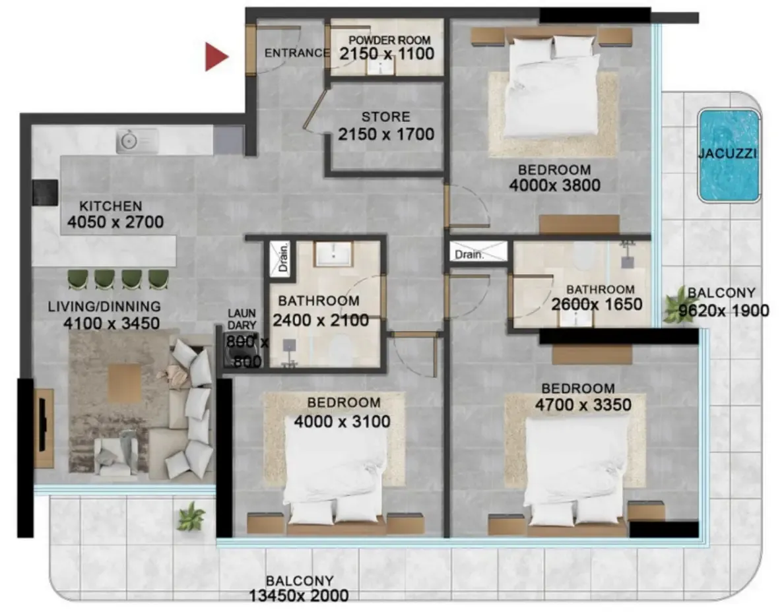
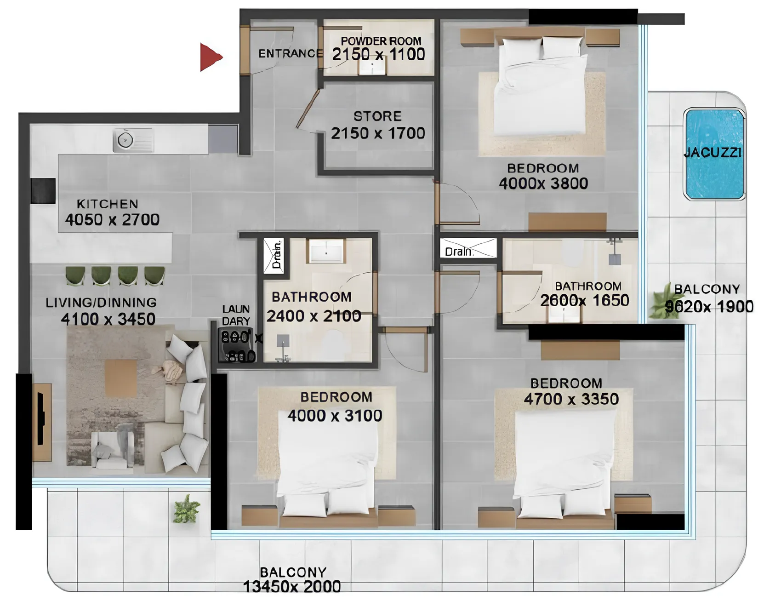
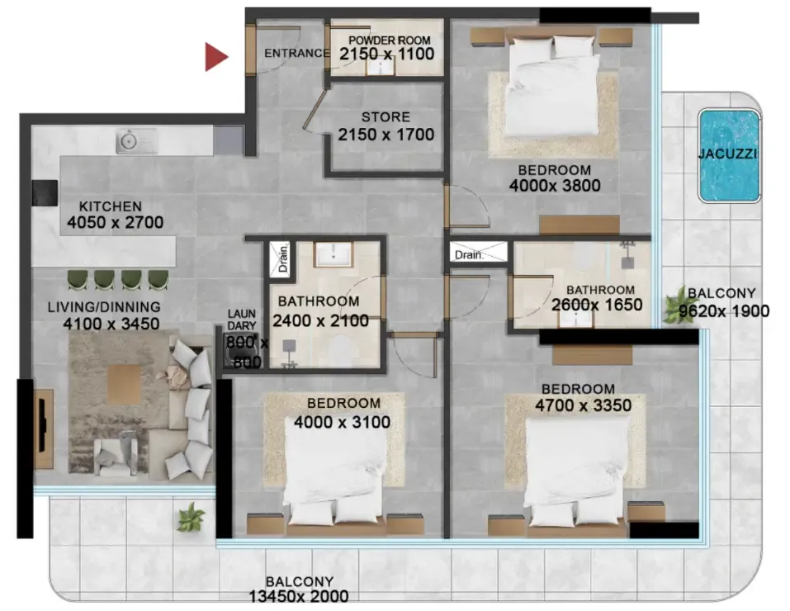
Floor plans

Open any plan to inspect the residence layout in full detail.

Loading floor plans...

Project detail

Typical units

Indicative layouts, price ranges, and internal areas.

LayoutBedroomsPrice (AED)Size
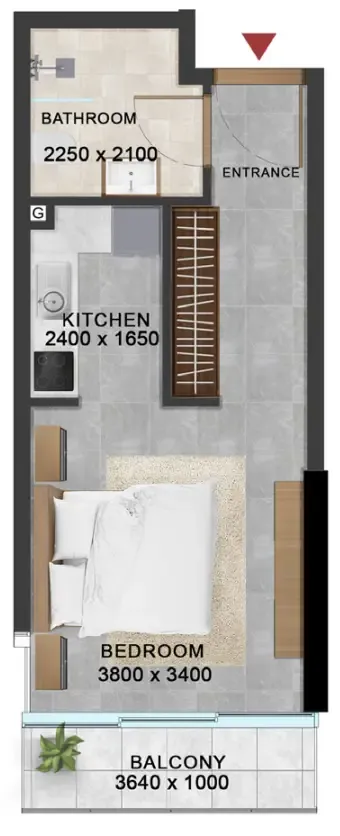
0 bedroom layoutStudio720K370 sqft
0 bedroom layoutStudio730K370 sqft
0 bedroom layoutStudio788K547 sqft
1 bedroom layout1 bedroom1.1M705 sqft
1 bedroom layout1 bedroom1.2M692 sqft
1 bedroom layout1 bedroom1.3M751 sqft
1 bedroom layout1 bedroom1.4M778 – 780 sqft
1 bedroom layout1 bedroom1.4M779 sqft
1 bedroom layout1 bedroom1.4M769 sqft
1 bedroom layout1 bedroom1.4M747 sqft
1 bedroom layout1 bedroom1.4M765 sqft
1 bedroom layout1 bedroom1.4M769 sqft
1 bedroom layout1 bedroom1.4M791 sqft
1 bedroom layout1 bedroom1.4M774 sqft
1 bedroom layout1 bedroom1.4M773 sqft
1 bedroom layout1 bedroom1.4M747 sqft
1 bedroom layout1 bedroom1.4M765 sqft
1 bedroom layout1 bedroom1.4M769 sqft
1 bedroom layout1 bedroom1.4M747 sqft
1 bedroom layout1 bedroom1.4M774 sqft
1 bedroom layout1 bedroom1.5M769 sqft
1 bedroom layout1 bedroom1.5M765 sqft
1 bedroom layout1 bedroom1.5M769 sqft
1 bedroom layout1 bedroom1.5M791 sqft
1 bedroom layout1 bedroom1.4M747 sqft
2 bedroom layout2 bedroom1.7M1,297 sqft
2 bedroom layout2 bedroom1.6M1,228 sqft
3 bedroom layout3 bedroom2.1M1,547 sqft
3 bedroom layout3 bedroom2.1M1,509 sqft
Project detail

Payment plans

Review the available instalment structures and key milestones.

Payment structure

40 Months Post Handover Payment Plan

0 months
20%
On booking
on booking · + 4% DLD + 2500 AED OQOOD and Admin Fee
30%
During construction
during construction
10%
Upon Handover
on handover
40%
During 40 months PH (1% per month)
post handover
Project detail

Amenities

Facilities designed around everyday comfort, wellness, and leisure.

Outdoor Cinema
Gym
Adults And Kids Pool
Kids Play Area
Retail Level
Pets Area
Project detail

Buildings

Building

Building

unknown
Escrow: 13407614920004

Studio, 1, 2 & 3 bedroom apartments

Project detail

Parking

Allocated parking by residence type and bedroom configuration.

Unit typeBedroomsParking spaces
apartment32
apartment21
apartment11
apartment01
Project detail

Project specifications

Key construction, completion, and ownership information.

Available units
38
Unit types
apartments
Service charge
14 AED/sqft
Furnishing
Semi Furnished
Buildings
1
Construction start
Jan 2025
Construction end
Jun 2029
Completion
Jun 2029
Post-handover plan
Available
Escrow no.
13407614920004

Personalised advisory

Request your private brief

Tell us how you are approaching Vivanti Residences by Meteora. Your answers help your advisor prepare availability, comparisons, and a conversation around your actual requirements.

Your details help us prepare and respond to this property enquiry. See our Privacy Policy for how information is used and retained.