Back to off-plan projects
under constructionon sale

Vista 3

A development by Reportage Properties

Abu Dhabi, Abu Dhabi Emirate

Confirmed price range

1.5M AED

Residence type

Apartments

Bedrooms

1

Completion

Dec 2027

Area

562 sqft

Buildings

1

Service charge

13 AED/sqft

Amenities

5 features

Complete your project brief

The published details do not include bathroom details.

Request project details

Share this property

Project detail

Overview

A closer look at the residences, lifestyle, and location.

The residences

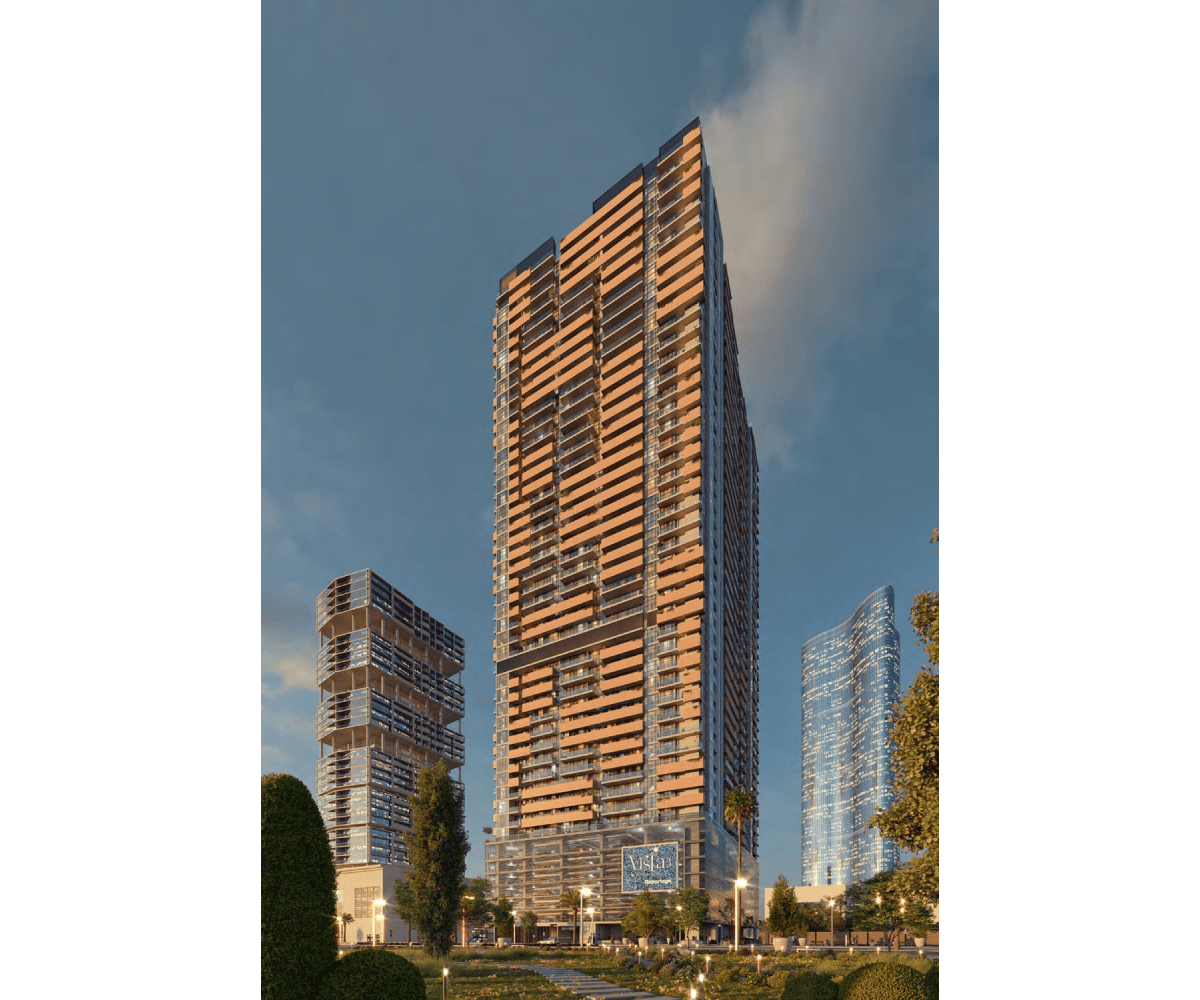
Vista 3 is a masterpiece of modernity and aesthetics, standing as a super high-rise building right at the waterfront in one of most sought-after destinations. Following Abu Dhabi's futuristic approach, this stunning residential tower provides the whole lifestyle of Al Reem Island with its luxury, modernity, and accessible fun for all. Offering a wide range of unit types from one to five-bedroom apartments, Vista 3 embraces the colourful horizon of Al Reem Island, where every day is your best day.

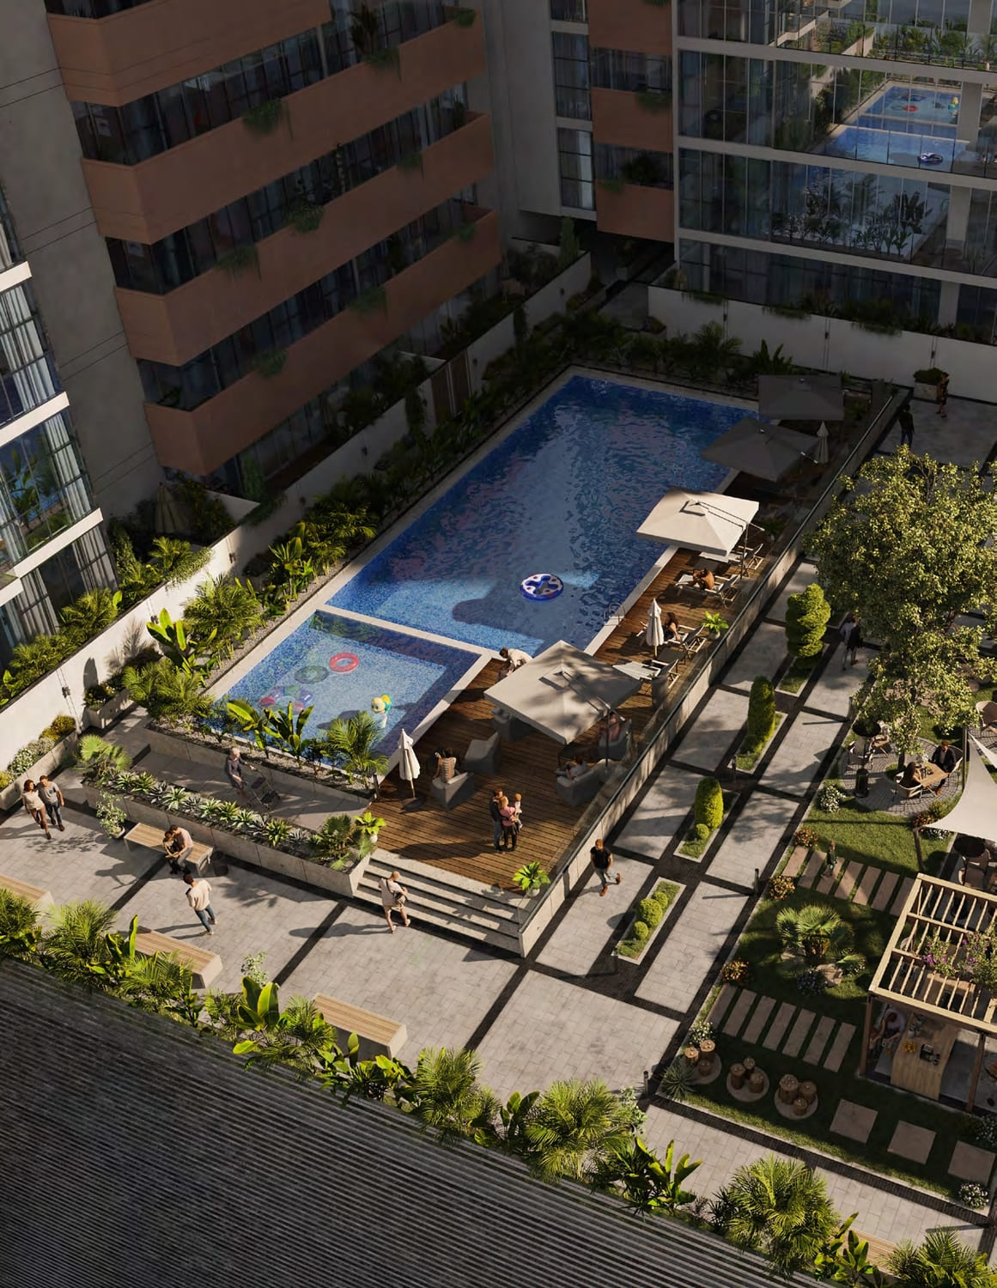
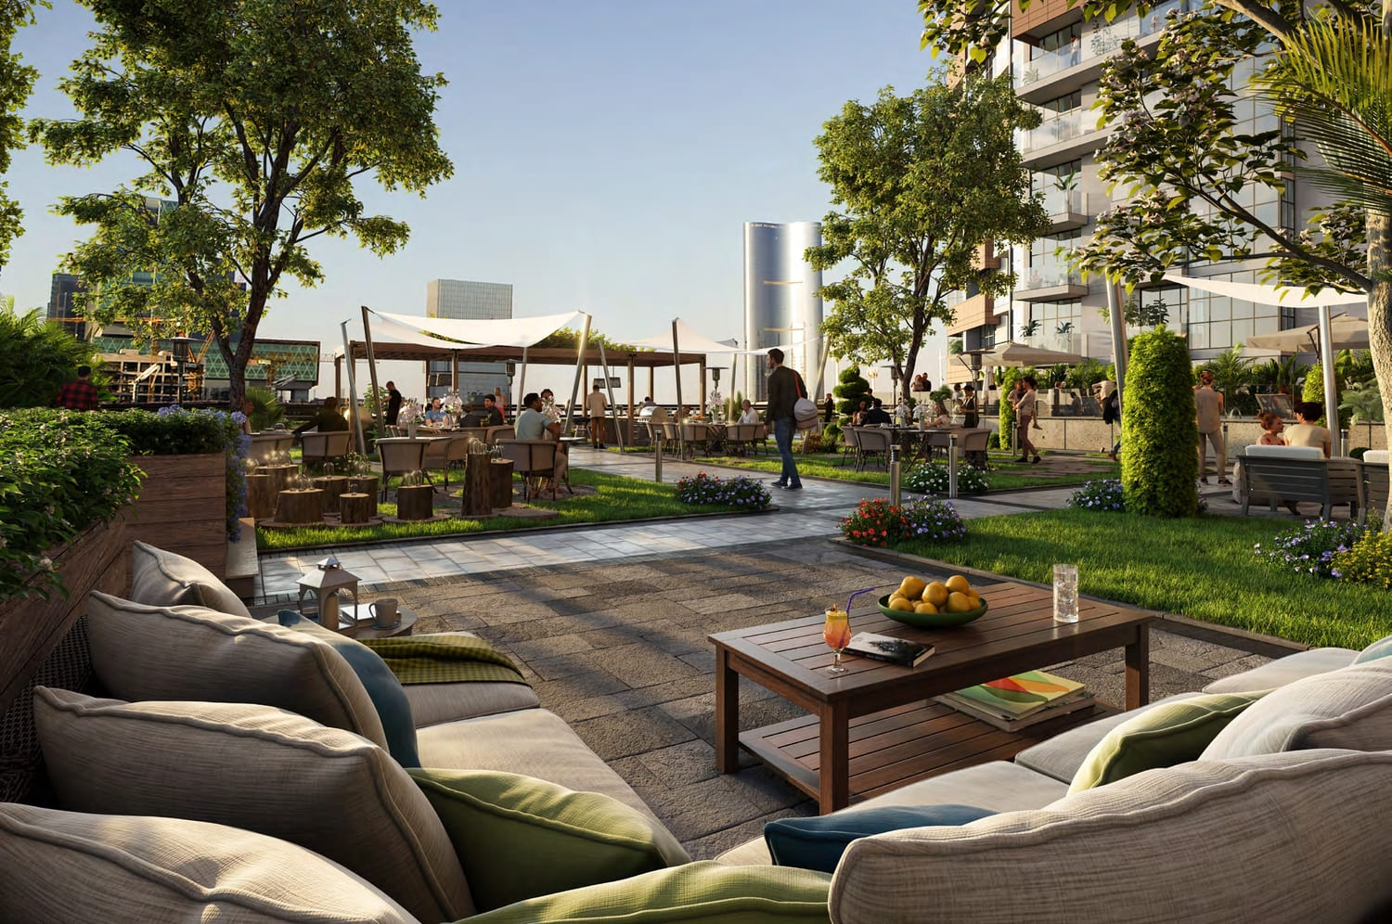
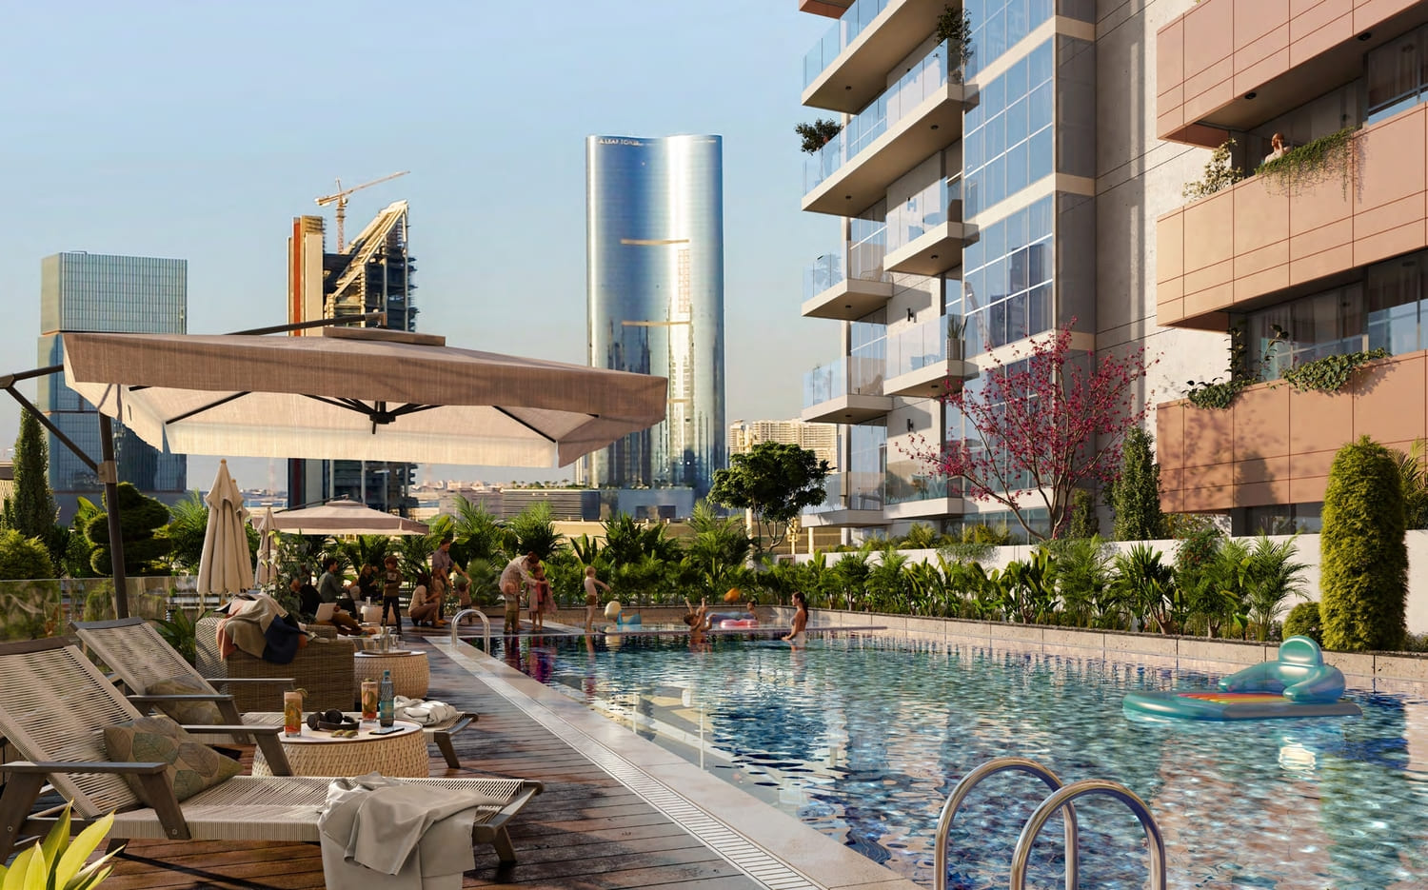
Residents indulge in a resort-like living experience with a comprehensive array of world-class amenities, including a fully equipped gym, a large lobby, a BBQ area, shaded seating areas, landscaped areas, covered parking spaces, large lifts, and both adult and kids' swimming pools. Every element is designed to create a high standard of living where residents can enjoy the luxury, modernity, and accessible fun that defines the Al Reem Island lifestyle.

Every residence at Vista 3 features an inspiring blend of sophisticated finishes and contemporary custom details. Balconies and terraces as per unit plan, kitchen cabinets and countertops, fully tiled bathrooms and guest toilets, double-glazed windows, satellite master antenna and fiber optic connection for high-speed internet, central air conditioning, and showers in each bathroom create a home of pure design aesthetics. Ample natural light and cozy spaces embrace every happy moment, making each residence a sanctuary of elegance and comfort.
Location & lifestyle

Nestled on Al Reem Island, located off the north-eastern coast of Abu Dhabi, this exceptional location offers the luxury of city life without its hustle and bustle. With three bridges connecting the island to Downtown Abu Dhabi, the waterfront community's accessible location makes it one of the most popular places to live in the UAE capital, situated near the financial district on Al Maryah Island, the cultural hub of Saadiyat Island, and all major roadways.

The location is distinguished by its proximity to key destinations. The Galleria Al Maryah Island, Al Reem Mall with the biggest snow park in the world, Abu Dhabi Mall, Cleveland Clinic Abu Dhabi, and world-class hotels including Four Seasons and Rosewood are all within easy reach. The island is categorized as one of the best communities for living and investment in Abu Dhabi, adopting a "work play live" lifestyle.

For those seeking a residence that embodies modern elegance, waterfront living, and a prime Abu Dhabi address, Al Reem Island delivers an unmatched lifestyle. Its unique combination of strategic connectivity, world-class amenities, and a prestigious location makes it one of the capital's most desirable destinations. This is a place where the future is now closer and the whole world is at your fingertips — serene, connected and effortlessly refined.

Aumera decision frame

How to examine this project

A structured reading of the published dossier—not a return forecast or recommendation.

Decision signals

  • Requires the buyer to examine how much capital is committed by the handover point.
  • The specific unit, layout efficiency, and view premium should carry more weight than the headline starting price.
  • Should be reviewed alongside comparable delivered work by Reportage Properties.

Catalogue completeness

Completion timing
Confirm before reservation
Service charge
Present in catalogue
Escrow information
Present in catalogue
Payment milestones
Present in catalogue
Project detail

Floor plans

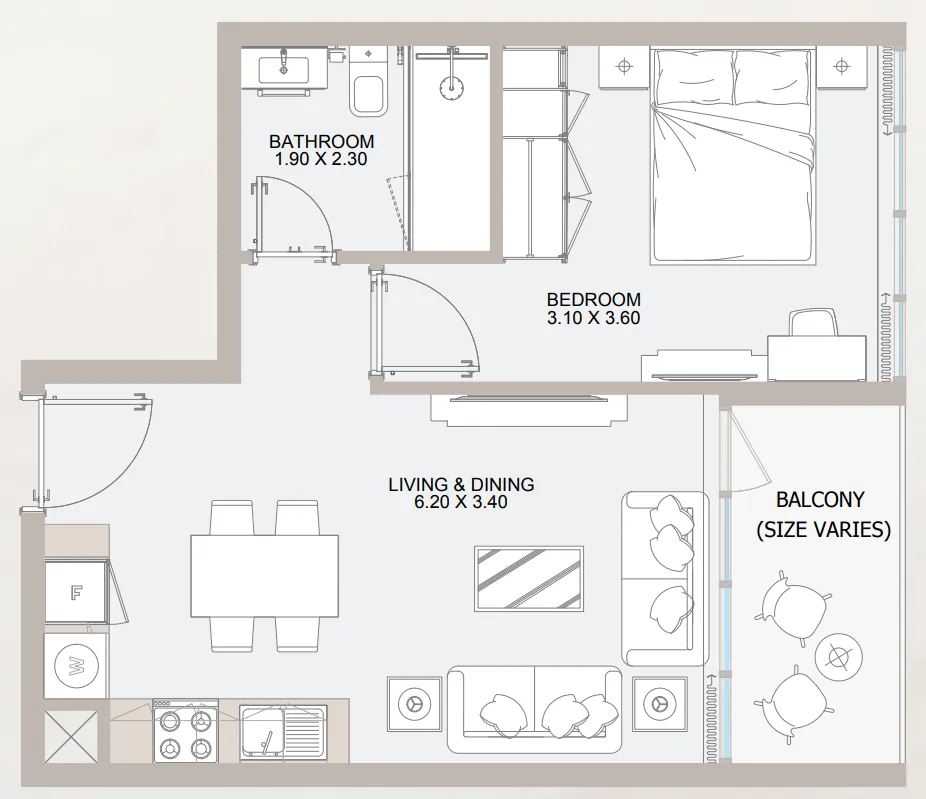
Open any plan to inspect the residence layout in full detail.

Loading floor plans...

Project detail

Typical units

Indicative layouts, price ranges, and internal areas.

LayoutBedroomsPrice (AED)Size
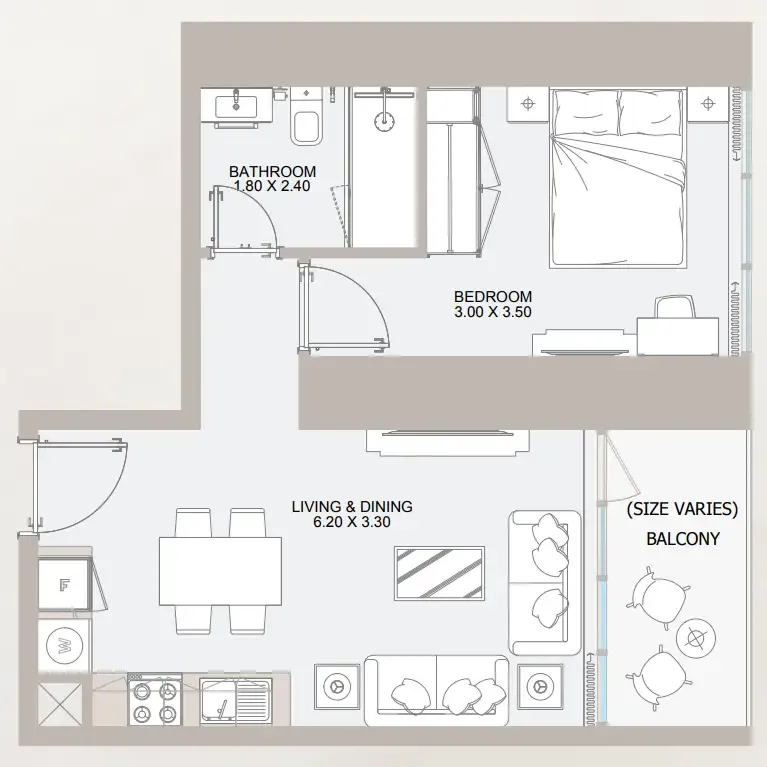
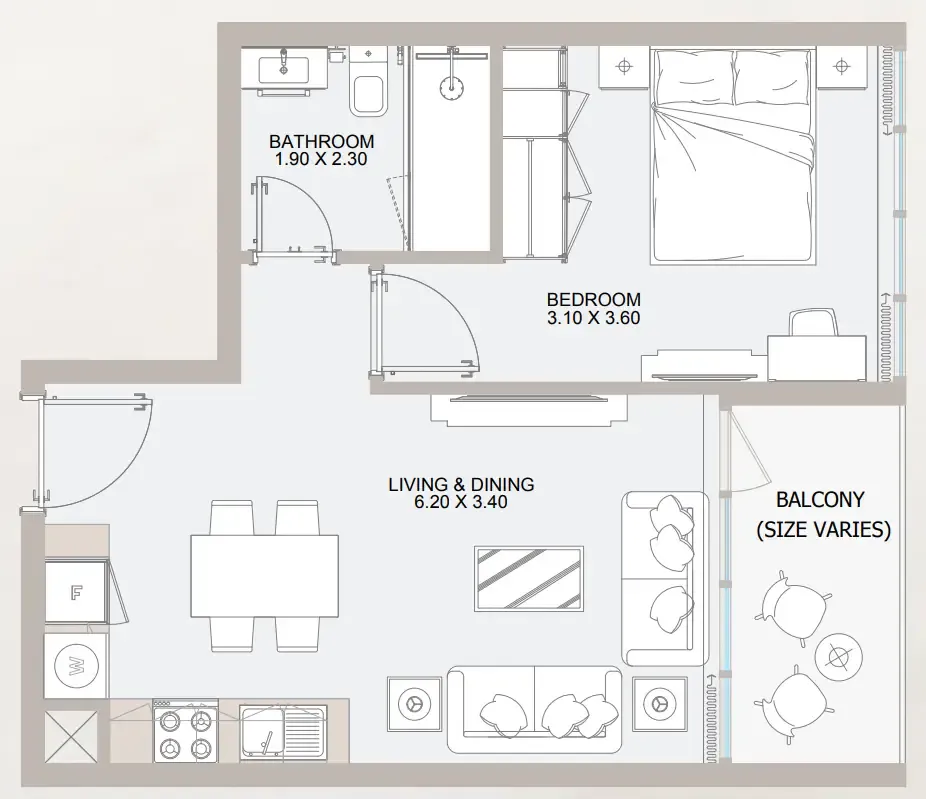
1 bedroom layout1 bedroom848.9K548 – 590 sqft
1 bedroom layout1 bedroom848.9K – 881.9K564 – 565 sqft
1 bedroom layout1 bedroom824.3K – 840.3K551 – 565 sqft
1 bedroom904.4K – 1.5M481 – 813 sqft
2 bedroom1.2M – 2.1M715 – 2,503 sqft
3 bedroom layout3 bedroom1.7M1,179 sqft
3 bedroom layout3 bedroom1.6M1,101 sqft
3 bedroom1.7M – 2.5M1,019 – 2,812 sqft
4 bedroom1.9M – 3.0M1,229 – 1,787 sqft
5 bedroom2.8M1,644 sqft
Project detail

Payment plans

Review the available instalment structures and key milestones.

Payment structure

Payment plan (Discount 15%)

0 months
30%
On booking
on booking
45%
During construction
during construction
25%
Upon Handover
on handover
Project detail

Amenities

Facilities designed around everyday comfort, wellness, and leisure.

Bbq Area
Swimming Pool
Gym
Shaded Seating Areas
Kids Swimming Pool
Project detail

Buildings

Tower

Tower

unknown

1, 2, 3, 4 & 5 bedroom apartments

Project detail

Parking

Allocated parking by residence type and bedroom configuration.

Unit typeBedroomsParking spaces
apartment21
apartment45
apartment11
apartment35
Project detail

Project specifications

Key construction, completion, and ownership information.

Sales status
On Sale
Residence types
Apartments
Service charge
13 AED/sqft
Furnishing
No
Buildings
1
Construction start
Apr 2024
Construction end
Dec 2027
Completion
Dec 2027
Escrow no.
4031224760713004

Personalised advisory

Request your private brief

Tell us how you are approaching Vista 3. Your answers help your advisor prepare availability, comparisons, and a conversation around your actual requirements.

Your details help us prepare and respond to this property enquiry. See our Privacy Policy for how information is used and retained.