Back to off-plan projects
under constructionon sale

Verdes by Haven

A development by ALDAR

Dubai Land, Dubai

Confirmed price range

2.0M – 4.1M AED

Unit availability

36

Bedrooms

2–3

Bathrooms

Completion

Jun 2028

Area

1,335 – 3,028 sqft

Buildings

1

Share this property

Project detail

Overview

A closer look at the residences, lifestyle, and location.

The residences

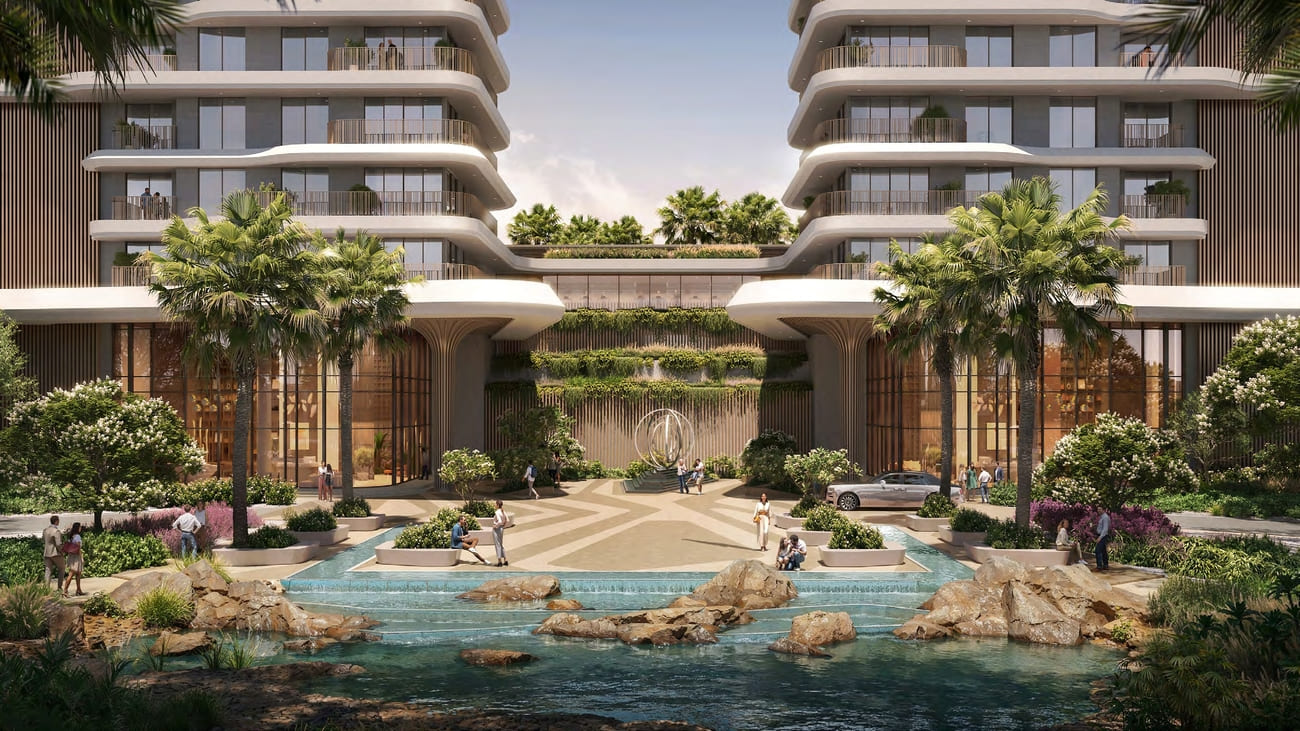
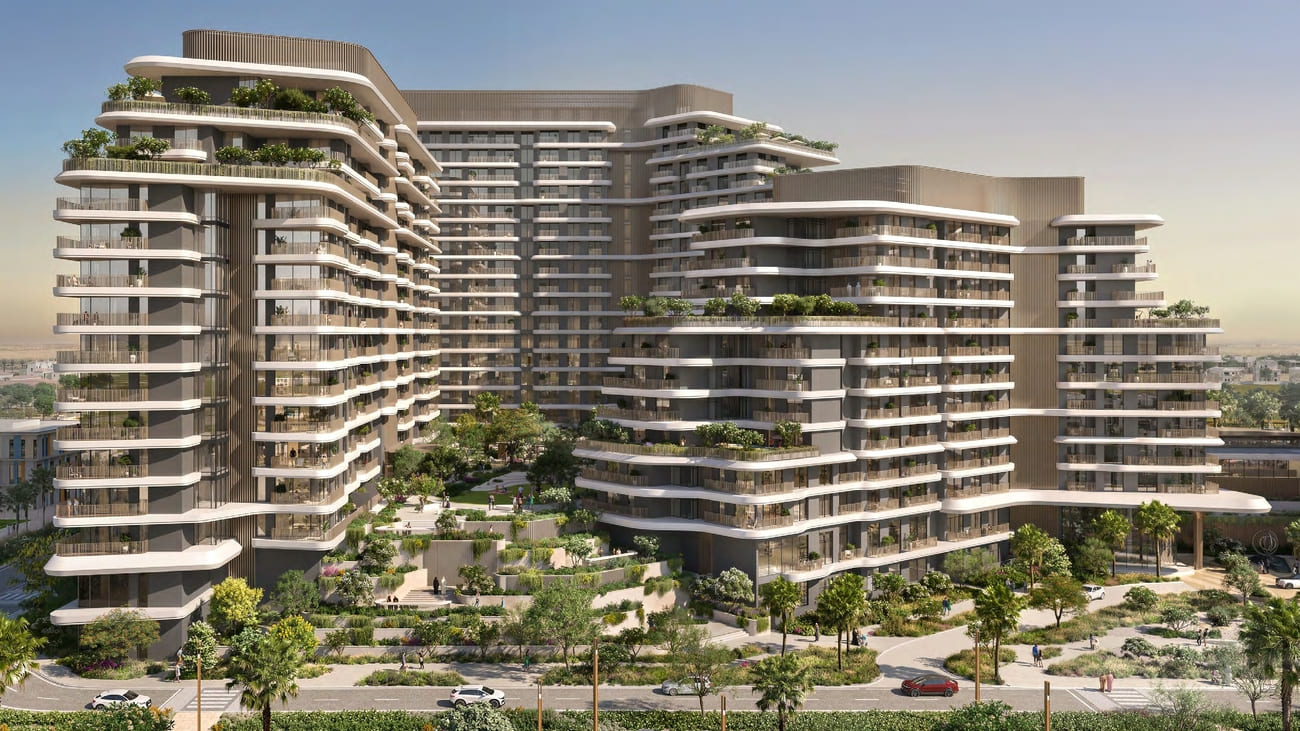
Verdes by Haven is a visionary residential development by Aldar Properties, located within the master-planned Haven community. This exclusive project presents a first-of-its-kind wellness concept that places community-wide health and wellbeing at its core. Featuring a collection of one to three-bedroom apartments and duplexes across multiple buildings, the development is designed to integrate nature and wellness with contemporary living. It has achieved recognition as a healthy building certification and has received LEED Gold precertification for its masterplan.

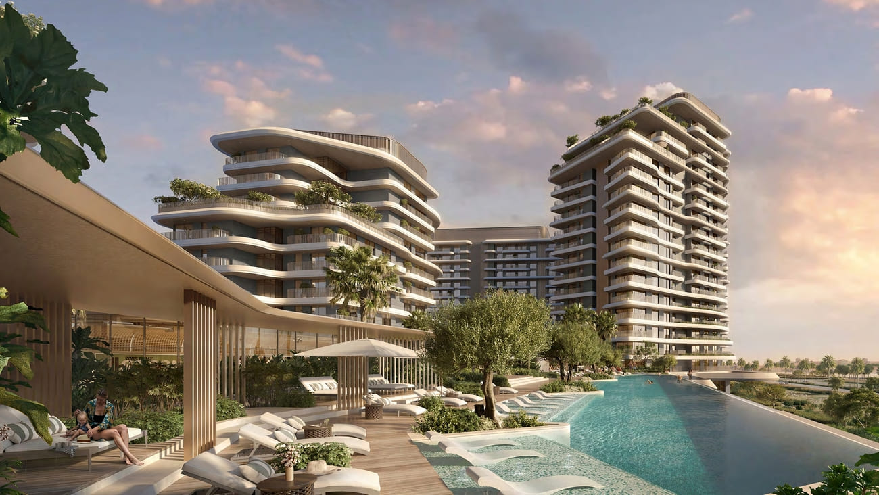
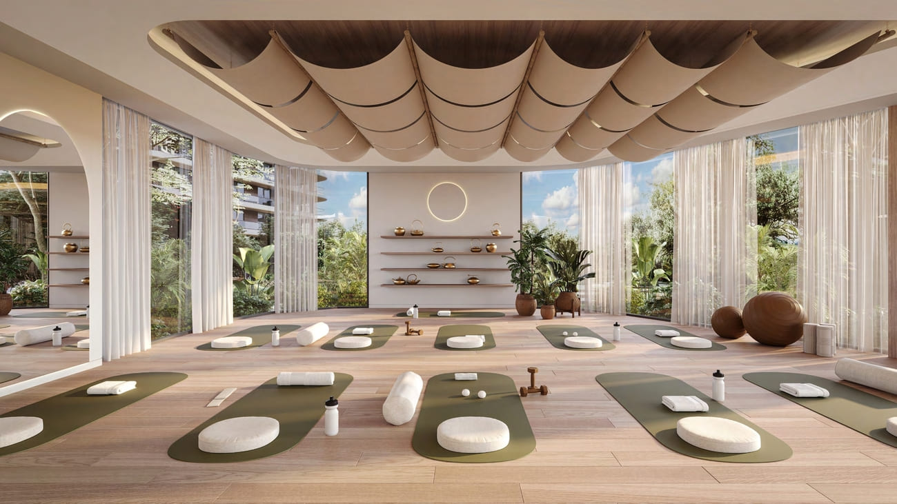
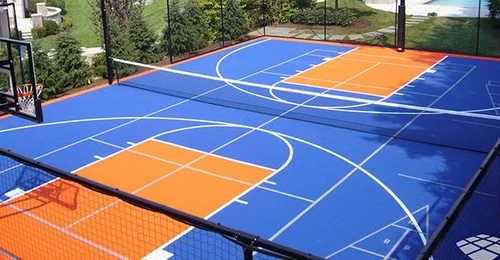
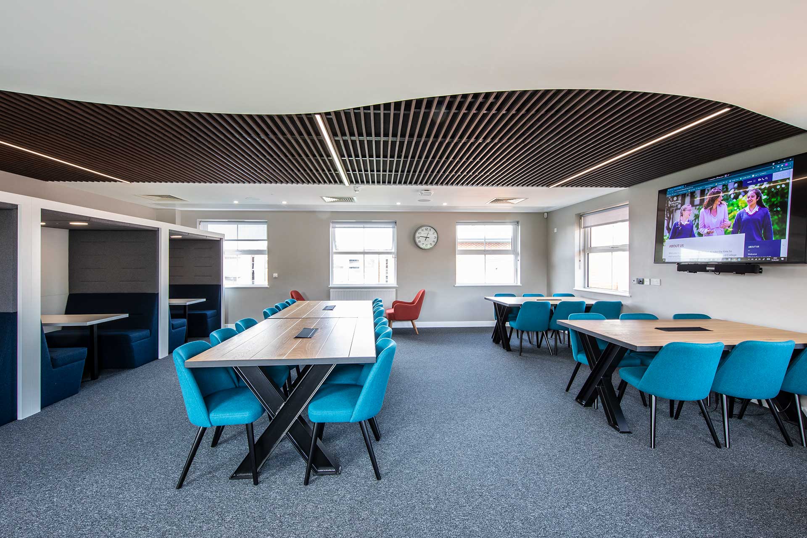
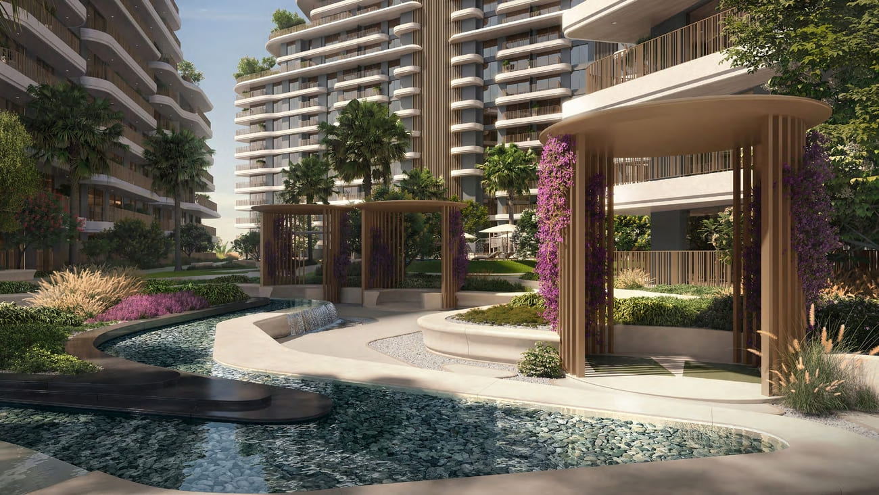
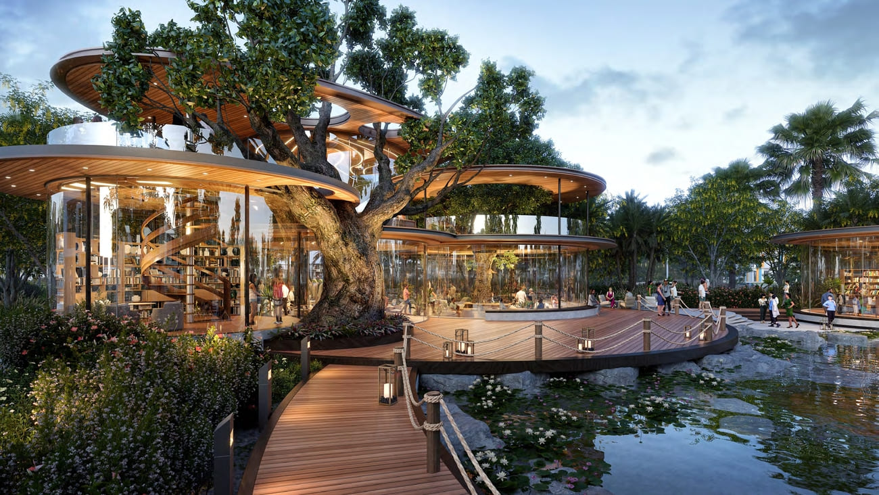
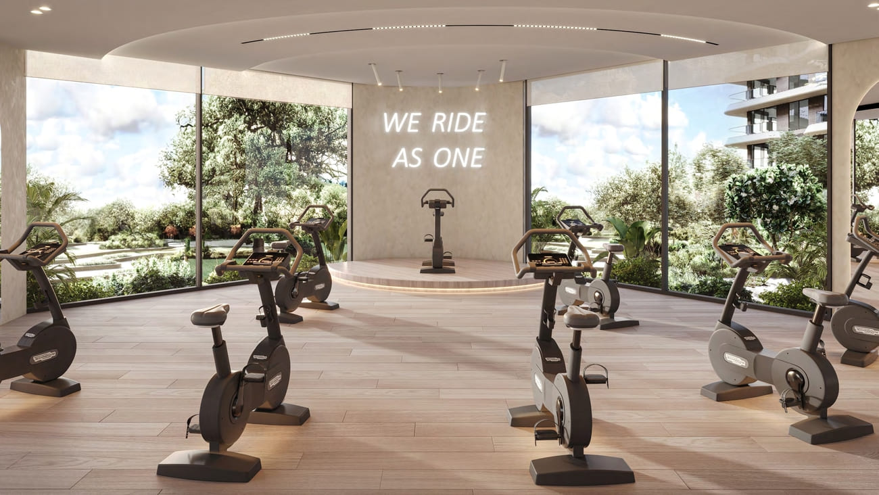
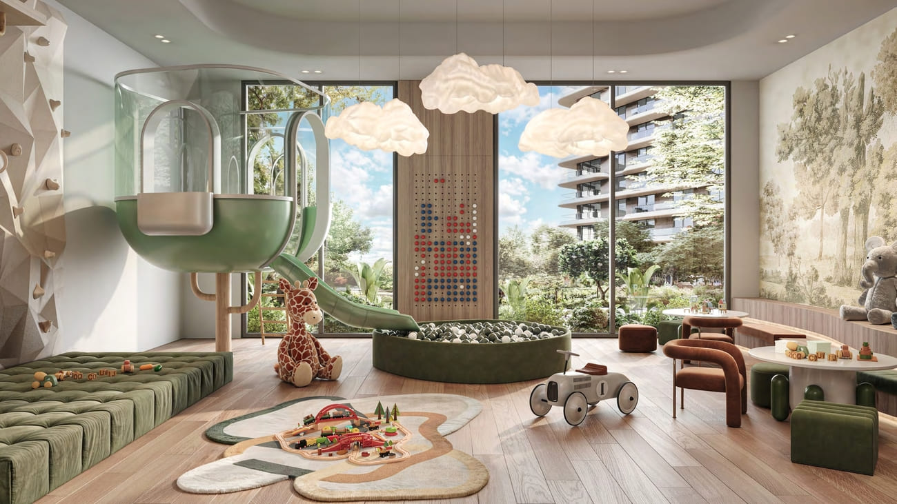
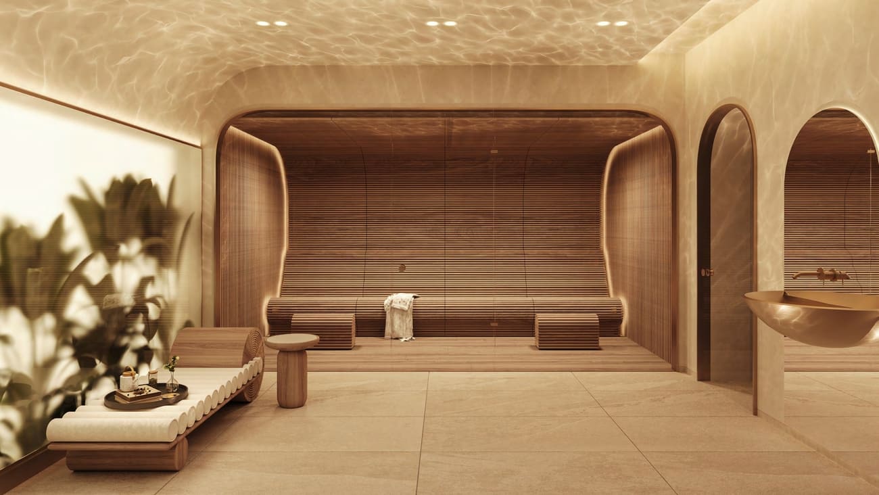
Life at Verdes is enriched by an unparalleled selection of amenities designed to foster an active and balanced lifestyle. The iconic Treehouse, a multi-level community lounge built around a majestic tree, serves as a central gathering and co-working space. Residents enjoy an infinity pool, state-of-the-art gym with a spa room, yoga and meditation pavilions, jogging and cycling tracks, padel and multi-sports courts, and a lush central park. The community also offers comprehensive on-demand services, including housekeeping, a lifestyle concierge, babysitting, nursing care, and car services, ensuring effortless living.

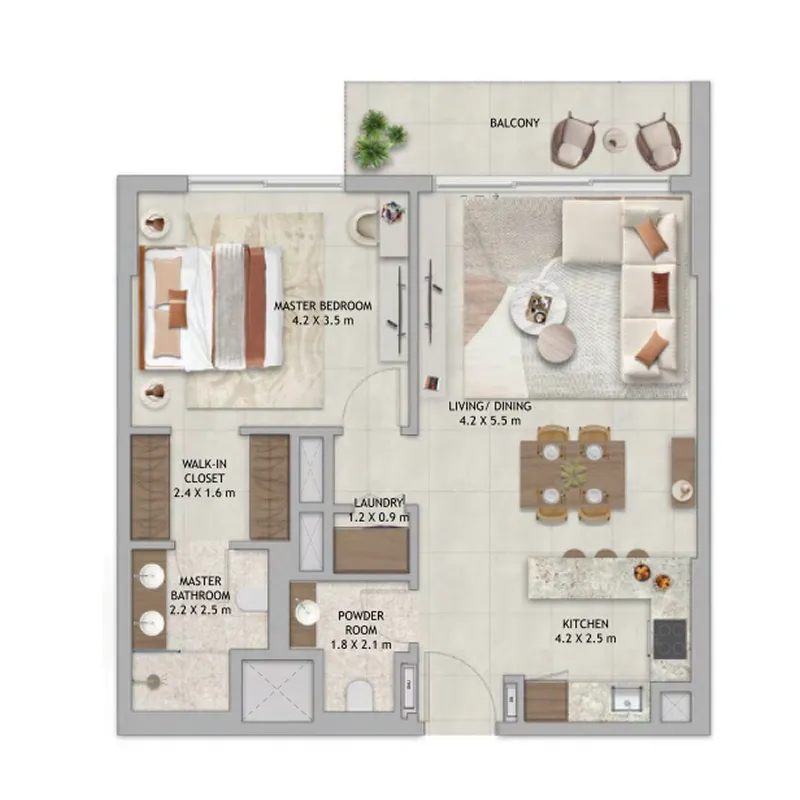
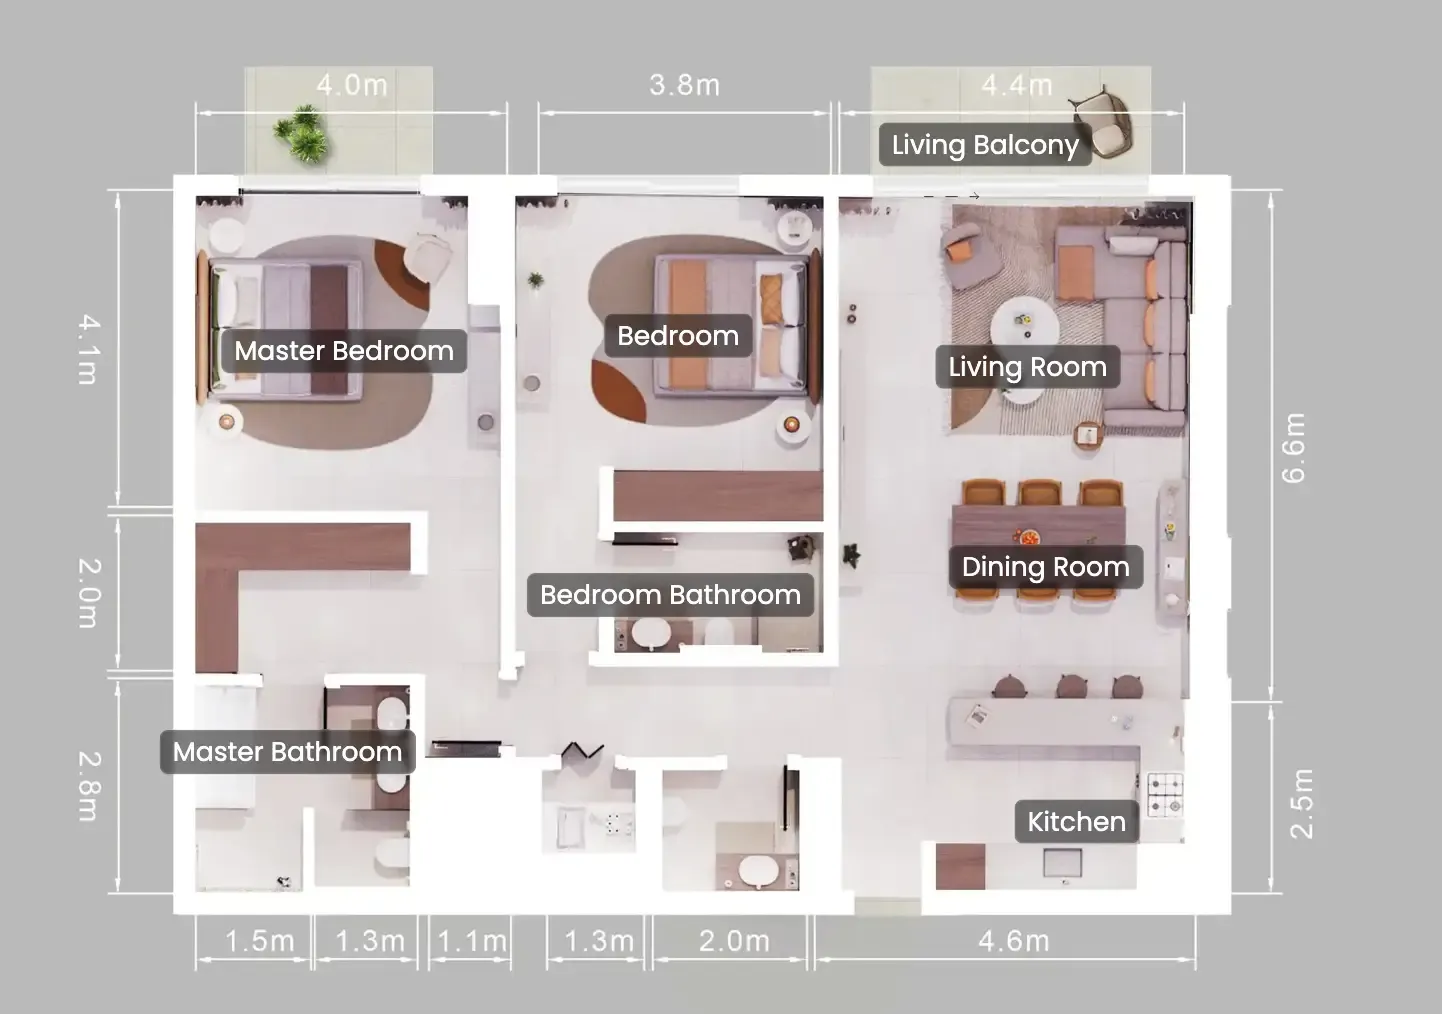
Every residence at Verdes is designed to maximize comfort and well-being, featuring spacious layouts, walk-in closets, and state-of-the-art amenities. Apartments are finished with modern elegance, available in light and dark schemes, and feature high-specification fixtures, fitted kitchens with branded appliances, and carefully considered sustainability measures. Curved architectural forms and natural materials characterize the buildings, with unit layouts designed to ensure an abundance of daylight and stunning views over the surrounding polo club or the community's central park.
Location & lifestyle

Nestled in the heart of Dubailand, Verdes by Haven is strategically located within Dubai's first health district, offering a serene escape that is exceptionally well-connected. Situated along key transport routes, it provides direct access to the city's major highways. The iconic Burj Khalifa and Downtown Dubai are just a short drive away, with Dubai International Airport reachable within similar time. The vibrant Global Village and the exciting Dubai Marina are also conveniently close, ensuring residents are never far from the city's pulse.
The location is distinguished by its proximity to a wealth of leisure and lifestyle destinations. Residents can enjoy world-class entertainment and explore the business and cultural hubs of the city. The community itself overlooks a prestigious polo club, offering breathtaking, uninterrupted views of the lush greens.

For those seeking a residence that embodies the pinnacle of wellness-inspired luxury living, Verdes by Haven delivers an unmatched lifestyle. Its unique combination of a pioneering wellness concept, world-class amenities, and a prime Dubailand address makes it one of Dubai's most desirable destinations. This is a place where one can live in harmony with nature.

Aumera decision frame

How to examine this project

A structured reading of the published dossier—not a return forecast or recommendation.

Decision signals

  • Requires the buyer to examine how much capital is committed by the handover point.
  • Offers a mixed unit range across apartments, duplex.
  • Should be reviewed alongside comparable delivered work by ALDAR.

Catalogue completeness

Completion timing
Confirm before reservation
Service charge
Present in catalogue
Escrow information
Present in catalogue
Payment milestones
Present in catalogue
Project detail

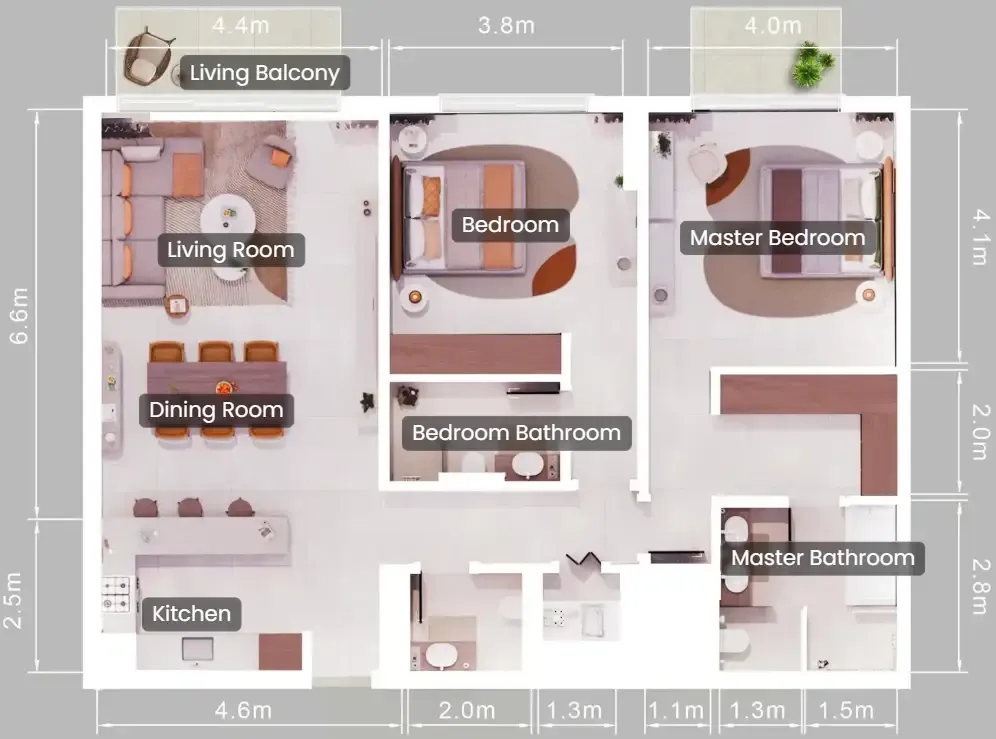
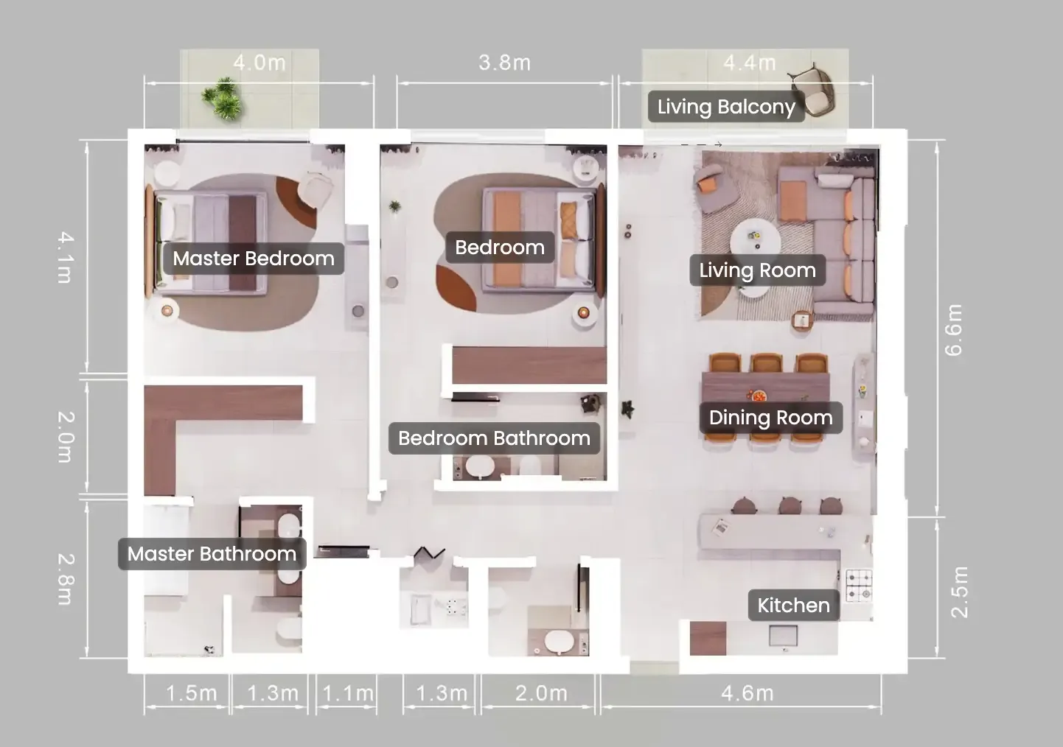
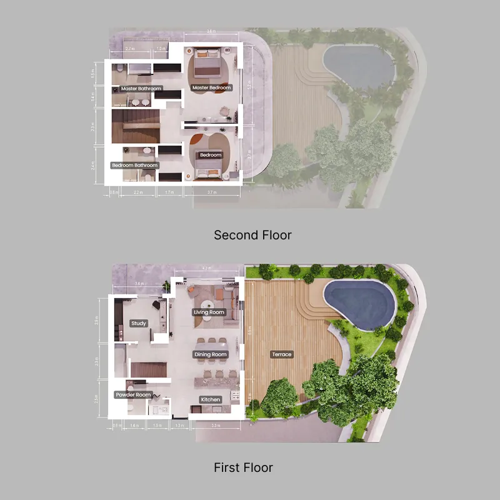
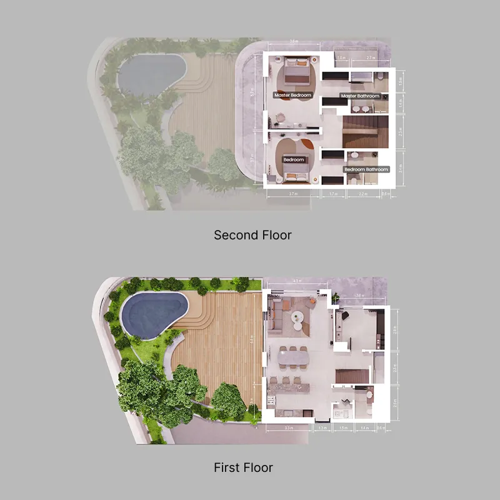
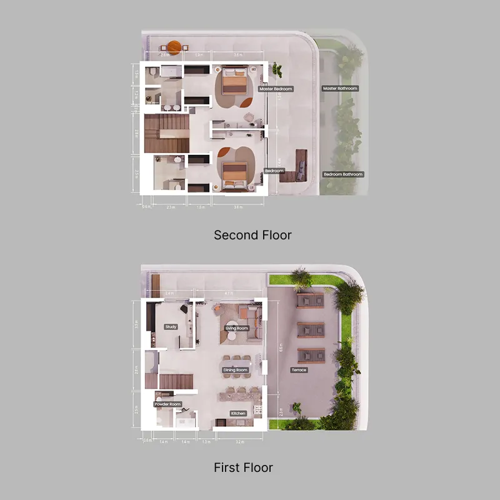
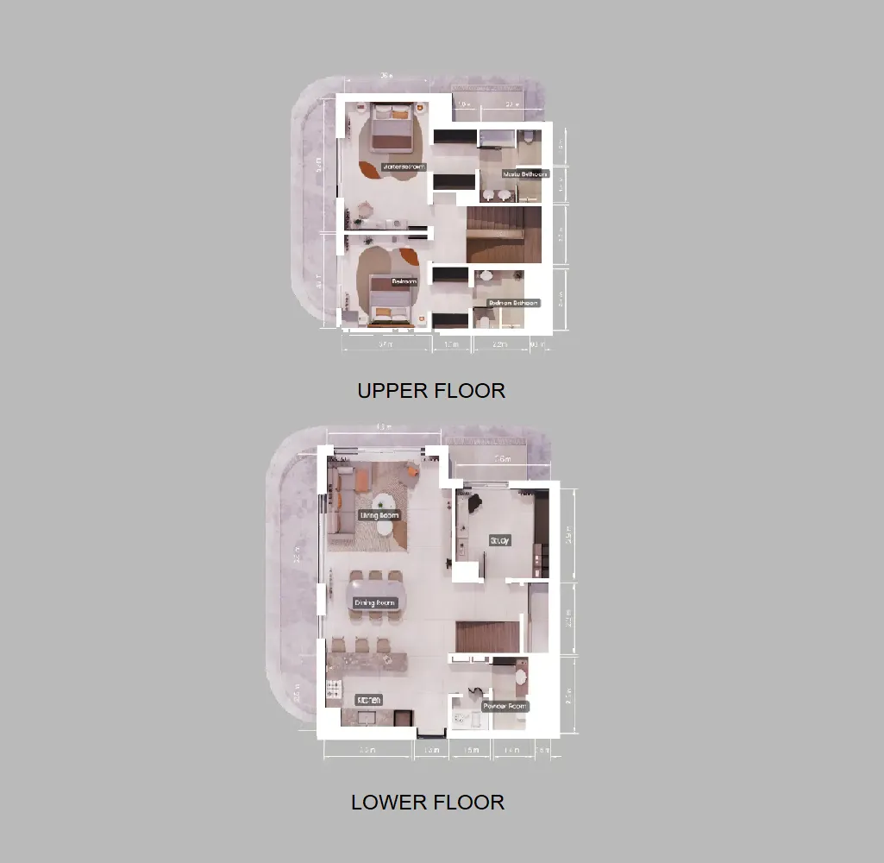
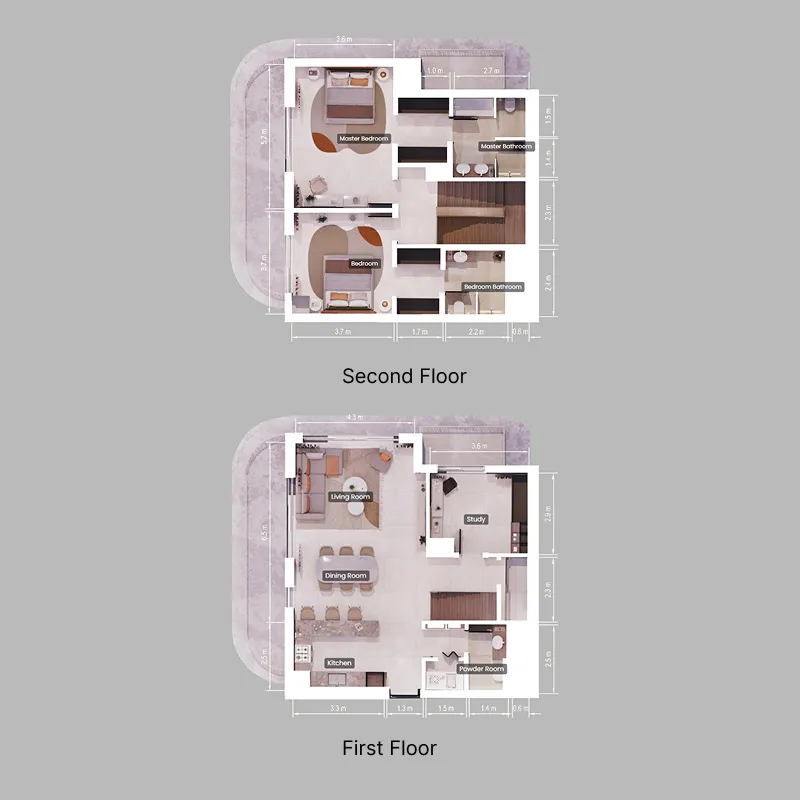
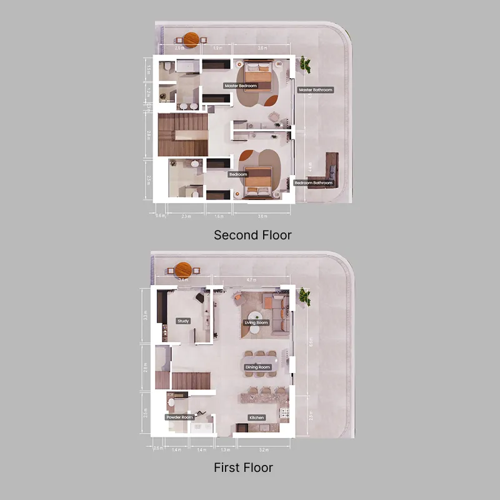
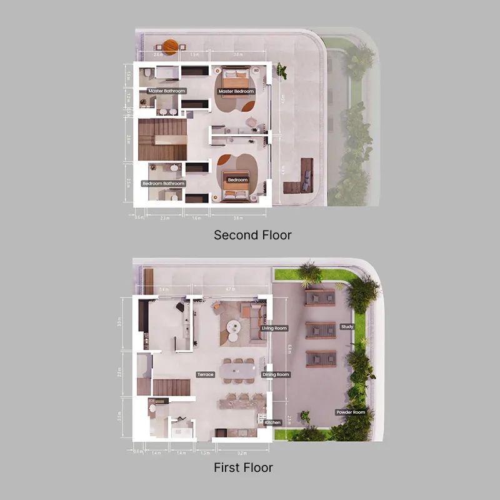
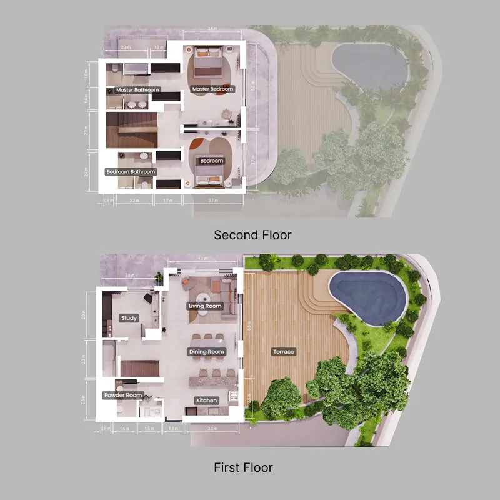
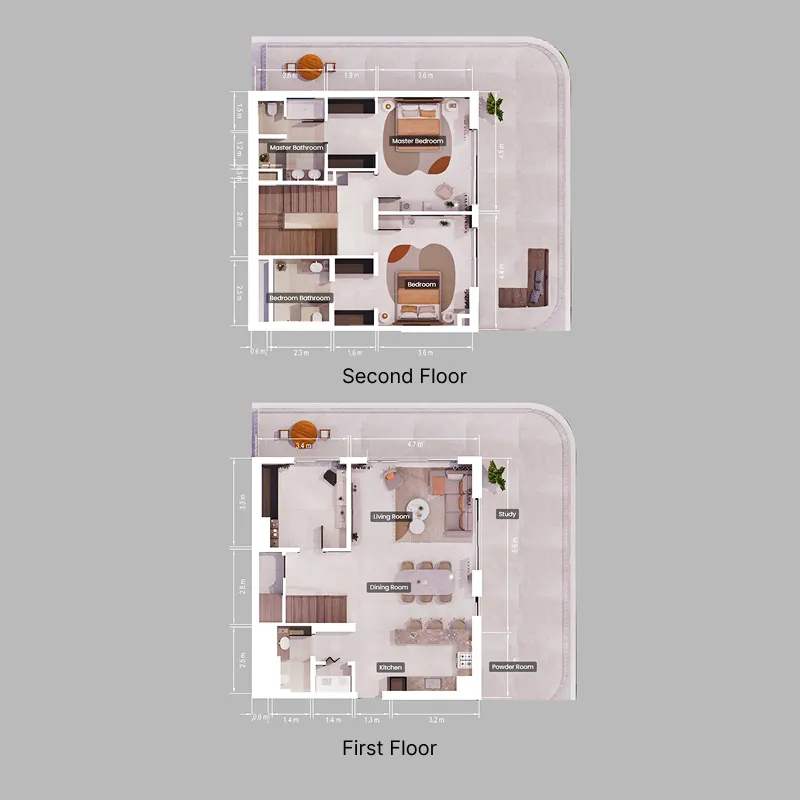
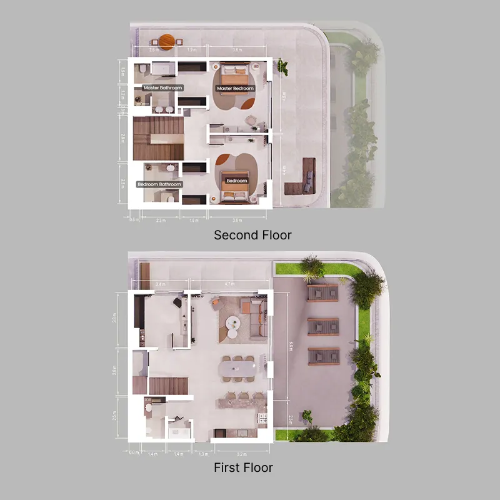
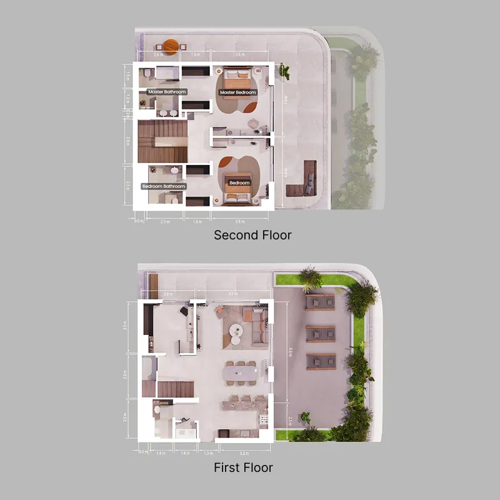
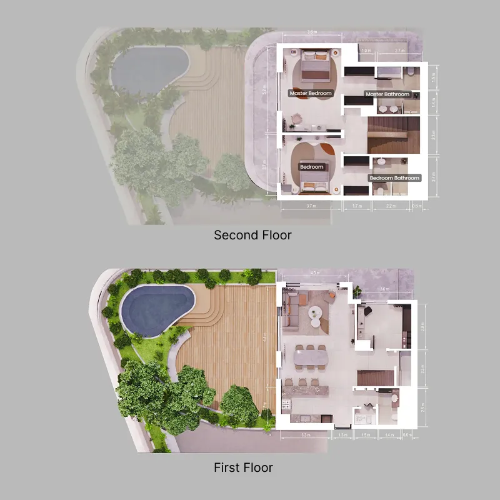
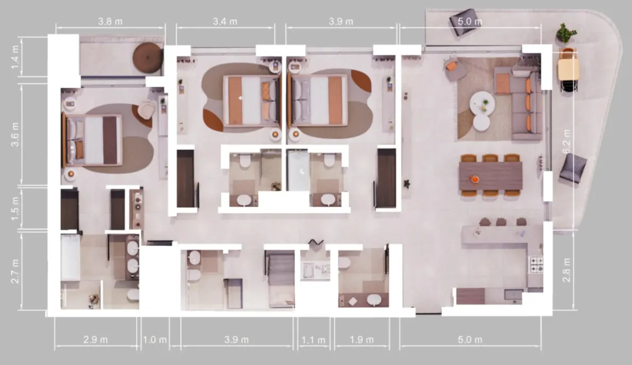
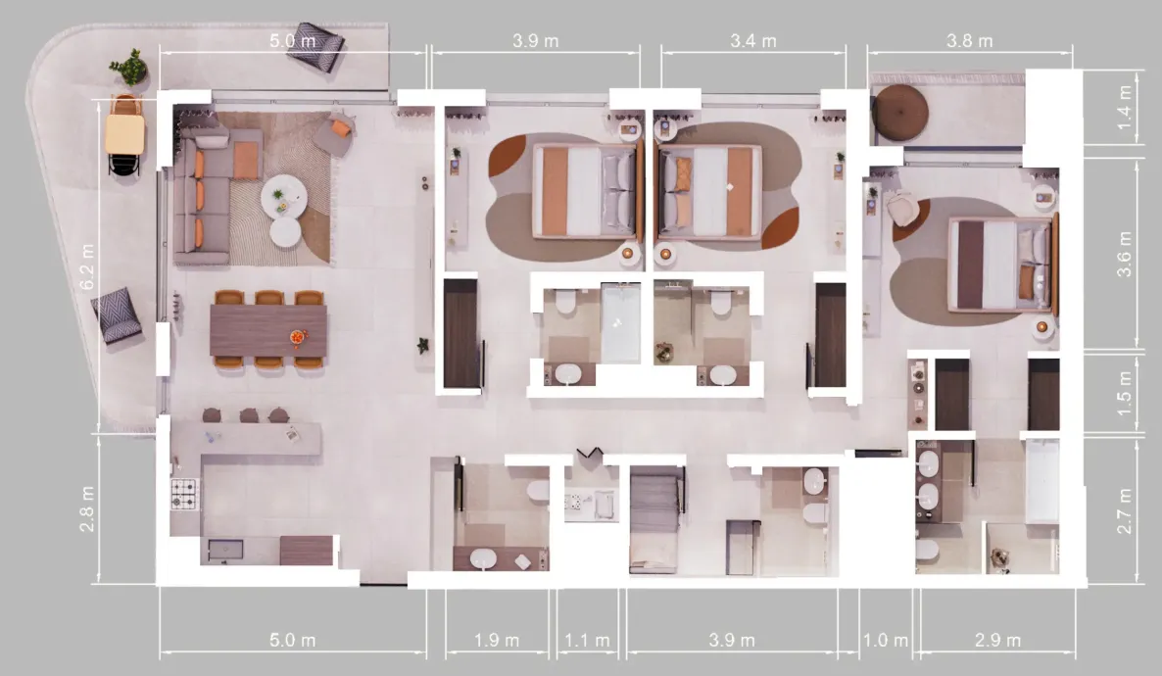
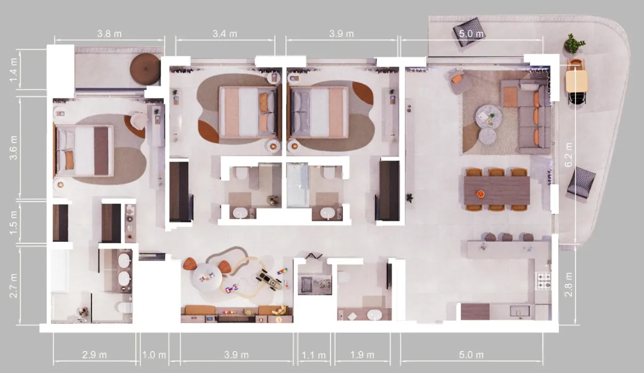
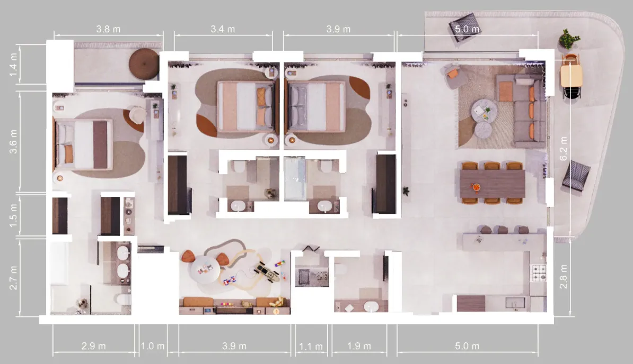
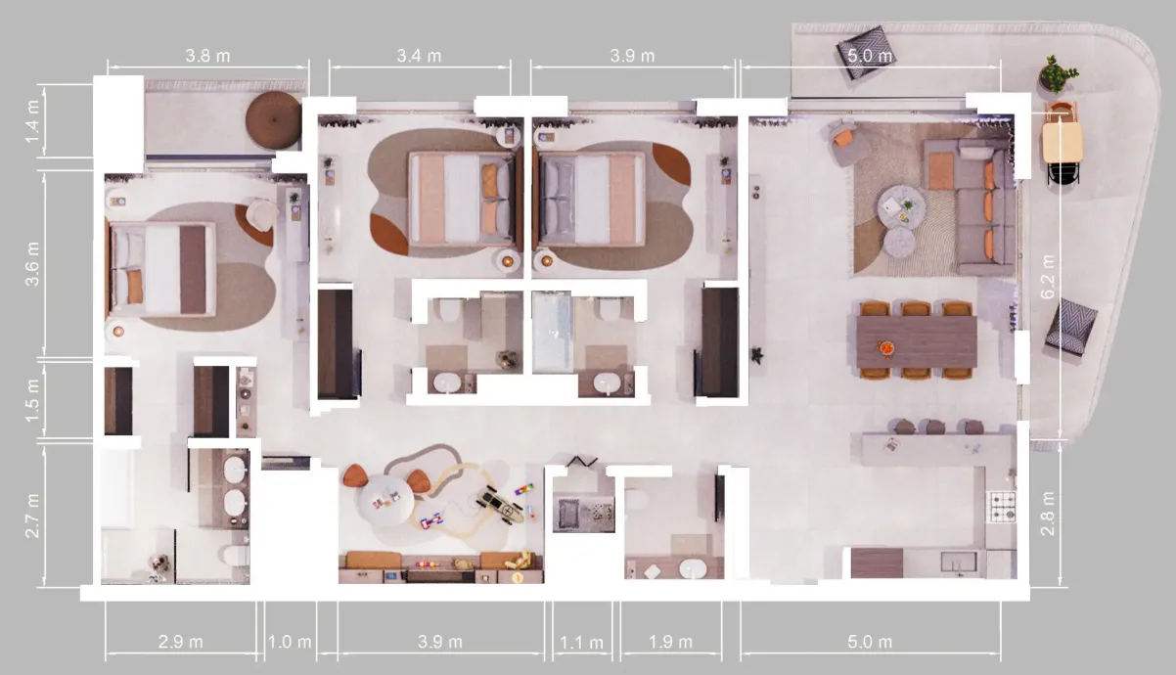
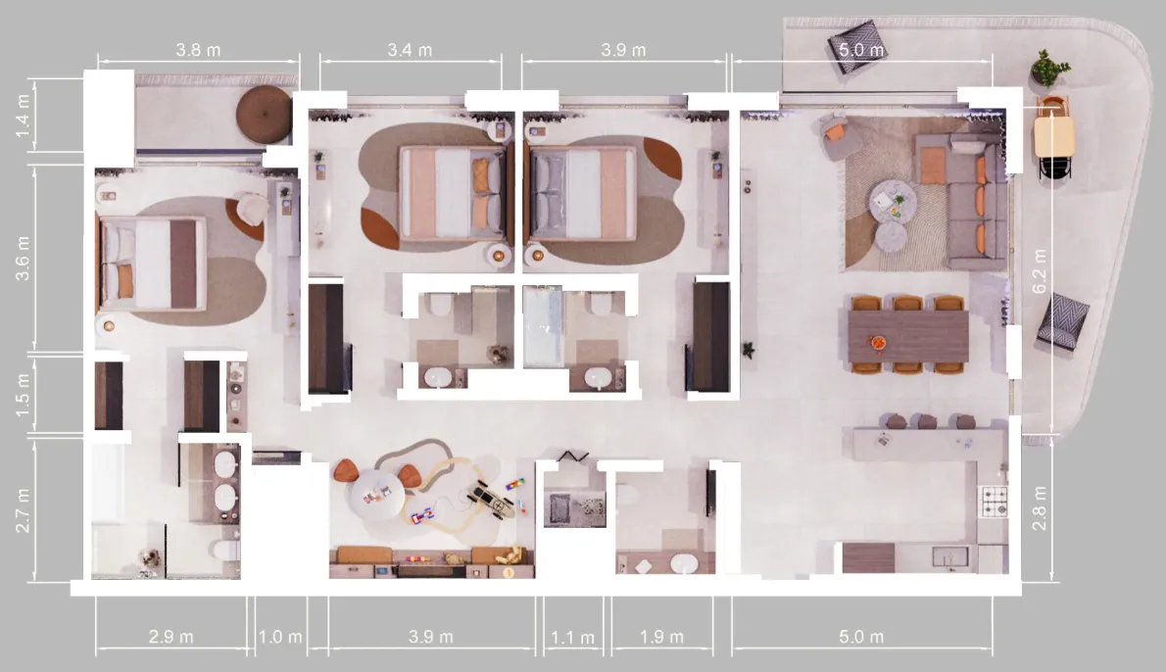
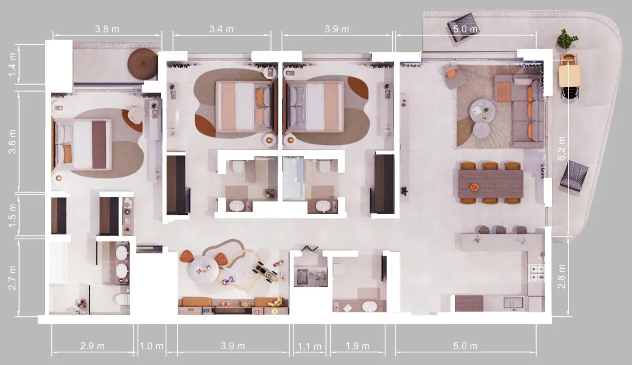
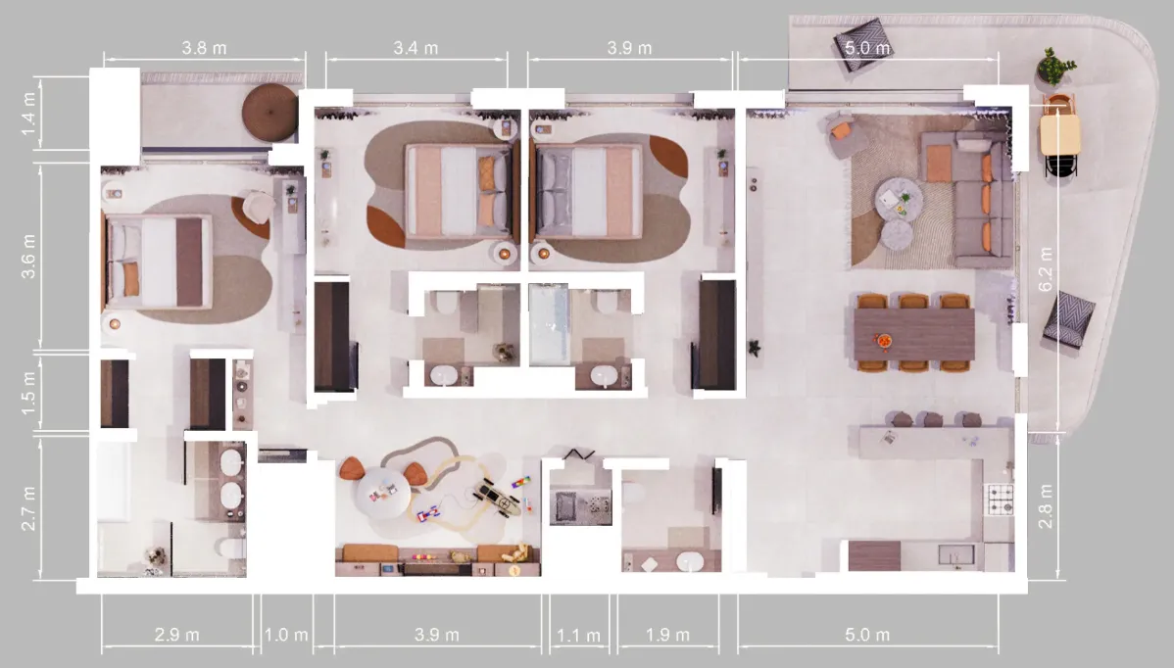
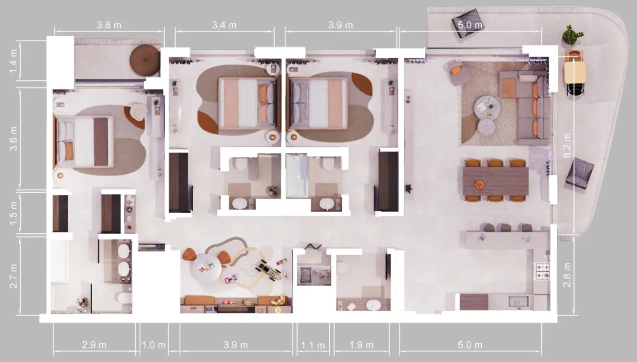
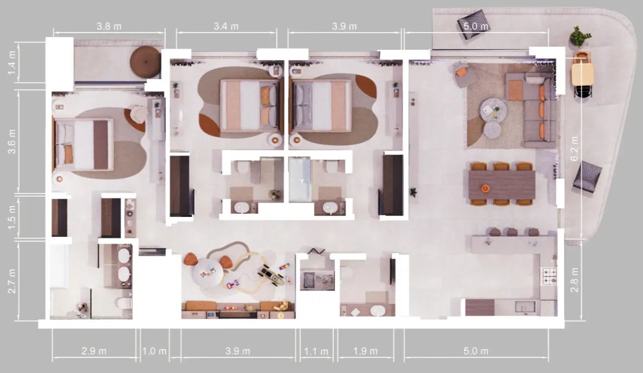
Floor plans

Open any plan to inspect the residence layout in full detail.

Loading floor plans...

Project detail

Typical units

Indicative layouts, price ranges, and internal areas.

LayoutBedroomsPrice (AED)Size
1 bedroom layout1 bedroom990K721 sqft
2 bedroom layout2 bedroom2M – 2.0M1,335 – 1,390 sqft
2 bedroom layout2 bedroom2.1M1,527 sqft
2 bedroom layout2 bedroom2.3M – 2.4M1,599 – 1,602 sqft
2 bedroom layout2 bedroom3.2M2,630 sqft
2 bedroom layout2 bedroom3.8M2,901 sqft
2 bedroom layout2 bedroom3.8M2,922 sqft
2 bedroom layout2 bedroom3.4M2,239 sqft
2 bedroom layout2 bedroom3.0M – 3.4M2,406 – 2,898 sqft
2 bedroom layout2 bedroom3.0M2,406 sqft
2 bedroom layout2 bedroom3.9M2,922 sqft
2 bedroom layout2 bedroom3.8M2,901 sqft
2 bedroom layout2 bedroom3.5M2,375 sqft
2 bedroom layout2 bedroom3.4M2,371 sqft
2 bedroom layout2 bedroom4.1M3,028 sqft
2 bedroom layout2 bedroom3.7M2,943 sqft
3 bedroom layout3 bedroom2.7M – 3.0M1,779 – 2,614 sqft
3 bedroom layout3 bedroom2.8M2,170 sqft
3 bedroom layout3 bedroom2.7M2,115 sqft
3 bedroom layout3 bedroom2.6M – 2.9M1,898 sqft
3 bedroom layout3 bedroom2.8M1,898 sqft
3 bedroom layout3 bedroom2.9M1,898 sqft
3 bedroom layout3 bedroom2.9M1,830 sqft
Project detail

Payment plans

Review the available instalment structures and key milestones.

Payment structure

Payment Plan

0 months
20%
On booking
on booking
40%
During construction
during construction
10%
1st Installment
15%
2nd Installment
15%
3rd Installment
40%
Upon Handover
on handover
Project detail

Amenities

Facilities designed around everyday comfort, wellness, and leisure.

Coworking Spaces
Water Streams
Swimming Pool
Kids’ Pool
Jogging & Cycling Tracks
Yoga Pavilion
Multi-Sports Court
Multi-Purpose Room
Meditation Pavilion
Treehouse Café
Spin Room
Nursery
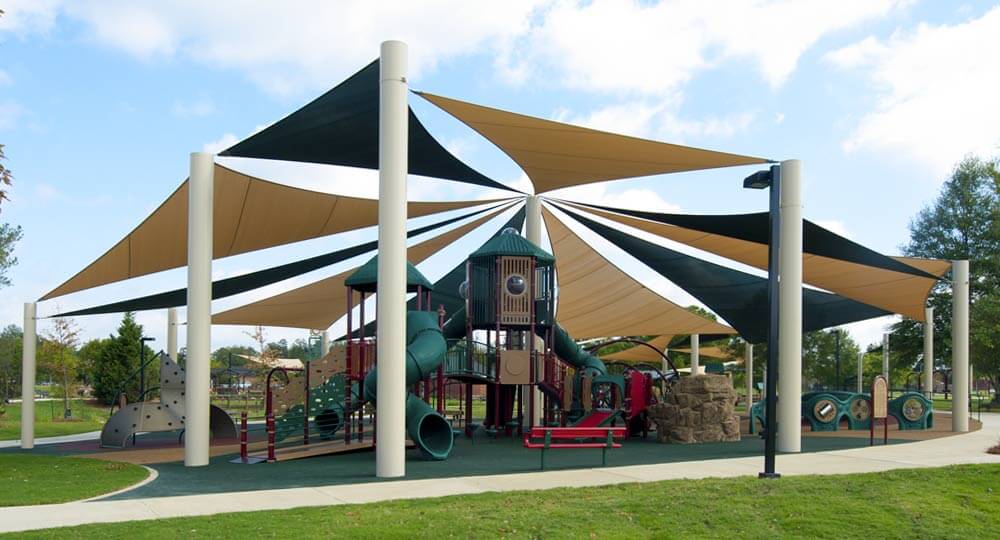
Shaded Play Areas
Spa
Project detail

Buildings

Buildings

Buildings

unknown
Escrow: 4031225788862016

1, 2, 3 bedroom apartments & 2 bedroom duplexes

Project detail

Parking

Allocated parking by residence type and bedroom configuration.

Unit typeBedroomsParking spaces
apartment11
apartment32
apartment21
Project detail

Project specifications

Key construction, completion, and ownership information.

Available units
36
Unit types
apartments, duplex
Service charge
14 AED/sqft
Furnishing
No
Buildings
1
Construction start
Jul 2024
Construction end
Jun 2028
Completion
Jun 2028
Escrow no.
Each unit had an escrow account

Personalised advisory

Request your private brief

Tell us how you are approaching Verdes by Haven. Your answers help your advisor prepare availability, comparisons, and a conversation around your actual requirements.

Your details help us prepare and respond to this property enquiry. See our Privacy Policy for how information is used and retained.