Back to off-plan projects
under constructionon sale

Verde by Vision

A development by Vision Developments

Dubai Sports City, Dubai

Confirmed price range

1.3M – 2.4M AED

Unit availability

17

Bedrooms

1–3.5

Bathrooms

Completion

Sep 2027

Area

767 – 1,572 sqft

Buildings

1

Share this property

Project detail

Overview

A closer look at the residences, lifestyle, and location.

The residences

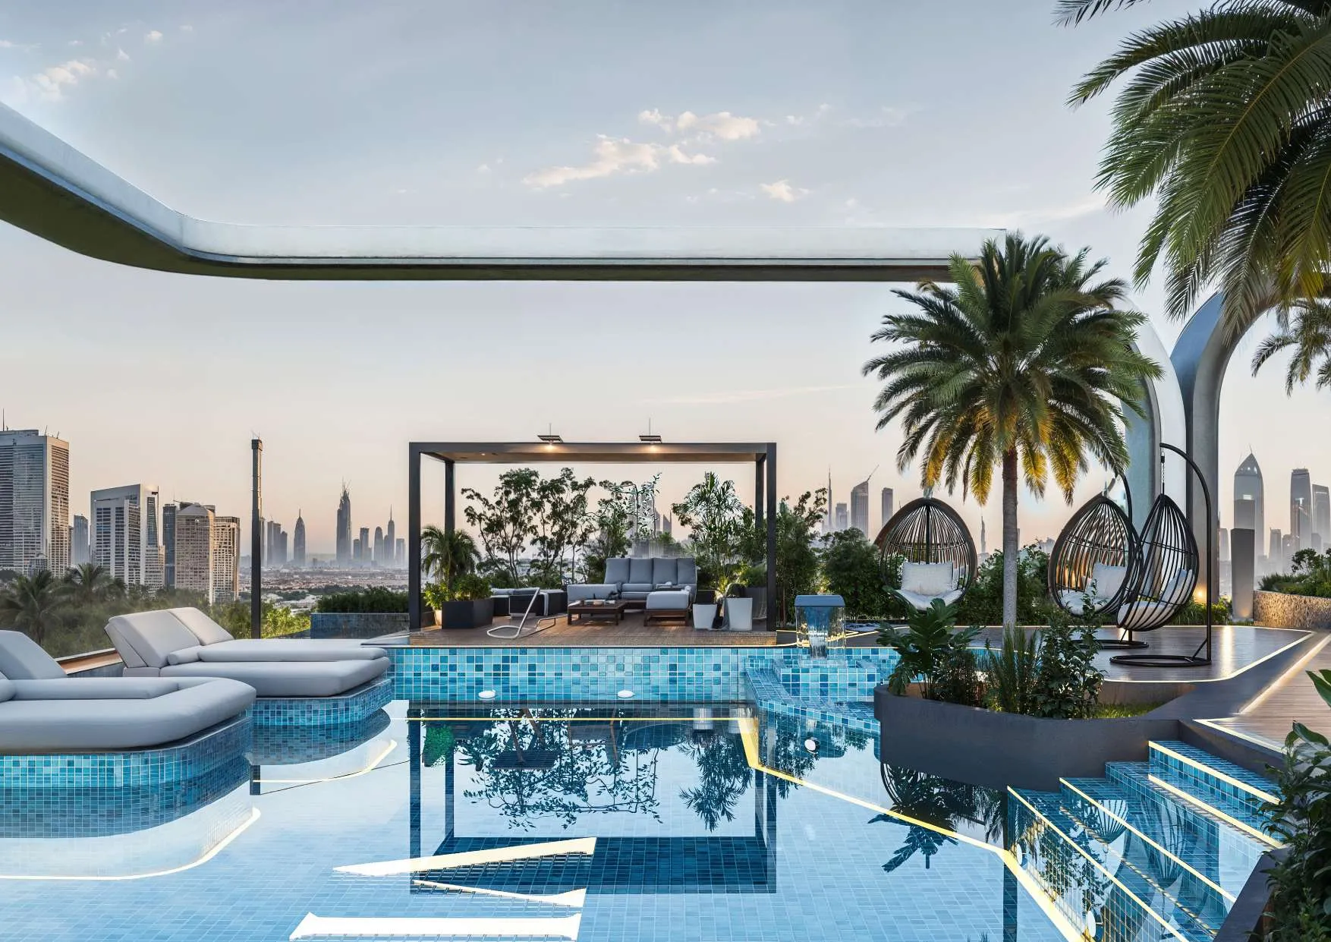
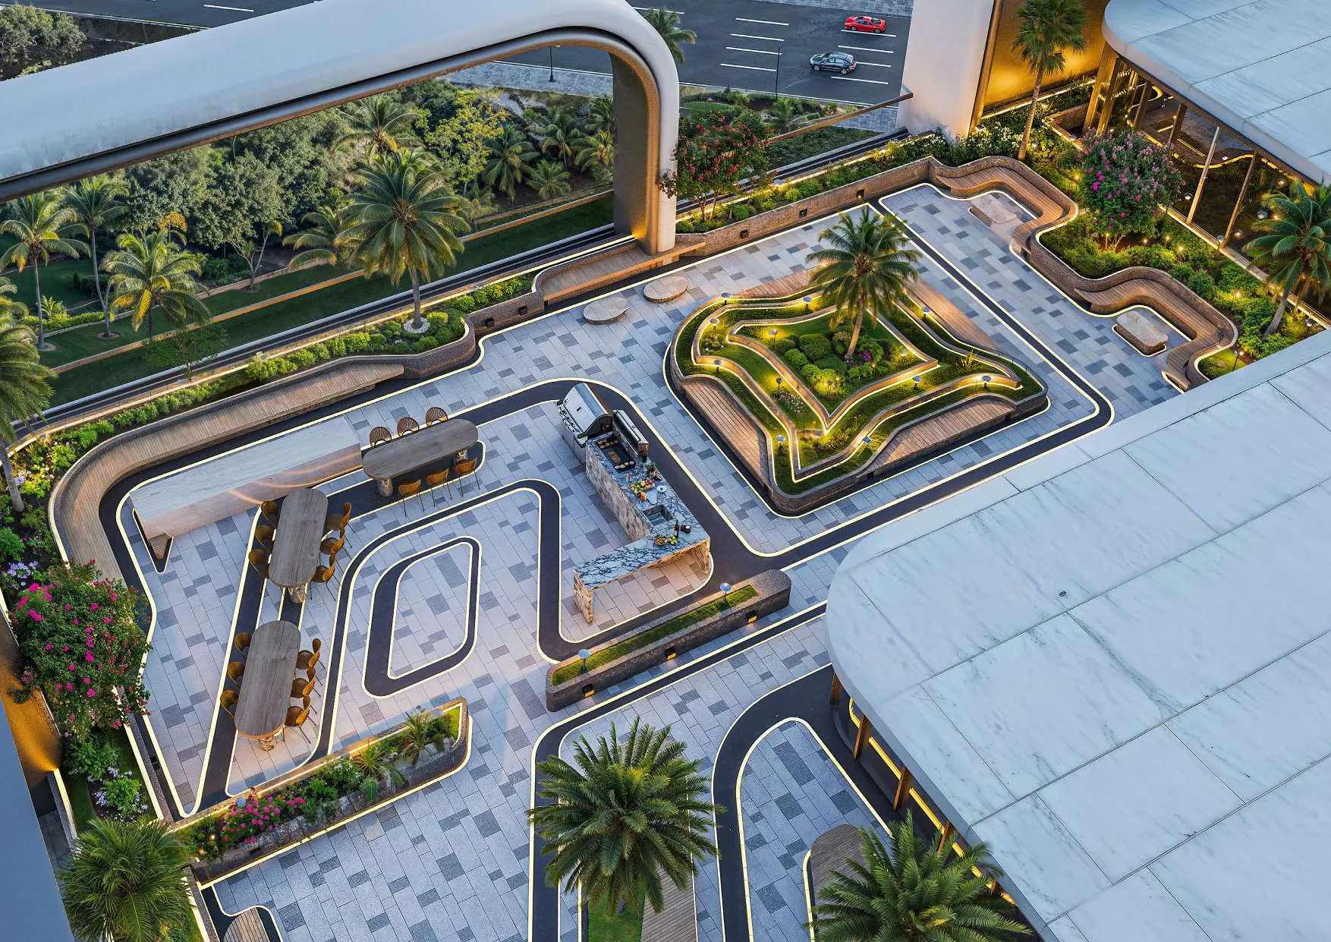
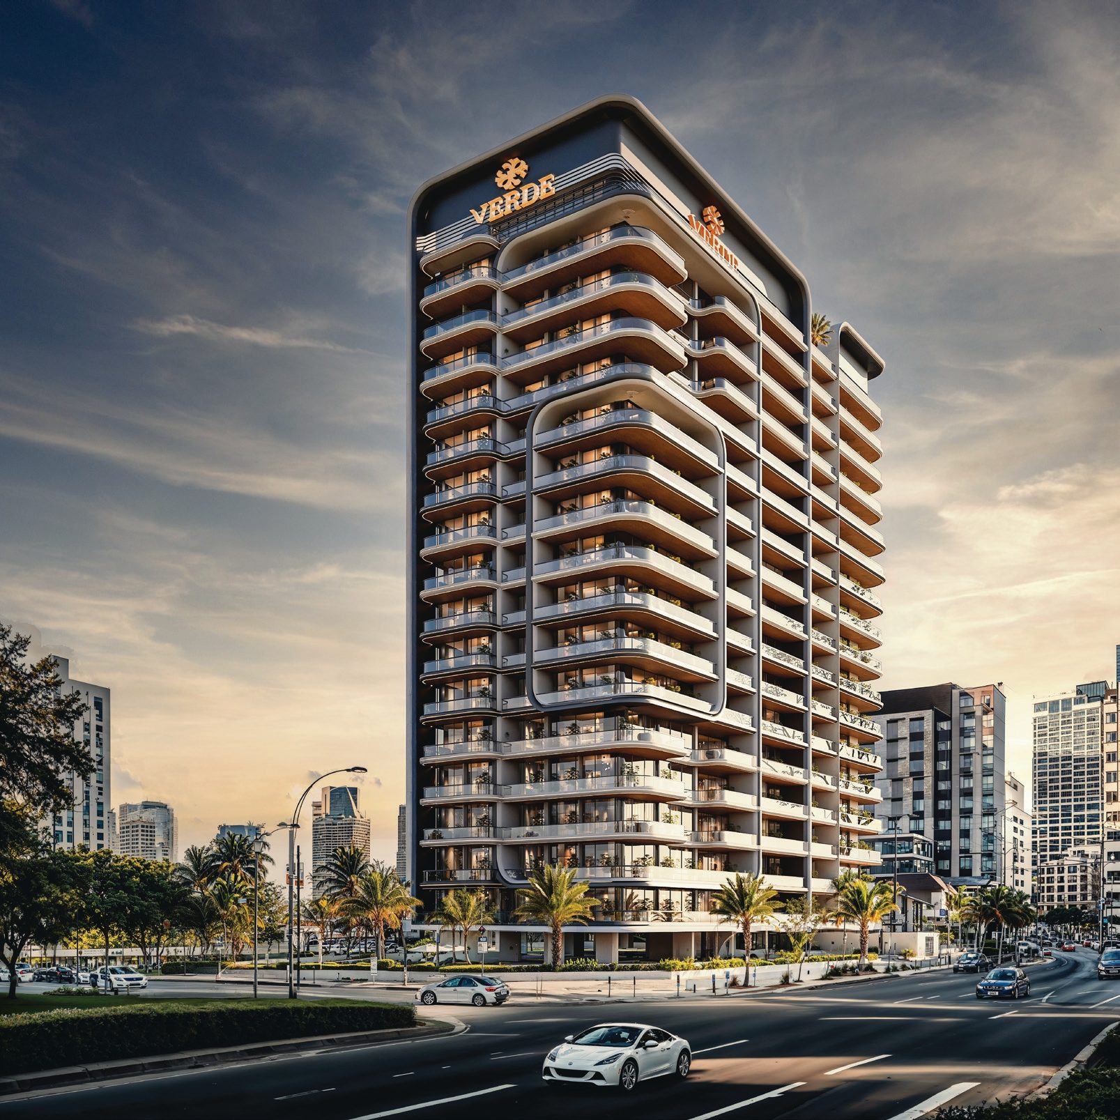
Verde by Vision is a dynamic residential development located in the heart of Dubai Sports City, a community celebrated for its harmony between wellness, active living, and urban accessibility. The building rises gracefully with a well-balanced layout that includes spacious underground parking, a welcoming entrance with reception and essential resident services, a series of thoughtfully planned residential levels, and a rooftop fully dedicated to leisure and lifestyle amenities.

Inside, the building hosts an impressive collection of thoughtfully designed modern apartments. Each home is tailored to offer a harmonious blend of comfort and efficiency, with generous layouts, plenty of natural light, and a fresh contemporary aesthetic. Whether you're seeking a cozy urban retreat or a vibrant family residence, Verde by Vision delivers an elevated standard of everyday living.

Perfectly situated, the development enjoys close proximity to some of Dubai’s most exciting communities and destinations — including Jumeirah Village Triangle, Jumeirah Village Circle, Dubai Production City, and the scenic greens of Jumeirah Golf Estates. This prime location provides a lifestyle of convenience and connection, with everything from retail and recreation to schools and major transport routes just minutes away.

Apartments are finished with contemporary materials that echo the spirit of modern urban living. Clean lines, neutral palettes, and practical layouts create an environment that feels fresh, open, and welcoming. Attention to detail is evident in every corner — from flooring to fixtures — ensuring durability with understated elegance. Equipped kitchens with appliances from Teka.
Location & lifestyle

Dubai Sports City offers a well-balanced blend of lifestyle, wellness, and convenient connectivity. The district features international sporting facilities, green open spaces, and a vibrant atmosphere that appeals equally to families and professionals. It’s a place where everything is within easy reach — from active recreation to peaceful downtime.

Its strategic location provides direct access to major roads such as Hessa Street, Sheikh Mohammed Bin Zayed Road, and Al Khail Road, making it easy to reach Dubai Marina, JVC, Motor City, and even Dubai International Airport within minutes.

Residents enjoy a wide range of infrastructure, including prestigious schools, medical centers, supermarkets, and shopping malls such as City Centre Me’aisem and Mall of the Emirates. Beaches, golf courses, and parks are all just a short drive away, while the canal promenade within Sports City itself offers the perfect setting for evening walks, jogs, or weekend gatherings with friends and family.

Aumera decision frame

How to examine this project

A structured reading of the published dossier—not a return forecast or recommendation.

Decision signals

  • Requires the buyer to examine how much capital is committed by the handover point.
  • The specific unit, layout efficiency, and view premium should carry more weight than the headline starting price.
  • Should be reviewed alongside comparable delivered work by Vision Developments.

Catalogue completeness

Completion timing
Confirm before reservation
Service charge
Present in catalogue
Escrow information
Confirm before reservation
Payment milestones
Present in catalogue
Project detail

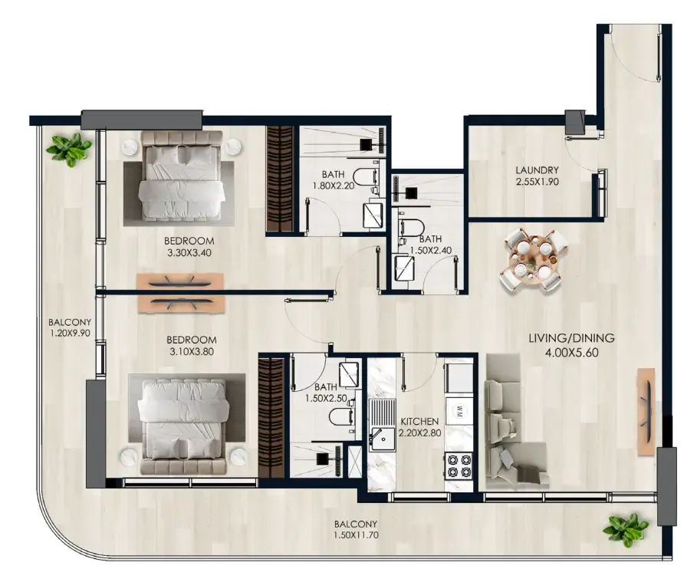
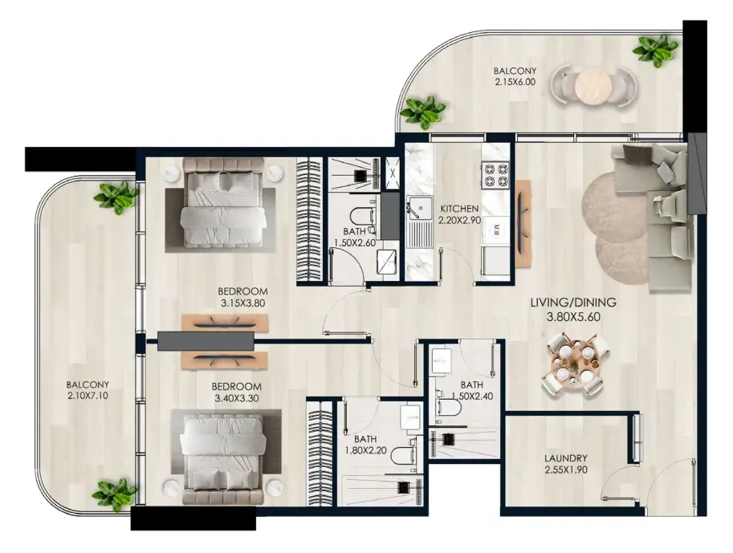
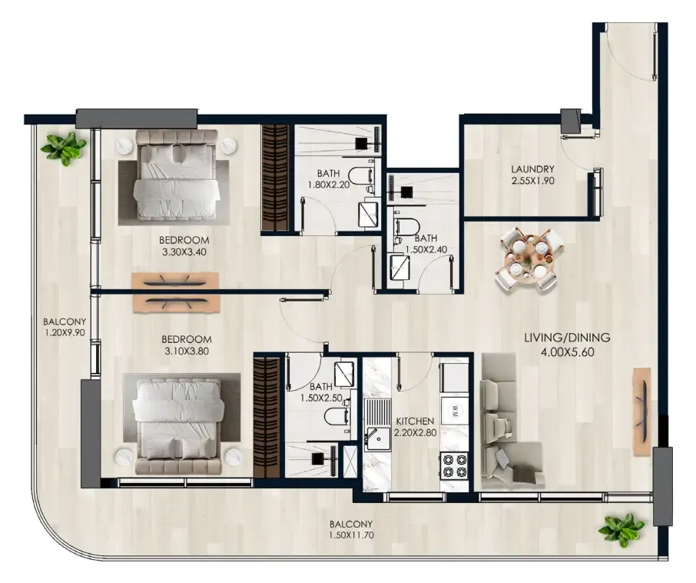
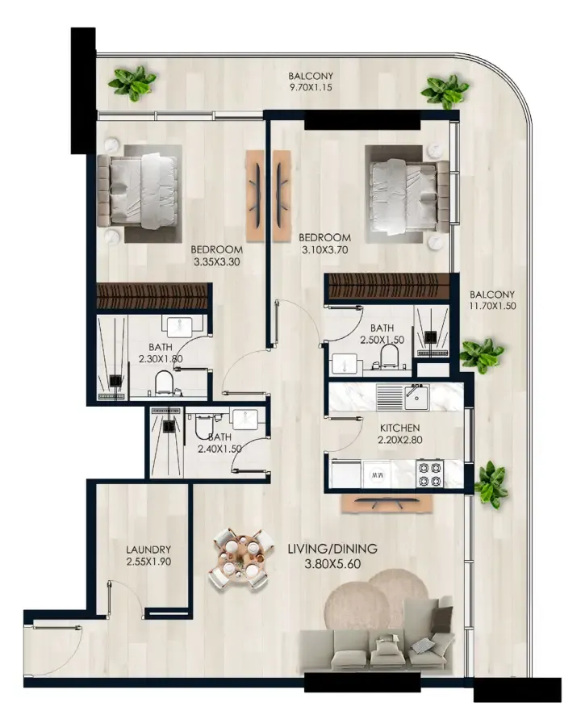
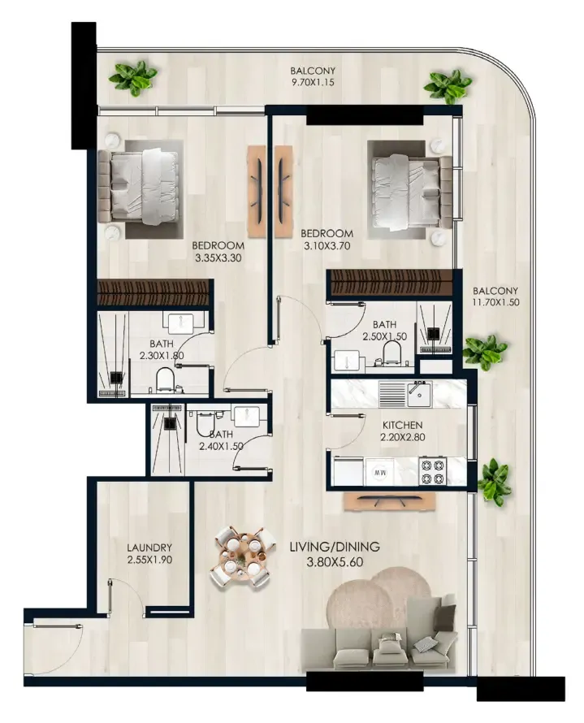
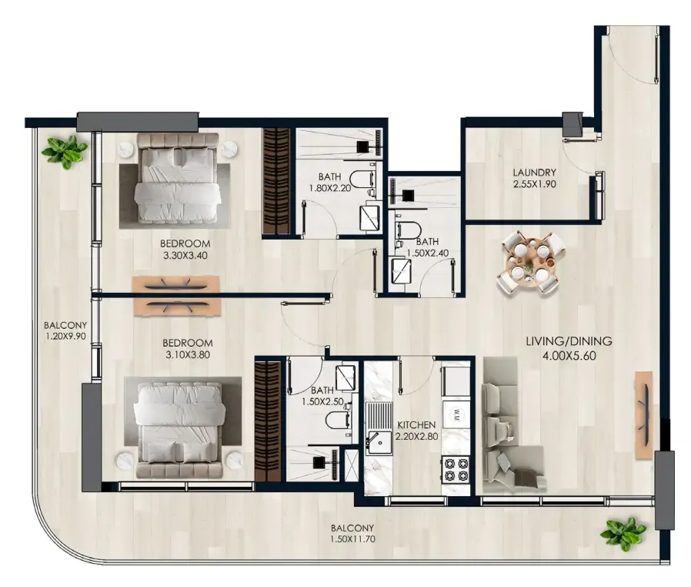
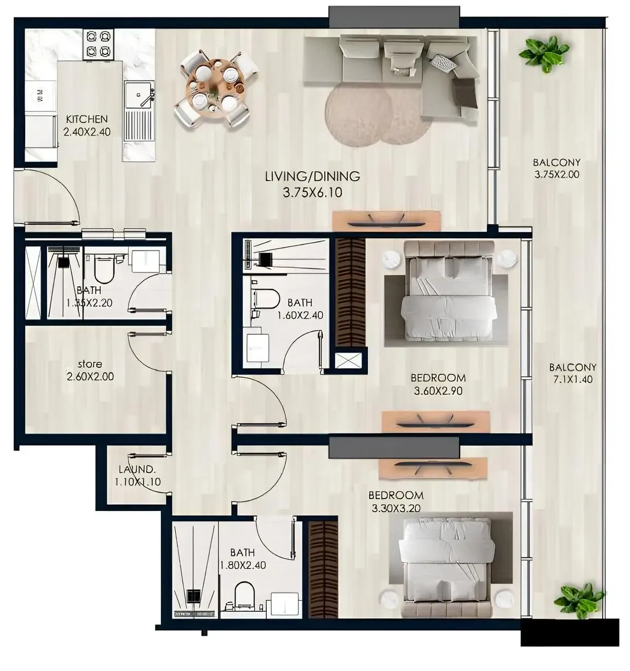
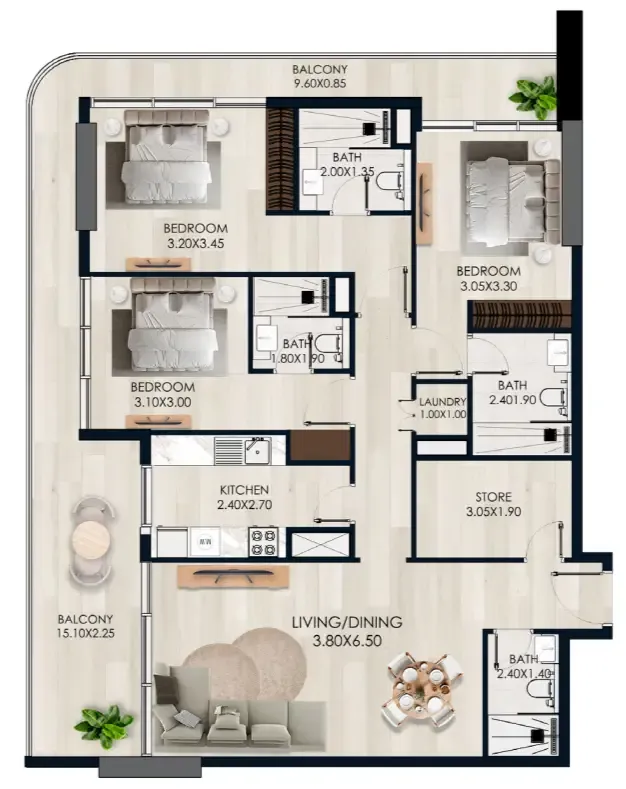
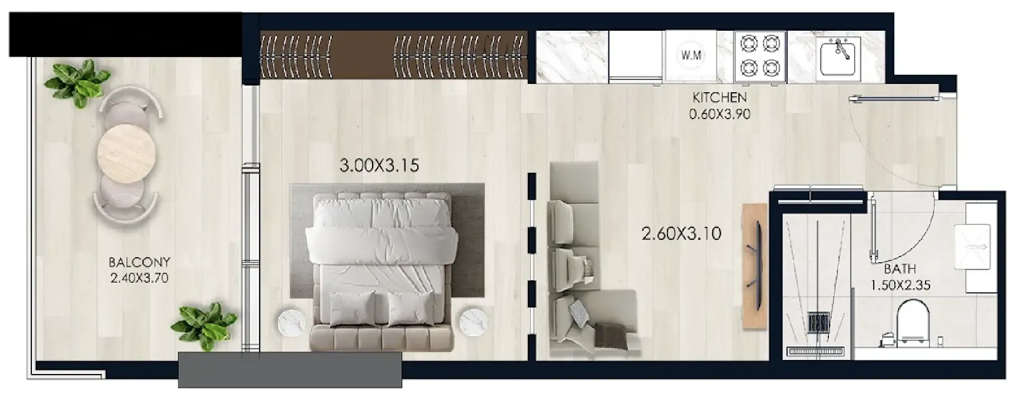
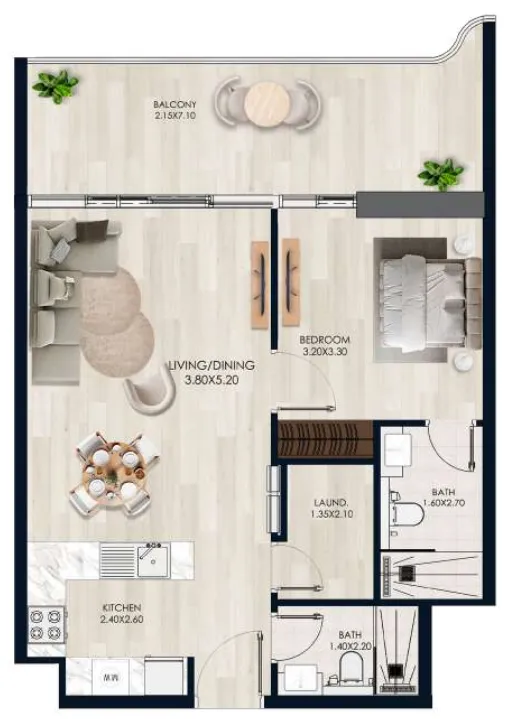
Floor plans

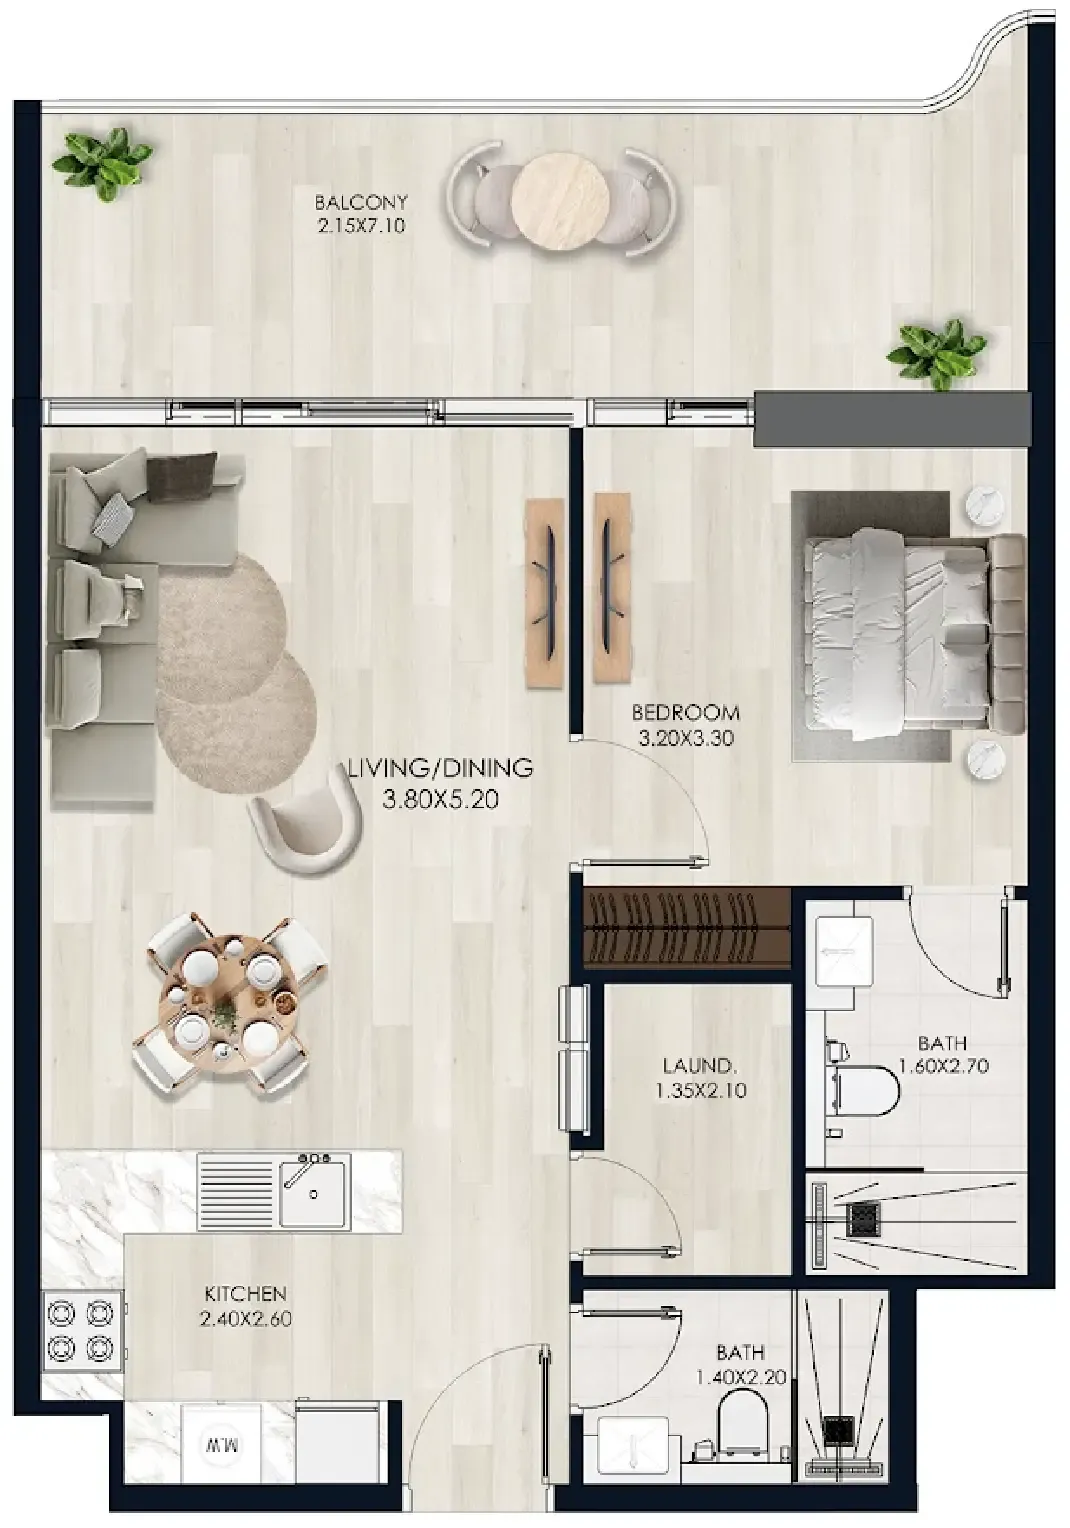
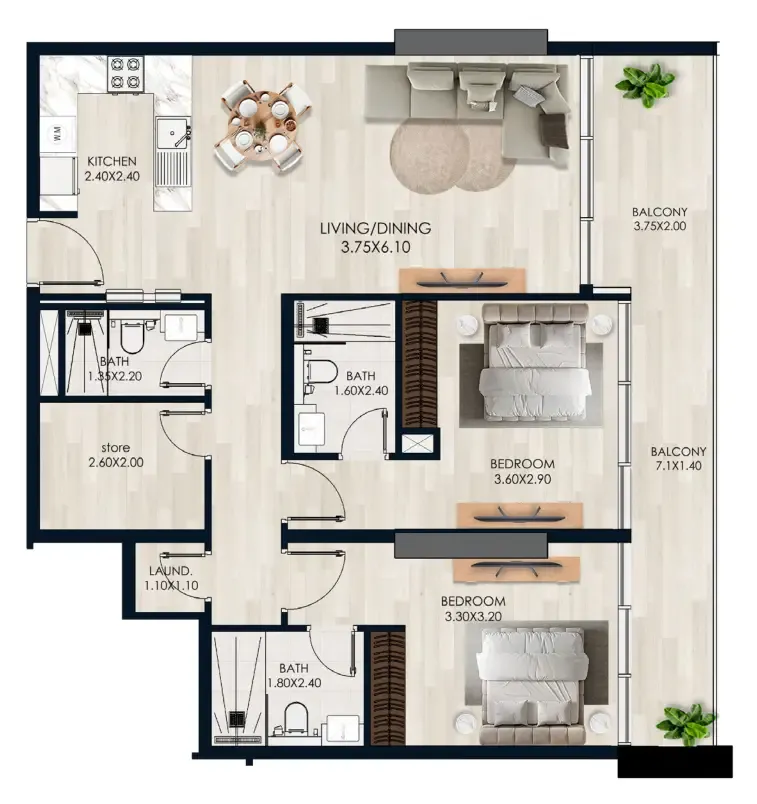
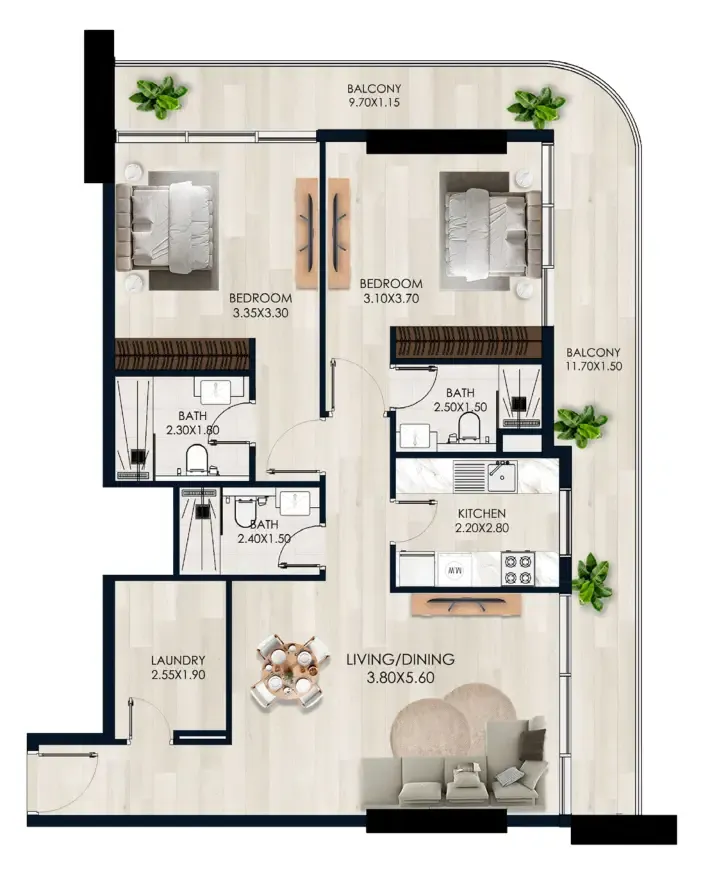
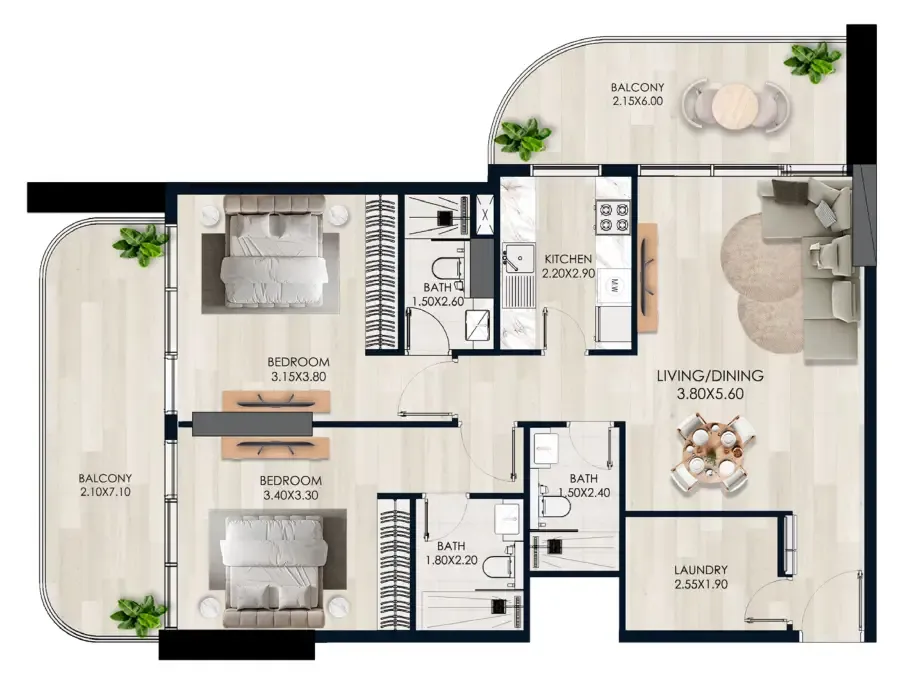
Open any plan to inspect the residence layout in full detail.

Loading floor plans...

Project detail

Typical units

Indicative layouts, price ranges, and internal areas.

LayoutBedroomsPrice (AED)Size
0 bedroom layoutStudio811.2K434 sqft
1 bedroom layout1 bedroom1.3M767 sqft
2 bedroom layout2 bedroom1.8M1,194 sqft
2 bedroom layout2 bedroom1.8M1,255 sqft
2 bedroom layout2 bedroom1.9M1,243 sqft
2 bedroom layout2 bedroom2.0M1,265 sqft
2 bedroom layout2 bedroom1.9M1,243 sqft
2 bedroom layout2 bedroom2.0M1,265 sqft
2 bedroom layout2 bedroom1.9M1,250 sqft
2 bedroom layout2 bedroom1.9M1,255 sqft
2 bedroom layout2 bedroom1.8M1,265 sqft
2 bedroom layout2 bedroom1.8M1,194 sqft
3 bedroom layout3 bedroom2.4M1,572 sqft
Project detail

Payment plans

Review the available instalment structures and key milestones.

Payment structure

Payment Plan Option 1

0 months
20%
On booking
on booking
80%
Upon Handover
on handover

Payment structure

Payment Plan Option 2

0 months
10%
Down Payment
on booking
10%
During construction
during construction
5%
1st Installment
5%
2nd Installment
80%
Upon Handover
on handover
Project detail

Amenities

Facilities designed around everyday comfort, wellness, and leisure.

Swimming Pool
BBQ Area
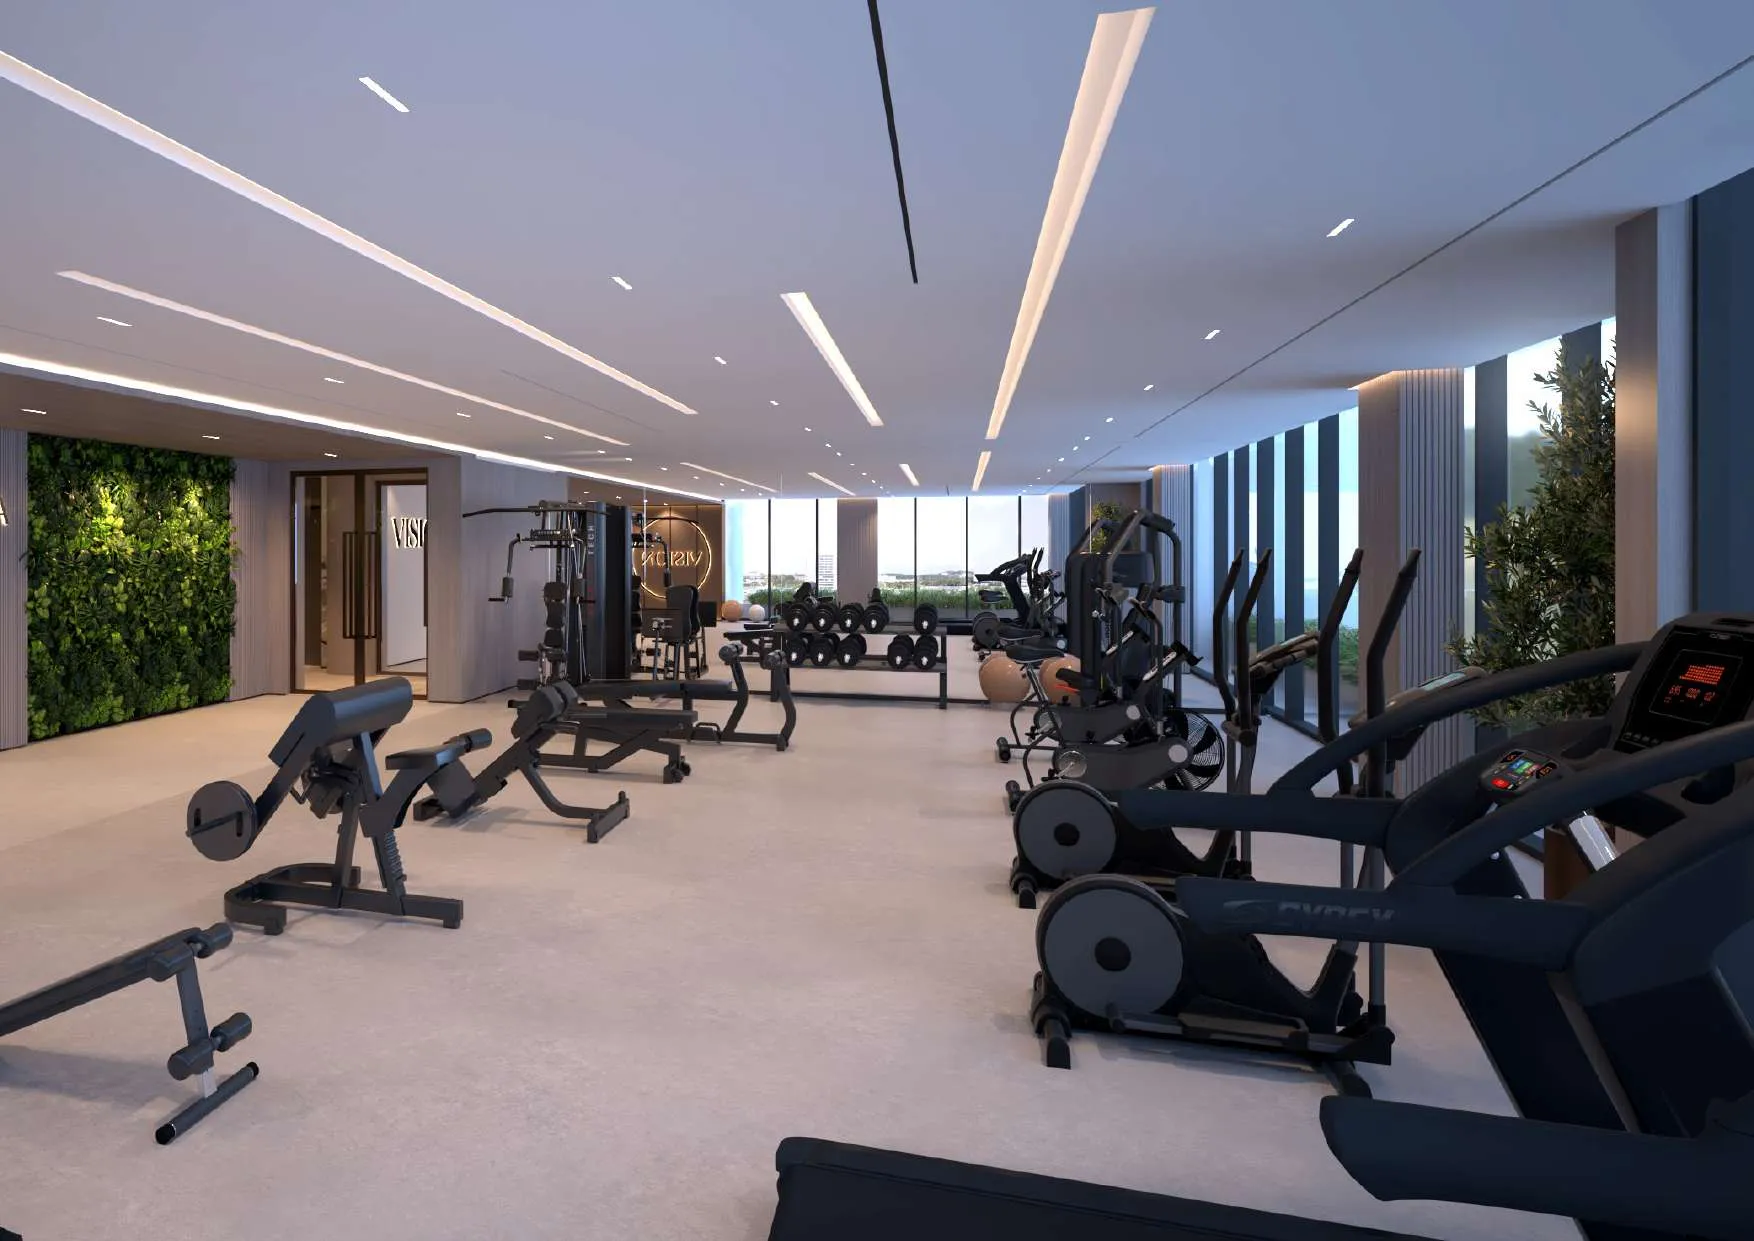
Gym
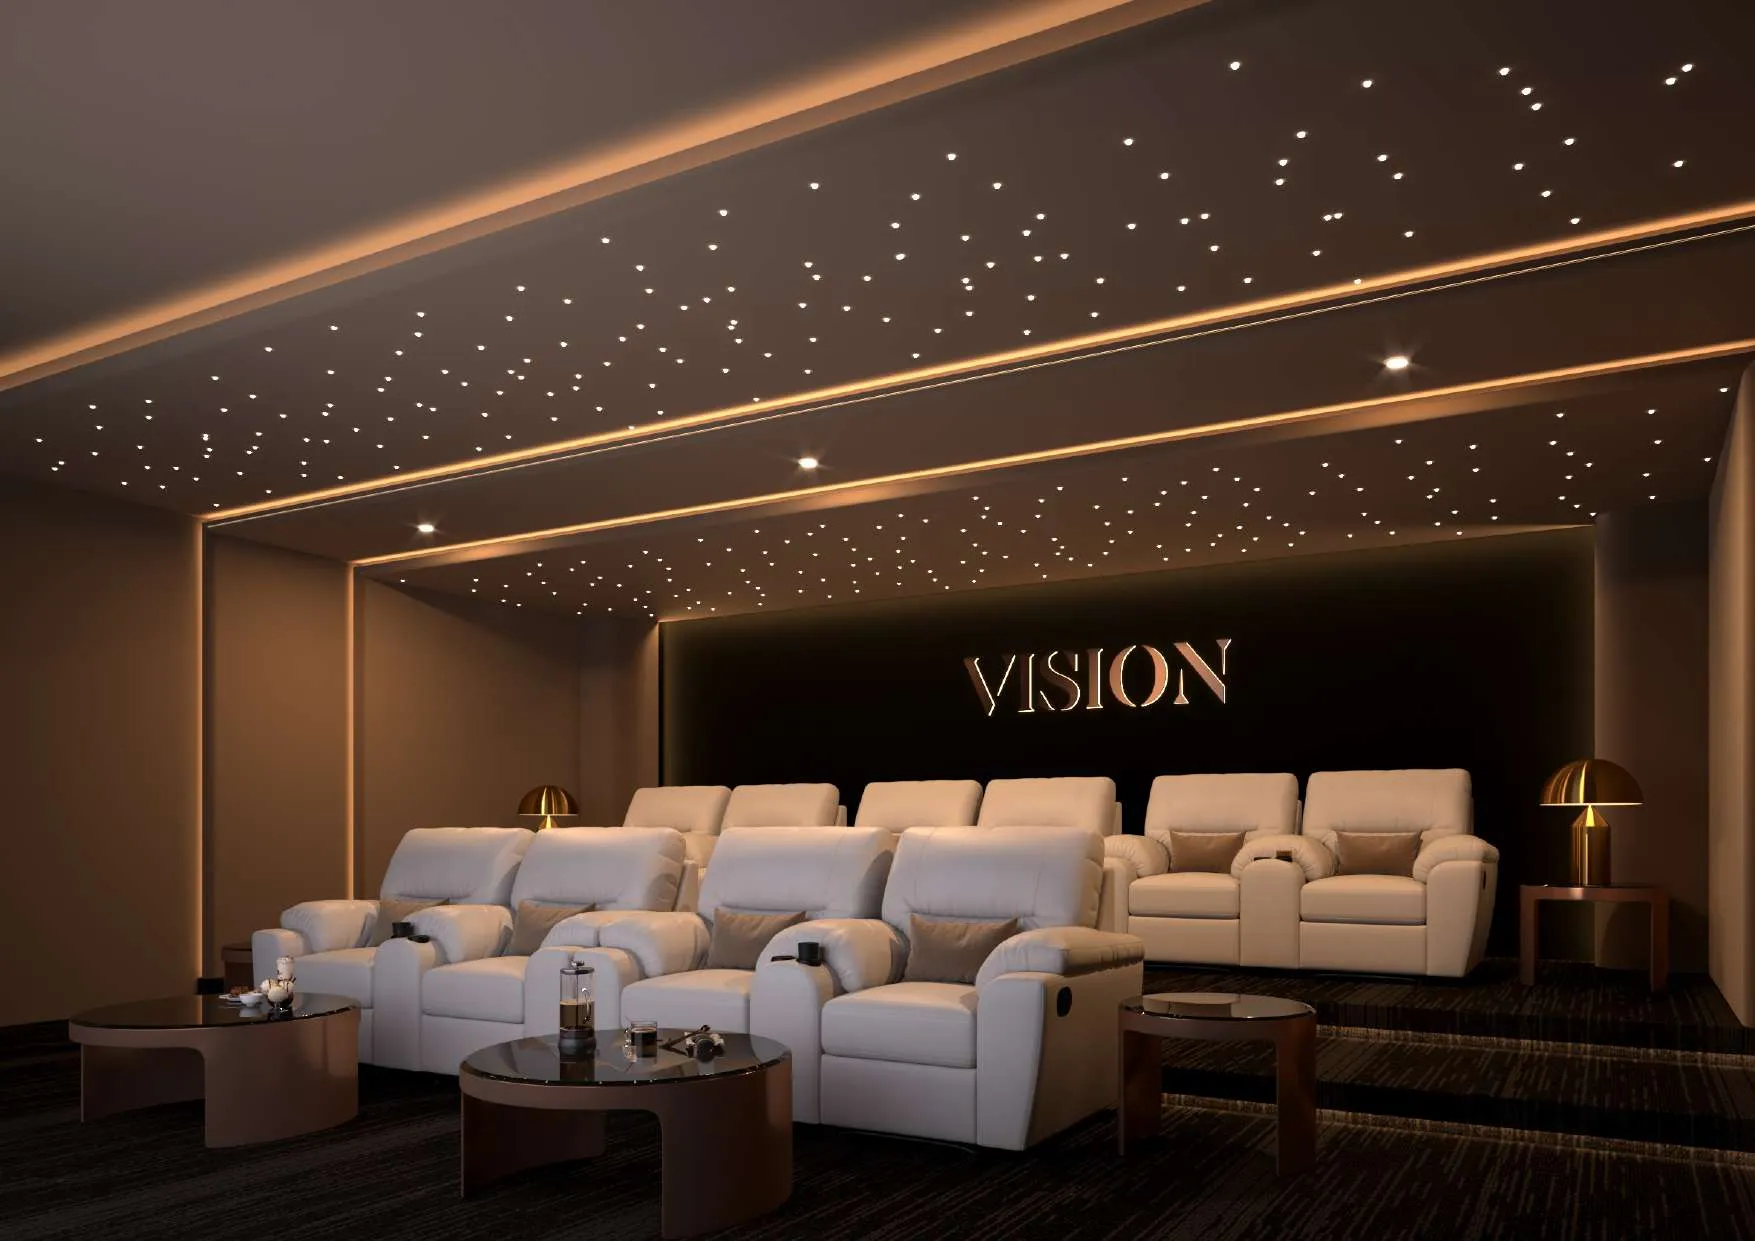
Cinema
Kids Play Area
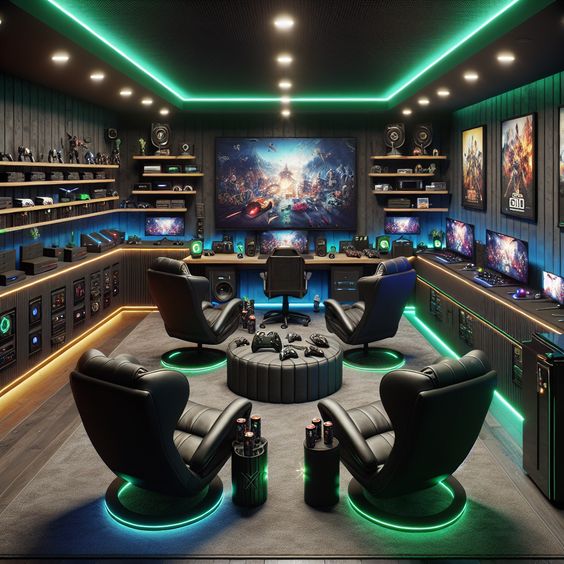
Gaming Room
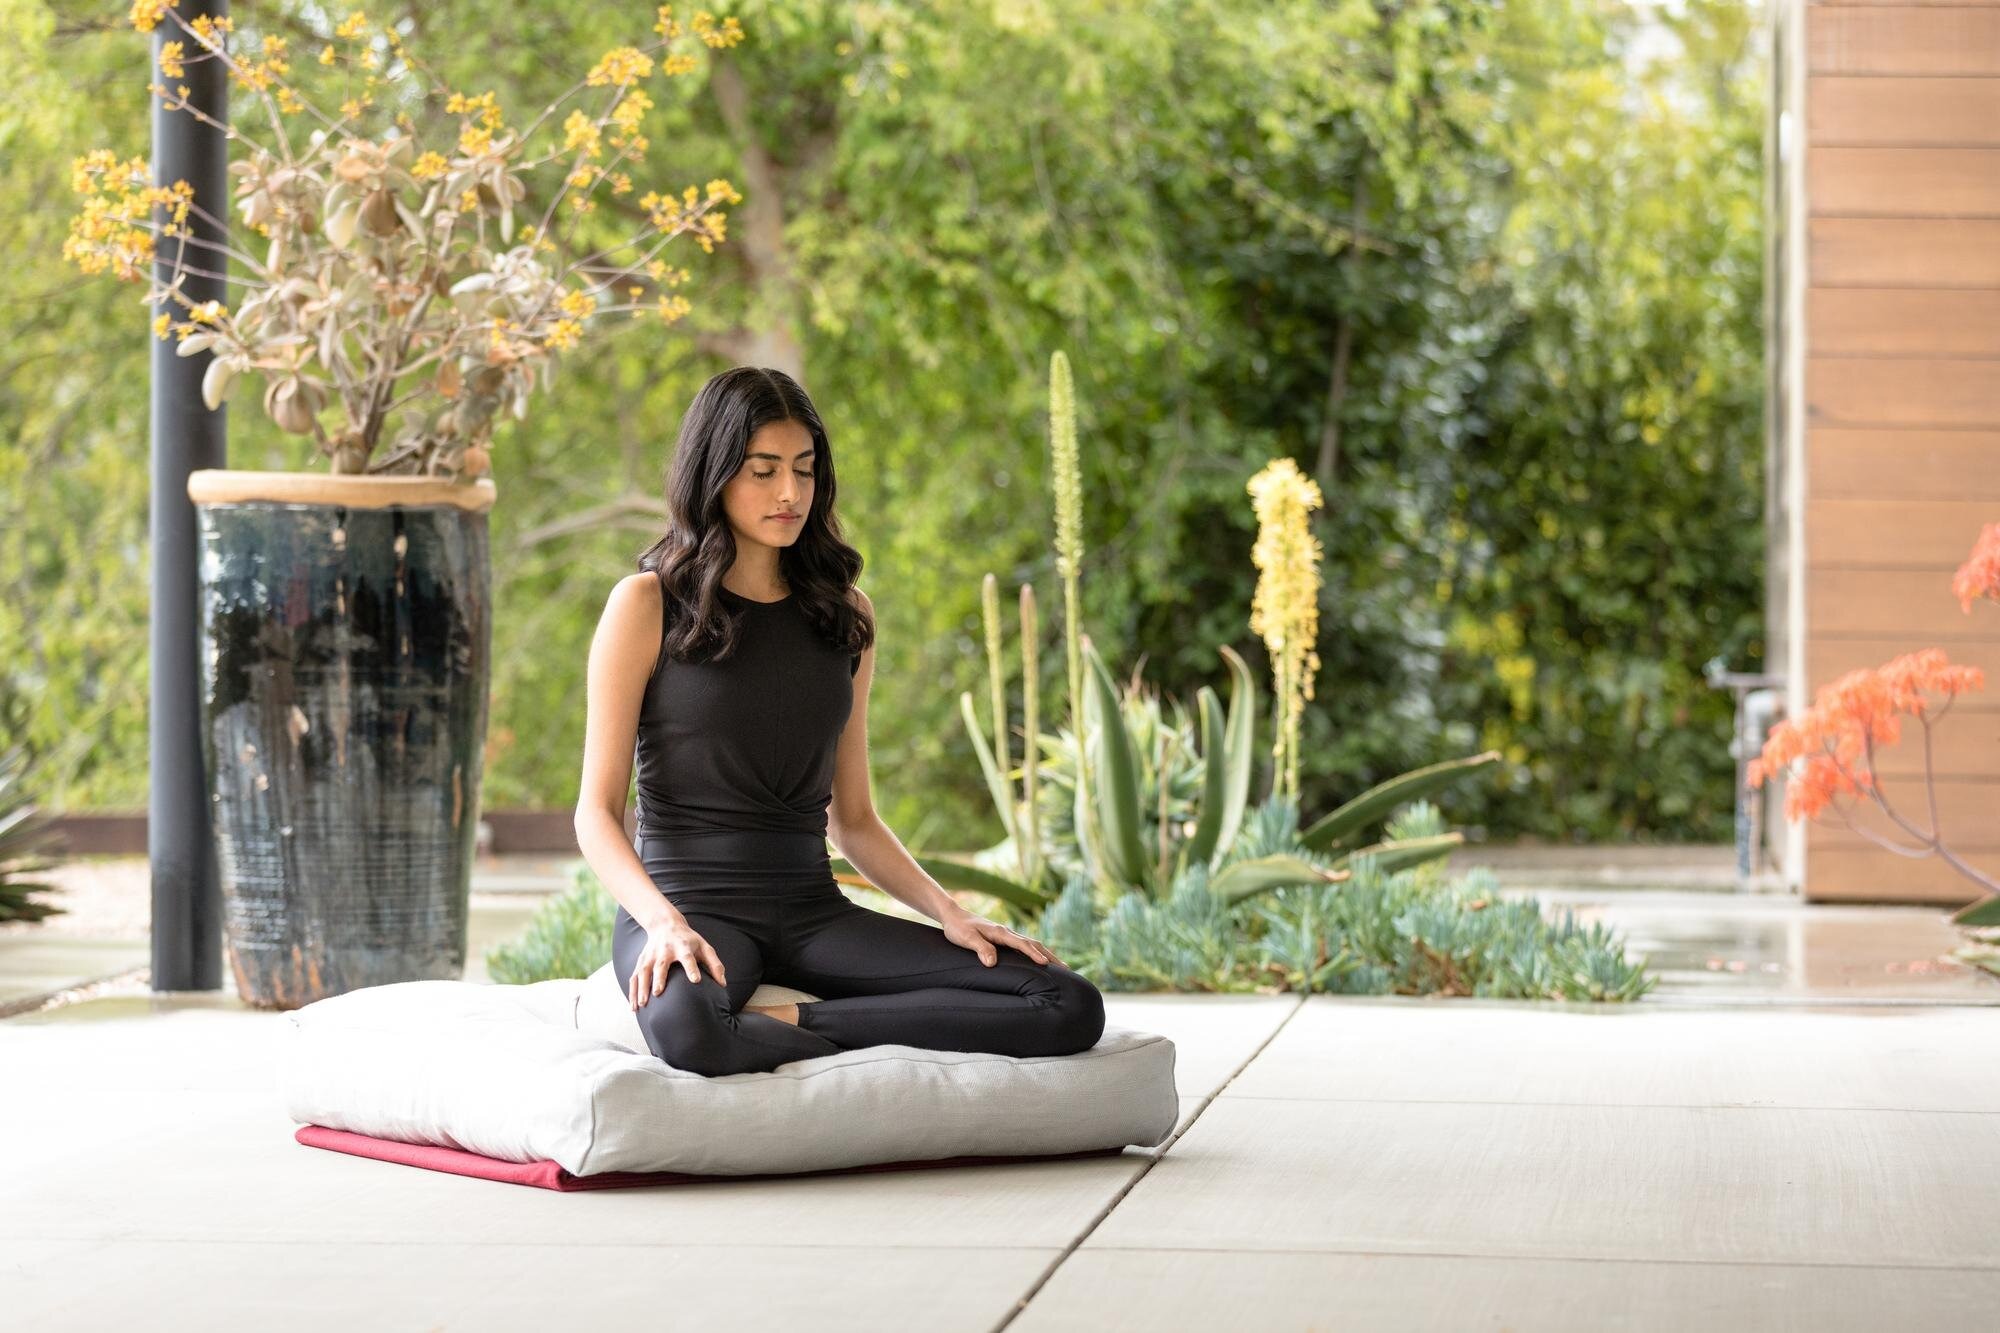
Yoga
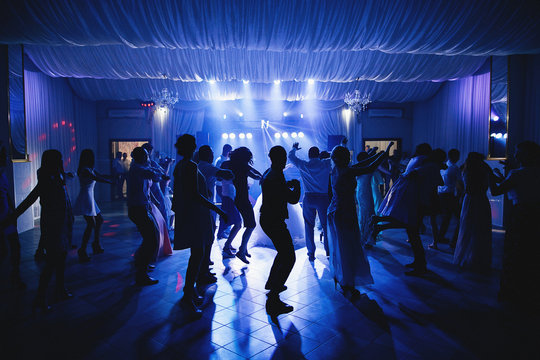
Party Hall
Project detail

Buildings

Building

Building

apartment
16 floors41,001 sqftEscrow: 012025657819

Studio, 1, 2 & 3 bedroom apartments

2027-06-30T00:00:00.000Z

Project detail

Parking

Allocated parking by residence type and bedroom configuration.

Unit typeBedroomsParking spaces
apartment11
apartment01
apartment2.51
apartment3.52
Project detail

Project specifications

Key construction, completion, and ownership information.

Available units
17
Unit types
apartments
Service charge
12 AED/sqft
Furnishing
Semi Furnished
Buildings
1
Construction start
Dec 2025
Construction end
Sep 2027
Completion
Sep 2027

Personalised advisory

Request your private brief

Tell us how you are approaching Verde by Vision. Your answers help your advisor prepare availability, comparisons, and a conversation around your actual requirements.

Your details help us prepare and respond to this property enquiry. See our Privacy Policy for how information is used and retained.