Back to off-plan projects
under constructionon sale

Verdana VIII

A development by Reportage Properties

Dubai

Confirmed price range

1.2M – 2.3M AED

Unit availability

60

Bedrooms

1–4

Bathrooms

Completion

Jun 2029

Area

1,011 – 4,827 sqft

Buildings

2

Share this property

Project detail

Overview

A closer look at the residences, lifestyle, and location.

The residences

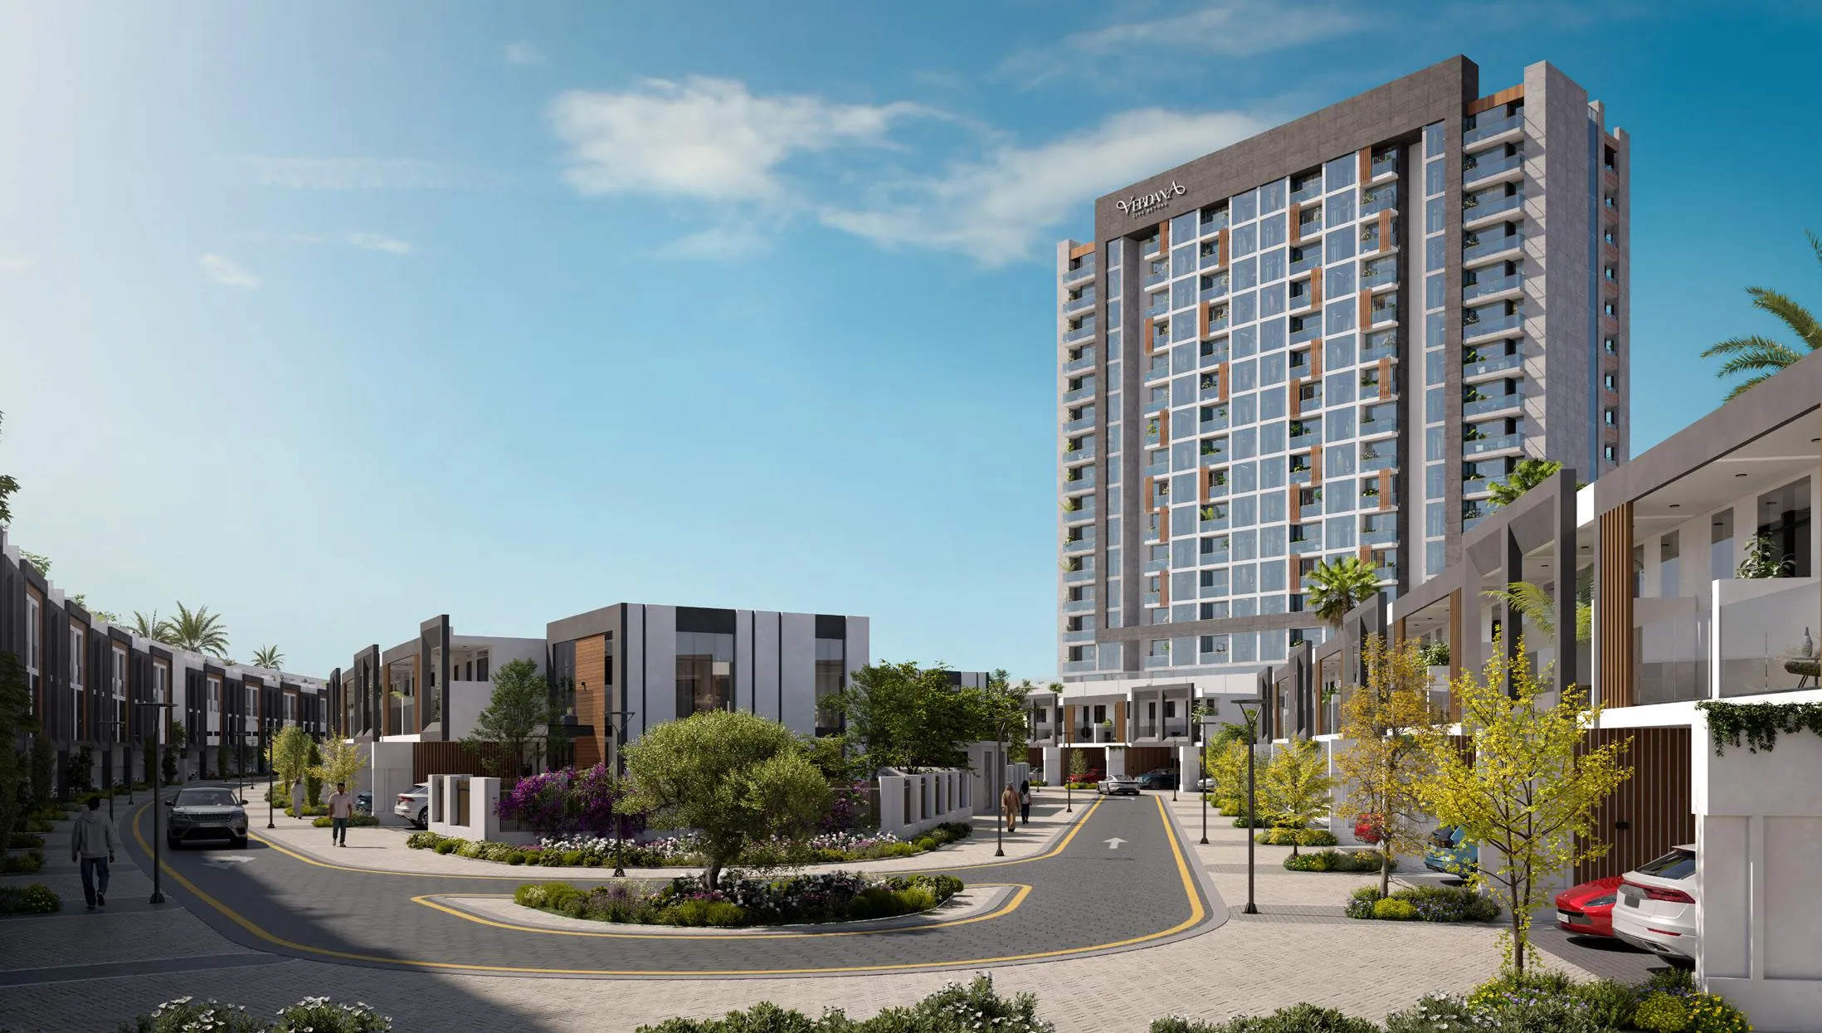
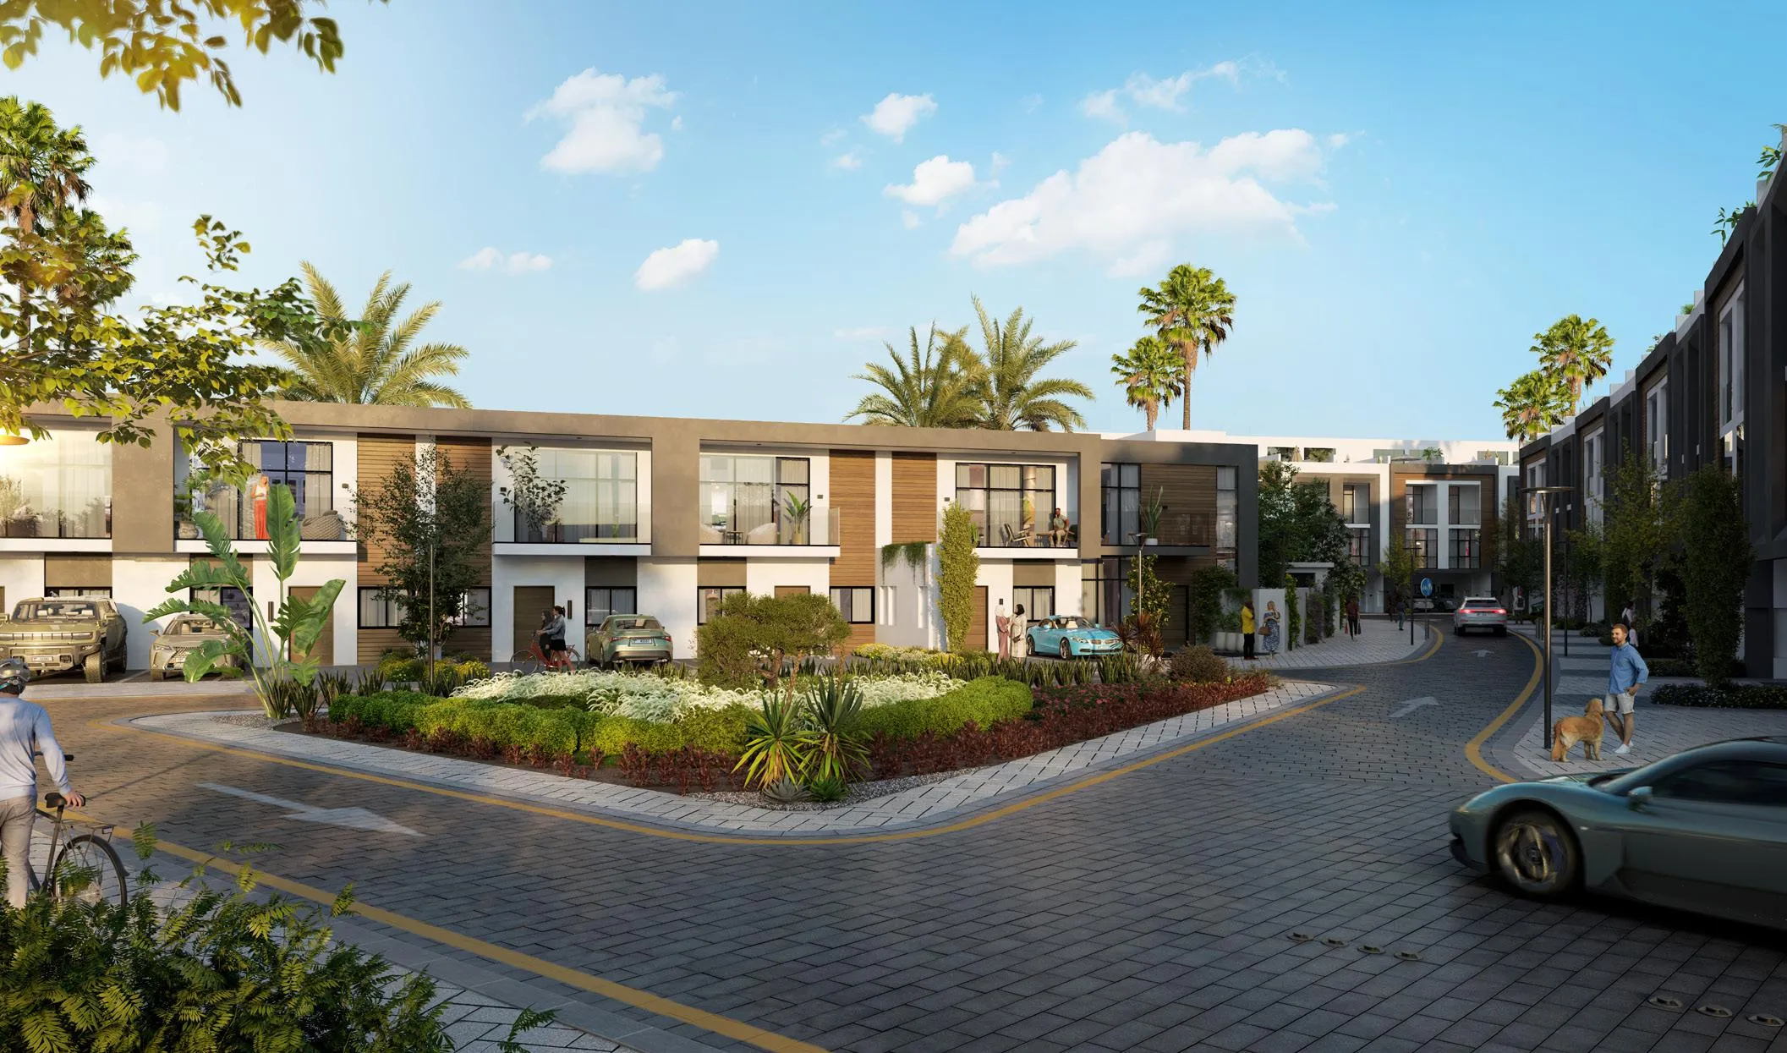
Verdana VIII by Reportage Properties marks a chapter in contemporary living, in one of the city's most connected and evolving communities. Designed to embody harmony between urban convenience and natural calm, the project offers a sanctuary where architecture and landscape coexist beautifully. Featuring a mix of apartments and townhouses, each residence is thoughtfully designed for functionality, privacy, and style, with open layouts, private balconies, and elegant finishes that blend warmth with modern aesthetics.

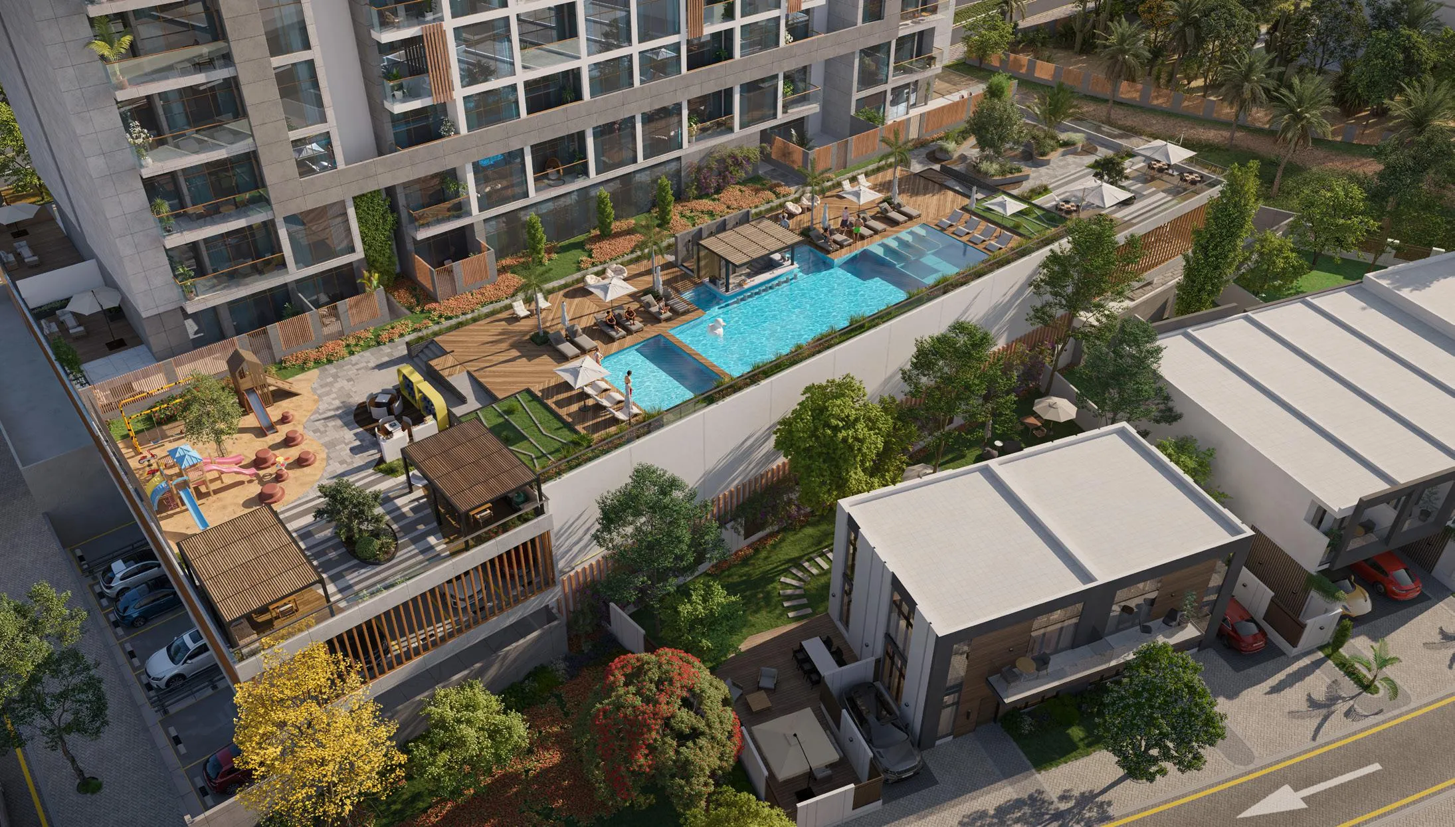
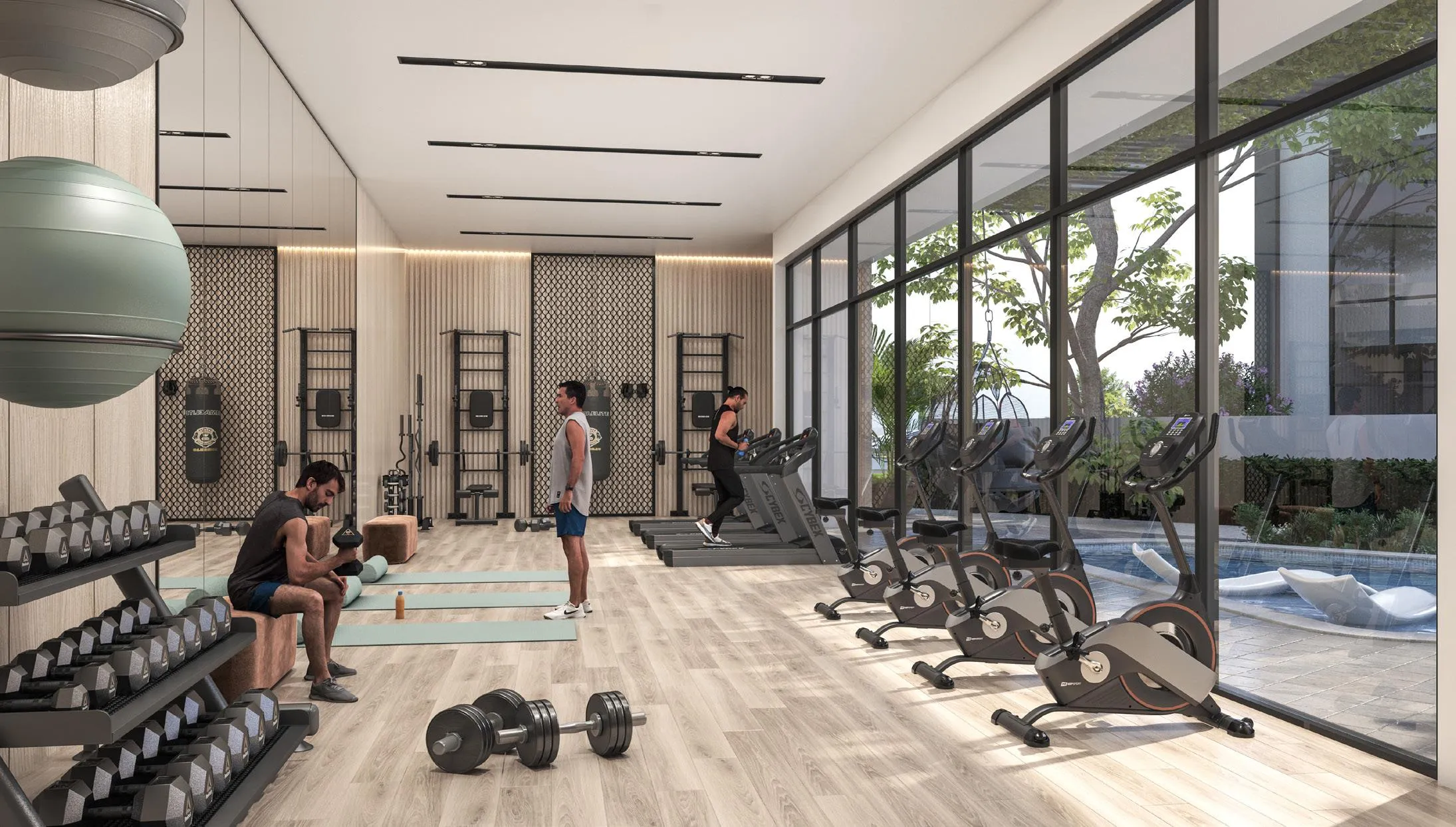
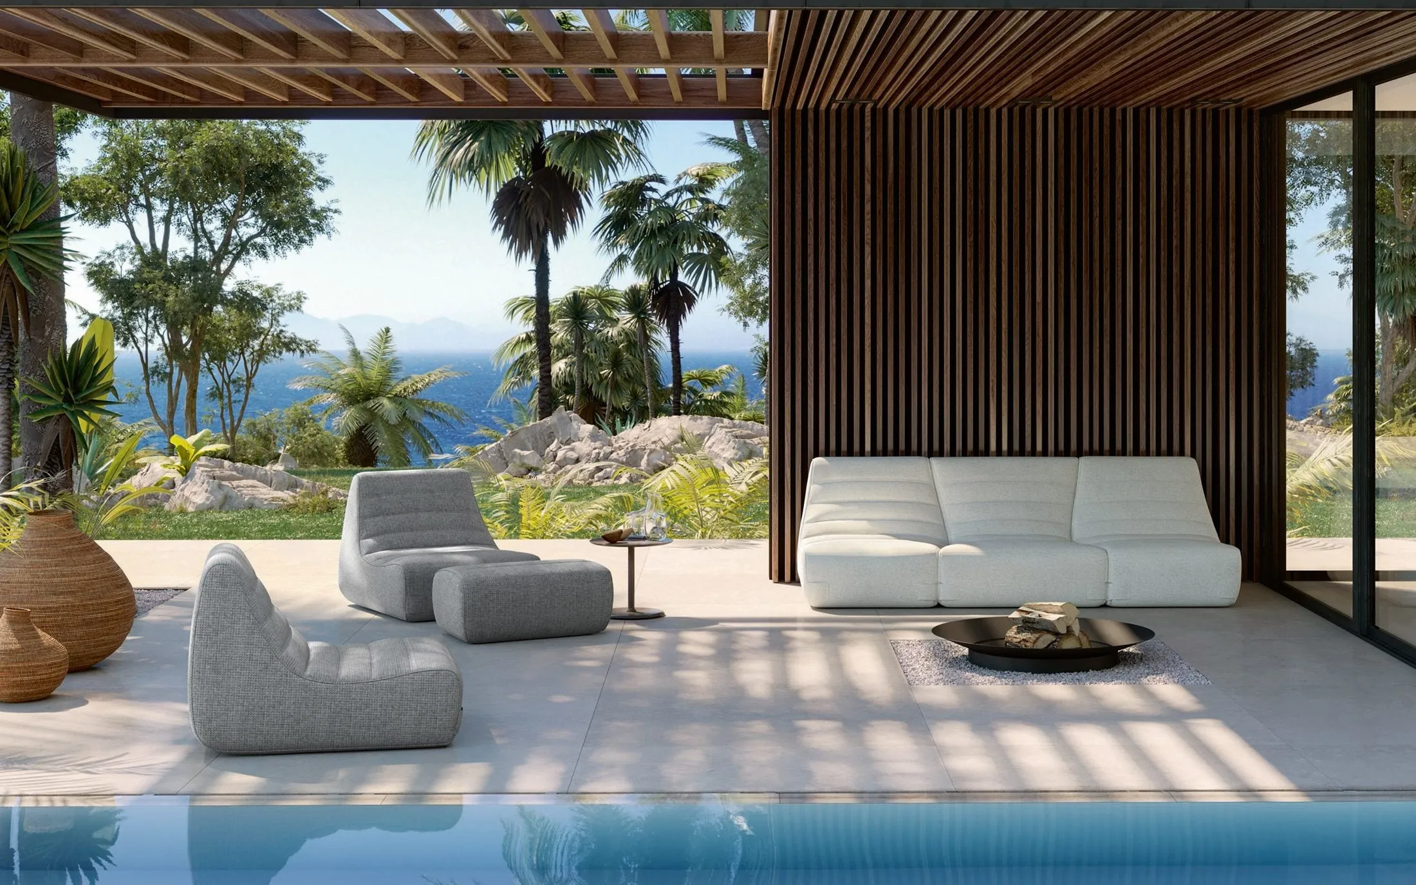
Residents enjoy an impressive range of amenities that create a resort-style lifestyle, including a large swimming pool, a kids' pool, a fully equipped gym, a clubhouse, shaded outdoor lounges, landscaped gardens, and children's play areas. Every element is designed to enhance comfort, convenience, and wellbeing, creating a setting where families, professionals, and investors can thrive.

The interiors of Verdana VIII are defined by high-quality finishes, refined craftsmanship, and modern design sensibility. Each residence features premium flooring, elegant wall treatments, and stylish fixtures, creating a timeless aesthetic of understated luxury. Kitchens are fully fitted with sleek cabinetry, durable countertops, and branded appliances, offering both functionality and elegance for everyday living. While homes are delivered unfurnished, their neutral tones and superior materials provide the perfect foundation for residents to personalize their spaces.
Location & lifestyle

Nestled in Dubai Investments Park, a strategically planned, integrated industrial, commercial, and residential community in the heart of Dubai, this exceptional location spans a vast area known for its comprehensive infrastructure and diverse offerings. As a thriving business hub, the park hosts an array of industries including manufacturing, logistics, technology, and service sectors, with state-of-the-art facilities and advanced infrastructure attracting local and international businesses alike.

The location is distinguished by its strong focus on sustainability and green spaces, with parks, landscaped gardens, and recreational facilities seamlessly integrated to offer residents a balanced and active lifestyle. The strategic location near major highways and transportation networks ensures easy connectivity to other parts of Dubai.

For those seeking a residence that embodies contemporary elegance, green living, and a prime Dubai address, Dubai Investments Park delivers an unmatched lifestyle. Its unique combination of tranquil surroundings, comprehensive infrastructure, and strategic connectivity makes it one of Dubai's most desirable destinations. This is a place where one can enjoy the best of city living — serene, connected and effortlessly refined.

Aumera decision frame

How to examine this project

A structured reading of the published dossier—not a return forecast or recommendation.

Decision signals

  • Requires the buyer to examine how much capital is committed by the handover point.
  • Offers a mixed unit range across apartments, townhouse.
  • Should be reviewed alongside comparable delivered work by Reportage Properties.

Catalogue completeness

Completion timing
Confirm before reservation
Service charge
Present in catalogue
Escrow information
Confirm before reservation
Payment milestones
Present in catalogue
Project detail

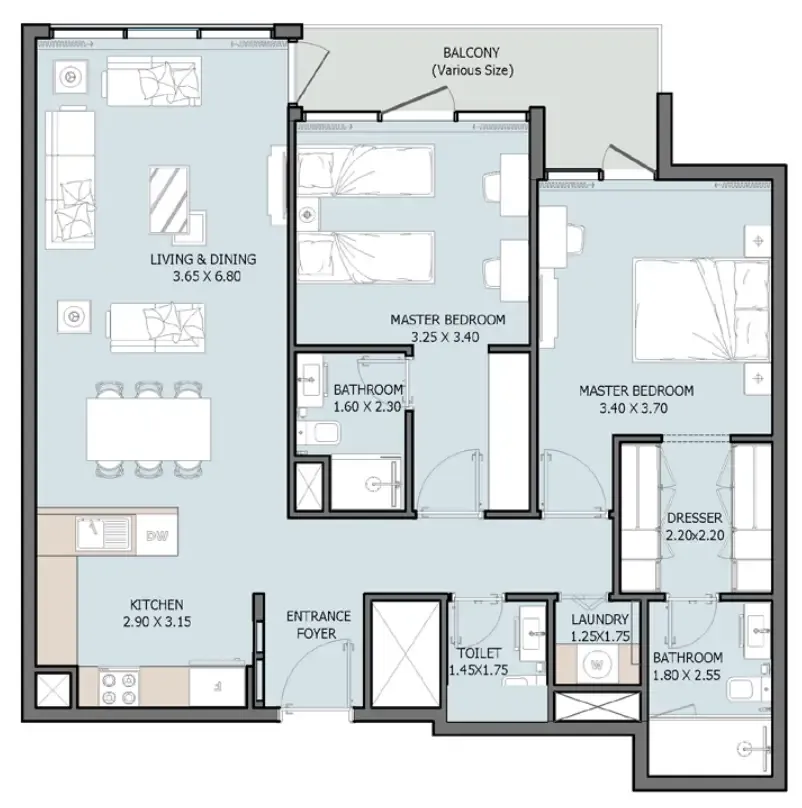
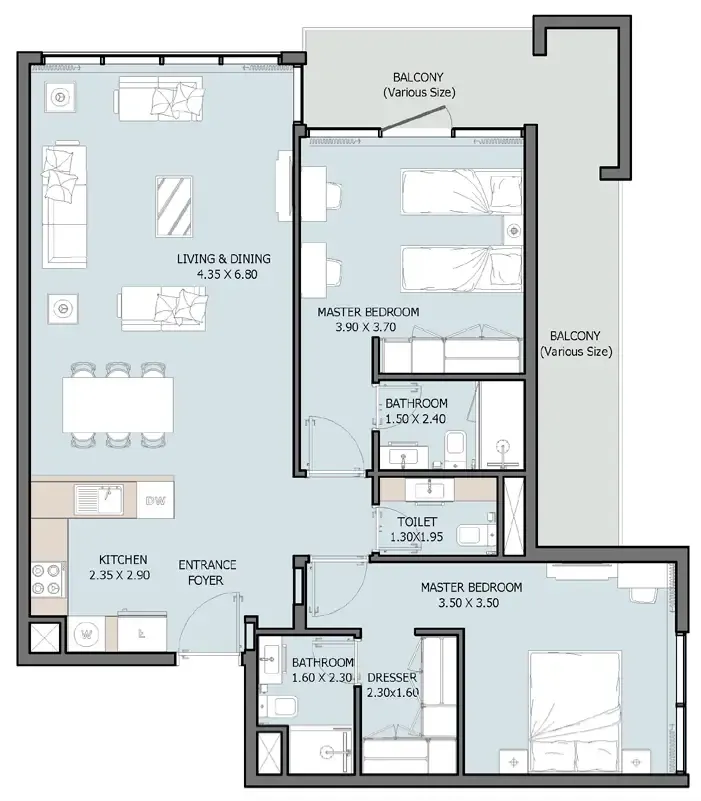
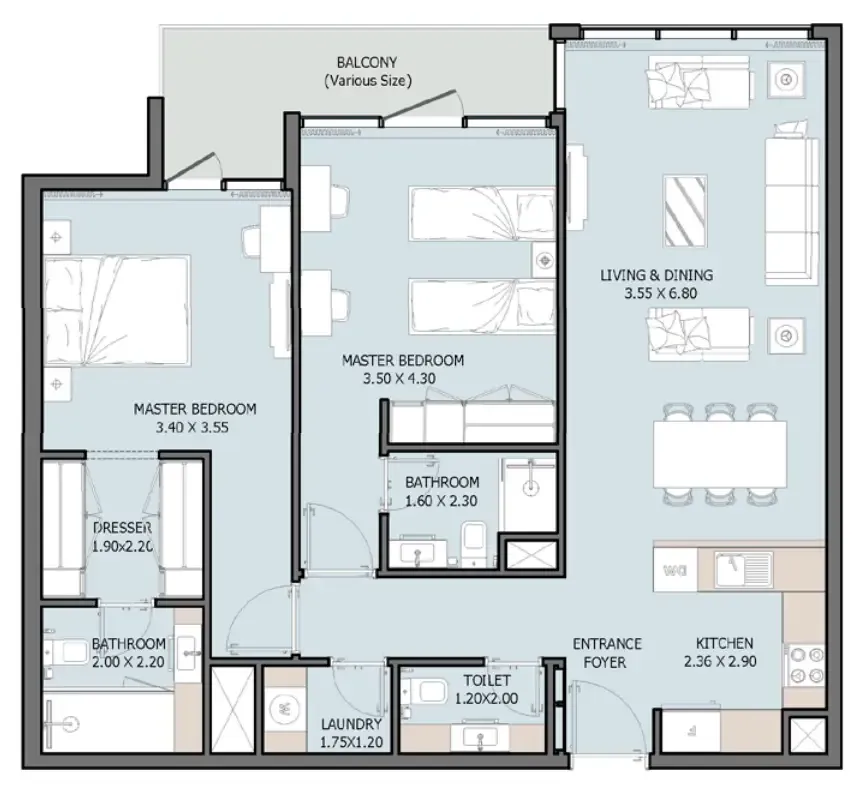
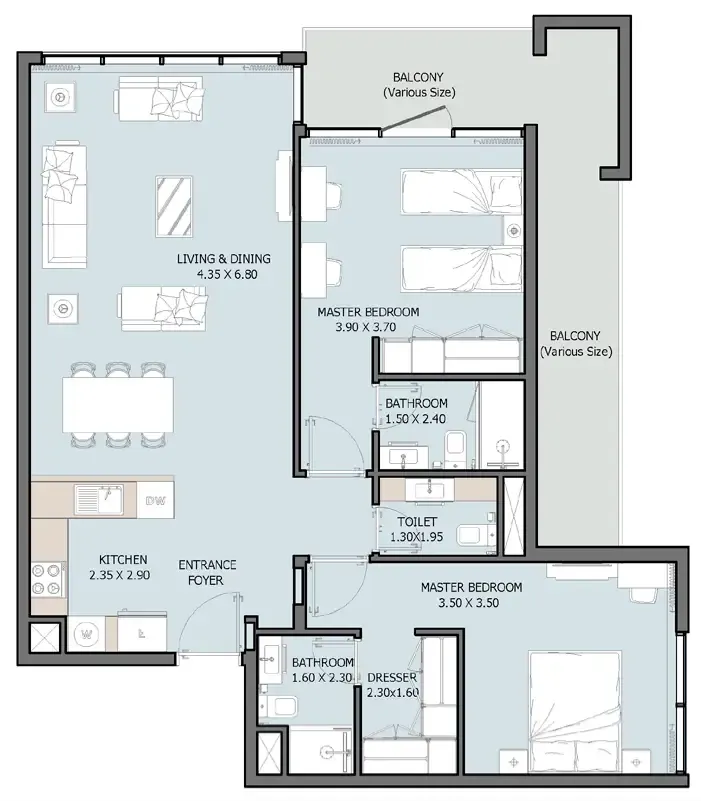
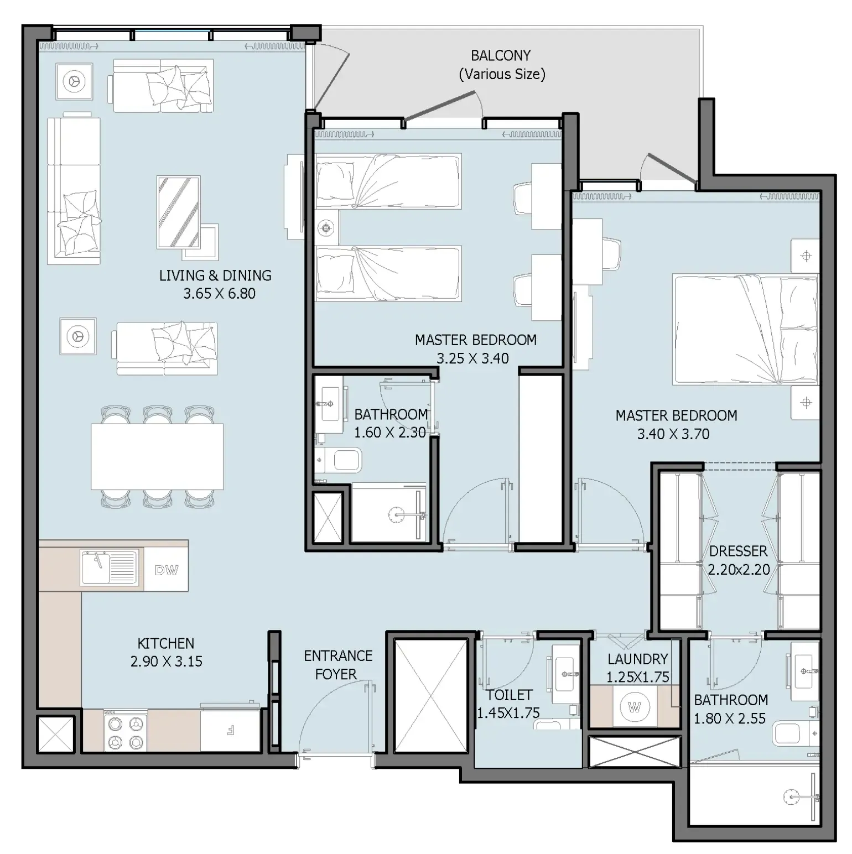
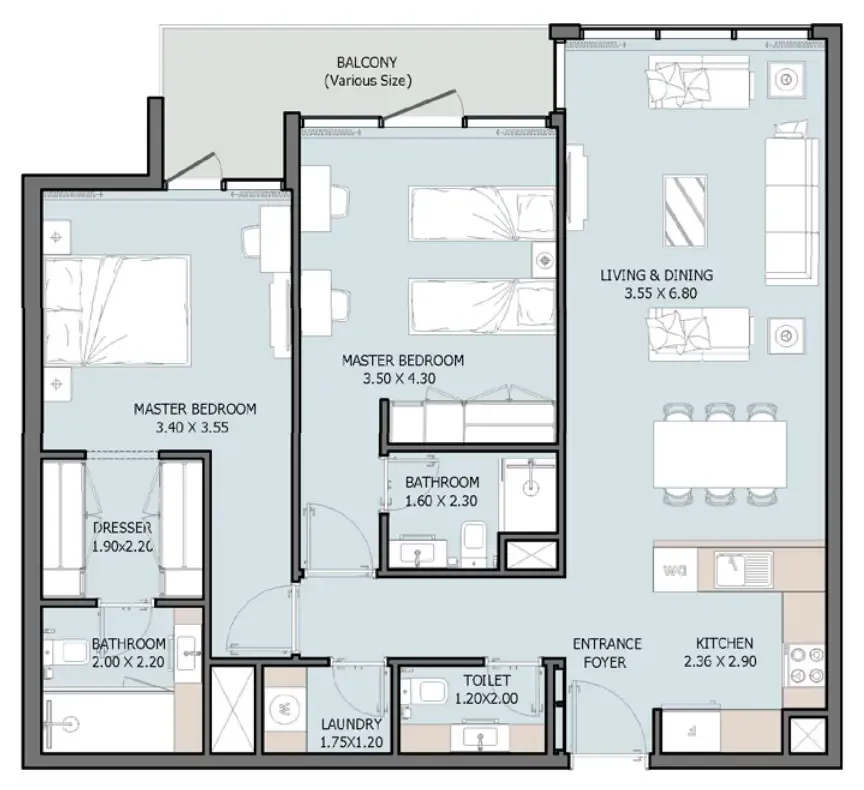
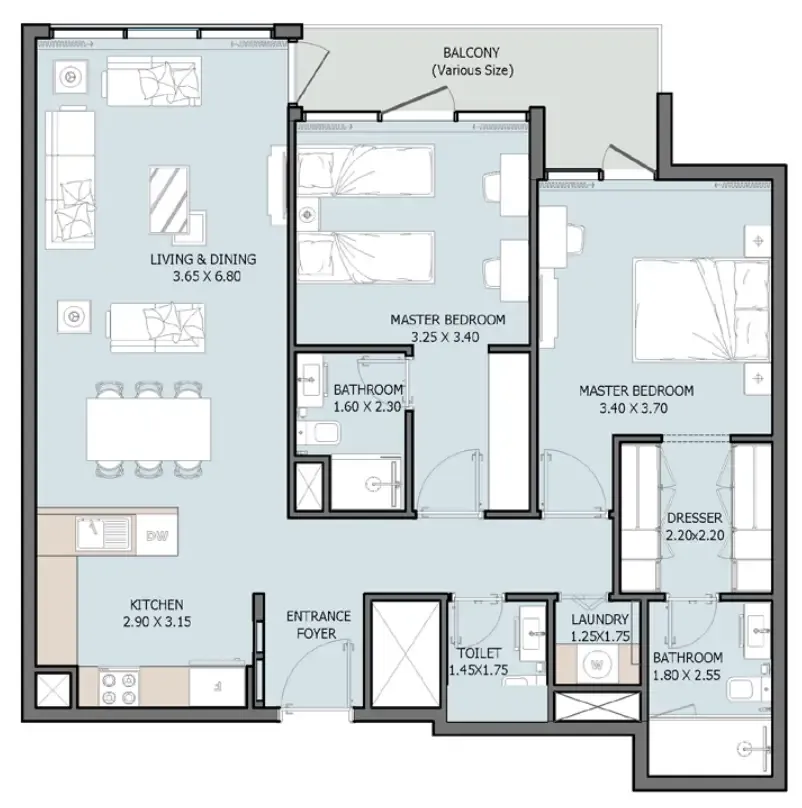
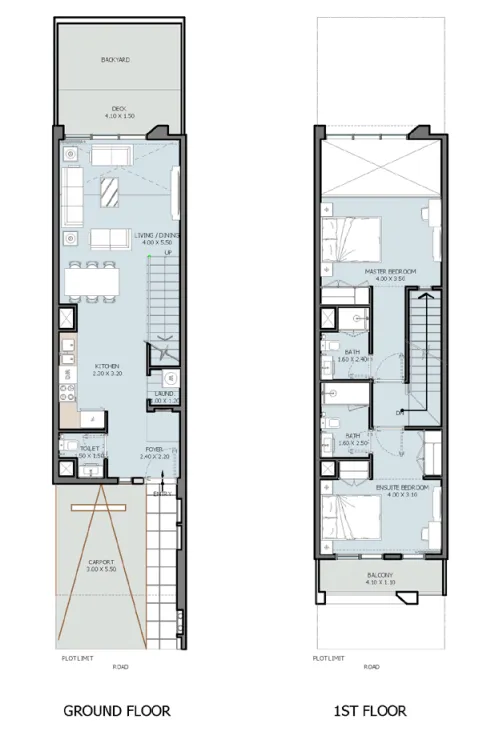
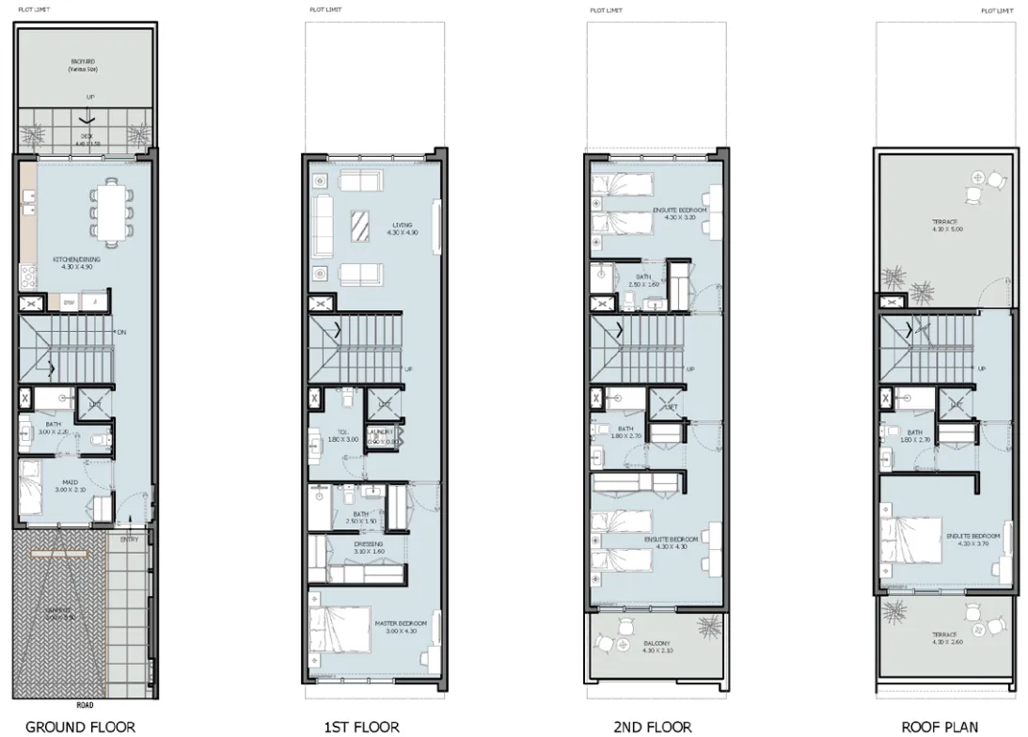
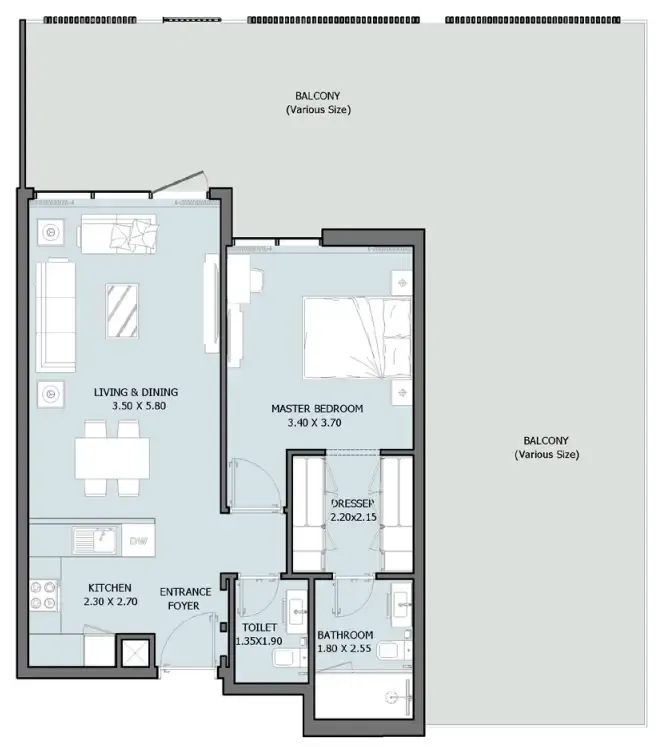
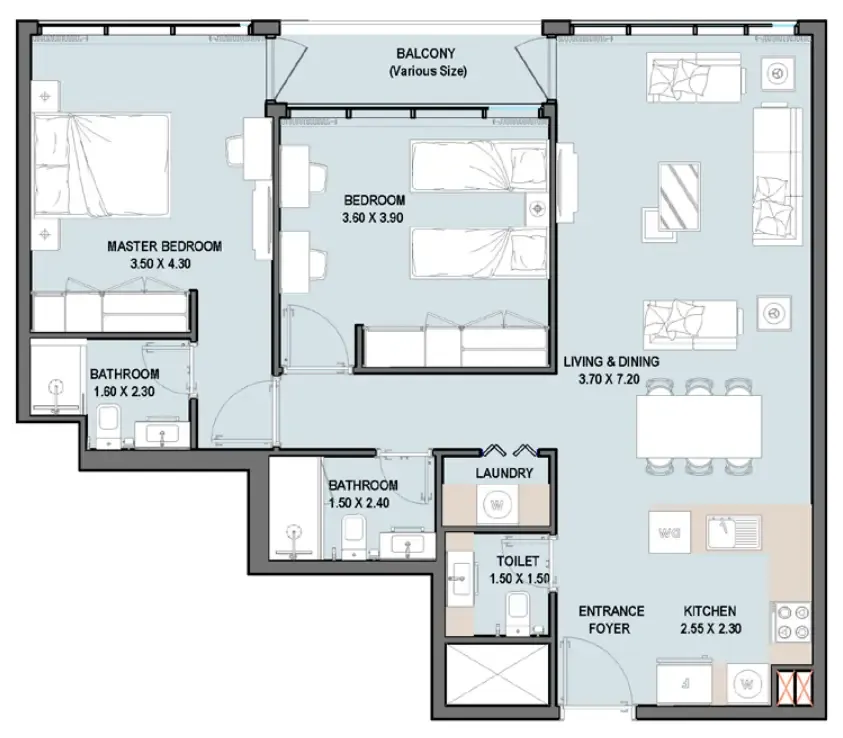
Floor plans

Open any plan to inspect the residence layout in full detail.

Loading floor plans...

Project detail

Typical units

Indicative layouts, price ranges, and internal areas.

LayoutBedroomsPrice (AED)Size
1 bedroom layout1 bedroom1.2M1,381 – 1,508 sqft
2 bedroom layout2 bedroom1.1M – 1.2M1,011 sqft
2 bedroom layout2 bedroom1.2M1,136 – 1,164 sqft
2 bedroom layout2 bedroom1.2M – 1.5M1,217 – 1,858 sqft
2 bedroom layout2 bedroom1.2M – 1.5M1,129 – 2,012 sqft
2 bedroom layout2 bedroom1.2M1,218 sqft
2 bedroom layout2 bedroom1.2M1,164 sqft
2 bedroom layout2 bedroom1.2M1,129 sqft
2 bedroom layout2 bedroom1.2M1,137 sqft
2 bedroom layout2 bedroom1.7M1,589 – 1,590 sqft
4 bedroom layout4 bedroom2.3M4,827 sqft
Project detail

Payment plans

Review the available instalment structures and key milestones.

Payment structure

Payment Plan 15% Discount

0 months
30%
On booking
on booking
43%
During construction
during construction
27%
Upon Handover
on handover

Payment structure

Payment Plan 5% Discount

0 months
30%
On booking
on booking
70%
Upon Handover
on handover

Payment structure

Payment Plan 40% Discount for Investors

0 months
100%
Within 3 months from booking
on booking

Payment structure

Payment Plan 5% Discount

0 months
10%
On booking
on booking
43%
During construction
during construction
47%
Upon Handover
on handover

Payment structure

Payment Plan 10% Discount

0 months
20%
On booking
on booking
43%
During construction
during construction
37%
Upon Handover
on handover

Payment structure

1BR Payment Plan 25% Discount for Investors

0 months
100%
Within 3 months from booking
on booking

Payment structure

Payment Plan 0% Discount

0 months
20%
On booking
on booking
10%
After 12 months from booking
on booking
70%
Upon Handover
on handover
Project detail

Amenities

Facilities designed around everyday comfort, wellness, and leisure.

Large Swimming Pool
Gymnasium
Kids Play Area
Clubhouse
Shaded Seating Areas
Project detail

Buildings

Building

Building

apartment
15 floorsEscrow: 1010119368

B + G + P + 15floors

Townhouses

Townhouses

townhouse
4 floorsEscrow: 1010119368

G + 1floor, G + 3floors

Project detail

Parking

Allocated parking by residence type and bedroom configuration.

Unit typeBedroomsParking spaces
apartment01
apartment11
apartment21
apartment32
apartment42
Project detail

Project specifications

Key construction, completion, and ownership information.

Available units
60
Unit types
apartments, townhouse
Service charge
3-5 AED/sqft
Furnishing
Only Kitchen
Buildings
2
Construction start
Dec 2025
Construction end
Jun 2029
Completion
Jun 2029

Personalised advisory

Request your private brief

Tell us how you are approaching Verdana VIII. Your answers help your advisor prepare availability, comparisons, and a conversation around your actual requirements.

Your details help us prepare and respond to this property enquiry. See our Privacy Policy for how information is used and retained.