Back to off-plan projects
under constructionon salePost-handover

VERDAN1A 2

A development by Object 1

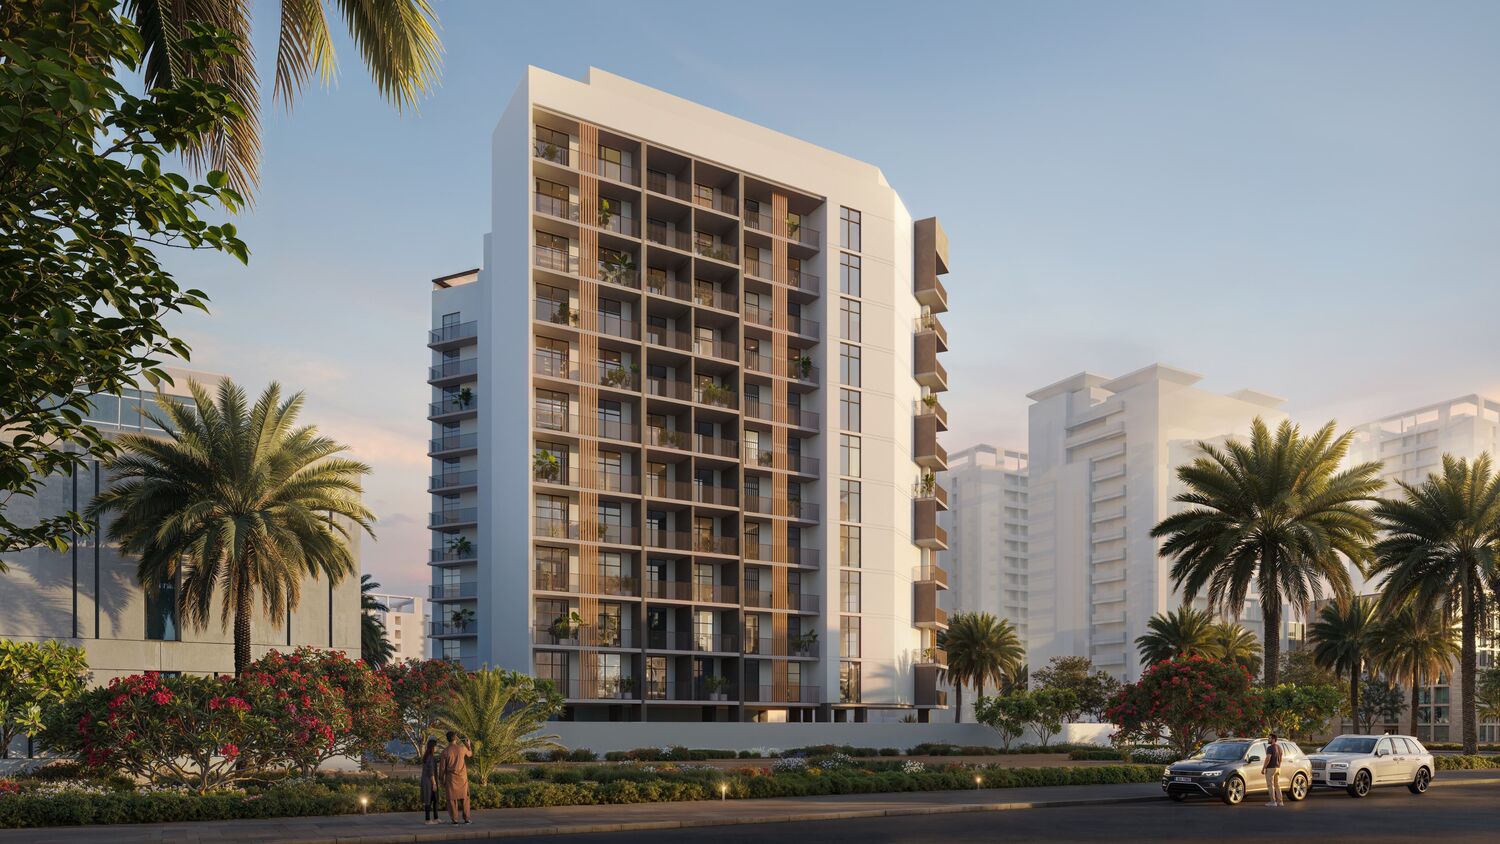
Dubai Land Residence Complex, Dubai Emirate

Confirmed price range

1.5M – 2.1M AED

Residence type

Apartments

Bedrooms

1–2

Completion

Jun 2027

Area

993 – 1,383 sqft

Buildings

1

Service charge

15 AED/sqft

Amenities

7 features

Complete your project brief

The published details do not include bathroom details.

Request project details

Share this property

Project detail

Overview

A closer look at the residences, lifestyle, and location.

Project general factsu

VERDANIA 2 is a nature-inspired residential development built around the principles of sustainability, wellness, and modern urban living. Drawing inspiration from the concept of “verde,” which symbolizes growth, renewal, and vitality, the project creates a harmonious connection between architecture and the natural environment. The development emphasizes green spaces, thoughtfully designed communal areas, and contemporary residences that provide a peaceful retreat from the fast-paced city lifestyle. By integrating sustainable design principles with modern comforts, VERDANIA 2 offers residents a balanced living experience where well-being and environmental awareness are at the forefront.

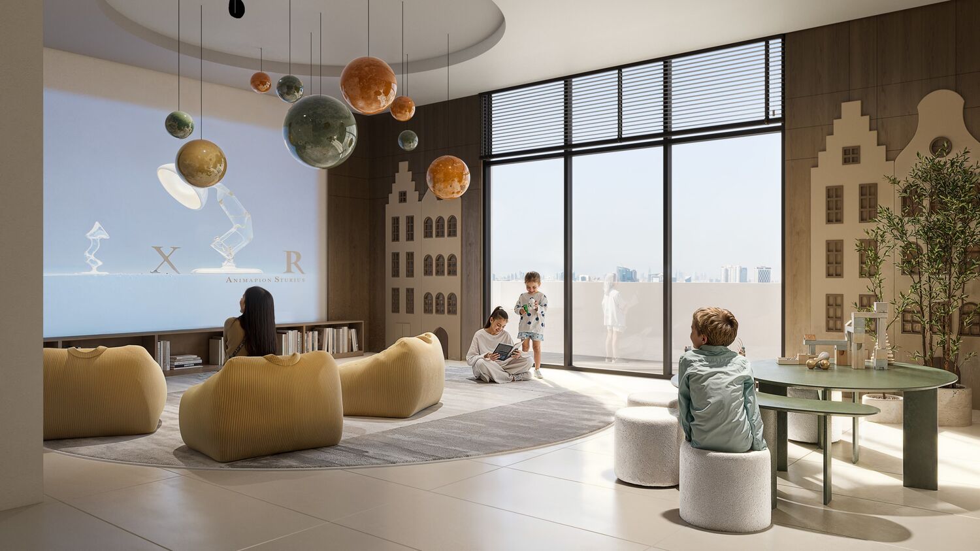
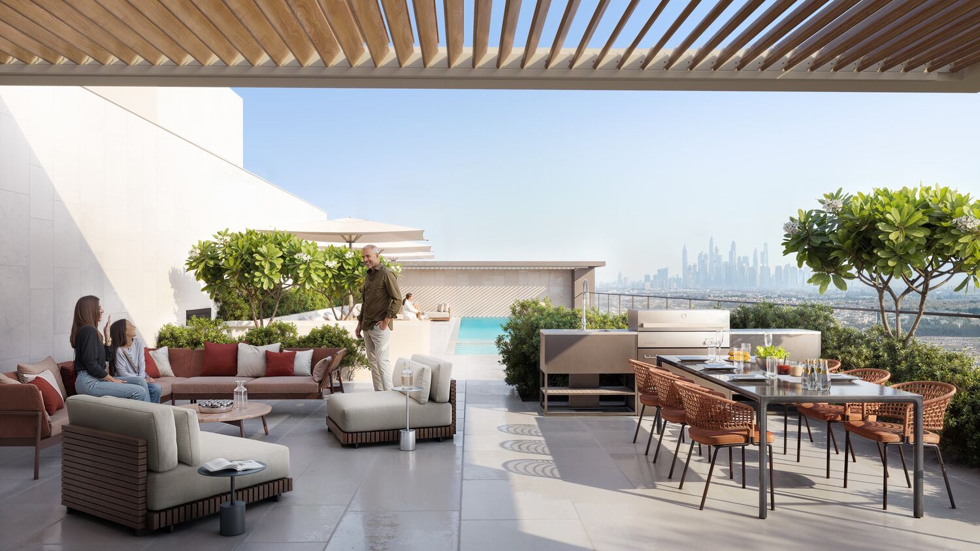
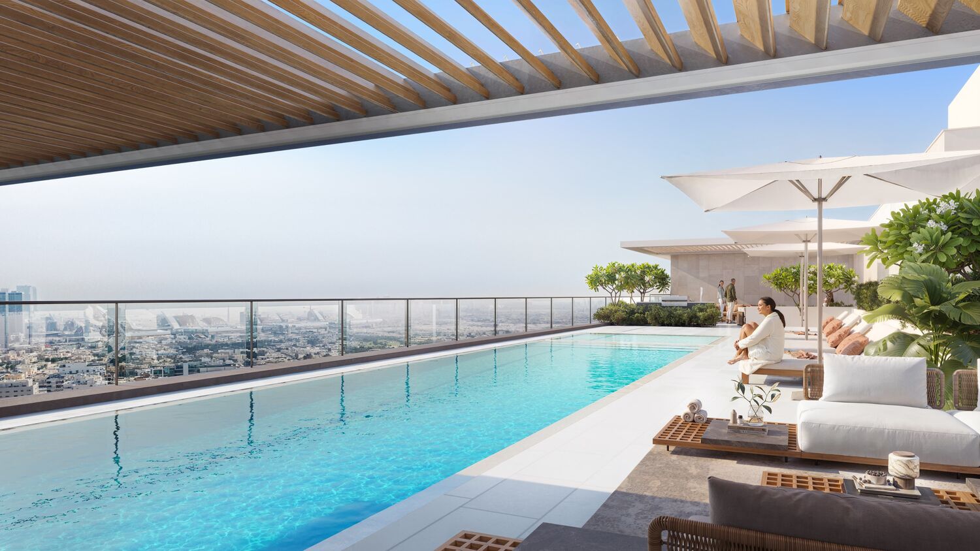
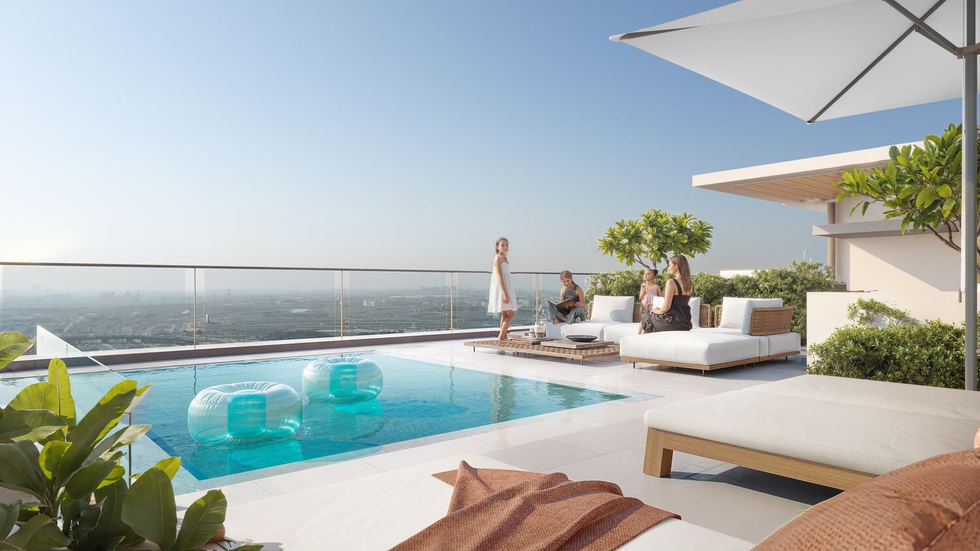
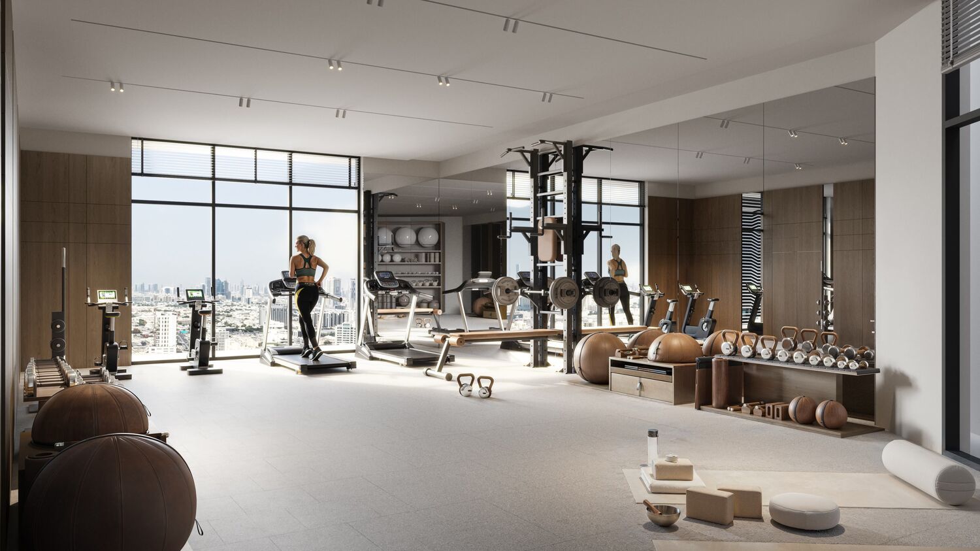
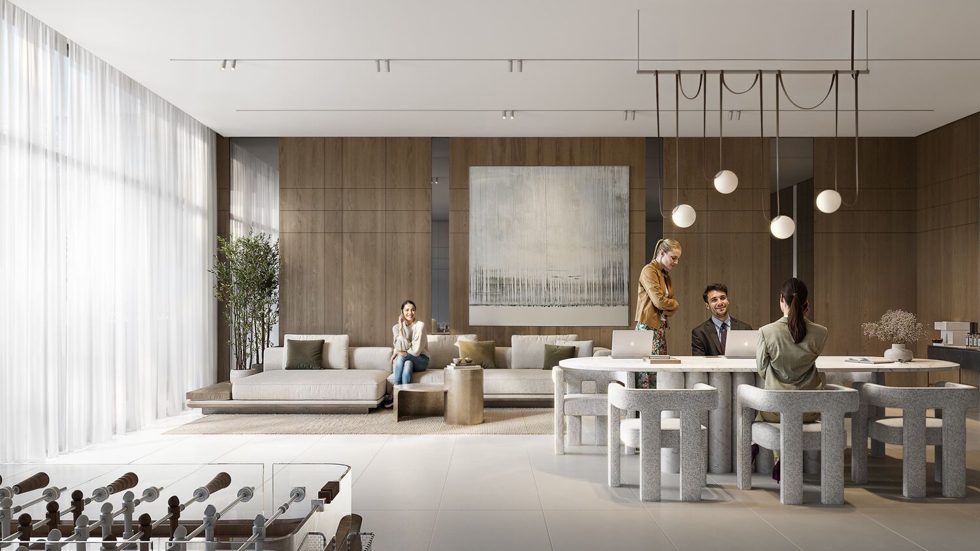
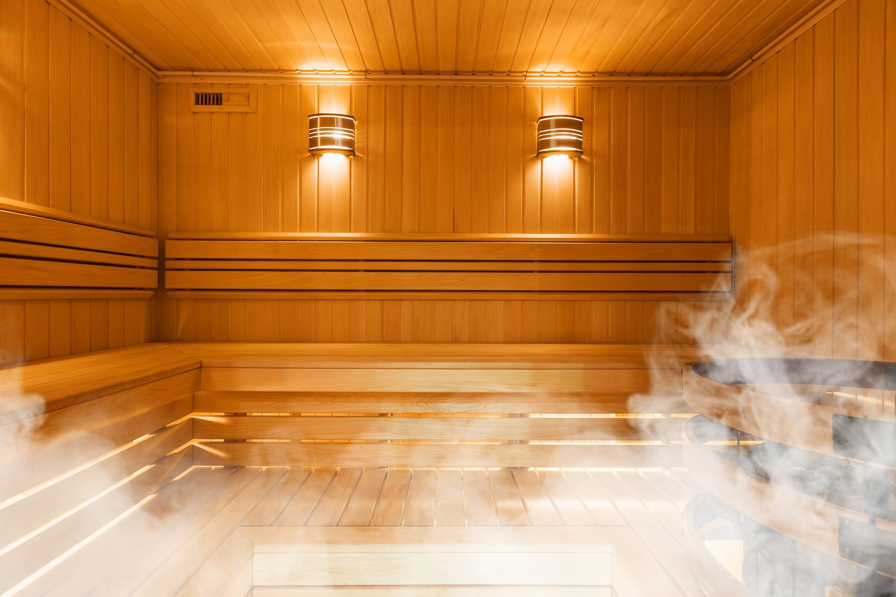
The development features a carefully curated selection of amenities designed to support relaxation, recreation, and community engagement. Residents can enjoy a swimming pool surrounded by sun loungers, a sauna for wellness and rejuvenation, and dedicated facilities for families, including a children's playroom and kids' pool. Social spaces such as the elegant clubhouse and outdoor BBQ areas encourage interaction and create a welcoming community atmosphere. These amenities are complemented by landscaped outdoor environments that reinforce the project's focus on tranquility, connection, and quality of life.

The interiors are finished using high-quality modern materials and incorporate premium fixtures and smart-home technologies. Kitchens are equipped with appliances by Bertazzoni, including a gas cooktop, oven, microwave, refrigerator, extractor hood, and dishwasher (except in studio apartments). Smart features include switches, sockets, intercom systems, and smart thermostats by Legrand. Bathrooms feature taps by Ramon Soler and sanitary ware by Gala. The apartments are delivered semi-furnished with built-in wardrobes by Häfele and Blum, providing a refined and highly functional living environment.
Location & lifestyle

Dubai Land Residence Complex (DLRC) is a sprawling and diverse community located in Dubai, offering a multitude of entertainment, leisure, and residential opportunities. This vibrant community is renowned for its wide range of attractions and experiences, making it a unique destination that caters to residents and visitors of all ages.

At the heart of Dubai Land Residence Complex (DLRC) is its extensive array of world-class entertainment and leisure destinations. The community is home to numerous theme parks, including Dubai Parks and Resorts, which features Legoland, Motiongate, Bollywood Parks, and the immersive waterpark experience of Legoland Water Park. These attractions provide endless fun and entertainment for families, creating memorable experiences for both children and adults alike.

Dubai Land Residence Complex (DLRC) also boasts a variety of sporting facilities and outdoor spaces, catering to the needs of sports enthusiasts and those seeking an active lifestyle. The community is home to renowned golf courses, tennis courts, cycling tracks, and expansive parks, providing opportunities for outdoor activities and leisurely pursuits.

Aumera decision frame

How to examine this project

A structured reading of the published dossier—not a return forecast or recommendation.

Decision signals

  • Includes a post-handover structure for buyers comparing payment pressure beyond completion.
  • The specific unit, layout efficiency, and view premium should carry more weight than the headline starting price.
  • Should be reviewed alongside comparable delivered work by Object 1.

Catalogue completeness

Completion timing
Confirm before reservation
Service charge
Present in catalogue
Escrow information
Present in catalogue
Payment milestones
Present in catalogue
Project detail

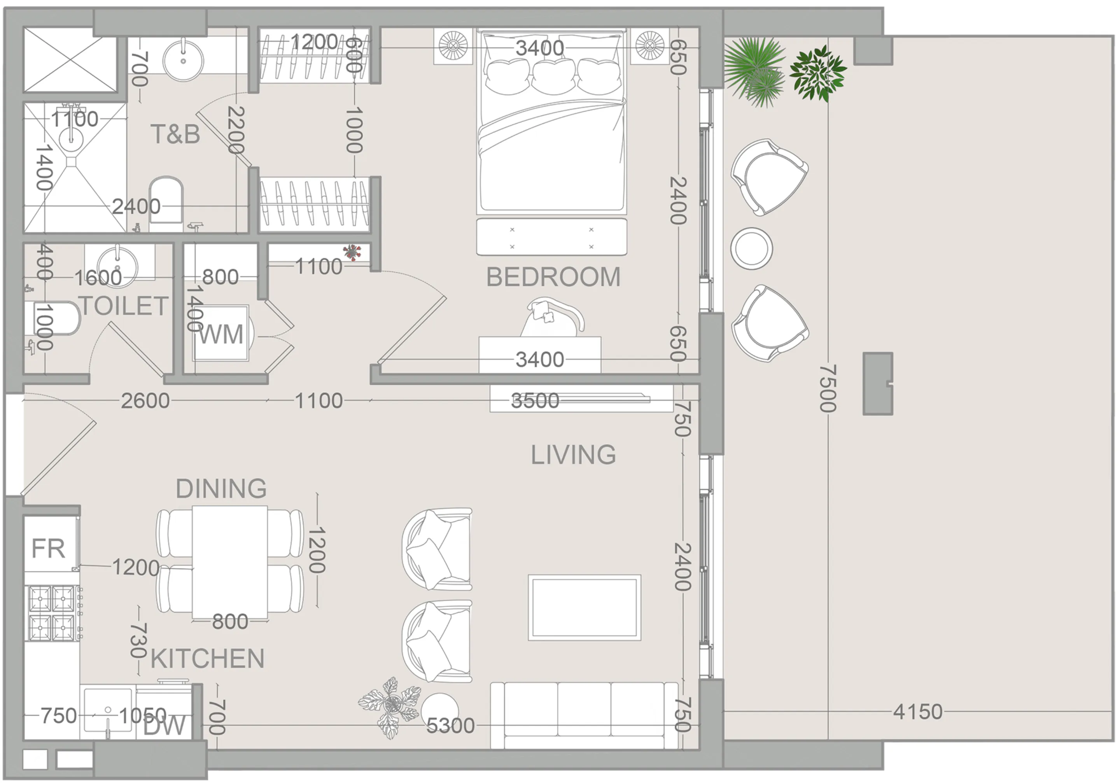
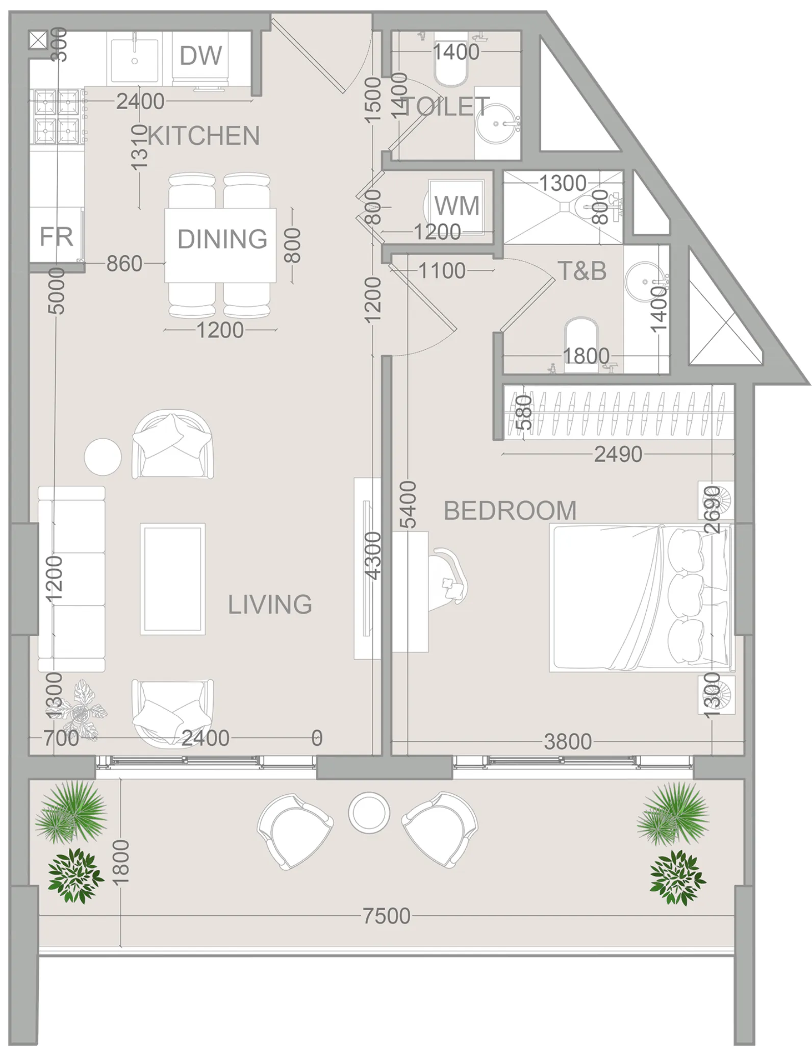
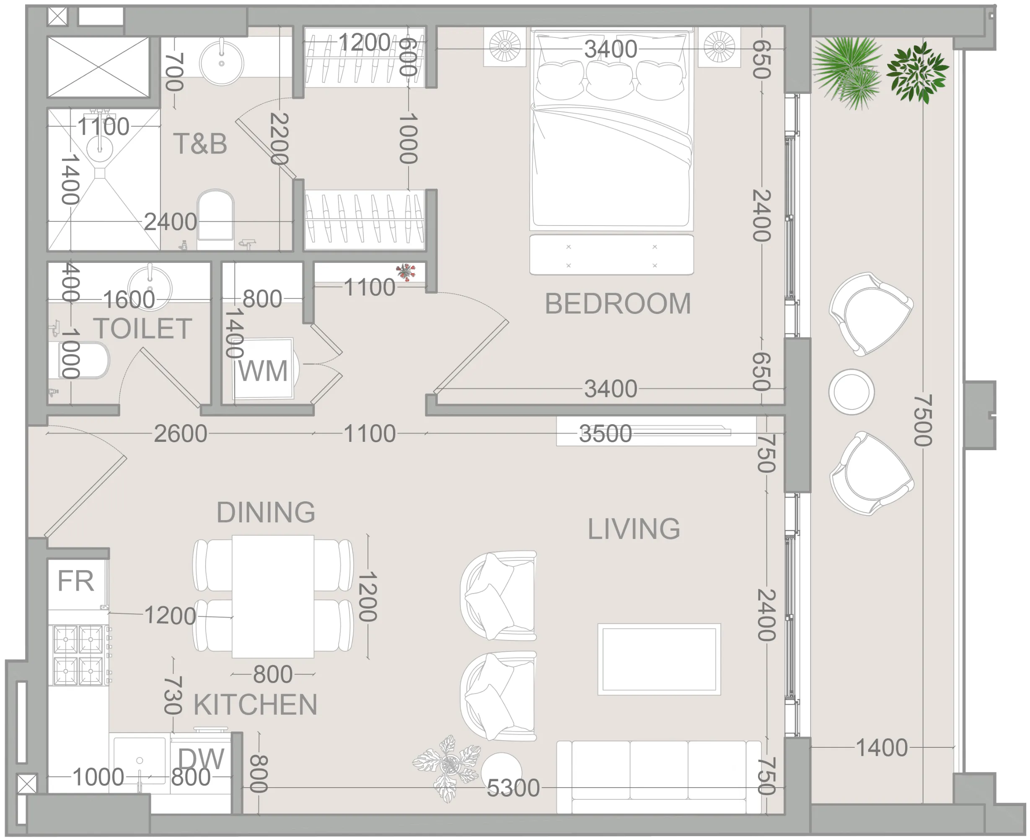
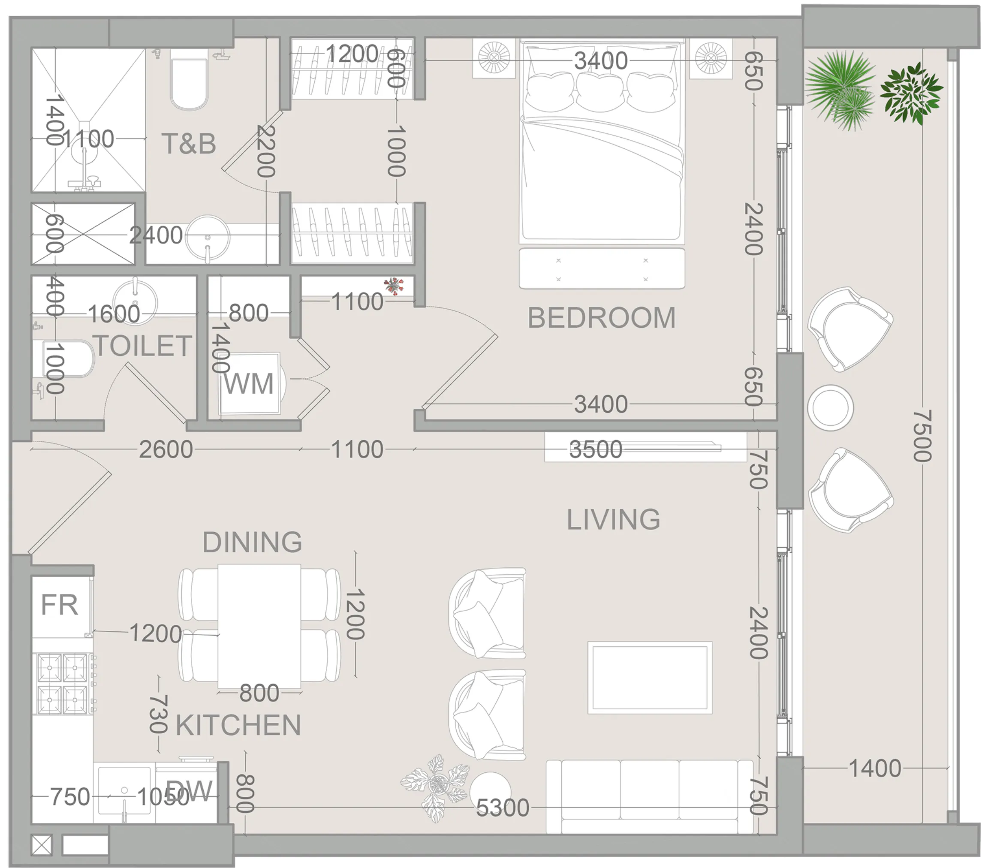
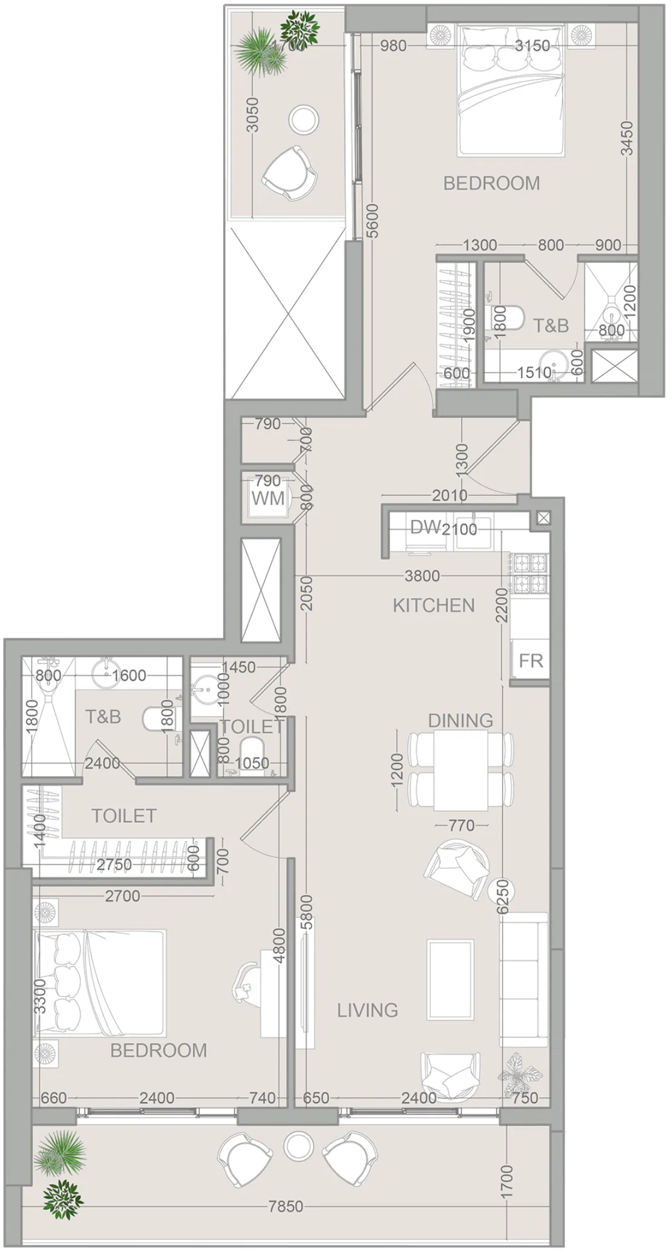
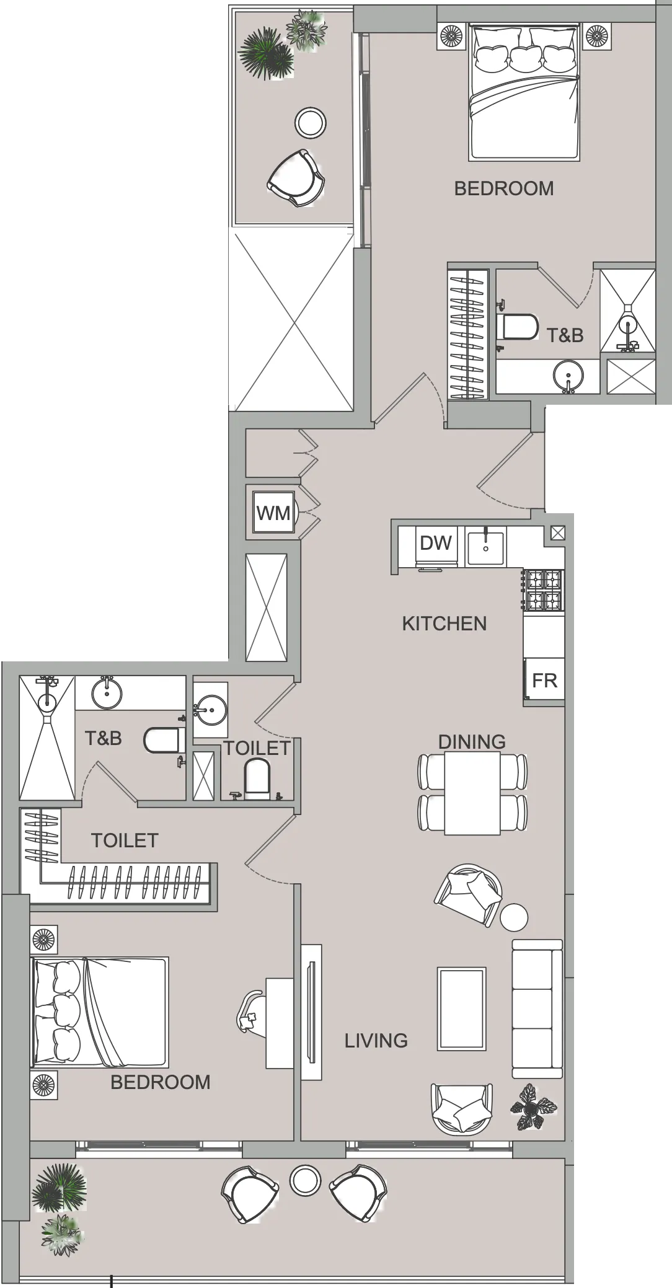
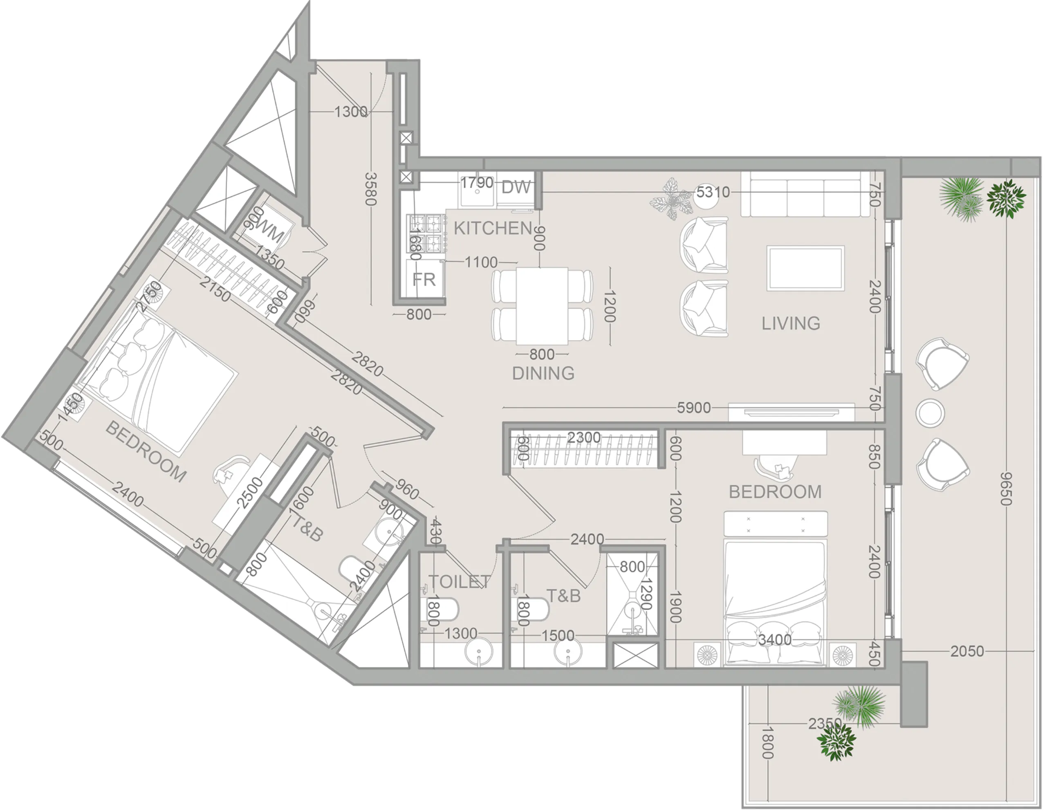
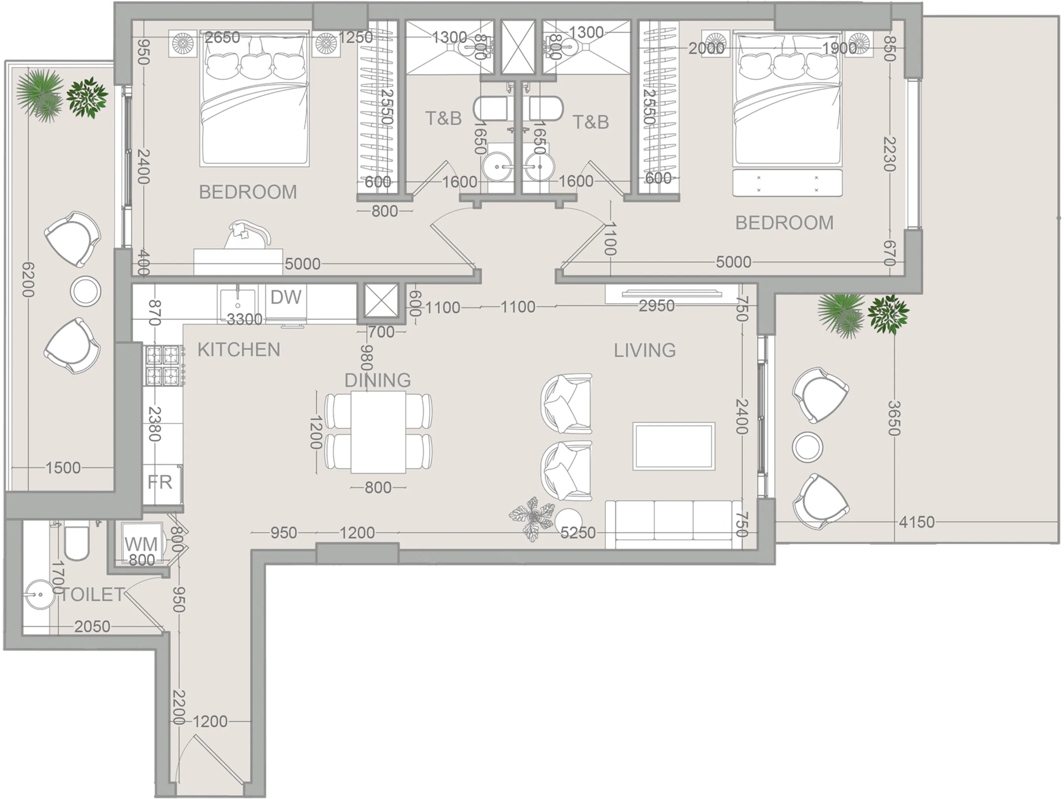
Floor plans

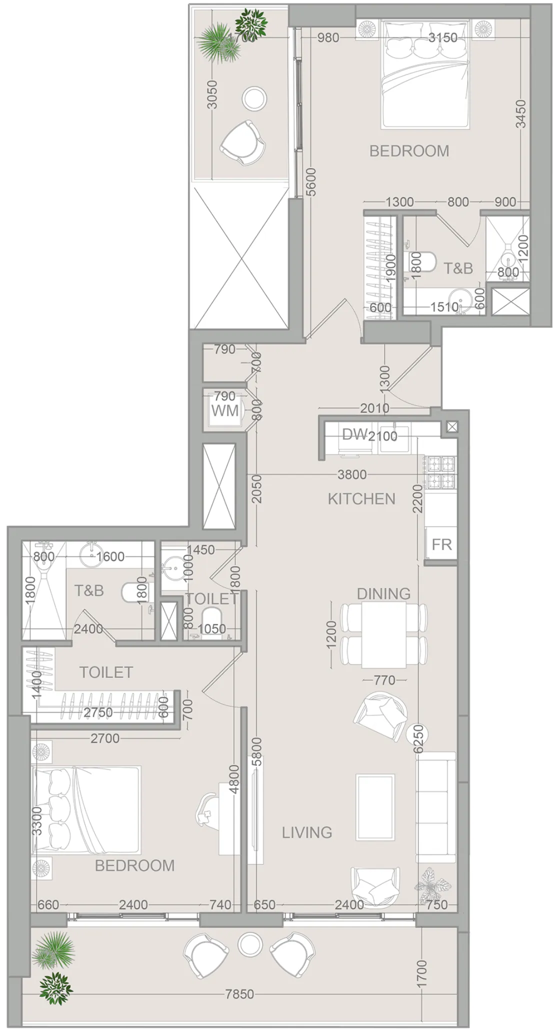
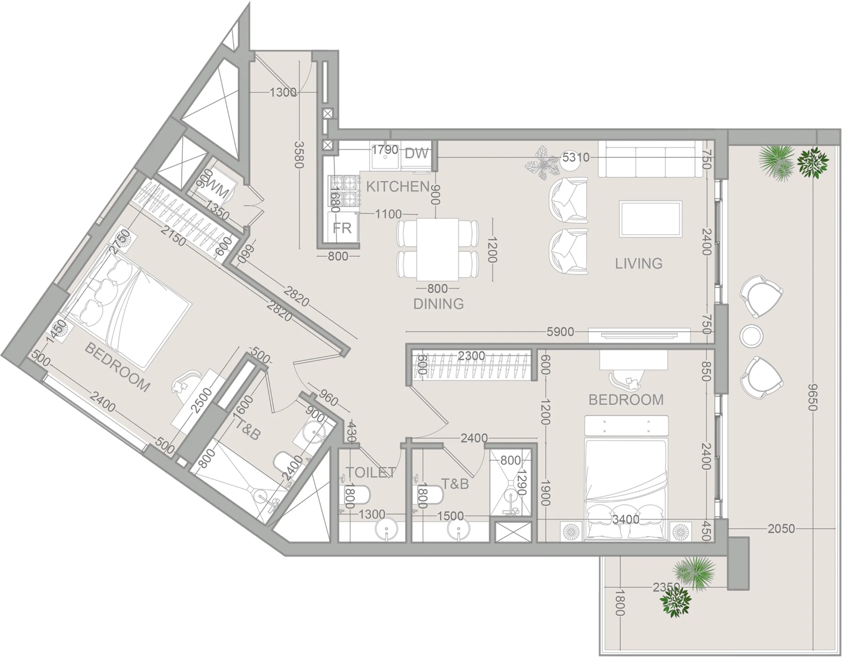
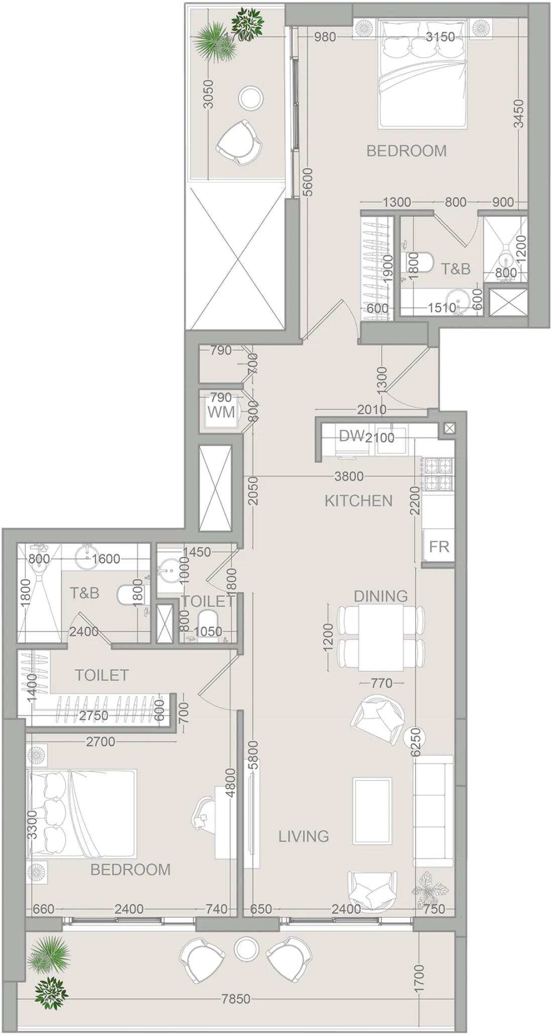
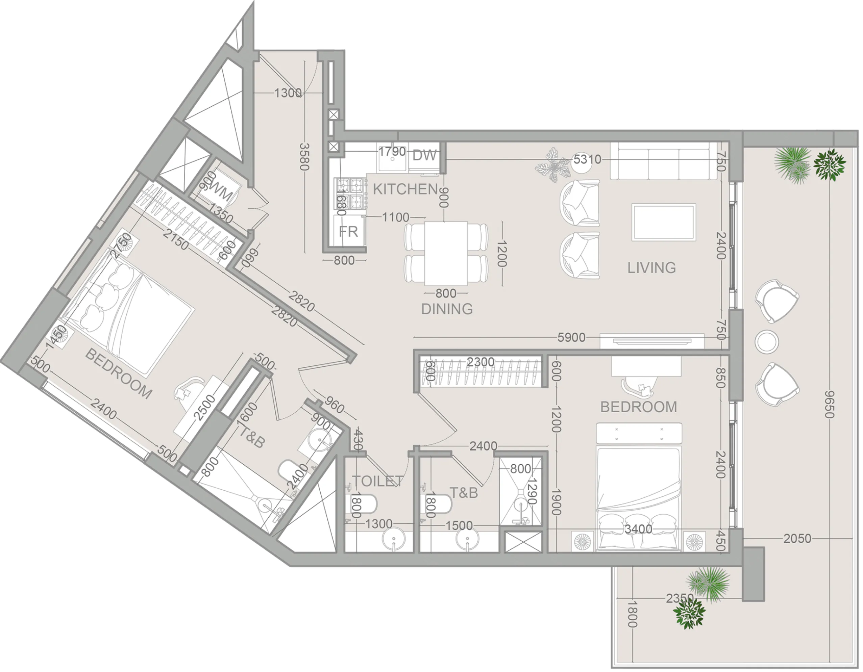
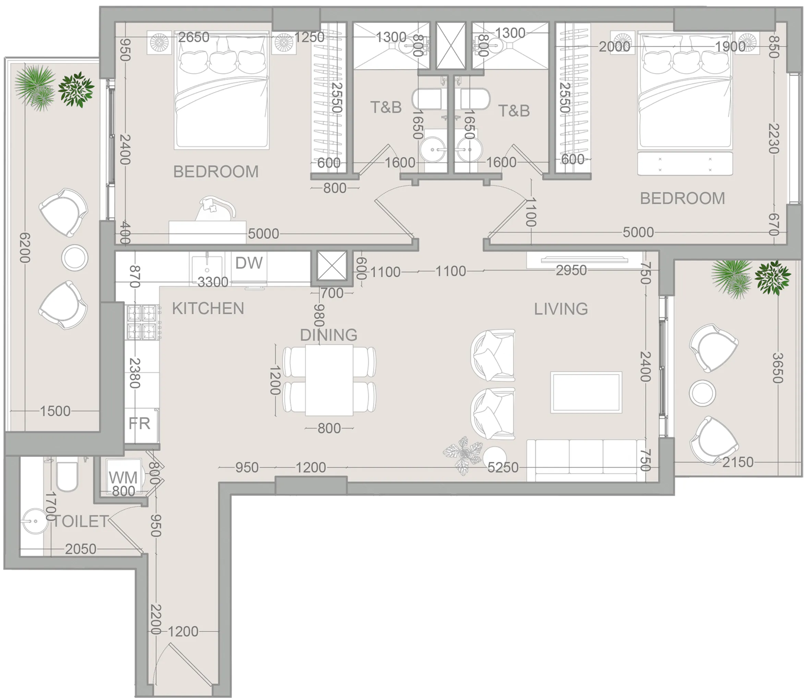
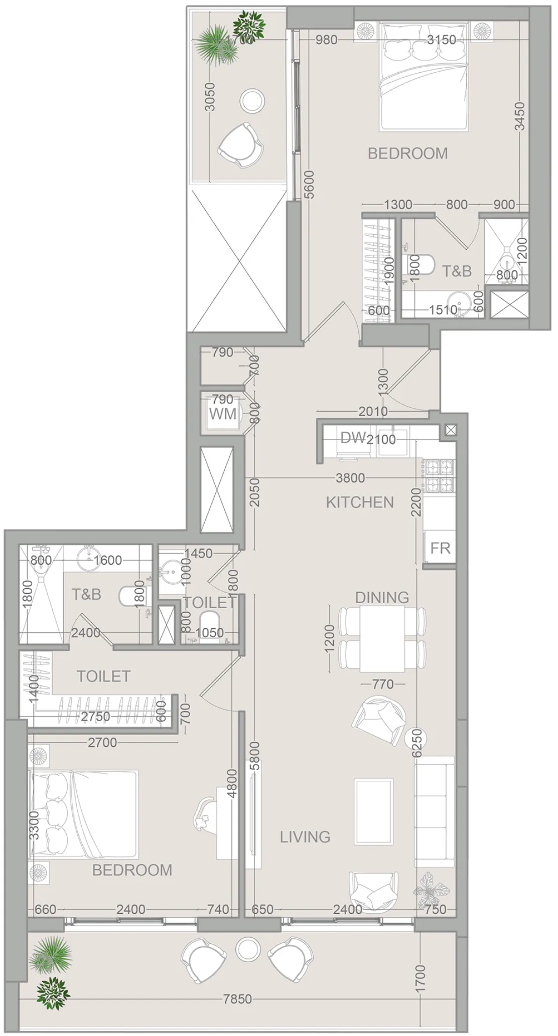
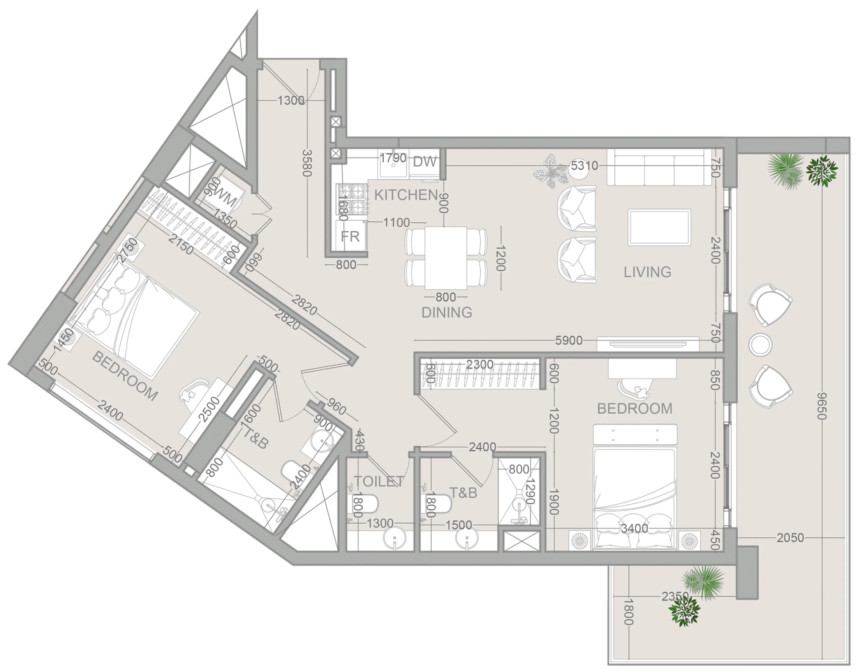
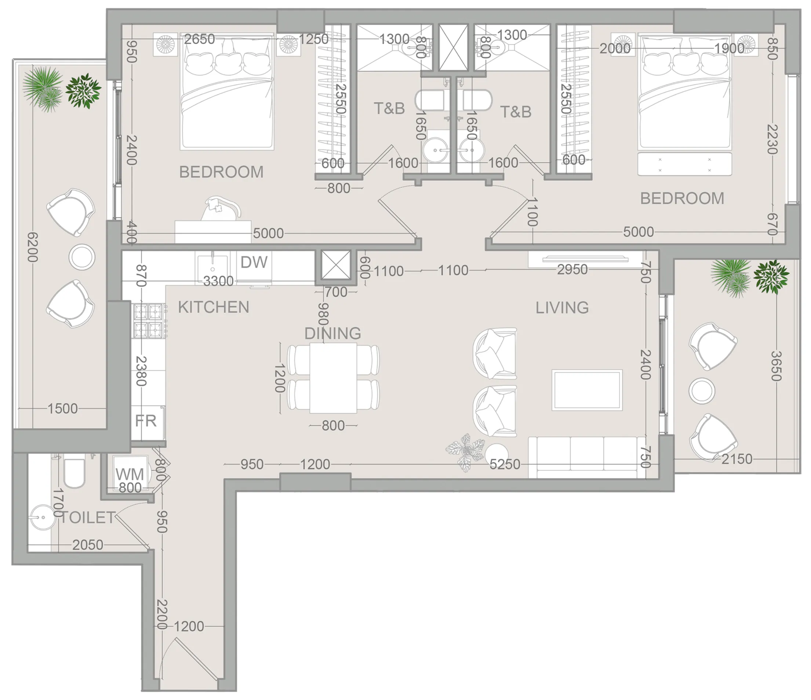
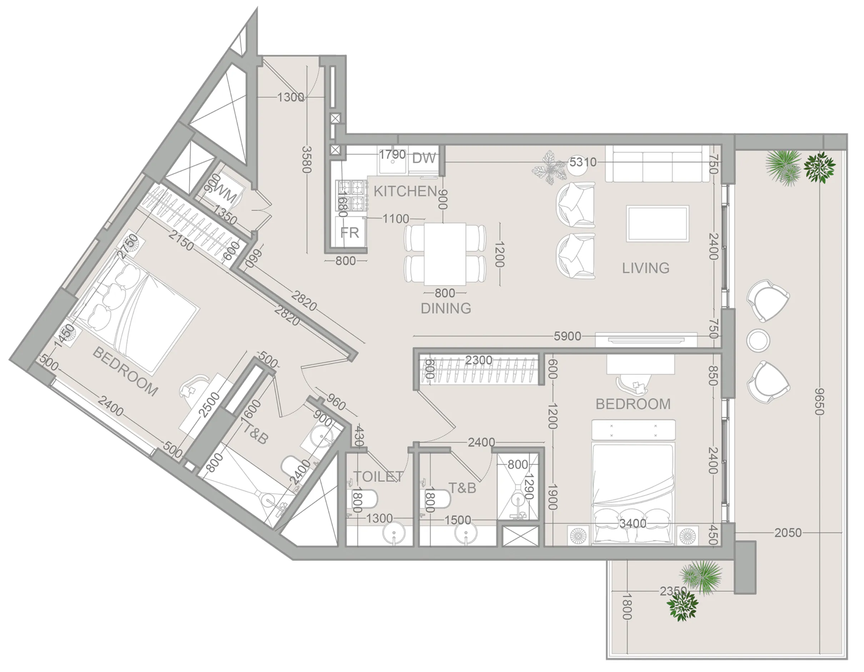
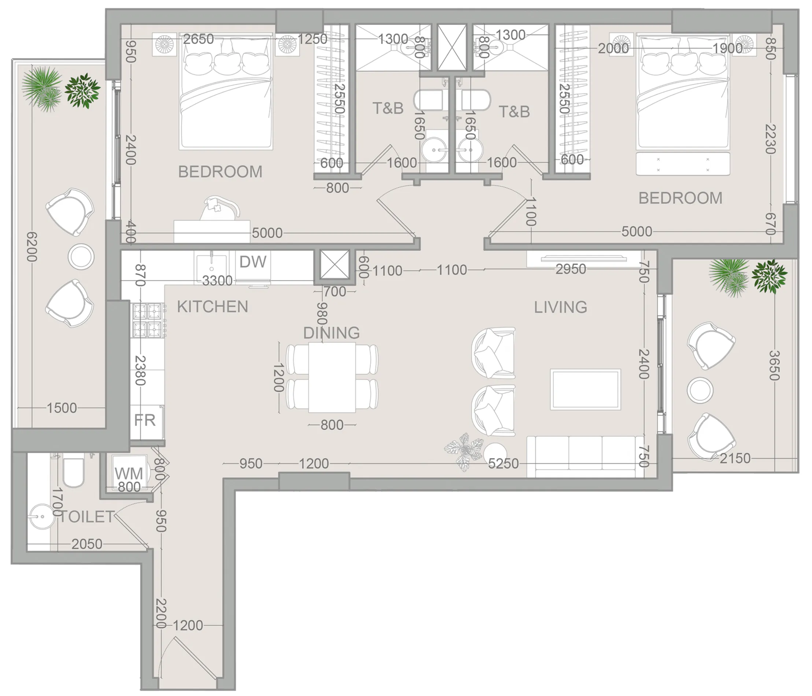
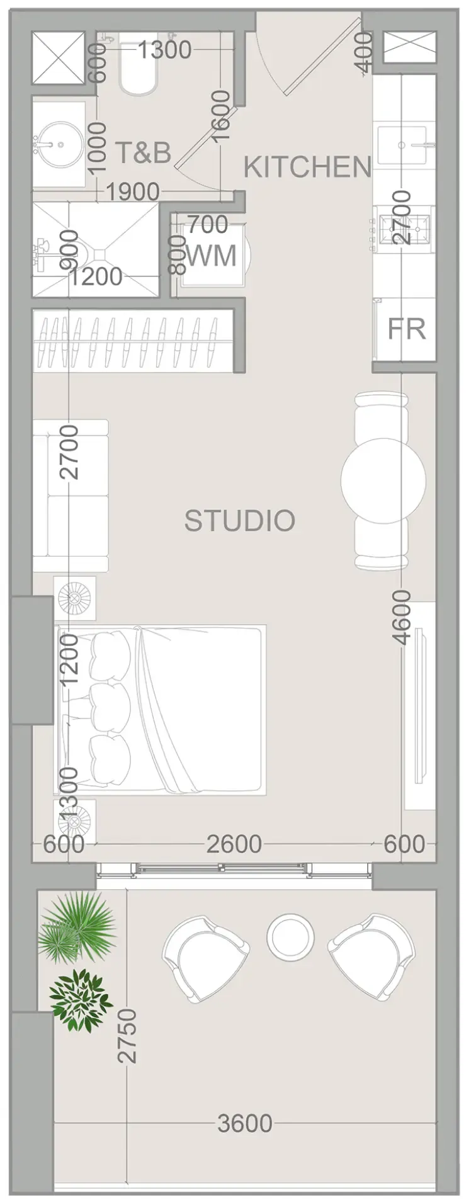
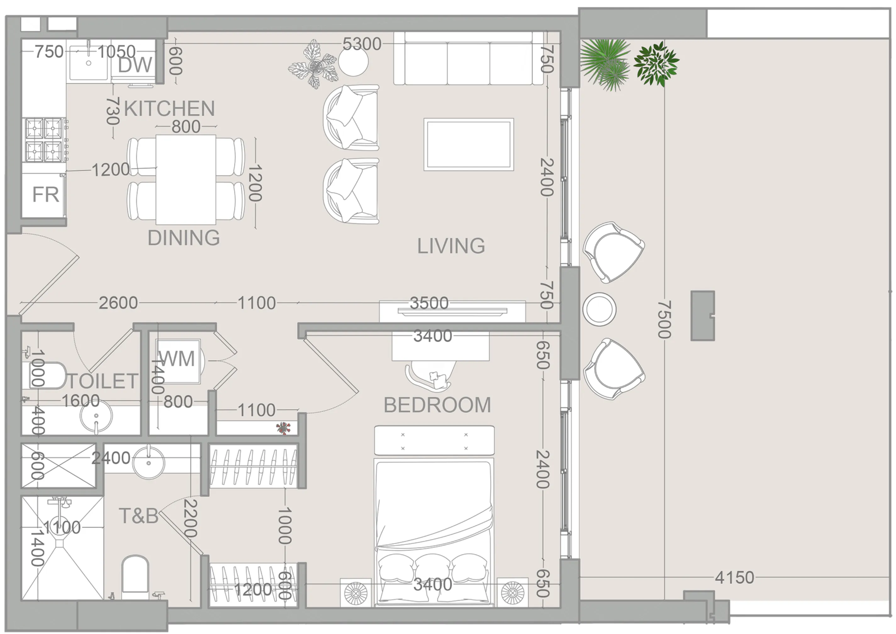
Open any plan to inspect the residence layout in full detail.

Loading floor plans...

Project detail

Typical units

Indicative layouts, price ranges, and internal areas.

LayoutBedroomsPrice (AED)Size
0 bedroom layoutStudio755.7K462 sqft
1 bedroom layout1 bedroom1.5M995 sqft
1 bedroom layout1 bedroom1.5M993 sqft
1 bedroom layout1 bedroom1.2M783 sqft
1 bedroom layout1 bedroom1.2M753 sqft
1 bedroom layout1 bedroom1.2M755 sqft
2 bedroom layout2 bedroom1.9M1,250 sqft
2 bedroom layout2 bedroom1.9M1,251 sqft
2 bedroom layout2 bedroom2.1M1,383 sqft
2 bedroom layout2 bedroom1.9M1,250 sqft
2 bedroom layout2 bedroom1.9M1,251 sqft
2 bedroom layout2 bedroom1.9M1,250 sqft
2 bedroom layout2 bedroom1.9M1,251 sqft
2 bedroom layout2 bedroom1.7M – 1.8M1,195 sqft
2 bedroom layout2 bedroom1.9M1,250 sqft
2 bedroom layout2 bedroom1.9M1,251 sqft
2 bedroom layout2 bedroom1.8M1,195 sqft
2 bedroom layout2 bedroom1.9M1,251 sqft
2 bedroom layout2 bedroom1.8M1,195 sqft
Project detail

Payment plans

Review the available instalment structures and key milestones.

Payment structure

Payment Plan

0 months
10%
On booking
on booking · 10 payment - On booking (VERDAN1A 2)
50%
During construction
during construction · 50 payment - During construction (VERDAN1A 2)
40%
Upon Handover
on handover · 40 payment - Upon Handover (VERDAN1A 2)

Payment structure

20 Month Post Handover Payment Plan

0 months
10%
On booking
on booking · 10 payment - On booking (VERDAN1A 2)
50%
During construction
during construction · 50 payment - During construction (VERDAN1A 2)
10%
Upon Handover
on handover · 10 payment - Upon Handover (VERDAN1A 2)
30%
1.5% monthly within 20 months PH
post handover · 30 payment - 1.5% monthly within 20 months Post Handover (VERDAN1A 2)
Project detail

Amenities

Facilities designed around everyday comfort, wellness, and leisure.

Kids Play Room
Outdoor Bbq
Swimming Pool
Kids Pool
Gym
Clubhouse
Sauna
Project detail

Buildings

Building

Building

unknown
Escrow: 19428092

Studio, 1, 2 & 3.5 bedroom apartments

Project detail

Parking

Allocated parking by residence type and bedroom configuration.

Unit typeBedroomsParking spaces
apartment3.52
apartment21
apartment11
apartment01
Project detail

Project specifications

Key construction, completion, and ownership information.

Sales status
On Sale
Residence types
Apartments
Service charge
15 AED/sqft
Furnishing
Yes
Buildings
1
Construction start
Jun 2025
Construction end
Jun 2027
Completion
Jun 2027
Post-handover plan
Available
Escrow no.
19428092

Personalised advisory

Request your private brief

Tell us how you are approaching VERDAN1A 2. Your answers help your advisor prepare availability, comparisons, and a conversation around your actual requirements.

Your details help us prepare and respond to this property enquiry. See our Privacy Policy for how information is used and retained.