Back to off-plan projects
under constructionon sale

Vela Viento

A development by Omniyat

Business Bay, Dubai

Confirmed price range

25.8M – 78.0M AED

Unit availability

12

Bedrooms

2.5–4.5

Bathrooms

Completion

Dec 2028

Area

3,887 – 10,280 sqft

Buildings

1

Share this property

Project detail

Overview

A closer look at the residences, lifestyle, and location.

The residences

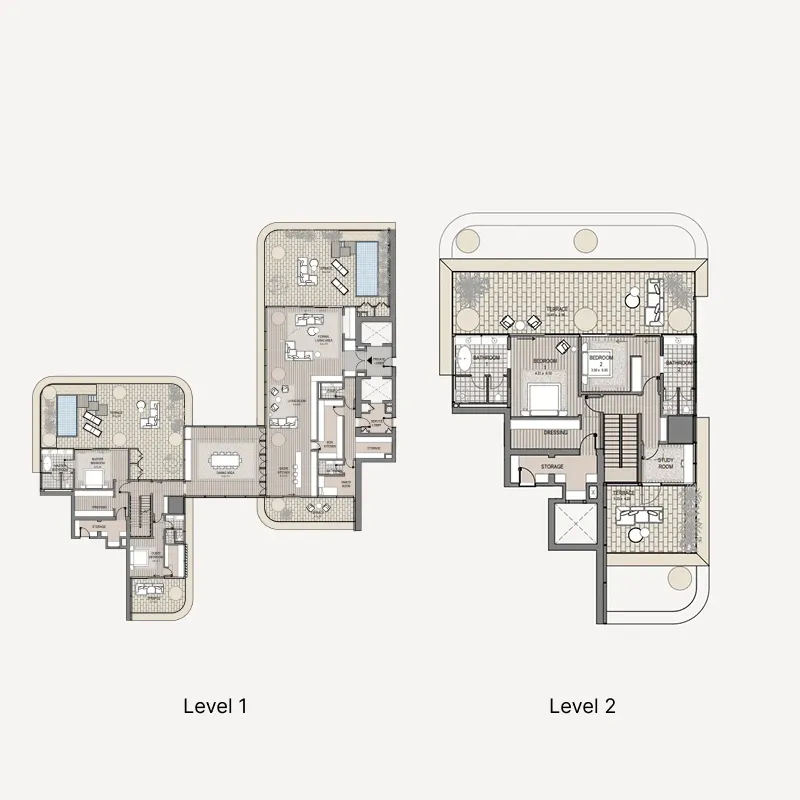
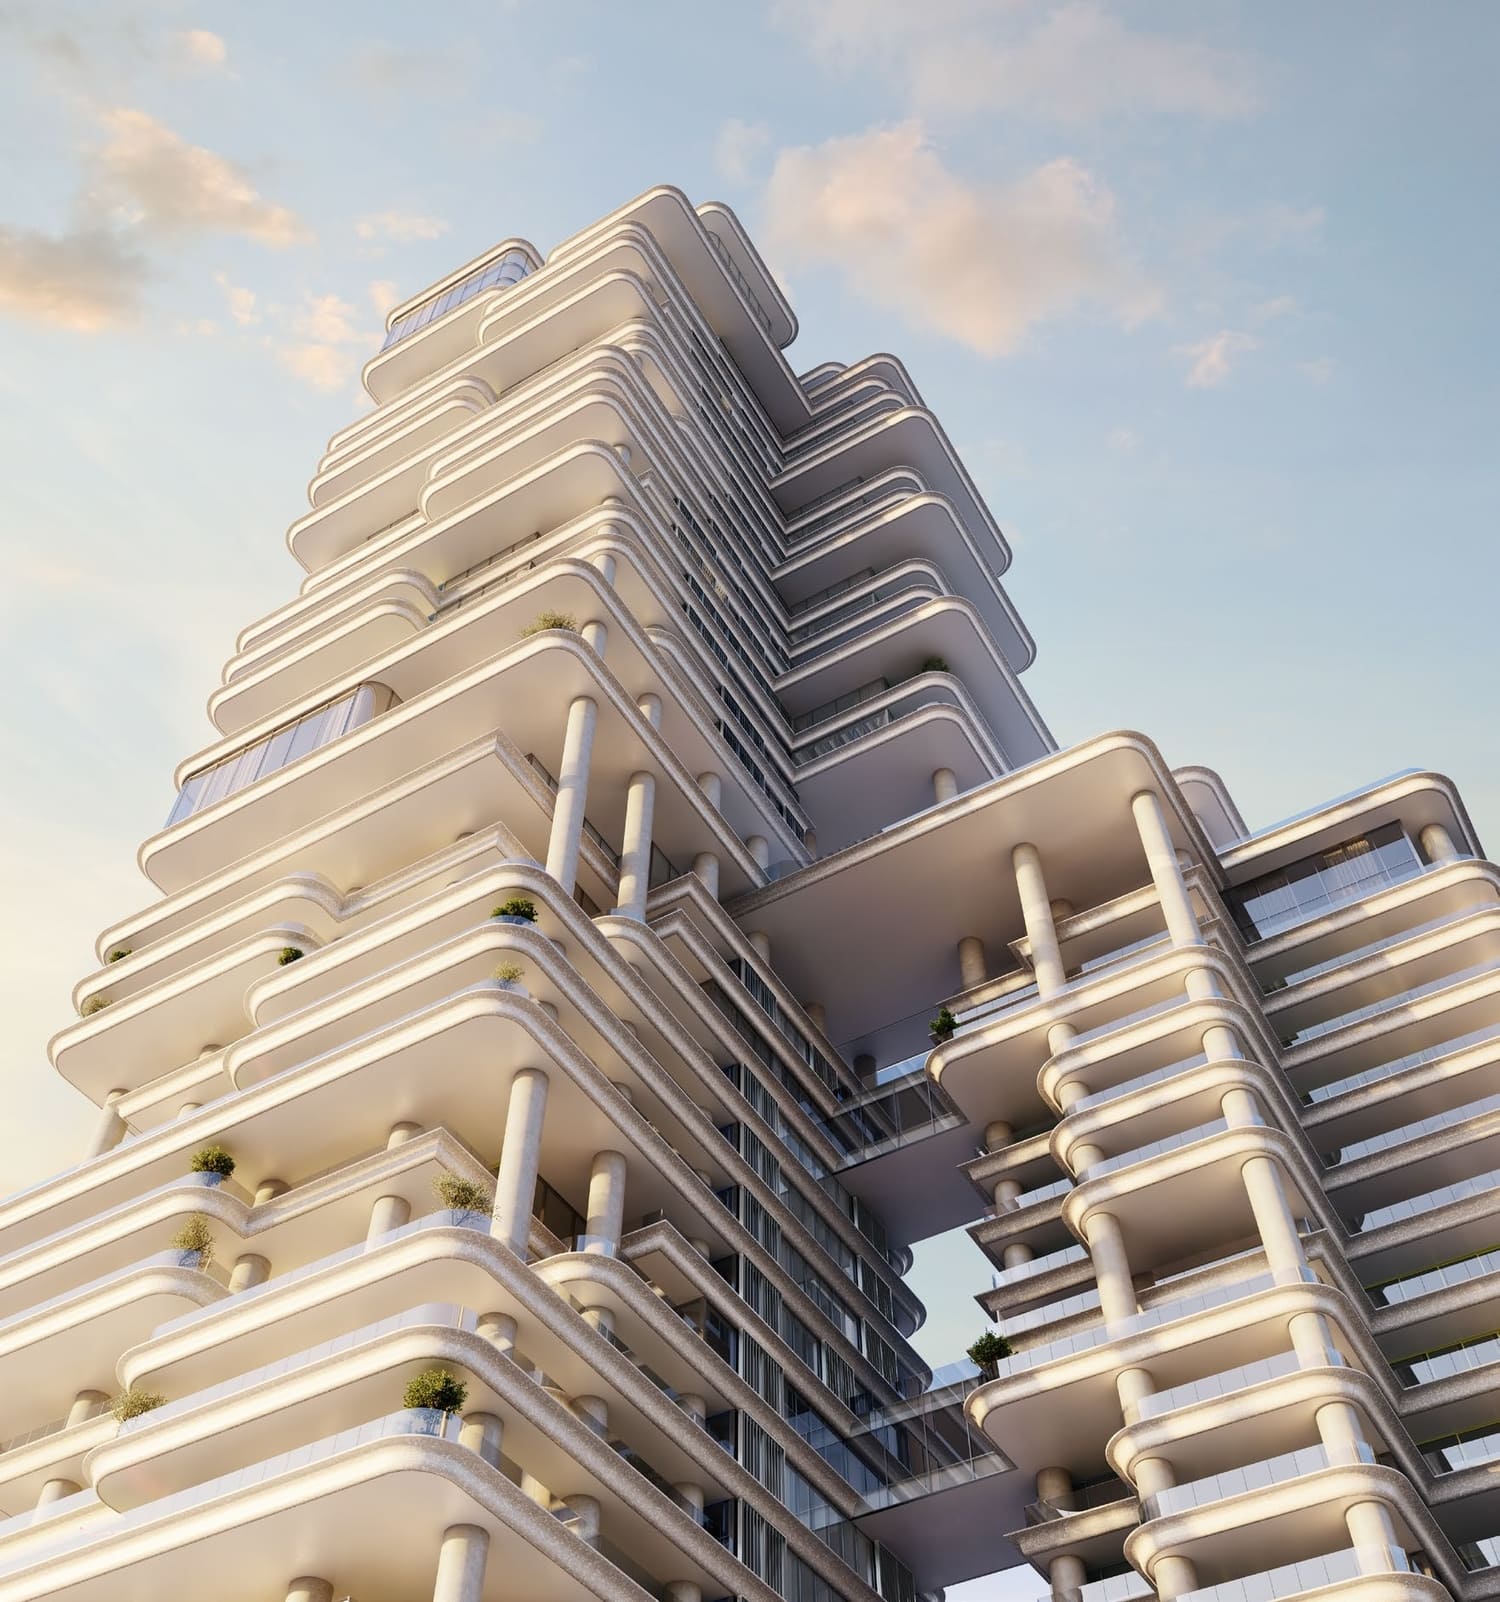
Vela Viento by Omniyat is a landmark residential development that redefines contemporary luxury living in Dubai. Designed by the globally renowned Foster + Partners, the tower is characterized by fluid horizontal lines and elegant curves that create a dynamic architectural rhythm. Interiors are crafted by the Parisian design studio Gilles & Boissier, bringing a refined balance of modern sophistication and timeless elegance. The project features an exclusive collection of two- to four-bedroom residences and signature penthouses, many with double-height spaces and private terrace pools, emphasizing seamless indoor-outdoor living.

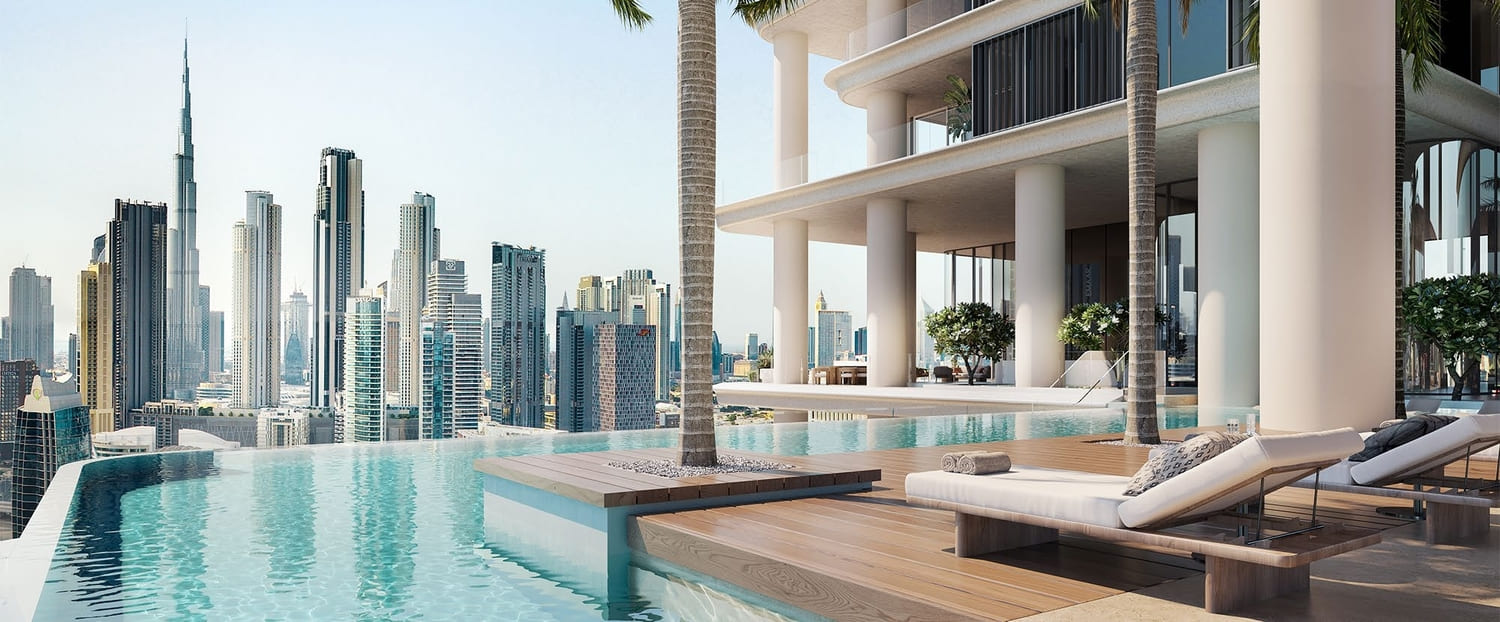
A defining feature of the project is its elevated lifestyle offering, centered around the Sky Amenities Deck. Positioned high above the city, this space includes an infinity pool, double-height gym, yoga studio, and elegant lounge areas, all overlooking panoramic views of Marasi Bay, Burj Khalifa, and Downtown Dubai. These amenities are designed to enhance wellbeing and create a tranquil, resort-like environment where residents can relax, recharge, and connect.

The residences are defined by generous proportions and thoughtfully designed layouts that maximize light, space, and views. Unique architectural elements, such as suspended “hanging” dining rooms, create a distinctive living experience that blends interior spaces with the surrounding skyline. Fully furnished interiors, equipped kitchens, and carefully selected materials reflect a harmonious fusion of contemporary and classical design, resulting in homes that are both elegant and enduring.
Location & lifestyle

Business Bay is one of Dubai’s most dynamic and fast-paced neighborhoods, known as the city's central business, commercial, and residential hub. Located just minutes from Downtown Dubai and the iconic Burj Khalifa, it offers a strategic location with seamless access to Sheikh Zayed Road and Al Khail Road. Business Bay is a prime destination for professionals, entrepreneurs, and investors looking to be at the heart of Dubai’s thriving economy, with a skyline defined by high-rise towers, luxury hotels, and modern office spaces.

Beyond its corporate appeal, Business Bay has evolved into a vibrant lifestyle destination. The area features a wide range of residential options, from upscale studios to spacious penthouses, many with stunning views of the Dubai Canal. Residents enjoy an urban lifestyle with access to fine dining, boutique cafes, waterfront promenades, gyms, and art spaces, all set against a backdrop of architectural elegance. The Dubai Water Canal also adds a touch of serenity, perfect for walks, boat rides, or simply enjoying the city lights by the water.

As one of the most well-connected and sought-after areas in Dubai, Business Bay continues to grow as a leading hub for luxury living and commercial innovation. Whether you're working, living, or investing, it offers the perfect blend of modern convenience, cosmopolitan energy, and high-end urban living — all in one prime location.

Aumera decision frame

How to examine this project

A structured reading of the published dossier—not a return forecast or recommendation.

Decision signals

  • Requires the buyer to examine how much capital is committed by the handover point.
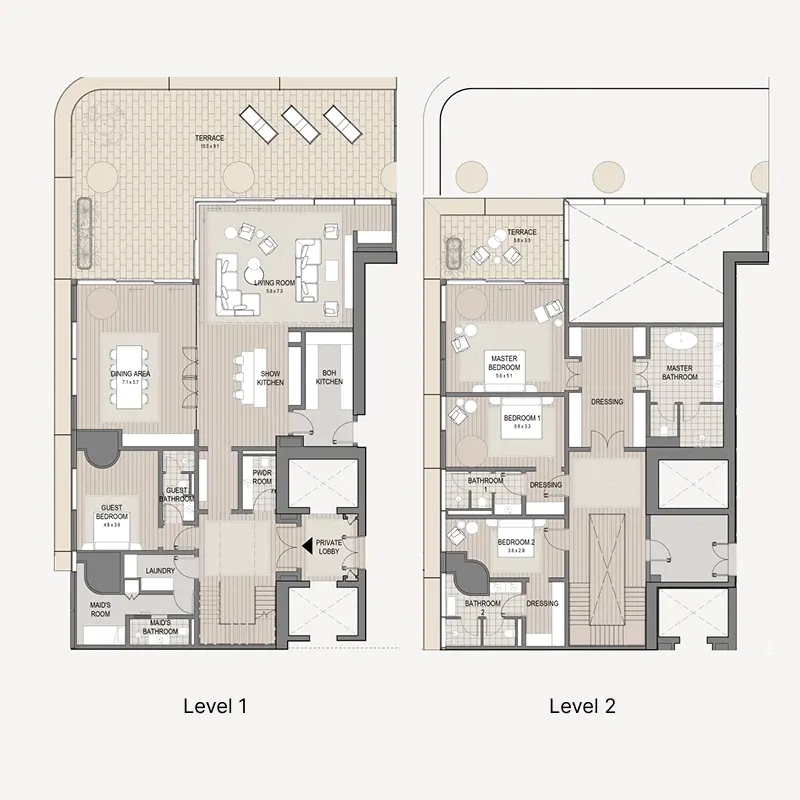
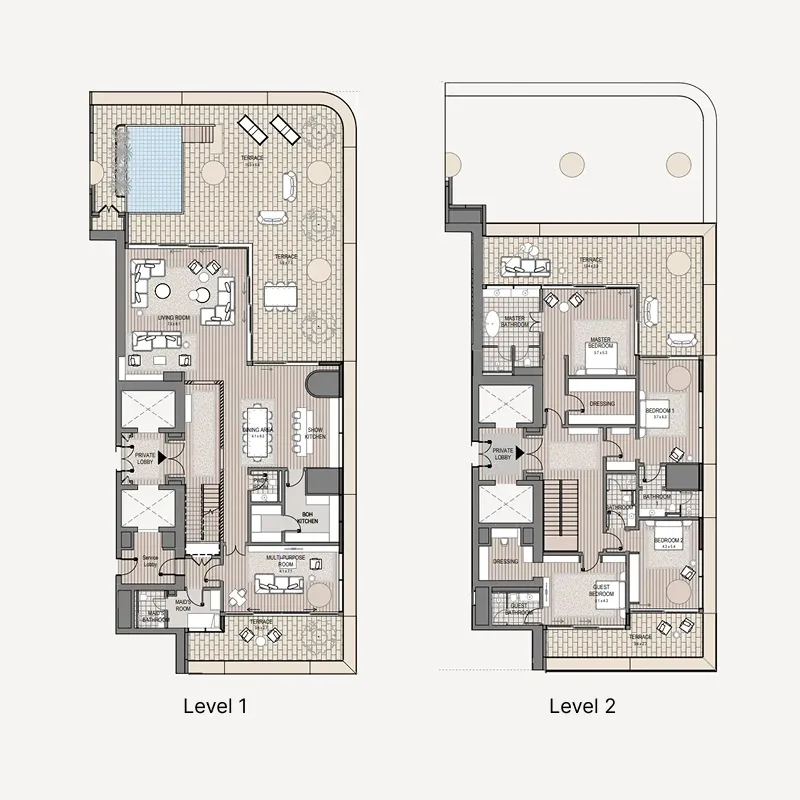
  • Offers a mixed unit range across apartments, duplex.
  • Should be reviewed alongside comparable delivered work by Omniyat.

Catalogue completeness

Completion timing
Confirm before reservation
Service charge
Present in catalogue
Escrow information
Present in catalogue
Payment milestones
Present in catalogue
Project detail

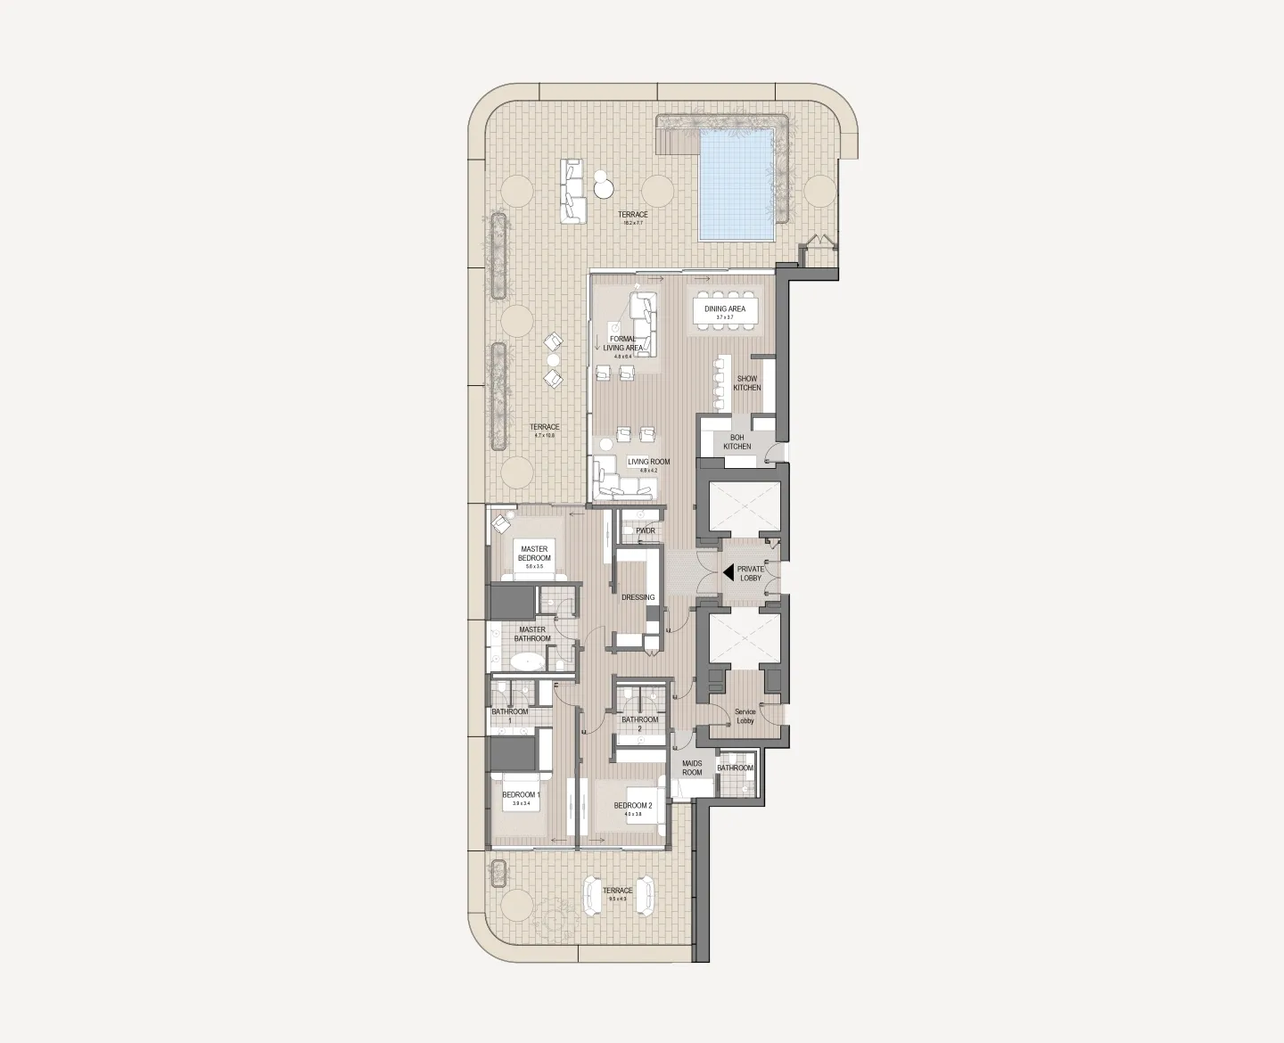
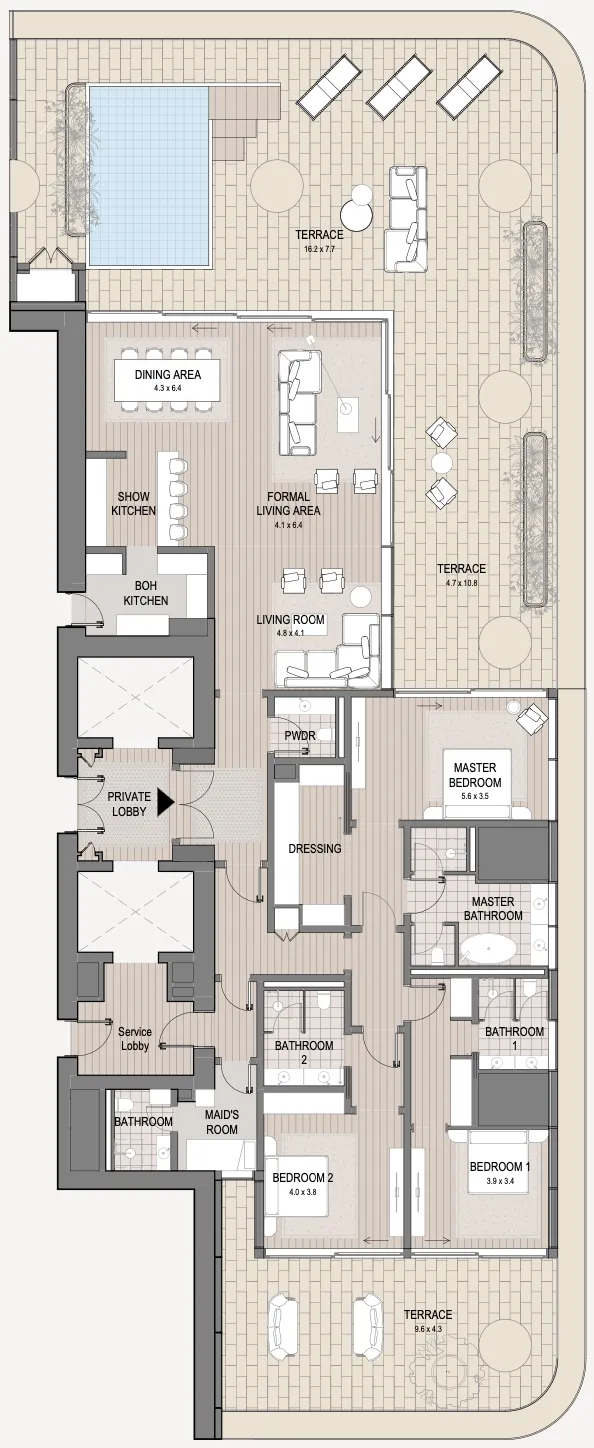
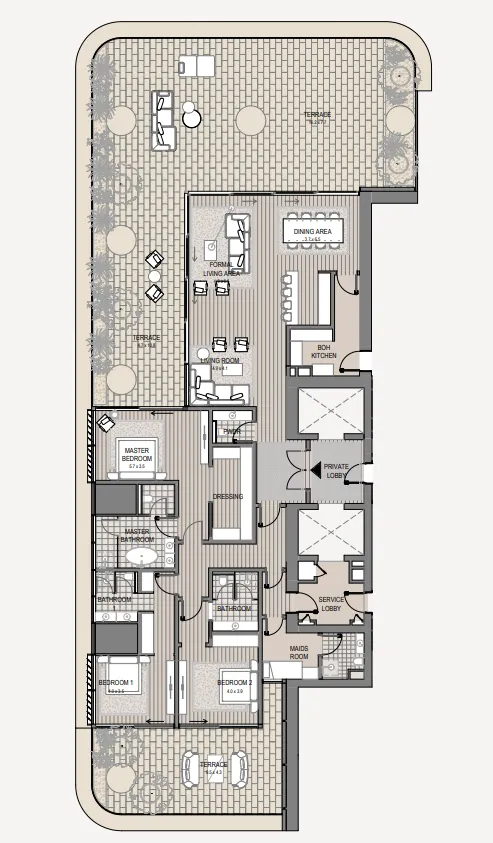
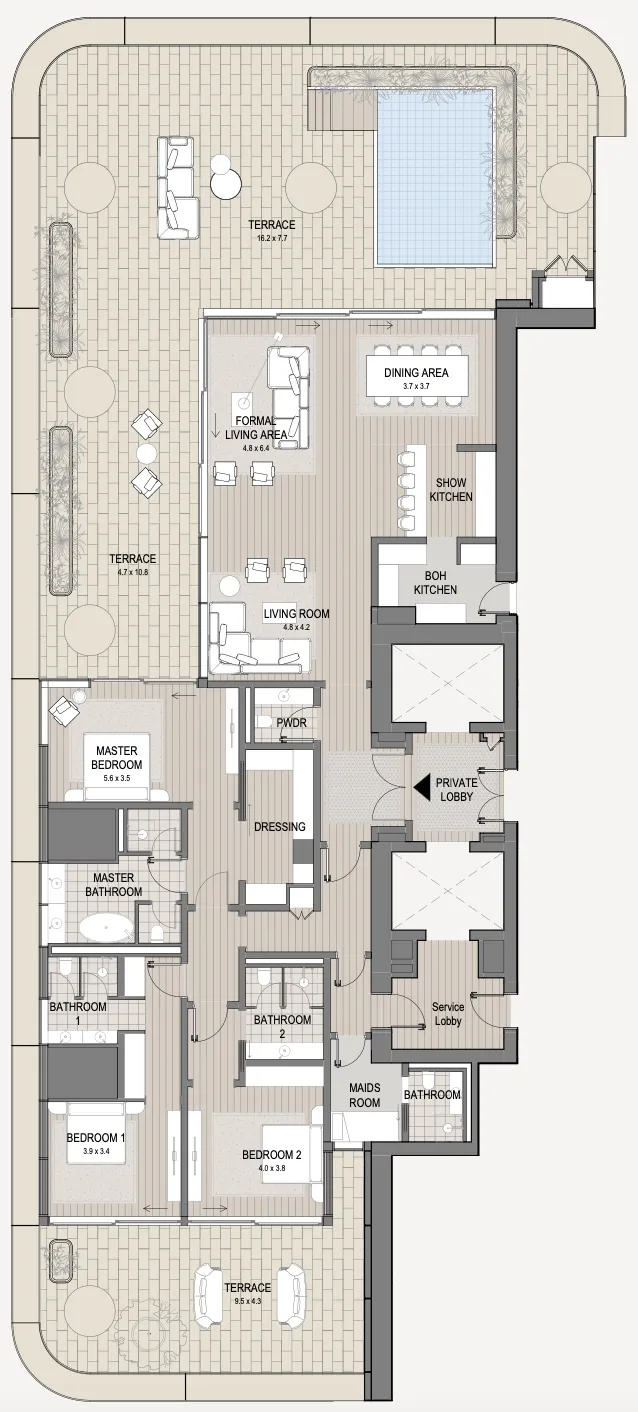
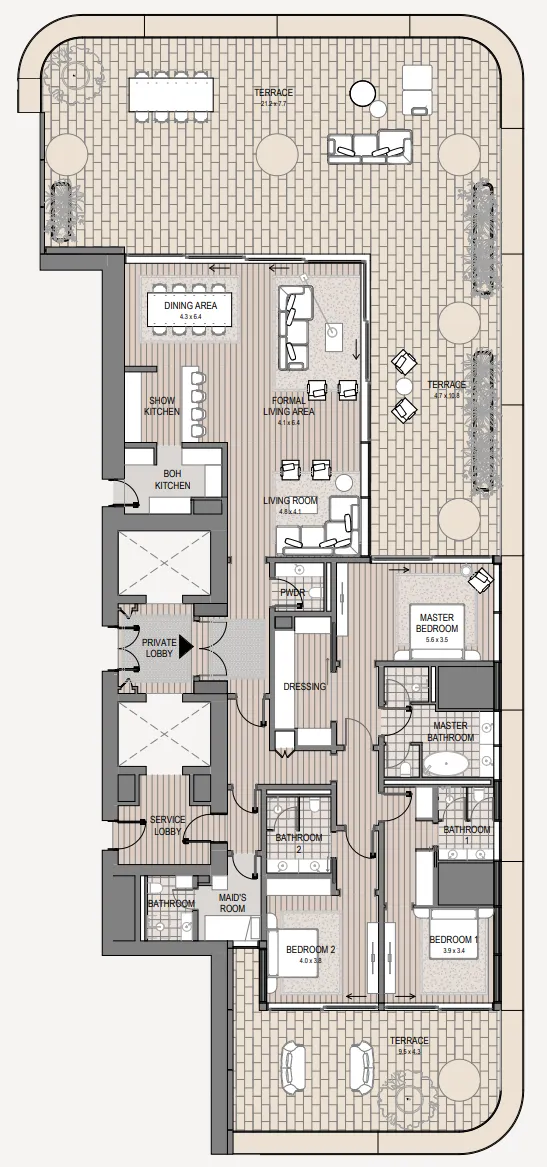
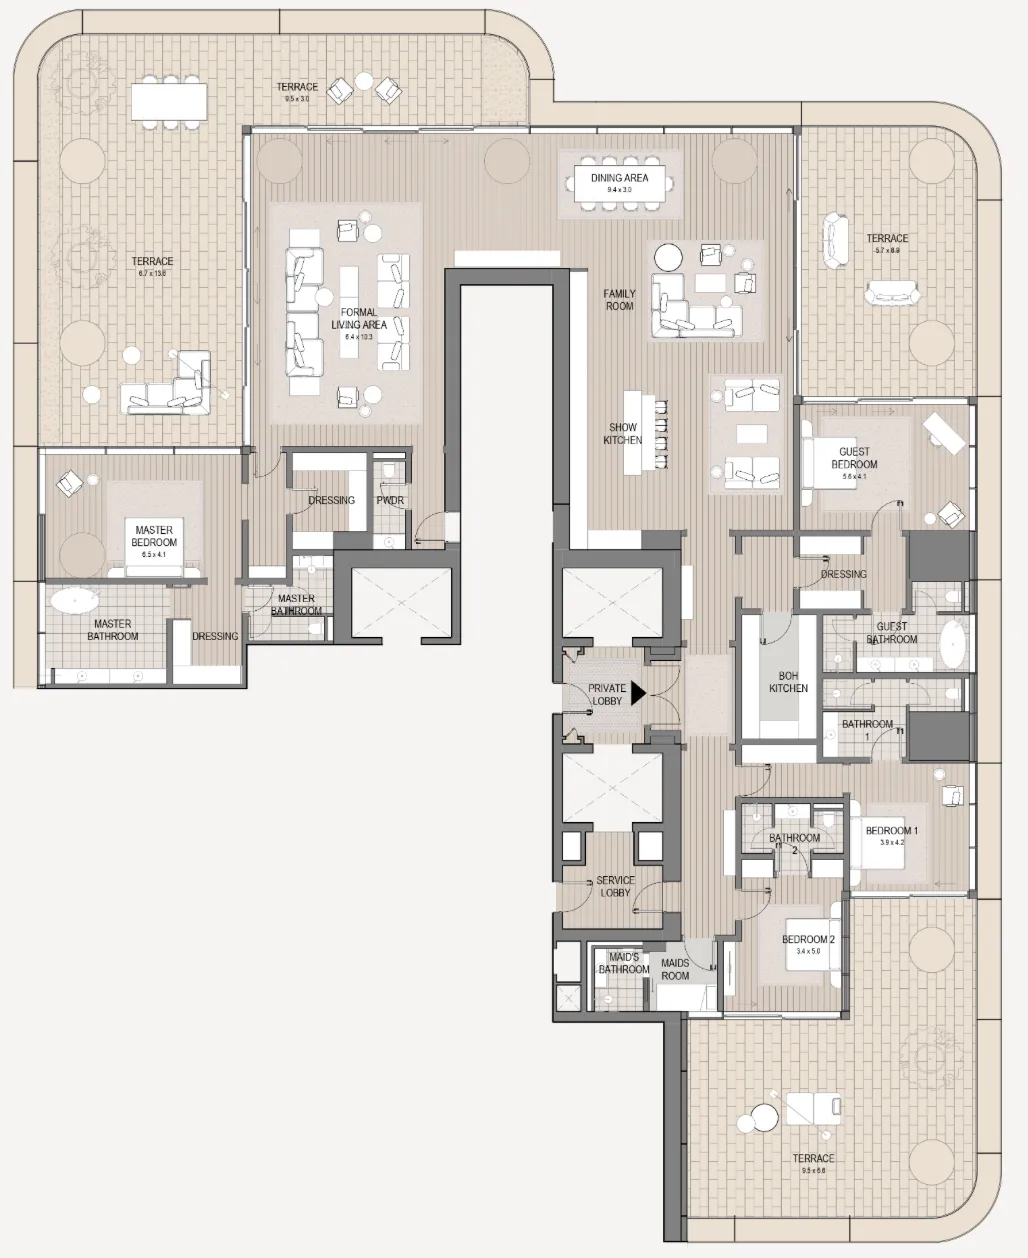
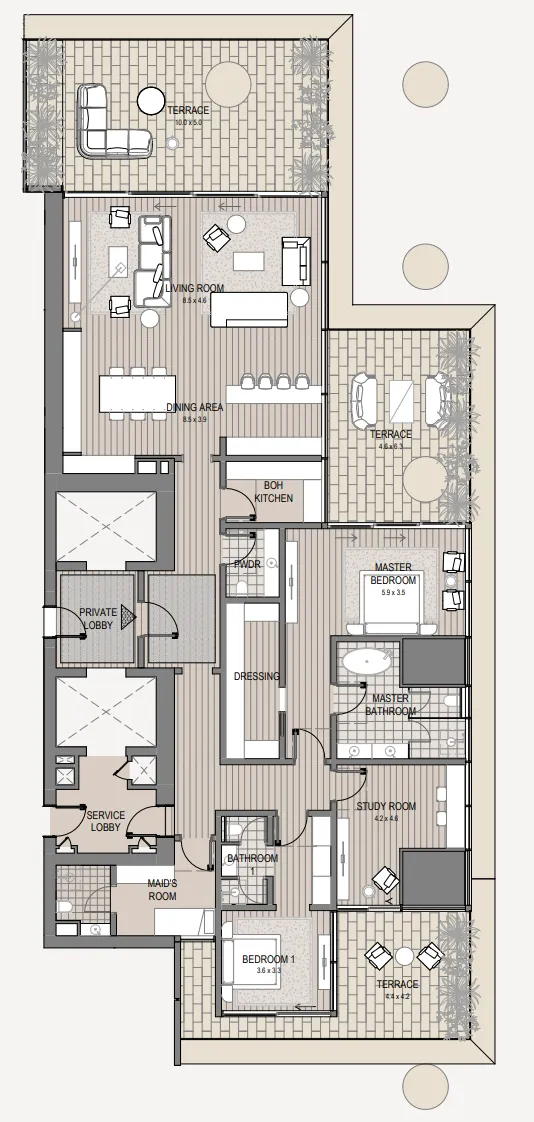
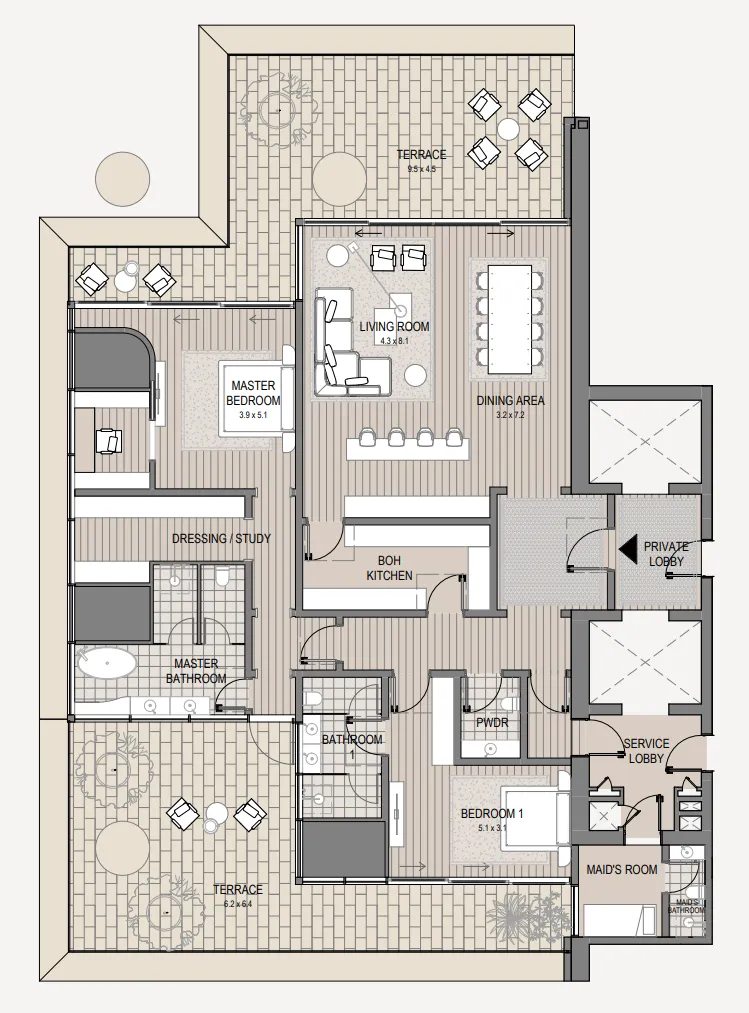
Floor plans

Open any plan to inspect the residence layout in full detail.

Loading floor plans...

Project detail

Typical units

Indicative layouts, price ranges, and internal areas.

LayoutBedroomsPrice (AED)Size
2 bedroom layout2 bedroom25.8M3,887 sqft
2 bedroom layout2 bedroom21.9M3,862 sqft
3 bedroom layout3 bedroom41.6M5,430 sqft
3 bedroom layout3 bedroom39.4M – 39.8M5,369 sqft
3 bedroom layout3 bedroom39.0M5,430 sqft
3 bedroom layout3 bedroom43.2M5,430 sqft
3 bedroom layout3 bedroom37.6M5,441 sqft
4 bedroom layout4 bedroom61.4M7,944 sqft
4 bedroom layout4 bedroom51.2M6,090 sqft
4 bedroom layout4 bedroom63.9M8,234 sqft
4 bedroom layout4 bedroom78.0M10,280 sqft
Project detail

Payment plans

Review the available instalment structures and key milestones.

Payment structure

Payment Plan

0 months
5%
On booking
on booking · 5 payment - On booking (Vela Viento)
55%
During construction
during construction · 55 payment - During construction (Vela Viento)
40%
Upon Handover
on handover · 40 payment - Upon Handover (Vela Viento)
Project detail

Amenities

Facilities designed around everyday comfort, wellness, and leisure.

Meeting Rooms
Dedicated Yoga Studio
Stunning Infinity-Edge Pool
Double Height Gym
Indoor Lap Pool & Children’S Pool
Private Spa
Project detail

Buildings

Tower

Tower

unknown
Escrow: 1008096859

2, 3 bedroom apartments & 4 bedroom duplexes & 4 bedroom sky villas & 4 bedroom penthouses

Project detail

Parking

Allocated parking by residence type and bedroom configuration.

Unit typeBedroomsParking spaces
apartment22
apartment33
penthouse44
Project detail

Project specifications

Key construction, completion, and ownership information.

Available units
12
Unit types
apartments, duplex
Service charge
40 AED/sqft
Furnishing
Yes
Buildings
1
Construction start
Jan 2024
Construction end
Dec 2028
Completion
Dec 2028
Escrow no.
1008096859

Personalised advisory

Request your private brief

Tell us how you are approaching Vela Viento. Your answers help your advisor prepare availability, comparisons, and a conversation around your actual requirements.

Your details help us prepare and respond to this property enquiry. See our Privacy Policy for how information is used and retained.