Back to off-plan projects
under constructionout of stockPost-handover

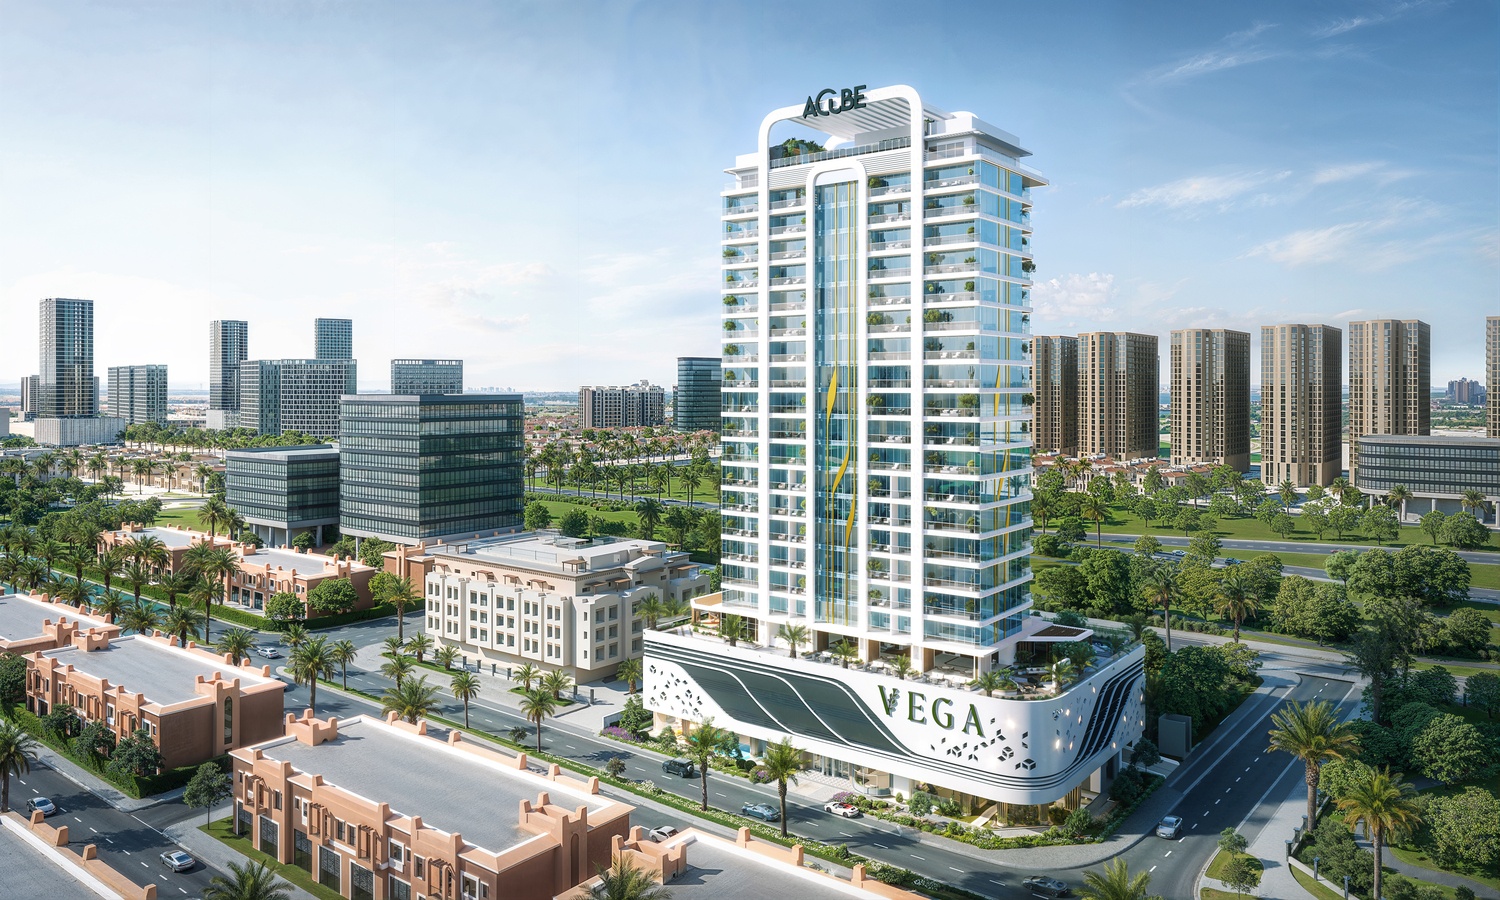
Vega

A development by Acube Developments

Dubai Sports City, Dubai

Unit availability

8

Bedrooms

Bathrooms

Completion

Jun 2027

Area

Buildings

1

Share this property

Project detail

Overview

A closer look at the residences, lifestyle, and location.

The residences

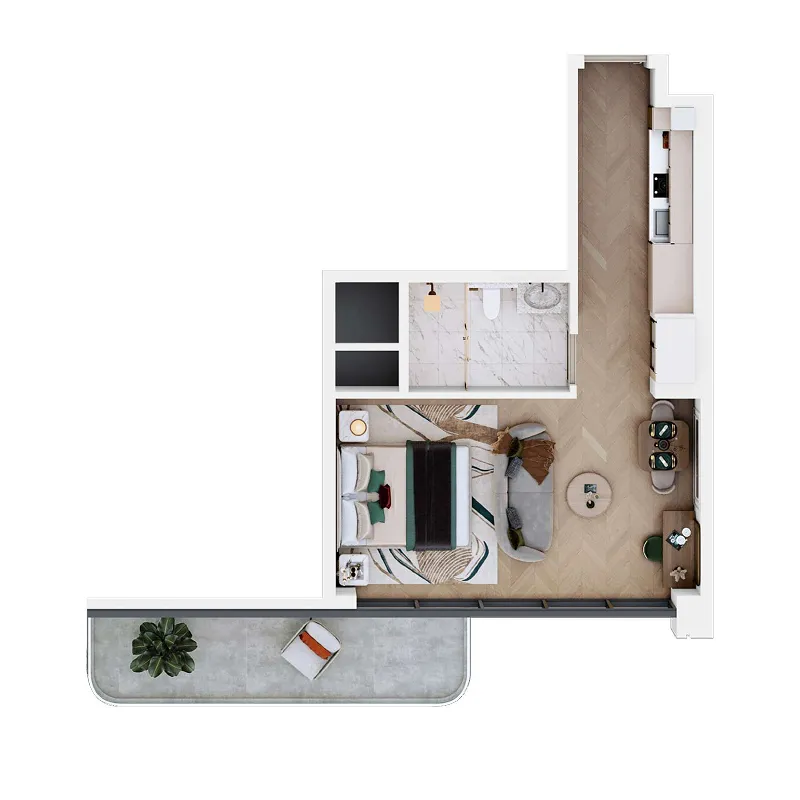
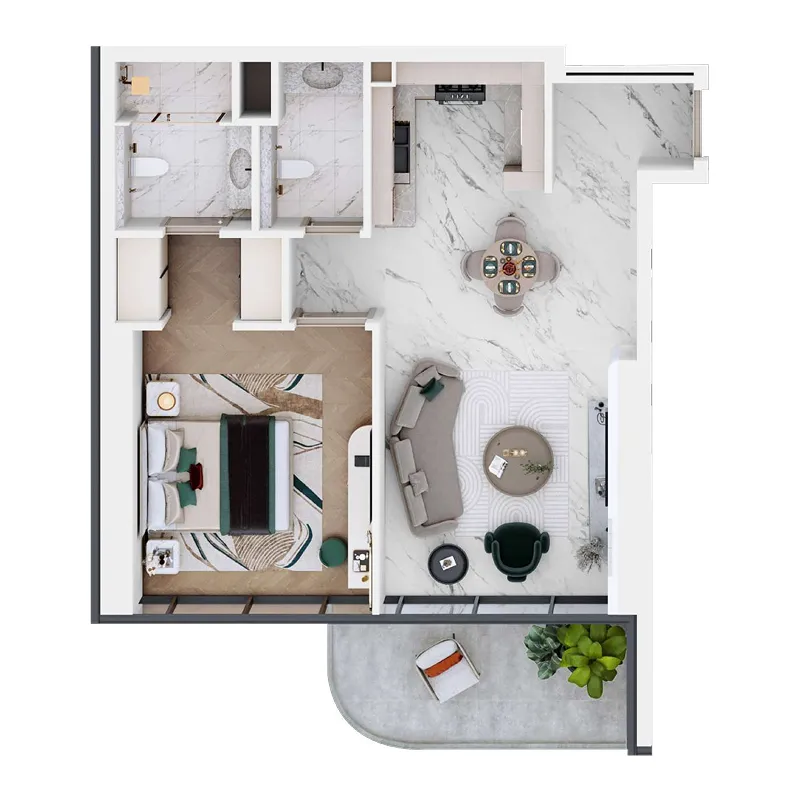
Vega is a thoughtfully designed residential development located in the vibrant Dubai Sports City, drawing inspiration from the brilliance of its celestial namesake. The project combines contemporary architecture with a calm, nature-oriented atmosphere, offering studios, one-, two-, and three-bedroom apartments designed for balanced modern living. Each residence emphasizes comfort and functionality while incorporating natural elements and open views, creating a refreshing environment that feels both elegant and restorative.

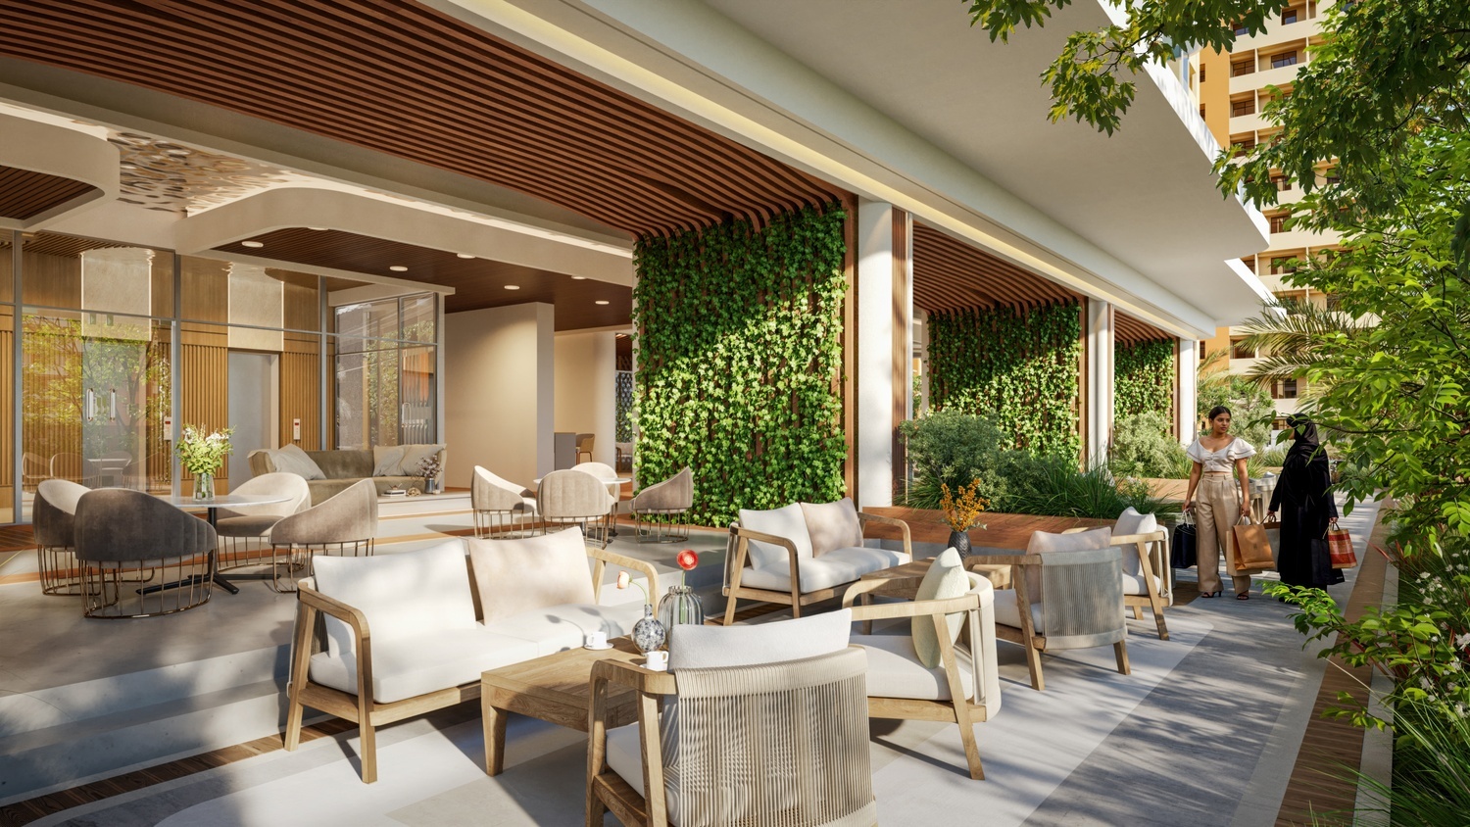
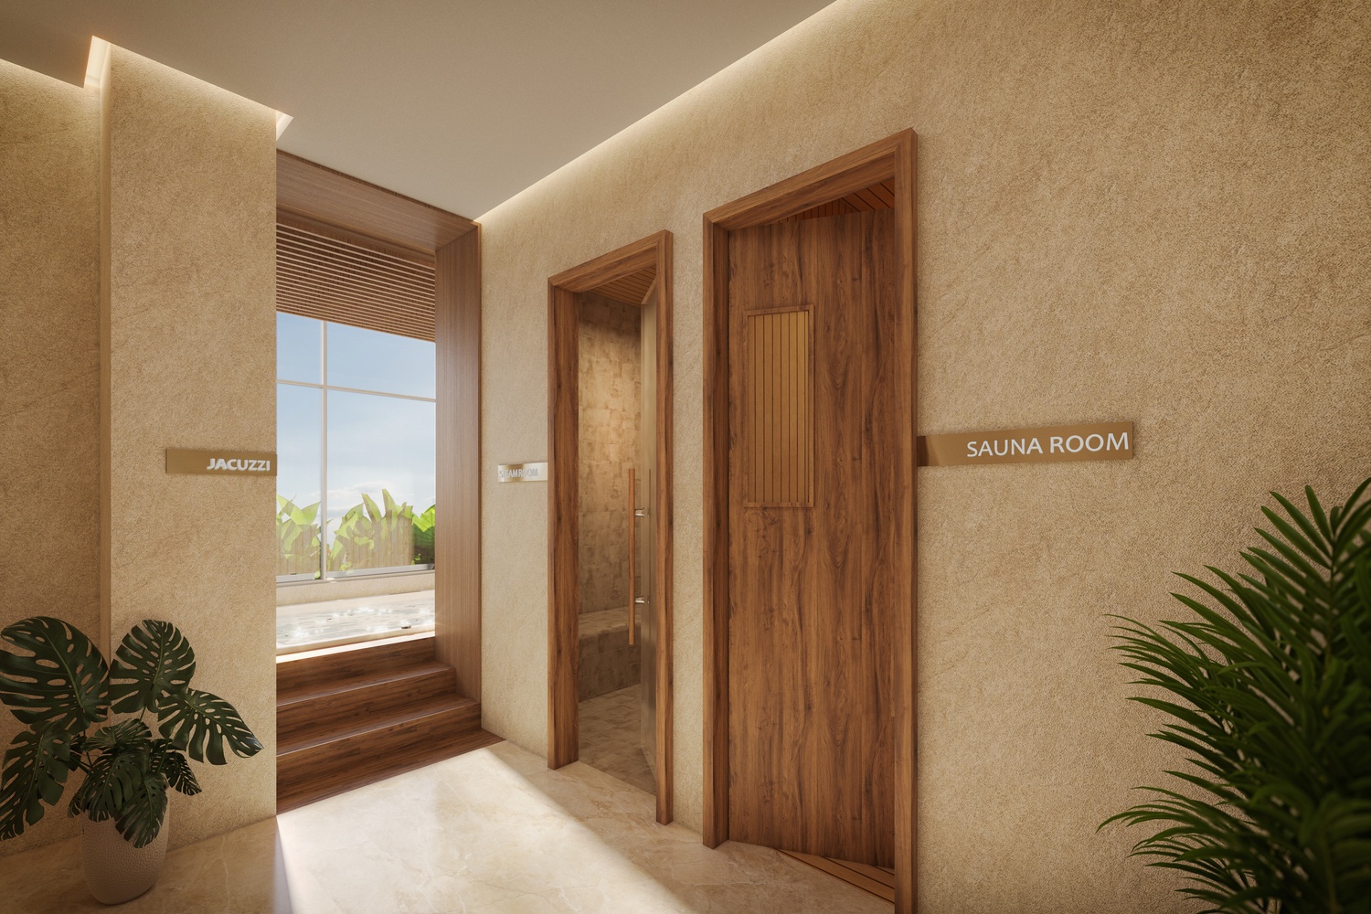
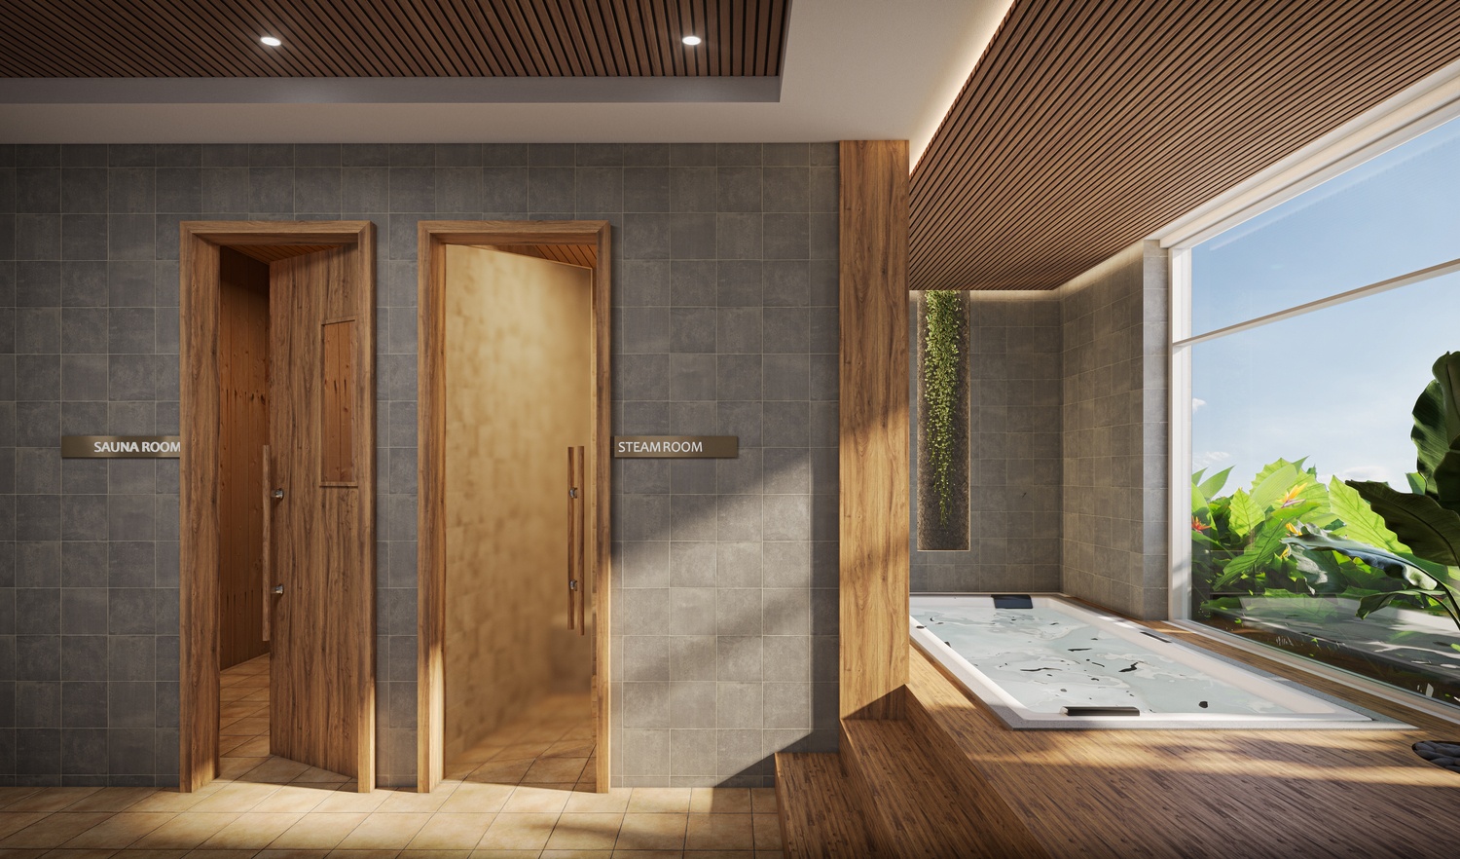
The development is shaped around a lifestyle of relaxation and well-being, supported by a carefully curated collection of amenities. Residents have access to interactive swimming pools and dedicated wellness facilities, including separate saunas, steam rooms, and jacuzzis for men and women, ensuring comfort, privacy, and tranquility. Green surroundings and thoughtfully planned communal spaces foster a sense of harmony, allowing residents to enjoy peaceful moments as well as social interactions within a dynamic urban setting.

Interiors at Vega feature modern finishes executed with high-quality materials, reflecting a clean and contemporary aesthetic. The residences are equipped with a Smart Home system, enhancing everyday convenience and control. Kitchens are fully fitted, offering functional layouts designed for daily use. The apartments are delivered unfurnished, allowing residents the freedom to personalize their living spaces.
Location & lifestyle

Dubai Sports City is a dynamic and vibrant community in the heart of Dubai, offering a unique blend of sports, lifestyle, and leisure. Renowned for its world-class sports infrastructure, the district houses state-of-the-art facilities such as the Dubai International Cricket Stadium, the Els Club Golf Course, and academies for football, tennis, and swimming. These facilities cater to both professional athletes and sports enthusiasts, making it a sought-after destination for active lifestyles and sporting events.

Beyond sports, Dubai Sports City is a family-friendly neighborhood that combines modern living with convenience. It features a range of residential options, including apartments and villas, set amidst landscaped parks and green spaces. The community also includes schools, healthcare facilities, and retail outlets, ensuring that residents have everything they need within reach. Its pedestrian-friendly design encourages outdoor activities, with jogging tracks, play areas, and serene lakes adding to its charm.

The location of Dubai Sports City provides excellent connectivity to major areas of Dubai, including Dubai Marina, Downtown Dubai, and the Expo City area. This accessibility, combined with its vibrant atmosphere and focus on wellness, makes it a desirable place to live, work, and play. Whether you're a sports lover, a family seeking a peaceful environment, or a professional looking for convenient urban living, Dubai Sports City offers a balanced lifestyle tailored to diverse needs.

Aumera decision frame

How to examine this project

A structured reading of the published dossier—not a return forecast or recommendation.

Decision signals

  • Includes a post-handover structure for buyers comparing payment pressure beyond completion.
  • The specific unit, layout efficiency, and view premium should carry more weight than the headline starting price.
  • Should be reviewed alongside comparable delivered work by Acube Developments.

Catalogue completeness

Completion timing
Confirm before reservation
Service charge
Present in catalogue
Escrow information
Present in catalogue
Payment milestones
Present in catalogue
Project detail

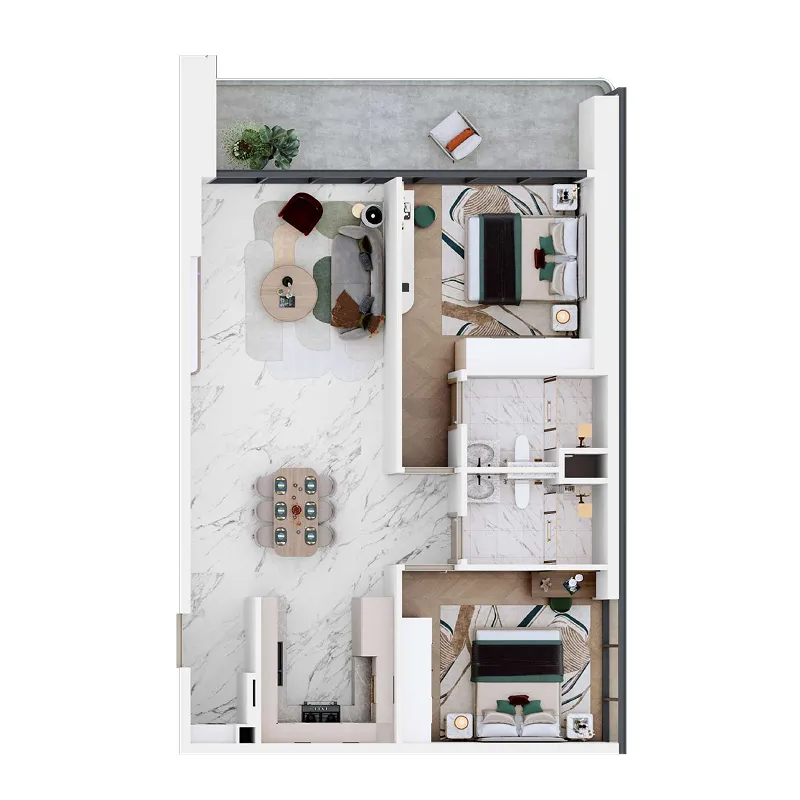
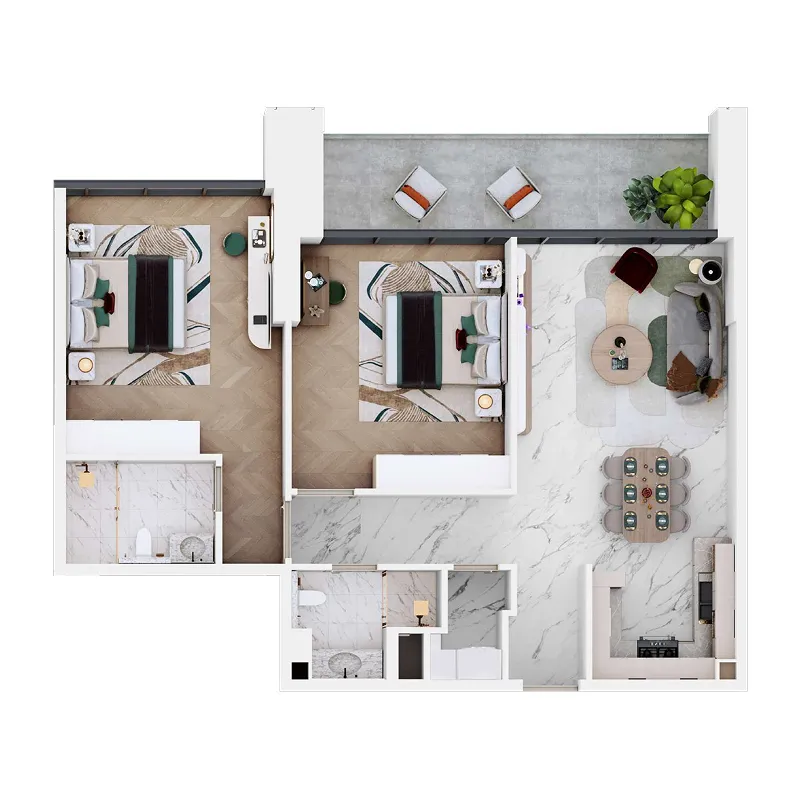
Floor plans

Open any plan to inspect the residence layout in full detail.

Loading floor plans...

Project detail

Typical units

Indicative layouts, price ranges, and internal areas.

LayoutBedroomsPrice (AED)Size
0 bedroom layoutStudio892.5K – 918.7K486 sqft
1 bedroom layout1 bedroom1.3M746 sqft
2 bedroom layout2 bedroom1.7M1,072 sqft
2 bedroom layout2 bedroom1.7M1,077 sqft
Project detail

Payment plans

Review the available instalment structures and key milestones.

Payment structure

Payment Plan

0 months
20%
On booking
on booking
40%
During construction
during construction
40%
Upon Handover
on handover

Payment structure

3 Years Post Handover Payment Plan

0 months
20%
On booking
on booking
40%
During construction
during construction
5%
Upon Handover
on handover
35%
Within 34 months PH
during construction
Project detail

Amenities

Facilities designed around everyday comfort, wellness, and leisure.

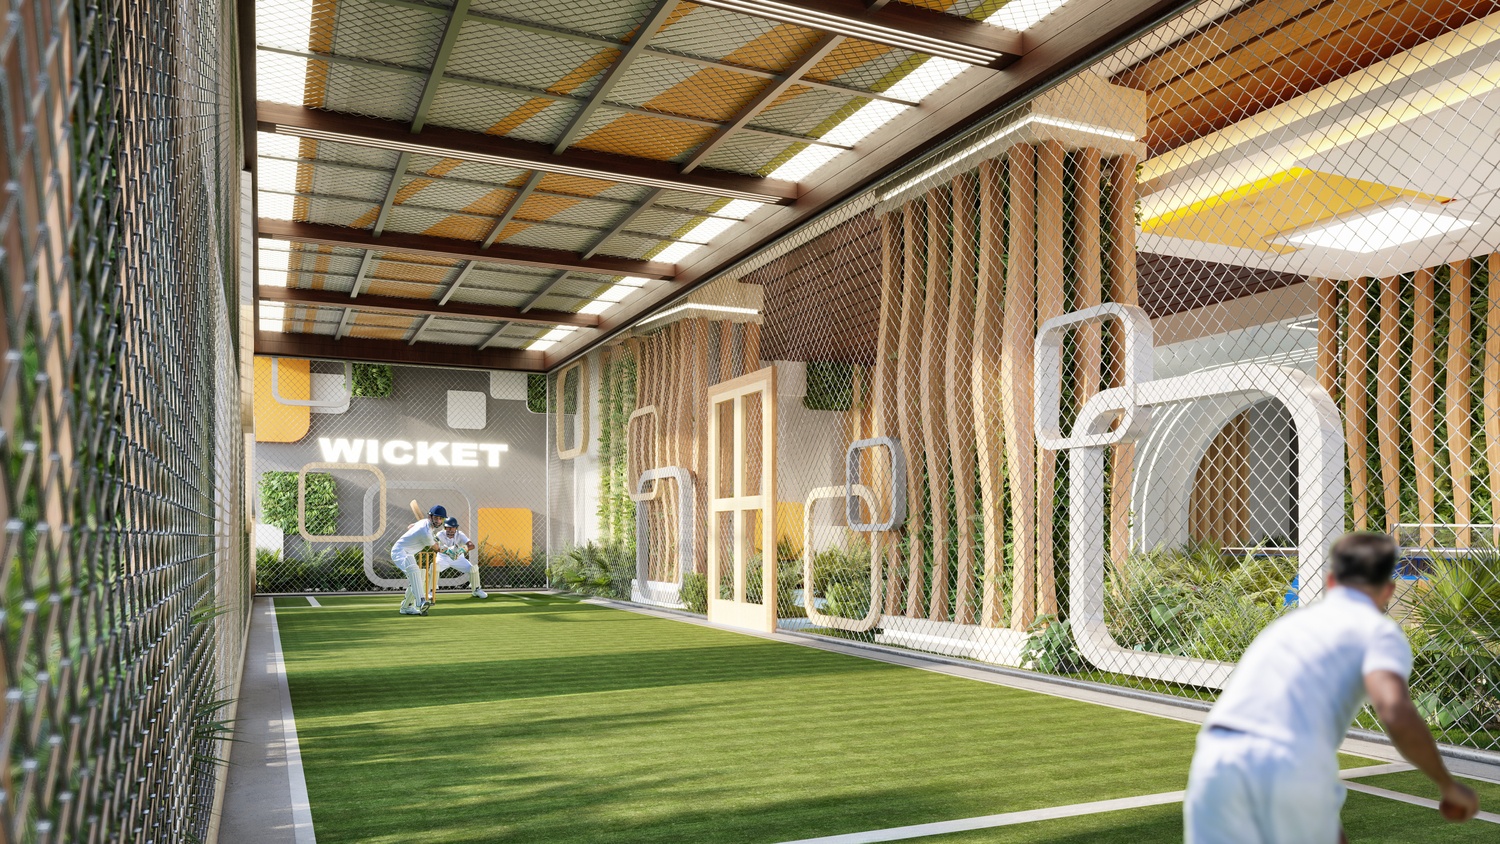
Net Cricket
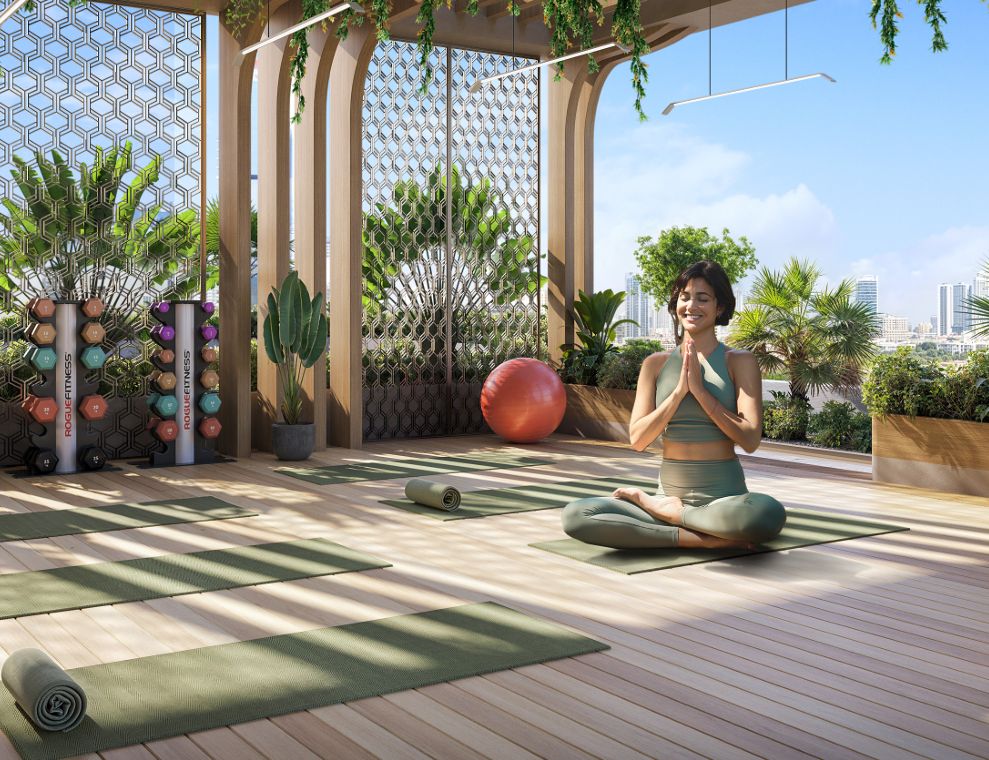
Outdoor Yoga Studio
Indoor & Outdoor Sitting Spaces
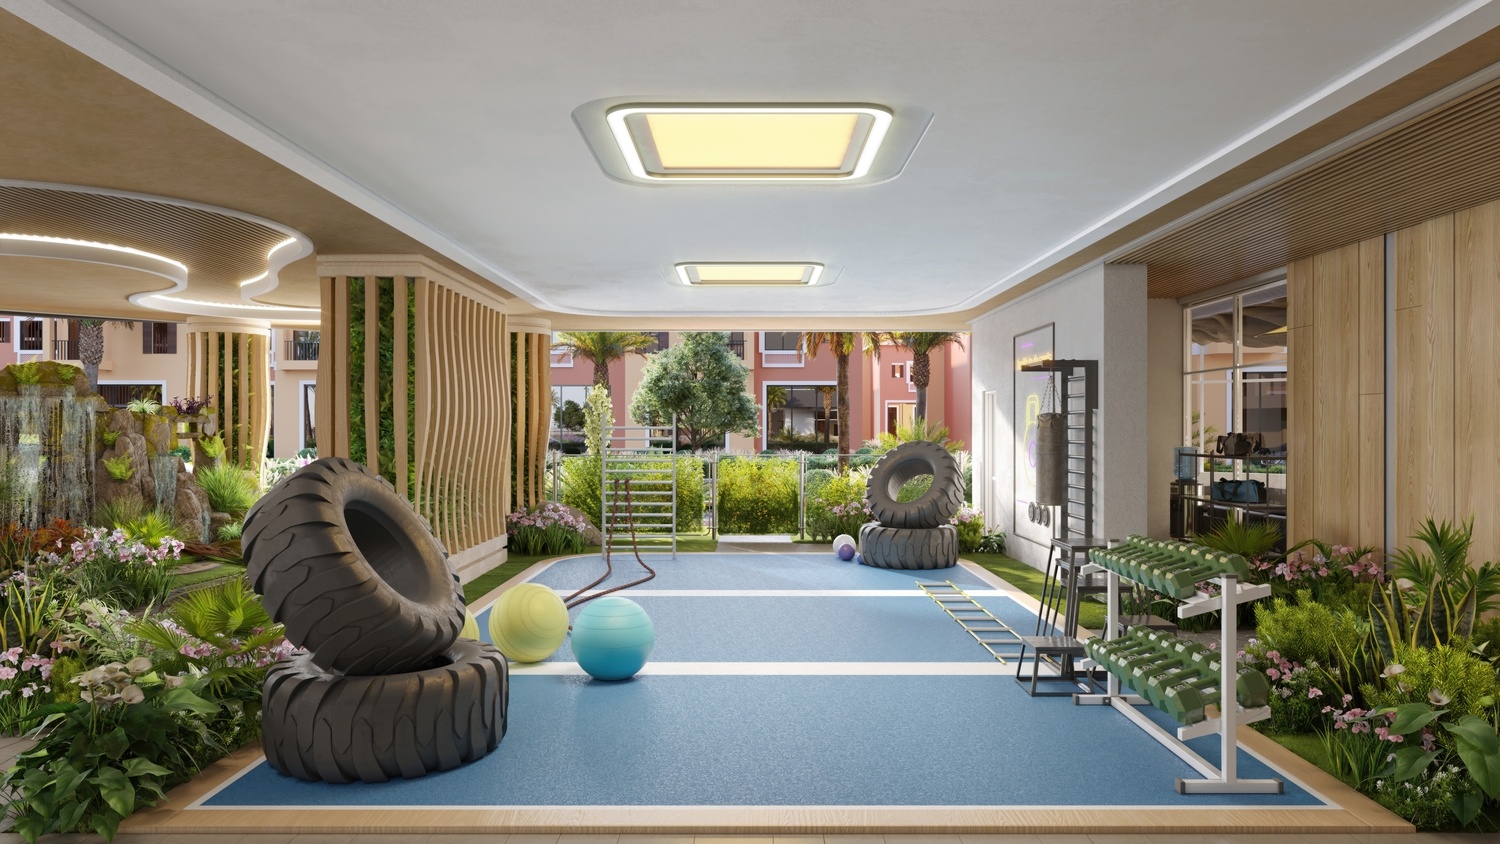
Crossfit Area
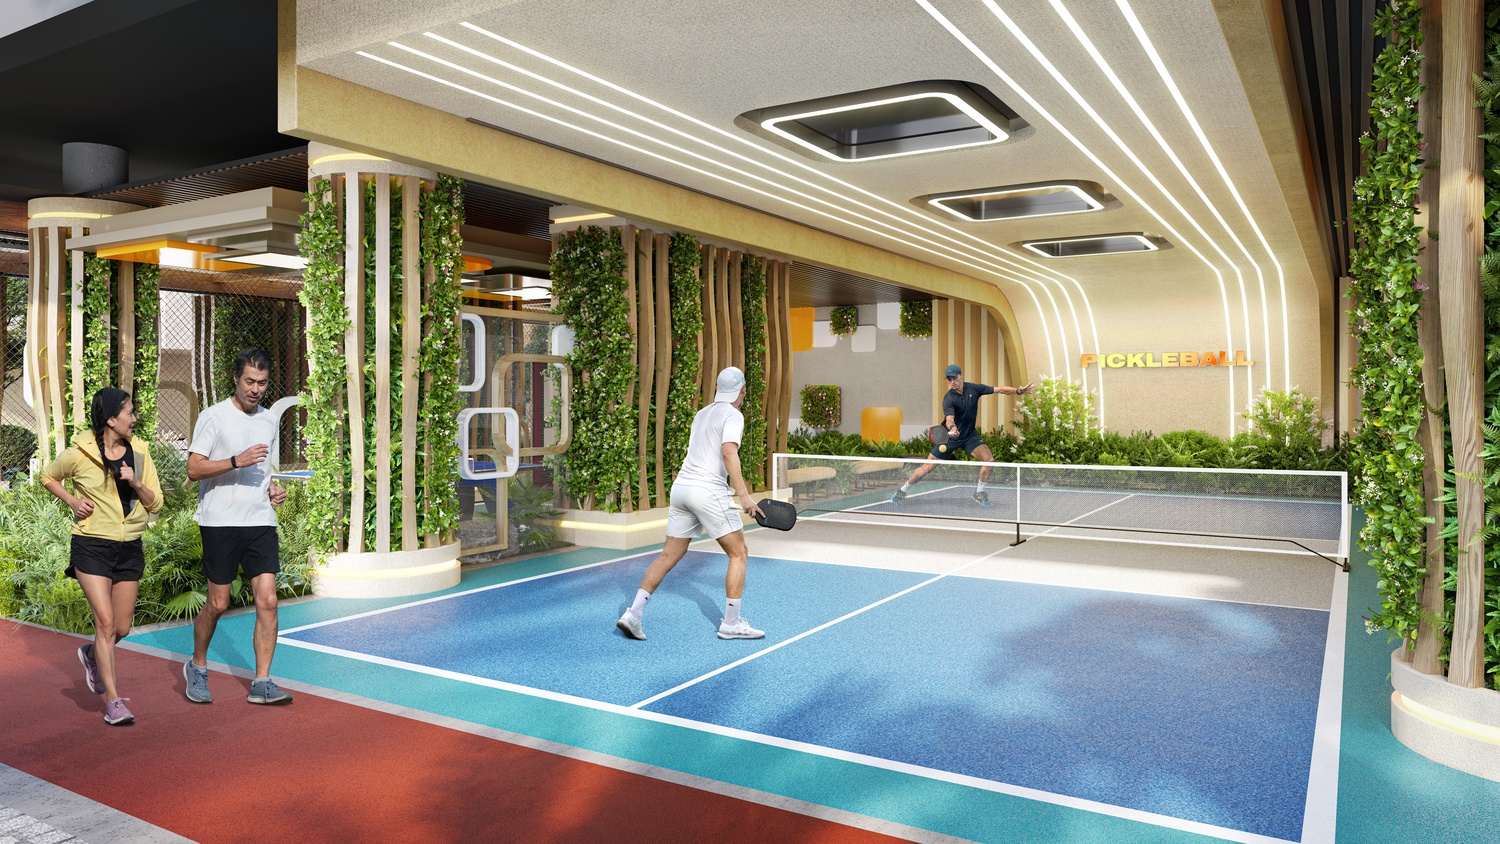
Pickleball Court
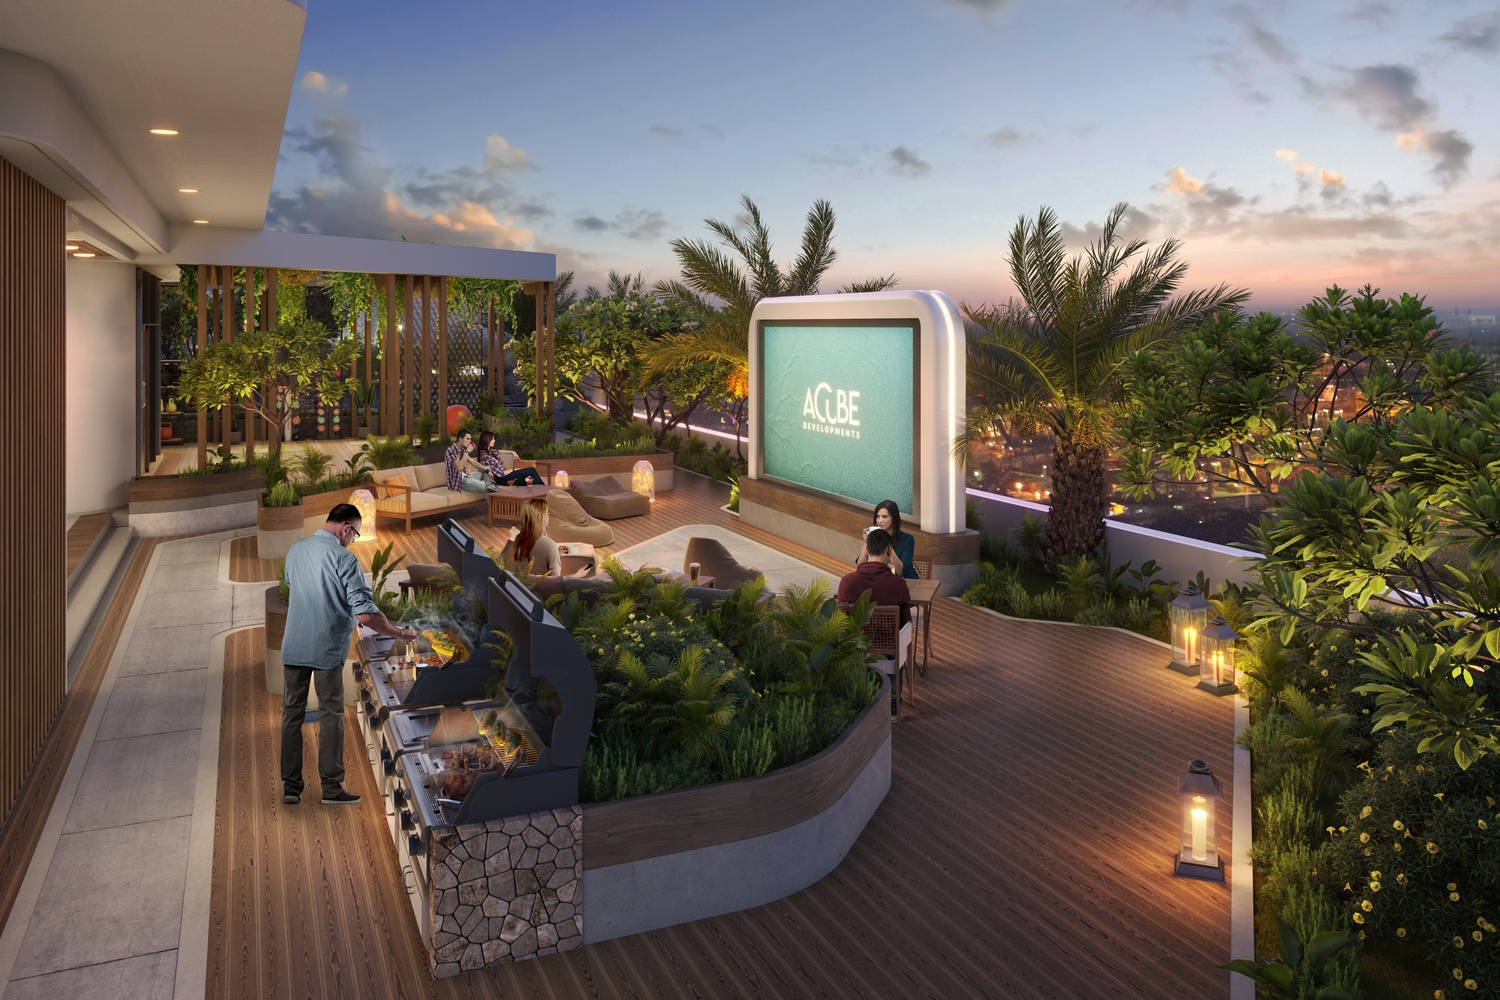
Outdoor Cinema
Children’S Library
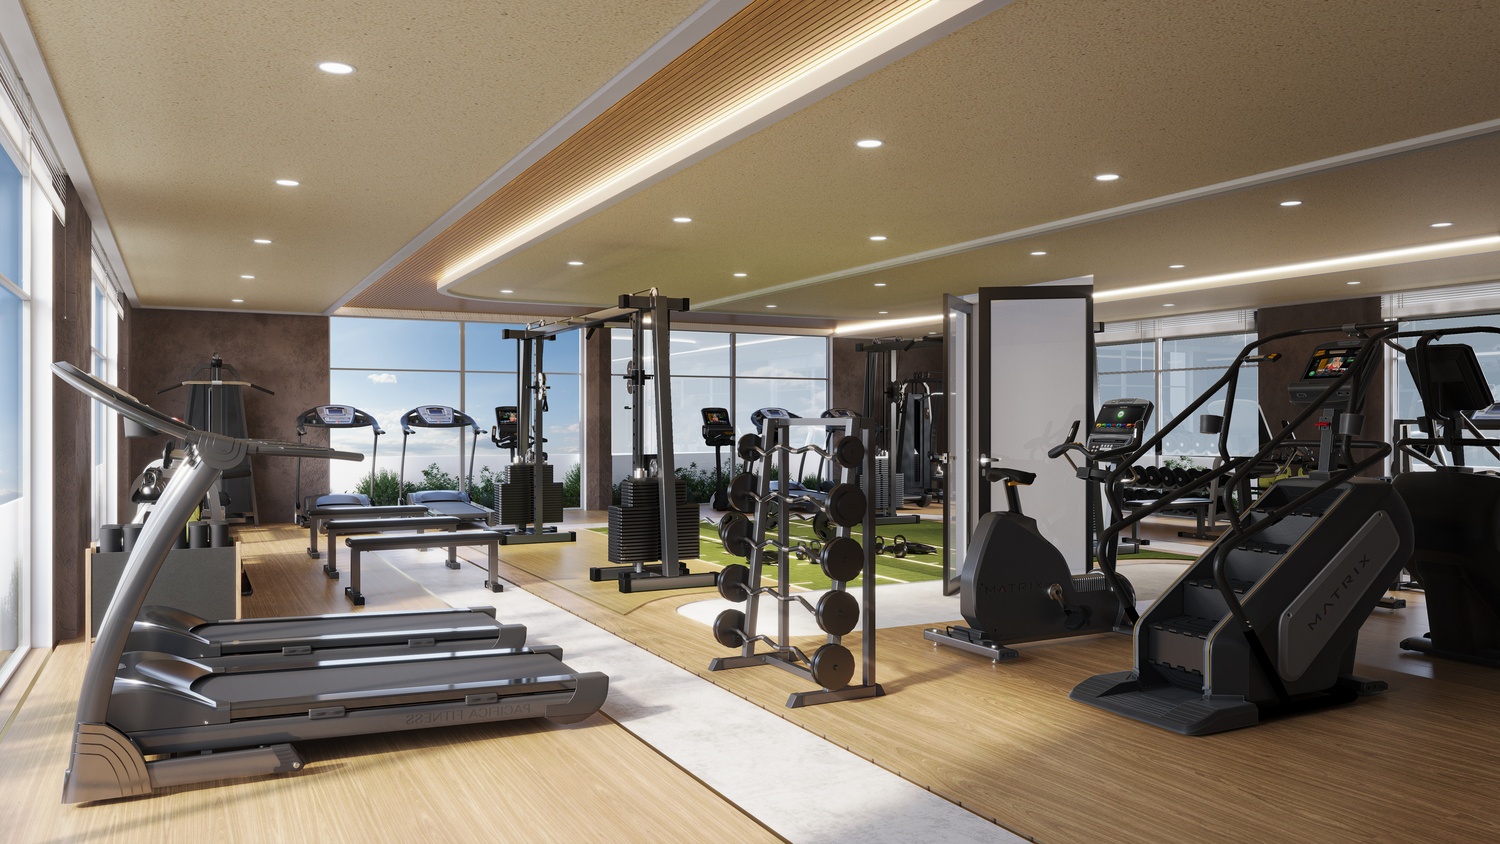
Fully Equipped Gym
E-Vehicle Charging
Jogging Track
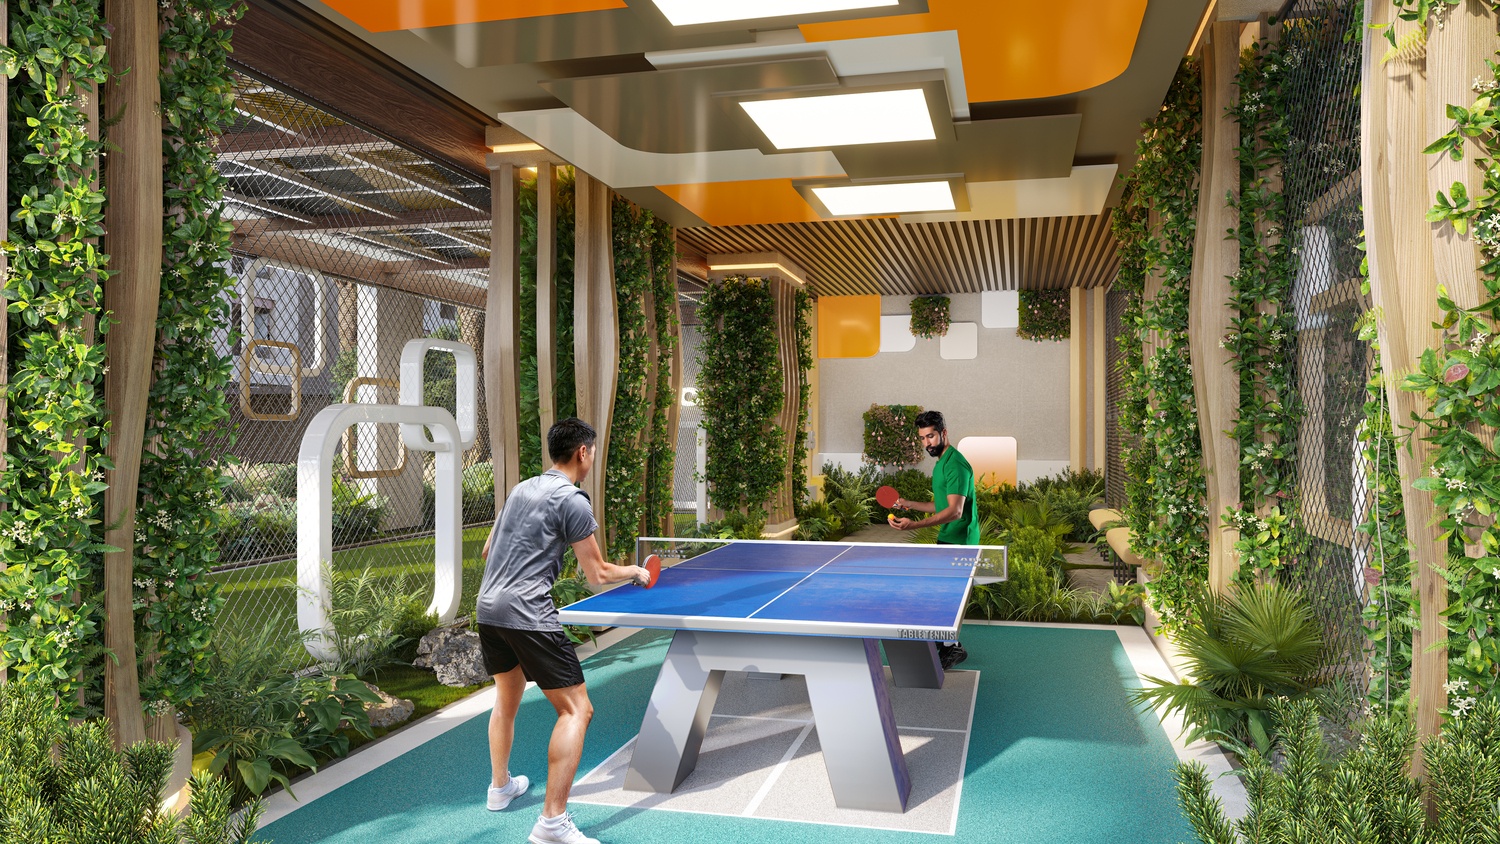
Table Tennis
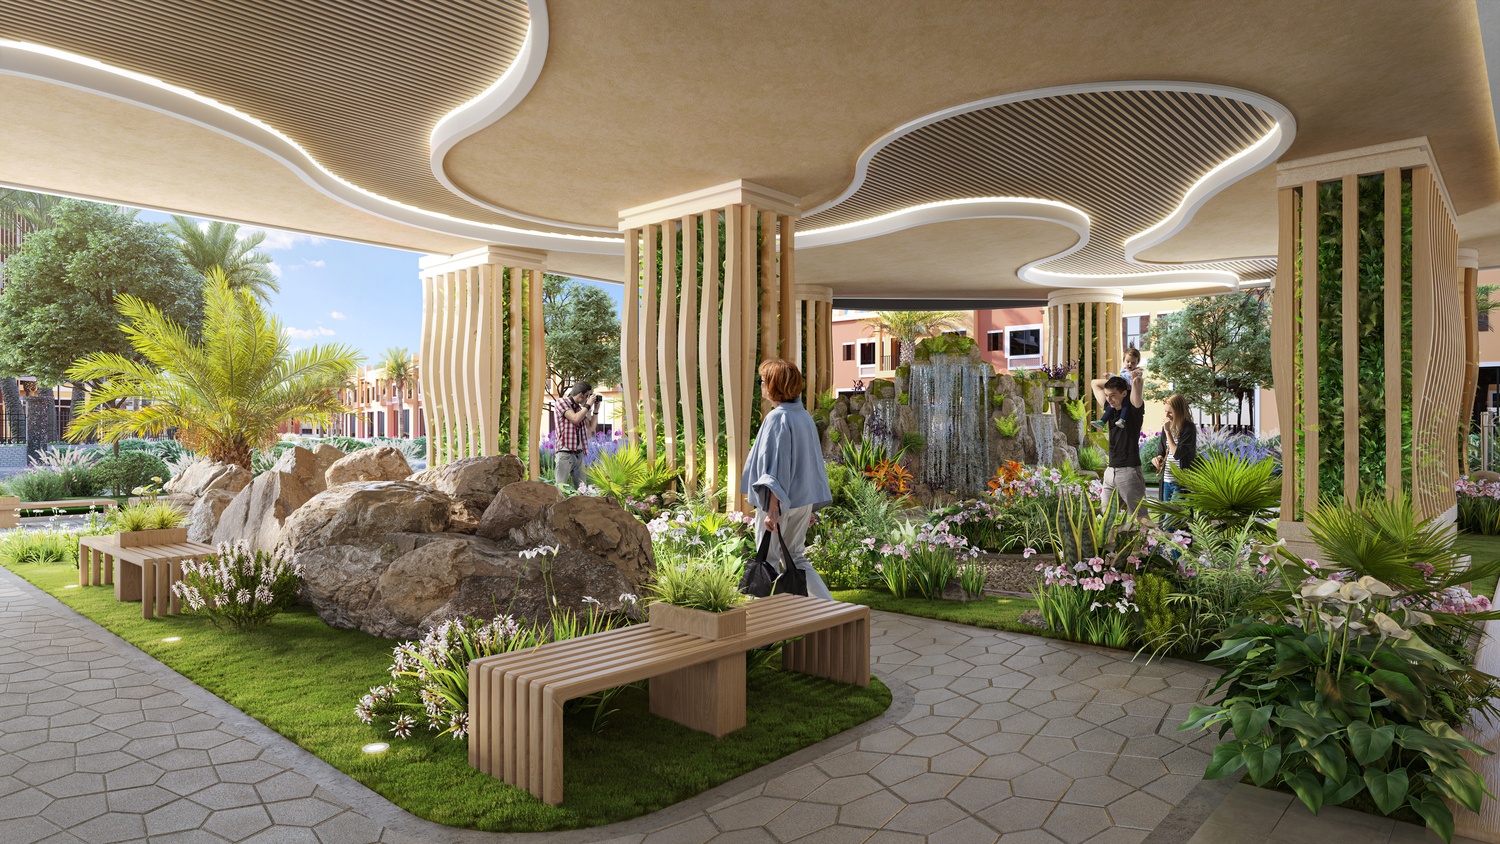
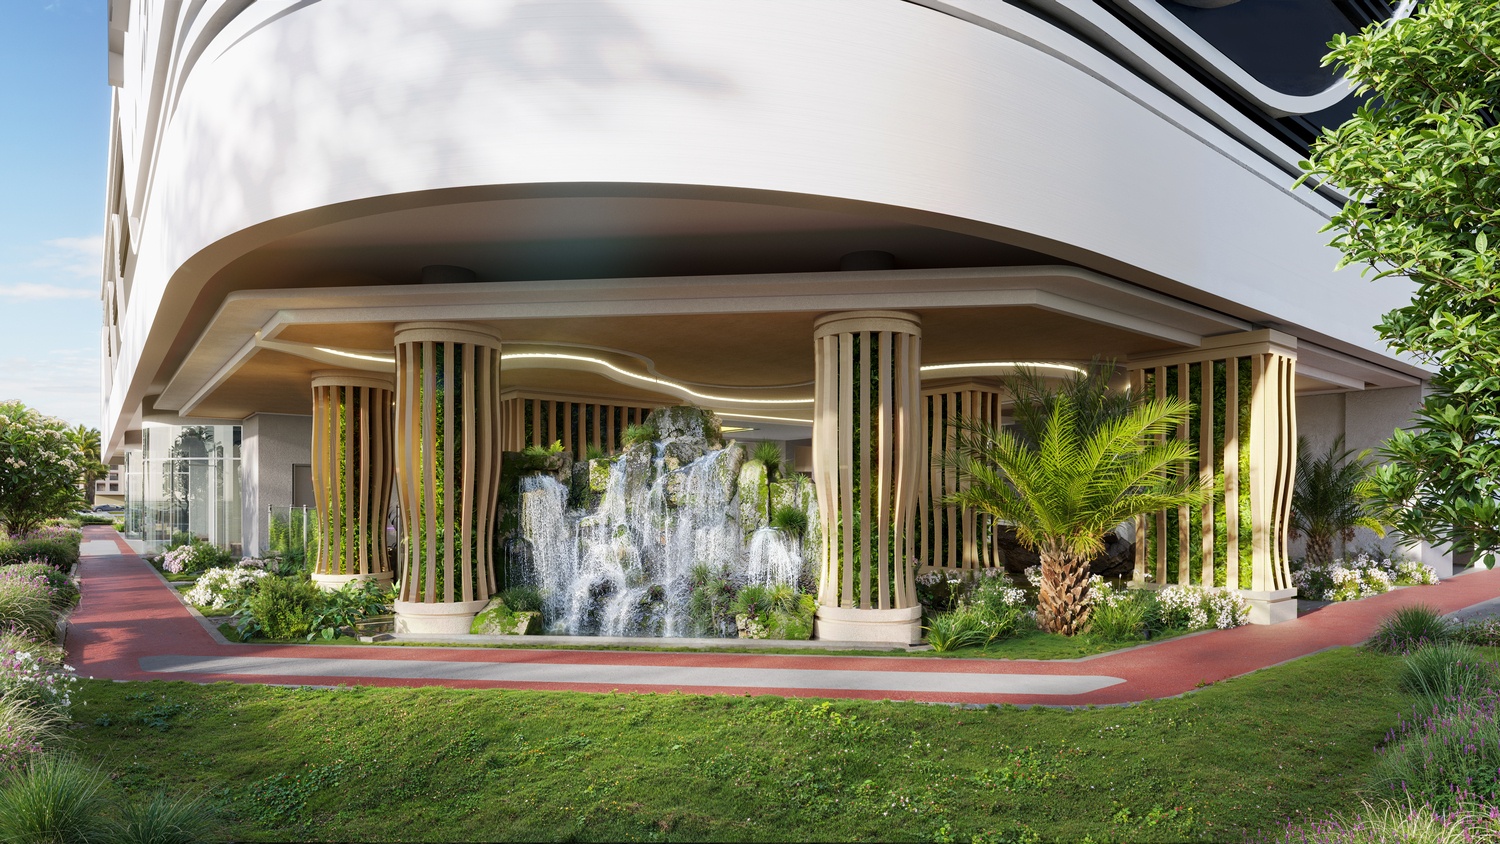
Wellness Garden & Rock Oasis
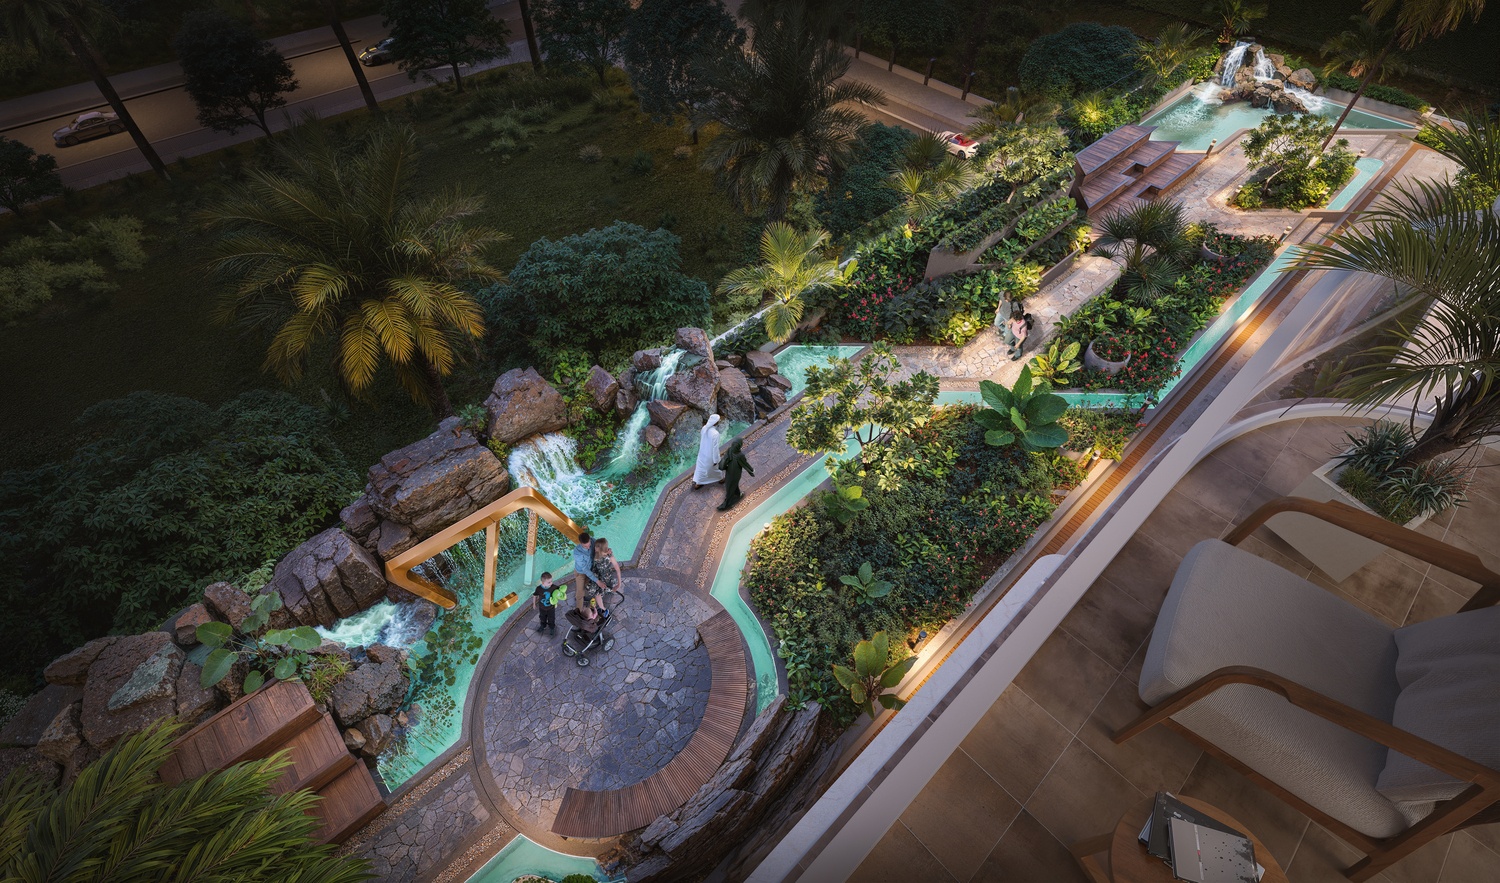
Sensory Water Therapy
Pilates Studio
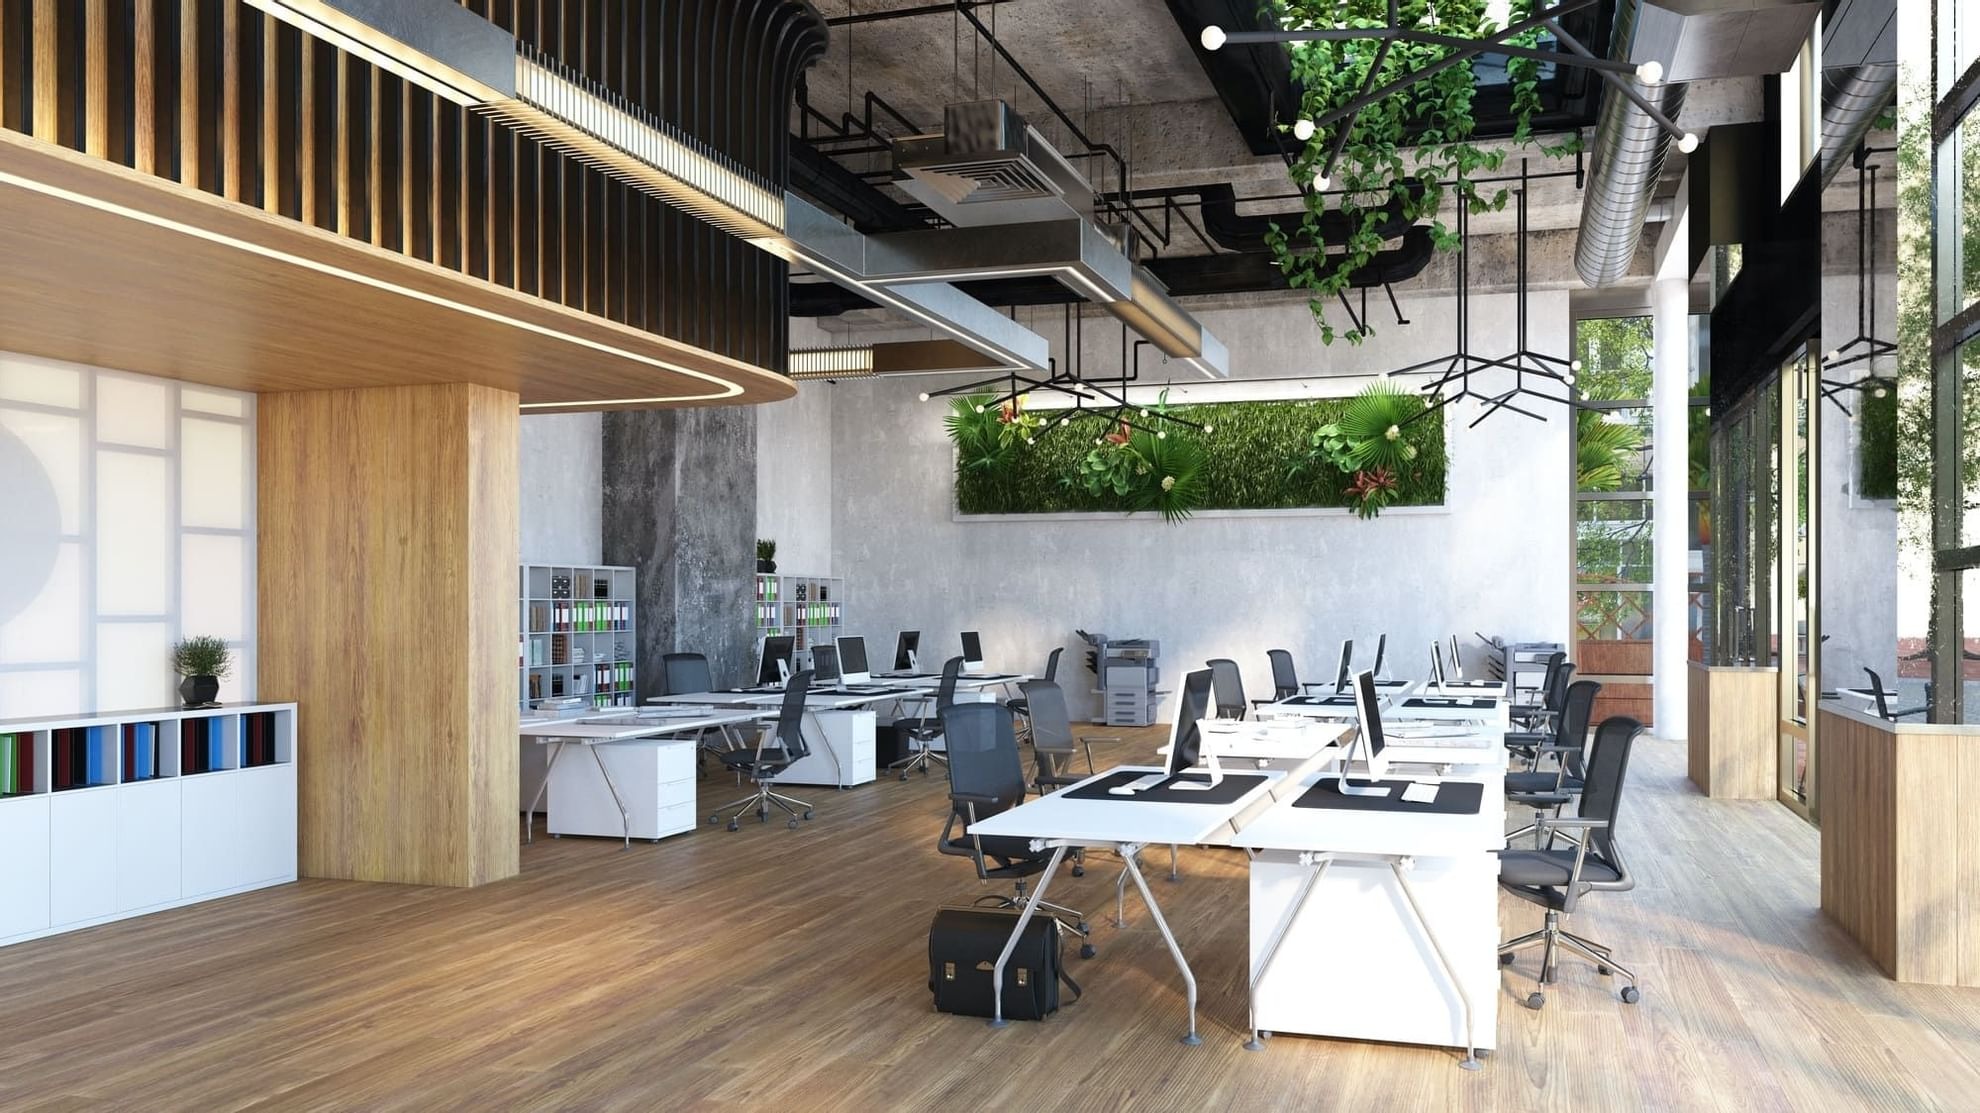
Co-Working Lounge
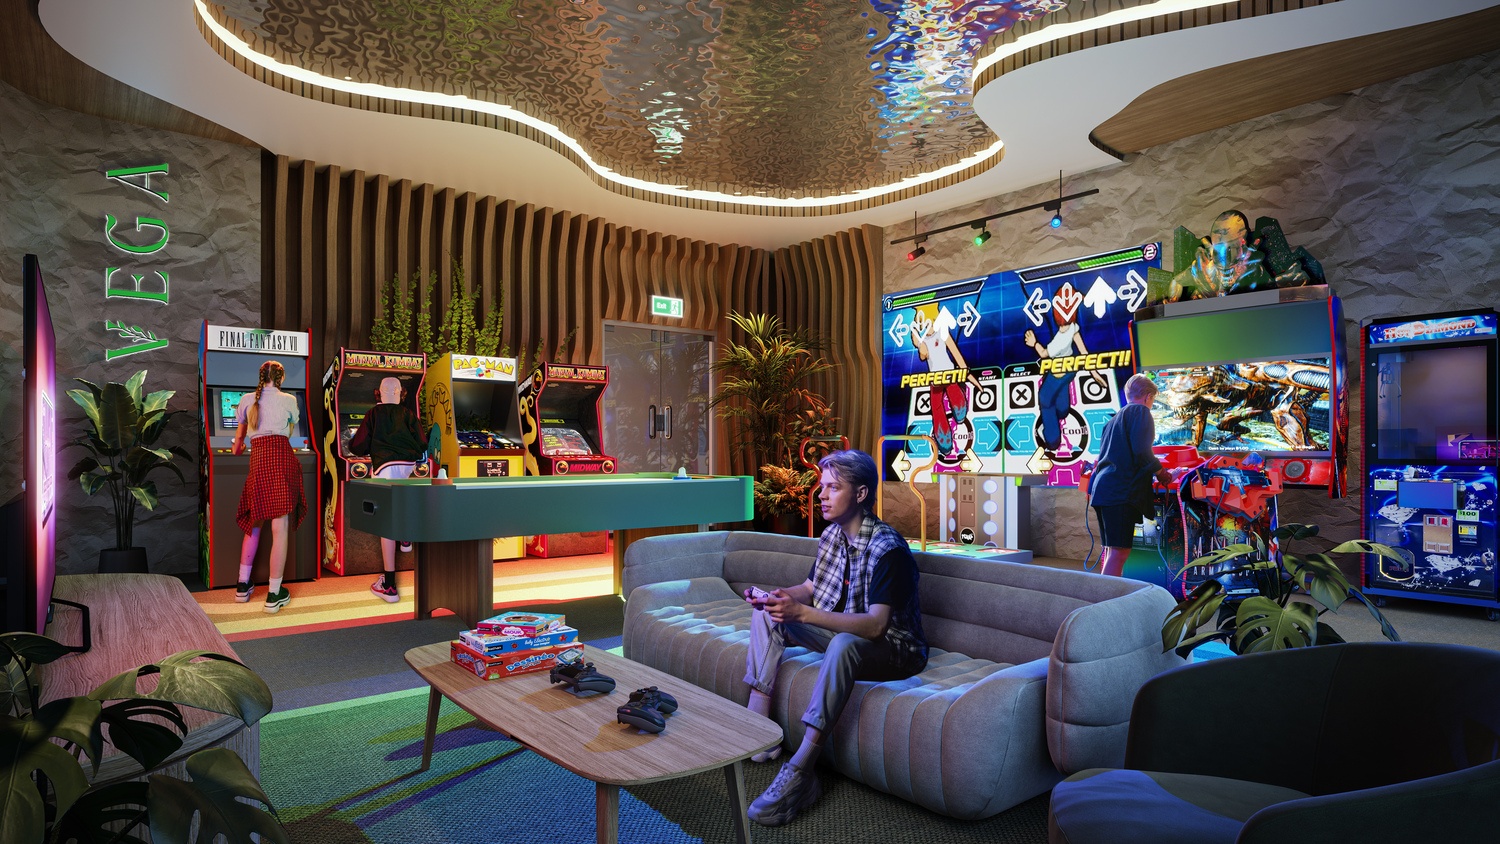
Gamers Lounge
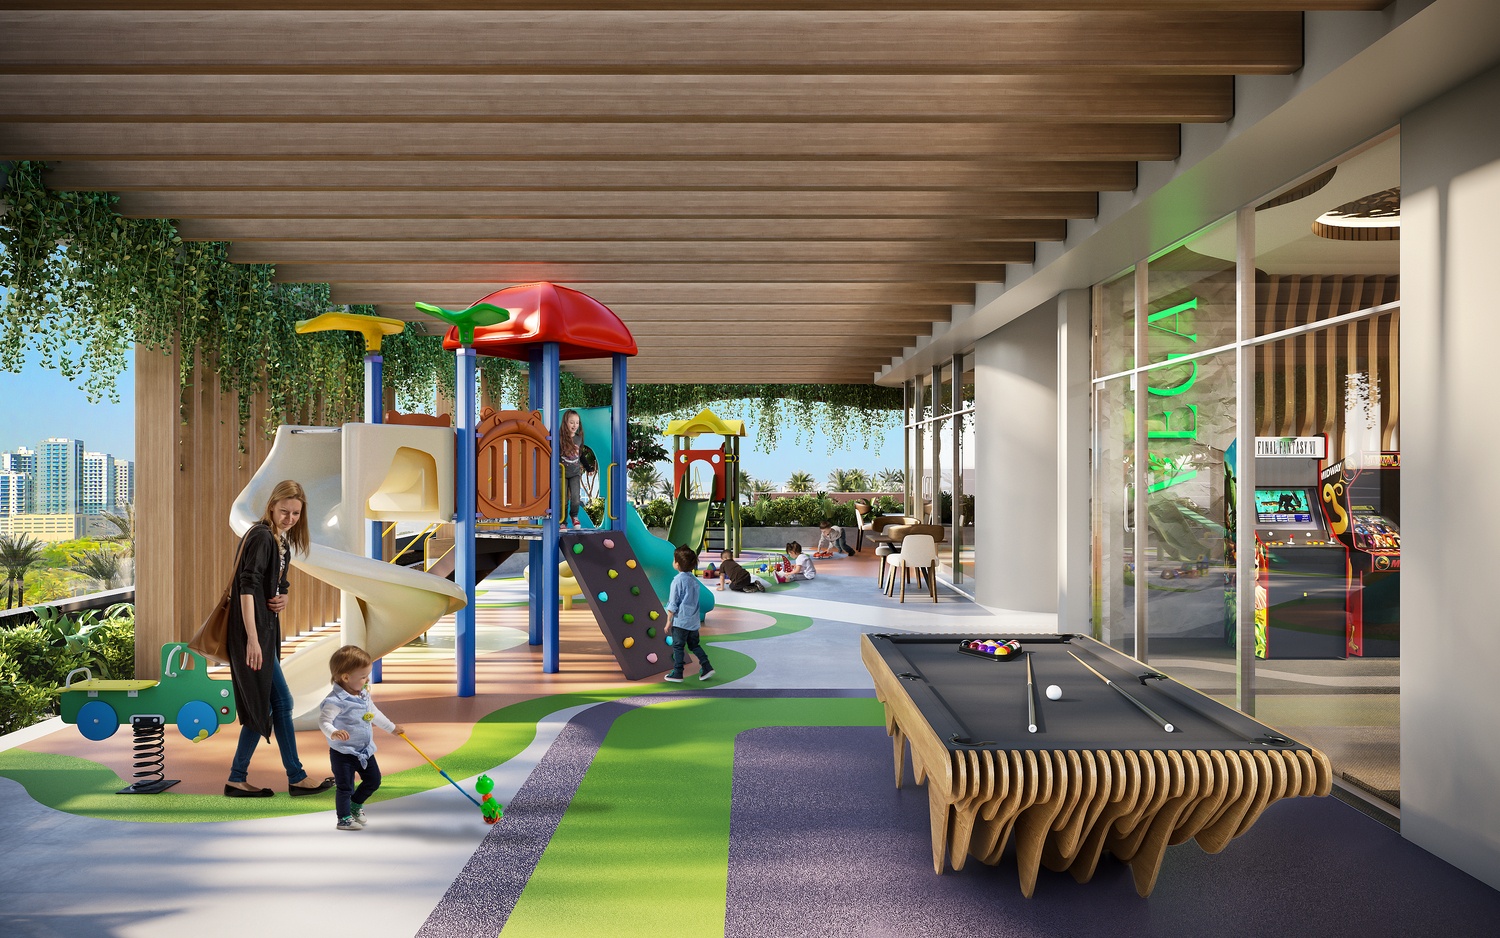
Kids’ Indoor & Outdoor Play Areas
Ladies Sauna, Jacuzzi & Steam Room
Gents Sauna, Jacuzzi & Steam Room
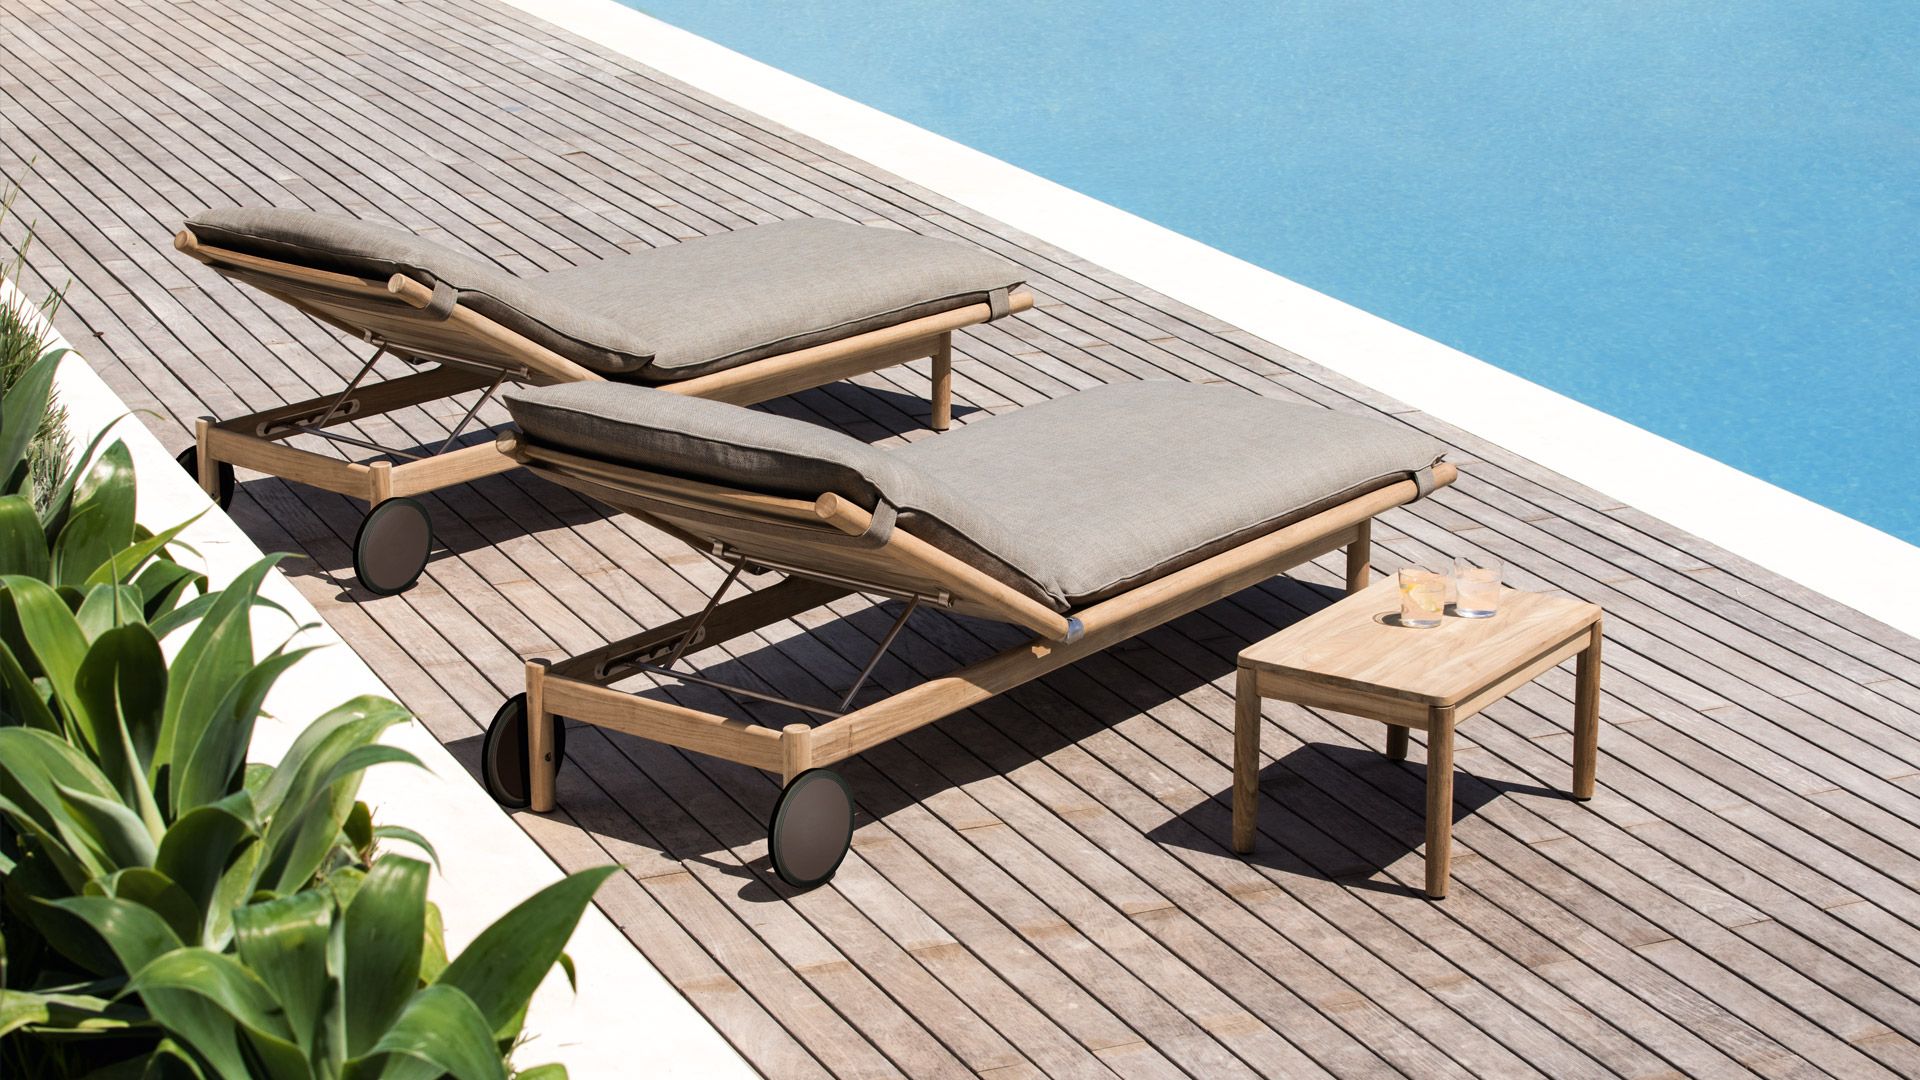
Pool Deck Lounge
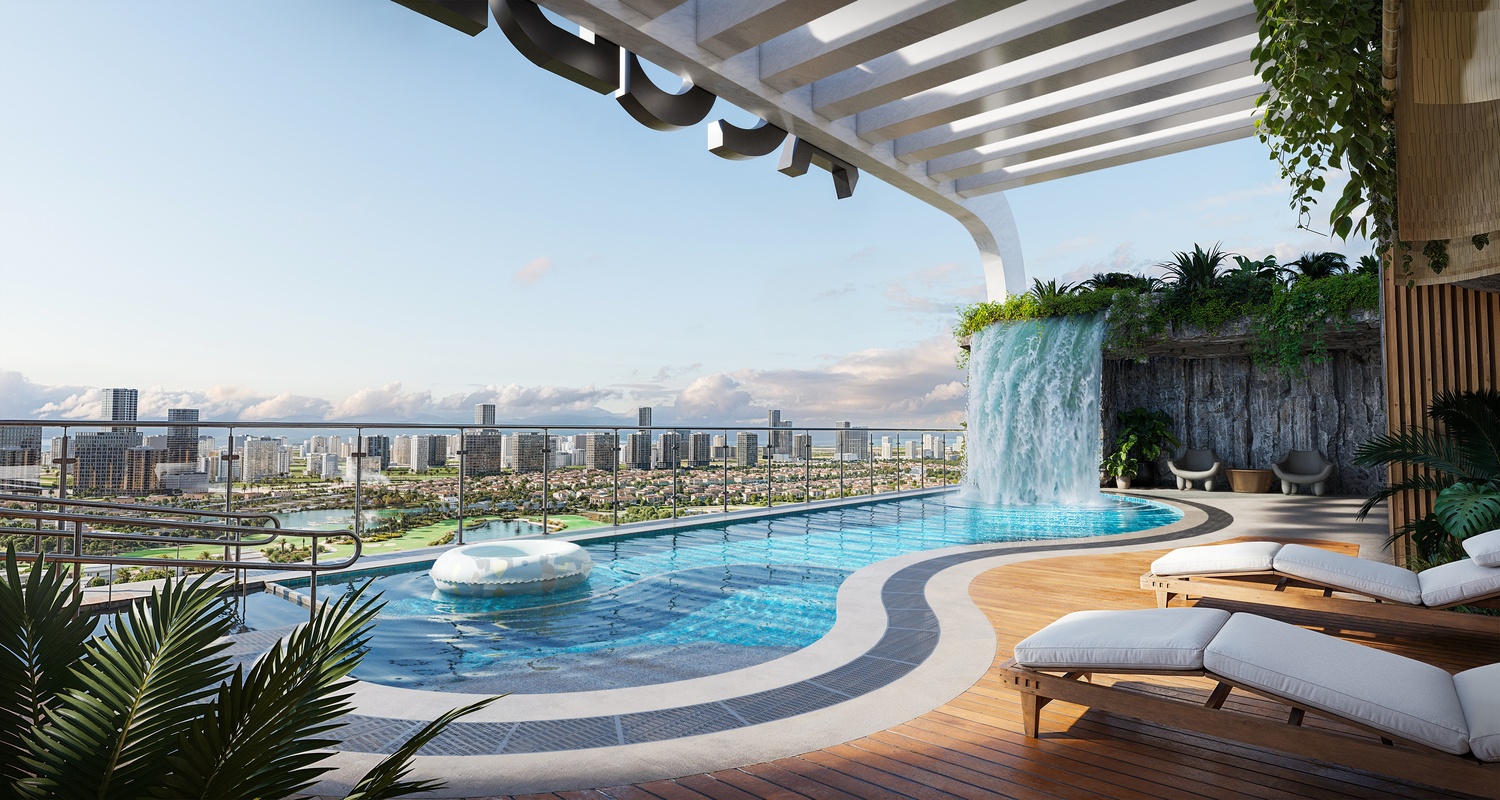
Sky Swimming Pool
Water Fall
Project detail

Buildings

Tower

Tower

unknown
Escrow: 0205806681610

Studio, 1, 2 & 3 bedroom apartments

Project detail

Parking

Allocated parking by residence type and bedroom configuration.

Unit typeBedroomsParking spaces
apartment32
apartment11
apartment21
apartment01
Project detail

Project specifications

Key construction, completion, and ownership information.

Available units
8
Service charge
14 AED/sqft
Furnishing
Yes
Buildings
1
Construction start
Jan 2025
Construction end
Jun 2027
Completion
Jun 2027
Post-handover plan
Available
Escrow no.
0205806681610

Personalised advisory

Request your private brief

Tell us how you are approaching Vega. Your answers help your advisor prepare availability, comparisons, and a conversation around your actual requirements.

Your details help us prepare and respond to this property enquiry. See our Privacy Policy for how information is used and retained.