Back to off-plan projects
completedout of stockPost-handover

Uptown Tower

A development by DMCC (part of ICD)

JLT (Jumeirah Lake Towers)

Unit availability

5

Bedrooms

Bathrooms

Completion

Jun 2023

Area

Buildings

1

Share this property

Project detail

Overview

A closer look at the residences, lifestyle, and location.

The residences

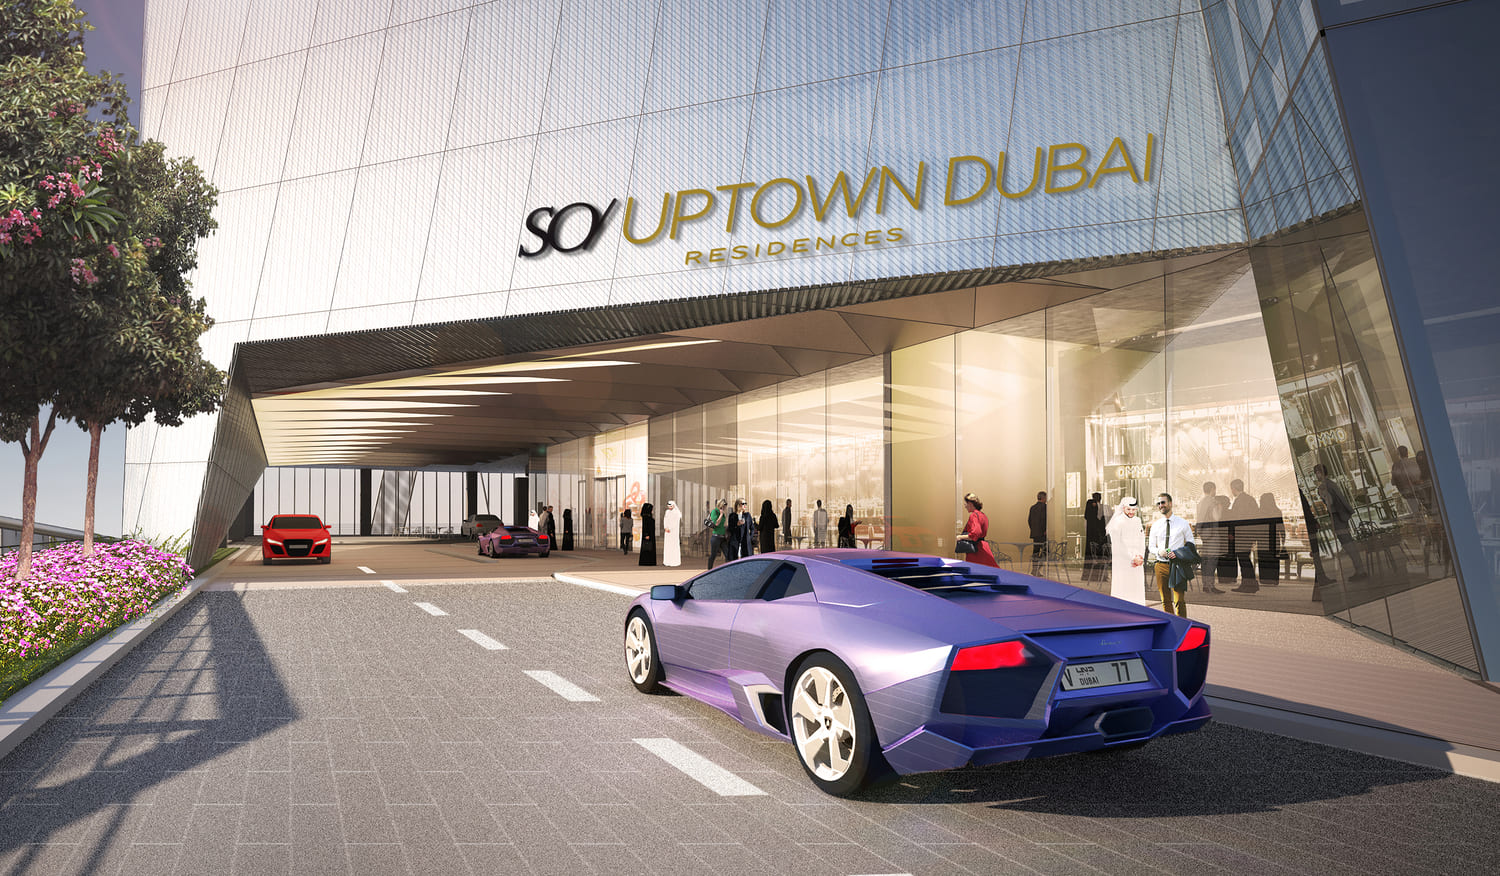
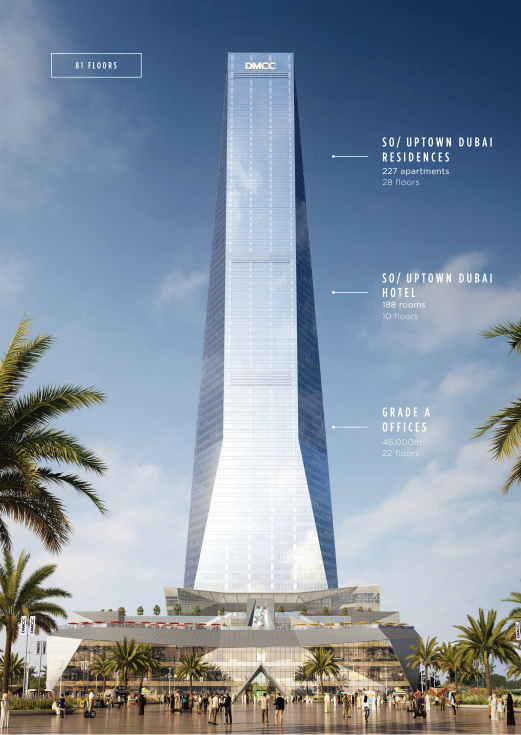
Uptown Dubai is the scene for SO/ Uptown Dubai Hotel & Residences – an ingenious creation by internationally acclaimed architects, designers, and artists. Infused with the signature SO/ touch of French elegance and savoir faire, it exudes a refined art de vivre, offering an exciting and immersive new lifestyle experience. Every detail is carefully curated, reflecting the latest design trends. Every aspect is trendy and modern, created expressly to exhilarate and inspire intense living. Wake up to an exceptional lifestyle in spacious, modern apartments with panoramic views across Dubai’s stunning skyline, the glistening beachfront, Dubai Marina and Ain Dubai. Designed for all walks of life, SO/ Uptown Dubai Residences offers one, two and three-bedroom apartments, as well as two-bedroom duplexes and three-bedroom penthouses – all featuring cutting-edge design and elegant styling for the highest standards of living.
Finishing and materials

Foyer/Corridors: floor Porcelain tile - skirting wood skirting; walls - emulsion paint; ceiling - gypsum board finished in emulsion paint; joinery - (where applicable) lacquer paint and metal.  

Living and Dining: floor - porcelain tile; skirting - wood skirting; walls - emulsion paint; ceiling - gypsum board finished in emulsion paint; joinery - lacquer paint and metal.  

Kitchen: floor - porcelain tile; walls - engineered stone and paint; ceiling - gypsum board finished in emulsion paint; cabinets - lacquer paint and metal; countertop - engineered stone.  

Bedroom: floor - porcelain tile; skirting - wood skirting; walls - emulsion paint; ceiling - gypsum board finished in emulsion paint; joinery - lacquer paint and metal.  

Bathroom & Powder Room: floor - porcelain tile; walls - porcelain tiles and paint; ceiling - gypsum board finished in emulsion paint; vanity - porcelain tile; countertop - engineered stone.

Kitchen and appliances

Fridge/freezer, oven, gas hob, exhaust hood, dishwasher, microwave, sink

Furnishing

No

Location & lifestyle

Jumeirah Heights is a luxurious residential district nestled in the heart of Dubai, known for its picturesque surroundings and upscale living. This vibrant community offers a mix of low-rise apartment buildings and townhouses, all designed with modern aesthetics and contemporary architecture. The district's highlight is its tranquil and serene atmosphere, with beautifully landscaped gardens, water features, and tree-lined streets, creating an oasis of calm amidst the bustling city.

One of the distinguishing features of Jumeirah Heights is its convenient location, providing residents with easy access to Dubai's key attractions. The community is situated close to popular destinations such as Dubai Marina, JBR Beach, and the vibrant Dubai Media City, making it a prime choice for those seeking a cosmopolitan lifestyle. Additionally, Jumeirah Heights boasts a range of top-notch amenities, including fitness centers, swimming pools, and a variety of dining and retail options, ensuring that residents have all they need right at their doorstep.

The district's residential units are known for their spacious interiors and modern finishes, catering to the discerning tastes of its residents. Whether you're looking for a stylish apartment with stunning city views or a comfortable townhouse with a private garden, Jumeirah Heights offers a range of housing options to suit various preferences. Overall, Jumeirah Heights stands as an exclusive residential haven in Dubai, combining luxury living with accessibility and natural beauty.

Aumera decision frame

How to examine this project

A structured reading of the published dossier—not a return forecast or recommendation.

Decision signals

  • Includes a post-handover structure for buyers comparing payment pressure beyond completion.
  • The specific unit, layout efficiency, and view premium should carry more weight than the headline starting price.
  • Should be reviewed alongside comparable delivered work by DMCC (part of ICD).

Catalogue completeness

Completion timing
Confirm before reservation
Service charge
Present in catalogue
Escrow information
Confirm before reservation
Payment milestones
Present in catalogue
Project detail

Floor plans

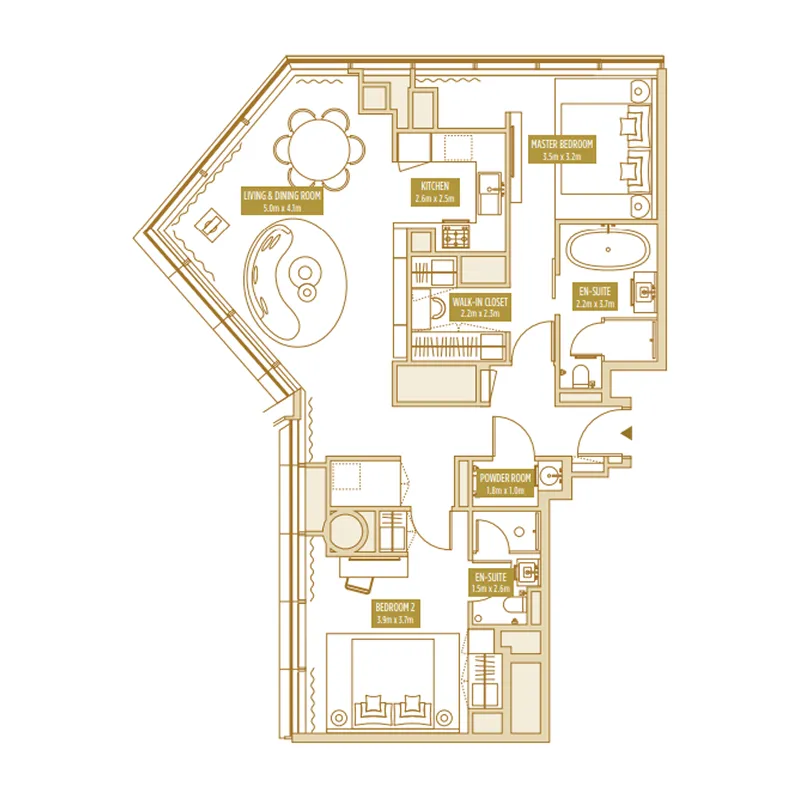
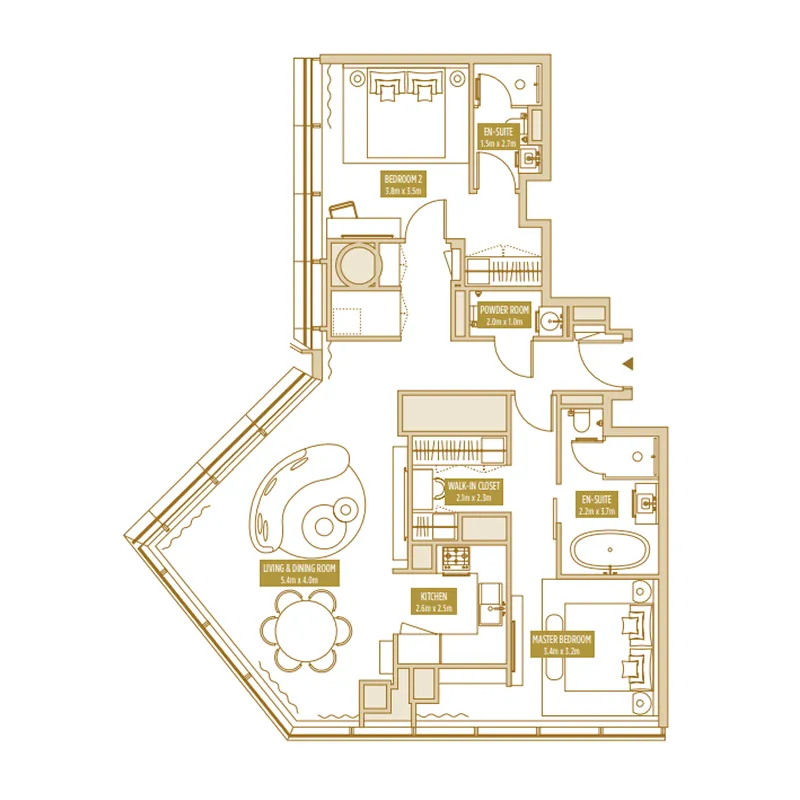
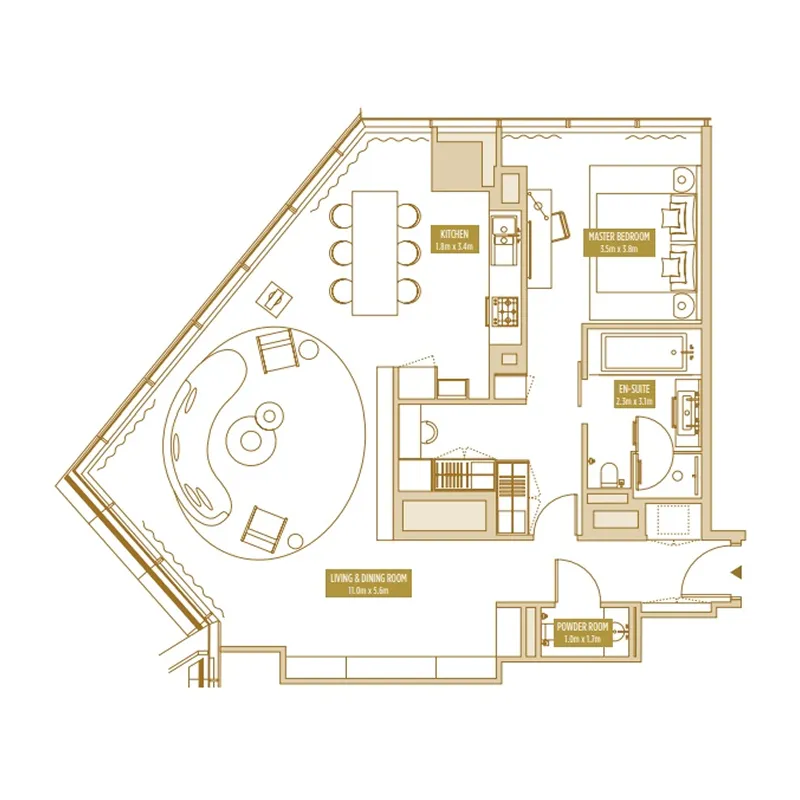
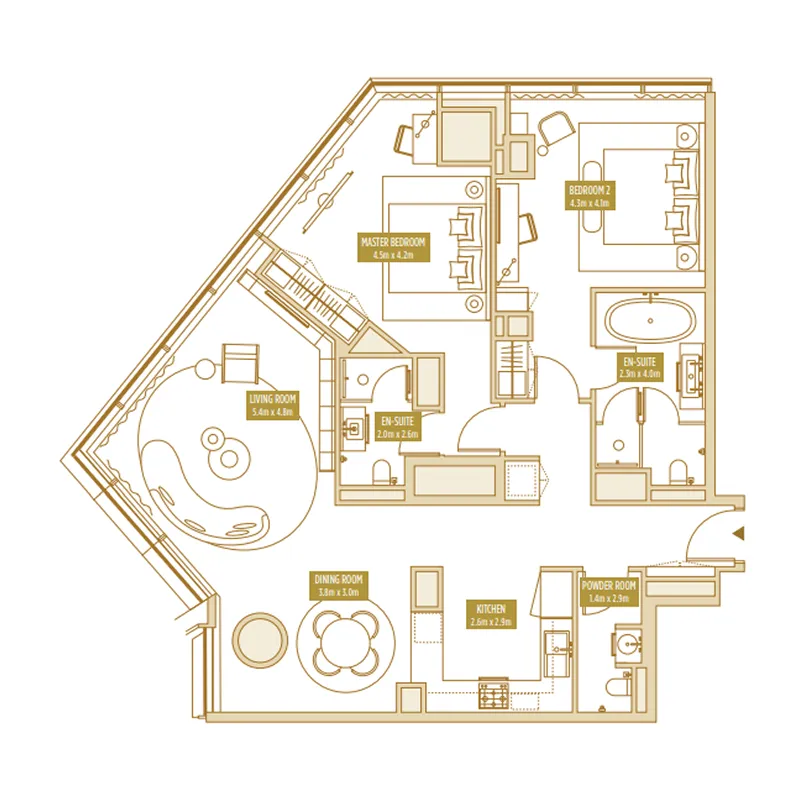
Open any plan to inspect the residence layout in full detail.

Loading floor plans...

Project detail

Typical units

Indicative layouts, price ranges, and internal areas.

LayoutBedroomsPrice (AED)Size
1 bedroom layout1 bedroom3.5M – 3.7M1,122 – 1,211 sqft
2 bedroom layout2 bedroom4.1M1,377 sqft
2 bedroom layout2 bedroom4.1M1,310 sqft
2 bedroom layout2 bedroom3.9M1,159 sqft
Project detail

Payment plans

Review the available instalment structures and key milestones.

Payment structure

3 Years Post Handover Payment Plan

EOI: 0

0 months

Payment structure

Payment plan 4% discount

0 months
Project detail

Amenities

Facilities designed around everyday comfort, wellness, and leisure.

Valet Parking
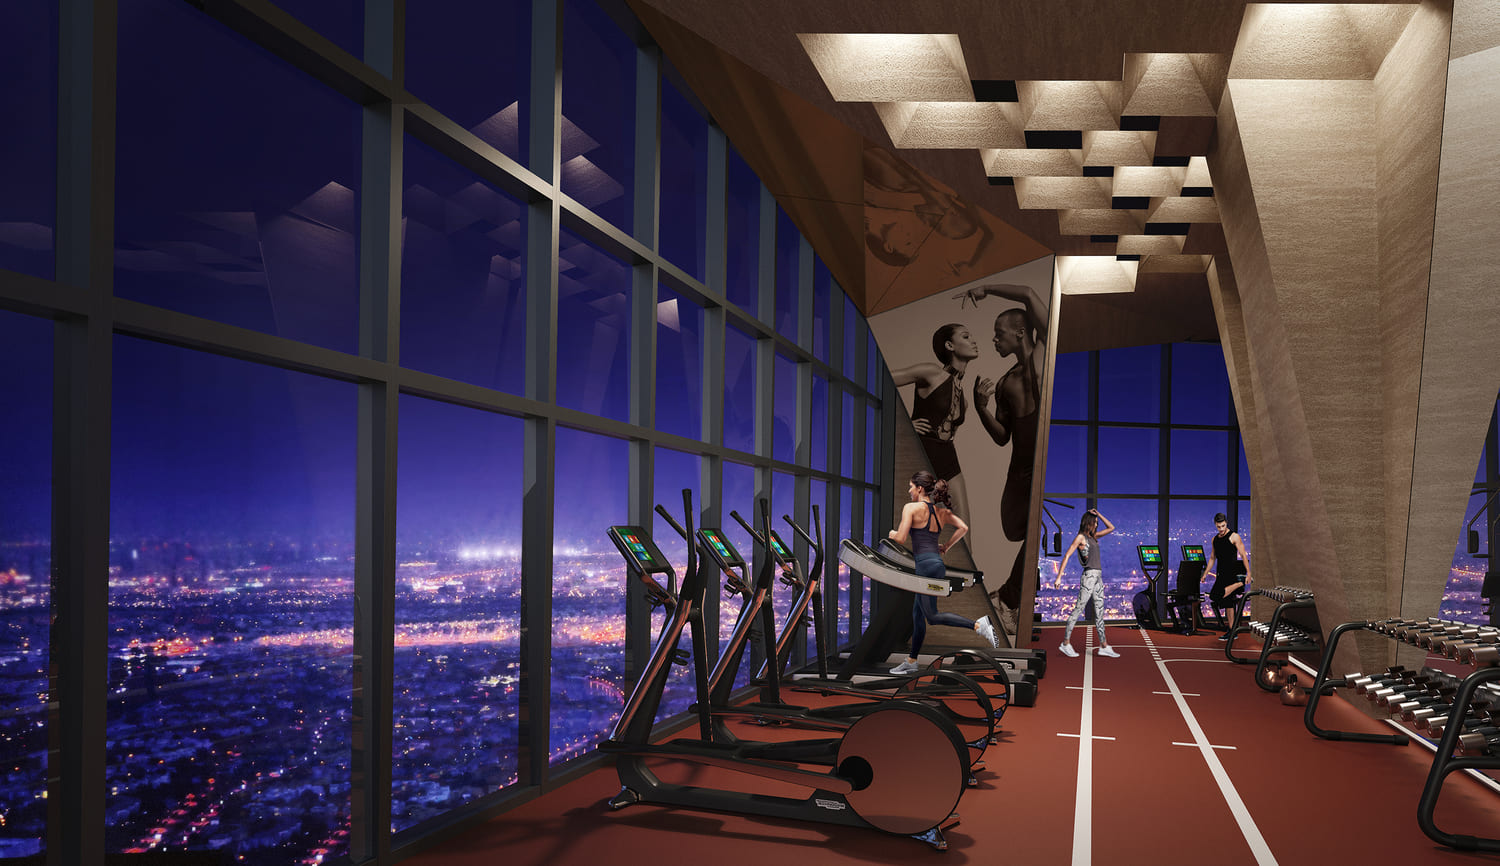
Gym
Multifunctional Room
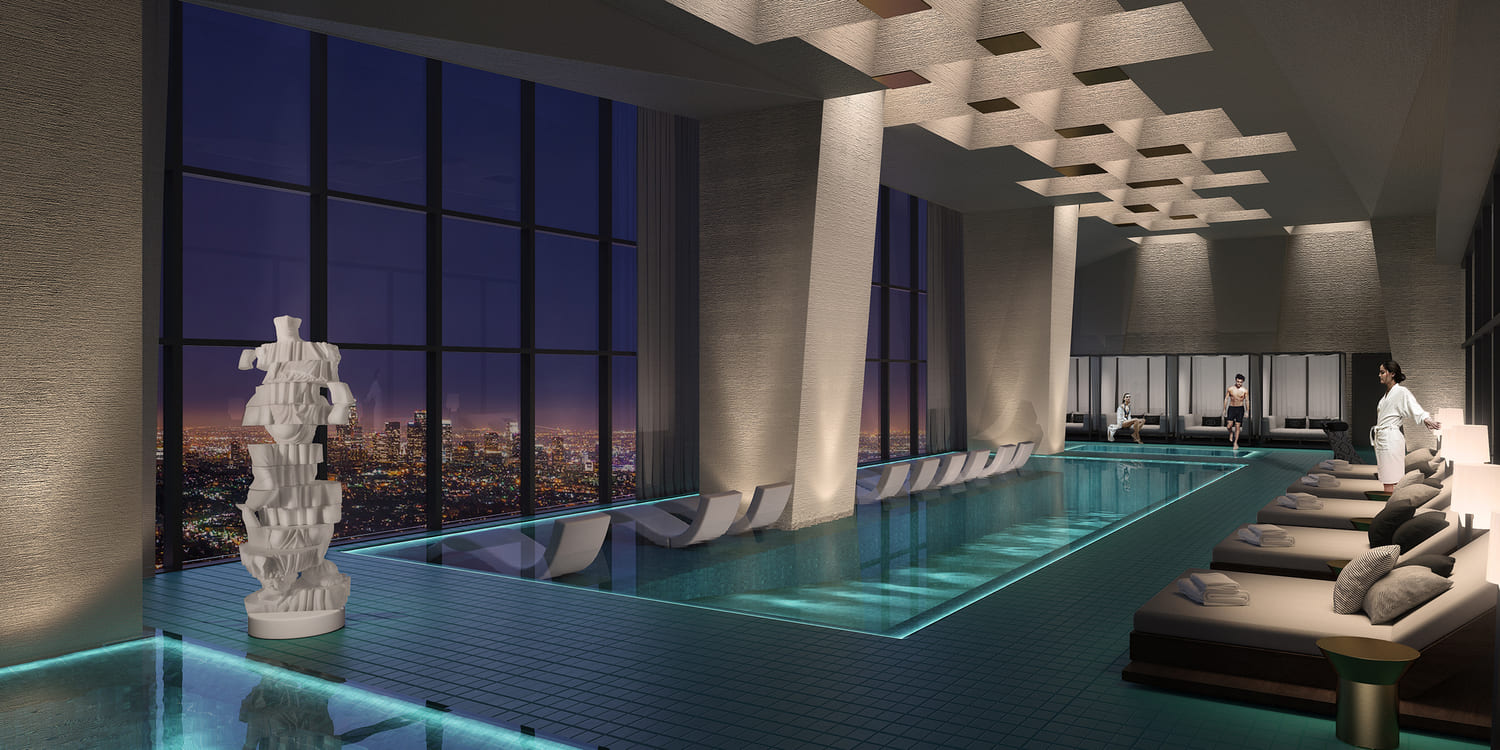
Pool
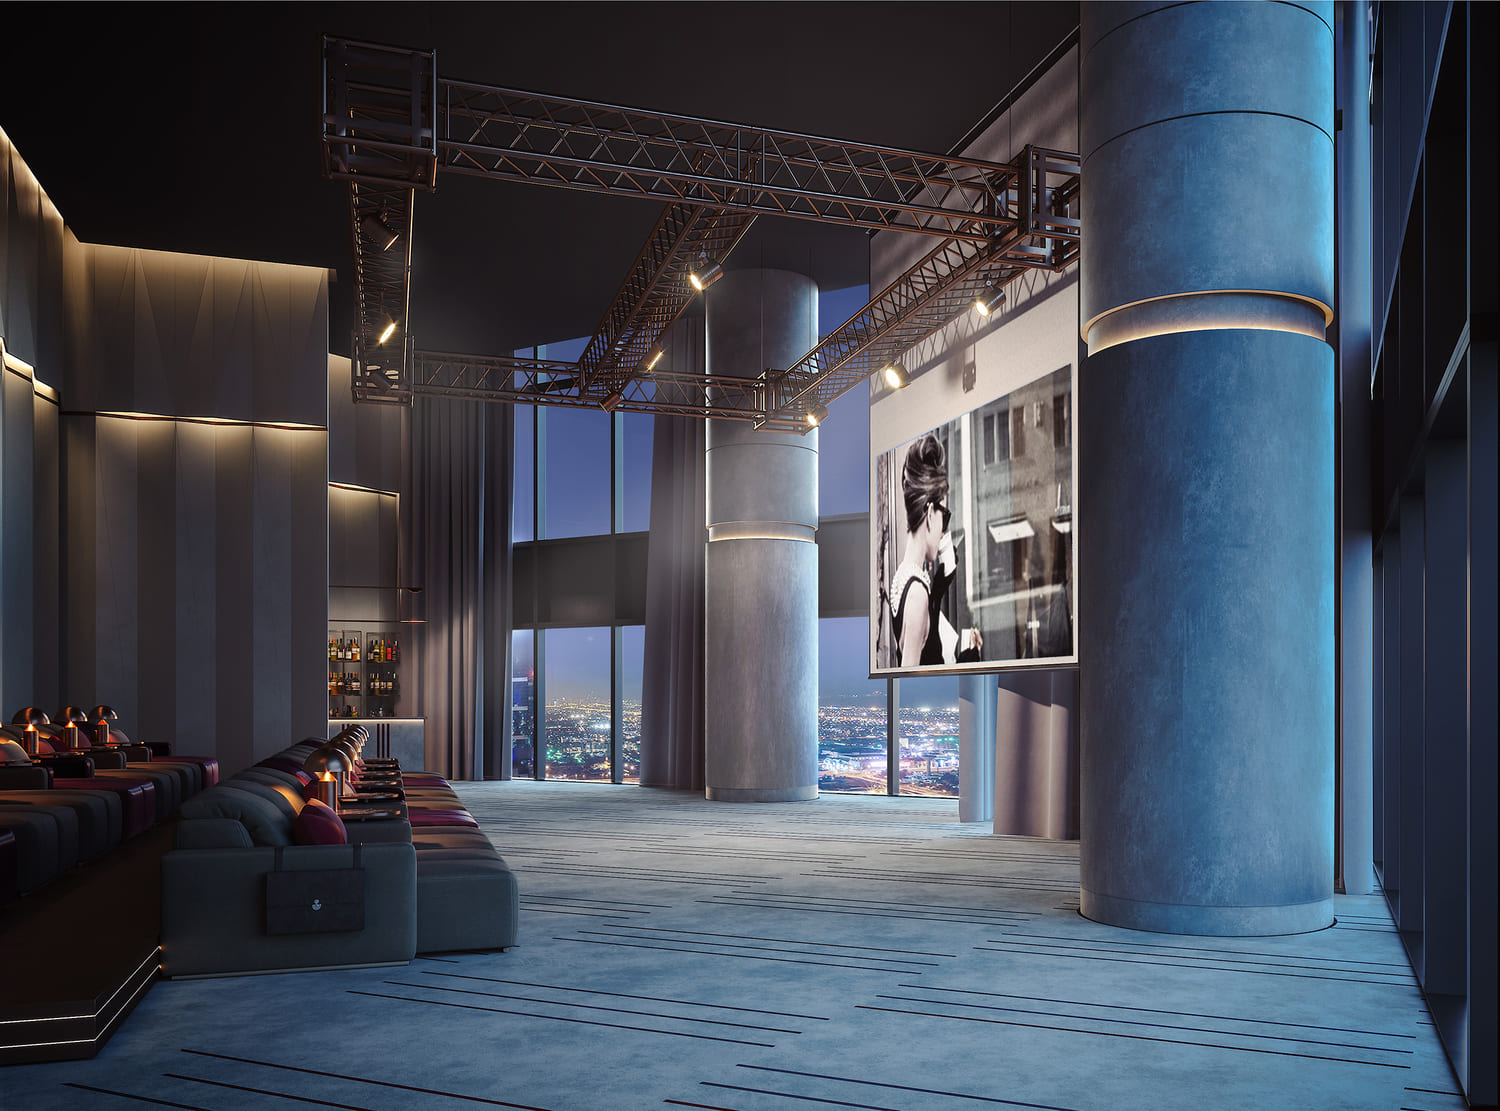
Sky Lounge
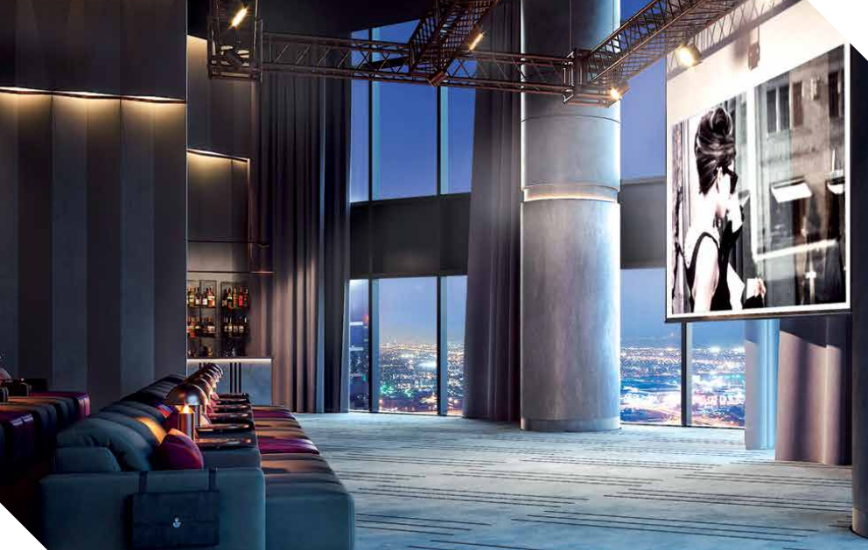
Private Cinema
Project detail

Buildings

Skyscraper

Skyscraper

unknown

1, 2 & 3 bedroom apartments & Penthouses

Project detail

Parking

Allocated parking by residence type and bedroom configuration.

Unit typeBedroomsParking spaces
apartment32
apartment21
apartment11
Project detail

Project specifications

Key construction, completion, and ownership information.

Available units
5
Service charge
30 AED/sqft
Furnishing
No
Buildings
1
Construction start
Dec 2022
Construction end
Jun 2023
Completion
Jun 2023
Post-handover plan
Available

Personalised advisory

Request your private brief

Tell us how you are approaching Uptown Tower. Your answers help your advisor prepare availability, comparisons, and a conversation around your actual requirements.

Your details help us prepare and respond to this property enquiry. See our Privacy Policy for how information is used and retained.