Back to off-plan projects
under constructionout of stock

Upper House

A development by Ellington

JLT (Jumeirah Lake Towers), Dubai

Unit availability

443

Bedrooms

Bathrooms

Completion

Mar 2026

Area

Buildings

2

Share this property

Project detail

Overview

A closer look at the residences, lifestyle, and location.

The residences

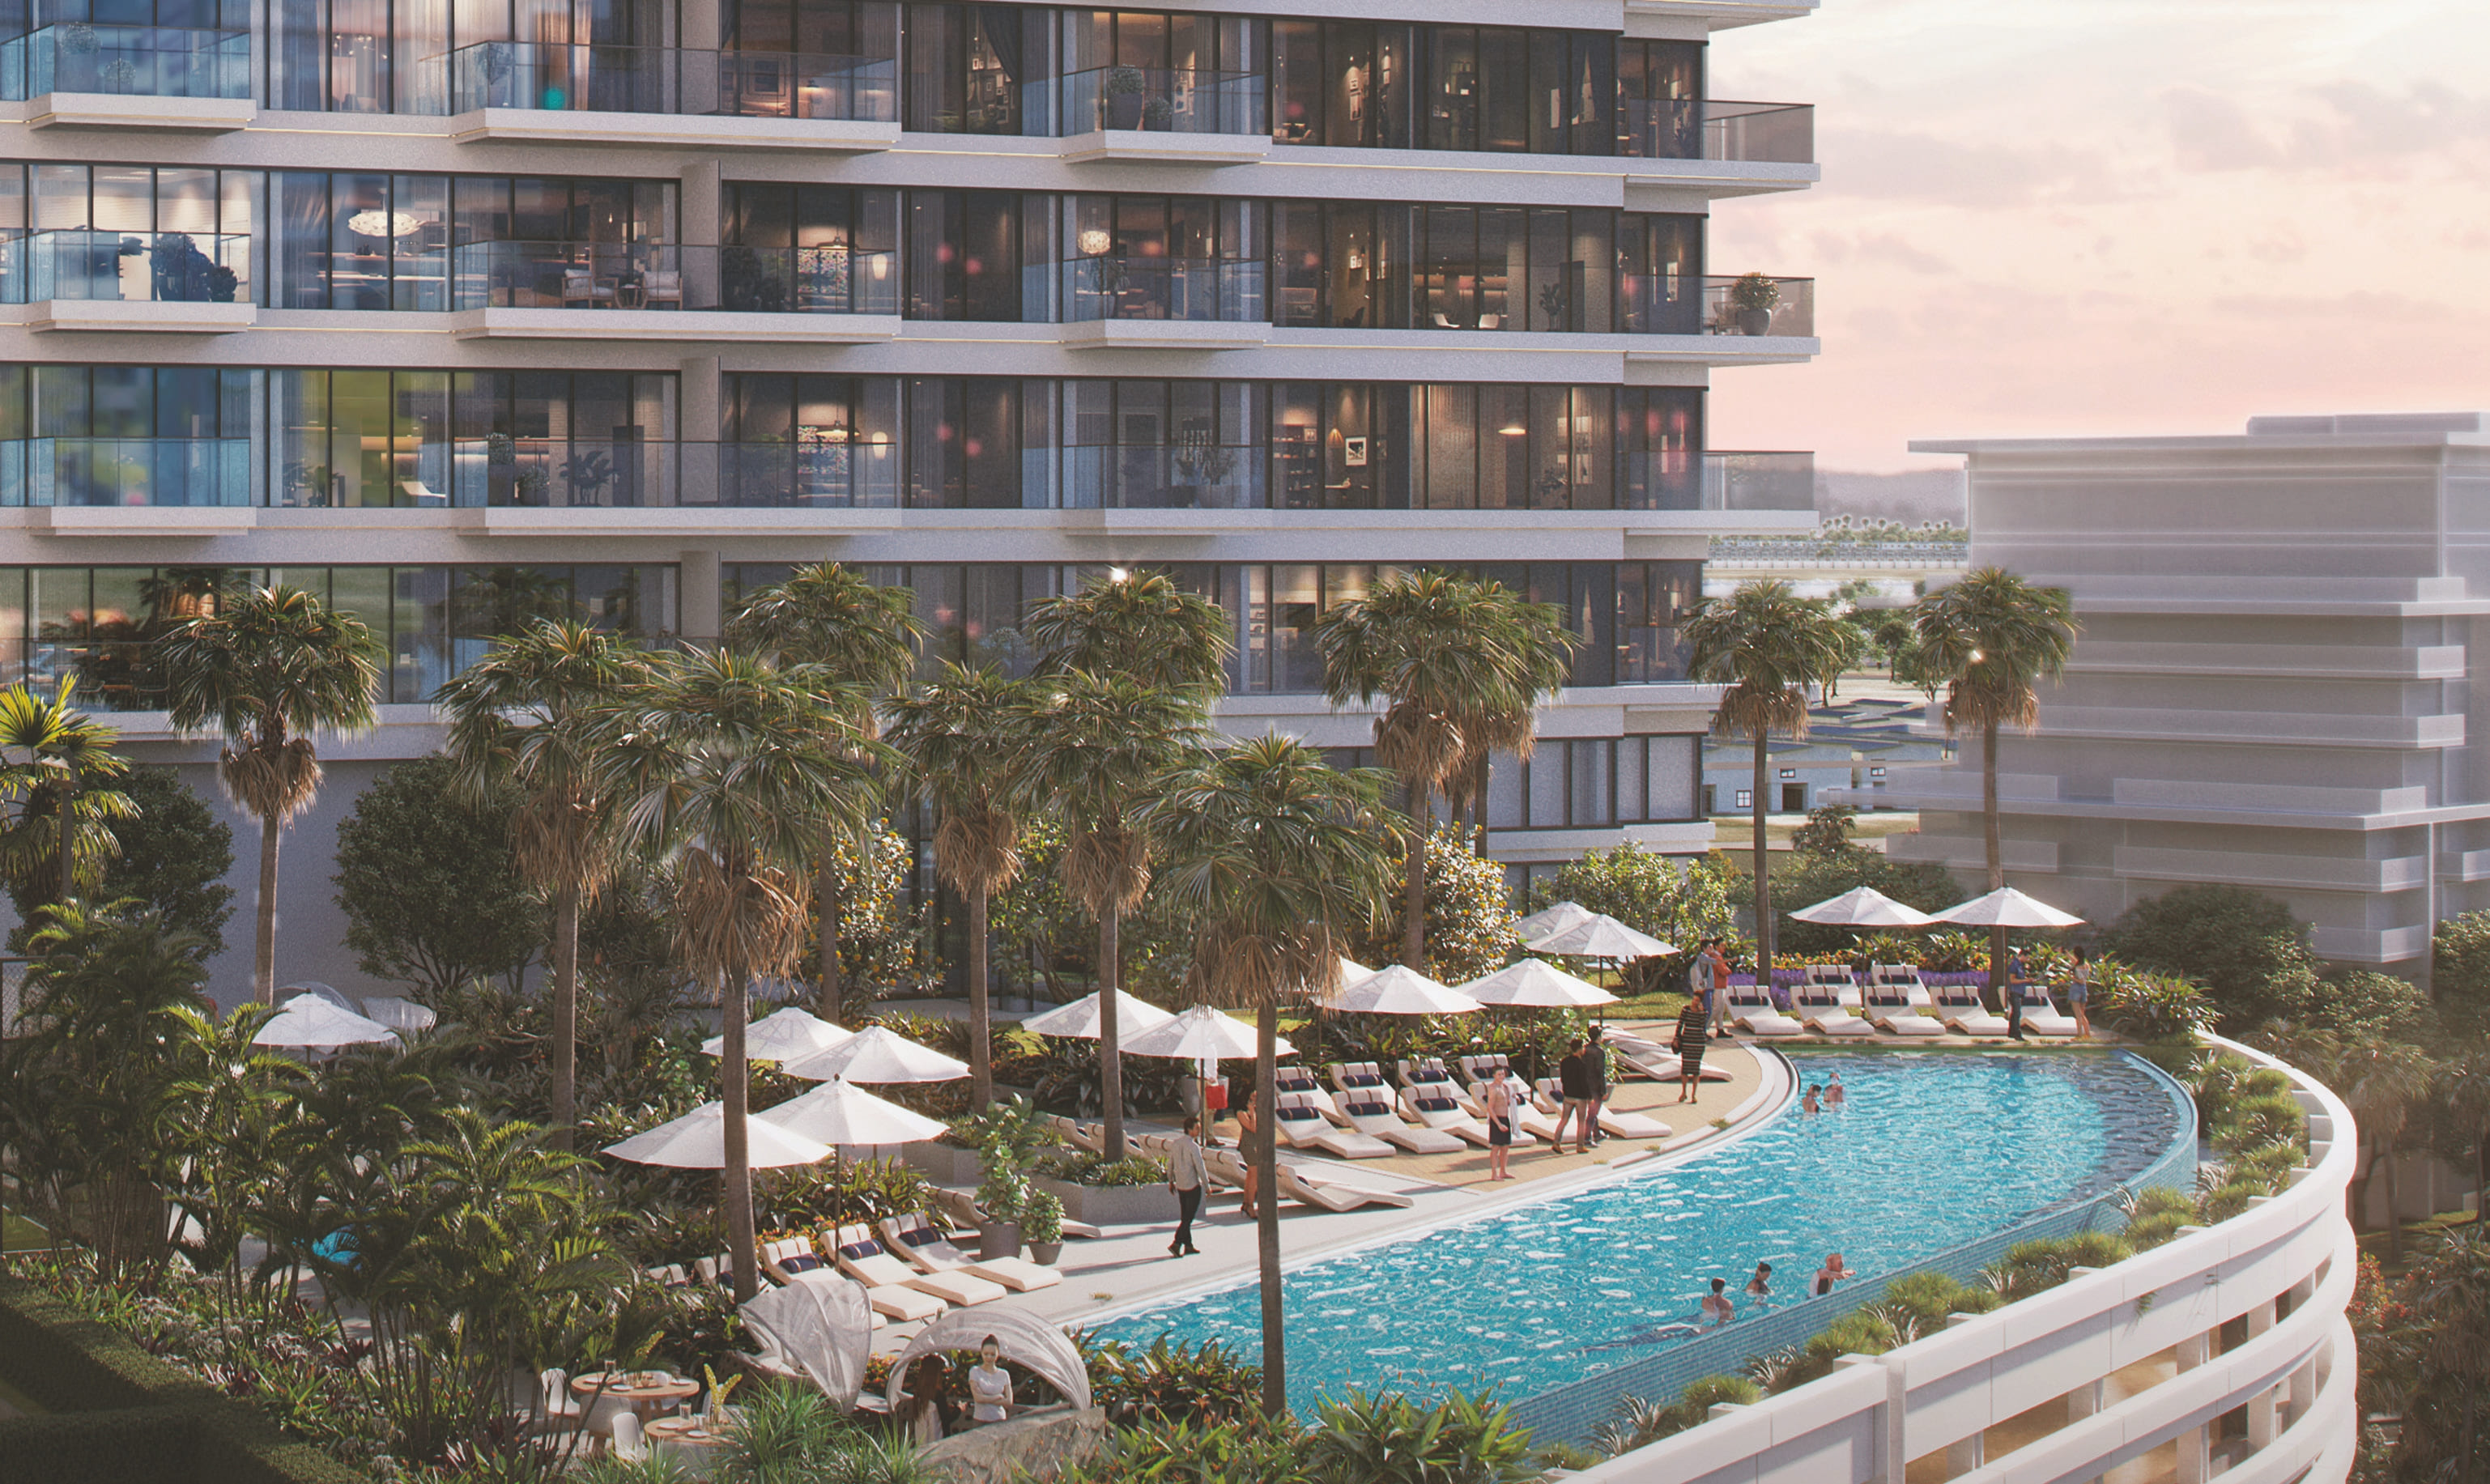
Upper House puts residents at its very heart in its centrally located apartments and its holistic design philosophy. It is a place that broadens horizons by maximizing access to a wealth of facilities and offering expansive views of Jumeirah Islands and Marina Skyline.


Finishing and materials

The Upper House apartments are sleek and modern with a simple and clean design punctuated with a neutral color palette making the spaces look and feel spacious. The floor-to-ceiling windows providing natural light make the apartments bright and sunny. The design is meant to provide its residents with a better quality of life, with apartments of varying sizes and layouts characterized by a home automation system that allows the door entrance, AC, and light to be controlled by Bluetooth, a mobile app, or a keypad.

Kitchen and appliances

Gas stove, oven, fridge, freezer, microwave, dishwasher

Furnishing

No furnished

Location & lifestyle

Elements of nature intertwined with urban lifestyles With an easy-going community vibe and a range of amenities, Jumeirah Lakes Towers is situated across the world-class Dubai Marina and has become an ideal residential community for families as well as individuals who want to live in an area surrounded by a panoramic waterfront promenade and breathtaking landscapes. Jumeirah Lakes Towers is also home to retail outlets and offices while it also offers a vast array of dining and shopping options as well as recreation and entertainment opportunities.

Aumera decision frame

How to examine this project

A structured reading of the published dossier—not a return forecast or recommendation.

Decision signals

  • Requires the buyer to examine how much capital is committed by the handover point.
  • The specific unit, layout efficiency, and view premium should carry more weight than the headline starting price.
  • Should be reviewed alongside comparable delivered work by Ellington.

Catalogue completeness

Completion timing
Confirm before reservation
Service charge
Present in catalogue
Escrow information
Present in catalogue
Payment milestones
Present in catalogue
Project detail

Floor plans

Open any plan to inspect the residence layout in full detail.

Loading floor plans...

Project detail

Typical units

Indicative layouts, price ranges, and internal areas.

LayoutBedroomsPrice (AED)Size
1 bedroom0 – 2.5M798 – 1,284 sqft
2 bedroom0 – 3.8M1,192 – 1,751 sqft
3 bedroom0 – 4.3M1,868 – 2,194 sqft
Project detail

Payment plans

Review the available instalment structures and key milestones.

Payment structure

Payment plan

EOI: 0

0 months
20%
On booking
on booking · 20 payment - On booking (Upper House)
50%
During construction
during construction · 50 payment - During construction (Upper House)
30%
Upon Handover
on handover · 30 payment - Upon Handover (Upper House)
Project detail

Amenities

Facilities designed around everyday comfort, wellness, and leisure.

Ev Charging Stations
Pet Area & Pet Wash Area
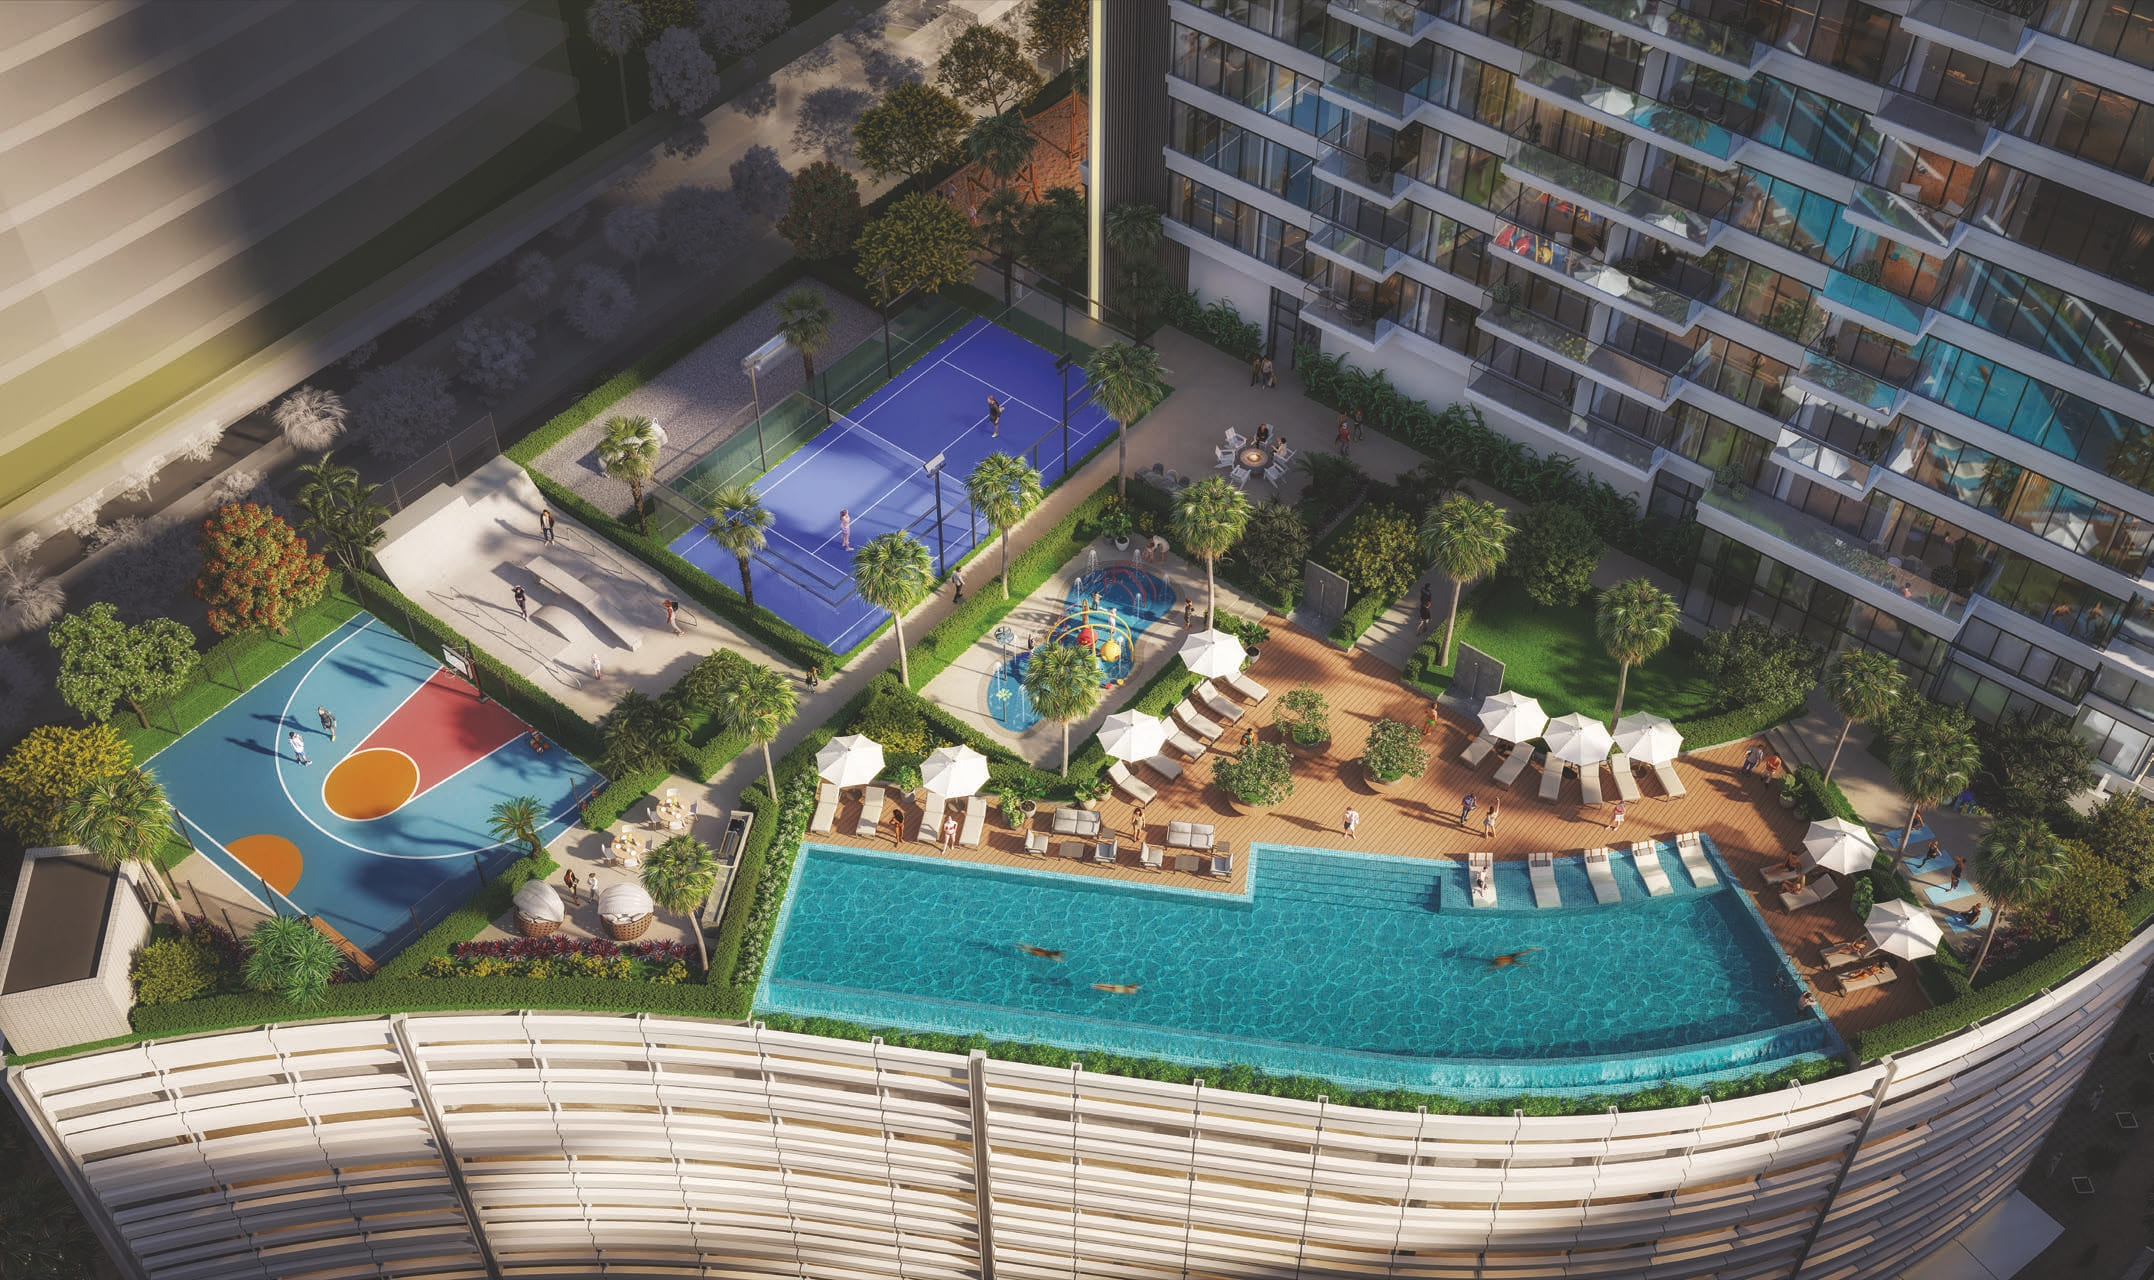
Indoor & Outdoor Kids Play Area
Multi-Purpose Room
Kids Splash Pad
Padel Tennis Court
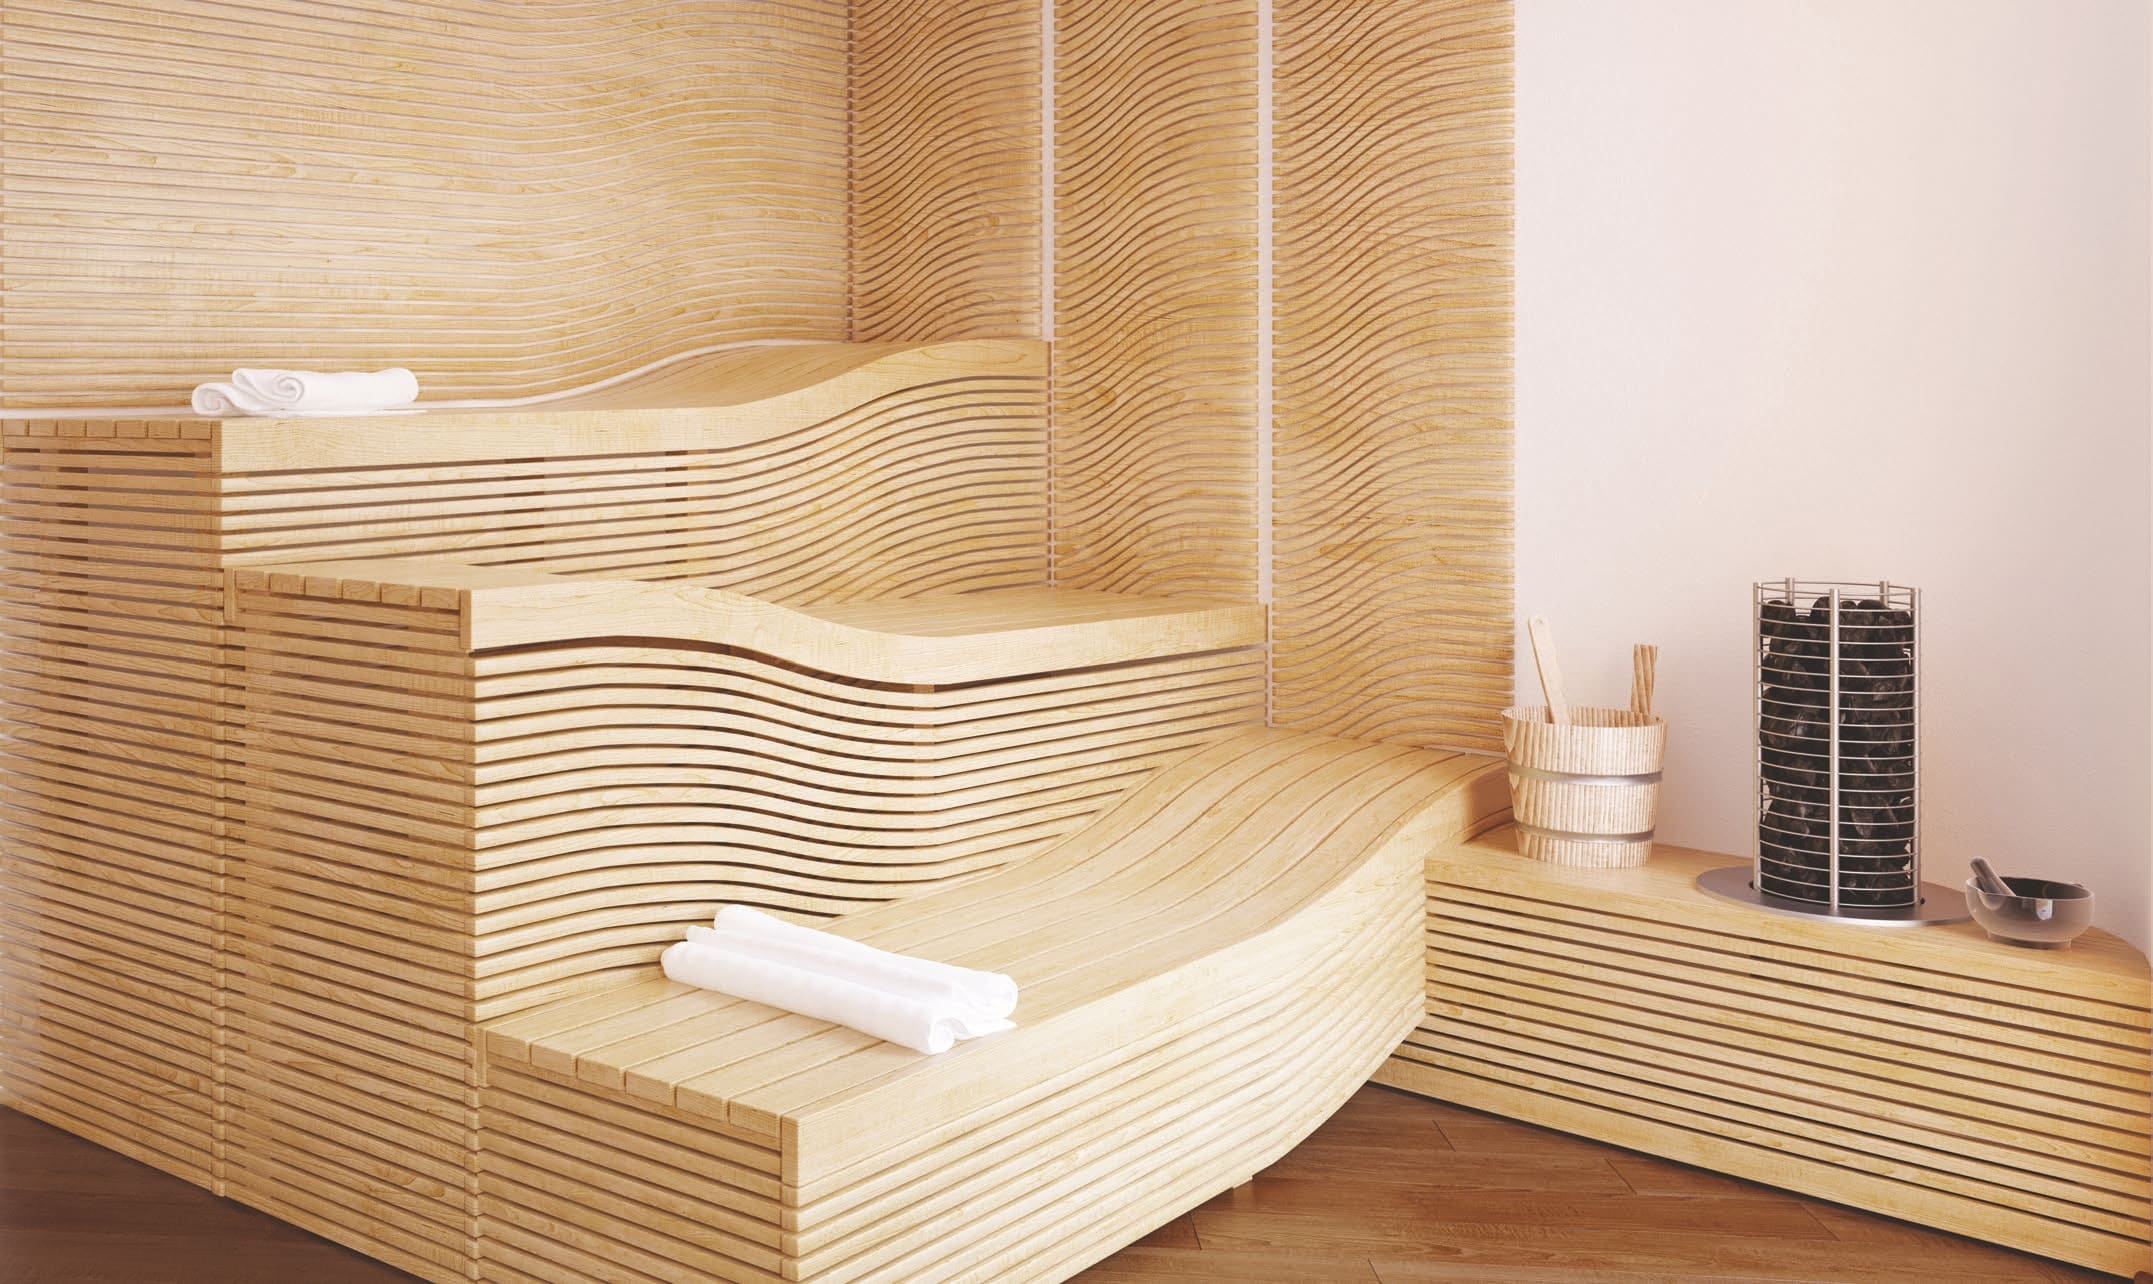
Sauna
Barbeque Area
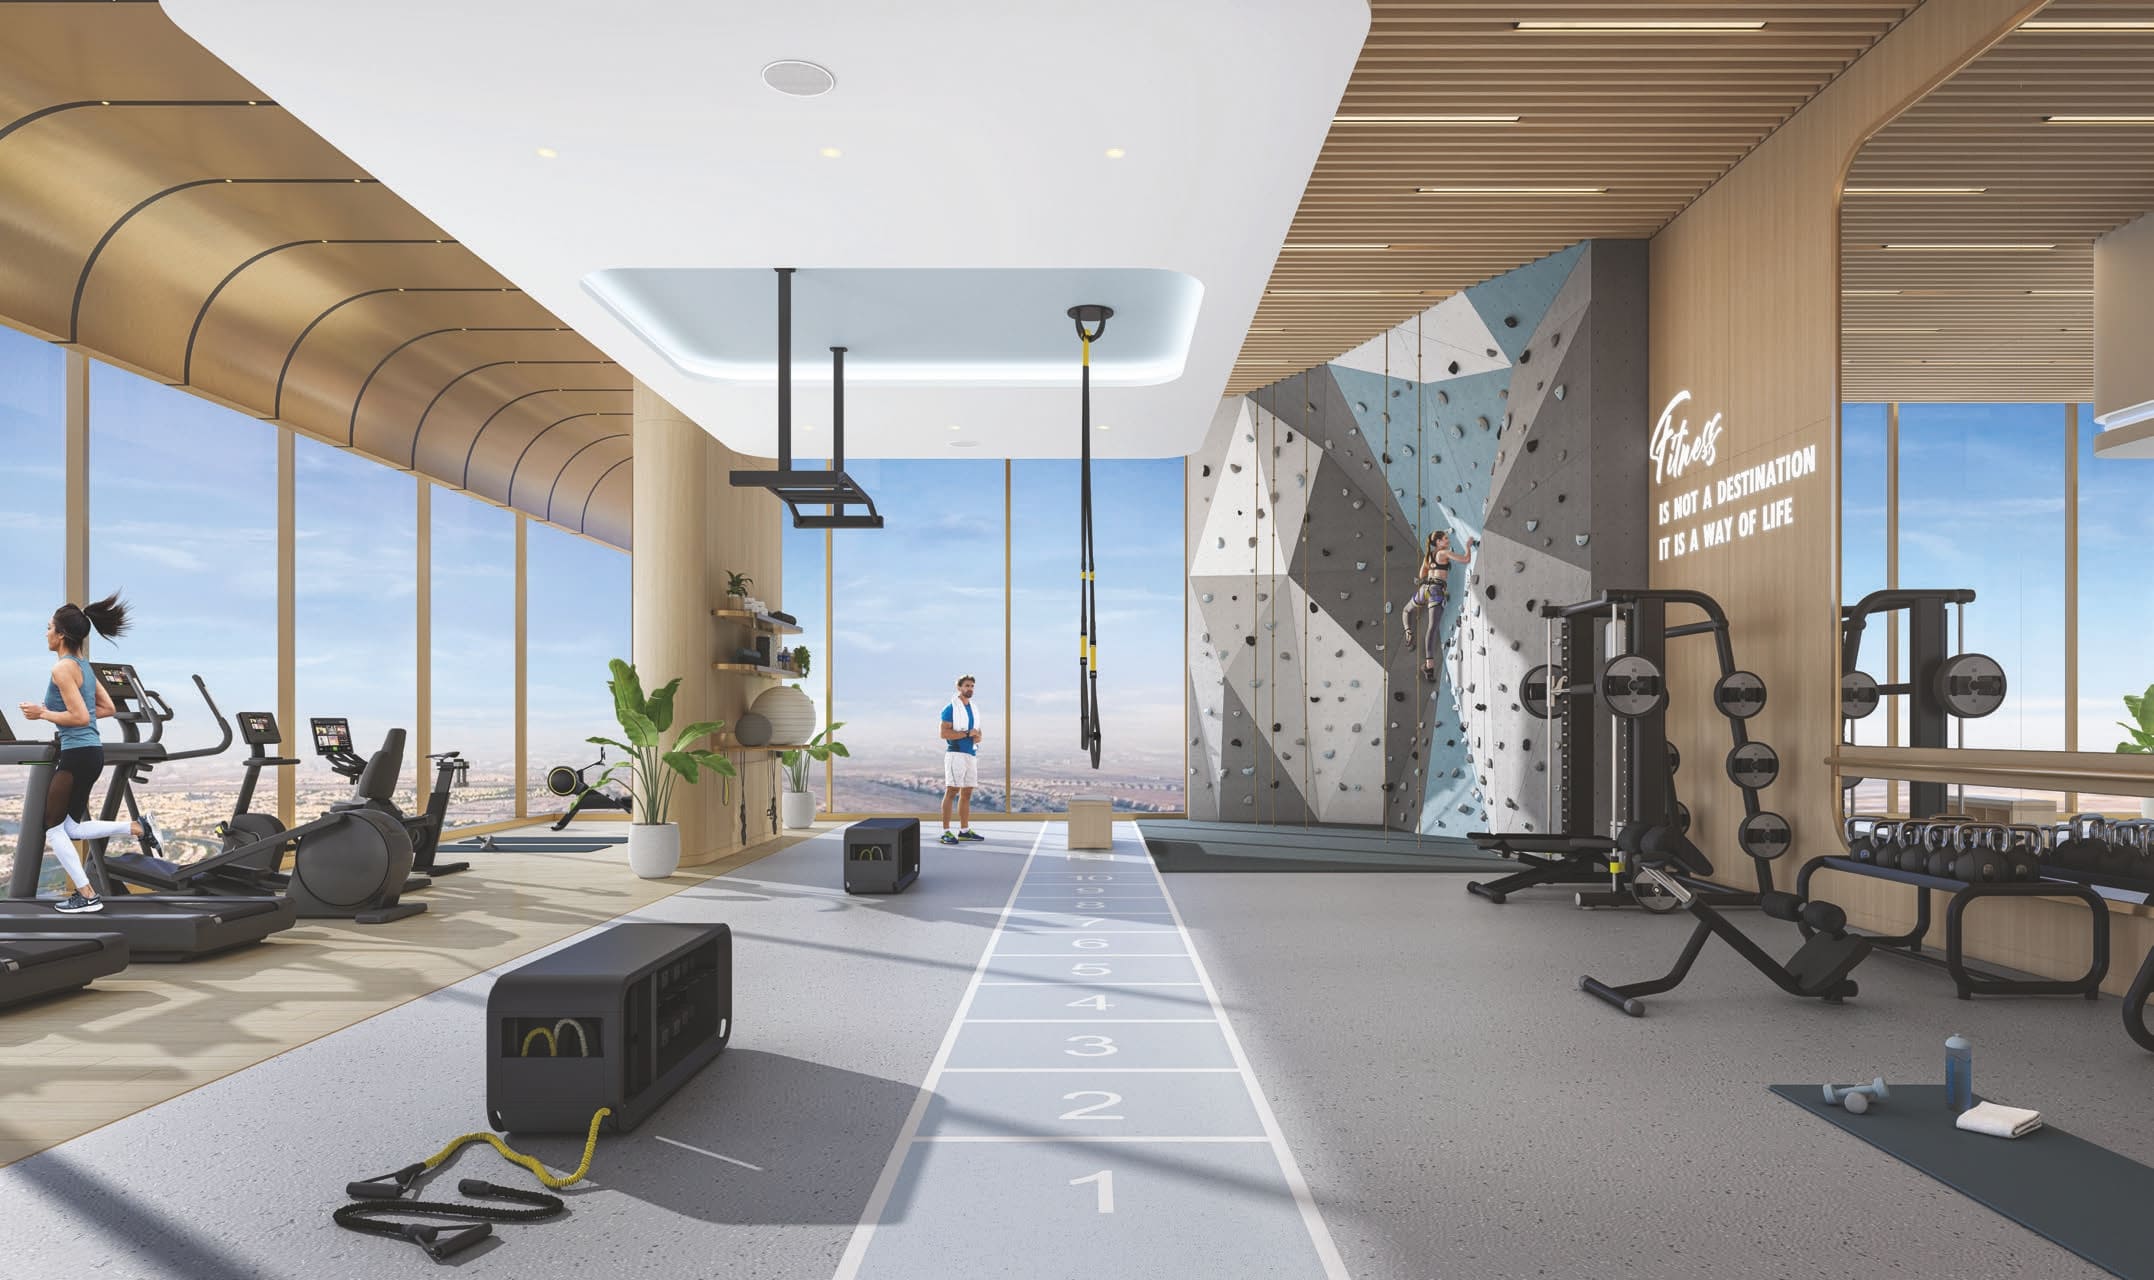
Fitness Studio
Urban Basketball Area
Retail Spaces & Café
Skate Park
Gym
Leisure & Lounge Deck
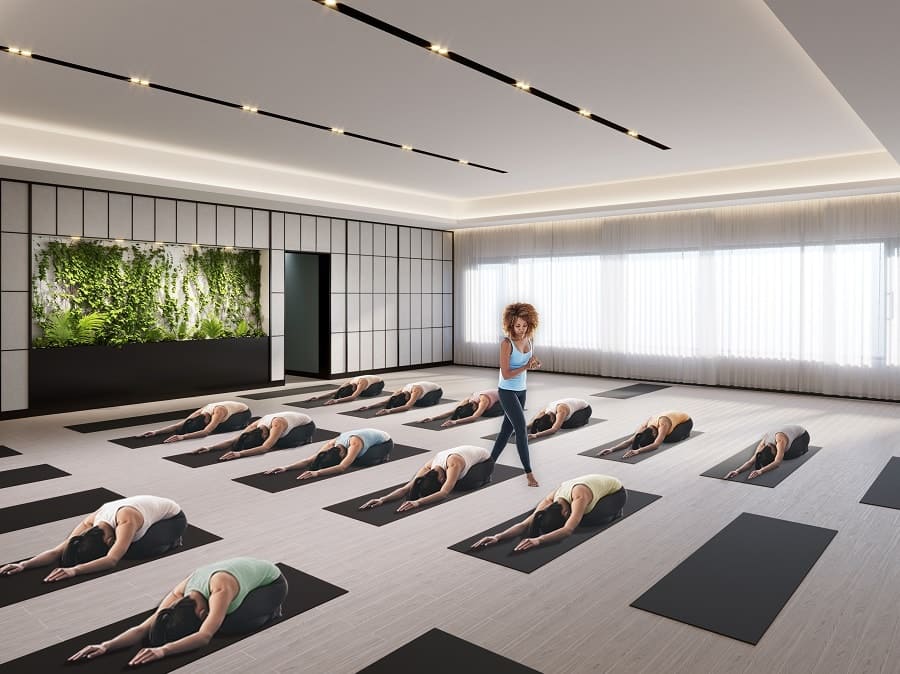
Indoor & Outdoor Yoga Studio
Cinema Room
Project detail

Buildings

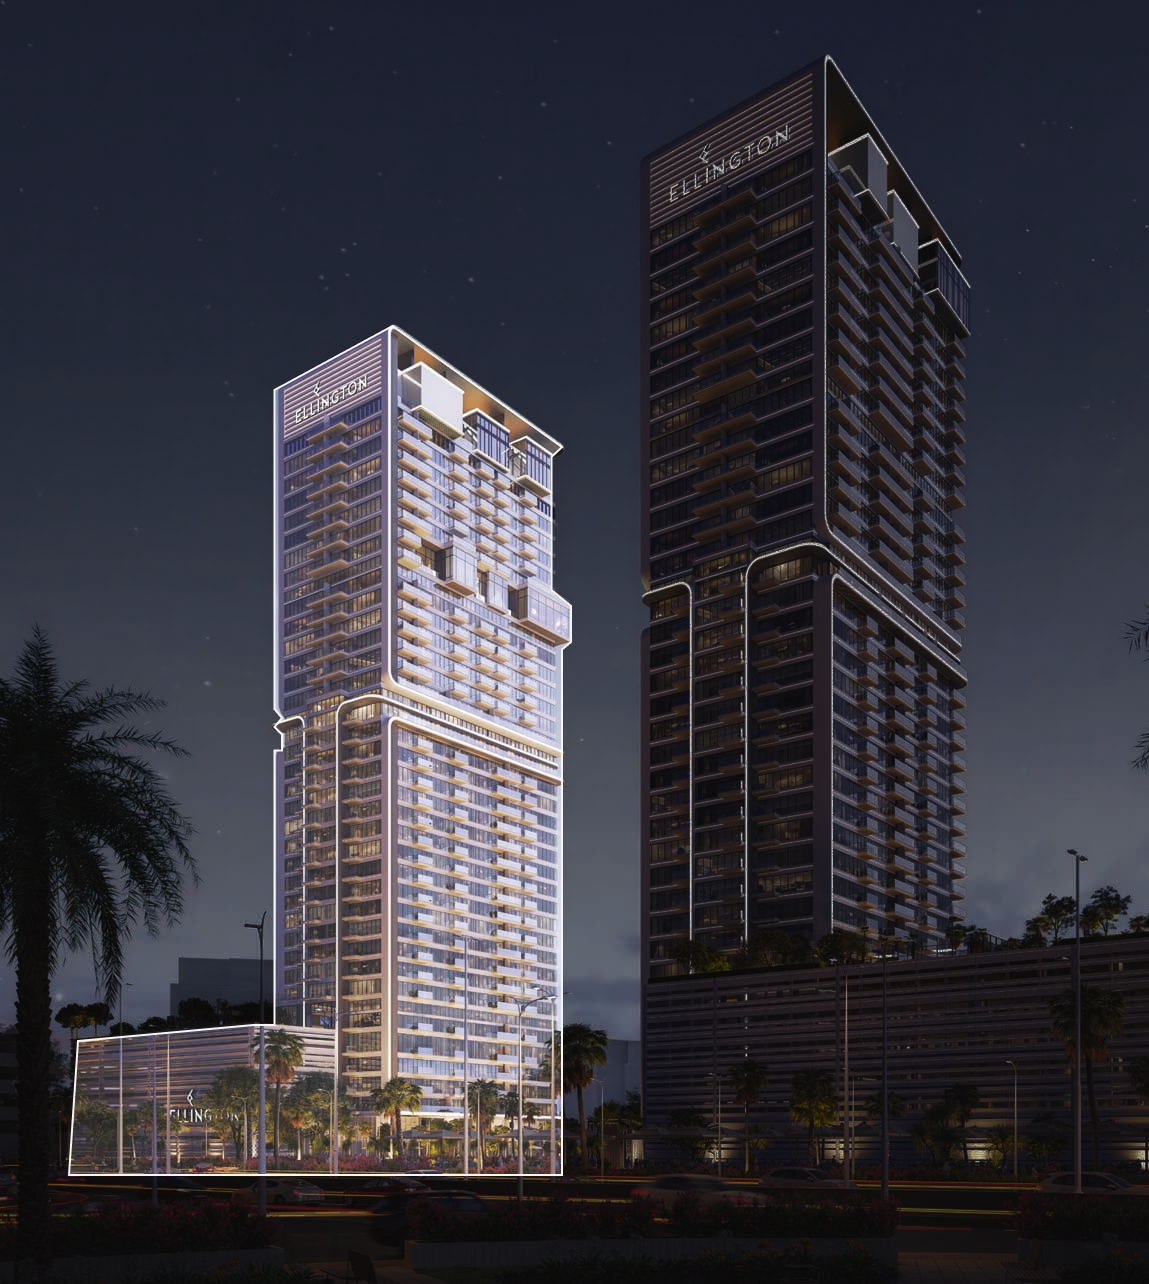
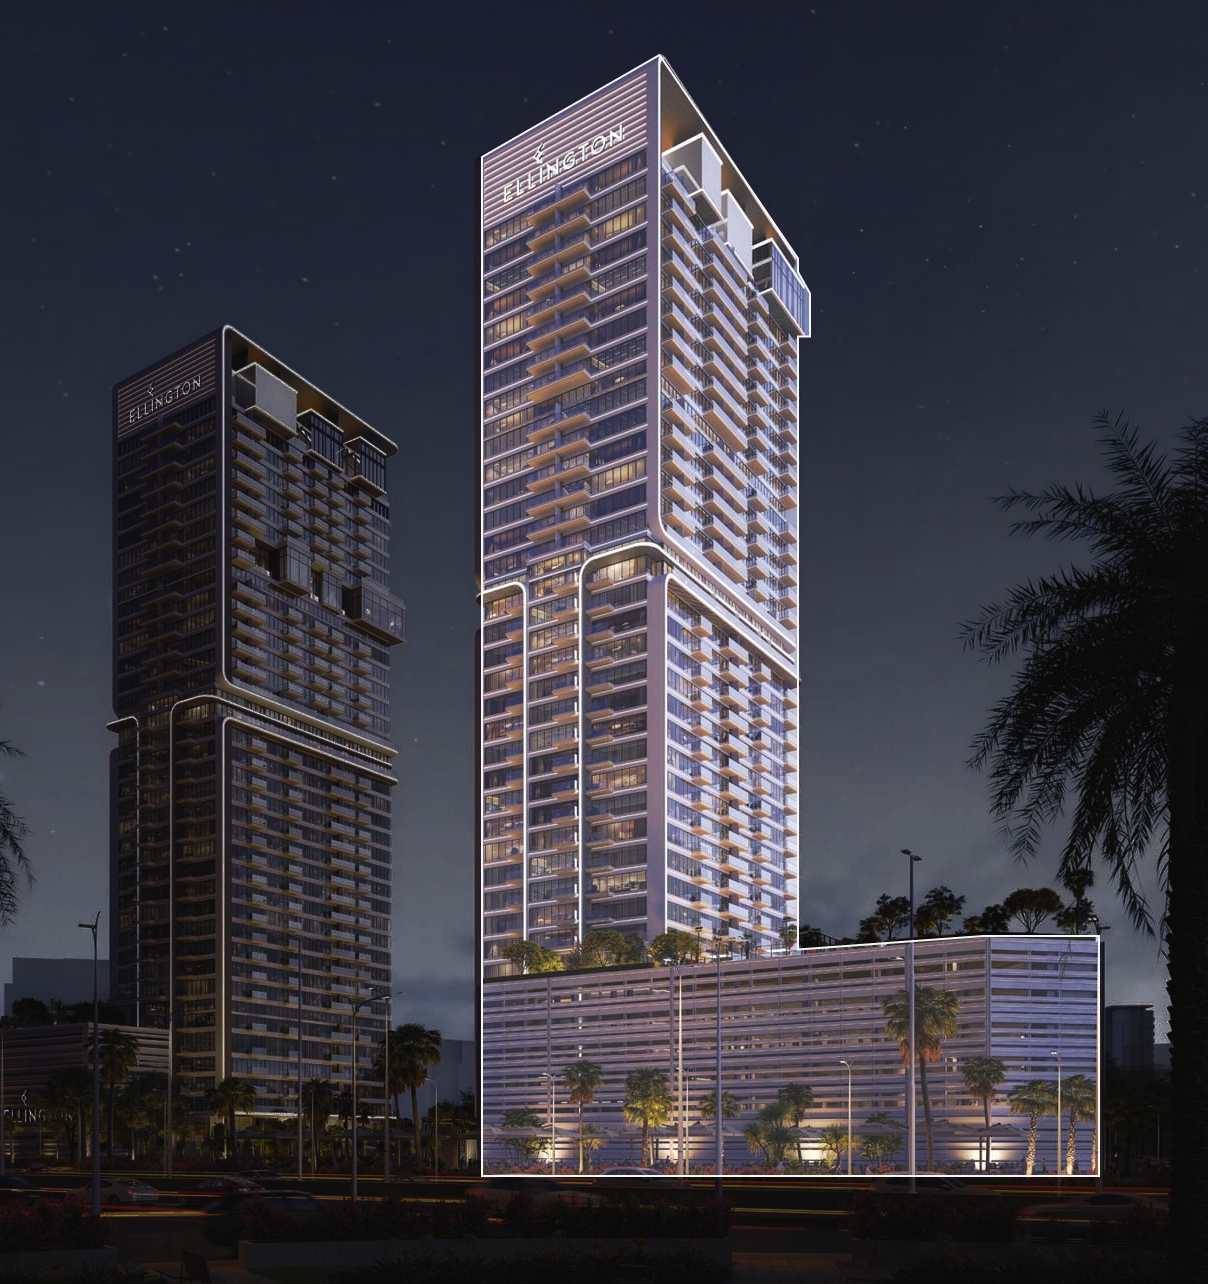
Tower West

Tower West

unknown

Studios, 1 bedroom and 2 bedroom apartments

Tower East

Tower East

unknown

Studios, 1 bedroom and 2 bedroom apartments

Project detail

Project specifications

Key construction, completion, and ownership information.

Available units
443
Service charge
16 AED/sqft
Furnishing
No
Buildings
2
Construction start
Apr 2024
Construction end
Mar 2026
Completion
Mar 2026
Escrow no.
0204863813505

Personalised advisory

Request your private brief

Tell us how you are approaching Upper House. Your answers help your advisor prepare availability, comparisons, and a conversation around your actual requirements.

Your details help us prepare and respond to this property enquiry. See our Privacy Policy for how information is used and retained.