Back to off-plan projects
under constructionon sale

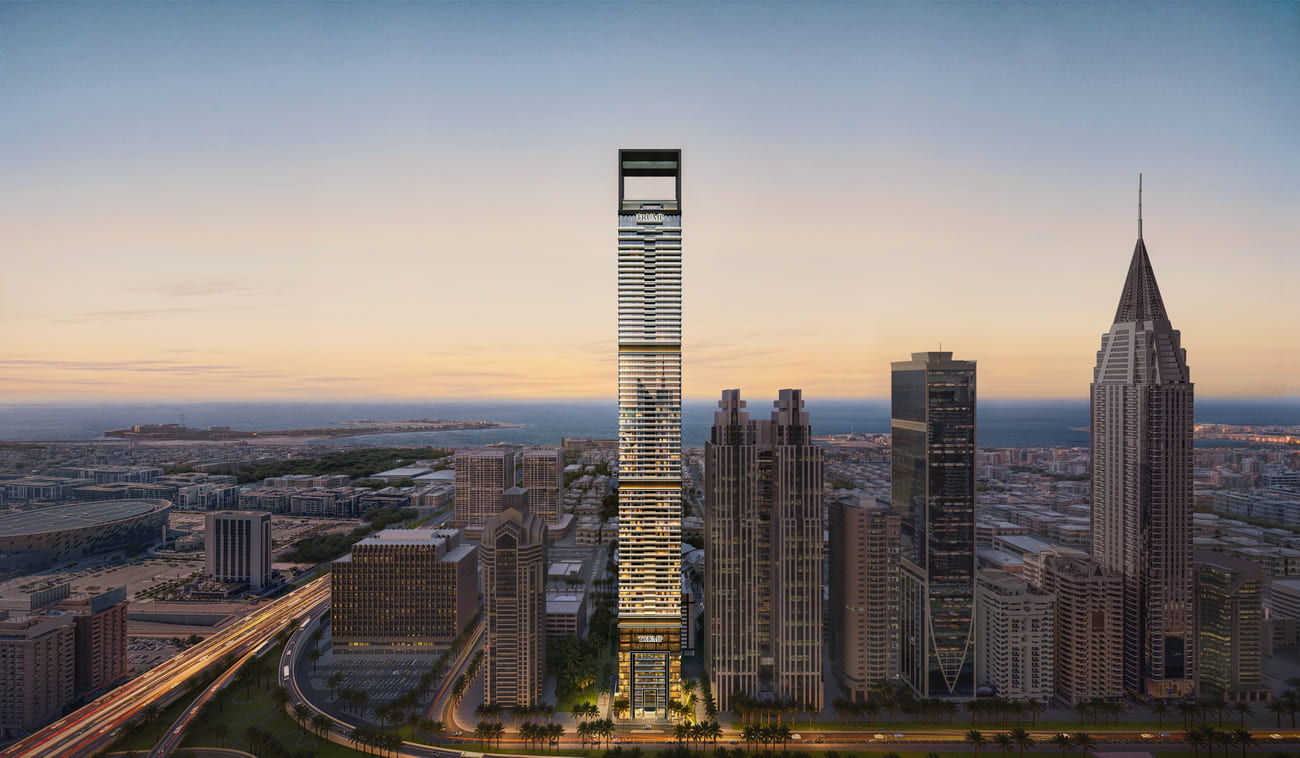
Trump International Hotel and Tower

A development by Dar Global

City Walk

Confirmed price range

3.6M – 11.1M AED

Unit availability

45

Bedrooms

1–3

Bathrooms

Completion

Nov 2031

Area

883 – 2,170 sqft

Buildings

1

Share this property

Project detail

Overview

A closer look at the residences, lifestyle, and location.

The residences

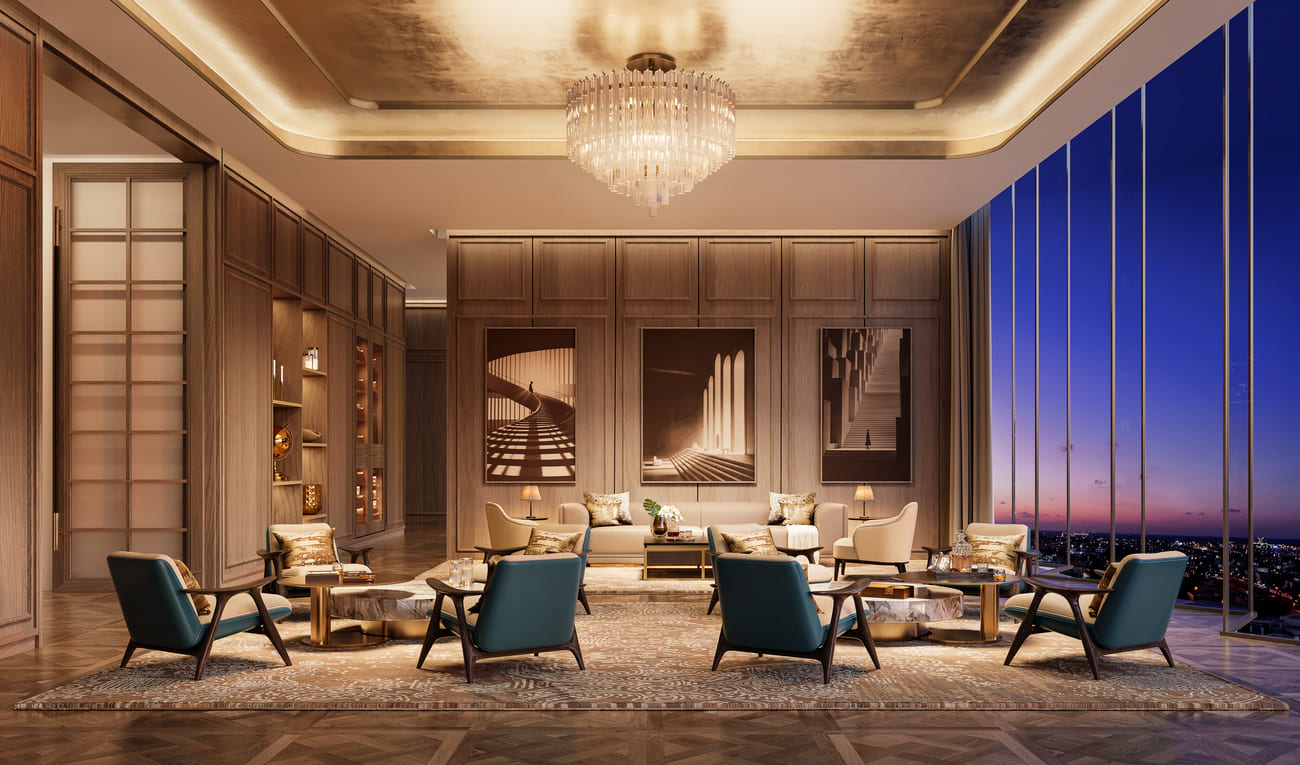
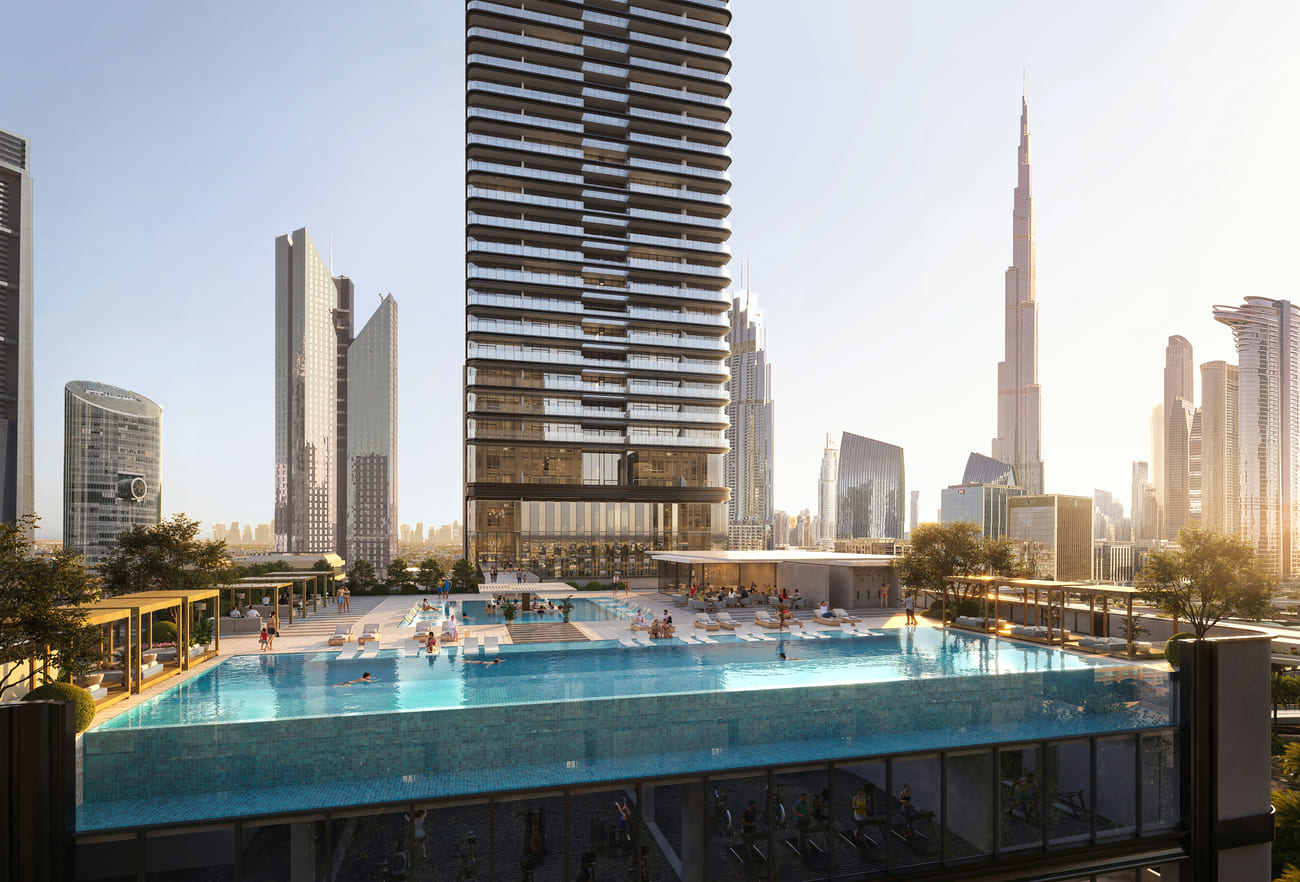
Trump International Hotel & Tower Dubai is a branded luxury residential development that combines private residences with an elevated hospitality concept. The project is designed to deliver a highly curated living experience focused on exclusivity, privacy, and premium service standards. The tower features contemporary architecture, sophisticated interiors, and a residents-only lifestyle concept centered around personalized services and access to exclusive facilities. A key component of the development is the private members-only club, offering a refined social environment tailored to residents seeking a high-end residential experience.

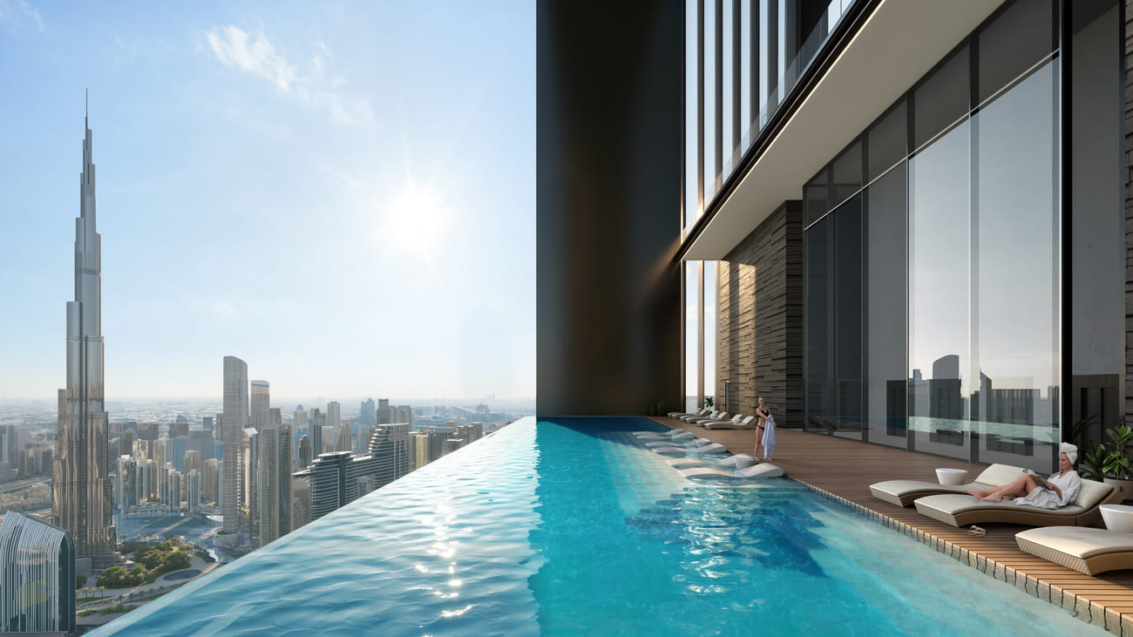
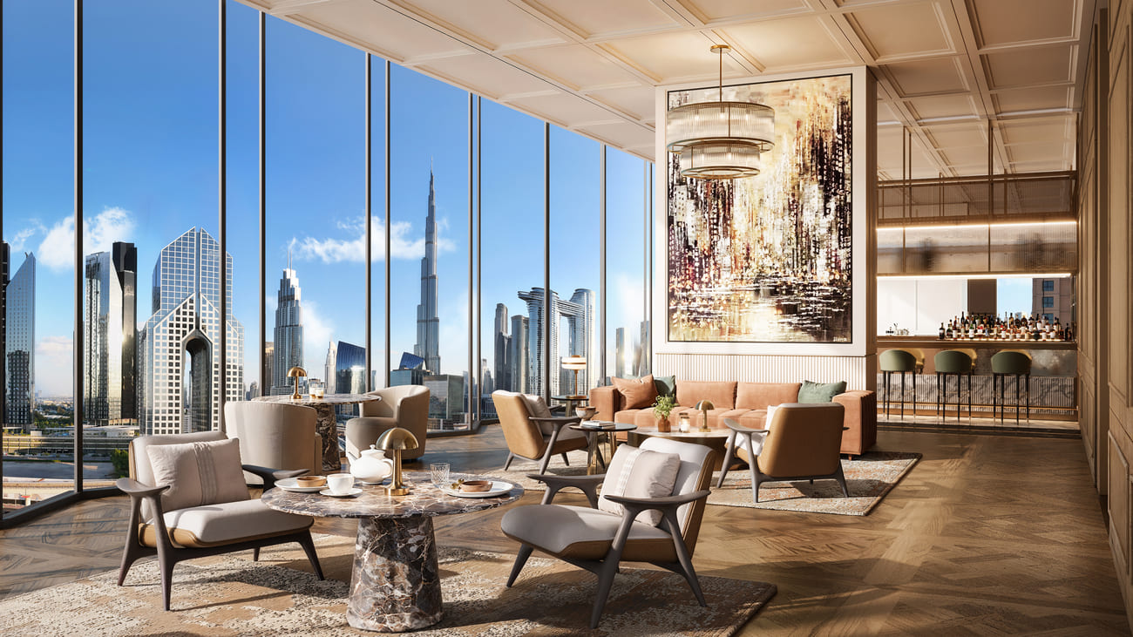
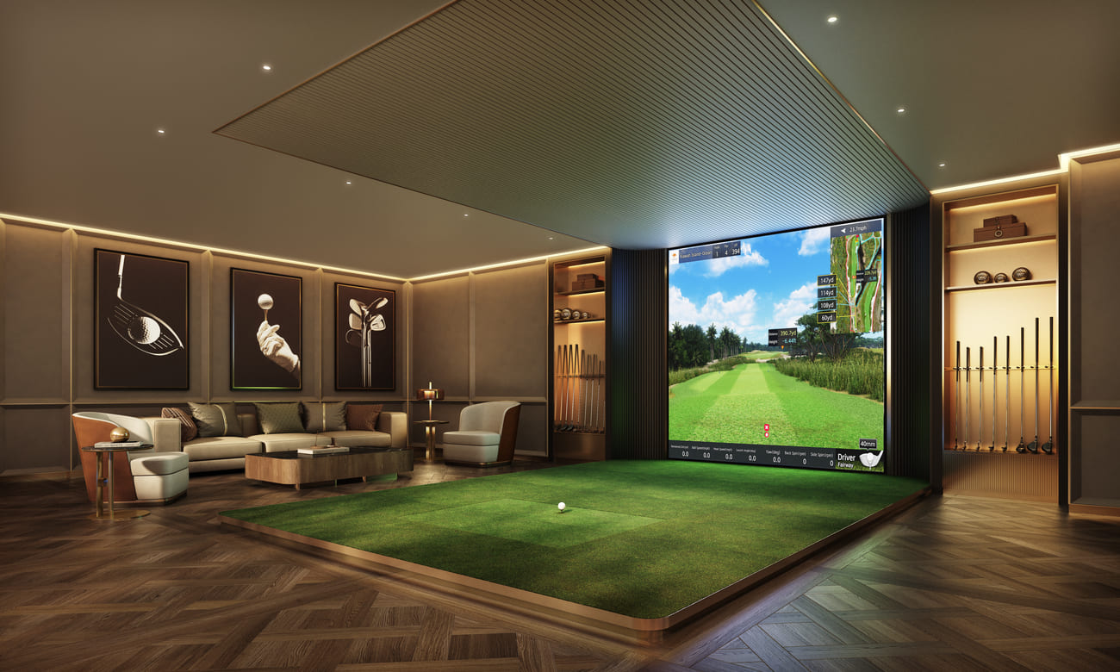
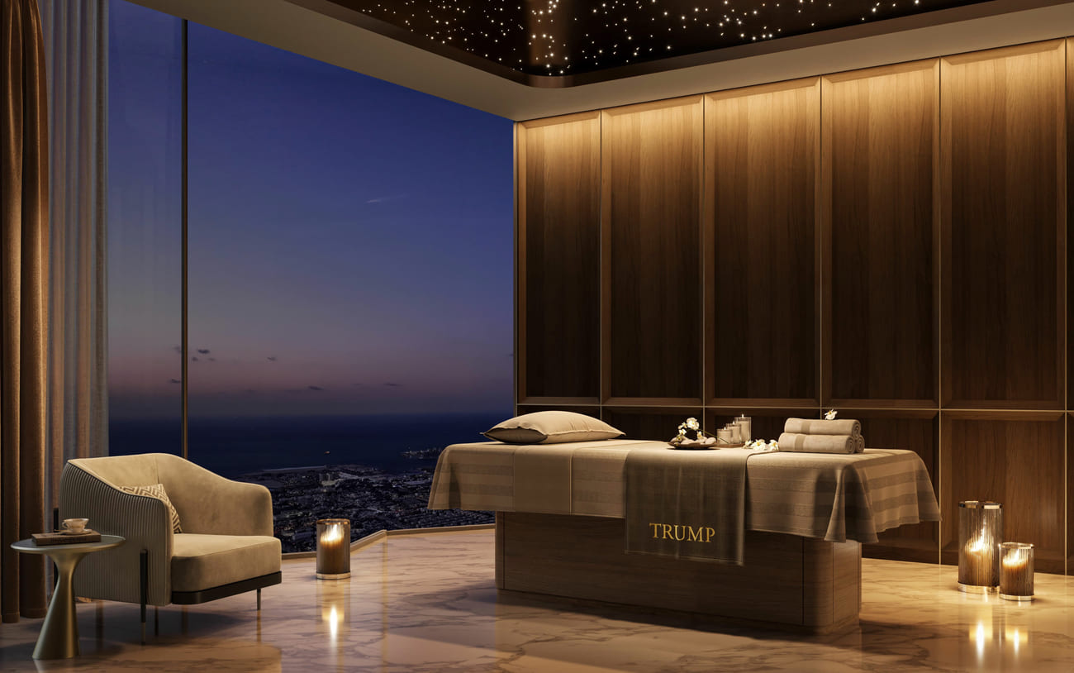
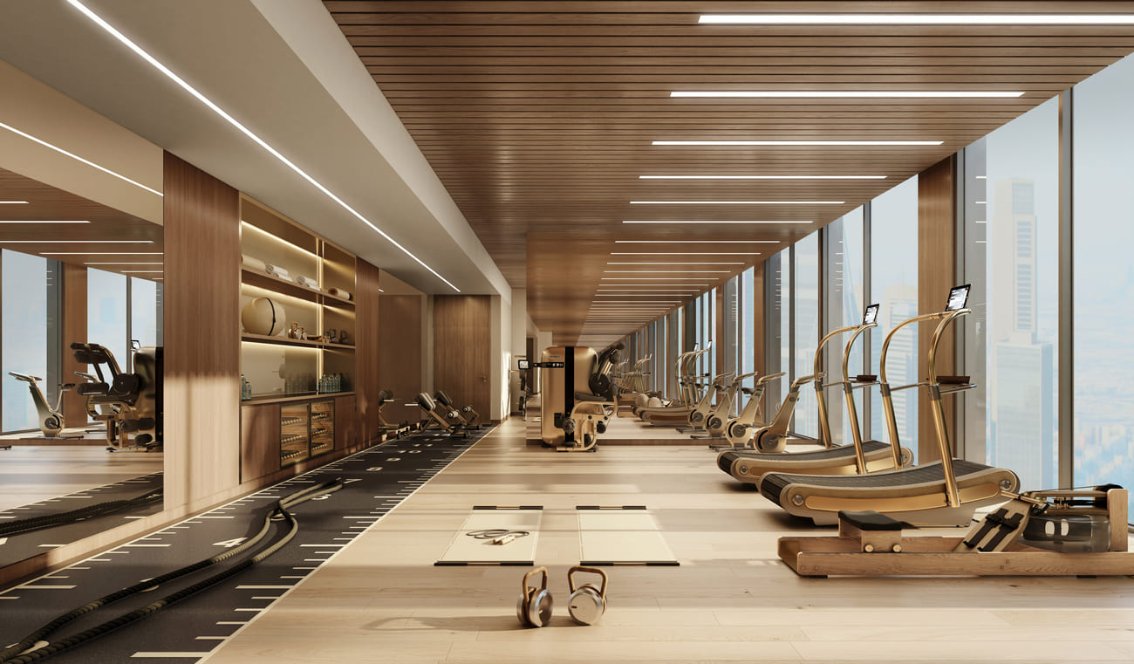
Residents have access to an exclusive members-only club featuring curated dining experiences, social spaces, and wellness-focused facilities. The development is designed to provide a comprehensive luxury lifestyle through private club amenities, dedicated leisure areas, and premium hospitality services that support recreation, relaxation, and community engagement.

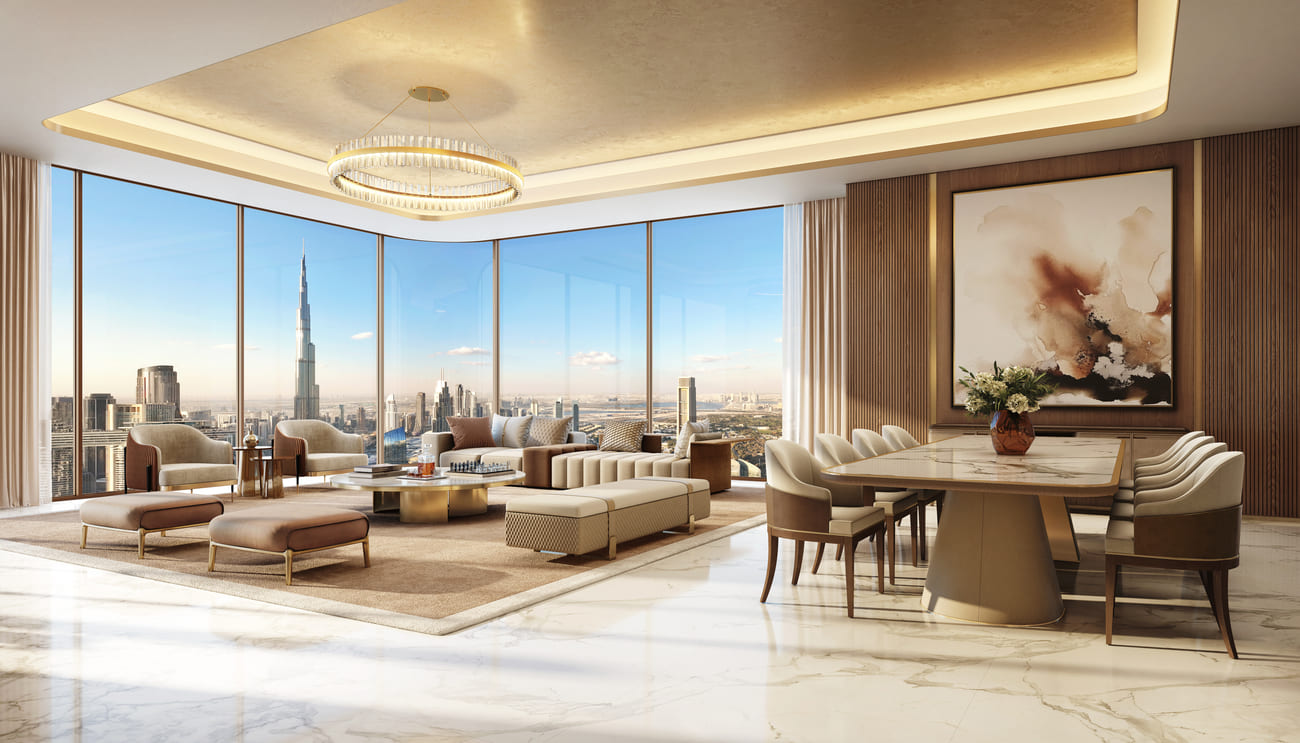
Residences feature bespoke finishes, carefully selected materials, and high-quality contemporary interior specifications. Kitchens are equipped with European-brand appliances, including an oven, cooker/hob, hood, refrigerator/freezer, dishwasher, and washing machine. Apartments are delivered without furniture. The overall specification reflects modern finishing with high-quality materials and a focus on craftsmanship, functionality, and refined design.
Location & lifestyle

Trade Centre First, also known as Trade Centre 1, is a prominent district located in the western part of Dubai along the city’s main artery, Sheikh Zayed Road. It is a mix of residential and commercial zones, distinguished by its modern high-rise buildings and well-developed infrastructure.

The area stretches from the Trade Centre Roundabout — where Sheikh Zayed Road intersects with Al Dhiyafa Street — down to the Defence Roundabout. It borders Al Satwa to the north, Trade Centre 2 to the south, Al Wasl to the west, and Al Jafiliya to the east. Trade Centre First is known for its iconic skyscrapers such as The Fairmont Dubai, Shangri-La Hotel, and Four Points by Sheraton. These buildings serve as landmarks of luxury living and business activity.

The district offers a wide range of amenities including restaurants, cafes, supermarkets, beauty salons, and fitness centers. Its excellent public transport connections — especially via the Dubai Metro — make it easily accessible from other parts of the city. With close proximity to major attractions like Jumeirah Beach and Dubai Mall, Trade Centre First is a desirable location for both residents and investors. It combines the energy of urban life with the comfort and convenience of a modern, upscale neighborhood.

Aumera decision frame

How to examine this project

A structured reading of the published dossier—not a return forecast or recommendation.

Decision signals

  • Requires the buyer to examine how much capital is committed by the handover point.
  • The specific unit, layout efficiency, and view premium should carry more weight than the headline starting price.
  • Should be reviewed alongside comparable delivered work by Dar Global.

Catalogue completeness

Completion timing
Present in catalogue
Service charge
Present in catalogue
Escrow information
Present in catalogue
Payment milestones
Present in catalogue
Project detail

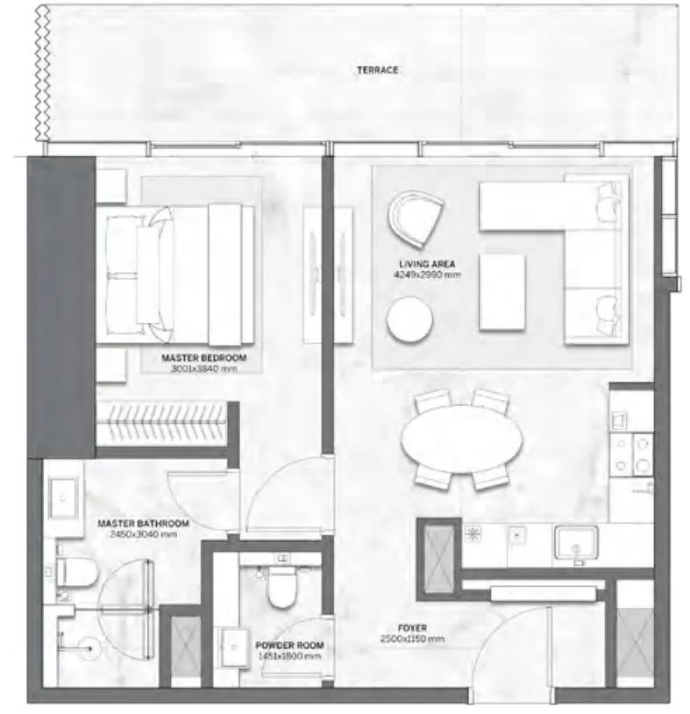
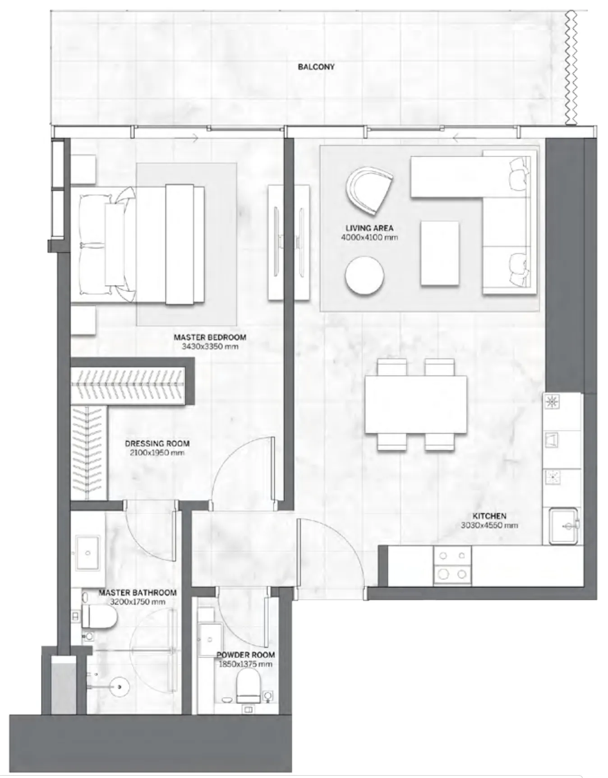
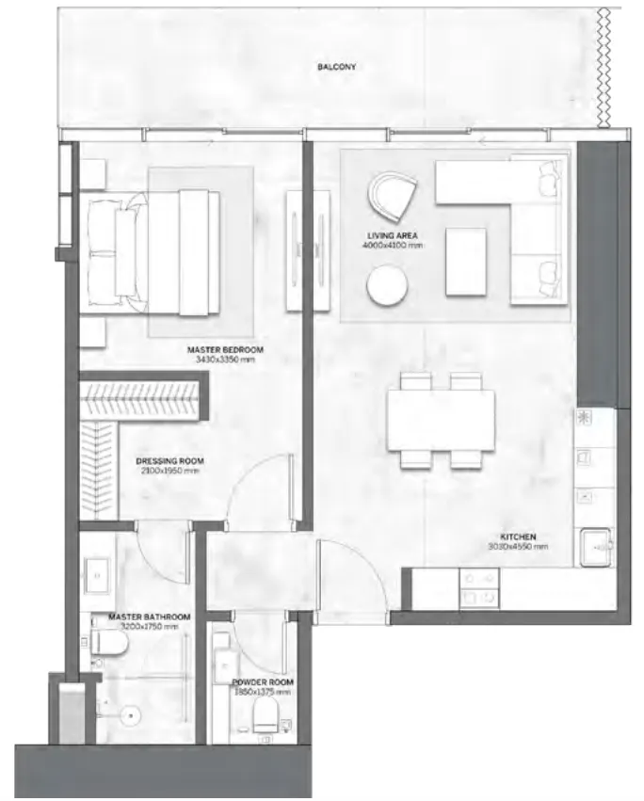
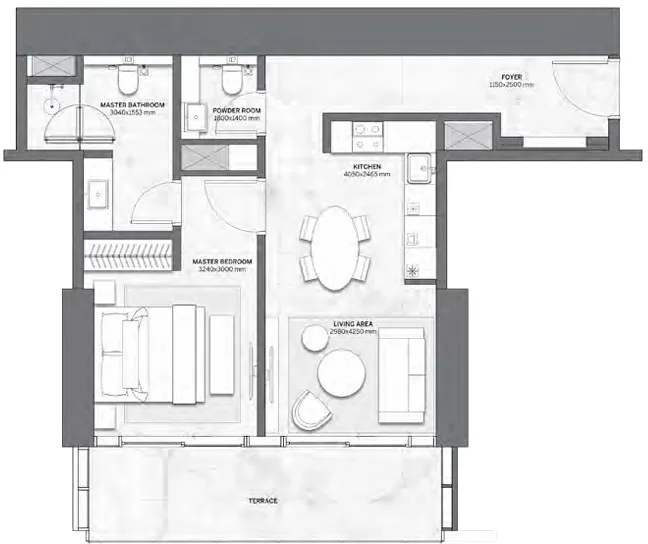
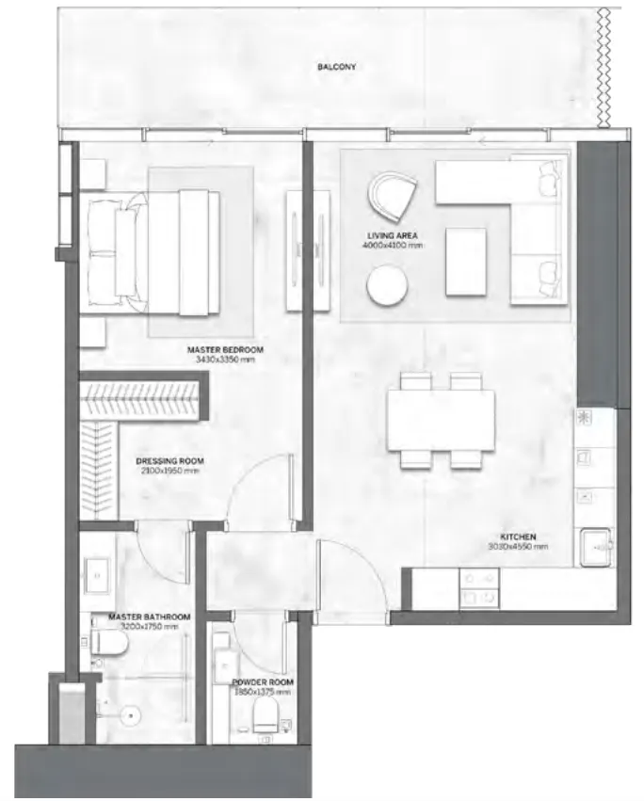
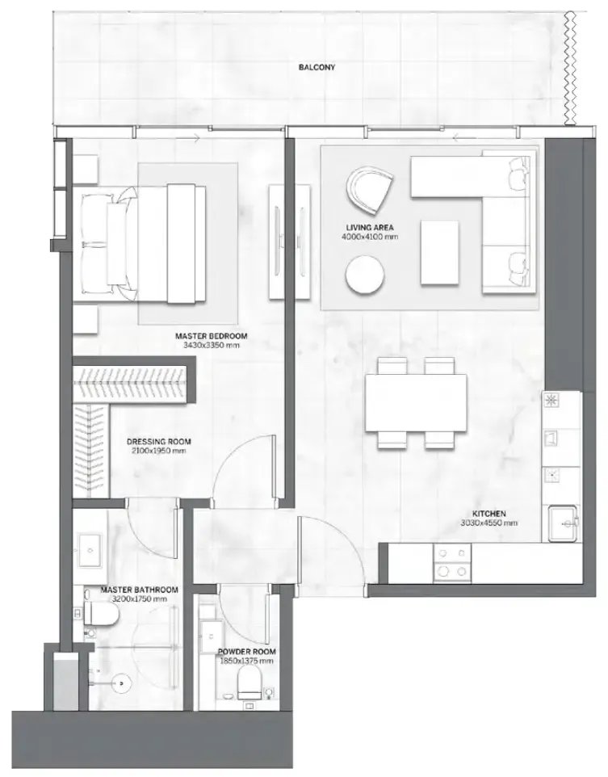
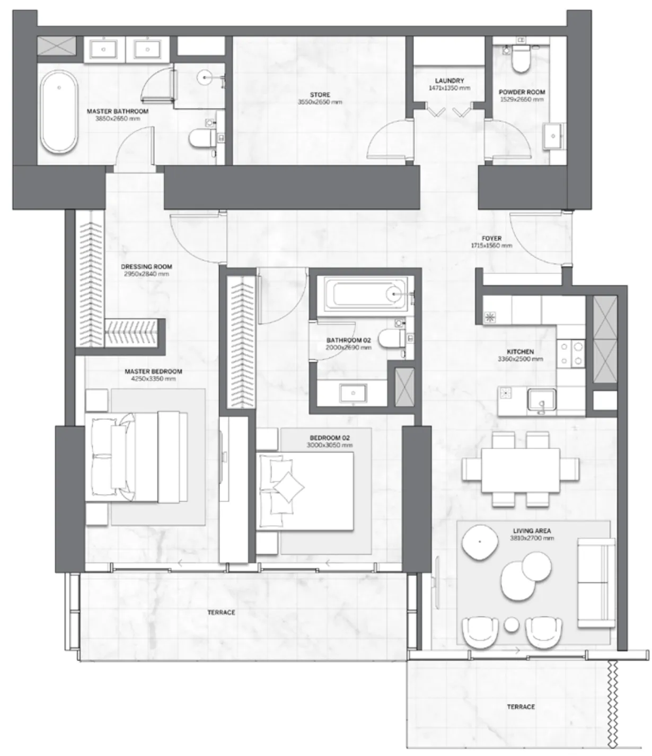
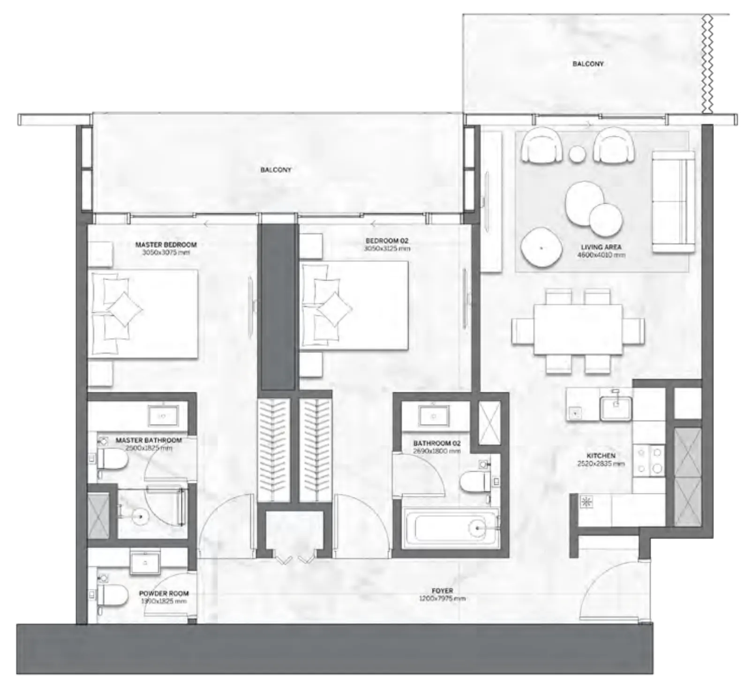
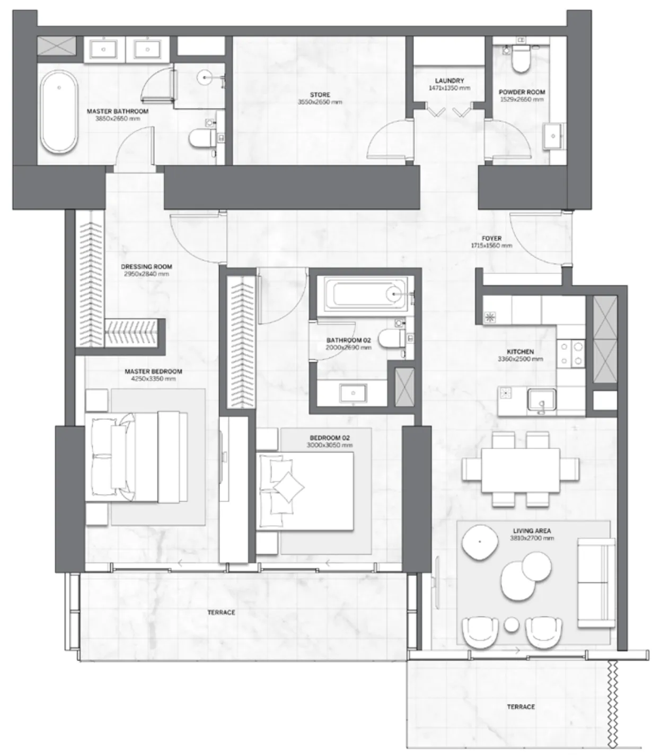
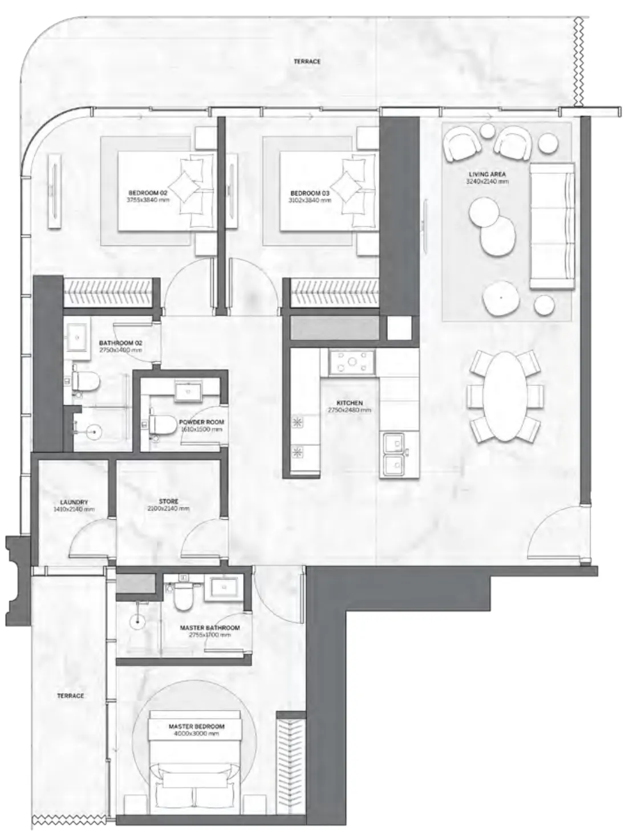
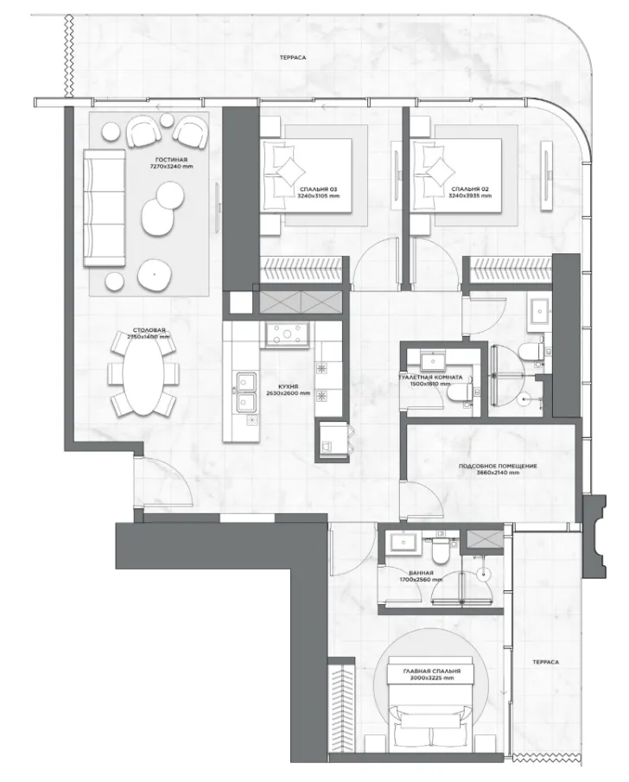
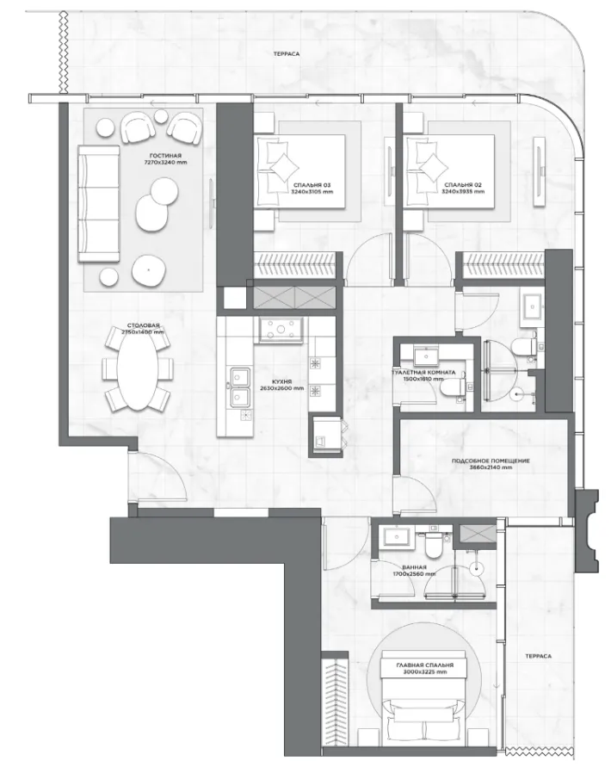
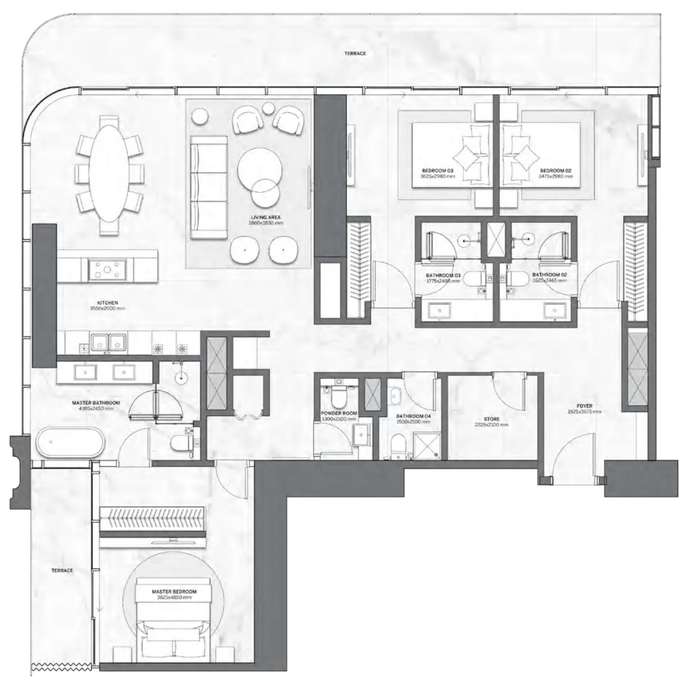
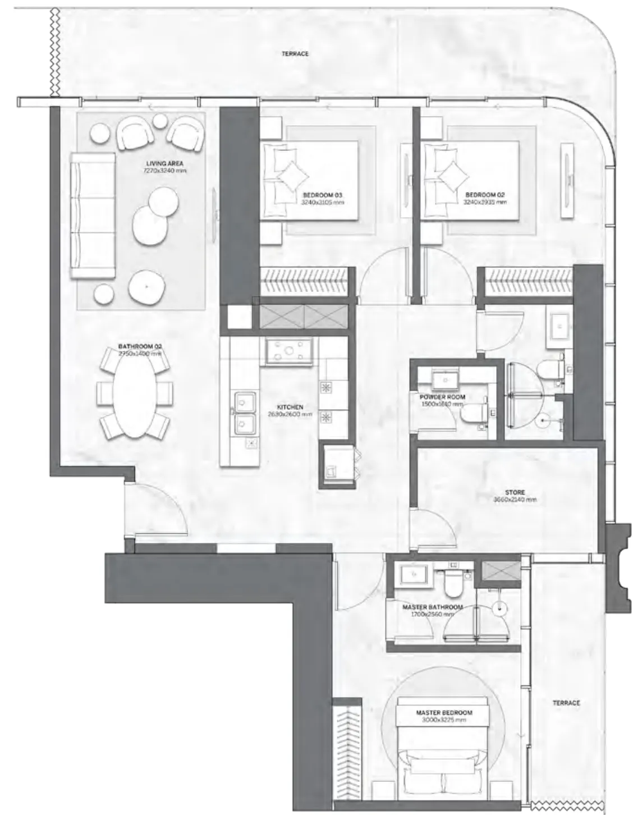
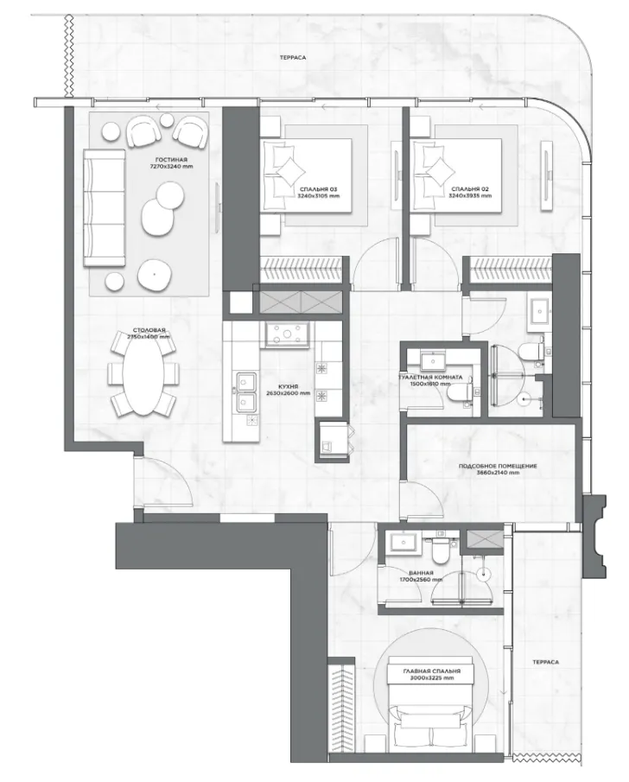
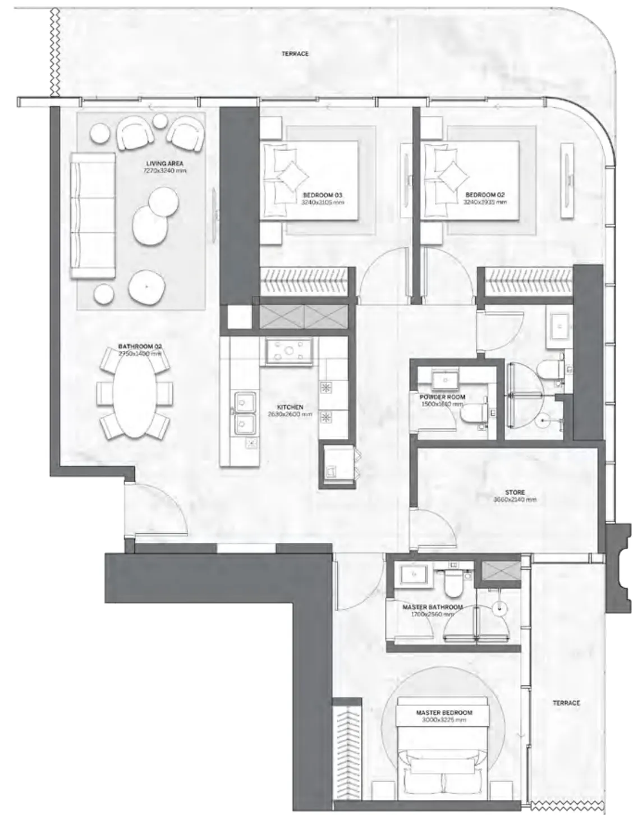
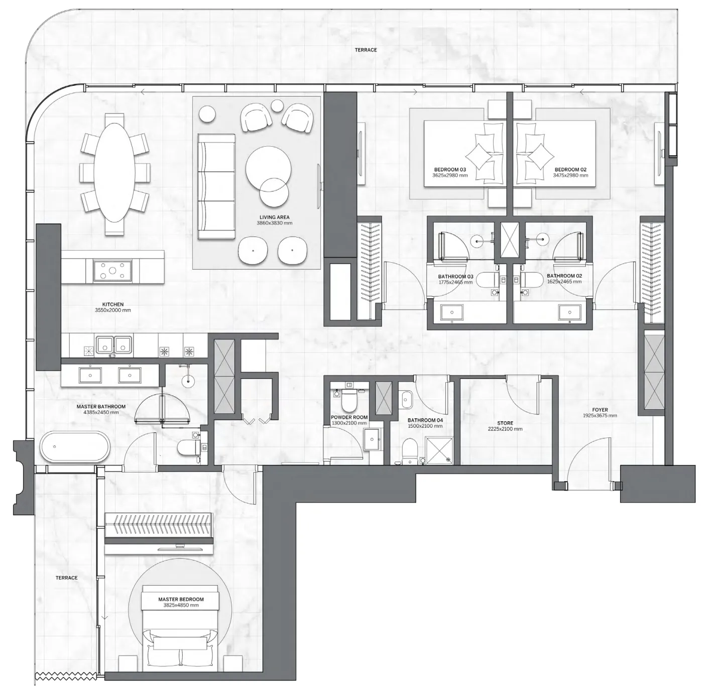
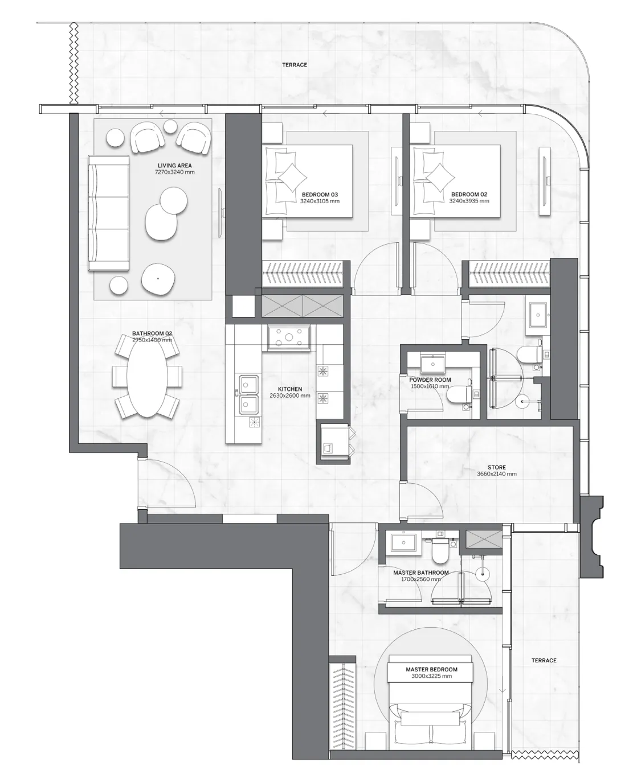
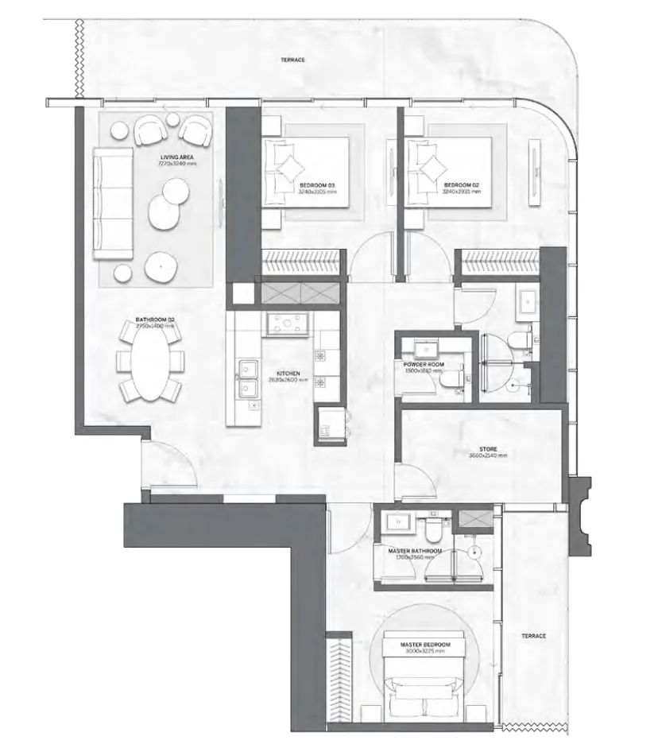
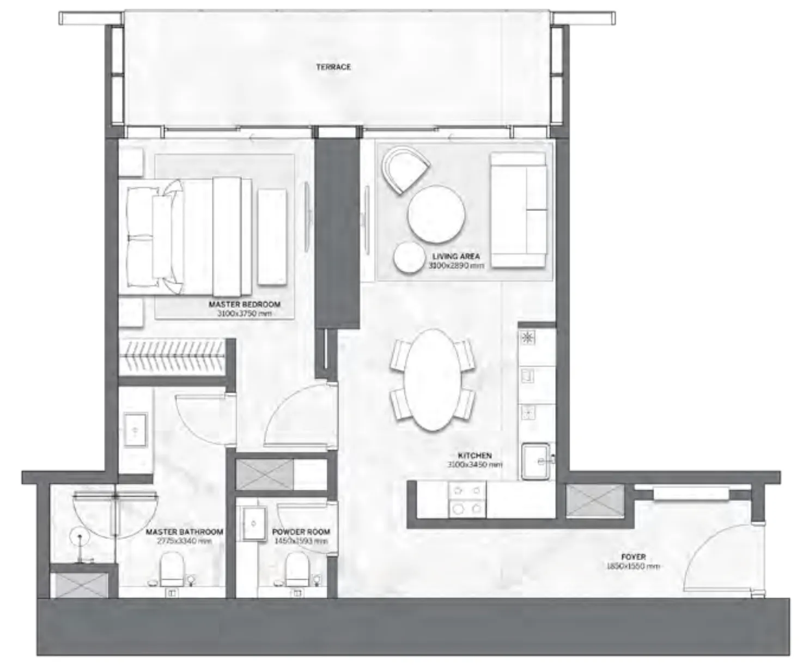
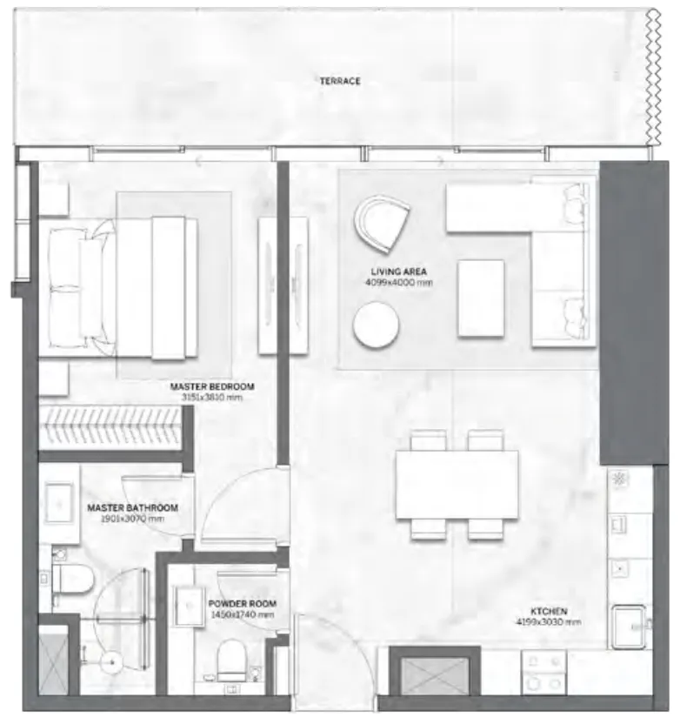
Floor plans

Open any plan to inspect the residence layout in full detail.

Loading floor plans...

Project detail

Typical units

Indicative layouts, price ranges, and internal areas.

LayoutBedroomsPrice (AED)Size
1 bedroom layout1 bedroom2.8M – 2.9M809 sqft
1 bedroom layout1 bedroom2.8M791 sqft
1 bedroom layout1 bedroom2.7M – 2.8M782 sqft
1 bedroom layout1 bedroom3.5M – 3.6M883 sqft
1 bedroom layout1 bedroom3.5M883 sqft
1 bedroom layout1 bedroom3.8M878 sqft
1 bedroom layout1 bedroom3.6M883 sqft
1 bedroom layout1 bedroom3.6M – 3.7M883 sqft
2 bedroom layout2 bedroom7.6M1,585 sqft
2 bedroom layout2 bedroom5.3M1,205 sqft
2 bedroom layout2 bedroom8.2M1,585 sqft
3 bedroom layout3 bedroom6.6M – 9.8M1,665 – 2,183 sqft
3 bedroom layout3 bedroom7.3M1,642 sqft
3 bedroom layout3 bedroom9.1M1,642 sqft
3 bedroom layout3 bedroom10.3M2,170 sqft
3 bedroom layout3 bedroom8.6M1,642 sqft
3 bedroom layout3 bedroom7.4M – 7.5M1,642 sqft
3 bedroom layout3 bedroom8.4M – 9.1M1,642 sqft
3 bedroom layout3 bedroom11.1M2,170 sqft
3 bedroom layout3 bedroom8.6M1,642 sqft
3 bedroom layout3 bedroom9.4M1,642 sqft
Project detail

Payment plans

Review the available instalment structures and key milestones.

Payment structure

Payment Plan

0 months
20%
On booking
on booking
70%
During construction
during construction
10%
Upon Handover
on handover
Project detail

Amenities

Facilities designed around everyday comfort, wellness, and leisure.

Cigar Lounge
Rooftop Pool
Lounge
Signature Bar
Pool Deck & Cafe
Golf Simulator Suite
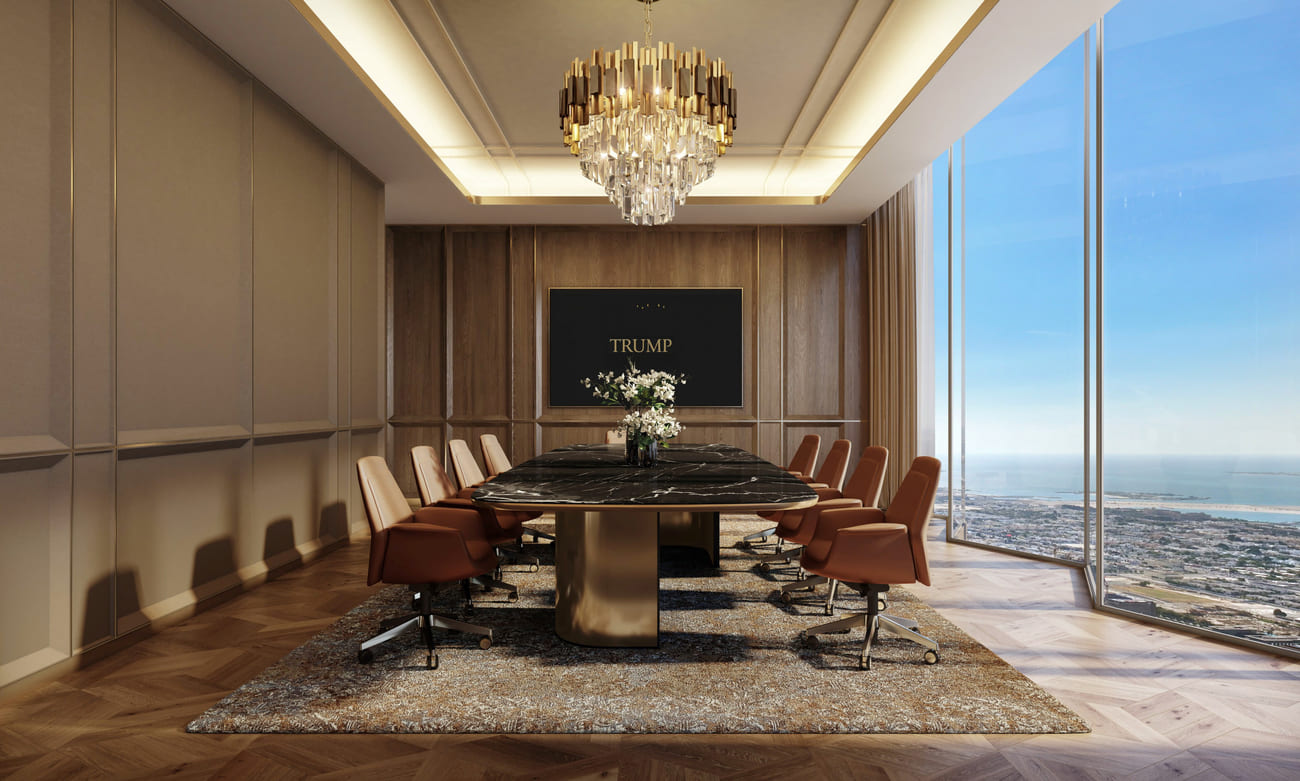
Meeting Room
Spa
Gym
Kids Play Area
Project detail

Buildings

Tower

Tower

unknown
Escrow: 0205879614802

1, 2, 3 bedroom apartments & 4 bedroom penthouses

Project detail

Parking

Allocated parking by residence type and bedroom configuration.

Unit typeBedroomsParking spaces
apartment32
penthouse42
apartment21
apartment11
Project detail

Project specifications

Key construction, completion, and ownership information.

Available units
45
Unit types
apartments
Service charge
20-22 AED/sqft
Furnishing
Semi Furnished
Buildings
1
Construction start
Apr 2025
Construction end
Dec 2031
Completion
Dec 2031
Escrow no.
0205879614802

Personalised advisory

Request your private brief

Tell us how you are approaching Trump International Hotel and Tower. Your answers help your advisor prepare availability, comparisons, and a conversation around your actual requirements.

Your details help us prepare and respond to this property enquiry. See our Privacy Policy for how information is used and retained.