Back to off-plan projects
under constructionon salePost-handover

Trinity

A development by Karma Developers

Arjan, Dubai

Confirmed price range

2.0M – 2.4M AED

Unit availability

10

Bedrooms

2

Bathrooms

Completion

Dec 2026

Area

1,712 – 2,117 sqft

Buildings

1

Share this property

Project detail

Overview

A closer look at the residences, lifestyle, and location.

The residences

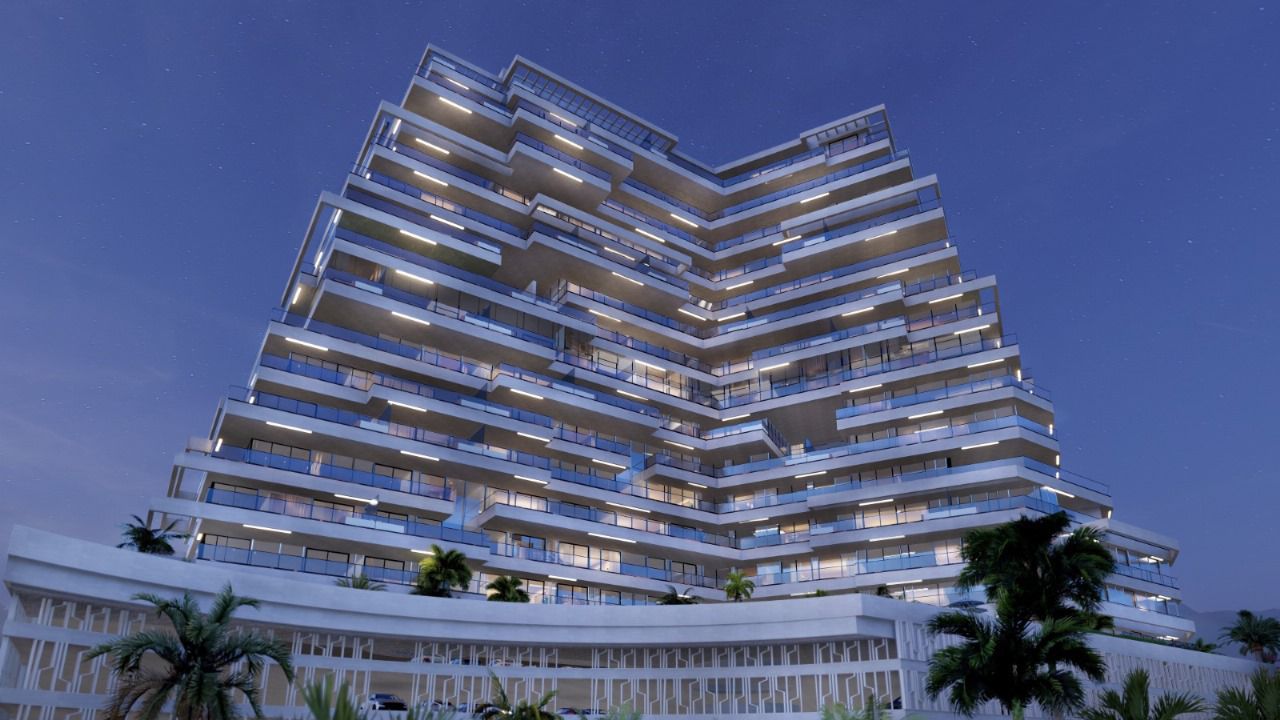
Welcome to Trinity, a visionary project by Karma Developers that seamlessly blends luxury and comfort in the vibrant Arjan district of Dubai. Trinity presents a distinctive collection of 1, 2, and 3-bedroom apartments, each meticulously designed to elevate the living experience to unparalleled heights.

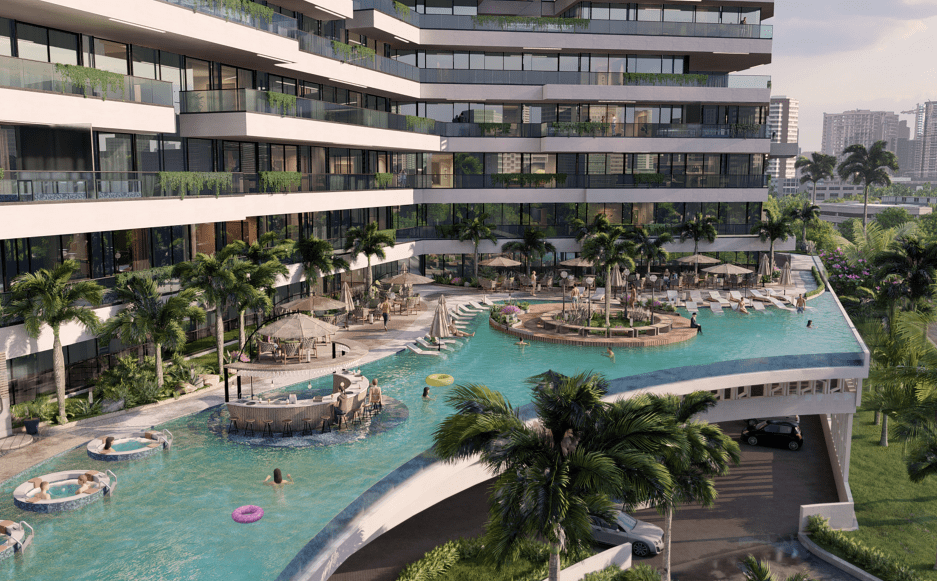
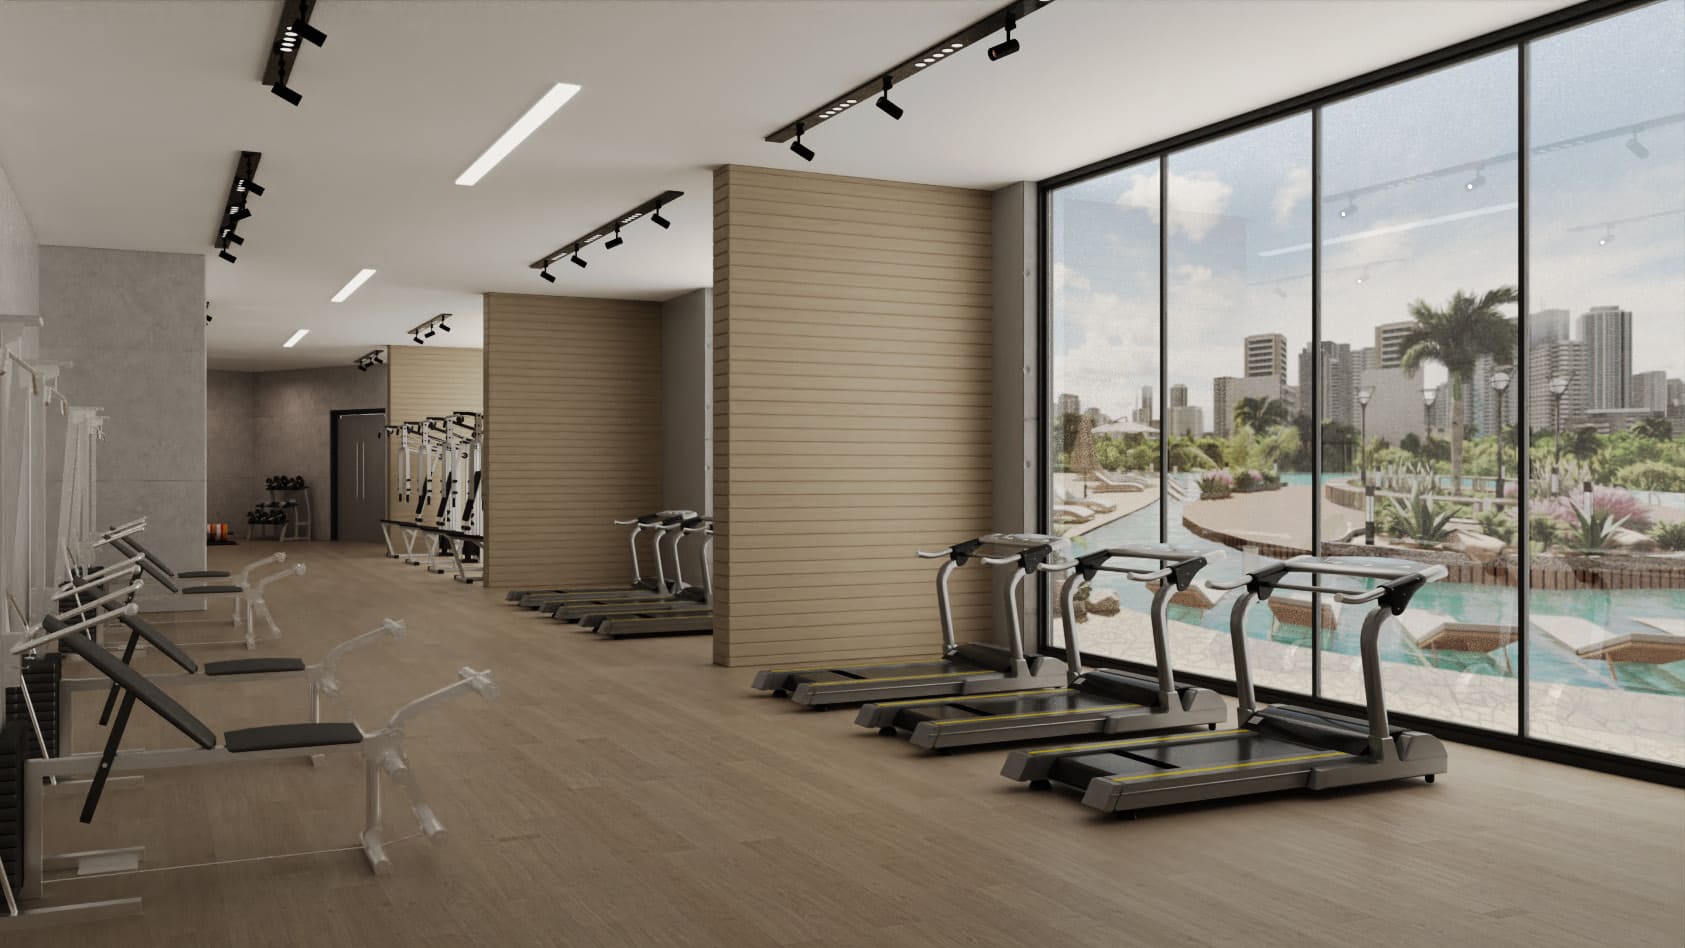
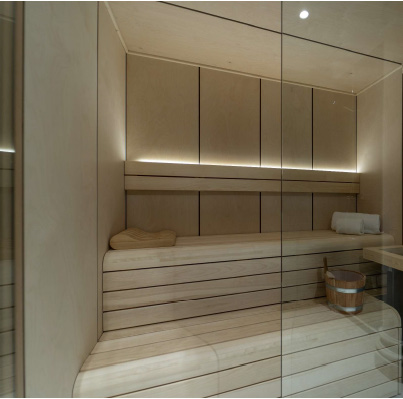
Trinity is not just a residence; it's a lifestyle. Residents are welcomed into a world of amenities that redefine comfort and well-being. A refreshing swimming pool invites relaxation and leisure, while a state-of-the-art fitness center caters to the health and wellness needs of residents. For moments of rejuvenation, Trinity features a sauna and Jacuzzi, providing a retreat within the comforts of home.

Safety and security are paramount at Trinity, with 24-hour security and concierge services ensuring a high level of safety and convenience for all residents. The dedication to creating a secure and welcoming environment further enhances the appeal of Trinity as a premier residential destination.
Finishing and materials

Modern finishing with high quality materials

Kitchen and appliances

With kitchen appliances

Furnishing

Fully furnished

Location & lifestyle

Arjan is a residential community located near the popular attractions of Dubai, such as the Dubai Miracle Garden and the Mall of the Emirates.

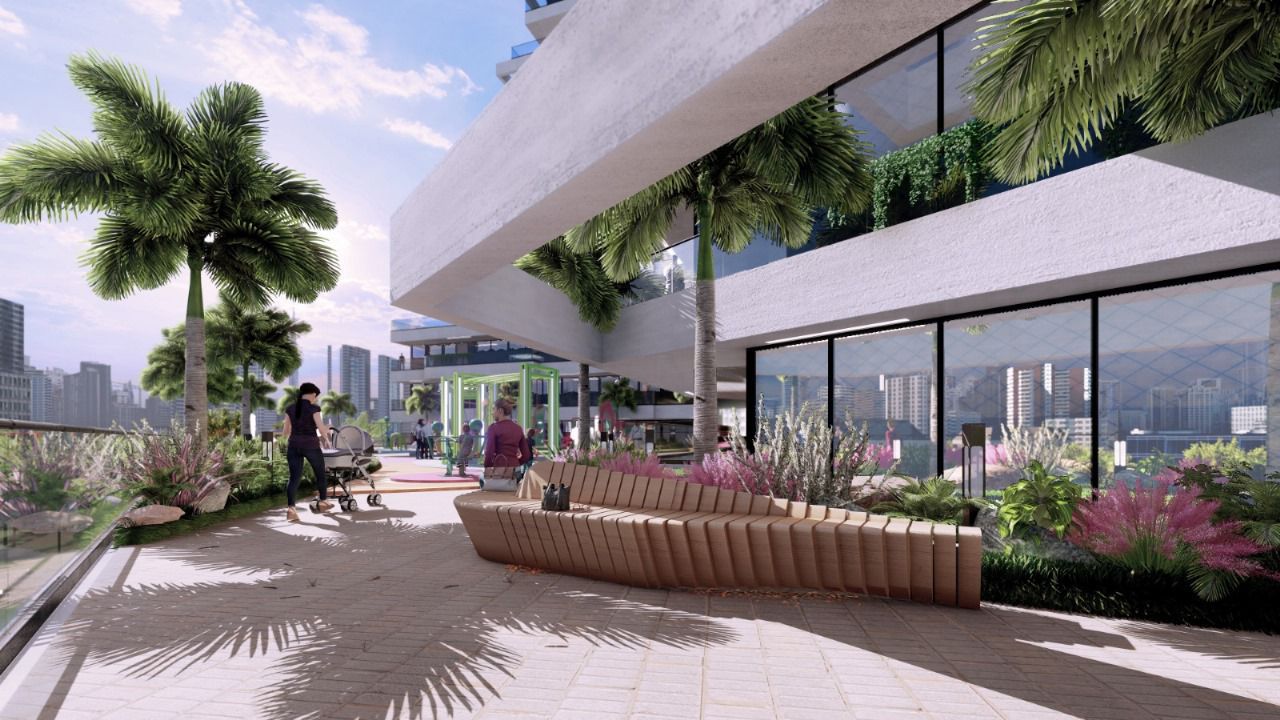
Arjan offers various amenities to its residents, including landscaped gardens, swimming pools, fitness centers, and retail outlets. It is a family-friendly community with a safe and secure environment. There are several schools, healthcare facilities, and supermarkets in the area, making it a convenient place to live.

The community also features several parks and playgrounds, providing residents with opportunities for outdoor activities and recreational opportunities. Arjan is well-connected to the rest of Dubai through the Dubai-Al Ain Road, Sheikh Mohammed Bin Zayed Road, and the Al Khail Road, making it easy to access other parts of the city.

Aumera decision frame

How to examine this project

A structured reading of the published dossier—not a return forecast or recommendation.

Decision signals

  • Includes a post-handover structure for buyers comparing payment pressure beyond completion.
  • The specific unit, layout efficiency, and view premium should carry more weight than the headline starting price.
  • Should be reviewed alongside comparable delivered work by Karma Developers.

Catalogue completeness

Completion timing
Confirm before reservation
Service charge
Present in catalogue
Escrow information
Present in catalogue
Payment milestones
Present in catalogue
Project detail

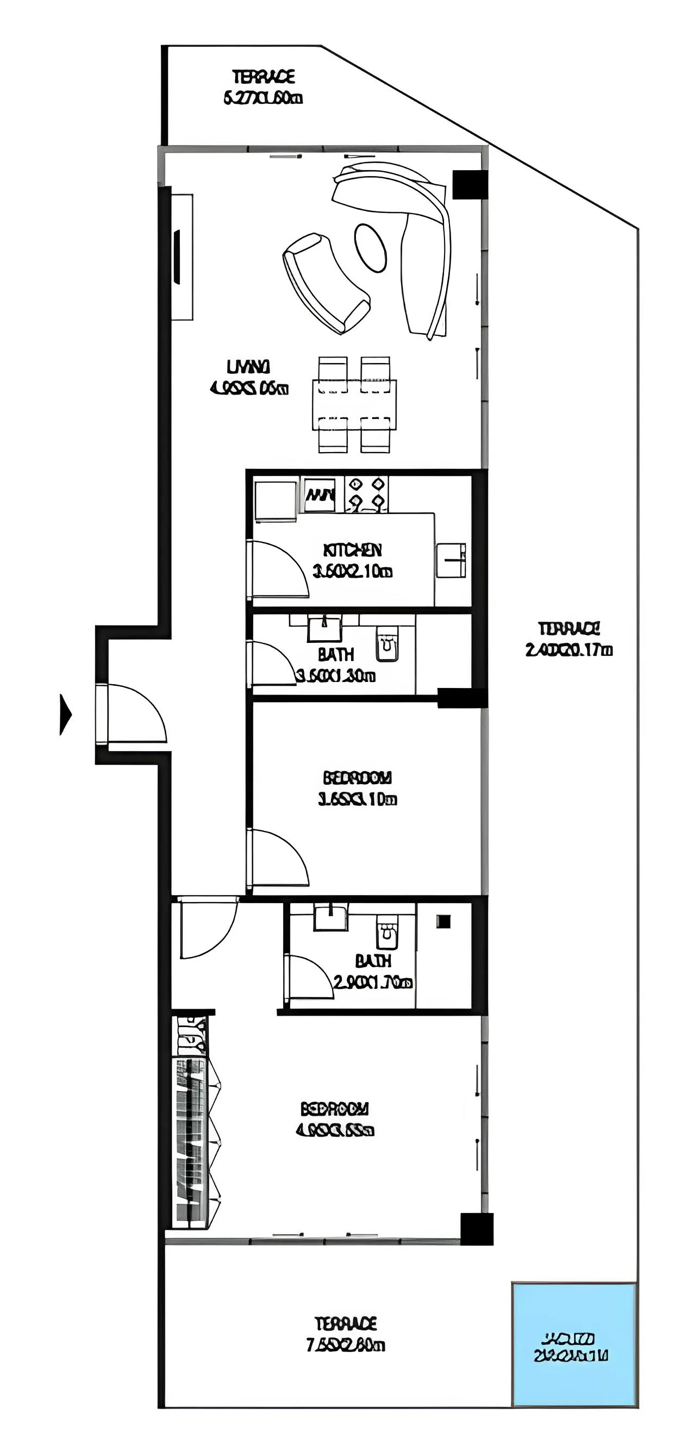
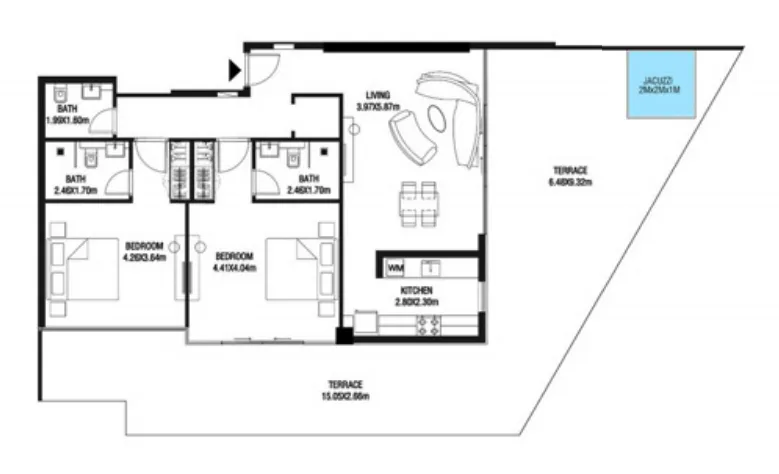
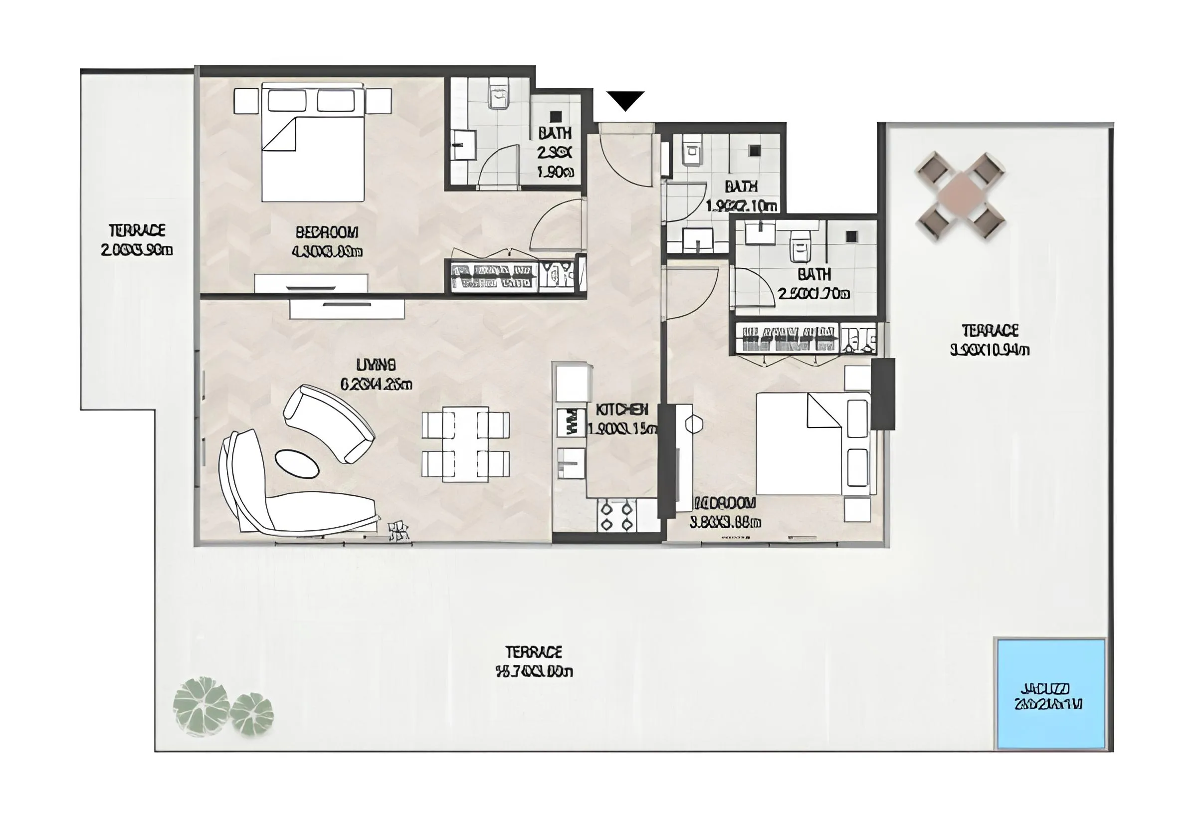
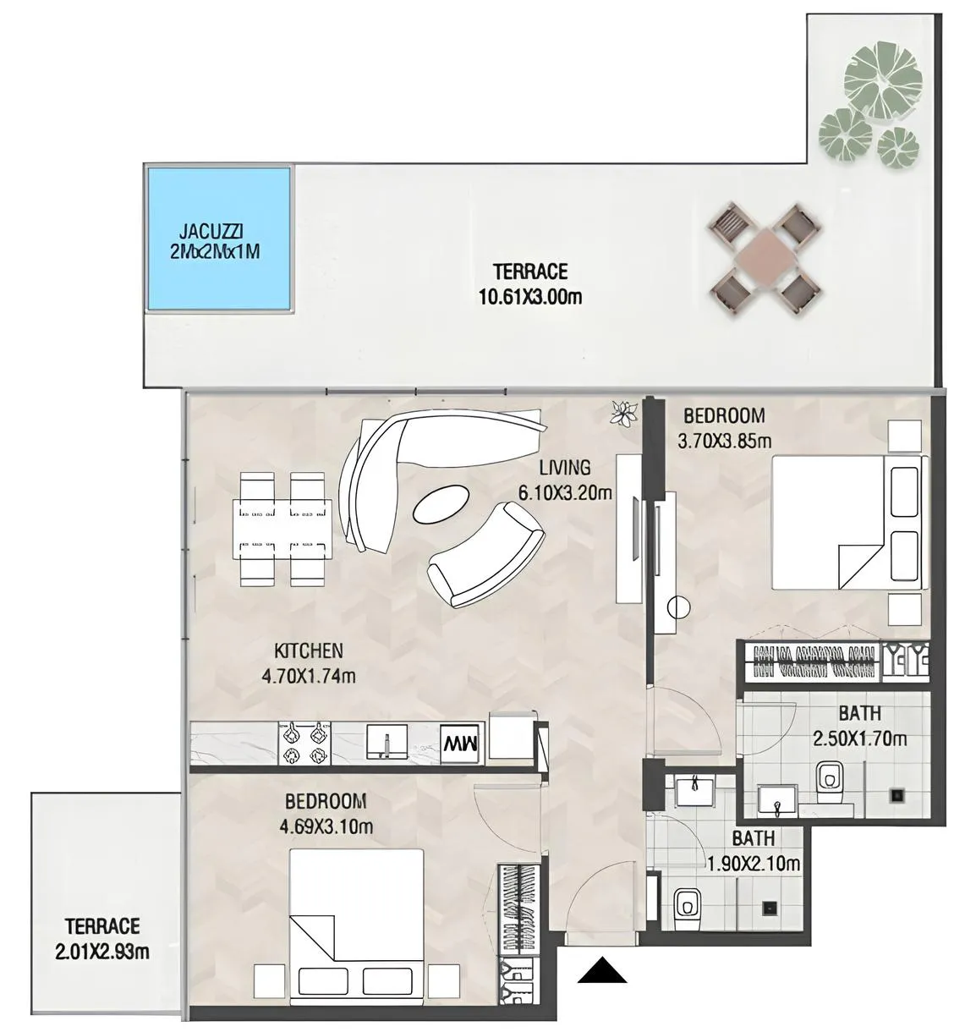
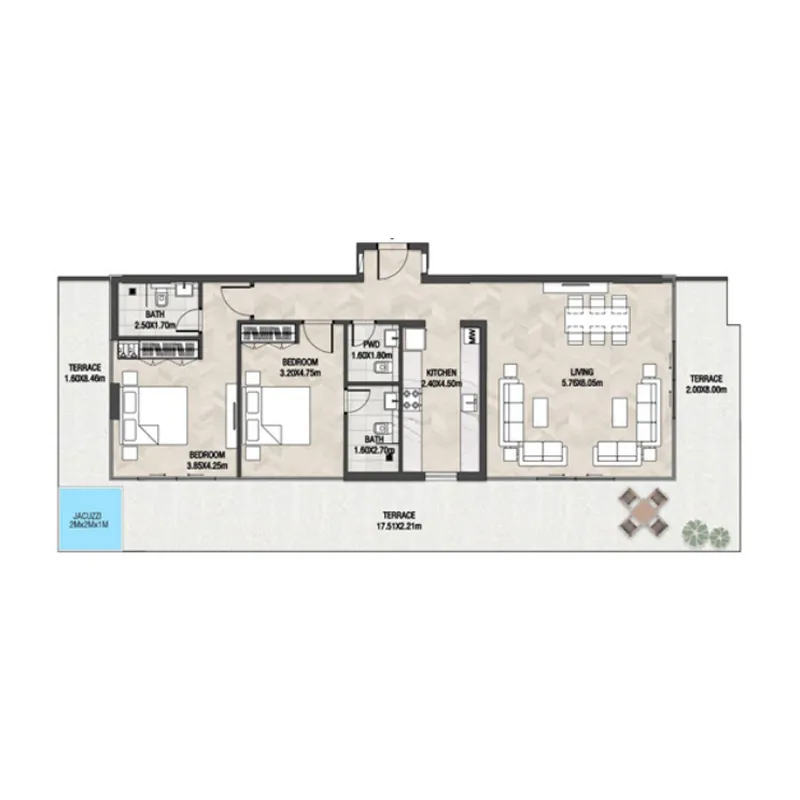
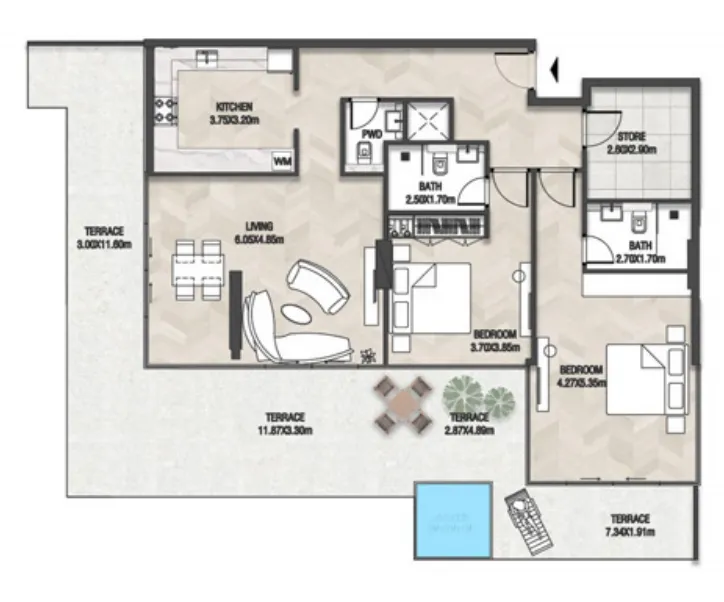
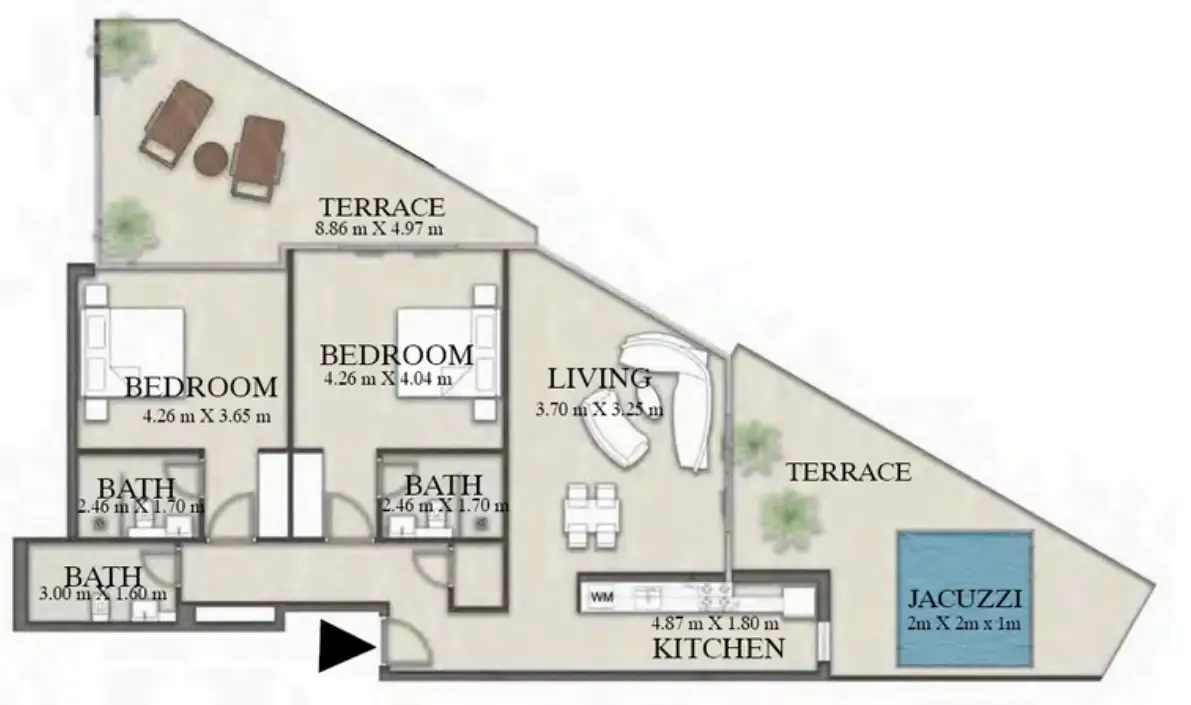
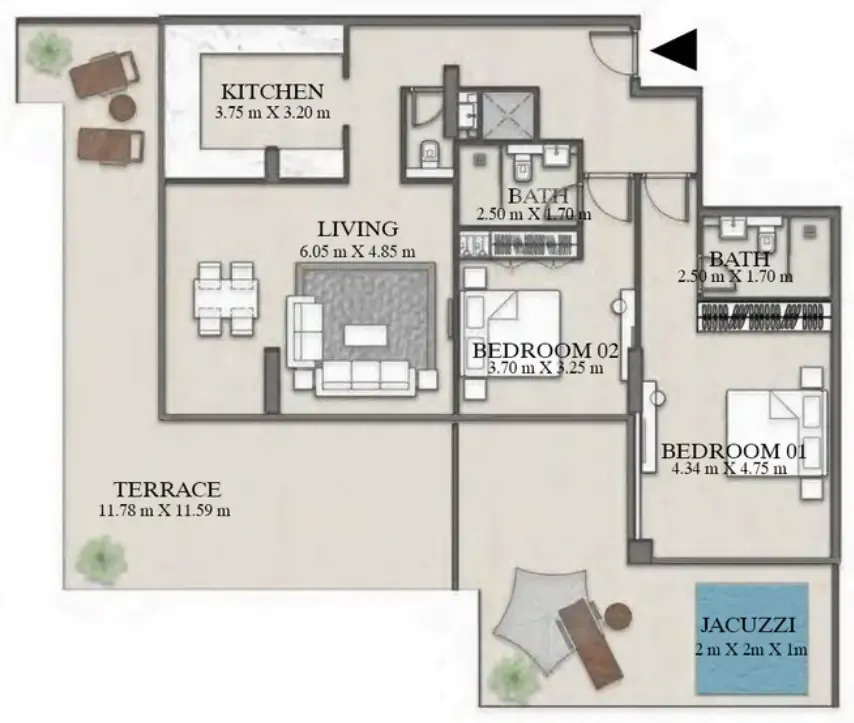
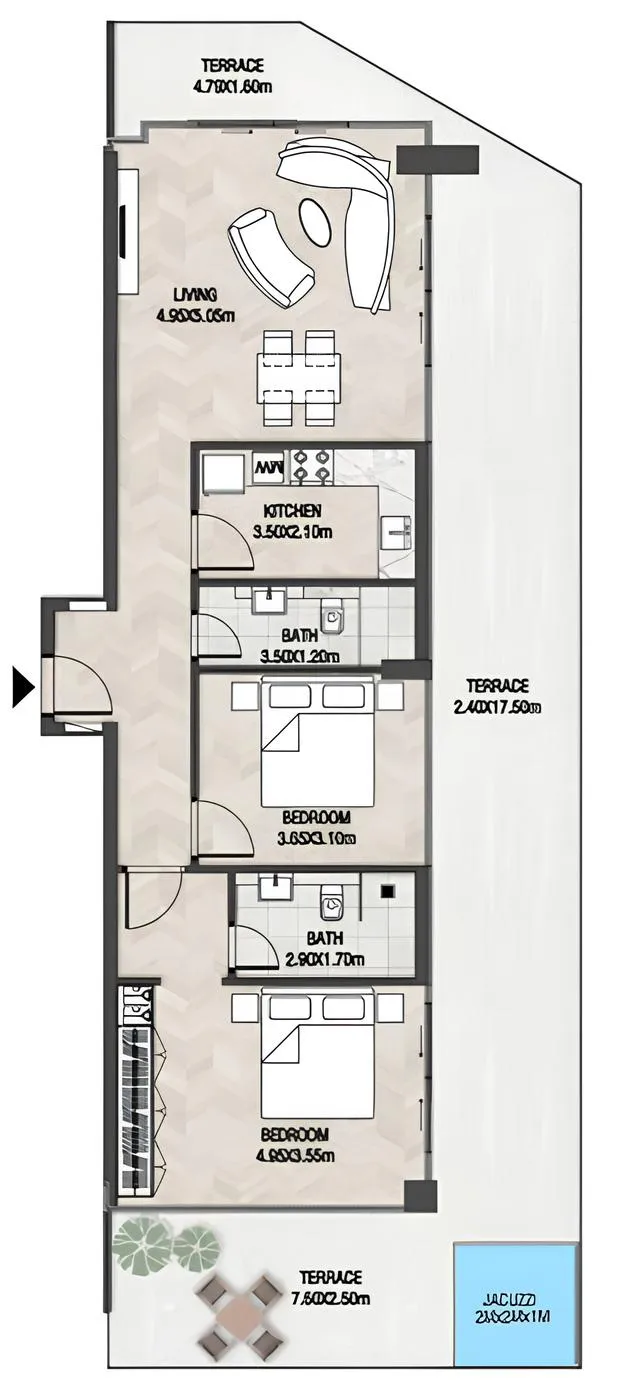
Floor plans

Open any plan to inspect the residence layout in full detail.

Loading floor plans...

Project detail

Typical units

Indicative layouts, price ranges, and internal areas.

LayoutBedroomsPrice (AED)Size
2 bedroom layout2 bedroom1.9M1,721 sqft
2 bedroom layout2 bedroom2.3M2,083 sqft
2 bedroom layout2 bedroom2.1M1,710 sqft
2 bedroom layout2 bedroom2.3M2,017 sqft
2 bedroom layout2 bedroom2.4M2,117 sqft
2 bedroom layout2 bedroom1.8M1,274 sqft
2 bedroom layout2 bedroom2.2M1,945 sqft
2 bedroom layout2 bedroom2.4M2,112 sqft
2 bedroom layout2 bedroom2.0M1,712 sqft
2 bedroom layout2 bedroom2.4M2,112 sqft
Project detail

Payment plans

Review the available instalment structures and key milestones.

Payment structure

Payment Plan

0 months
10%
On booking
on booking
42%
During construction
during construction
48%
During 48 months Post Handover
post handover
Project detail

Amenities

Facilities designed around everyday comfort, wellness, and leisure.

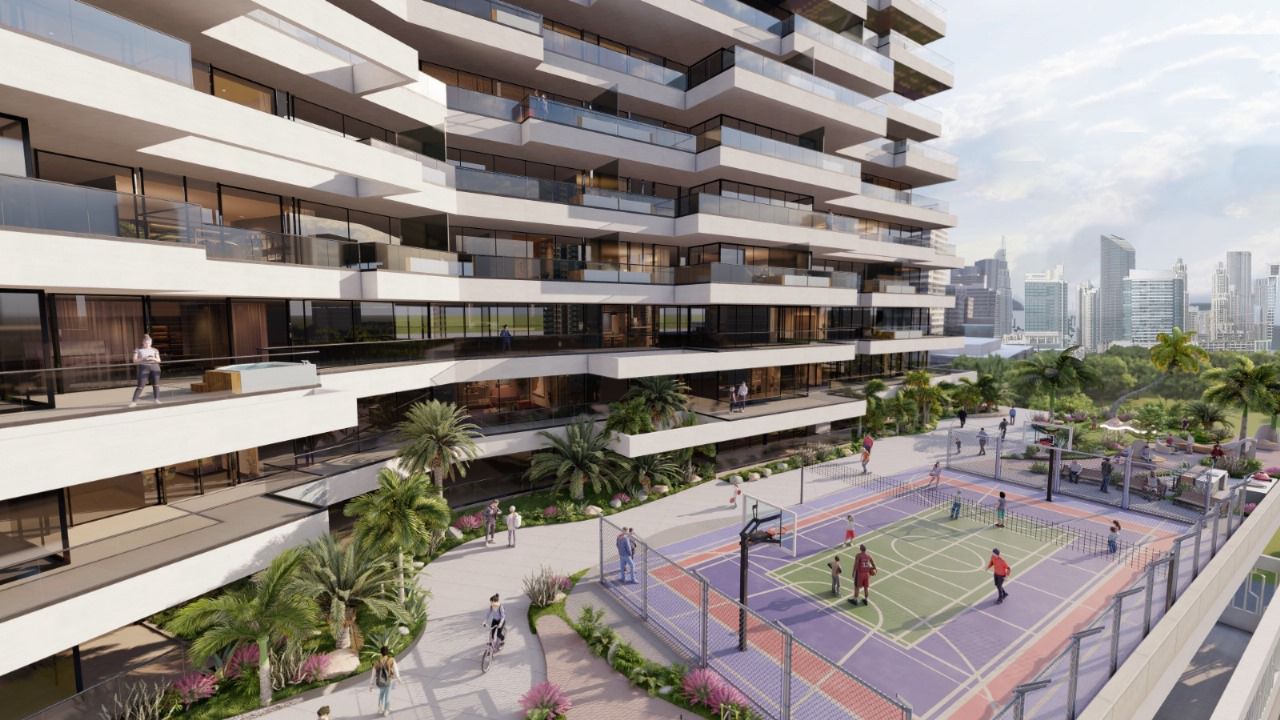
Paddle Tennis Court
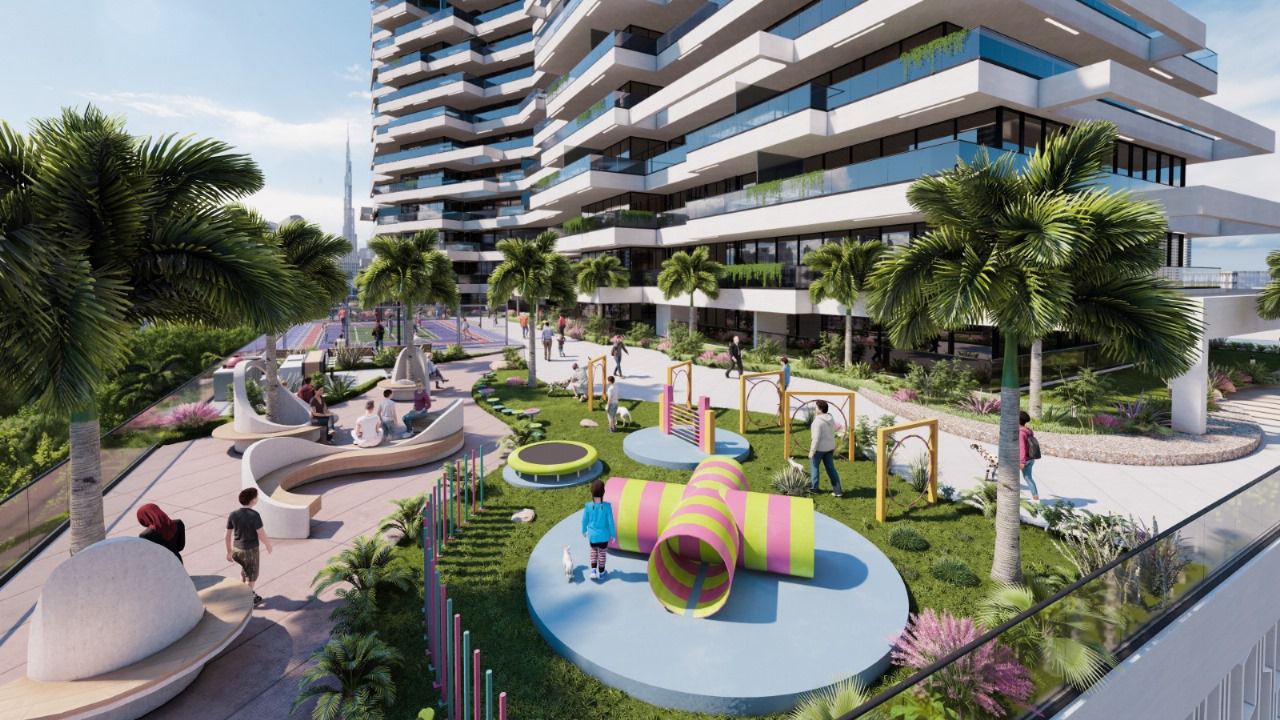
Kids Play Area
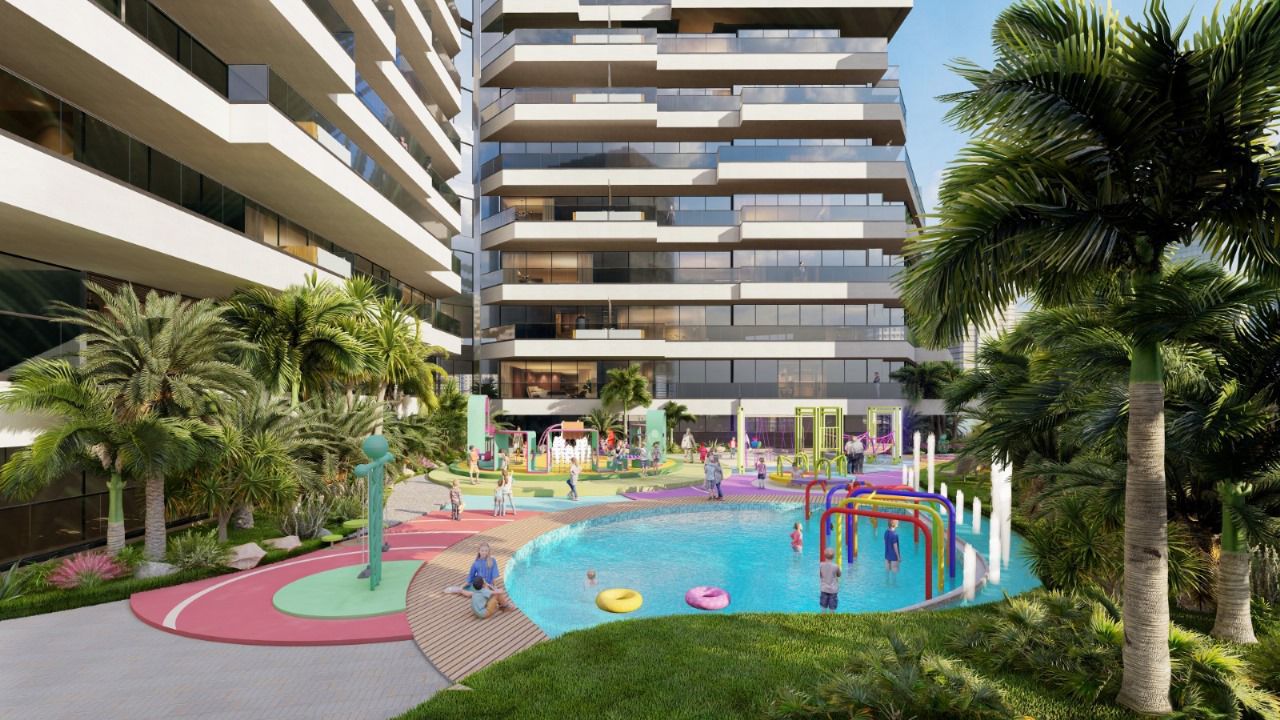
Children’S Water Park
Private Jacuzzi
Swimming Pool Like A Beach Resort
Gym
Sauna
Sitting Area
Project detail

Buildings

Building

Building

unknown
Escrow: 1031225838233004

1, 2 & 3 bedroom apartments

Project detail

Parking

Allocated parking by residence type and bedroom configuration.

Unit typeBedroomsParking spaces
apartment32
apartment21
apartment11
Project detail

Project specifications

Key construction, completion, and ownership information.

Available units
10
Unit types
apartments
Service charge
15 AED/sqft
Furnishing
Yes
Buildings
1
Construction start
Jul 2024
Construction end
Dec 2026
Completion
Dec 2026
Post-handover plan
Available
Escrow no.
1031225838233004

Personalised advisory

Request your private brief

Tell us how you are approaching Trinity. Your answers help your advisor prepare availability, comparisons, and a conversation around your actual requirements.

Your details help us prepare and respond to this property enquiry. See our Privacy Policy for how information is used and retained.