Back to off-plan projects
under constructionon sale

Triana Residences

A development by Purvanchal Development

Al Satwa, Dubai

Confirmed price range

858.8K – 3.6M AED

Unit availability

70

Bedrooms

0–2

Bathrooms

Completion

Dec 2027

Area

375 – 2,732 sqft

Buildings

1

Share this property

Project detail

Overview

A closer look at the residences, lifestyle, and location.

The residences

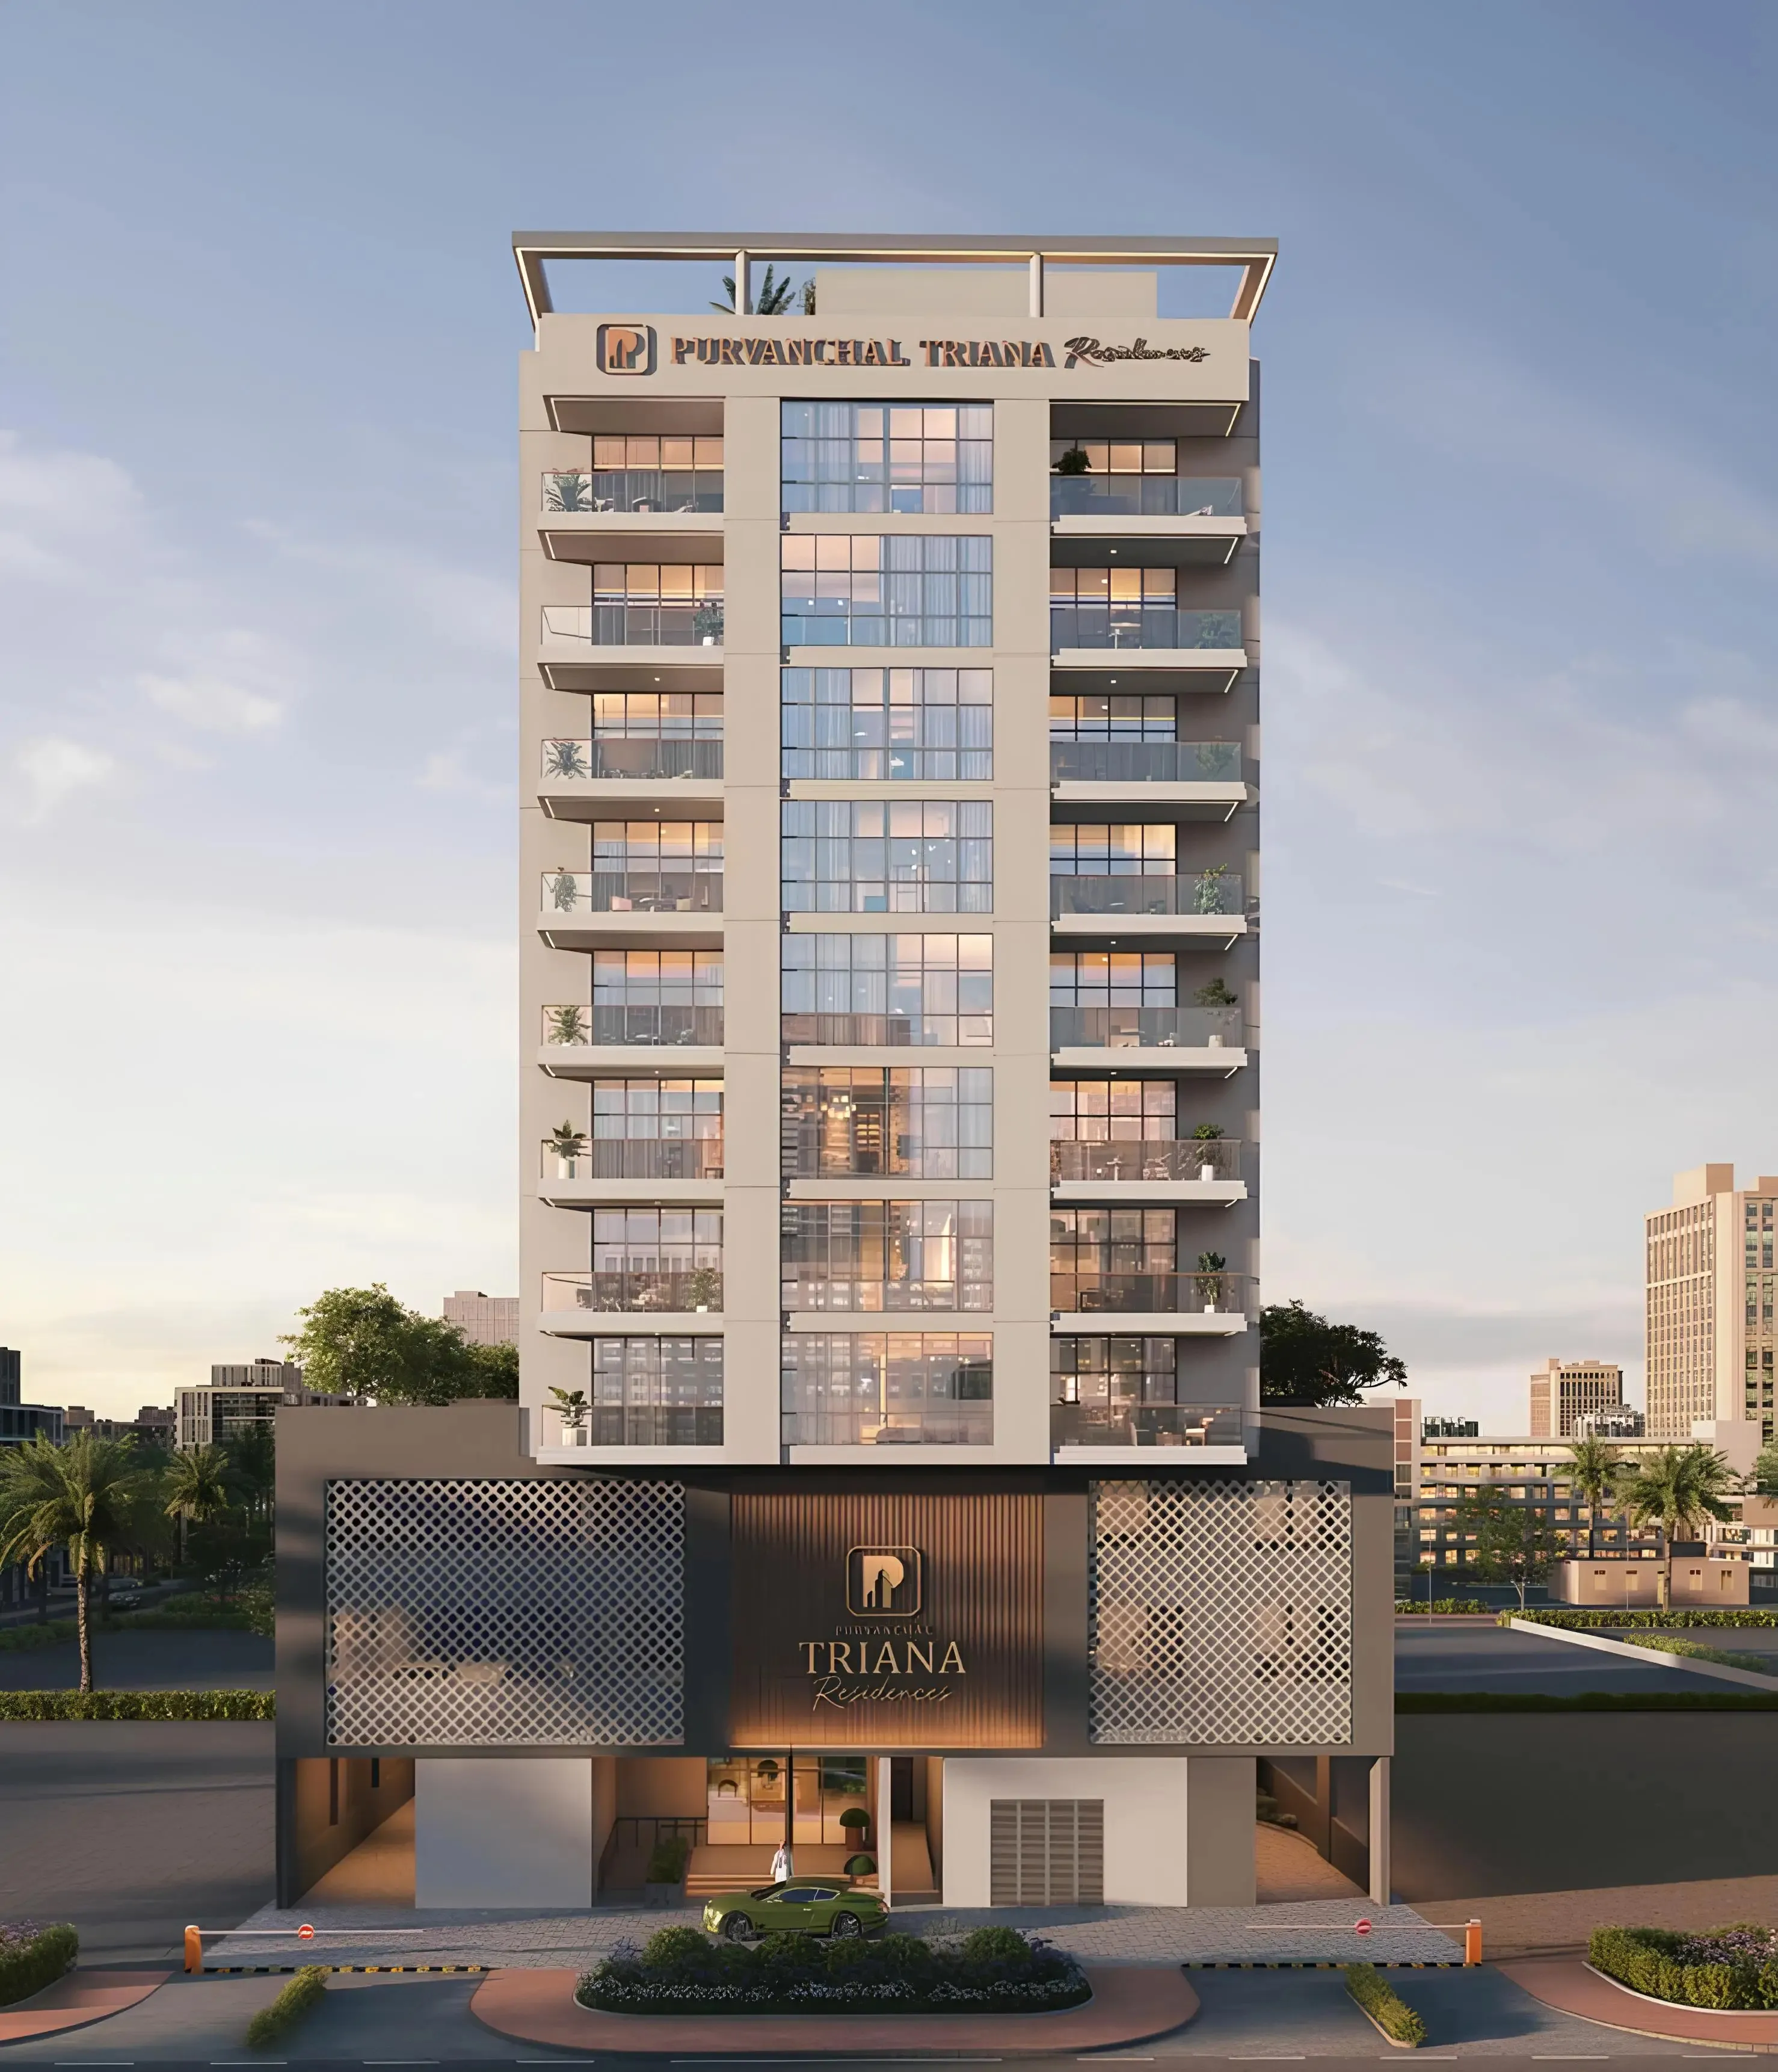
Triana Residences is a contemporary residential development by Purvanchal Development, situated in a prestigious urban district of Dubai. The building is designed with a clear vertical composition that includes podium levels, residential floors, and a rooftop, creating a well-balanced architectural profile. Its modern form reflects a commitment to quality living, combining functionality with refined aesthetics in a carefully planned residential environment.

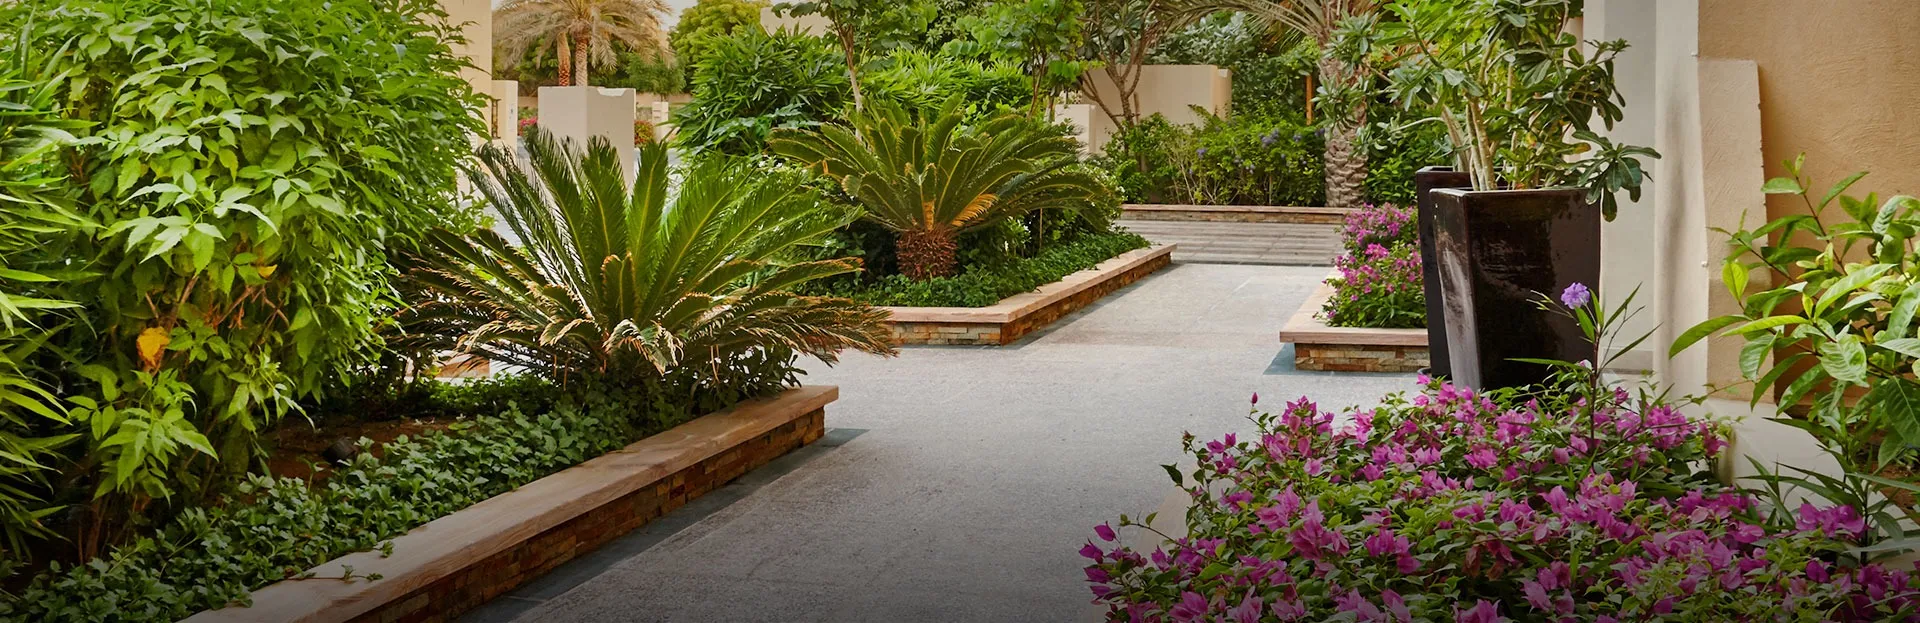
The exterior architecture is defined by clean, elegant lines, expansive balconies, and glass railings that enhance openness and natural light. Thoughtfully integrated landscaping introduces greenery throughout the development, softening the modern design and reinforcing the upscale character of the surroundings. The project offers a selection of residential layouts, including studios as well as one- and two-bedroom apartments, allowing for flexibility to suit different lifestyles and living preferences.

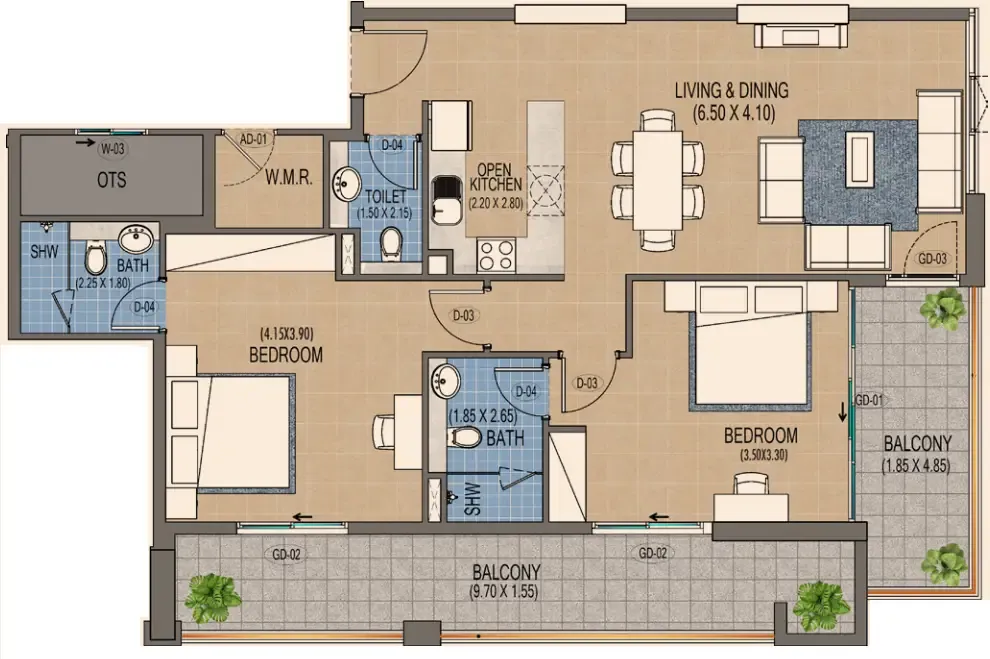
Interior spaces are designed to feel bright, comfortable, and contemporary. Modern layouts are complemented by large windows and high-quality finishing materials that enhance both functionality and visual appeal. Kitchens are seamlessly integrated into the living areas, featuring modern cabinetry and practical layouts that support everyday use. Decorative elements and finishes are selected to create a calm, elegant atmosphere, allowing residents to personalize their homes while enjoying a cohesive design language throughout the residences.
Location & lifestyle

Jumeirah Garden City is an emerging urban neighborhood known for its central positioning and excellent connectivity. Located within close proximity to key commercial, cultural, and lifestyle destinations, the area offers a balanced environment that blends city energy with residential comfort. Its setting allows for efficient access to major business districts such as Dubai International Financial Centre, making it especially appealing to professionals.

The surrounding area is enriched by nearby parks, beaches, retail destinations, and cultural landmarks, contributing to a well-rounded lifestyle. Residents of the neighborhood benefit from convenient access to iconic attractions including Dubai Mall and Burj Khalifa, as well as a variety of leisure and entertainment venues that support both relaxation and social engagement.

Strong transport connectivity further enhances the appeal of the location, with nearby metro access and direct routes to key parts of the city, including Dubai International Airport. This ease of movement, combined with established infrastructure and a growing residential character, makes Jumeirah Garden City a highly desirable place to live, offering convenience, accessibility, and long-term urban value.

Aumera decision frame

How to examine this project

A structured reading of the published dossier—not a return forecast or recommendation.

Decision signals

  • Requires the buyer to examine how much capital is committed by the handover point.
  • The specific unit, layout efficiency, and view premium should carry more weight than the headline starting price.
  • Should be reviewed alongside comparable delivered work by Purvanchal Development.

Catalogue completeness

Completion timing
Confirm before reservation
Service charge
Present in catalogue
Escrow information
Confirm before reservation
Payment milestones
Present in catalogue
Project detail

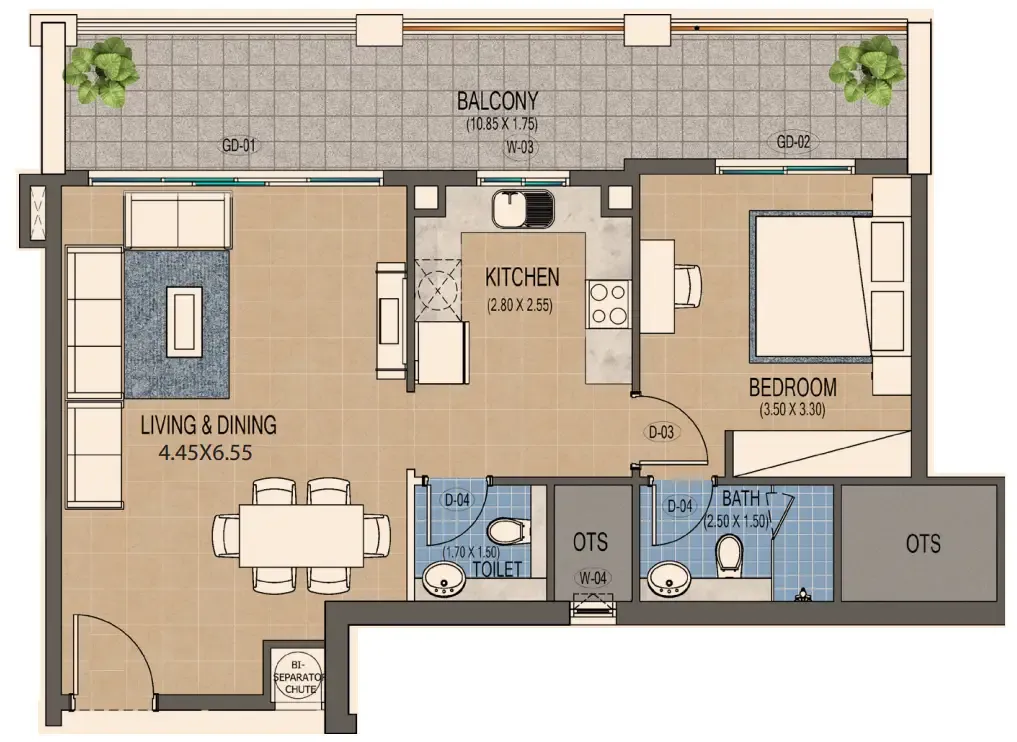
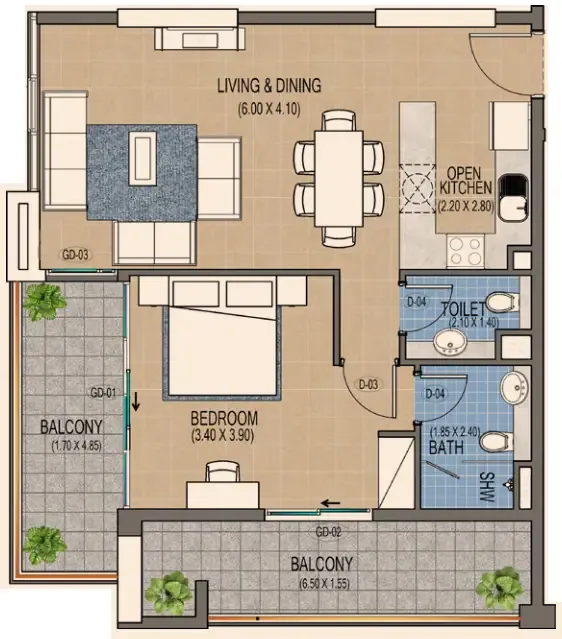
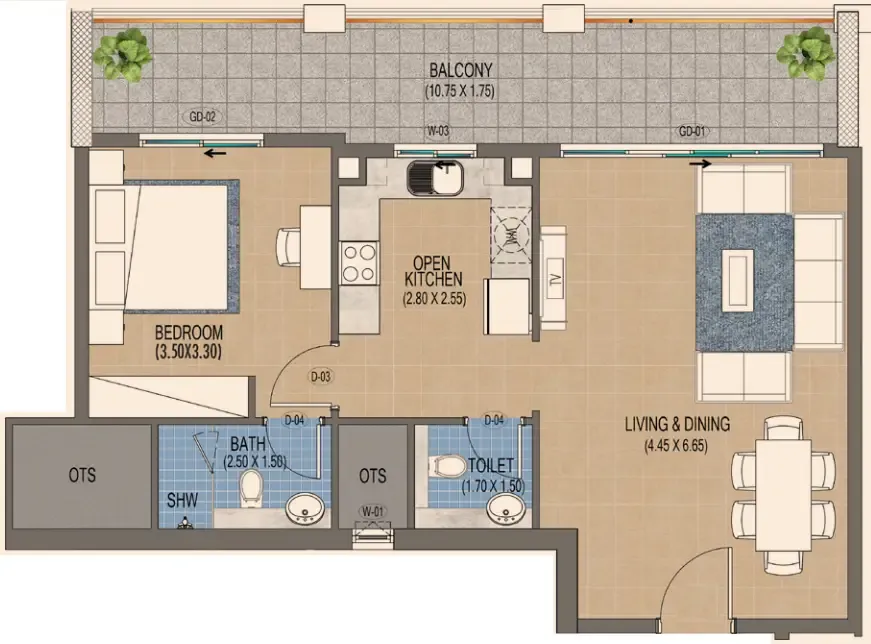
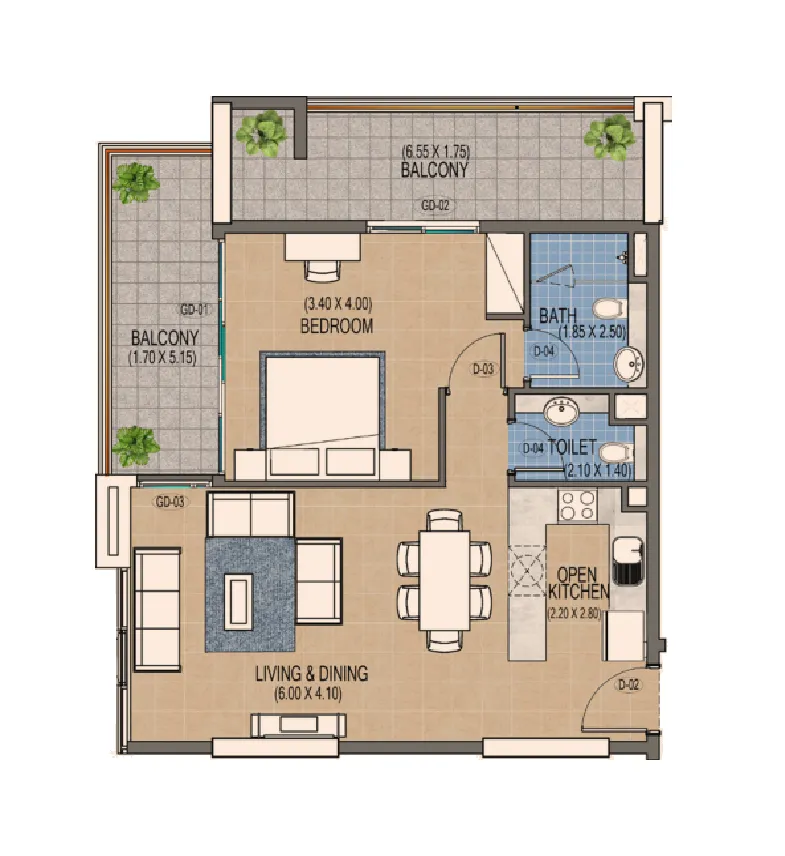
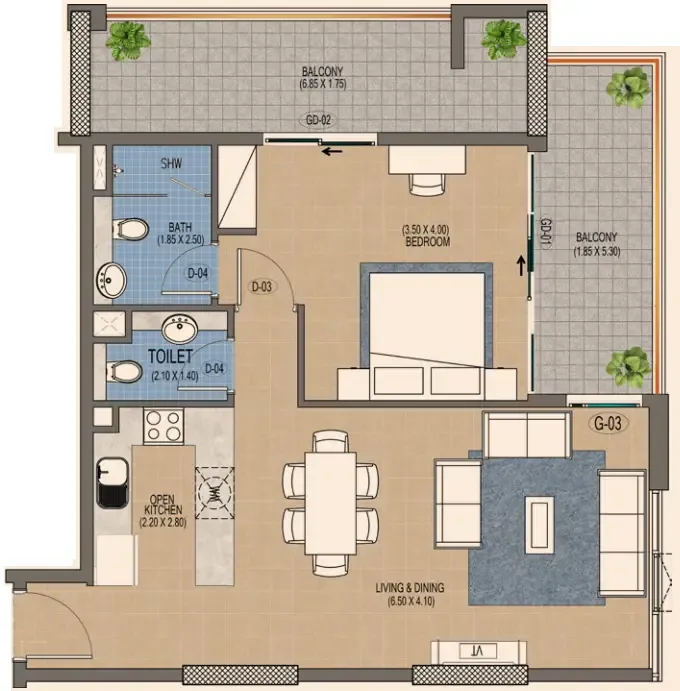
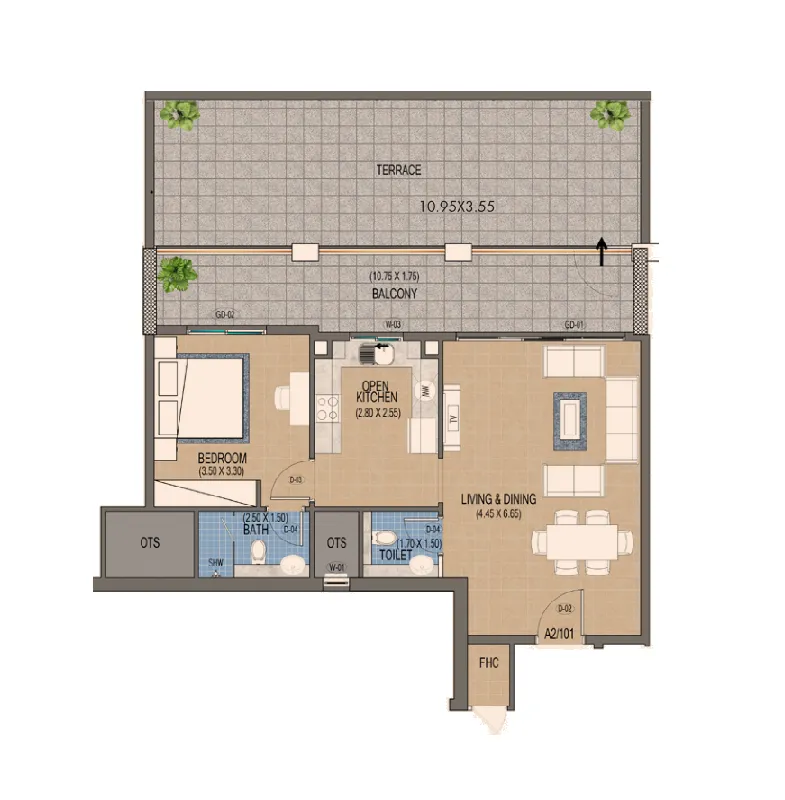
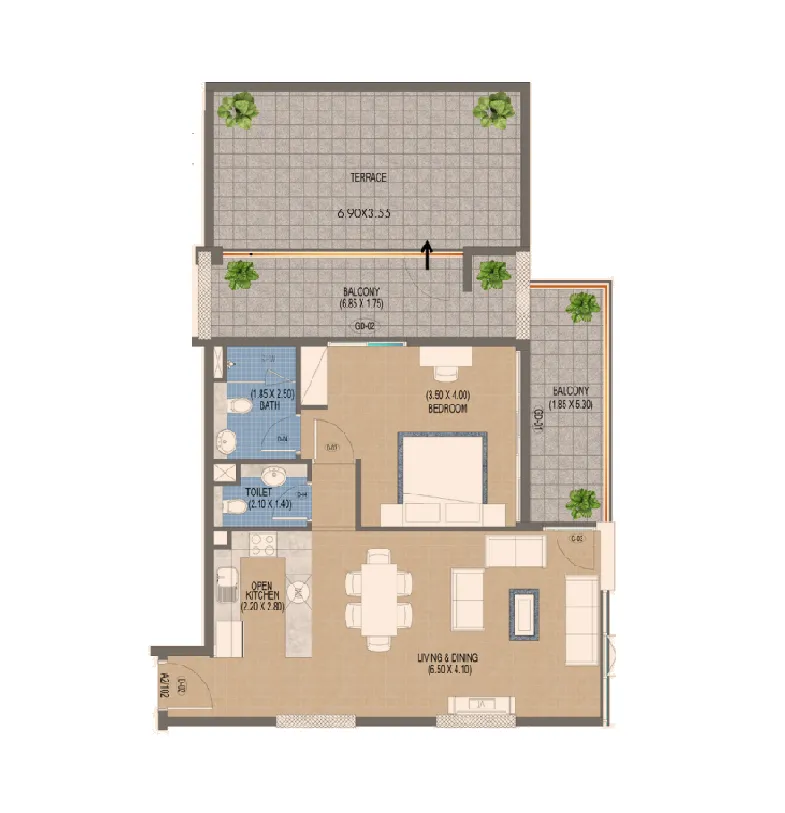
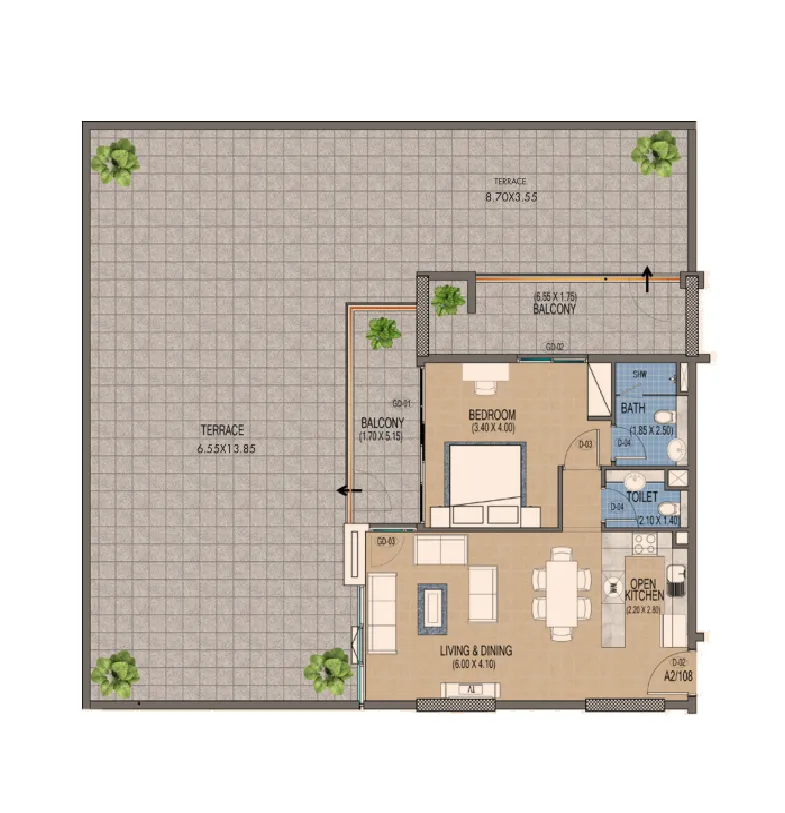
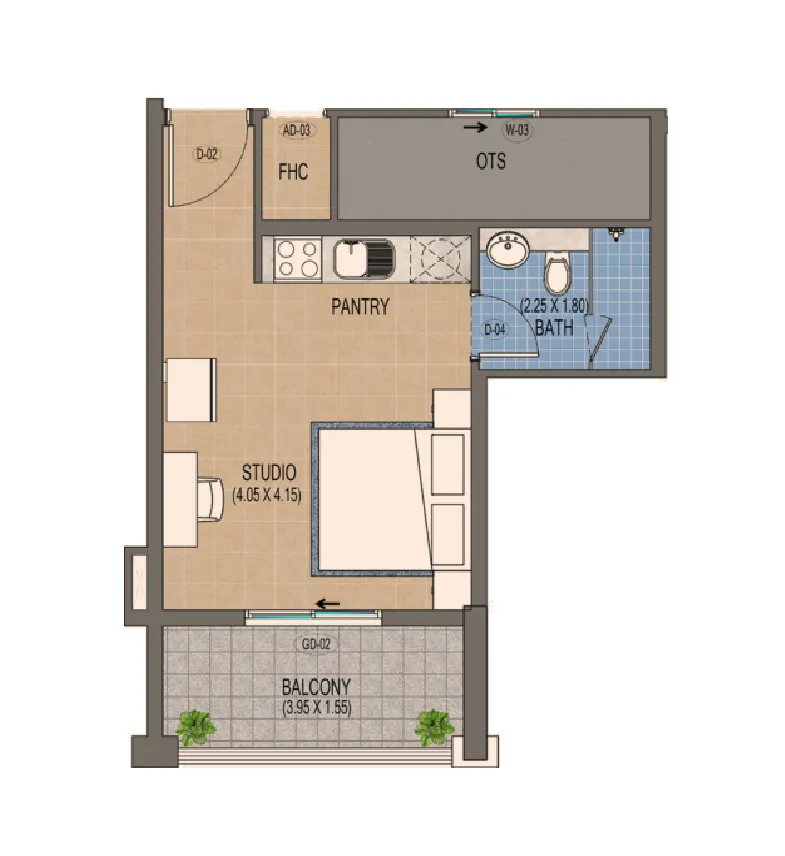
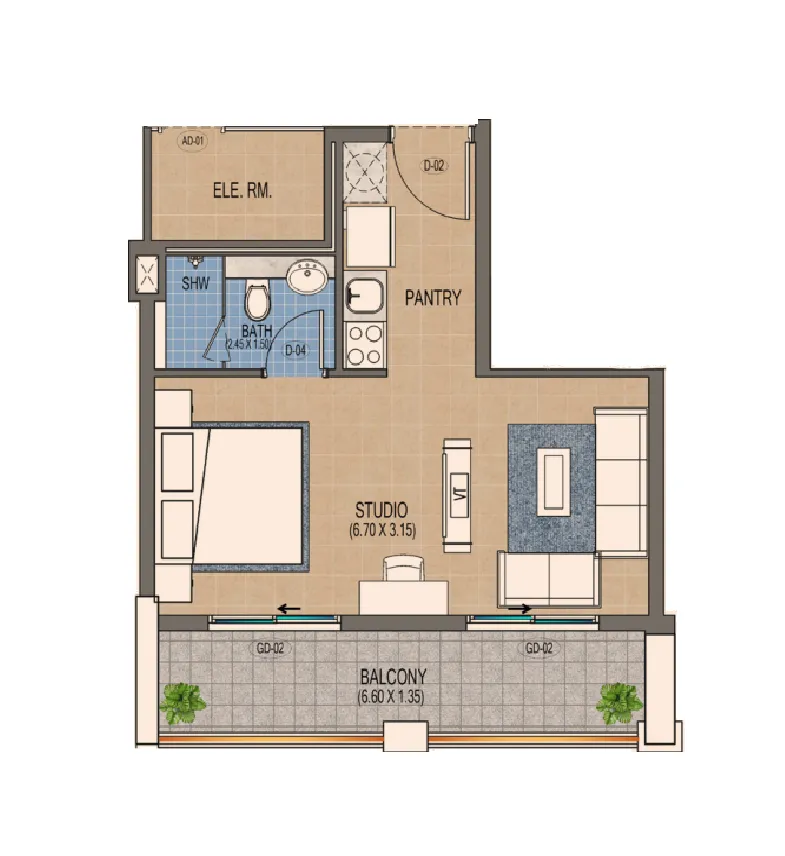
Floor plans

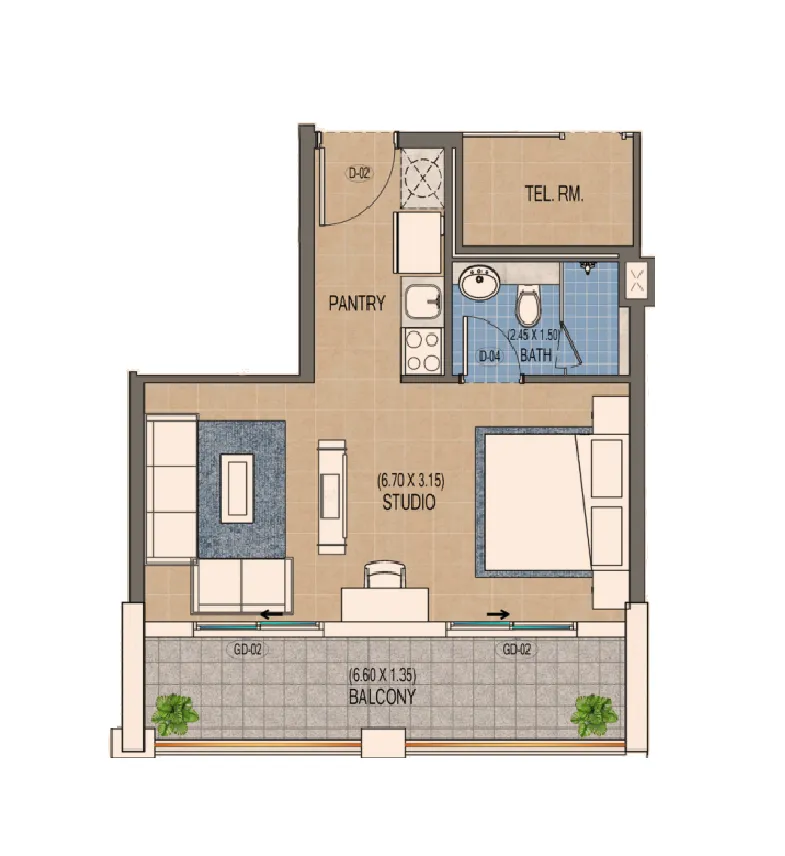
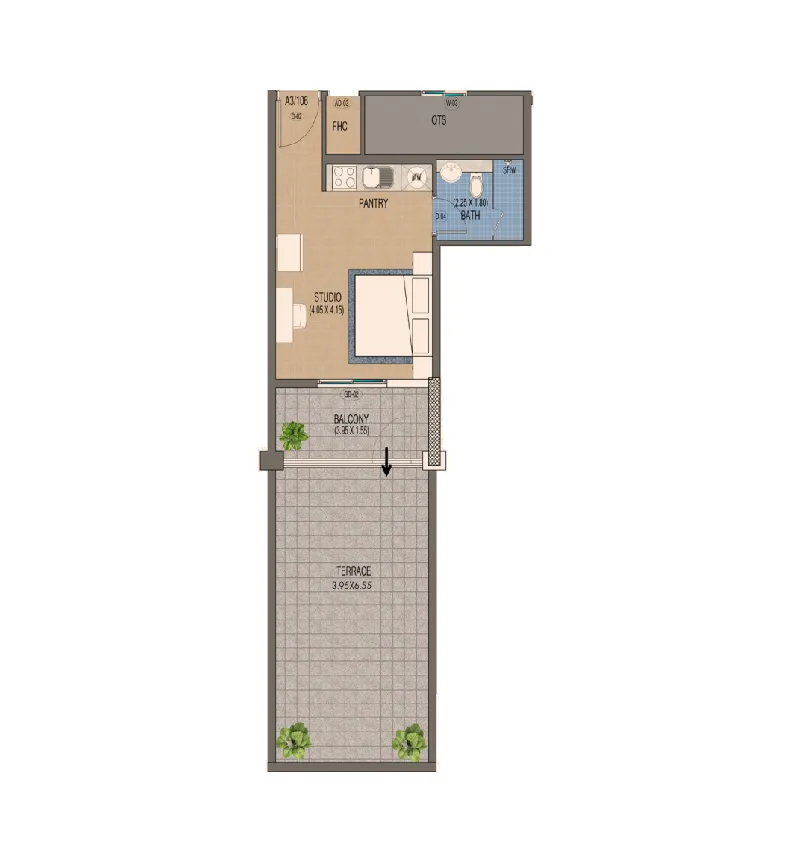
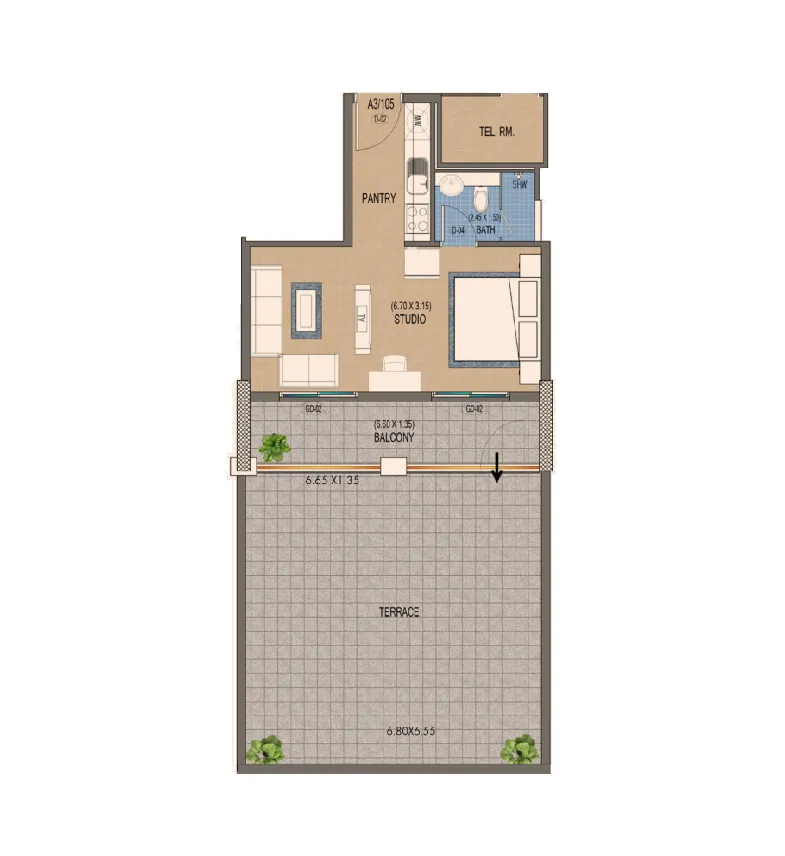
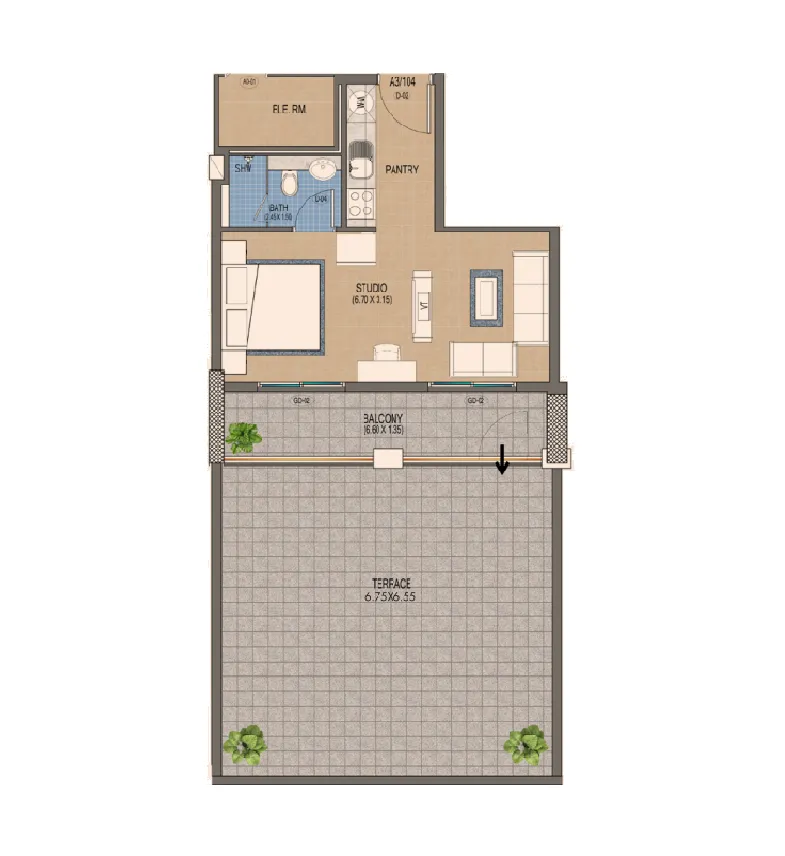
Open any plan to inspect the residence layout in full detail.

Loading floor plans...

Project detail

Typical units

Indicative layouts, price ranges, and internal areas.

LayoutBedroomsPrice (AED)Size
0 bedroom layoutStudio858.8K375 sqft
0 bedroom layoutStudio1.1M475 sqft
0 bedroom layoutStudio1.1M674 sqft
0 bedroom layoutStudio1.5M978 sqft
0 bedroom layoutStudio1.5M975 sqft
1 bedroom layout1 bedroom1.9M903 sqft
1 bedroom layout1 bedroom1.9M911 sqft
1 bedroom layout1 bedroom1.9M919 sqft
1 bedroom layout1 bedroom2.0M939 sqft
1 bedroom layout1 bedroom2.1M999 sqft
1 bedroom layout1 bedroom3.0M2,161 sqft
1 bedroom layout1 bedroom2.1M1,345 sqft
1 bedroom layout1 bedroom2.1M1,361 sqft
1 bedroom layout1 bedroom2.1M1,280 sqft
1 bedroom layout1 bedroom3.6M2,732 sqft
1 bedroom layout1 bedroom3.1M2,321 sqft
2 bedroom layout2 bedroom2.5M1,349 sqft
Project detail

Payment plans

Review the available instalment structures and key milestones.

Payment structure

Payment Plan

0 months
20%
On booking
on booking
10%
1st installment
10%
Within 30 days from booking
30%
During construction
during construction
5%
1st Installment
5%
2nd Installment
5%
3rd Installment
2.5%
4th Installment
2.5%
5th Installment
50%
On Handover
on handover
Project detail

Amenities

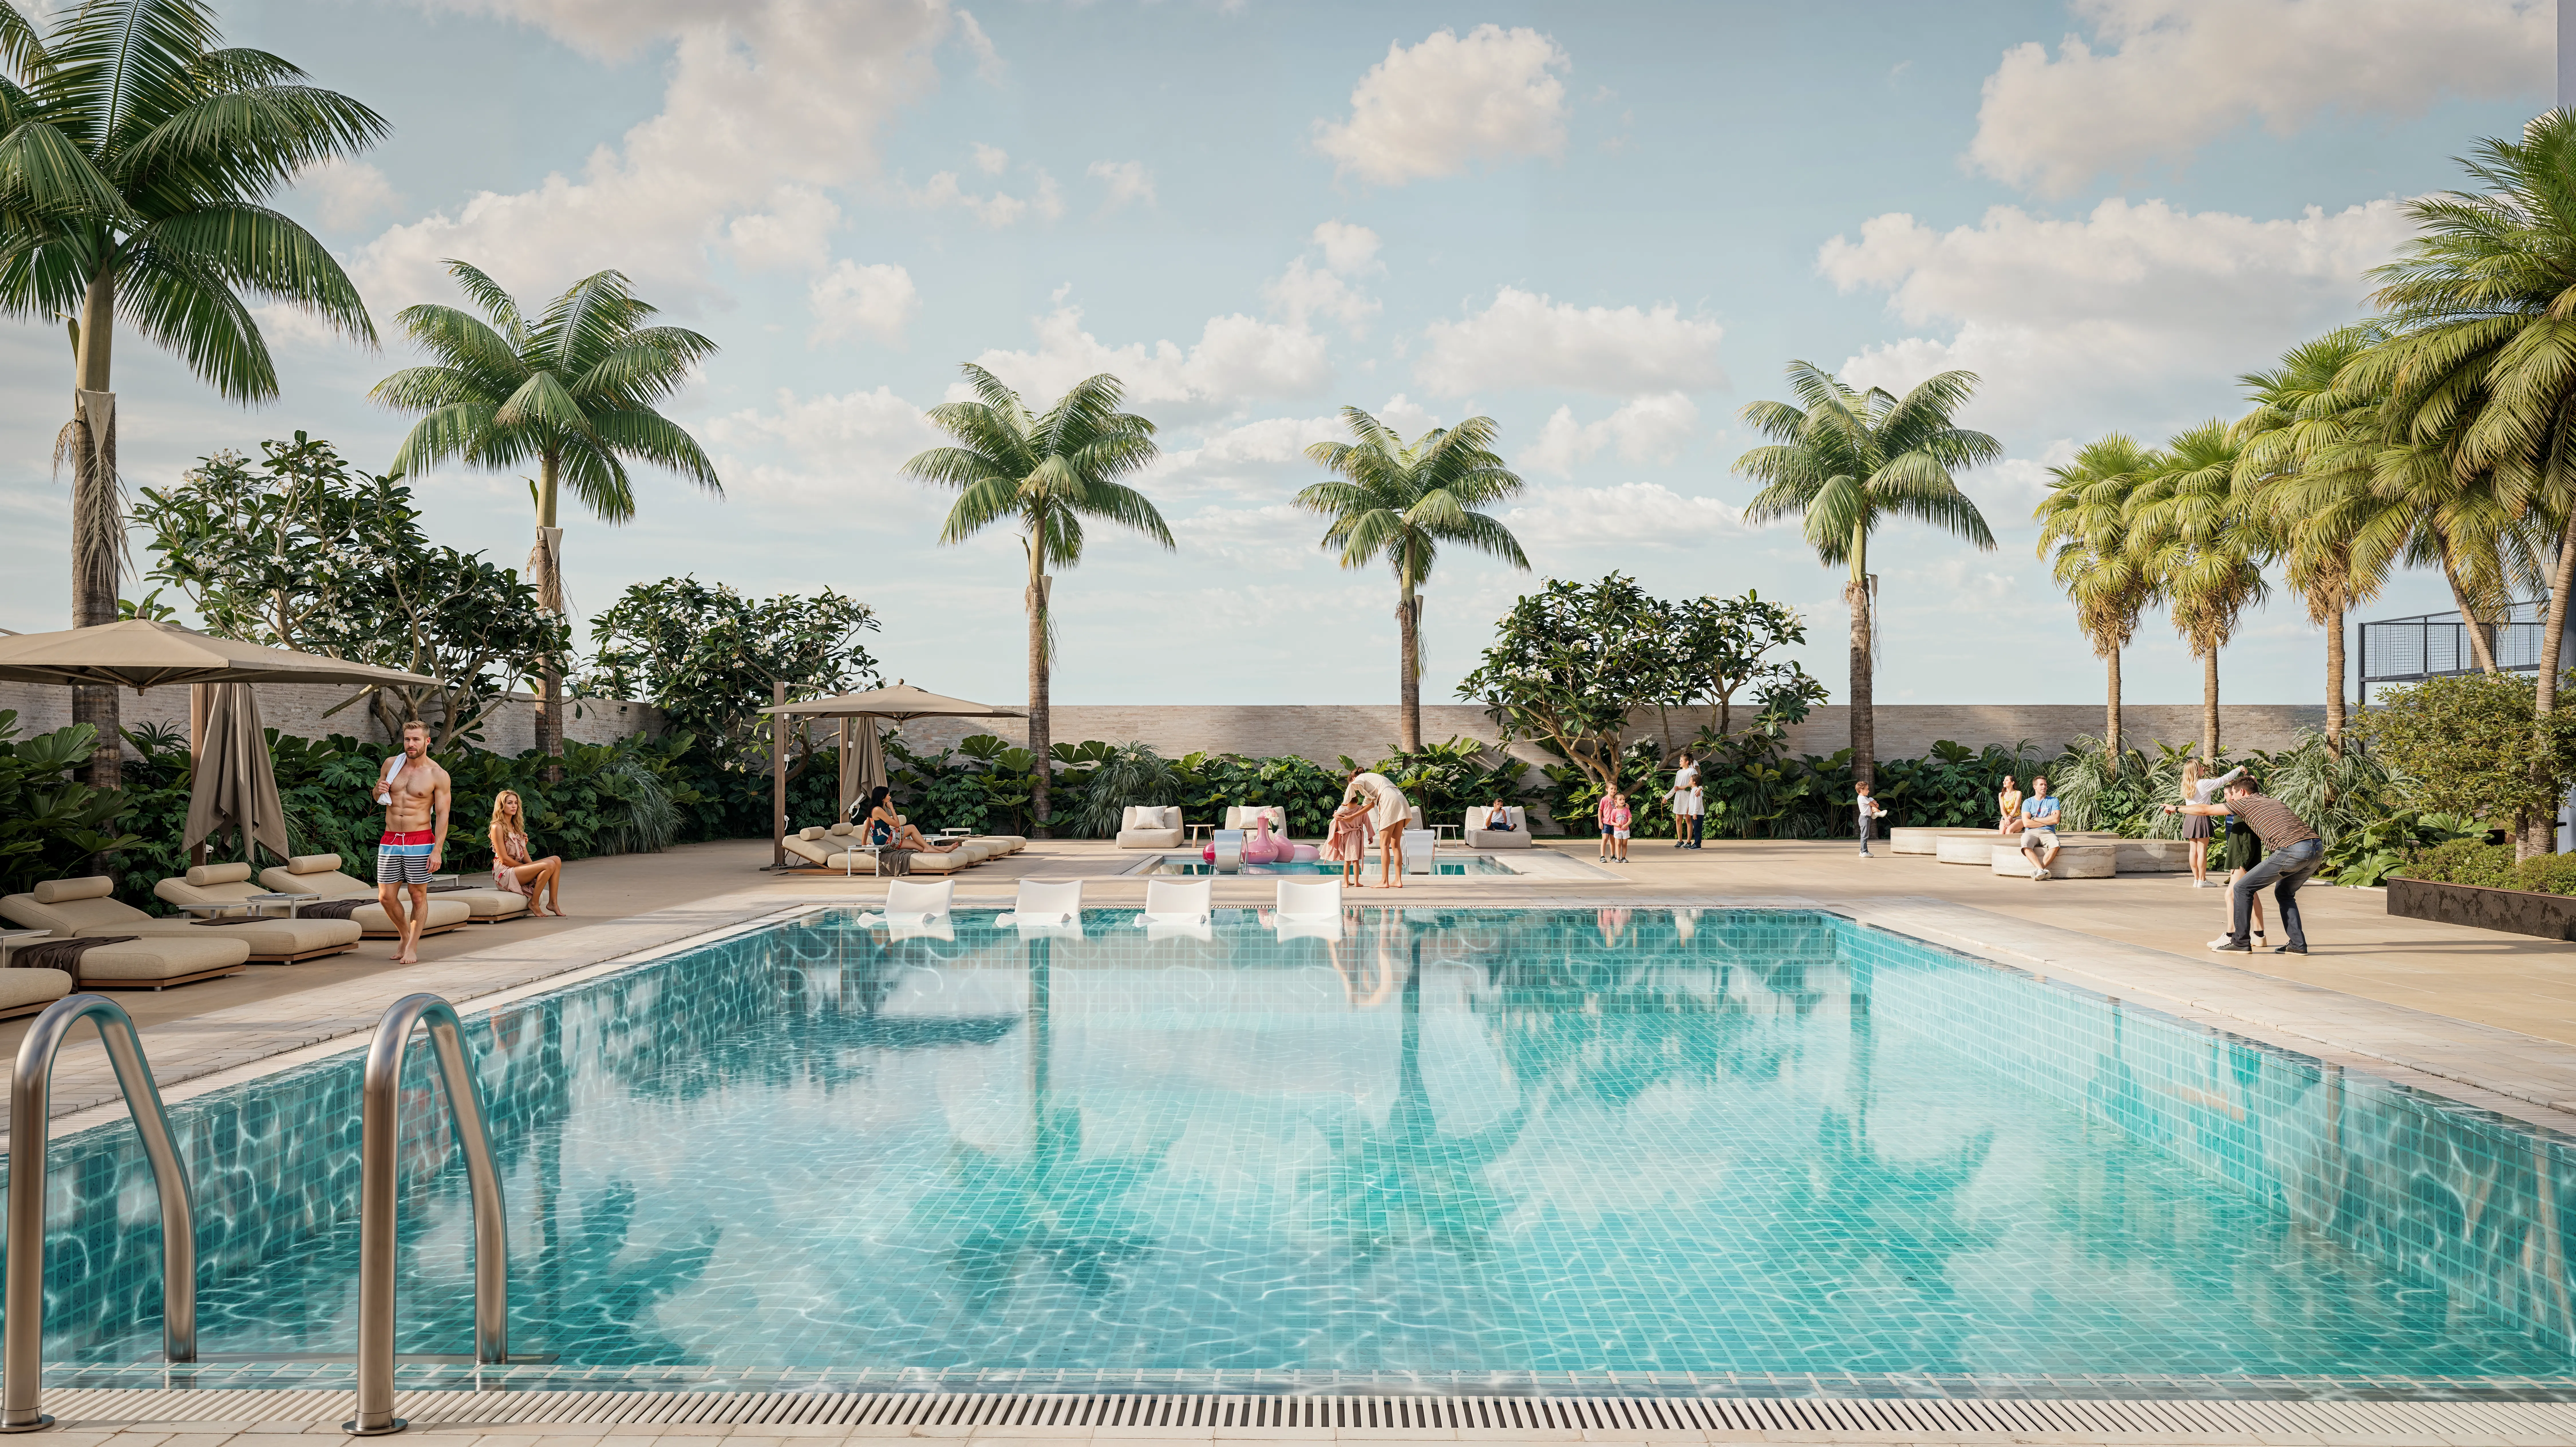
Facilities designed around everyday comfort, wellness, and leisure.

Adult Pool
Dry Sauna with Himalayan Salt Room
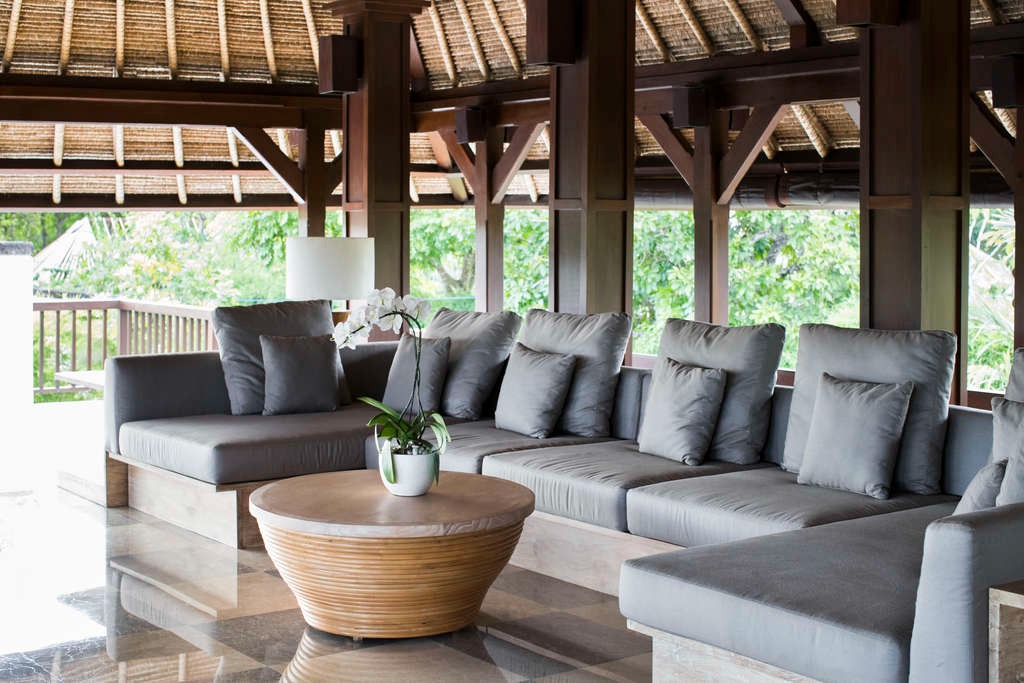
Lounge Areas
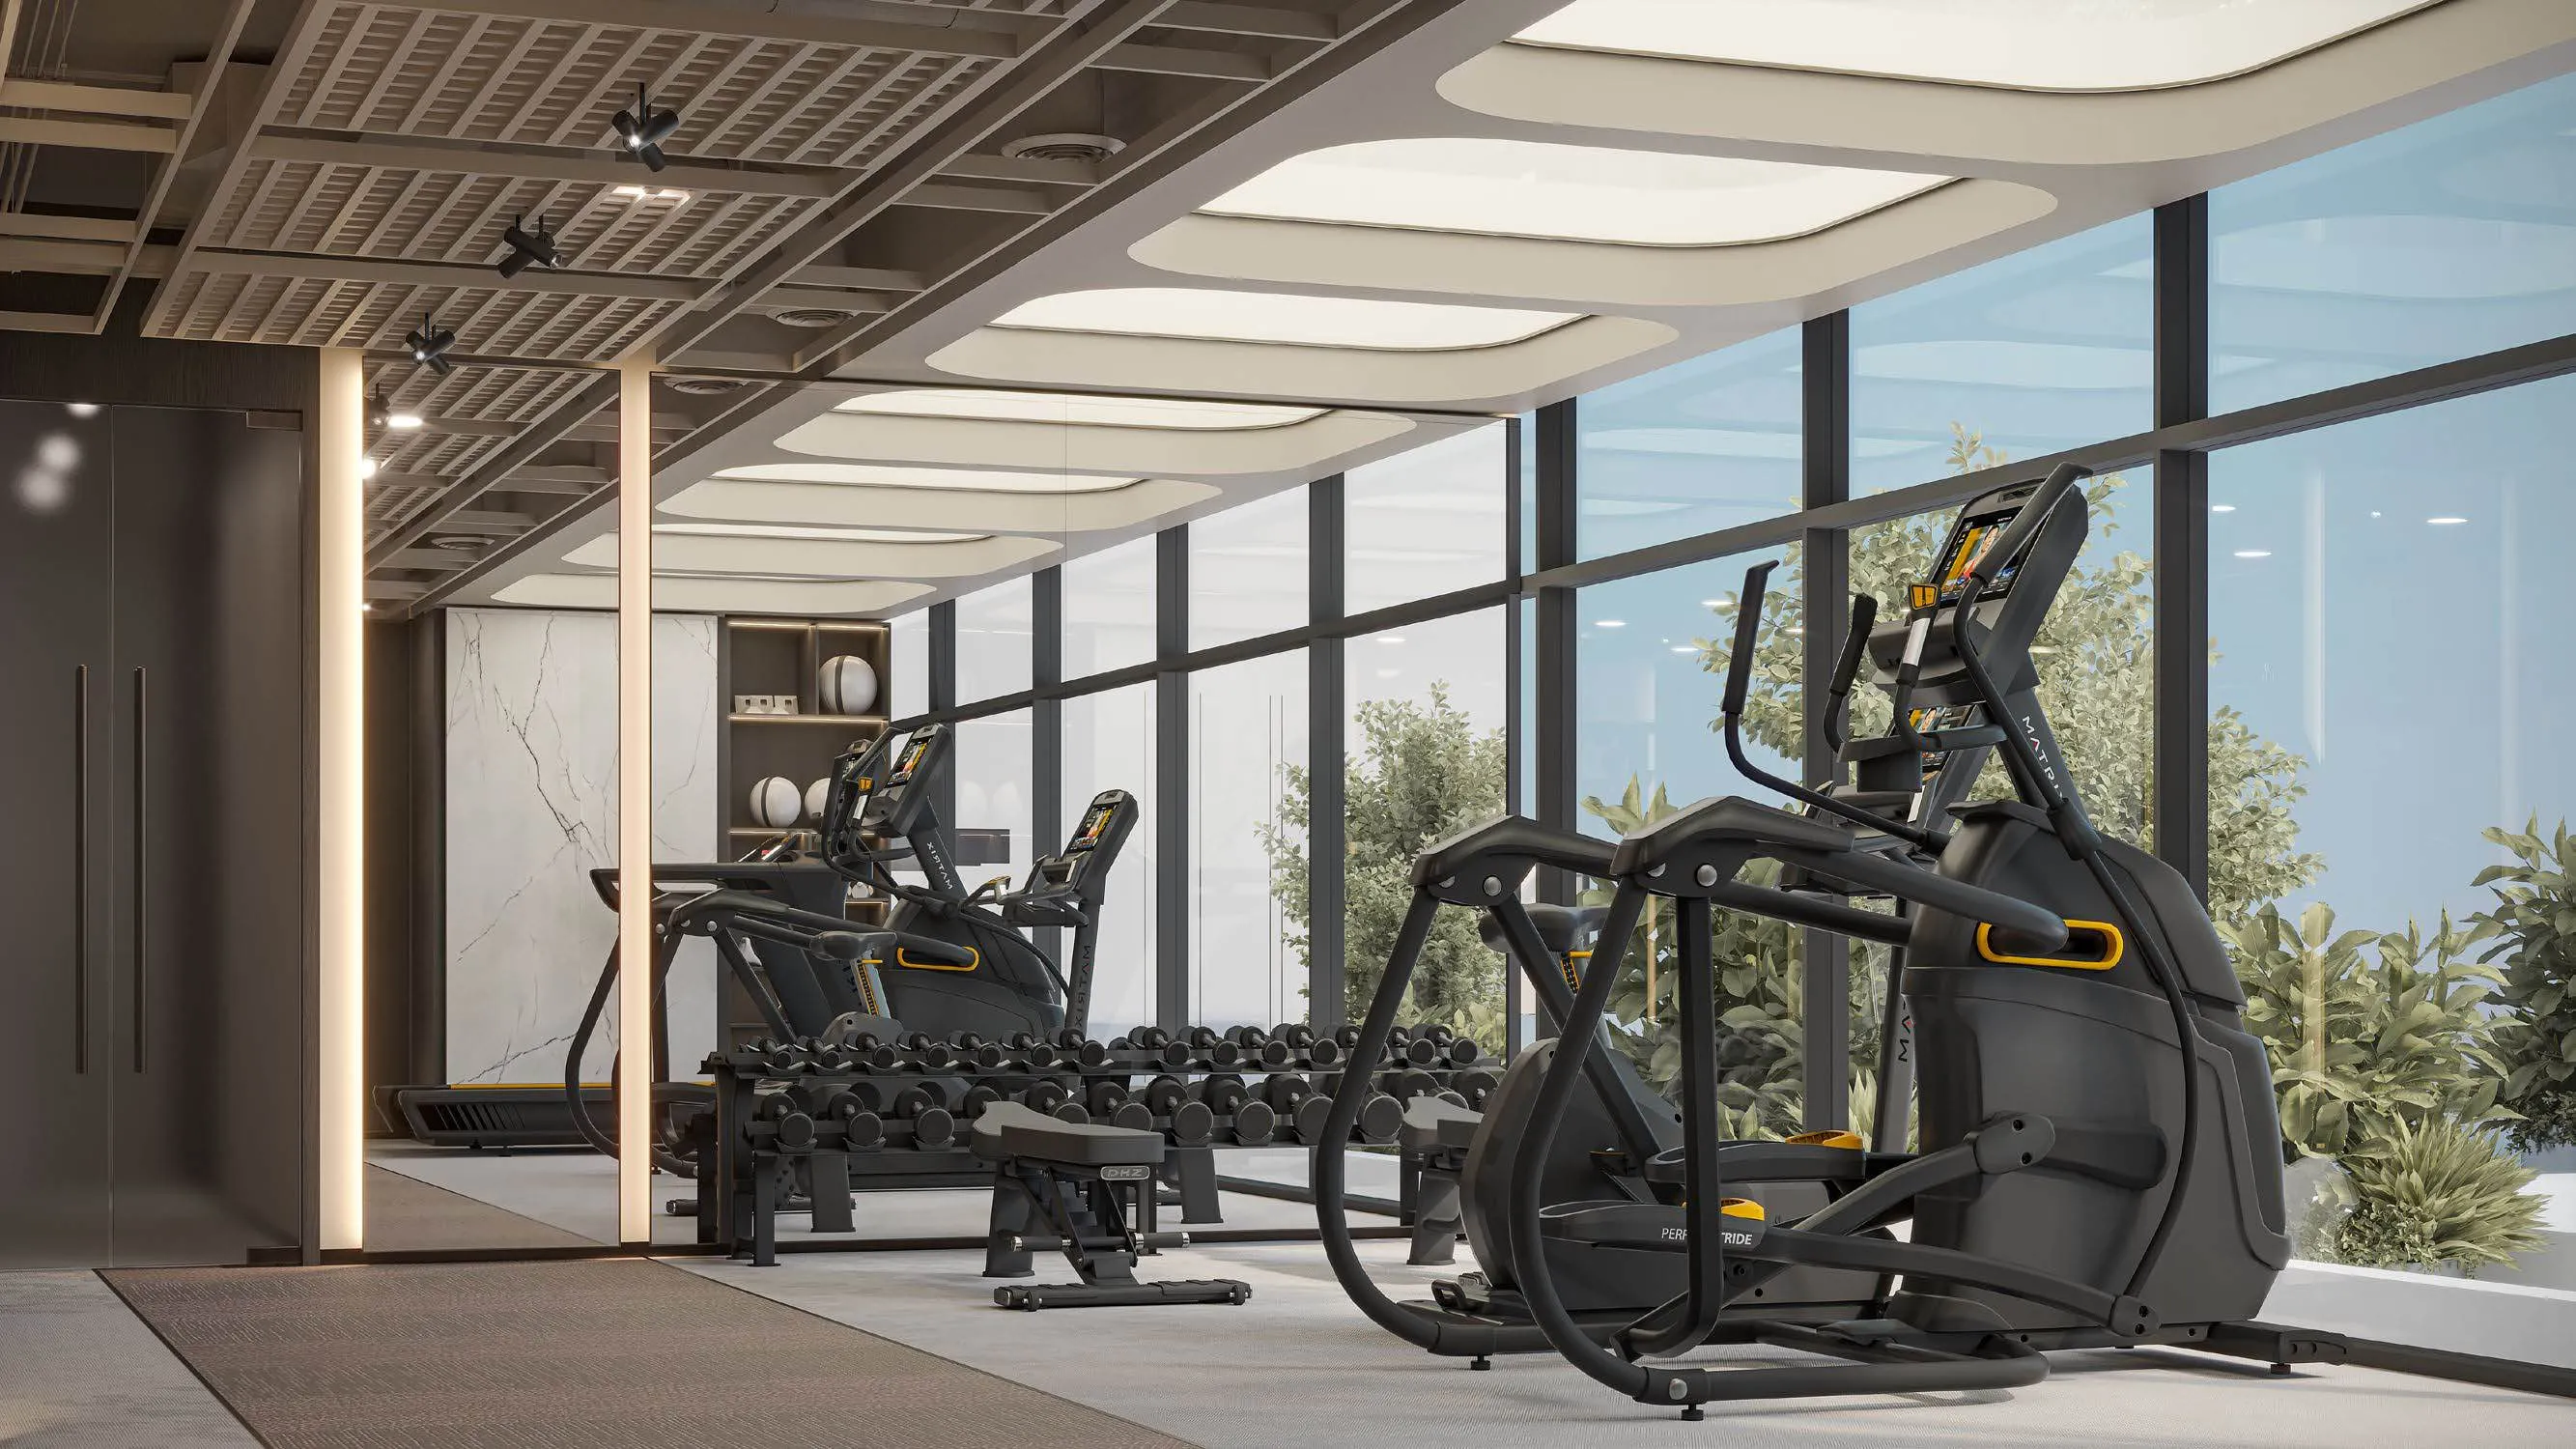
Gym
Garden Area
Project detail

Buildings

Building

Building

apartment
8 floorsEscrow: 12657045920002

2027-12-31T00:00:00.000Z

Project detail

Parking

Allocated parking by residence type and bedroom configuration.

Unit typeBedroomsParking spaces
apartment01
apartment11
apartment21
Project detail

Project specifications

Key construction, completion, and ownership information.

Available units
70
Unit types
apartments
Service charge
14-16 AED/sqft
Furnishing
Yes
Buildings
1
Construction start
Aug 2025
Construction end
Dec 2027
Completion
Dec 2027

Personalised advisory

Request your private brief

Tell us how you are approaching Triana Residences. Your answers help your advisor prepare availability, comparisons, and a conversation around your actual requirements.

Your details help us prepare and respond to this property enquiry. See our Privacy Policy for how information is used and retained.