Back to off-plan projects
completedon salePost-handover

Tria

A development by Deyaar

Dubai Silicon Oasis, Dubai

Confirmed price range

800.3K AED

Unit availability

2

Bedrooms

0

Bathrooms

Completion

Mar 2025

Area

485 sqft

Buildings

1

Share this property

Project detail

Overview

A closer look at the residences, lifestyle, and location.

The residences

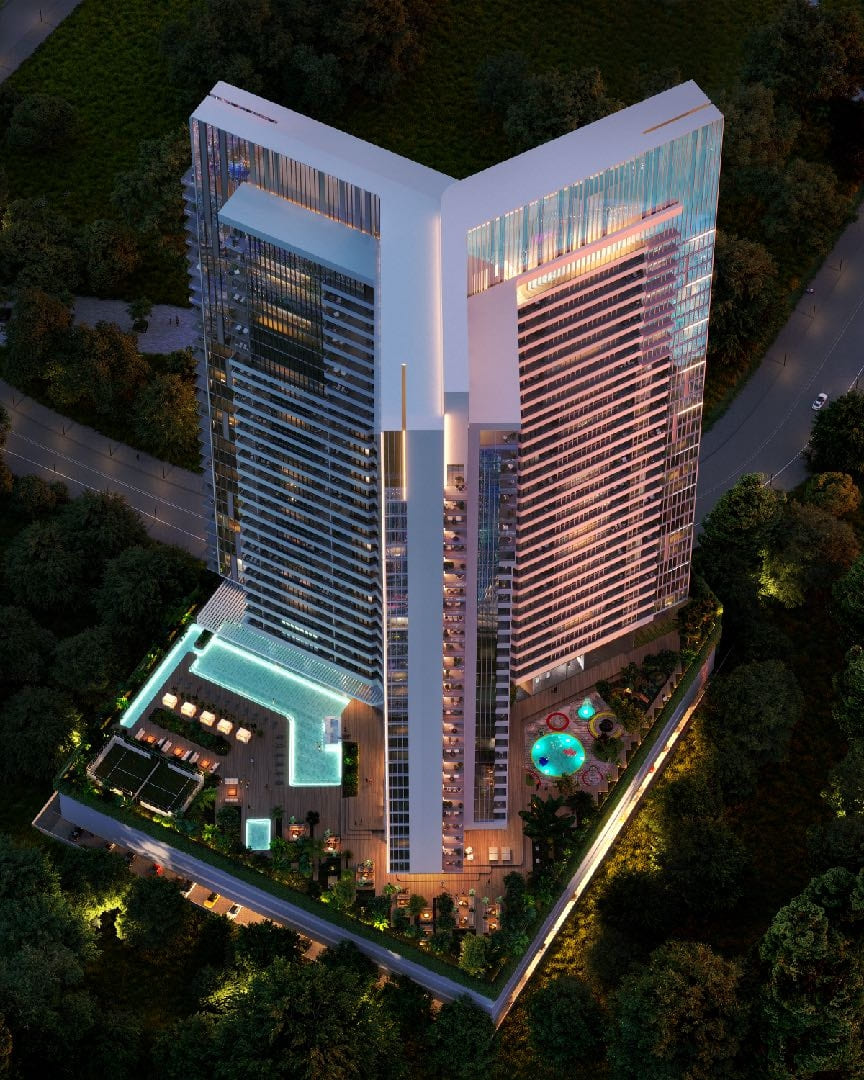
Tria is a contemporary residential development featuring a distinctive three-wing architectural design and offering a collection of apartments, podium townhouses, and penthouses. The project is designed with a focus on modern living, incorporating flexible layouts, spacious interiors, and contemporary architectural aesthetics. Residences are planned to maximize natural ventilation and airflow, while large windows enhance natural light throughout the living spaces. The development also promotes environmentally conscious design principles through the integration of eco-living solutions and efficient residential planning.

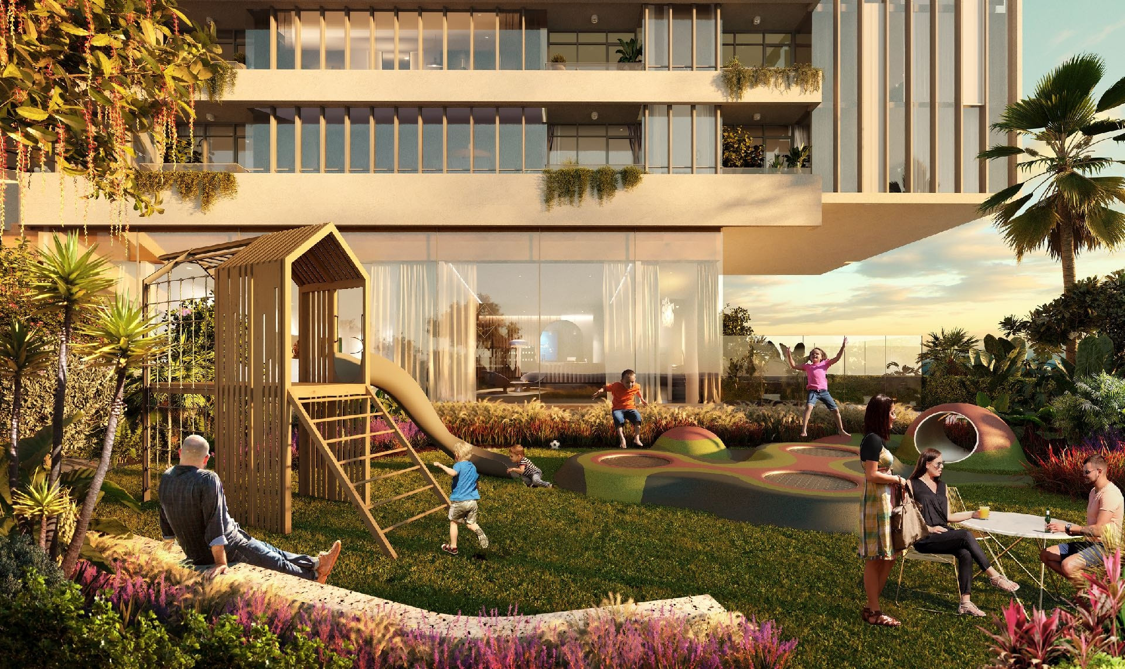
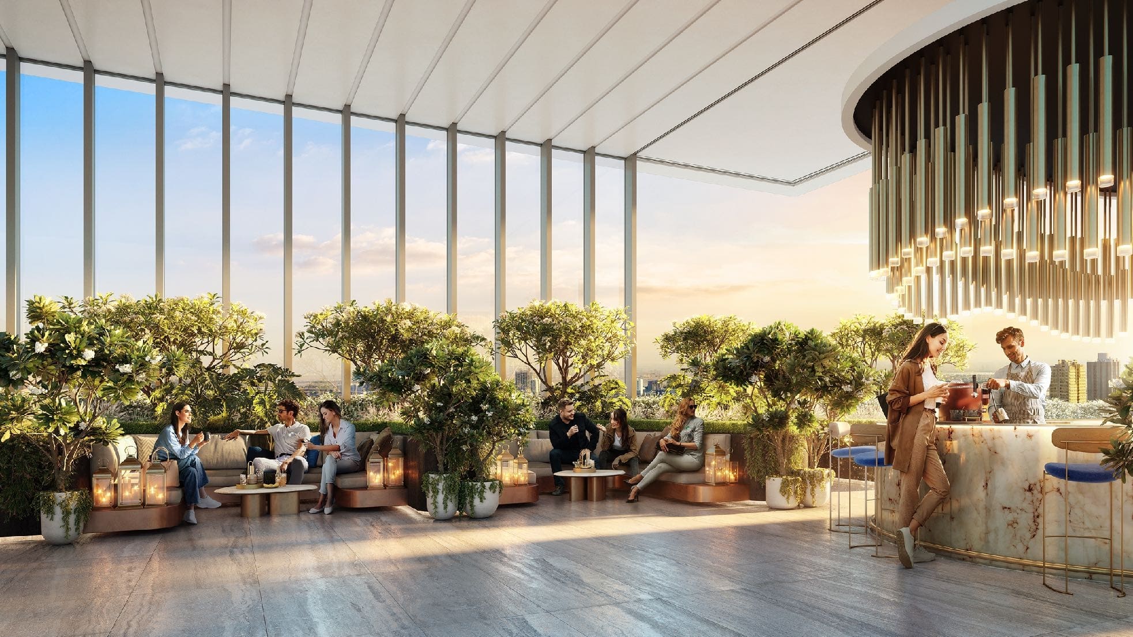
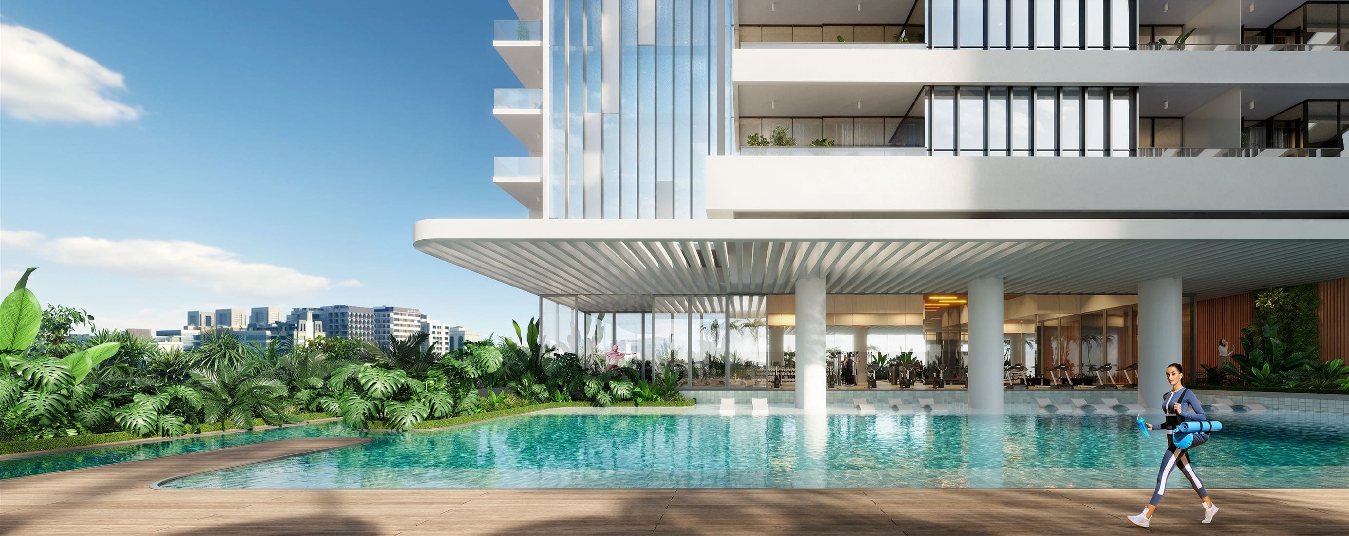
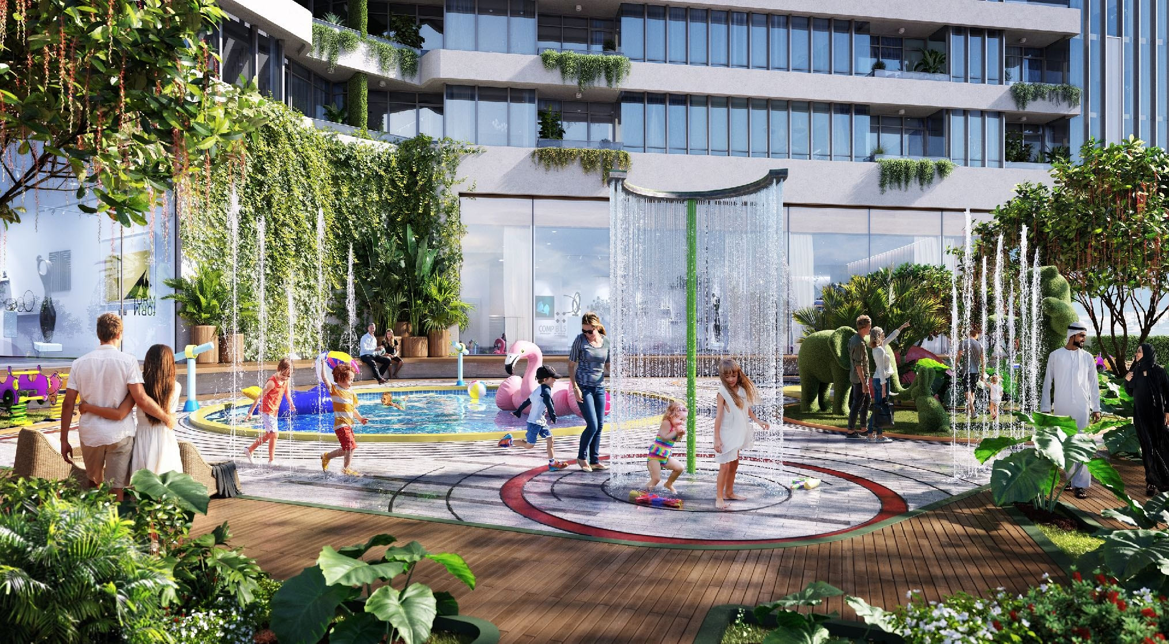
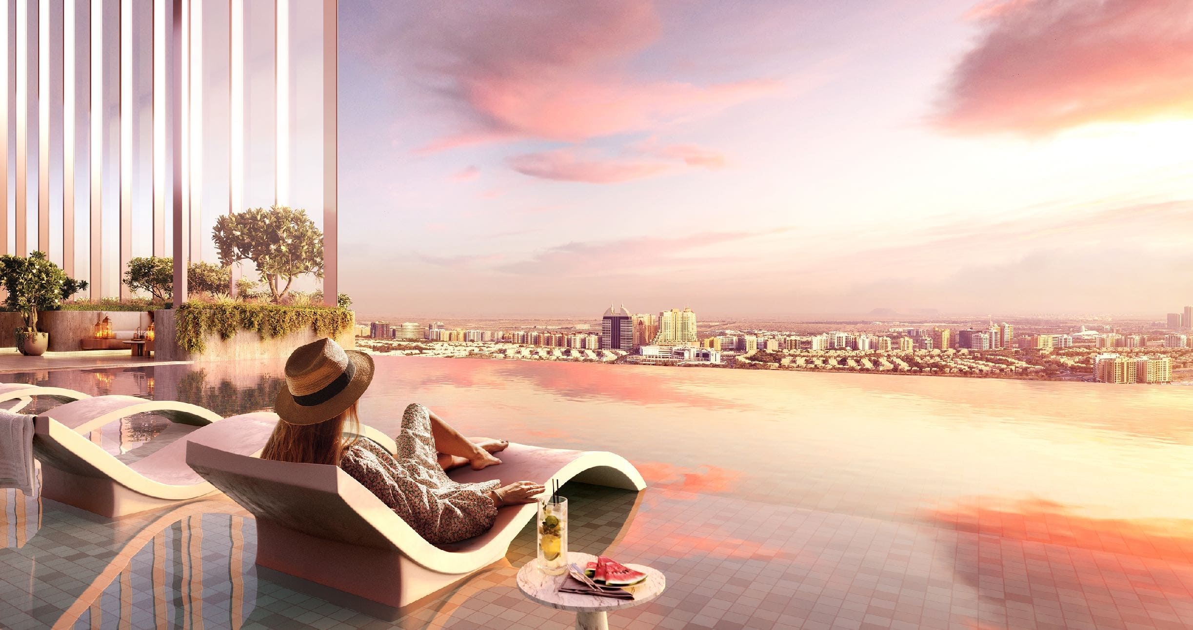
Residents have access to a variety of lifestyle amenities designed for relaxation, recreation, and social interaction. The development features a rooftop infinity swimming pool, dedicated social spaces, landscaped gardens, manicured lawns, and open terrace areas available for residents and guests. These amenities create a balanced living environment that supports both leisure and community engagement.

The residences feature premium finishes and contemporary minimalist interiors designed to emphasize comfort, quality, and functionality. Spacious layouts are complemented by expansive windows, while penthouse residences include acoustic glazing glass windows for enhanced comfort. Kitchens come fully equipped with appliances. Residences are delivered without furniture. The overall specification reflects modern finishing with high-quality materials and carefully considered architectural detailing.
Location & lifestyle

Dubai Silicon Oasis is a dynamic and fully integrated community that seamlessly blends residential, commercial, and technological innovation. Strategically located along Sheikh Mohammed bin Zayed Road, it provides easy access to key areas in Dubai, including Downtown Dubai and Dubai International Airport. As one of Dubai's most prominent free zones, it serves as a hub for technology-driven businesses, startups, and multinational corporations.

Designed as a self-sufficient smart city, Dubai Silicon Oasis offers a balanced lifestyle with beautifully landscaped residential neighborhoods, high-tech commercial spaces, and state-of-the-art infrastructure. The area is home to various residential options, including modern apartments, townhouses, and family-friendly villas, making it an attractive destination for professionals and families alike.

Residents and visitors benefit from a comprehensive range of amenities, including reputable schools, healthcare centers, shopping destinations, and recreational facilities. Parks, sports complexes, and fitness centers contribute to an active and healthy lifestyle. Dubai Silicon Oasis stands out for its innovation-driven ethos and forward-thinking urban design, positioning it as a leading destination for living, working, and technological advancement.

Aumera decision frame

How to examine this project

A structured reading of the published dossier—not a return forecast or recommendation.

Decision signals

  • Includes a post-handover structure for buyers comparing payment pressure beyond completion.
  • The specific unit, layout efficiency, and view premium should carry more weight than the headline starting price.
  • Should be reviewed alongside comparable delivered work by Deyaar.

Catalogue completeness

Completion timing
Present in catalogue
Service charge
Present in catalogue
Escrow information
Present in catalogue
Payment milestones
Present in catalogue
Project detail

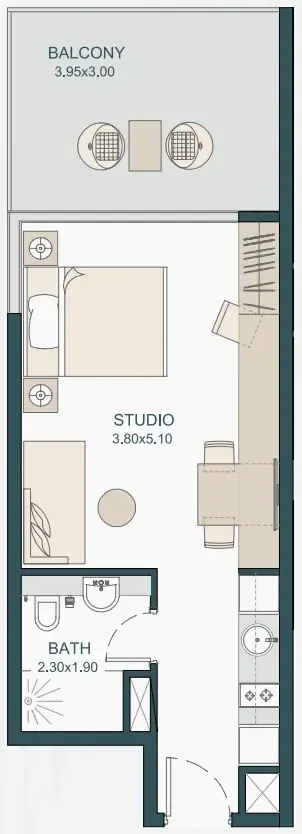
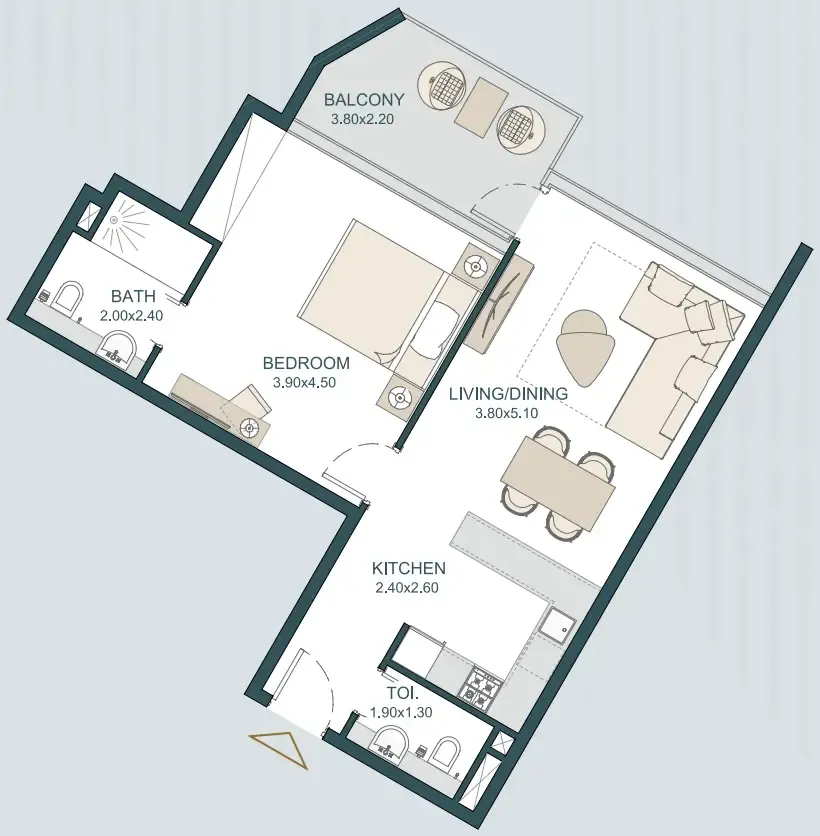
Floor plans

Open any plan to inspect the residence layout in full detail.

Loading floor plans...

Project detail

Typical units

Indicative layouts, price ranges, and internal areas.

LayoutBedroomsPrice (AED)Size
0 bedroom layoutStudio800.3K485 sqft
1 bedroom layout1 bedroom1.2M775 sqft
Project detail

Payment plans

Review the available instalment structures and key milestones.

Payment structure

Payment plan

0 months
100%
On Booking
on booking
Project detail

Amenities

Facilities designed around everyday comfort, wellness, and leisure.

Kids Zone
Paddle Tennis & Squash Courts
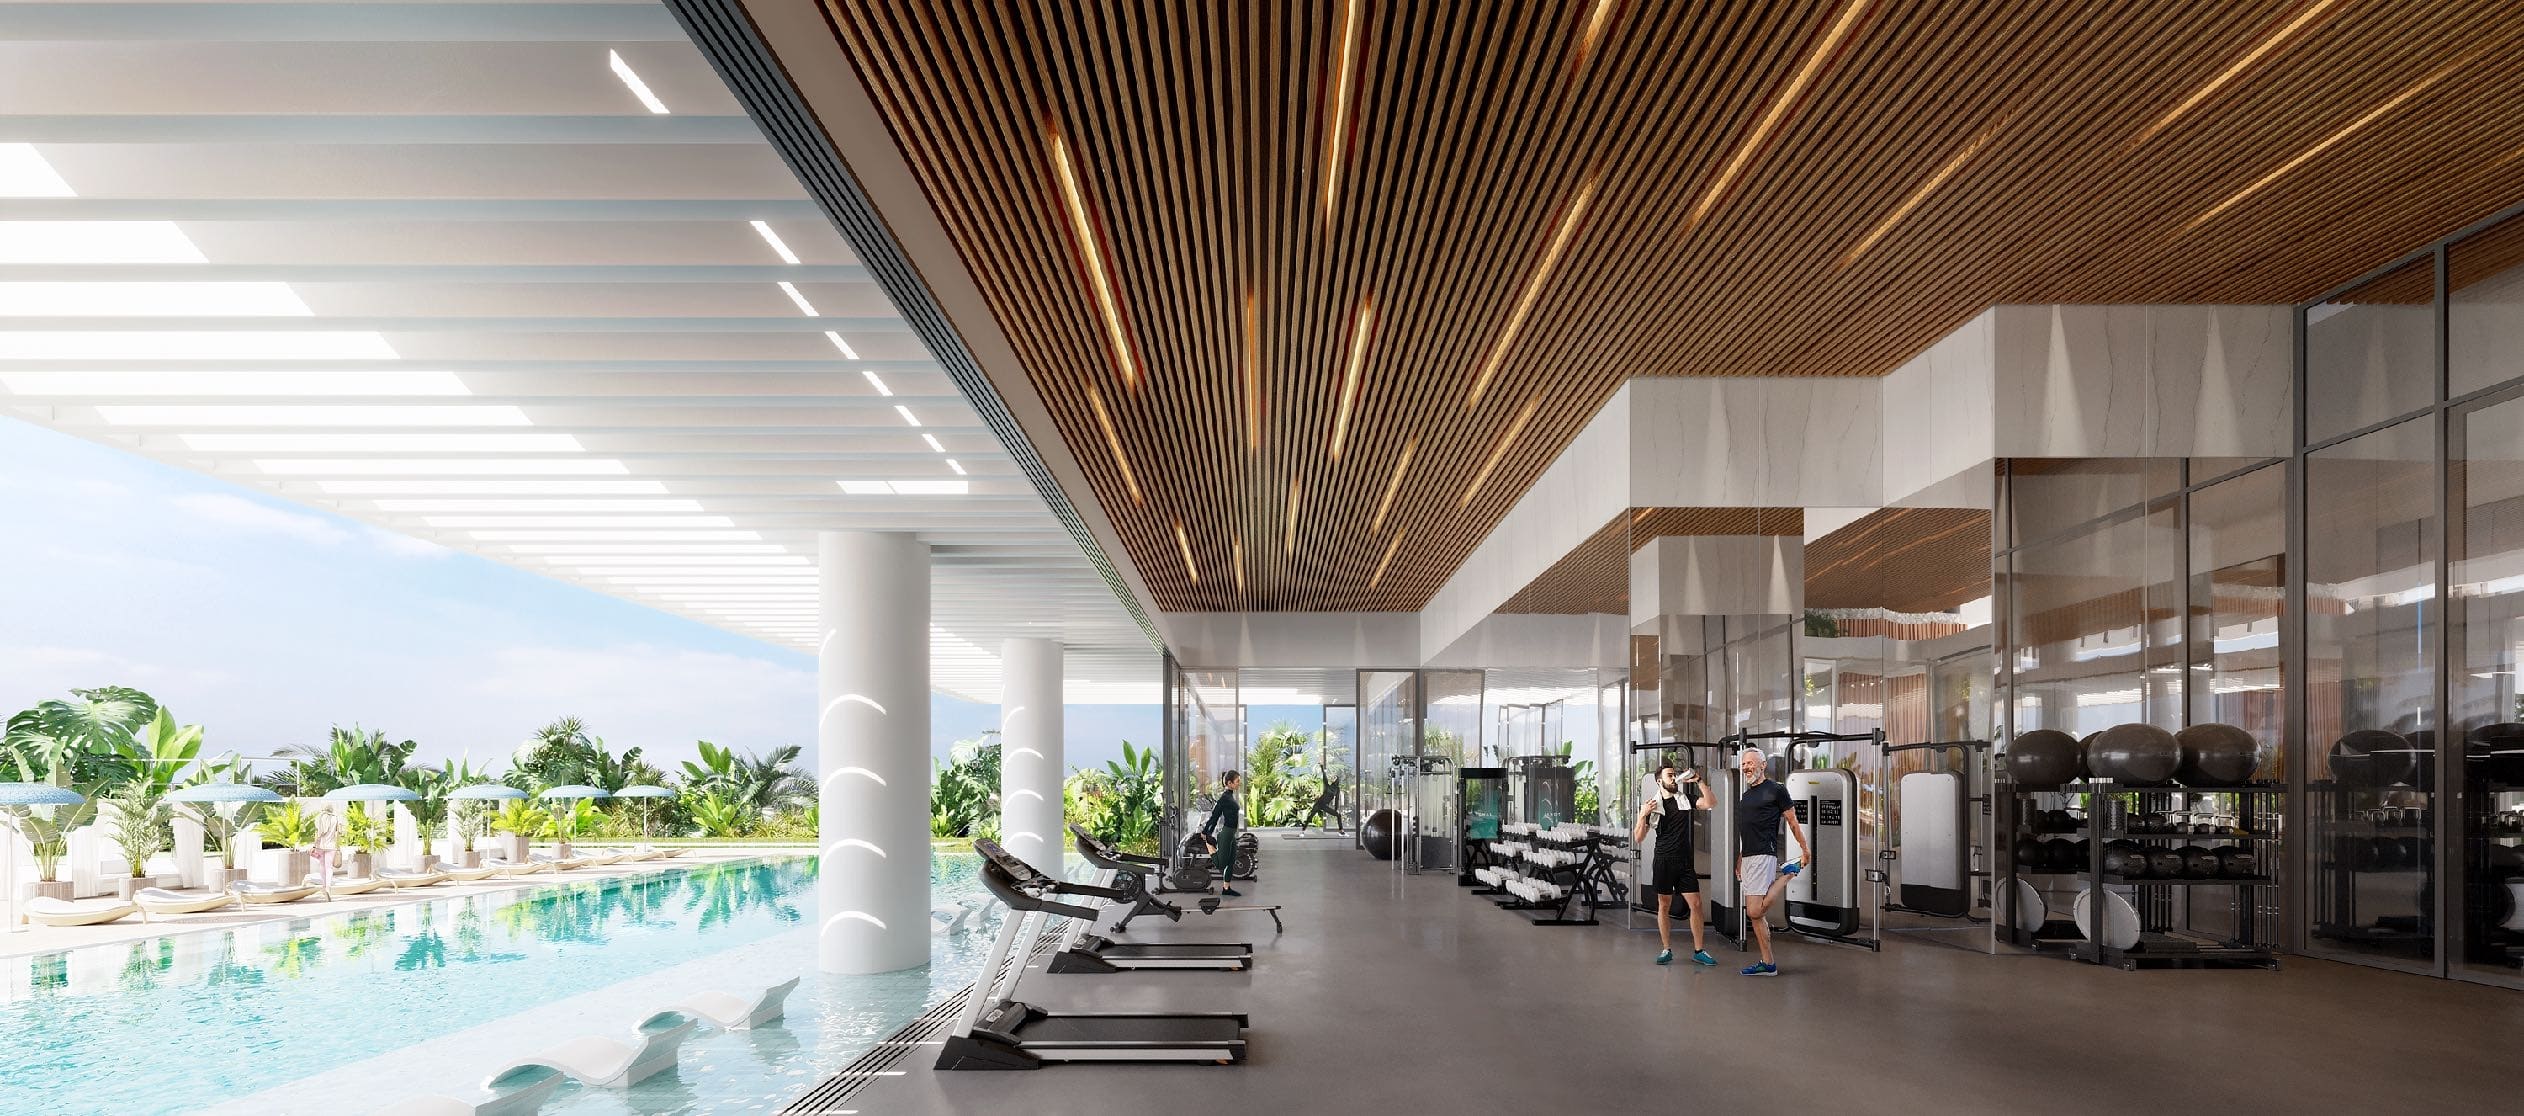
Gym
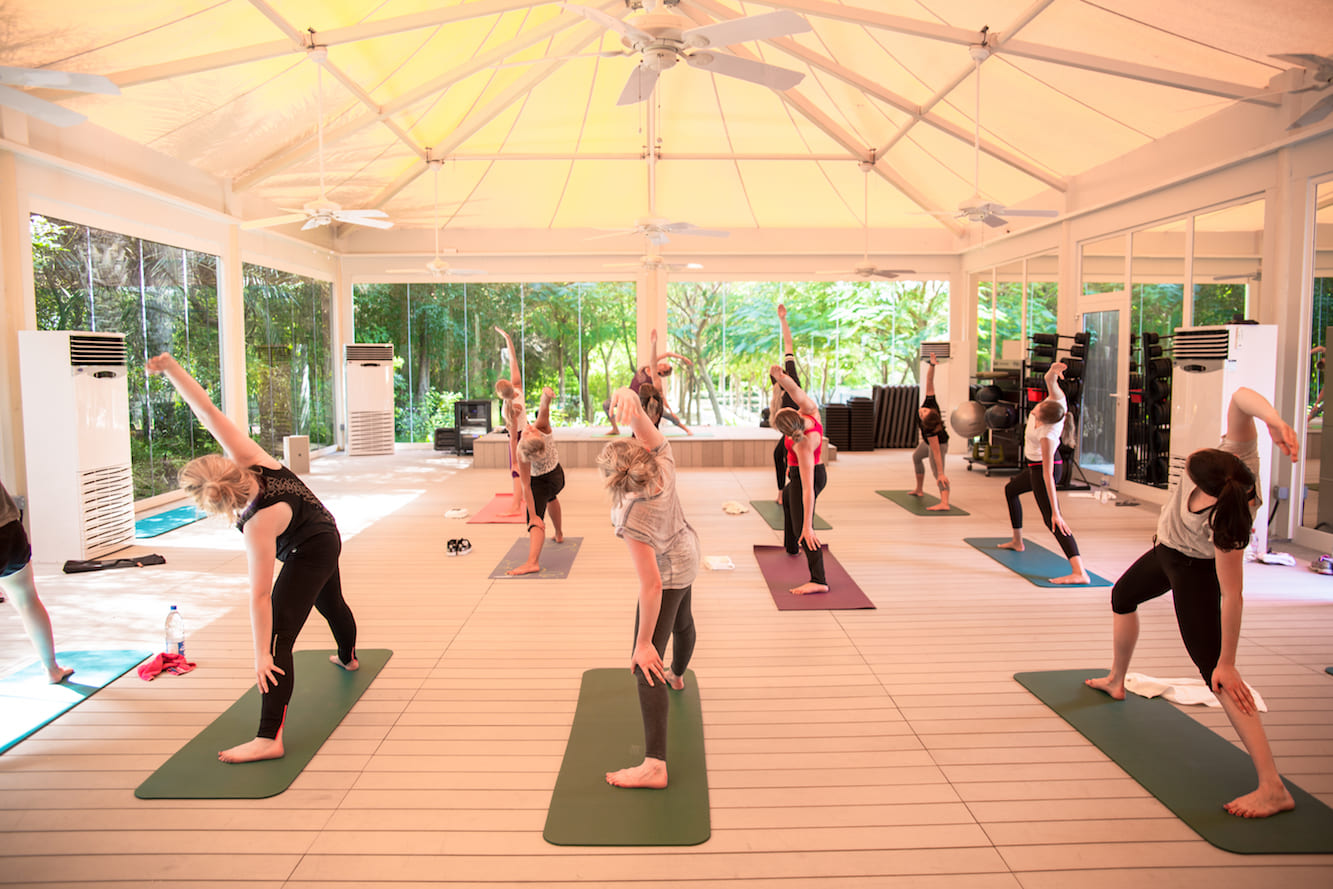
Aerobics & Yoga
Rooftop Garden & Bar
Podium Pool
Electric Charging Parking
Kids Pool
Organic Grocery
Rooftop Infinity Pool & Social Areas
Project detail

Buildings

Tower

Tower

unknown

Studios, 1,2 bedroom, 3 bedroom apartments, duplex, townhouses

Project detail

Parking

Allocated parking by residence type and bedroom configuration.

Unit typeBedroomsParking spaces
apartment32
apartment21
apartment11
apartment01
Project detail

Project specifications

Key construction, completion, and ownership information.

Available units
2
Unit types
apartments
Service charge
16 AED/sqft
Furnishing
No
Buildings
1
Construction start
Aug 2022
Construction end
Apr 2025
Completion
Apr 2025
Post-handover plan
Available
Escrow no.
001582280702301

Personalised advisory

Request your private brief

Tell us how you are approaching Tria. Your answers help your advisor prepare availability, comparisons, and a conversation around your actual requirements.

Your details help us prepare and respond to this property enquiry. See our Privacy Policy for how information is used and retained.