Back to off-plan projects
under constructionon sale

Tresora by Wadan

A development by WADAN Developments

JVC (Jumeirah Village Circle), Dubai

Confirmed price range

816.6K – 2.0M AED

Unit availability

55

Bedrooms

0–2

Bathrooms

Completion

Mar 2028

Area

454 – 1,347 sqft

Buildings

1

Share this property

Project detail

Overview

A closer look at the residences, lifestyle, and location.

The residences

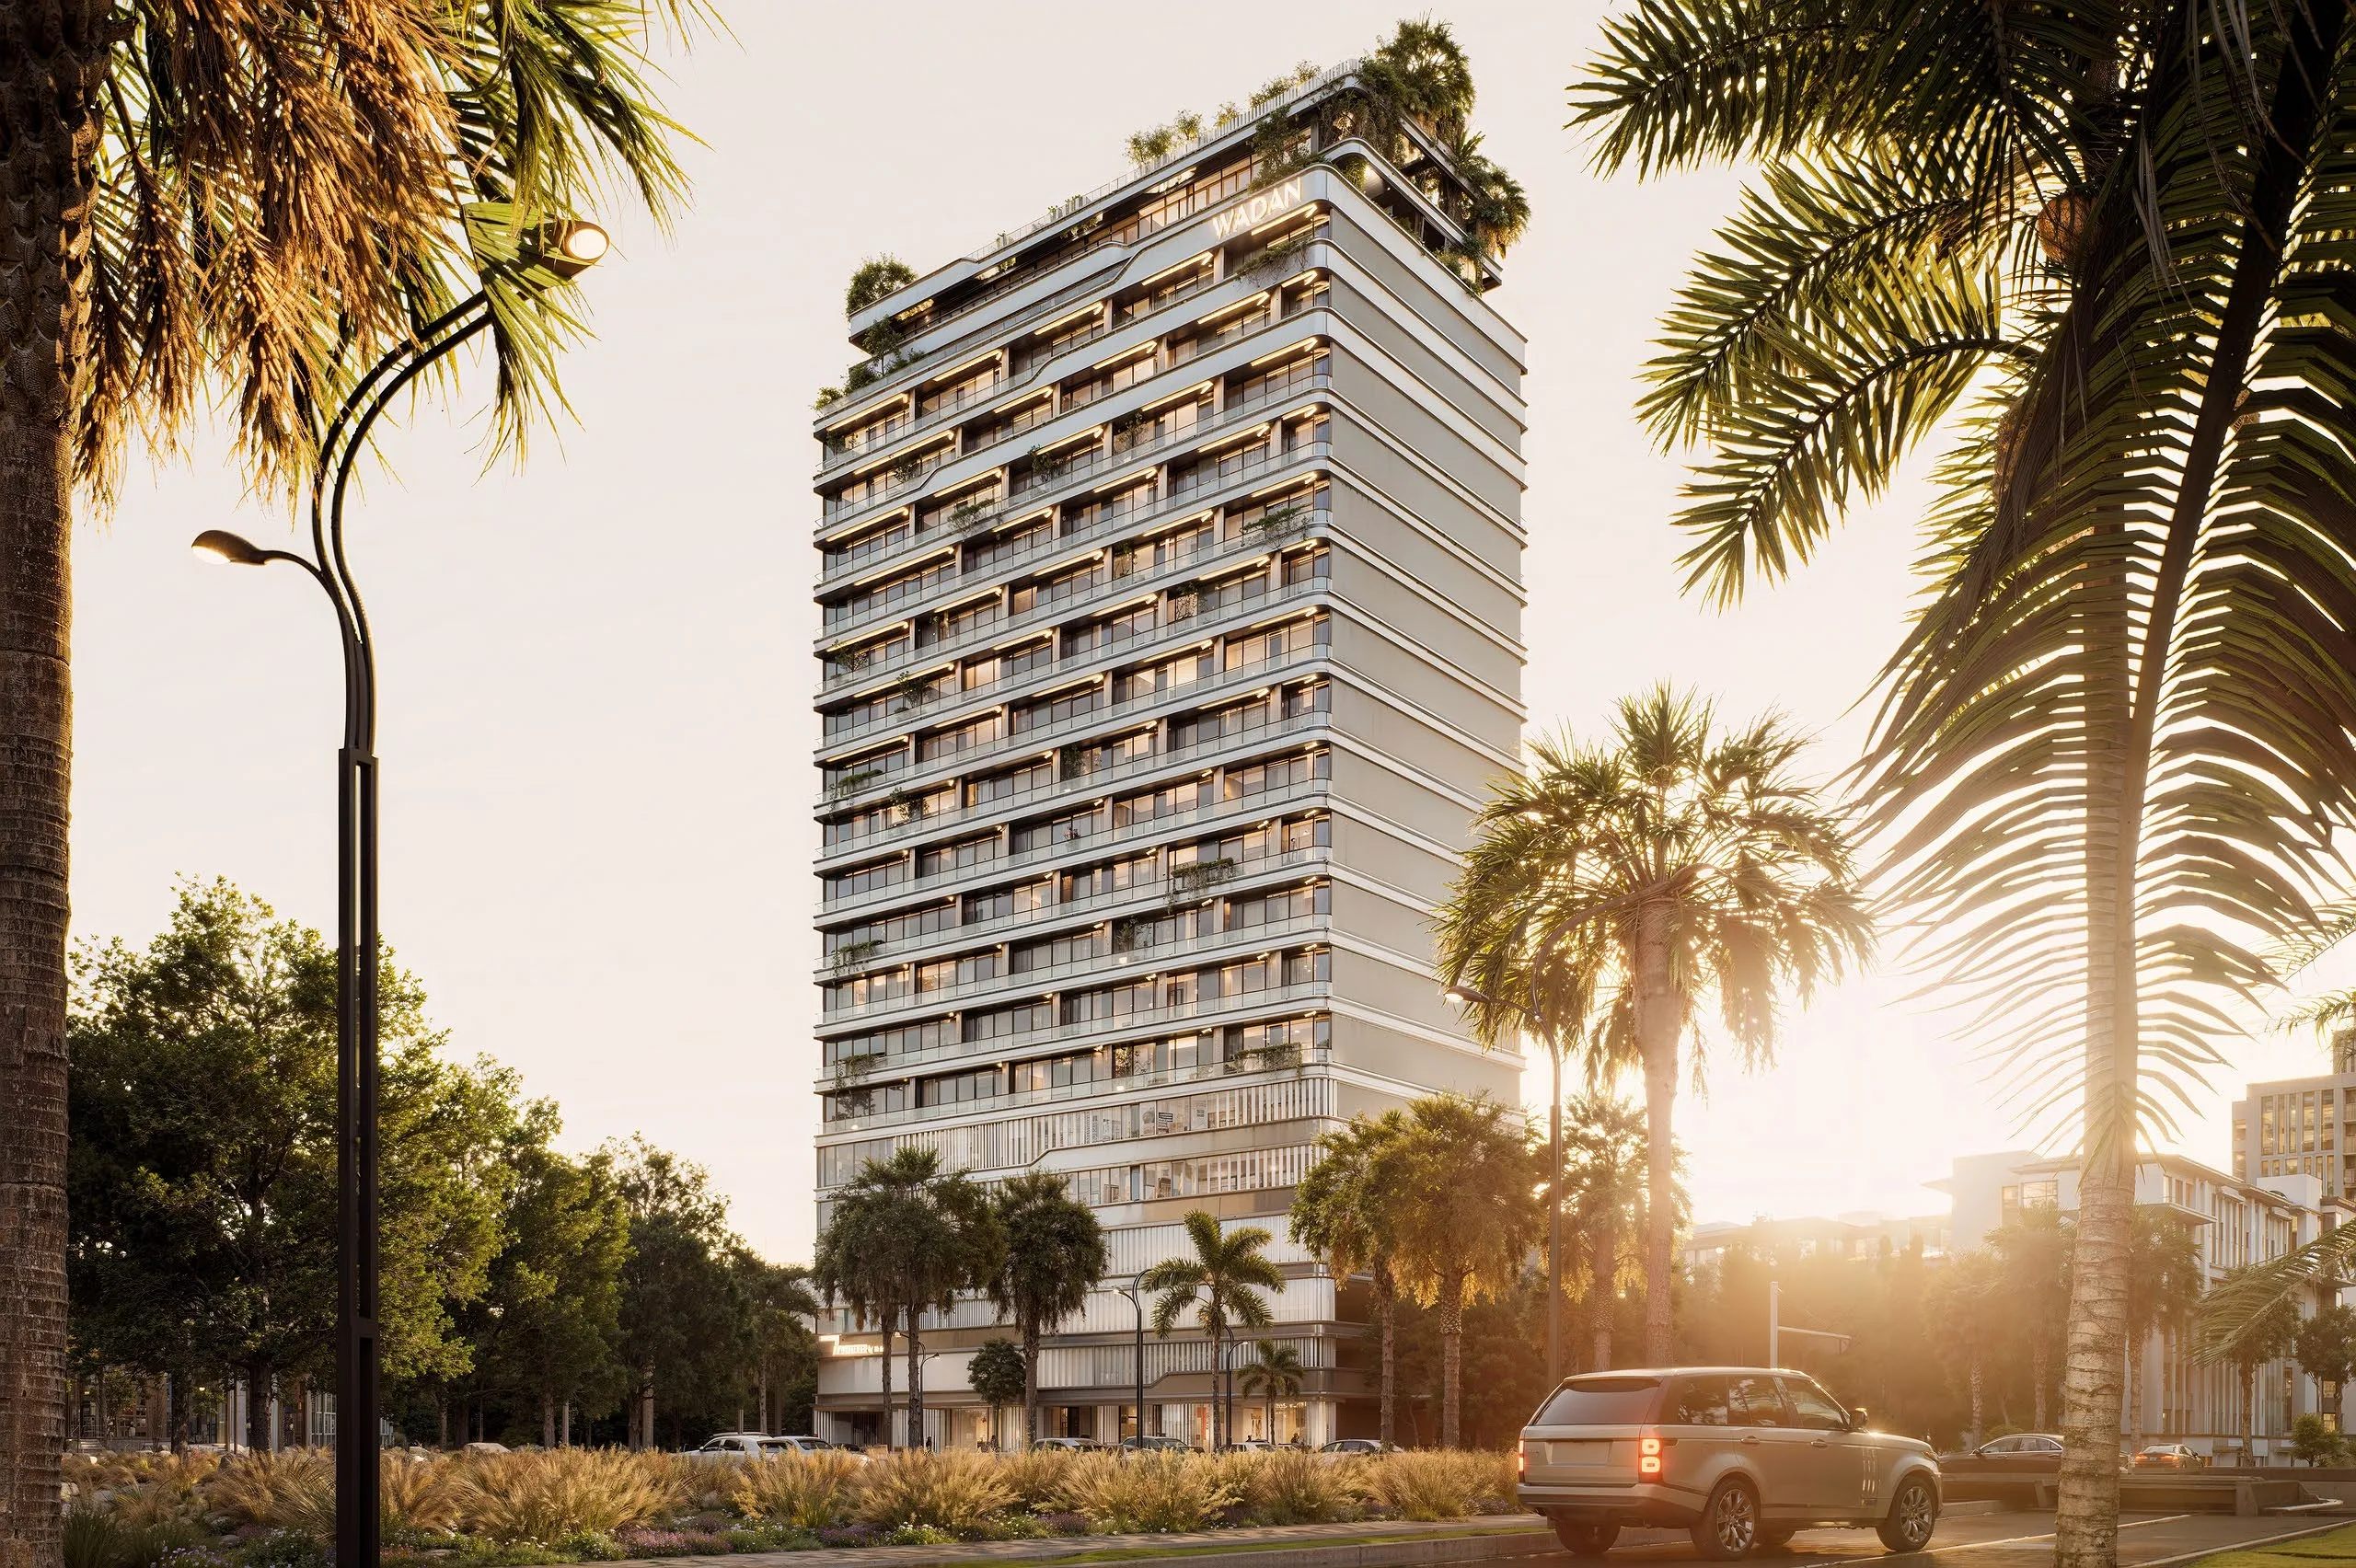
Tresora by Wadan is a thoughtfully designed mixed-use development, bringing together smart-sized residences, boutique offices, and curated retail in one balanced address. With contemporary lines, wellness-led amenities, and a façade that feels calm and unmistakably Wadan, Tresora is designed for days that flow — where living, working, and unwinding happen in equal measure.

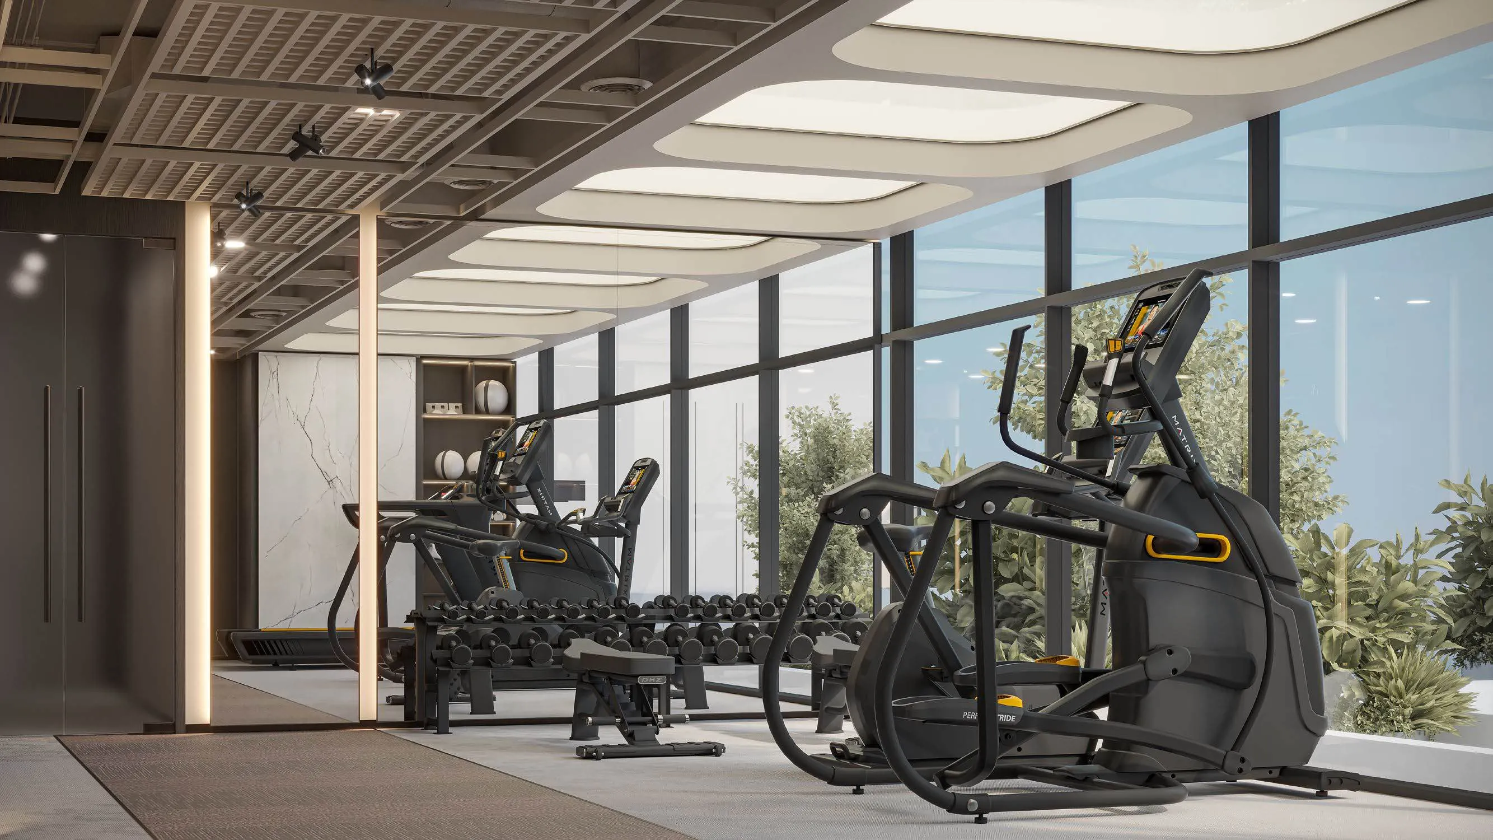
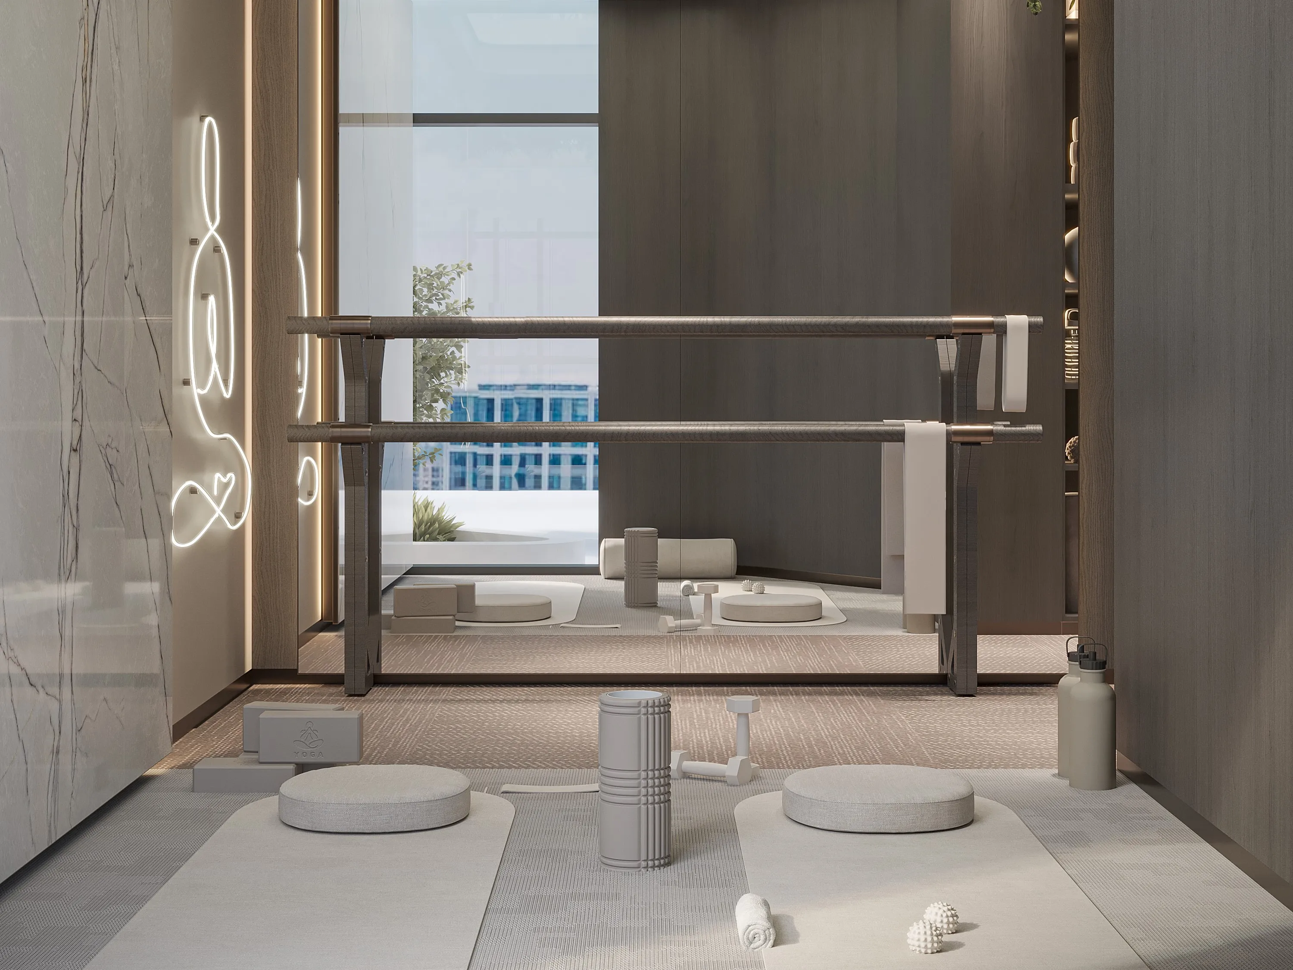
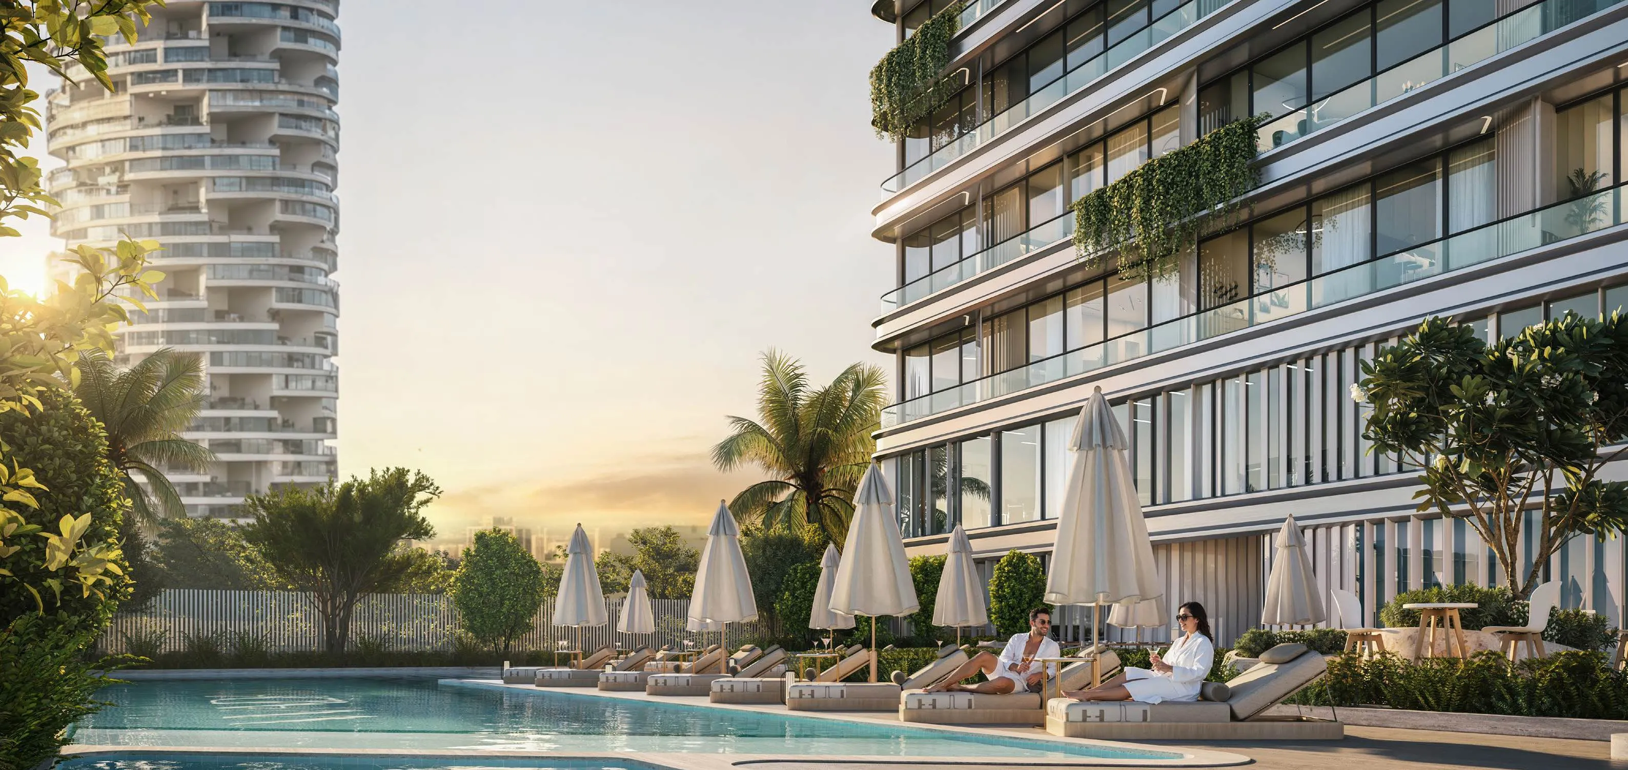
Residents enjoy a level dedicated to wellness, work, and play, all thoughtfully balanced. The Balance Room is a gym designed for consistency, with thoughtfully planned zones and dedicated Pilates spaces for focused movement and control. A calm welcome sets the tone with soft lighting, refined finishes, and a sense of quiet order, making every return feel effortless. Curves that soften the skyline and warm lighting that welcomes the evening complete the experience.

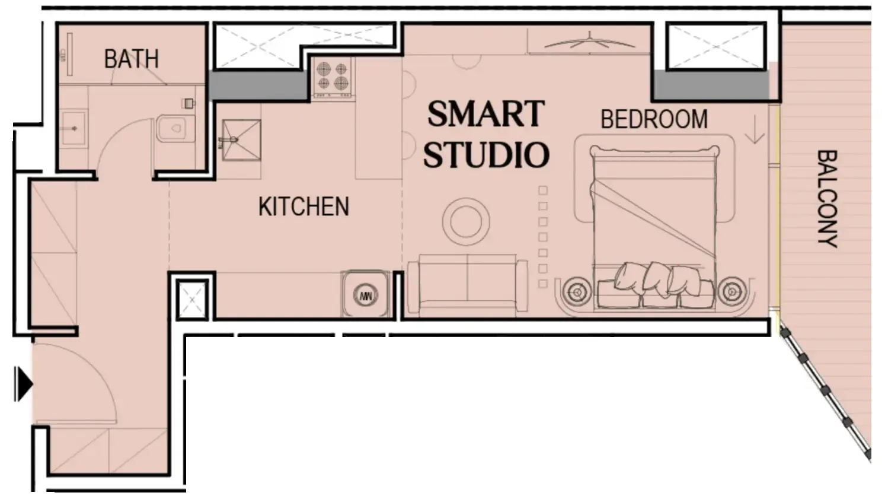
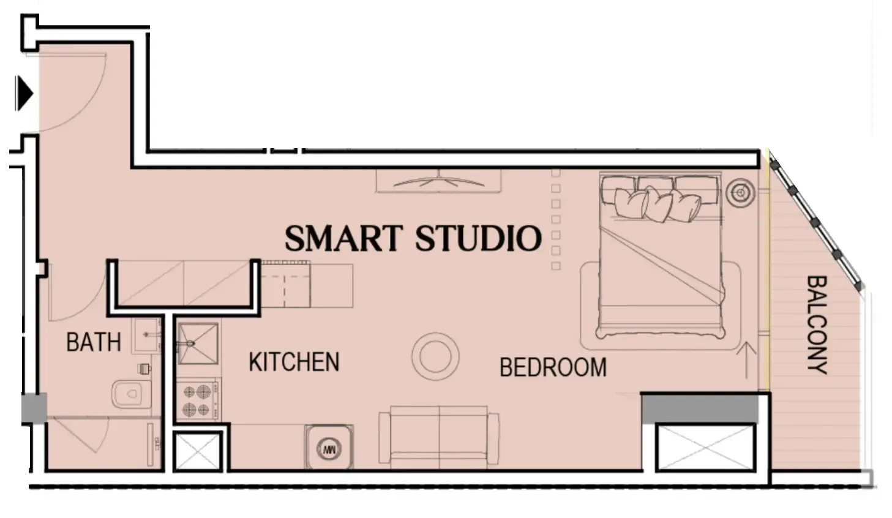
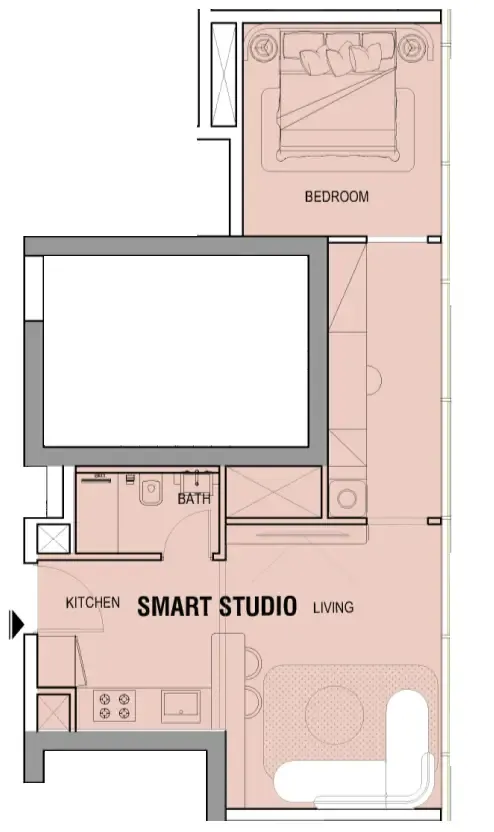
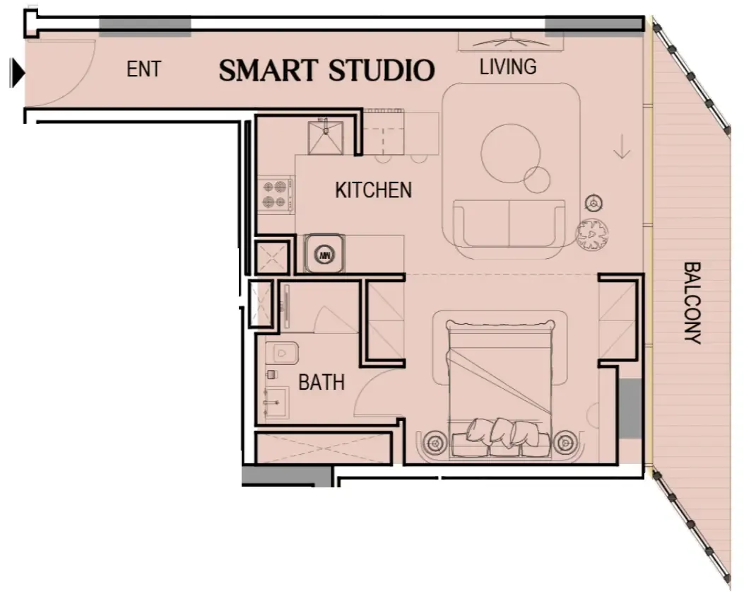
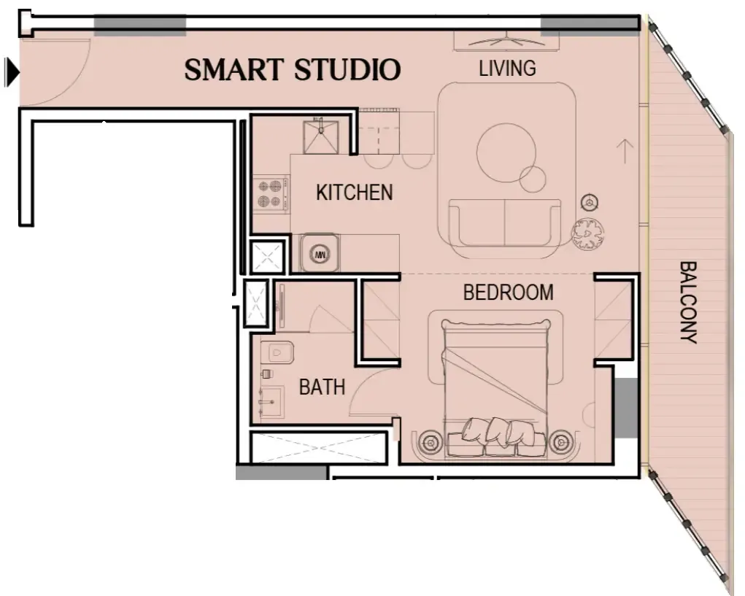
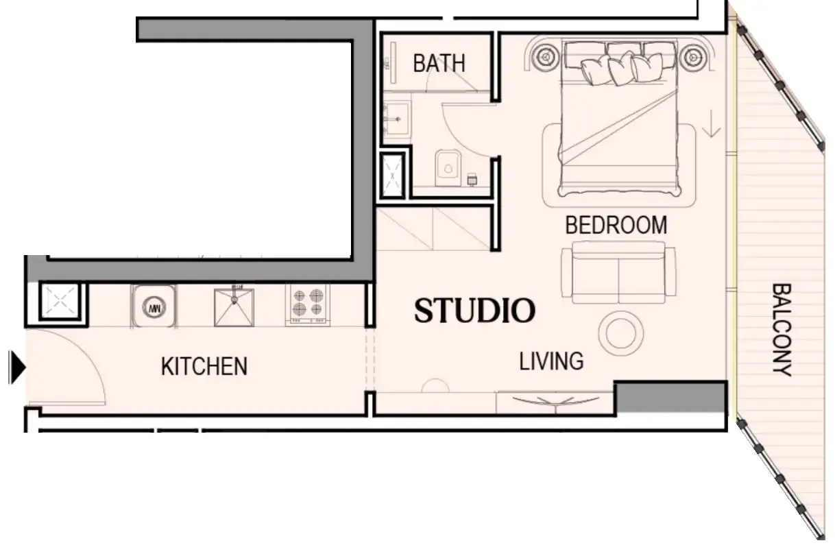
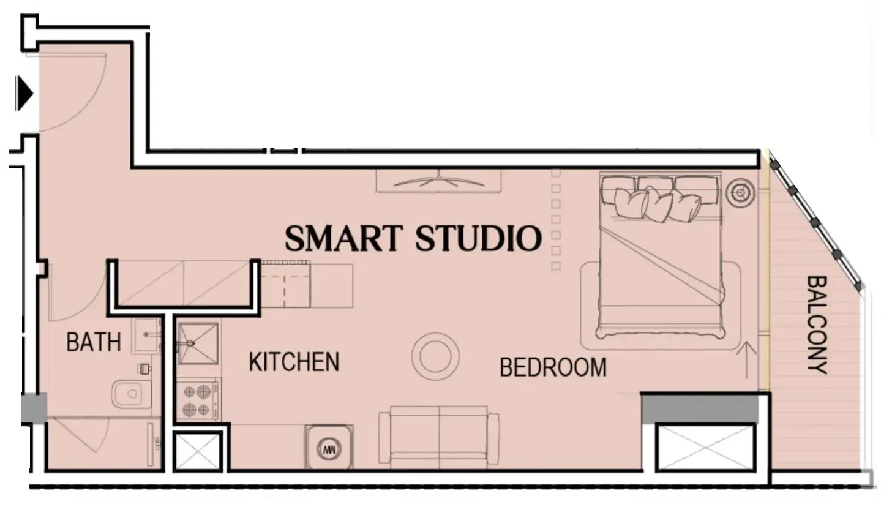
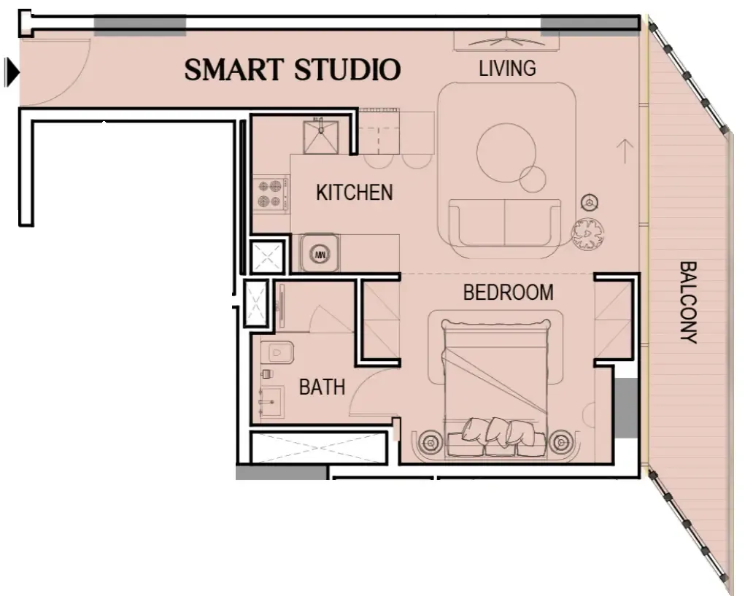
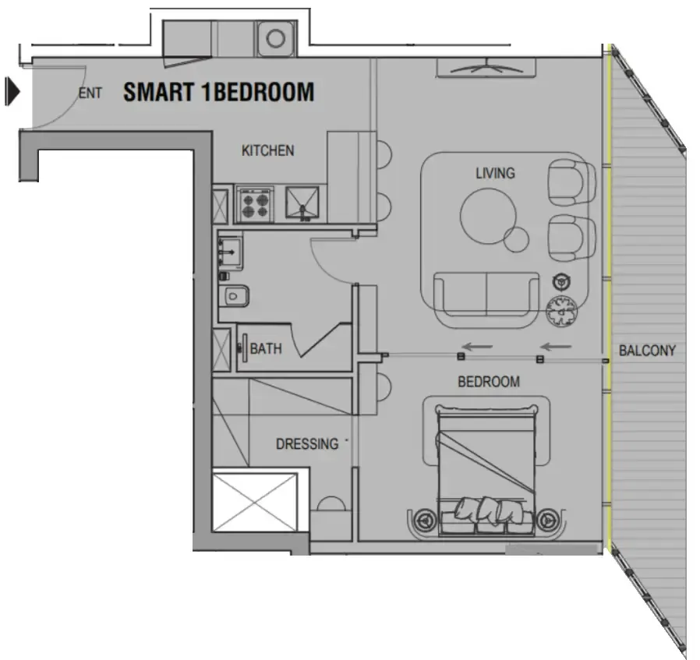
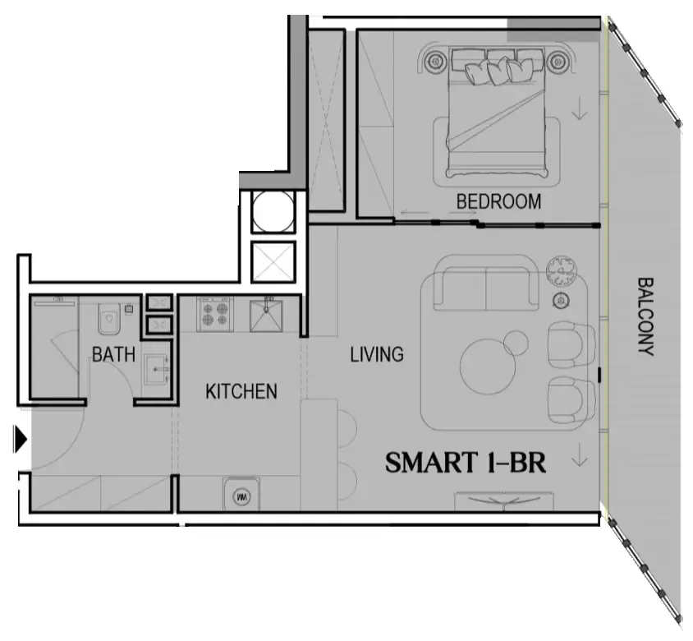
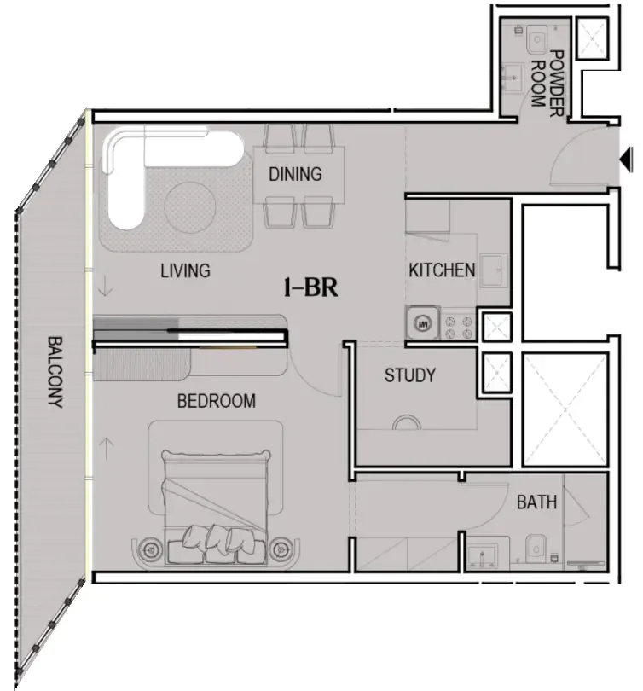
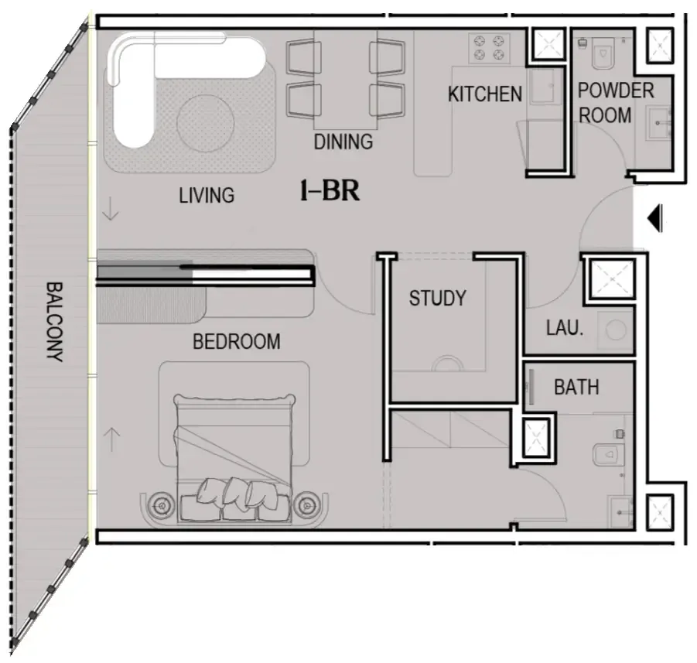
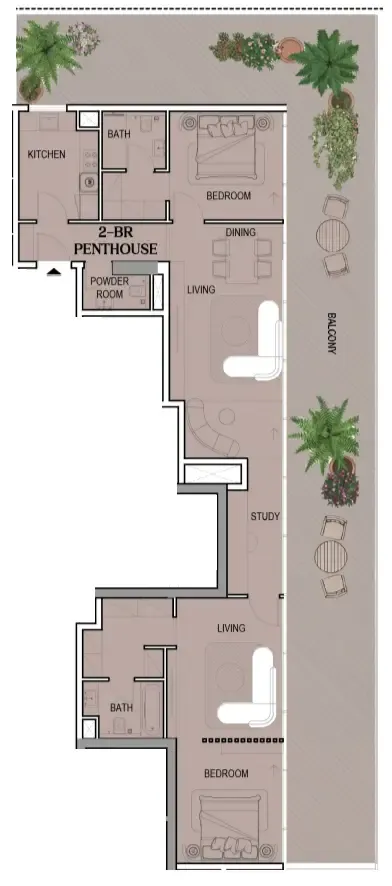
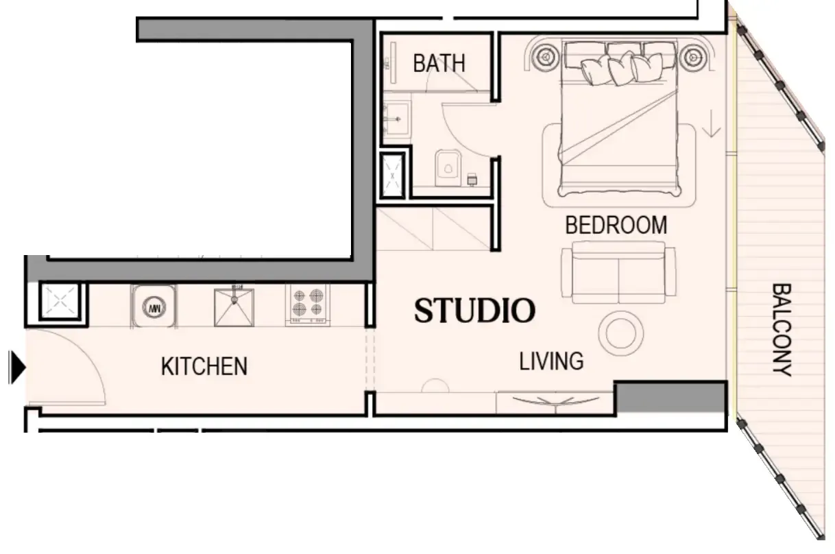
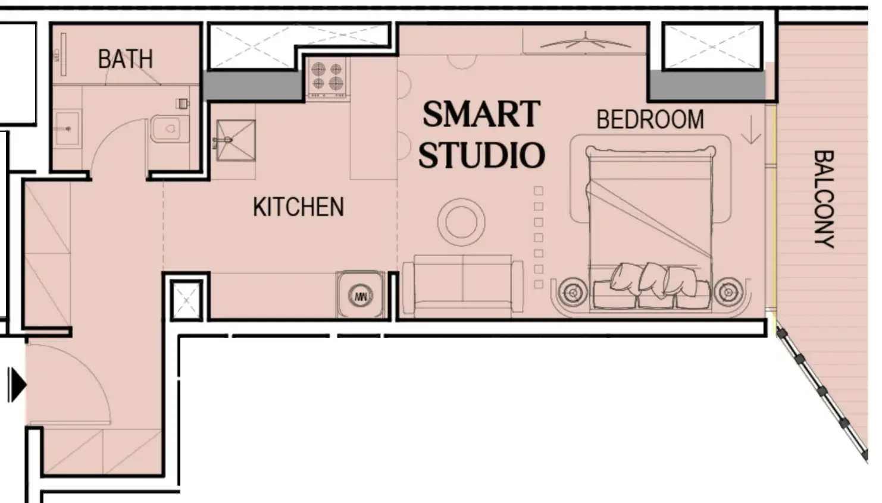
Every residence at Tresora features smart layouts with open views, designed to maximize space and natural light. The interiors are crafted with contemporary lines and thoughtful details, creating modern homes that feel both spacious and inviting. Kitchens are fully equipped, and living spaces flow seamlessly, offering a sanctuary of comfort and style.
Location & lifestyle

Nestled in Jumeirah Village Circle, this exceptional location offers residents a well-connected community where business meets comfort. The area is known for its family-friendly atmosphere, landscaped parks, and easy access to retail, dining, and entertainment options. With its strategic positioning, JVC provides seamless connectivity to Dubai's key destinations, making it an ideal choice for modern living.

The location is distinguished by its growing infrastructure and community-focused design. Residents benefit from nearby schools, healthcare facilities, shopping centers, and recreational spaces, all within a vibrant and welcoming neighborhood. The area's thoughtful planning ensures a lifestyle of convenience and connection.

For those seeking a residence that embodies balance, modern design, and a prime location, Jumeirah Village Circle delivers an unmatched lifestyle. Its unique combination of community feel, urban convenience, and forward-thinking development makes it one of Dubai's most desirable addresses. This is a place where life flows effortlessly — connected, calm and unmistakably refined.
Aumera decision frame

How to examine this project

A structured reading of the published dossier—not a return forecast or recommendation.

Decision signals

  • Requires the buyer to examine how much capital is committed by the handover point.
  • The specific unit, layout efficiency, and view premium should carry more weight than the headline starting price.
  • Should be reviewed alongside comparable delivered work by WADAN Developments.

Catalogue completeness

Completion timing
Confirm before reservation
Service charge
Present in catalogue
Escrow information
Confirm before reservation
Payment milestones
Present in catalogue
Project detail

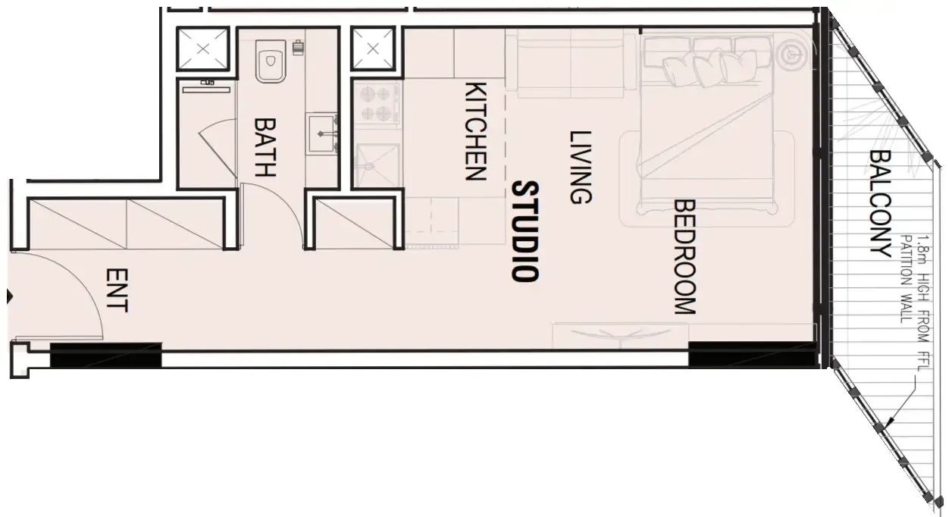
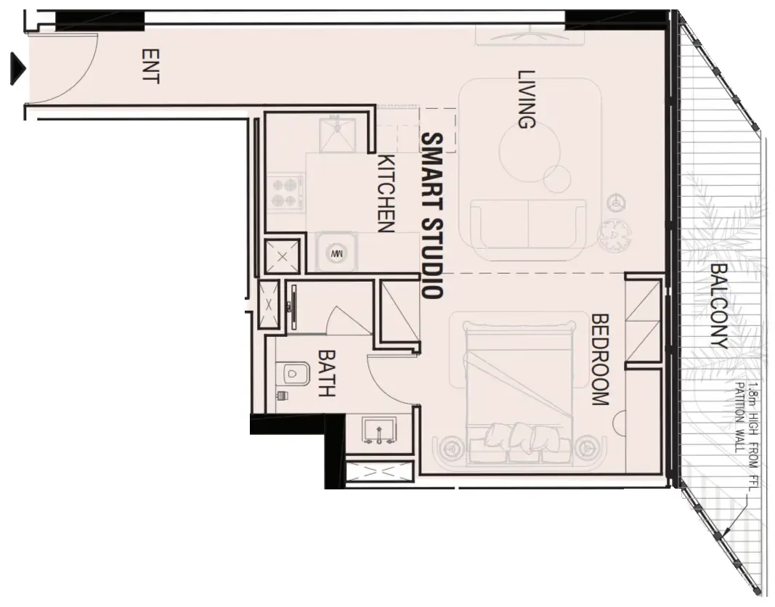
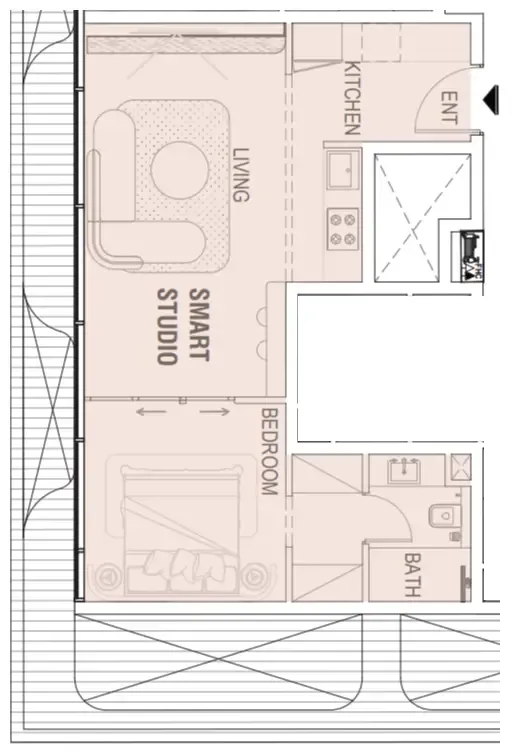
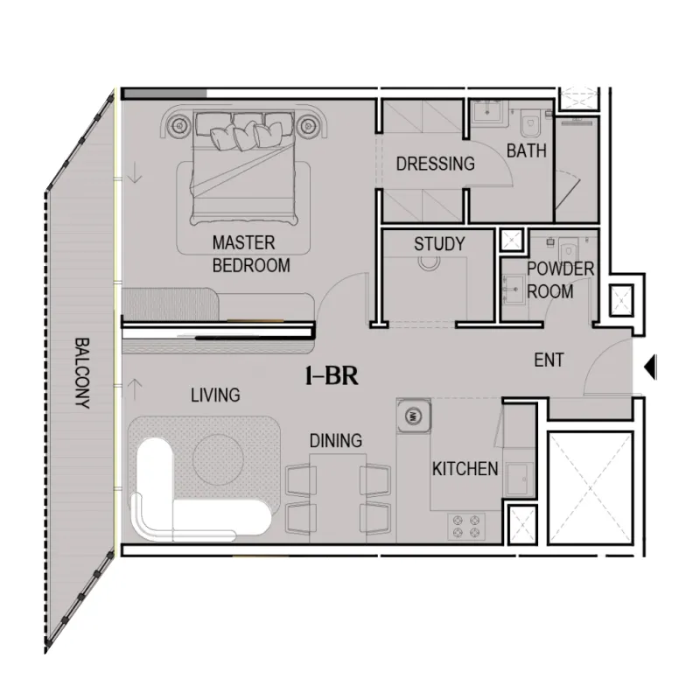
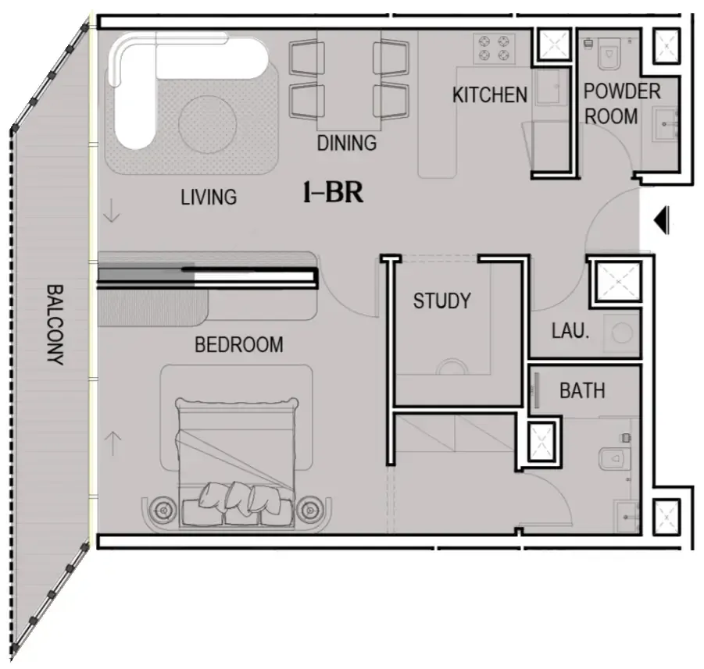
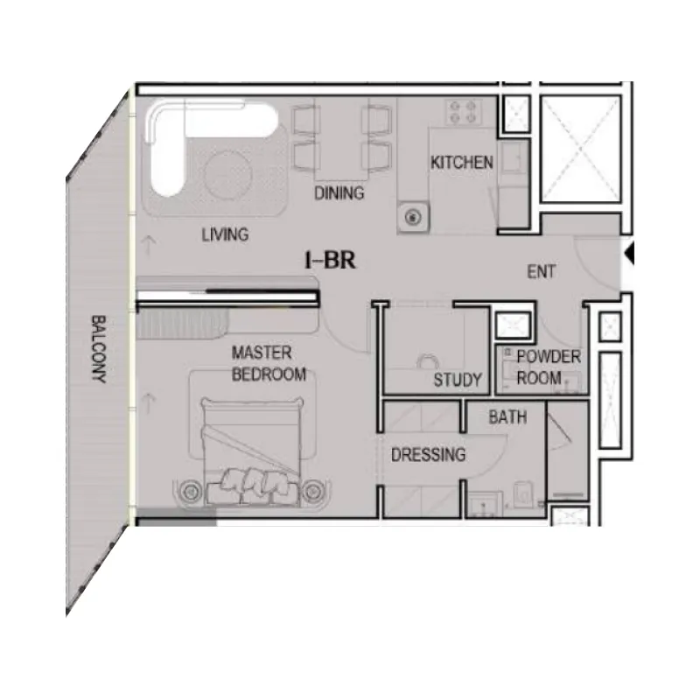
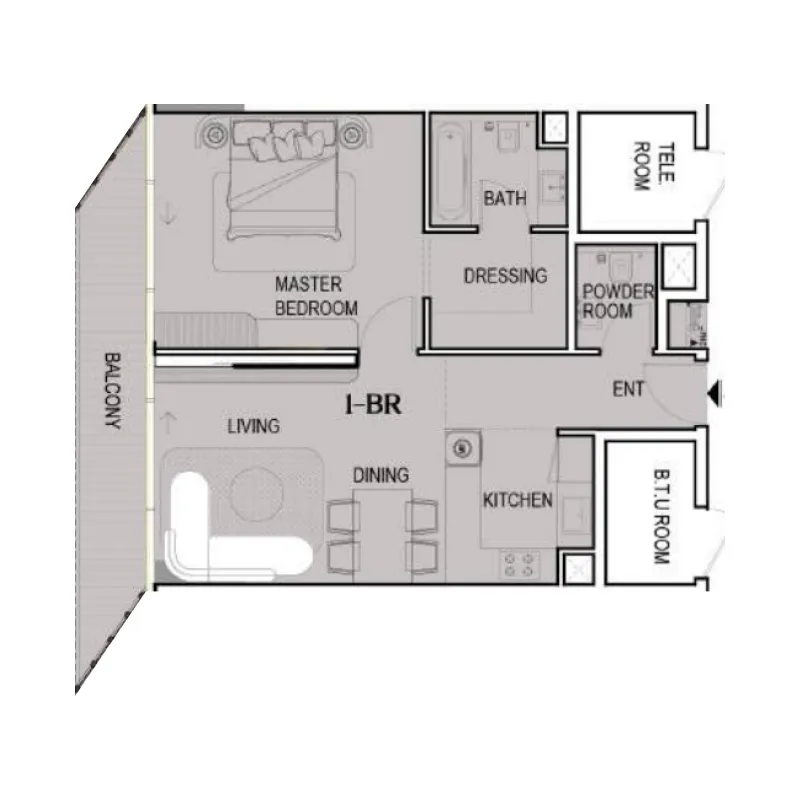
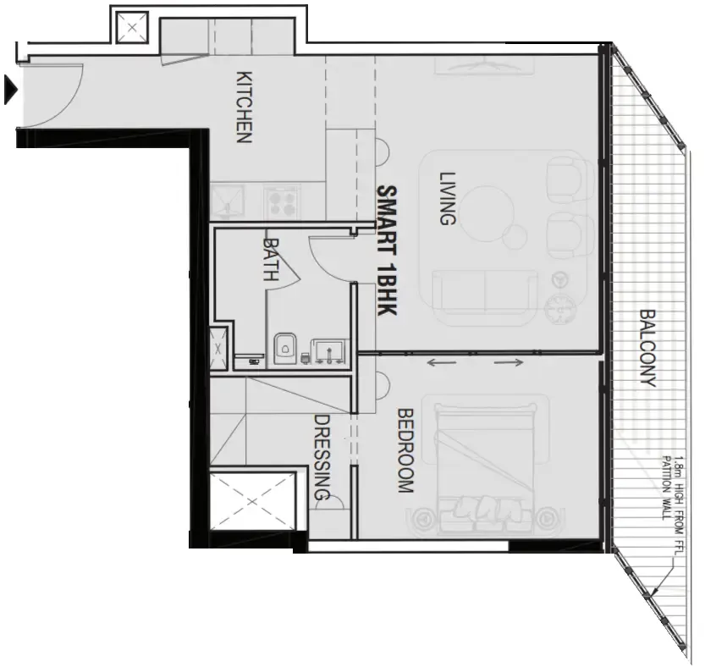
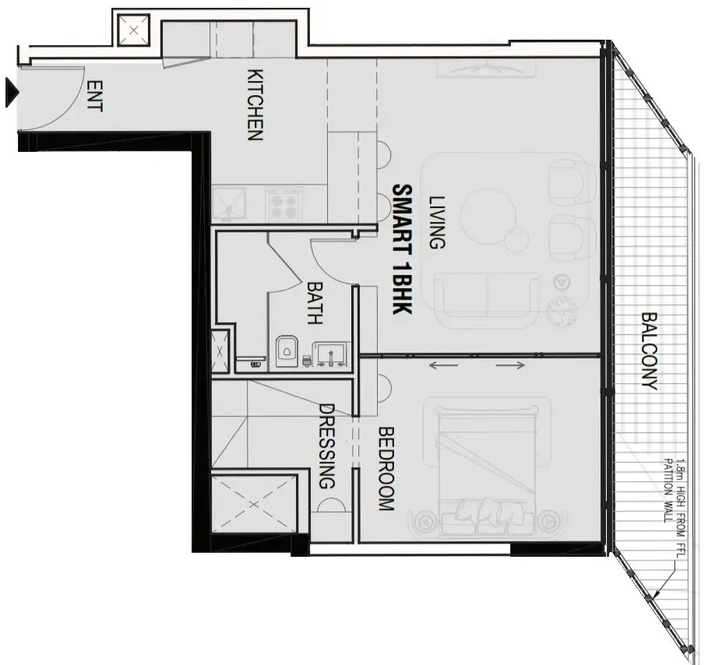
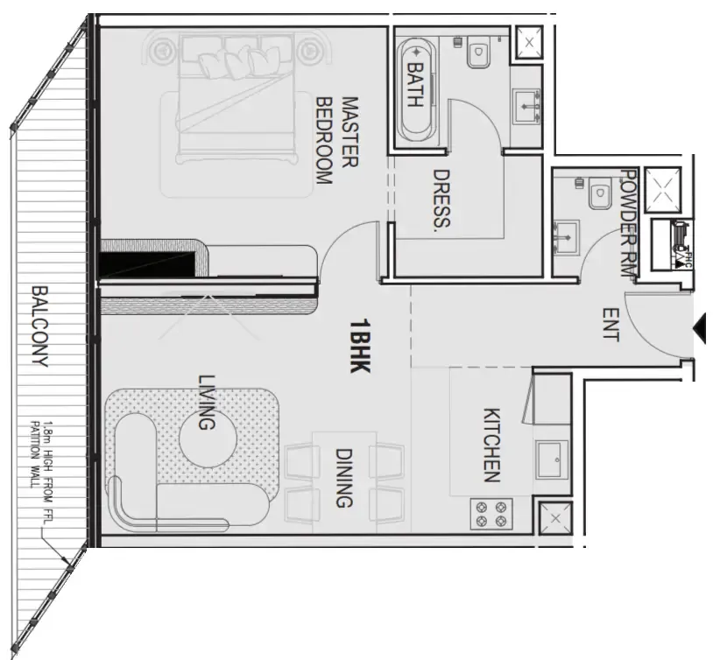
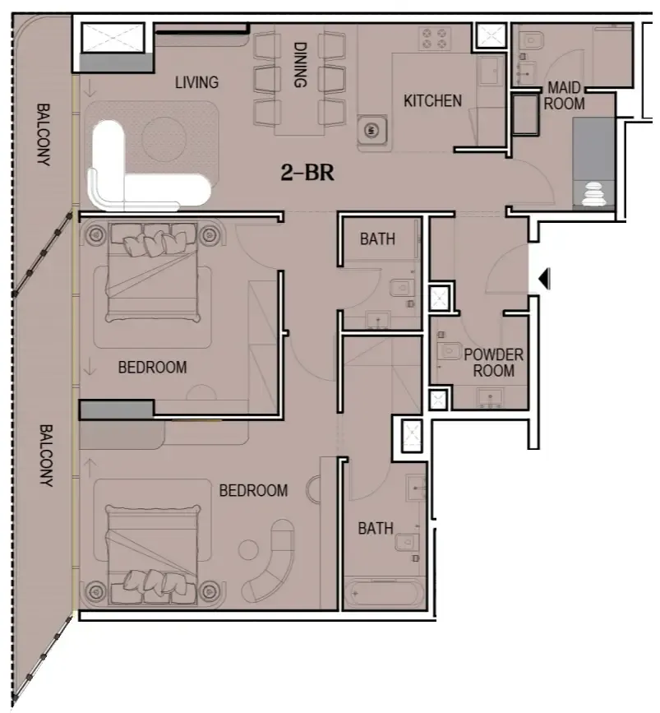
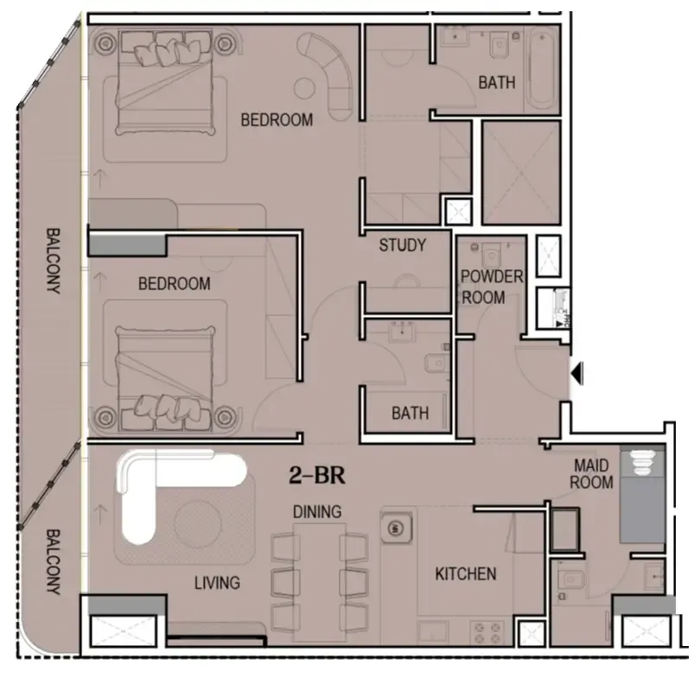
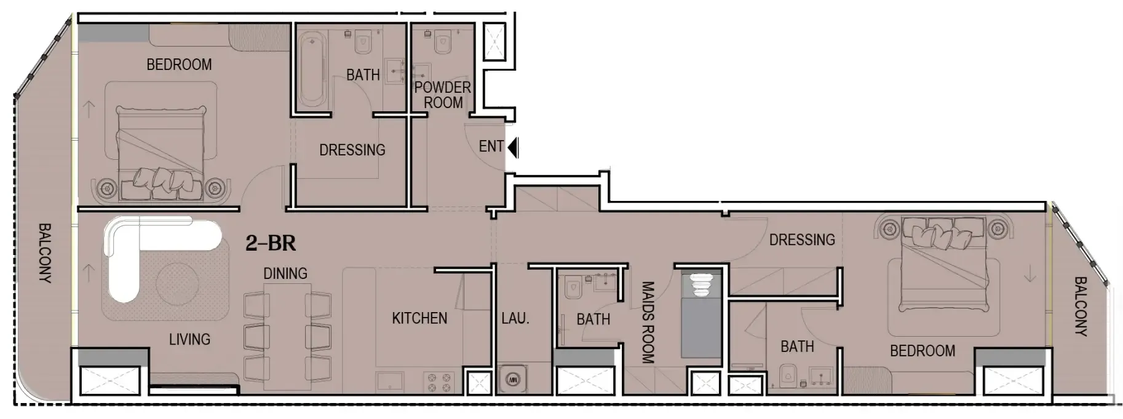
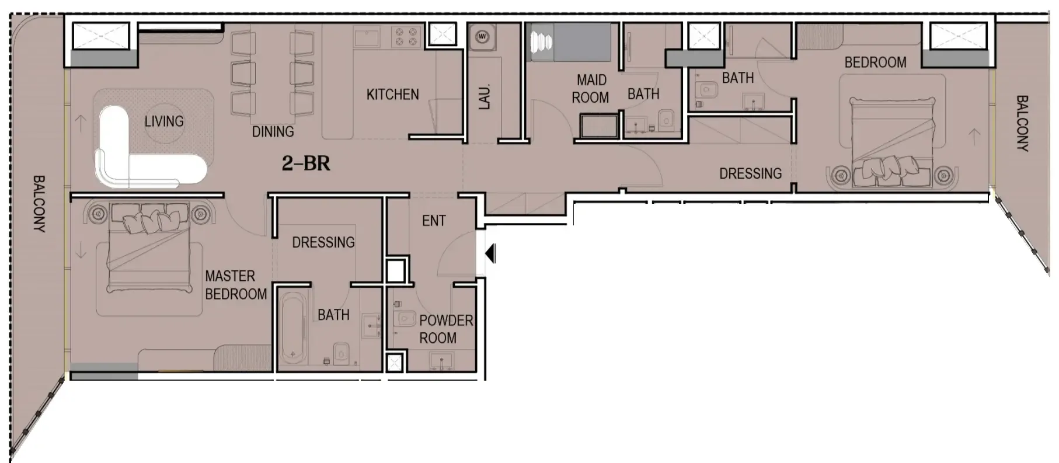
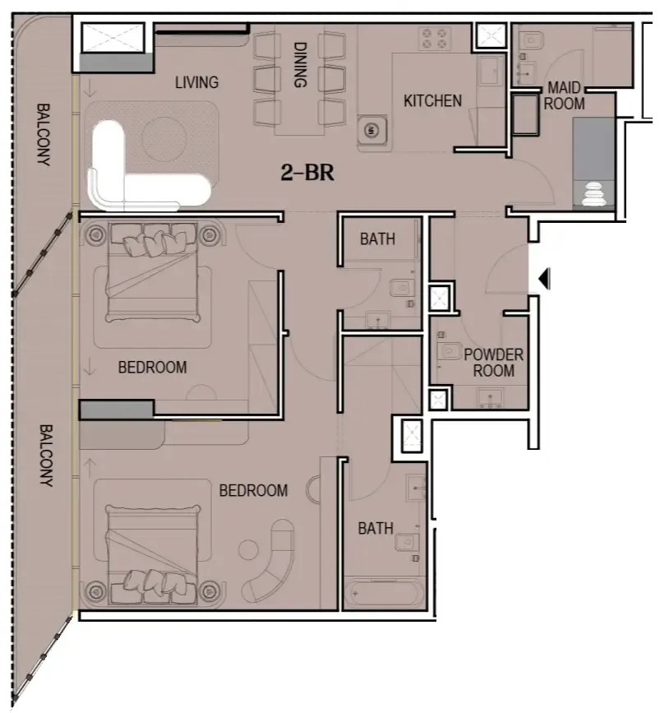
Floor plans

Open any plan to inspect the residence layout in full detail.

Loading floor plans...

Project detail

Typical units

Indicative layouts, price ranges, and internal areas.

LayoutBedroomsPrice (AED)Size
0 bedroom layoutStudio755.6K – 826.4K454 – 462 sqft
0 bedroom layoutStudio788.3K – 820.3K478 – 486 sqft
0 bedroom layoutStudio851.8K – 868.3K466 – 482 sqft
0 bedroom layoutStudio853.8K469 sqft
0 bedroom layoutStudio866.6K515 sqft
0 bedroom layoutStudio932.2K576 sqft
0 bedroom layoutStudio941.2K576 sqft
0 bedroom layoutStudio792.6K462 sqft
0 bedroom layoutStudio789.6K469 sqft
0 bedroom layoutStudio896.4K576 sqft
0 bedroom layoutStudio700.7K416 sqft
0 bedroom layoutStudio837.7K576 sqft
0 bedroom layoutStudio861.8K504 sqft
1 bedroom layout1 bedroom1.3M836 sqft
1 bedroom layout1 bedroom1.2M721 sqft
1 bedroom layout1 bedroom1.0M – 1.2M723 sqft
1 bedroom layout1 bedroom1.2M842 sqft
1 bedroom layout1 bedroom1.3M851 sqft
1 bedroom layout1 bedroom1.4M878 sqft
1 bedroom layout1 bedroom1.2M829 sqft
1 bedroom layout1 bedroom1.3M793 sqft
1 bedroom layout1 bedroom1.2M725 sqft
1 bedroom layout1 bedroom1.1M725 sqft
1 bedroom layout1 bedroom1.1M792 sqft
2 bedroom layout2 bedroom1.9M1,327 sqft
2 bedroom layout2 bedroom1.8M – 1.9M1,327 sqft
2 bedroom layout2 bedroom1.9M – 2.0M1,335 – 1,360 sqft
2 bedroom layout2 bedroom1.8M – 2.0M1,347 – 1,361 sqft
2 bedroom layout2 bedroom1.8M – 1.9M1,434 sqft
2 bedroom layout2 bedroom1.8M1,295 sqft
2 bedroom layout2 bedroom2.4M2,762 sqft
Project detail

Payment plans

Review the available instalment structures and key milestones.

Payment structure

Payment Plan 50/50

0 months
20%
On booking
on booking
30%
During construction
during construction
5%
1st Installment
5%
2nd Installment
5%
3rd Installment
5%
4th Installment
5%
5th Installment
5%
6th Installment
50%
Upon Handover
on handover

Payment structure

Payment Plan 70/30

0 months
20%
On booking
on booking
40%
During construction
during construction
5%
1st Installment
5%
2nd Installment
5%
3rd Installment
10%
4th Installment
5%
5th Installment
10%
6th Installment
10%
Upon Handover
on handover
30%
Within 3 years PH
post handover
Project detail

Amenities

Facilities designed around everyday comfort, wellness, and leisure.

Gym
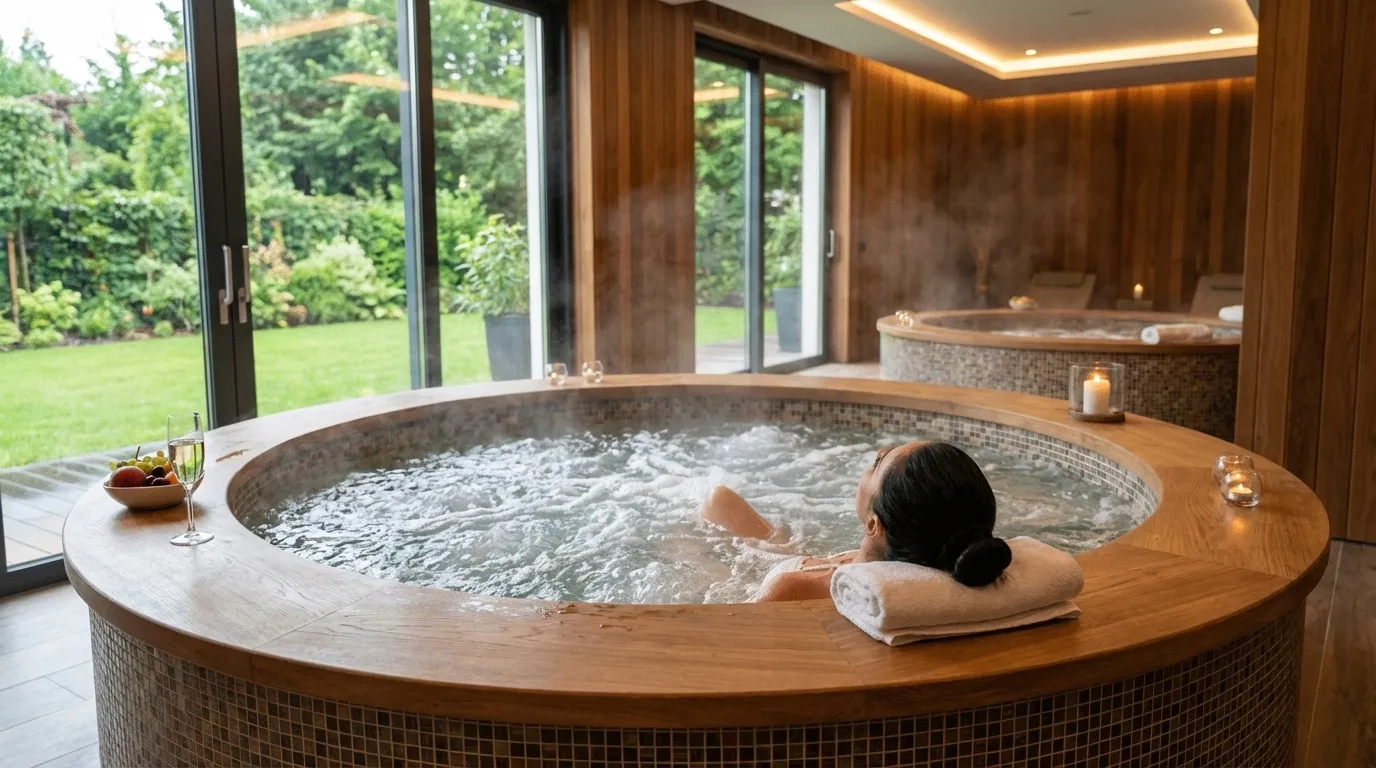
Jacuzzi
Pool Deck
Cold Plunge
Kids’ Pool & Splash Zone
Yoga Studio
Project detail

Buildings

Building

Building

apartment
Escrow: 1001226909082009
Project detail

Parking

Allocated parking by residence type and bedroom configuration.

Unit typeBedroomsParking spaces
apartment01
apartment11
apartment21
Project detail

Project specifications

Key construction, completion, and ownership information.

Available units
55
Unit types
apartments
Service charge
16 AED/sqft
Furnishing
Yes
Buildings
1
Construction start
Feb 2026
Construction end
Mar 2028
Completion
Mar 2028

Personalised advisory

Request your private brief

Tell us how you are approaching Tresora by Wadan. Your answers help your advisor prepare availability, comparisons, and a conversation around your actual requirements.

Your details help us prepare and respond to this property enquiry. See our Privacy Policy for how information is used and retained.