Back to off-plan projects
under constructionout of stock

Trafford Residences

A development by DV8 Developers

Dubai South, Dubai

Unit availability

5

Bedrooms

Bathrooms

Completion

Dec 2025

Area

Buildings

1

Share this property

Project detail

Overview

A closer look at the residences, lifestyle, and location.

The residences

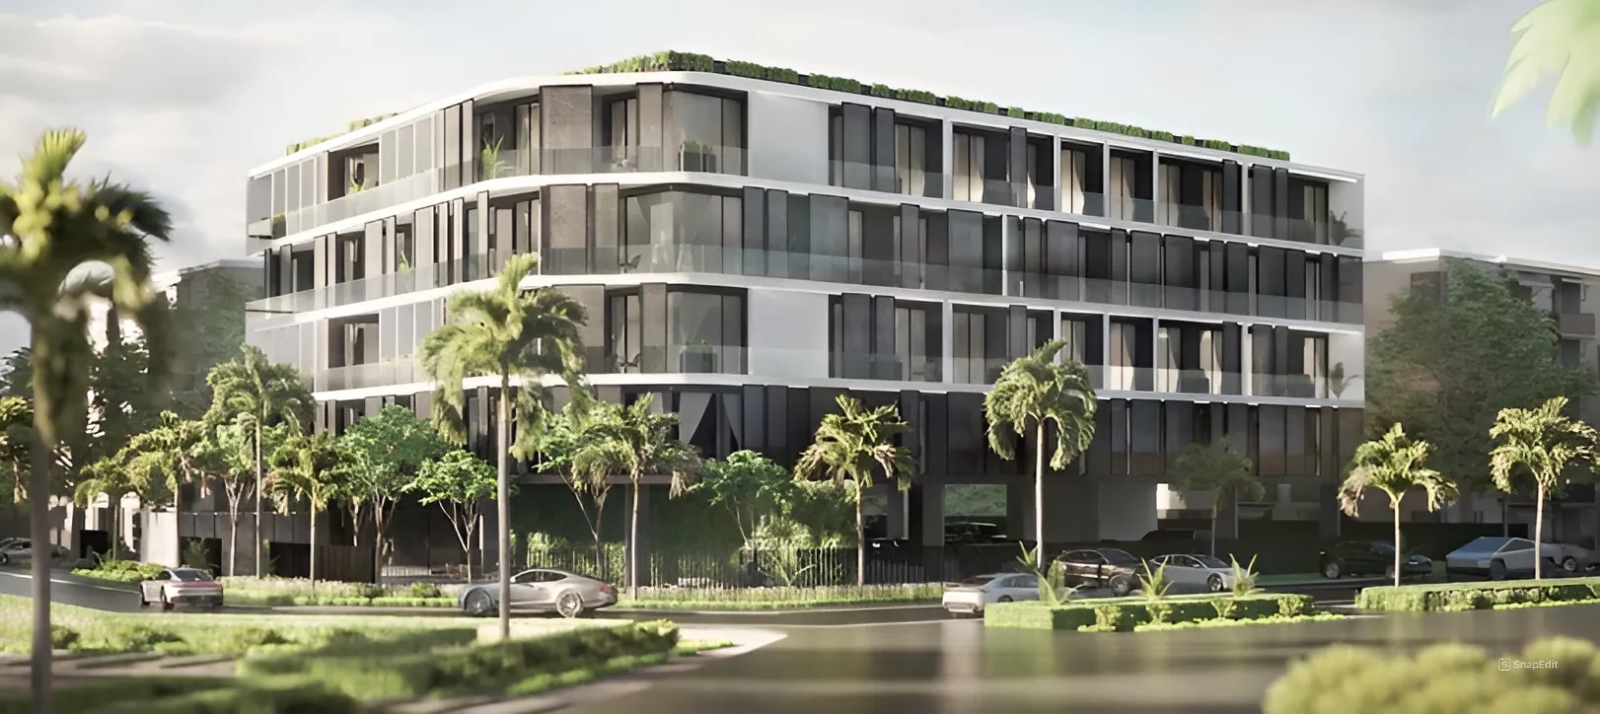
Trafford Residences, developed by DV8 Developers, is a prestigious residential project located in the heart of Dubai South, embodying the essence of modern living. This building combines contemporary architecture with luxurious comfort, providing residents with a lifestyle that balances sophistication and ease. Each apartment within the development is designed with sleek aesthetics, featuring soothing color schemes, clean lines, and elegant angles that reflect a commitment to refined living.

The residences are equipped with premium amenities, showcasing meticulous attention to detail. Every aspect of Trafford Residences has been crafted to enhance daily life, offering an environment where comfort seamlessly intertwines with modern convenience, creating a perfect setting for a premium lifestyle.

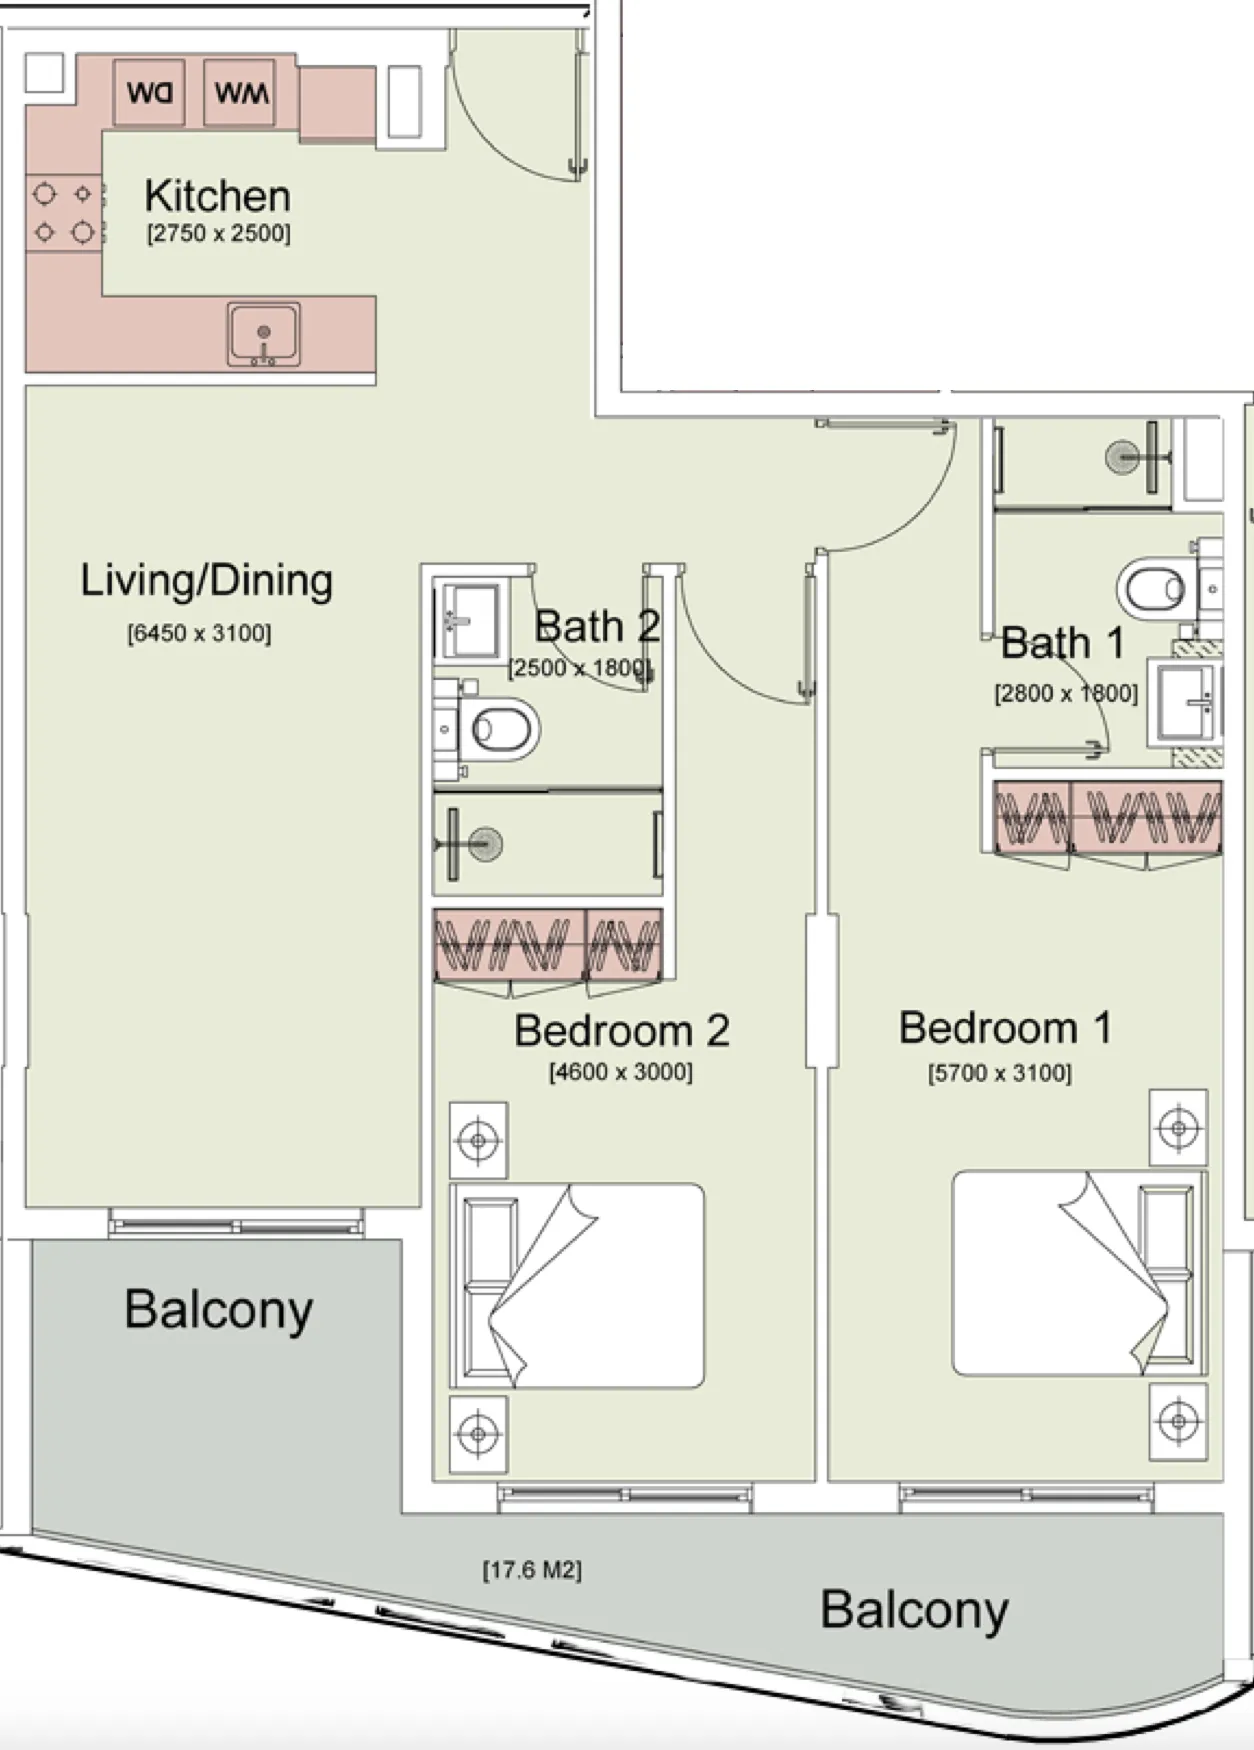
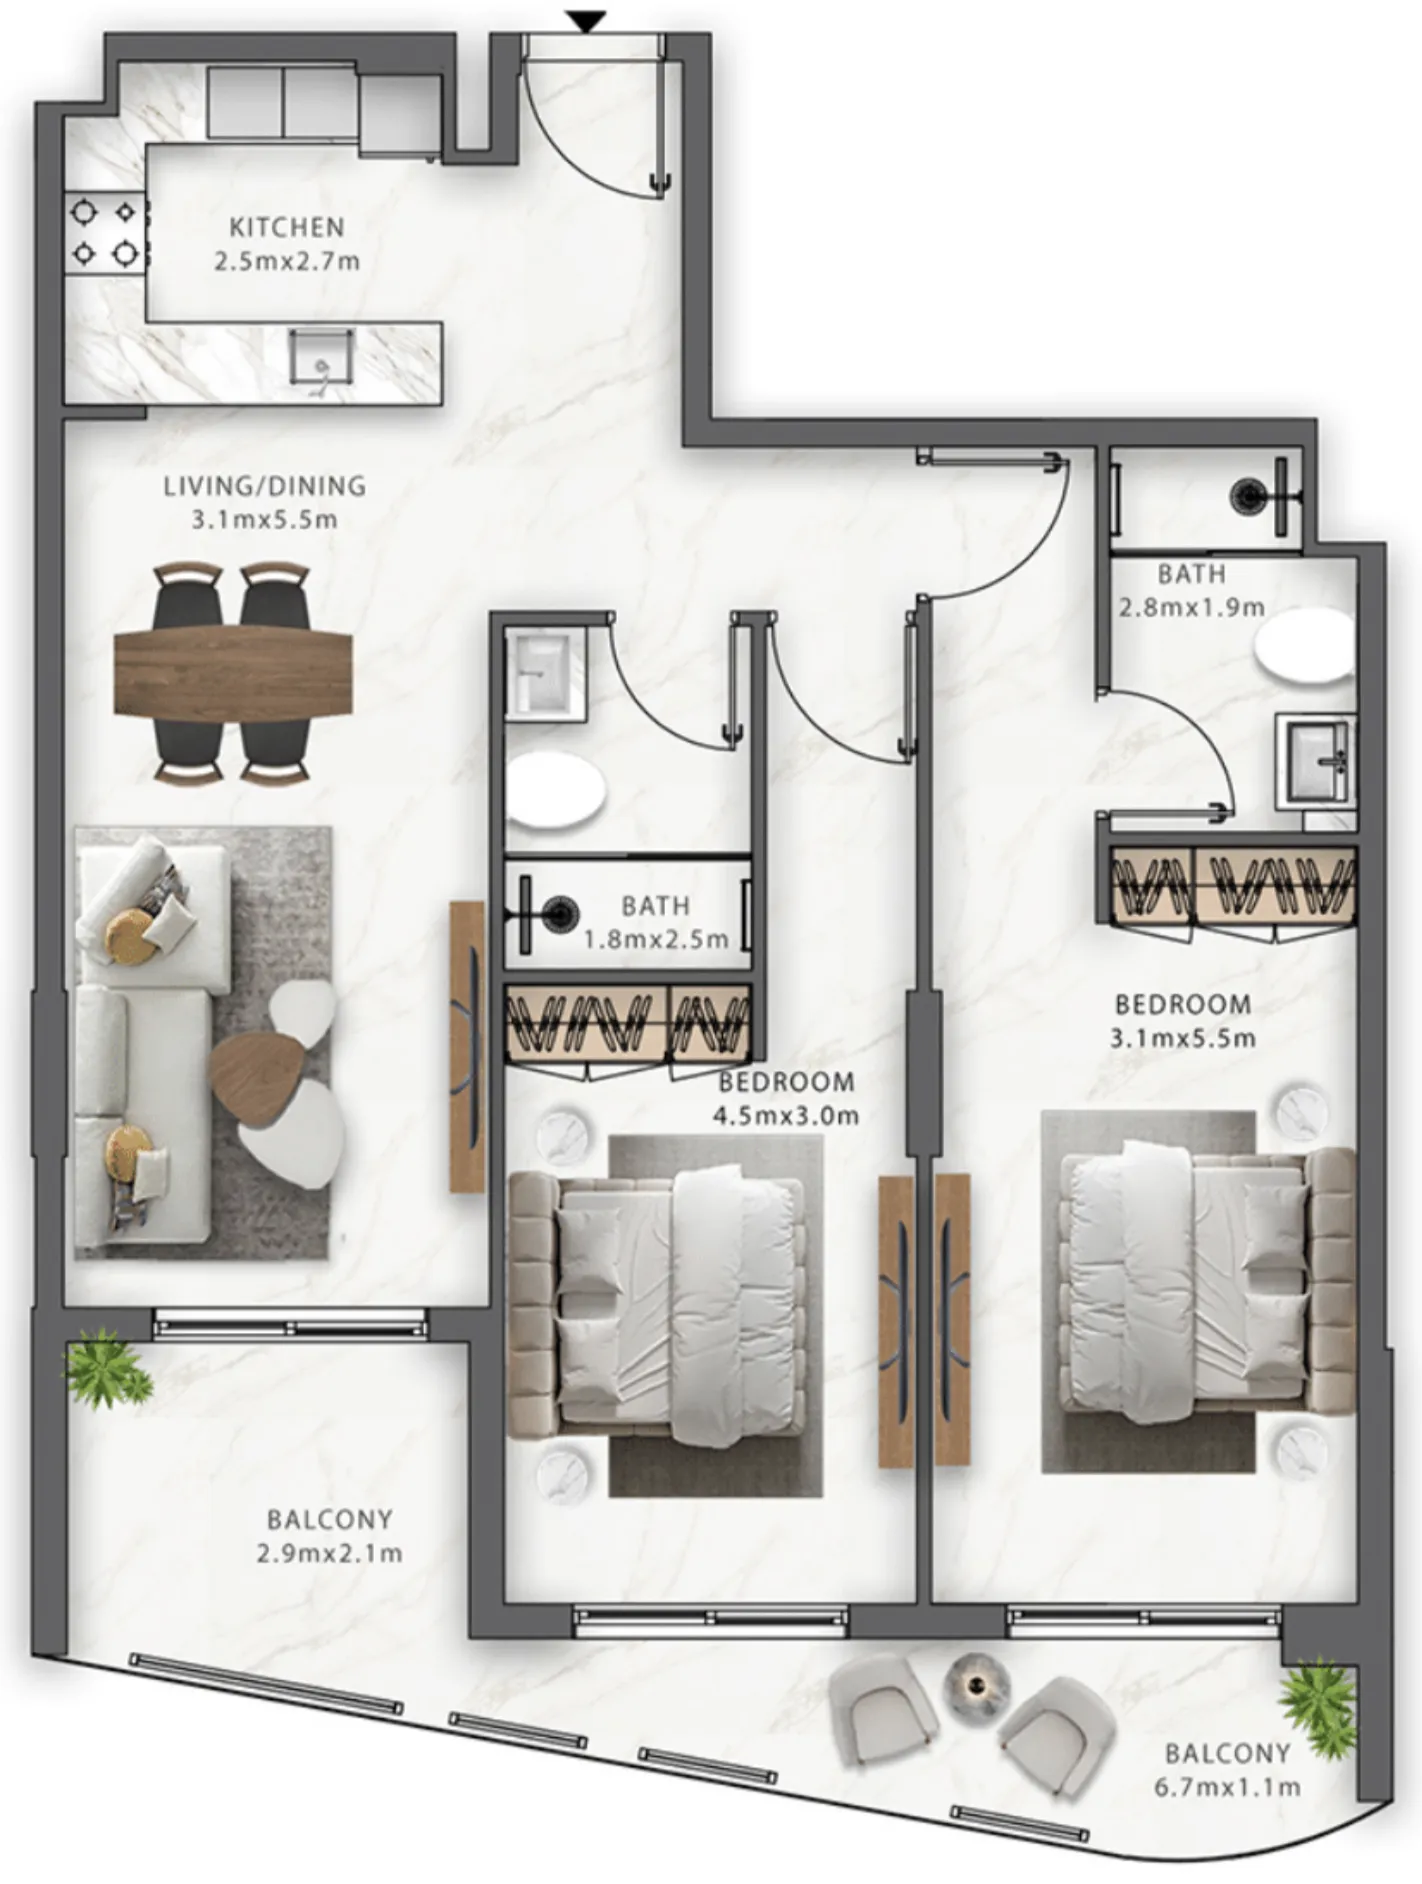
Trafford Residences offers a range of living spaces, including 1-bedroom apartments, units with an additional study, and spacious 2-bedroom homes. The development is ideal for individuals and families seeking a contemporary urban lifestyle, with easy access to leisure facilities, parks, and retail hubs. With its prime location and thoughtful design, Trafford Residences provides an exceptional blend of elegance and convenience, ensuring an unmatched living experience.
Finishing and materials

Throughout the space, Bianca and Bianca's porcelain wooden matte finish flooring. The kitchen features a two-tone finish with wood and matte white melamine, complemented by a marble surface, walls are finished with matte ceramic tiles.

Kitchen and appliances

The kitchen is equipped with built-in CM Italian appliances: a black oven, microwave, wall-mounted extractor hood, and induction hob. It also includes an integrated CM Italian fridge/freezer and a freestanding washer/dryer.A 45x60mm black sink with an adjustable mixer is installed. In the bathroom, there is a concealed Jaguar shower system with chrome mixer taps, a glass screen, a white ceramic semi-countertop with a chrome mixer tap, and a mirror with integrated LED lighting.

Furnishing

No.

Location & lifestyle

Dubai South is a massive master-planned district that plays a central role in the UAE's vision of becoming a global hub for business and lifestyle. Spanning an area of 145 square kilometers, it is strategically located around Al Maktoum International Airport, which is set to become the world’s largest airport when fully completed. Dubai South is designed to cater to both commercial and residential needs, with special emphasis on logistics, aviation, and innovation. The area is part of the Dubai 2040 Urban Master Plan, aiming to provide a modern, sustainable living environment that supports Dubai's growth and enhances its position as a global business hub.

Residential developments in Dubai South are known for offering a mix of affordability and modern living standards, making it an attractive option for families, professionals, and investors. Communities like The Residential District feature a range of apartments and villas, often equipped with state-of-the-art amenities such as parks, fitness centers, and retail options. The area is designed to provide a balanced lifestyle, combining urban conveniences with green spaces. Its proximity to key landmarks, such as Expo City Dubai and the planned expansion of the metro line, makes it an increasingly sought-after location for those who value connectivity and accessibility.

Aside from its residential offerings, Dubai South is a key economic zone, hosting logistics, aviation, and e-commerce businesses in dedicated zones like the Logistics District and Aviation District. This positioning has made it a magnet for both international and local businesses. With the ongoing development of Expo City Dubai, which aims to repurpose the site of the successful Expo 2020, the area is set to see even more growth in the coming years, providing ample opportunities for work, recreation, and lifestyle enhancements.

Aumera decision frame

How to examine this project

A structured reading of the published dossier—not a return forecast or recommendation.

Decision signals

  • Requires the buyer to examine how much capital is committed by the handover point.
  • The specific unit, layout efficiency, and view premium should carry more weight than the headline starting price.
  • Should be reviewed alongside comparable delivered work by DV8 Developers.

Catalogue completeness

Completion timing
Confirm before reservation
Service charge
Present in catalogue
Escrow information
Present in catalogue
Payment milestones
Present in catalogue
Project detail

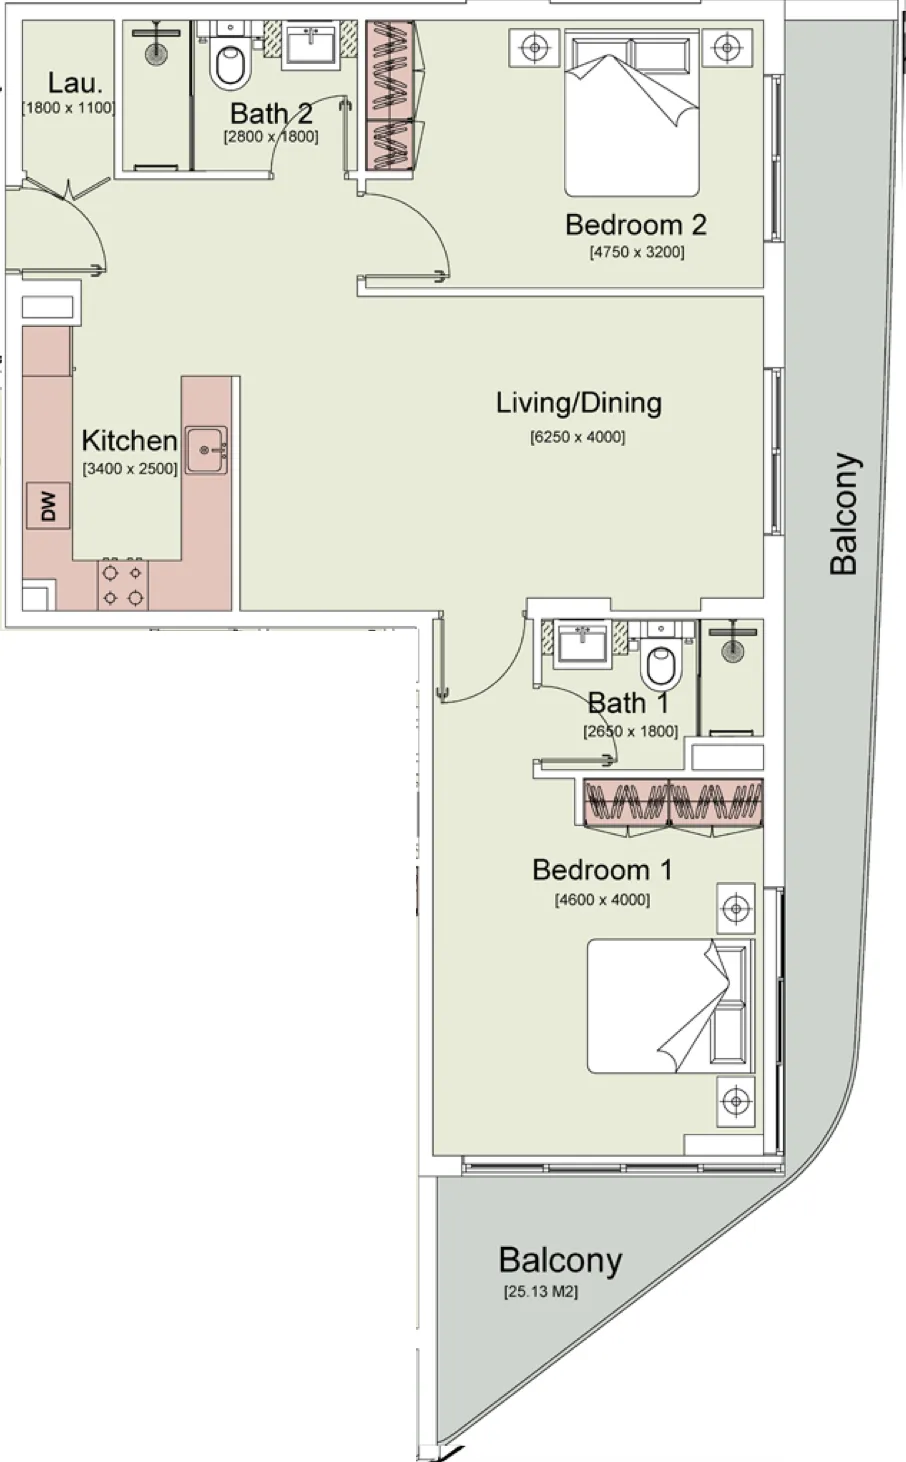
Floor plans

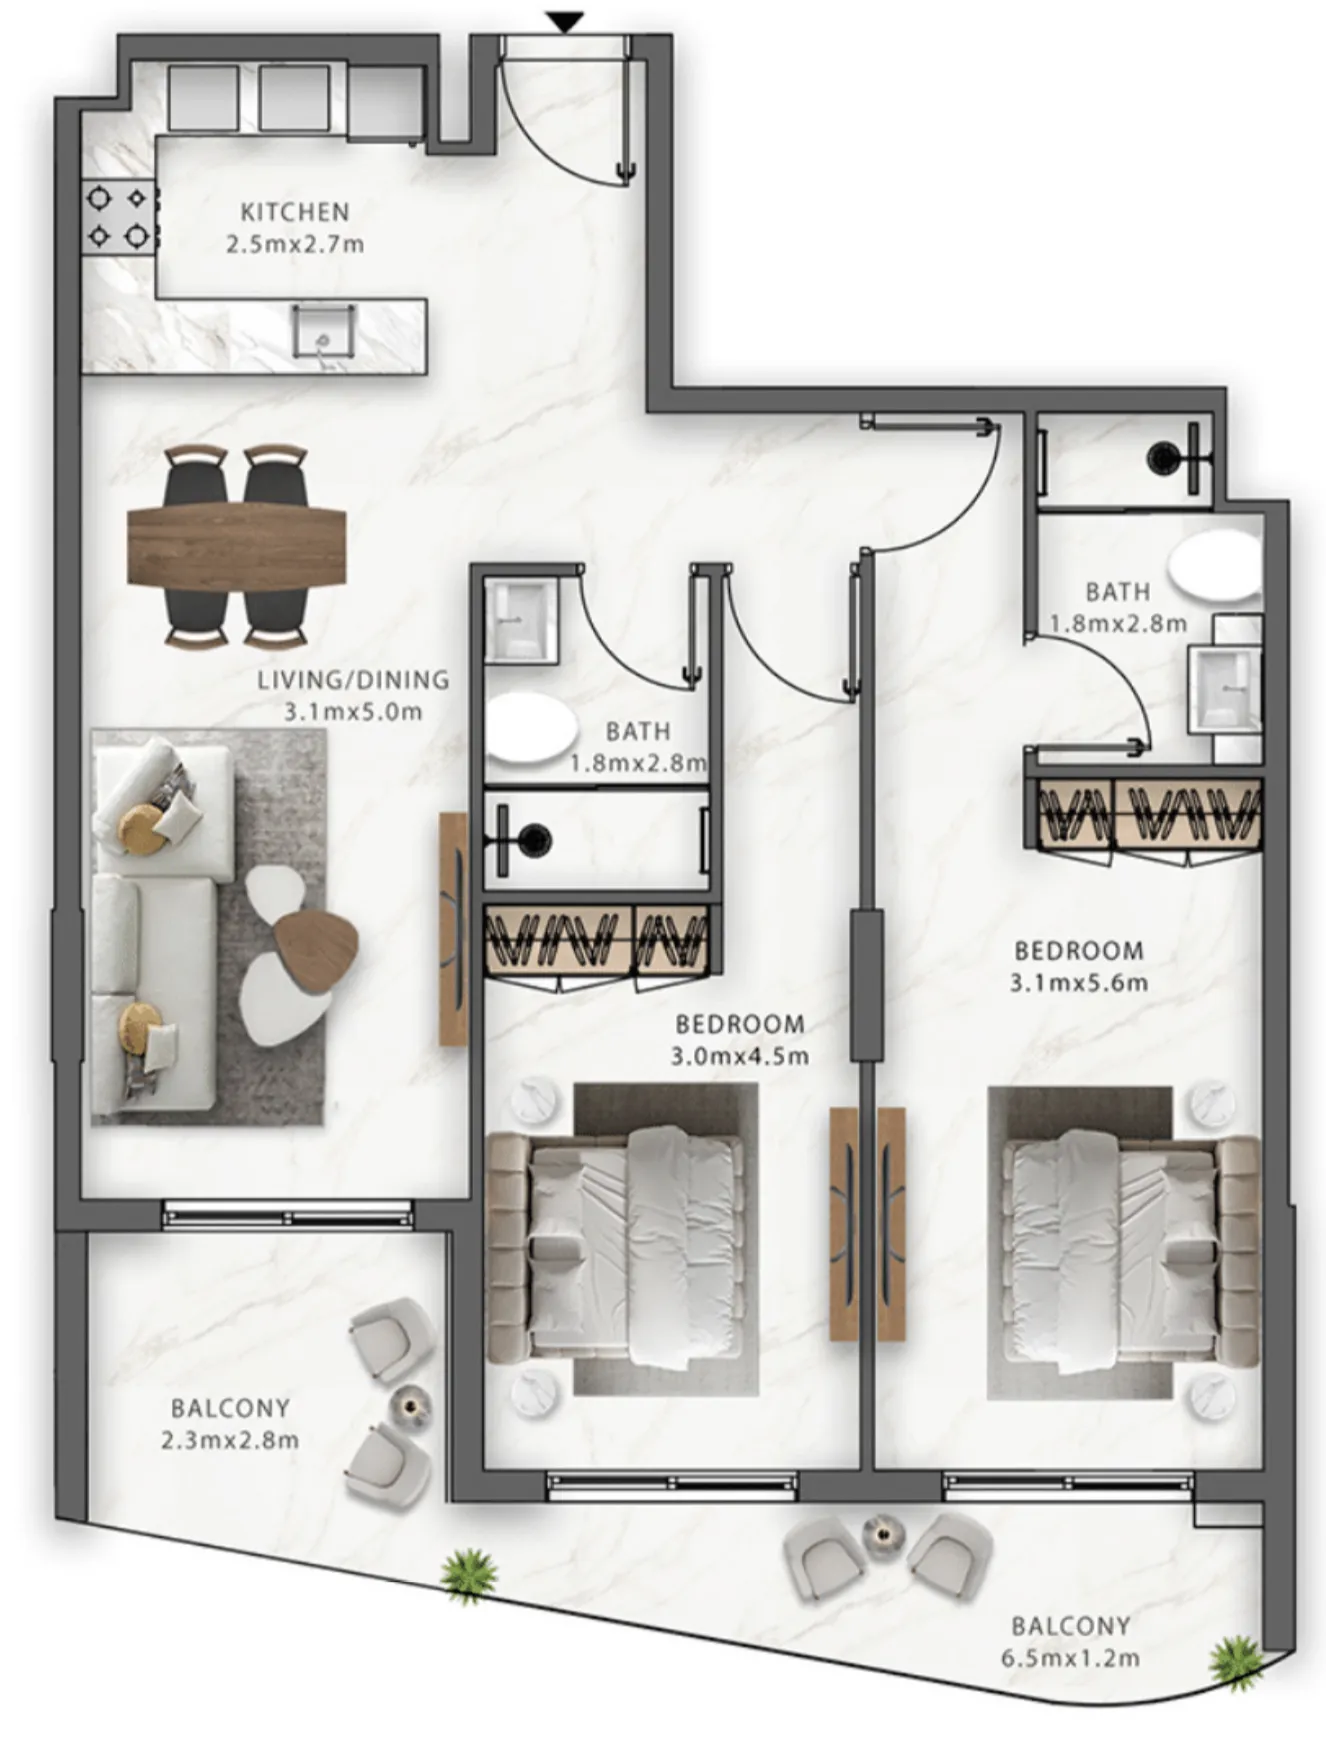
Open any plan to inspect the residence layout in full detail.

Loading floor plans...

Project detail

Typical units

Indicative layouts, price ranges, and internal areas.

LayoutBedroomsPrice (AED)Size
2 bedroom layout2 bedroom1.4M – 1.5M1,261 sqft
2 bedroom layout2 bedroom1.4M1,136 sqft
Project detail

Payment plans

Review the available instalment structures and key milestones.

Payment structure

Payment Plan

0 months
20%
On booking
on booking · 20 payment - On booking (Trafford Residences)
80%
Upon Handover
on handover · 80 payment - Upon Handover (Trafford Residences)
Project detail

Amenities

Facilities designed around everyday comfort, wellness, and leisure.

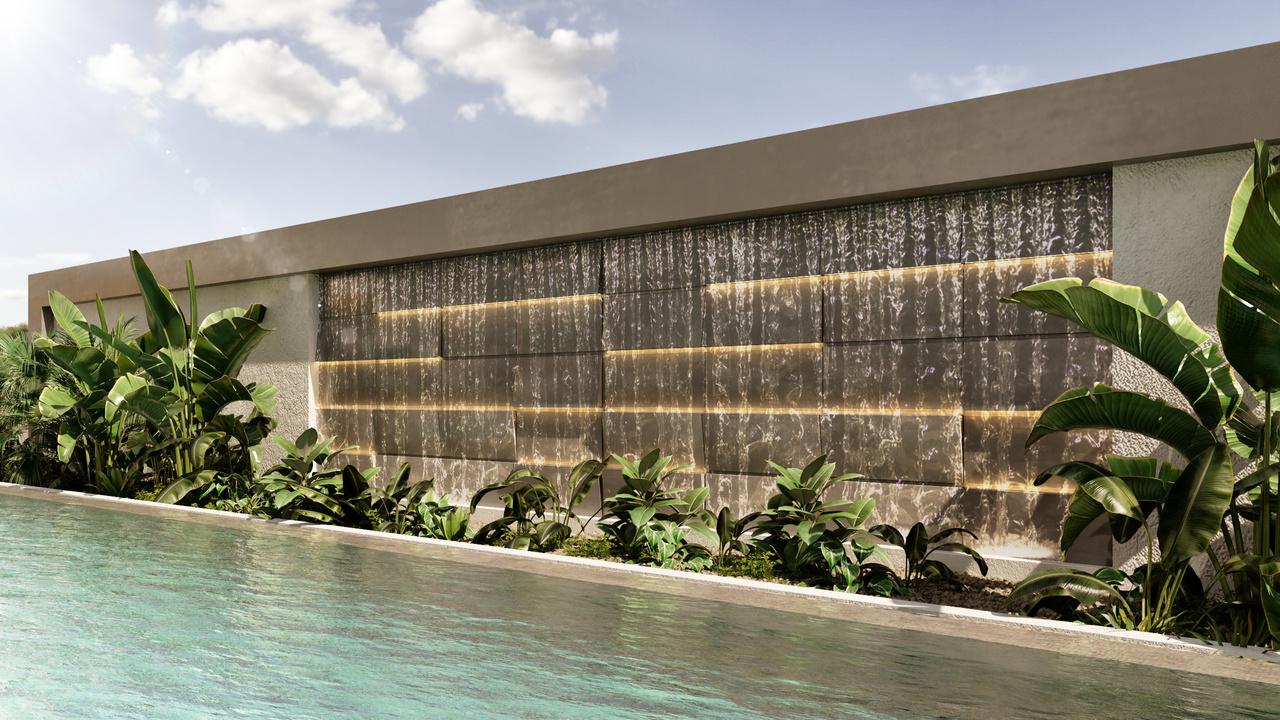
Swimming Pool
Basketball Court
Ping Pong Table
Bbq Area
Kids Play Area
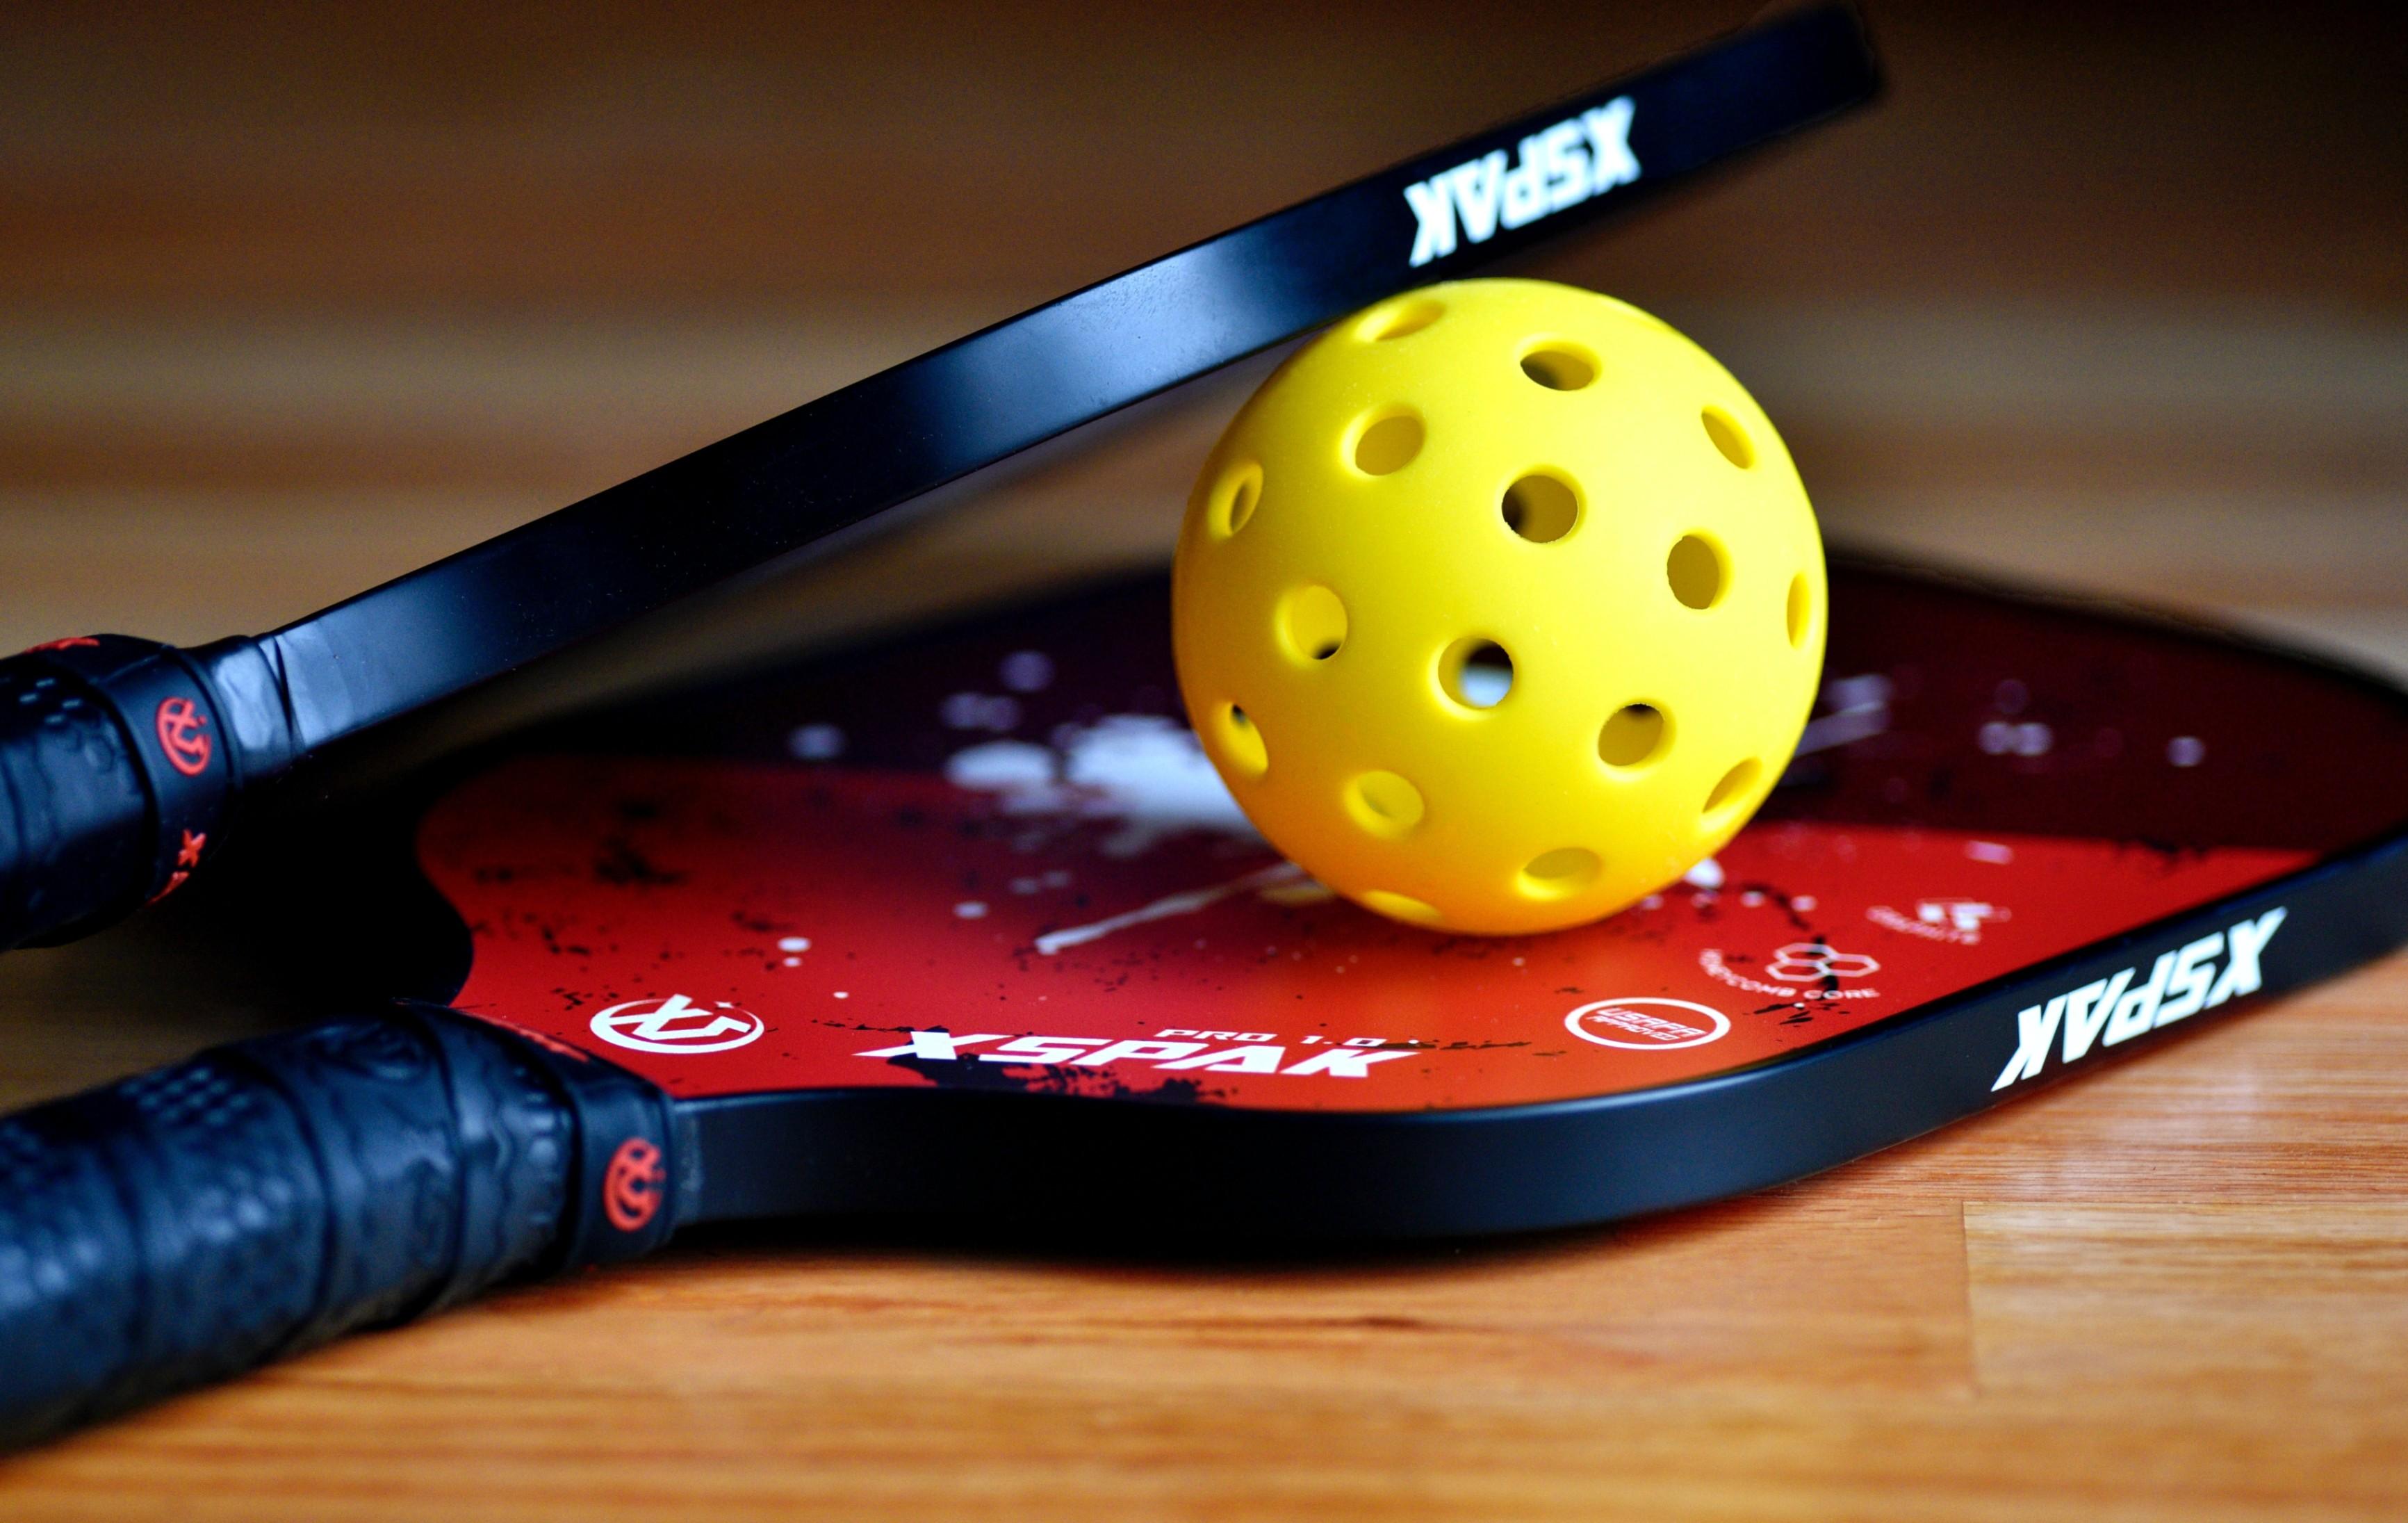
Pickleball Court
Badminton Court
Zen Garden
Yoga Space
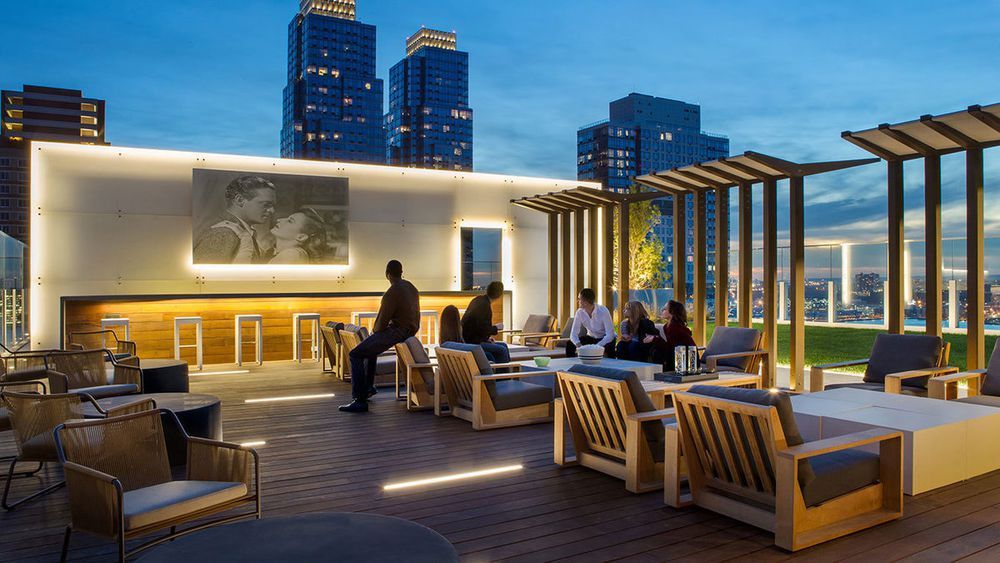
Outdoor Cinema
Kids Swimming Pool
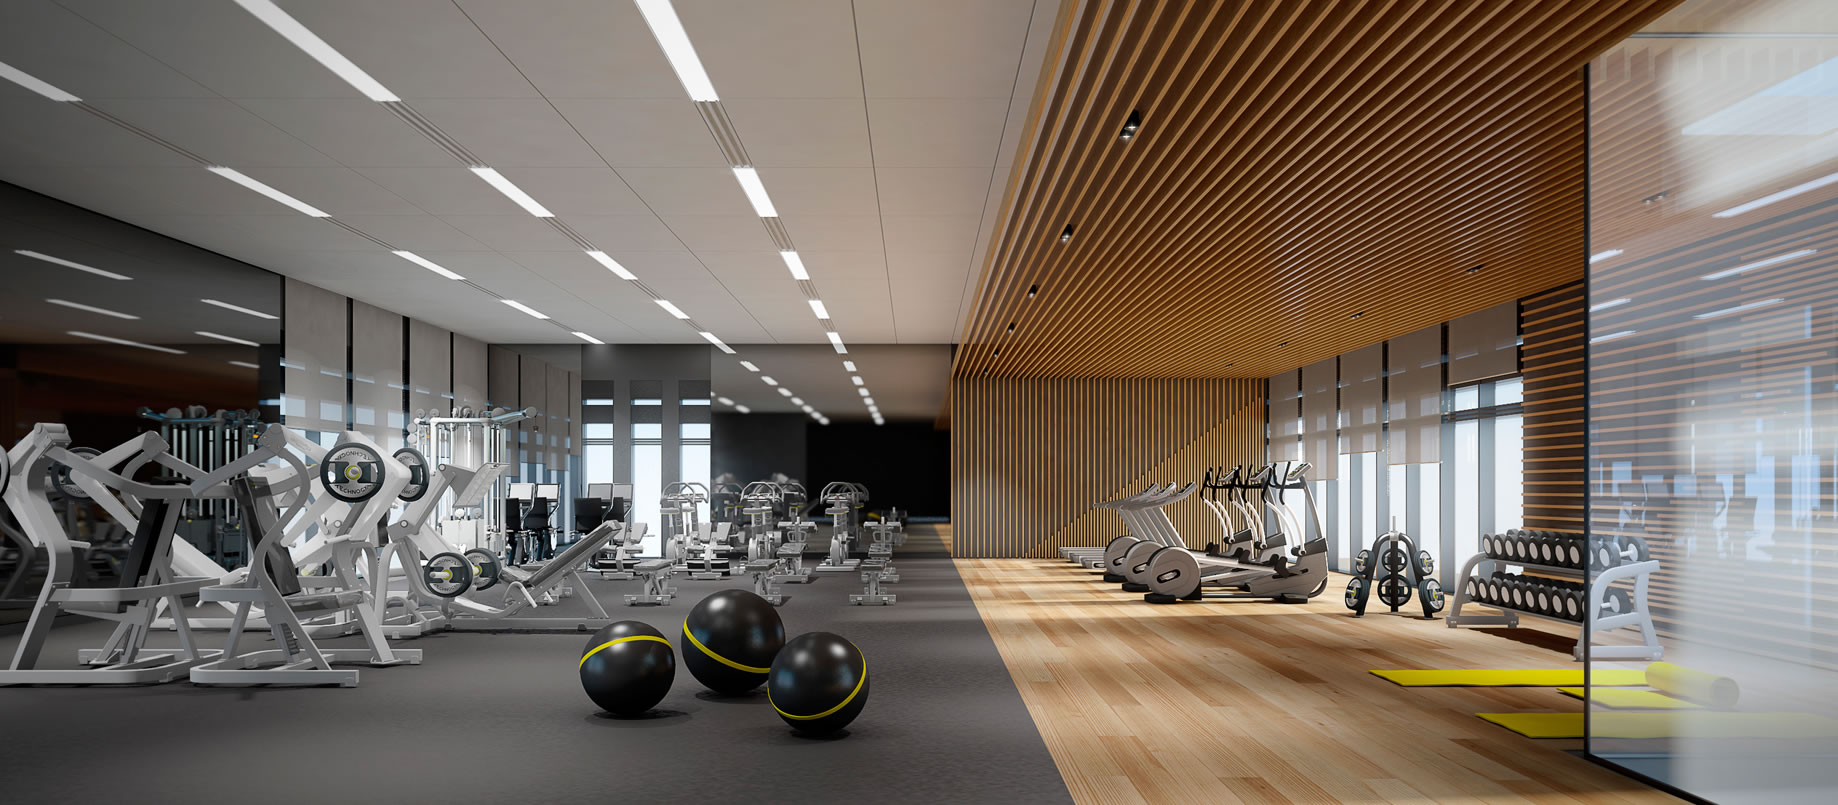
Gym
Project detail

Buildings

Building

Building

unknown
Escrow: 3718471618805

1, 1.5 & 2 bedroom apartments

Project detail

Parking

Allocated parking by residence type and bedroom configuration.

Unit typeBedroomsParking spaces
apartment21
apartment1.51
apartment11
Project detail

Project specifications

Key construction, completion, and ownership information.

Available units
5
Service charge
12 AED/sqft
Furnishing
Only Kitchen
Buildings
1
Construction start
Jun 2024
Construction end
Dec 2025
Completion
Dec 2025
Escrow no.
3718471618805

Personalised advisory

Request your private brief

Tell us how you are approaching Trafford Residences. Your answers help your advisor prepare availability, comparisons, and a conversation around your actual requirements.

Your details help us prepare and respond to this property enquiry. See our Privacy Policy for how information is used and retained.