Back to off-plan projects
under constructionon sale

Tonino Lamborghini Residences by BNW Developments

A development by BNW Developments

Ras al-Khaimah Emirate

Confirmed price range

2.1M – 50.5M AED

Unit availability

169

Bedrooms

0–5

Bathrooms

Completion

Dec 2028

Area

430 – 9,190 sqft

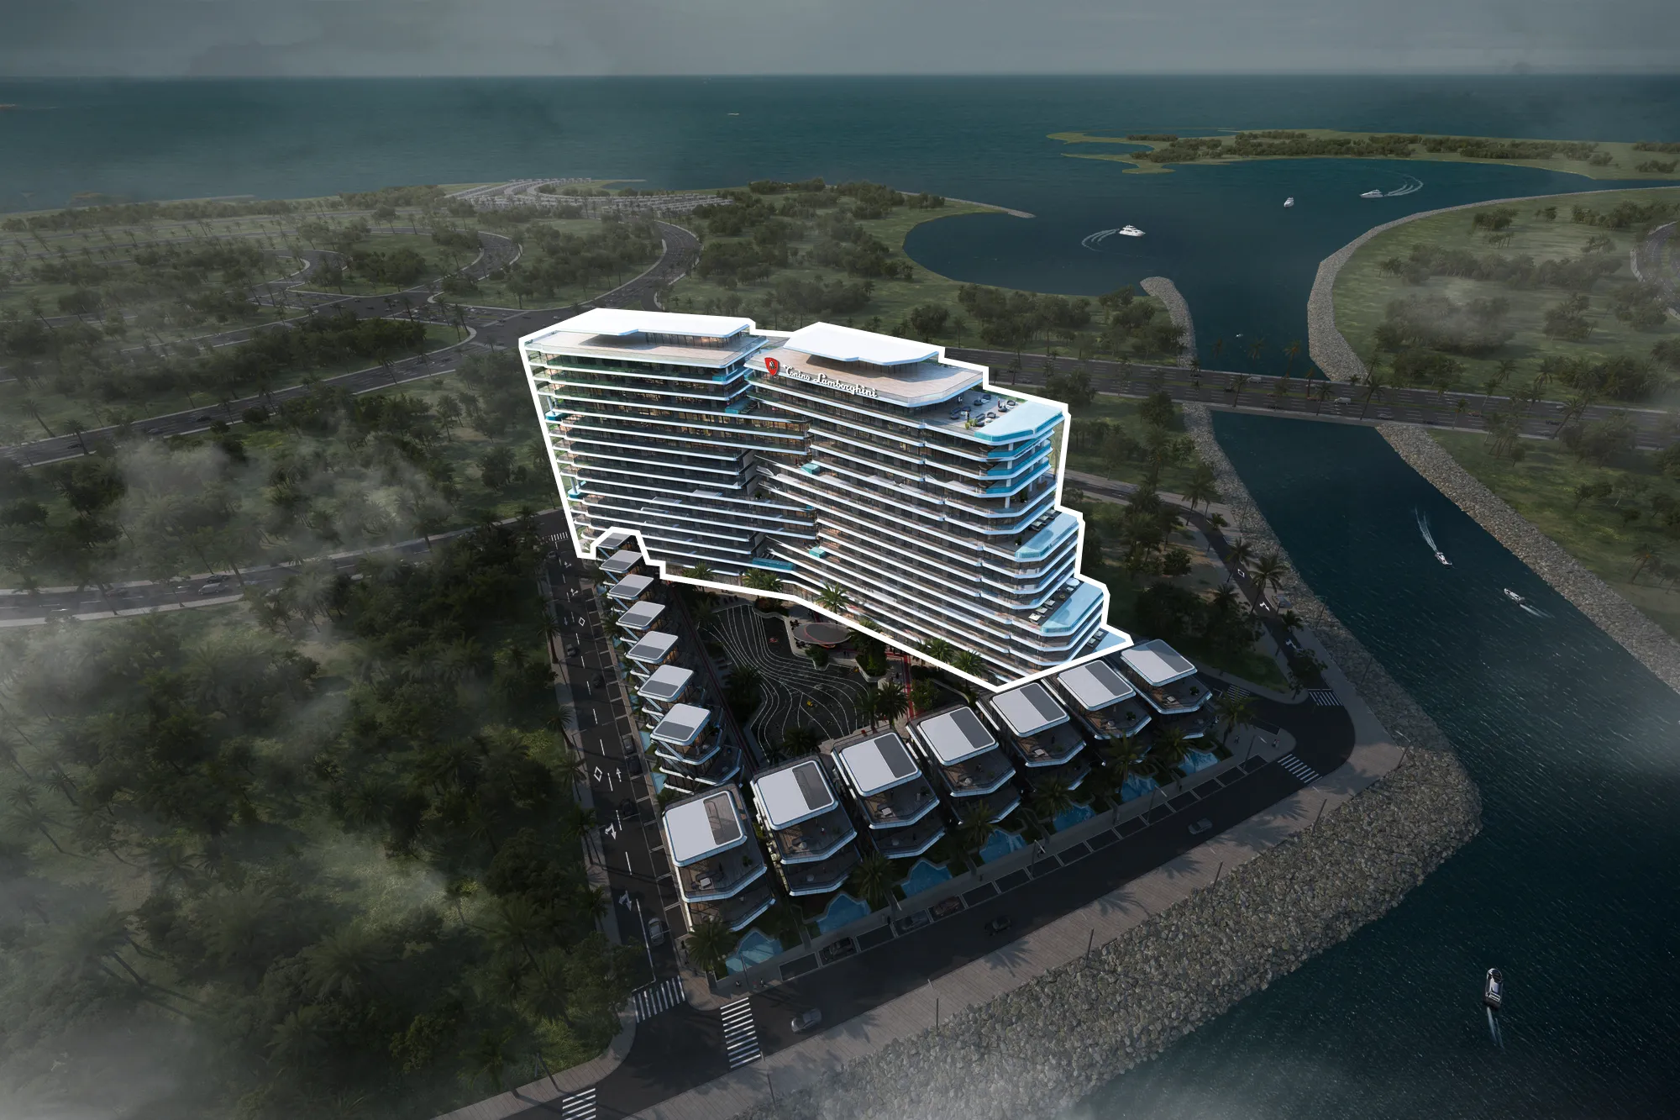
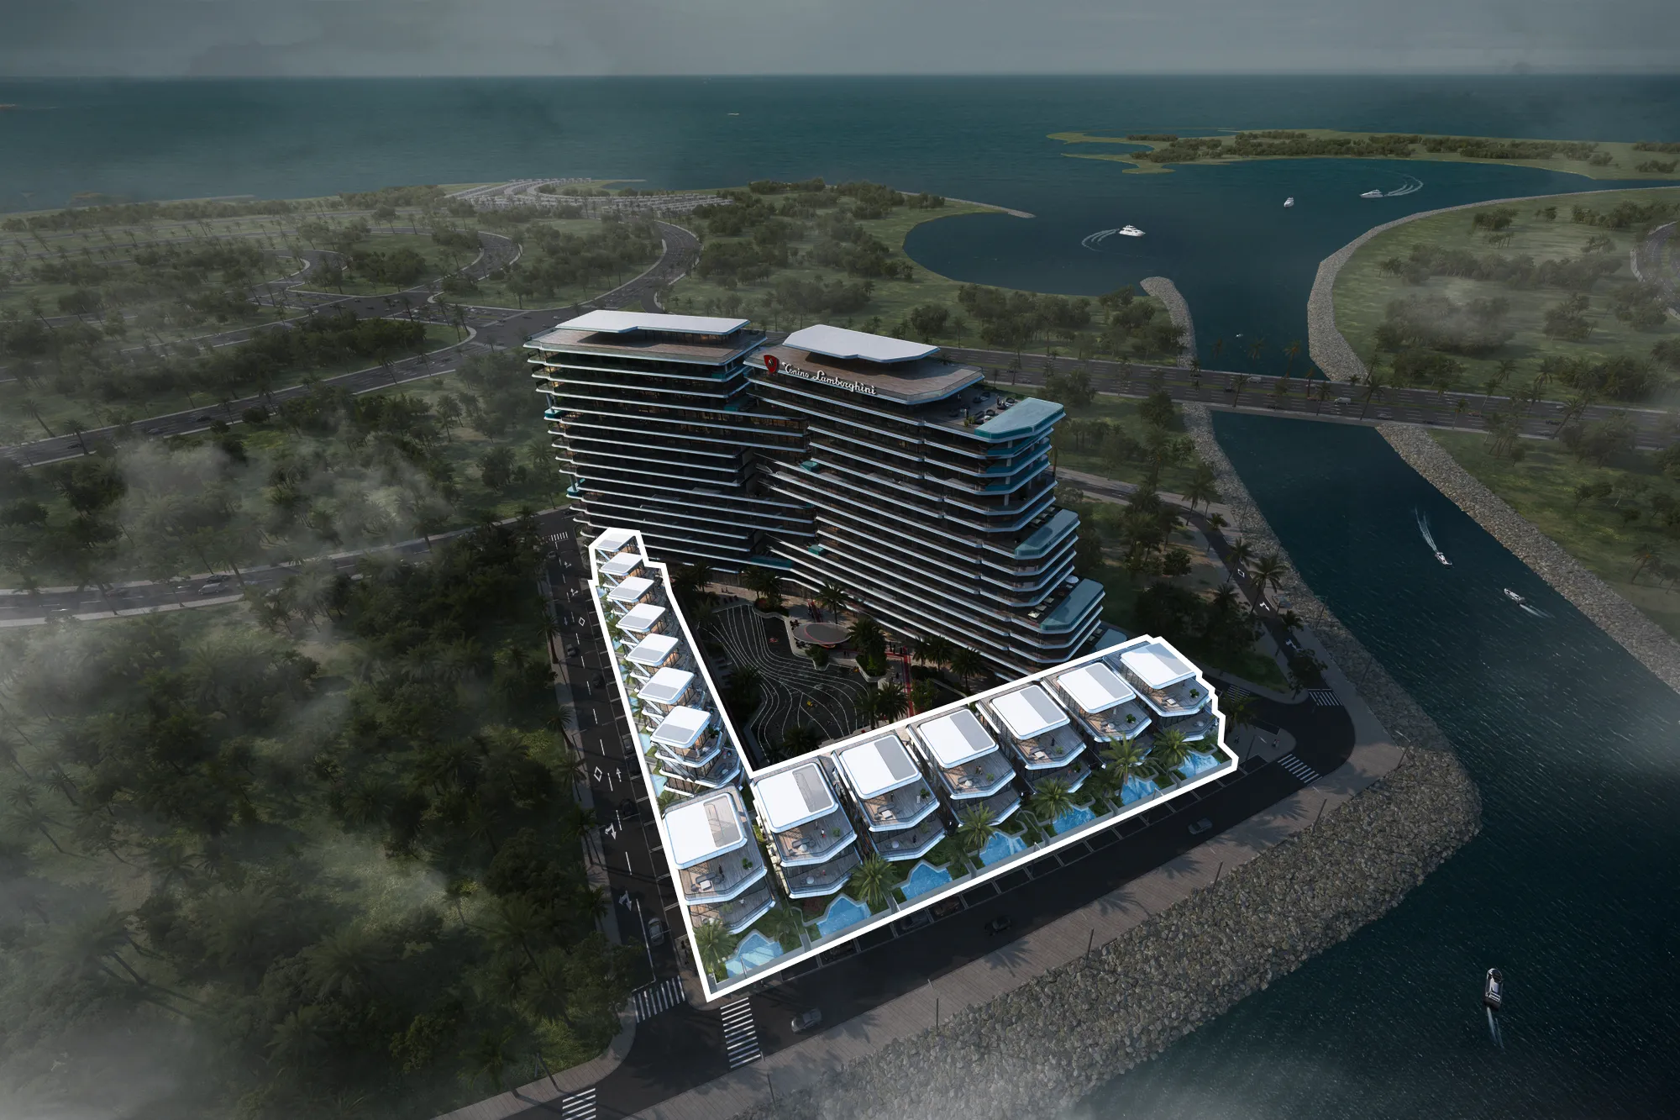
Buildings

2

Share this property

Project detail

Overview

A closer look at the residences, lifestyle, and location.

The residences

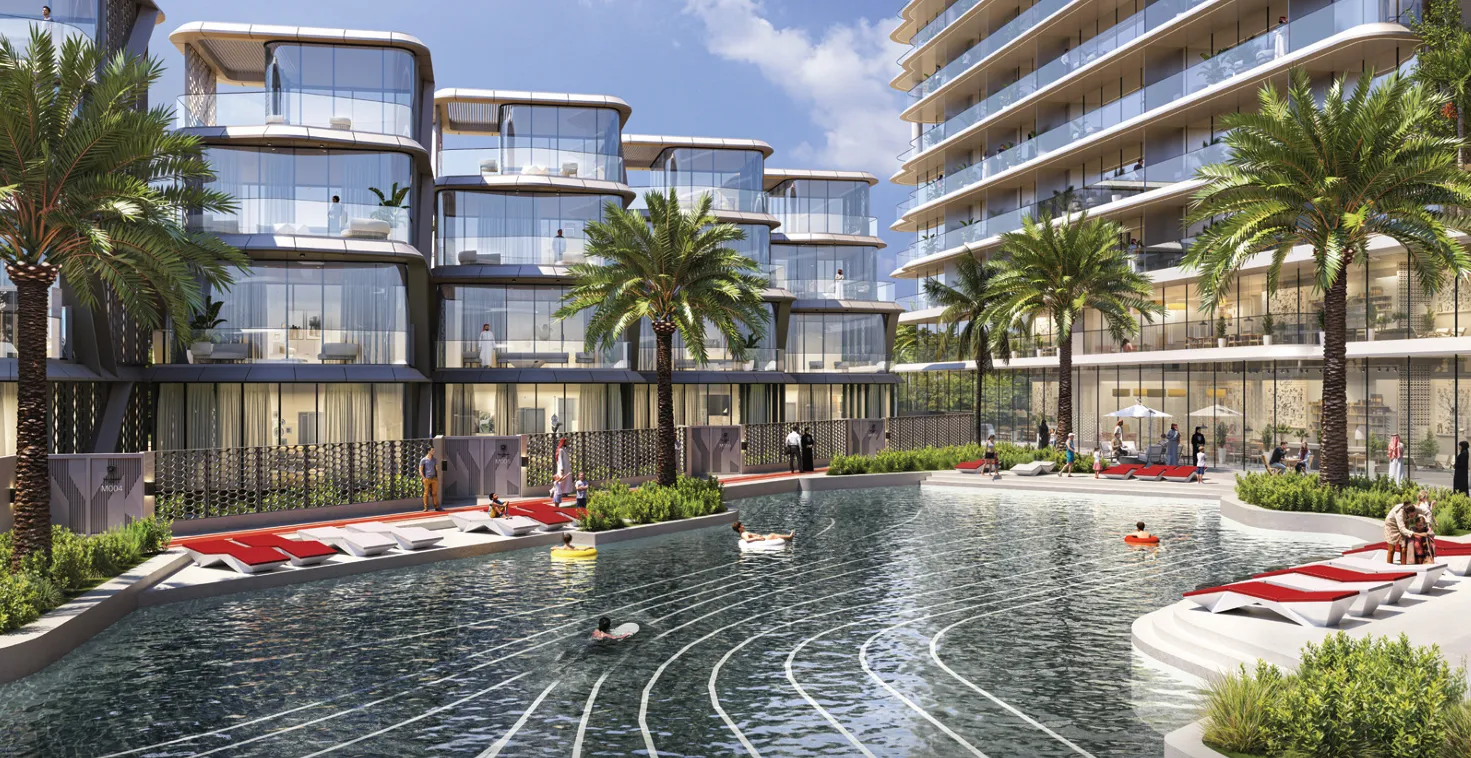
Tonino Lamborghini Residences by BNW Developments rises on Al Marjan Island as a bold architectural statement where Italian sophistication meets the raw beauty of the coast. Inspired by the Tonino Lamborghini ethos of elegance, innovation, and uncompromising style, the project translates the rhythm of waves and dunes into cascading terraces, sky gardens, and sculpted forms. Natural textures, refined metallic accents, and carefully proportioned balconies create a harmonious balance between privacy, openness, and uninterrupted sea views, forming a timeless coastal landmark.

The residences are designed as an extension of the Tonino Lamborghini design language — confident, refined, and quietly expressive. Interiors feature flowing layouts that balance openness with intimate retreats, allowing living, dining, and private spaces to connect effortlessly. Warm neutral palettes, tactile materials, soft lighting, and meticulous detailing create an atmosphere of calm luxury, where comfort, craftsmanship, and clarity define everyday living in a setting shaped for both relaxation and refined hosting.

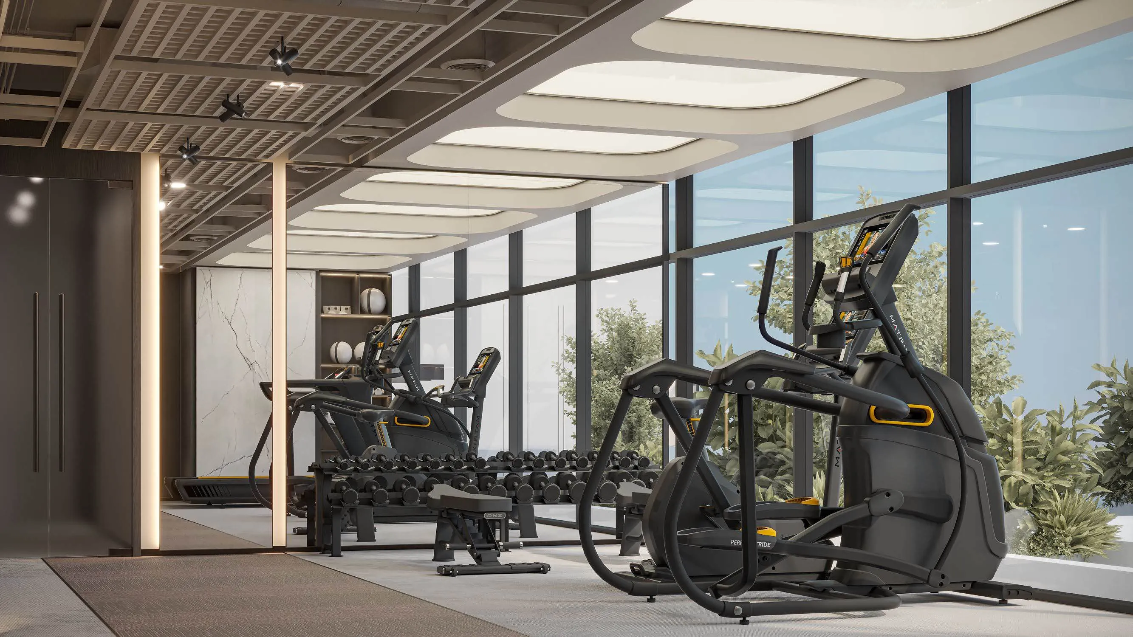
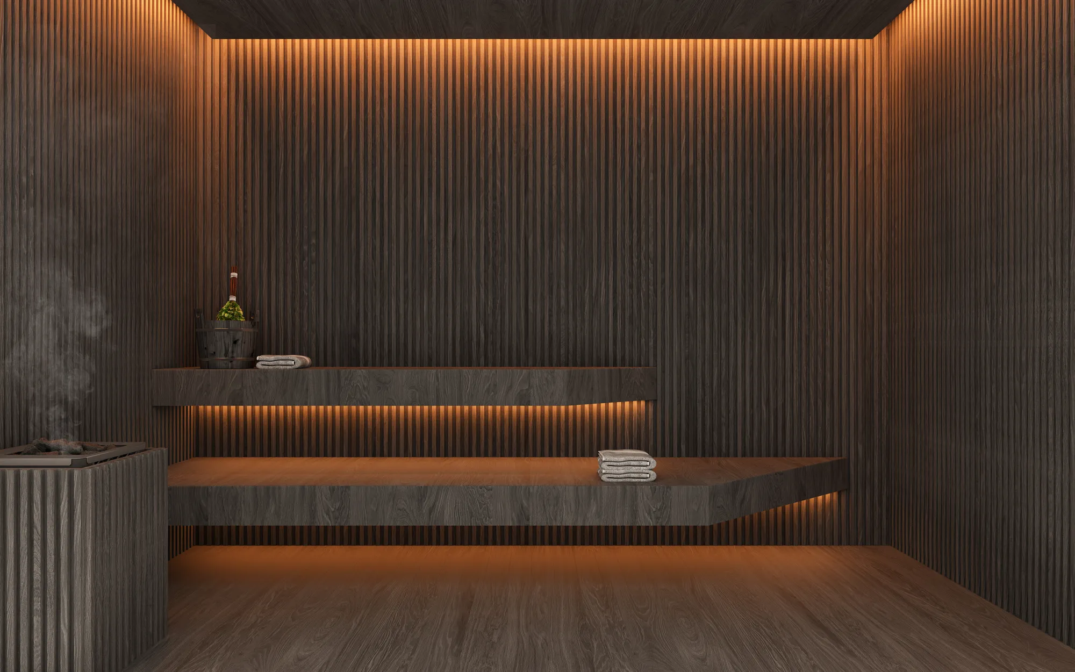
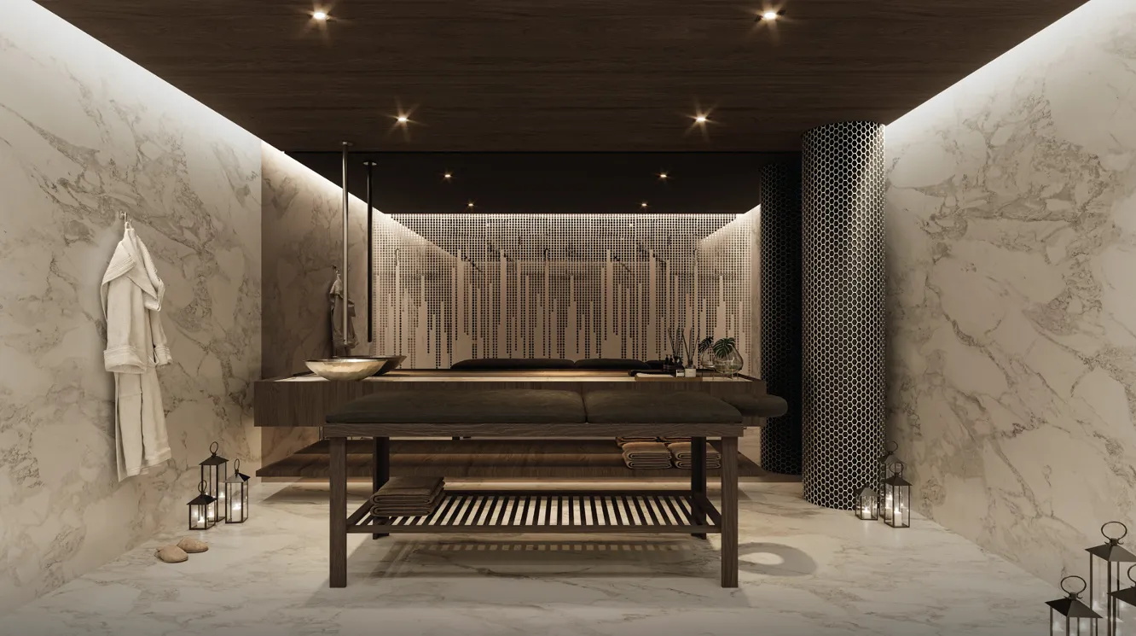
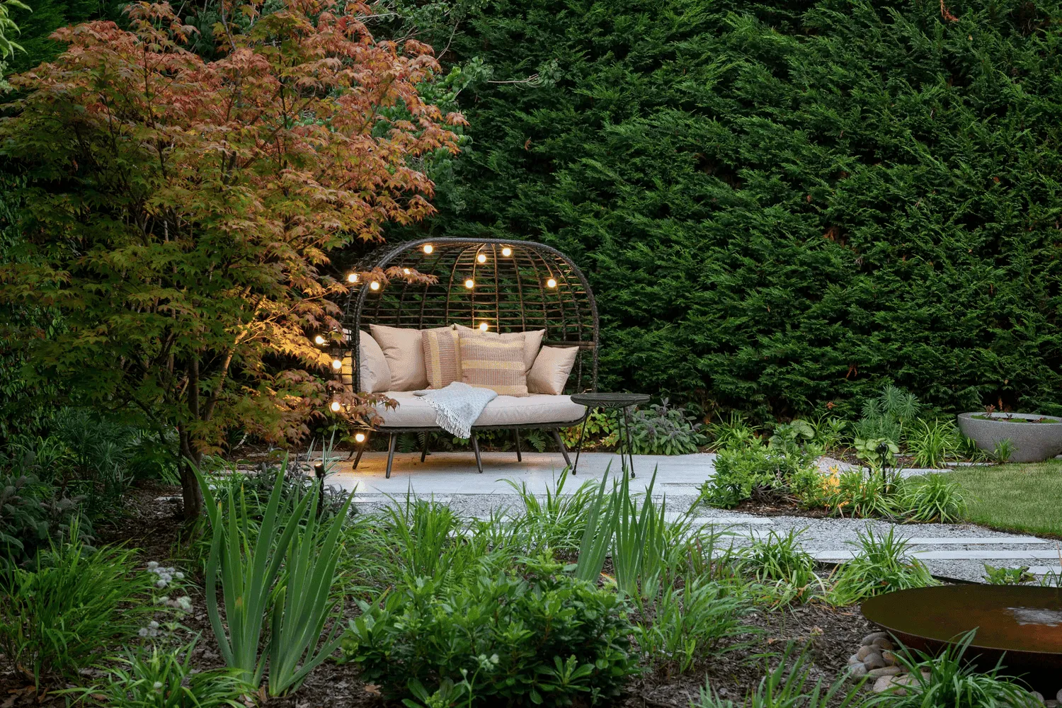
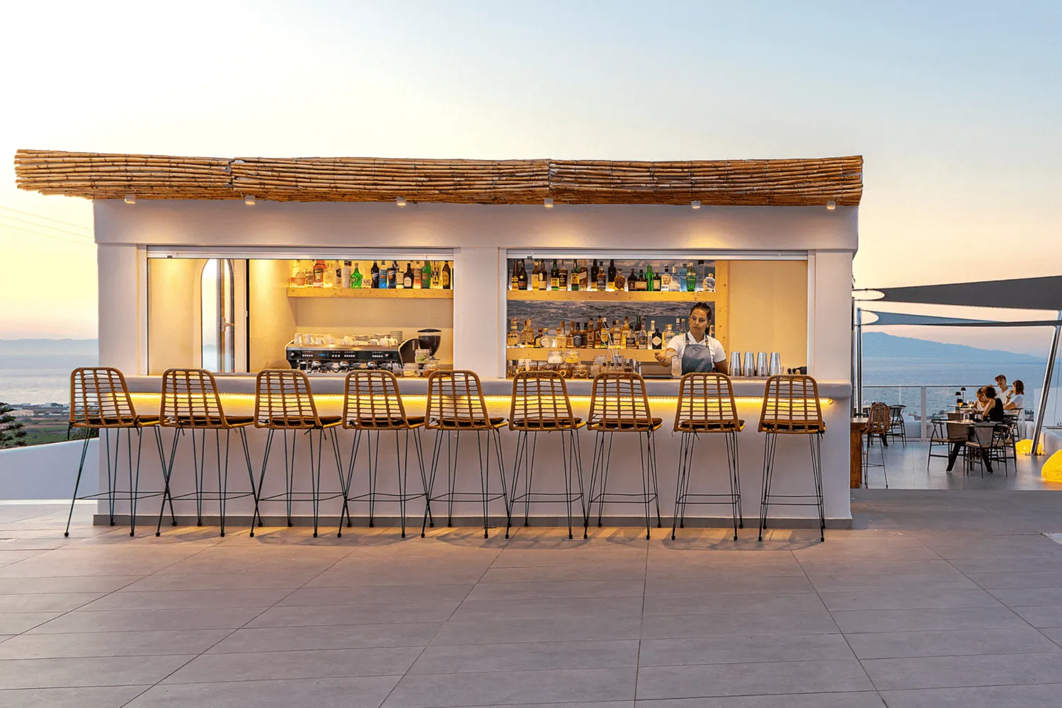
Life at Tonino Lamborghini Residences unfolds through a curated collection of wellness and lifestyle amenities designed to support balance and wellbeing. Residents enjoy swimming pools, spa-inspired sauna and massage spaces, yoga areas, a modern gymnasium, landscaped Zen gardens, outdoor cinema, BBQ zones, children’s play and recreational areas, and elegant social lounges. Set within the serene island context of Al Marjan, the project offers a lifestyle where Italian design heritage, coastal tranquility, and contemporary luxury exist in perfect harmony.
Location & lifestyle

Al Marjan Island is a stunning man-made archipelago located in the emirate of Ras Al Khaimah. It is one of the most prominent tourist destinations in the region, known for its picturesque beaches, luxurious resorts, and upscale residential developments. Al Marjan Island is situated along the Arabian Gulf coastline and offers breathtaking views of the sea. The island is shaped like a coral reef and is made up of four primary coral-shaped islands, connected by a central boulevard.

One of the main highlights of Al Marjan Island is its pristine white sandy beaches that stretch across 5.4 kilometers. Visitors can indulge in various beach activities, including sunbathing, swimming, and water sports such as jet skiing and paddleboarding. The crystal-clear waters of the Arabian Gulf provide an ideal setting for water enthusiasts.

Al Marjan Island boasts a collection of luxurious hotels and resorts, offering world-class amenities and services. These accommodations cater to both leisure and business travelers, providing a range of options to suit different preferences and budgets. Many of the hotels and resorts on the island feature stunning architecture and provide access to private beaches, swimming pools, spas, and gourmet dining options.

Aumera decision frame

How to examine this project

A structured reading of the published dossier—not a return forecast or recommendation.

Decision signals

  • Requires the buyer to examine how much capital is committed by the handover point.
  • Offers a mixed unit range across apartments, penthouse, villa.
  • Should be reviewed alongside comparable delivered work by BNW Developments.

Catalogue completeness

Completion timing
Confirm before reservation
Service charge
Present in catalogue
Escrow information
Confirm before reservation
Payment milestones
Present in catalogue
Project detail

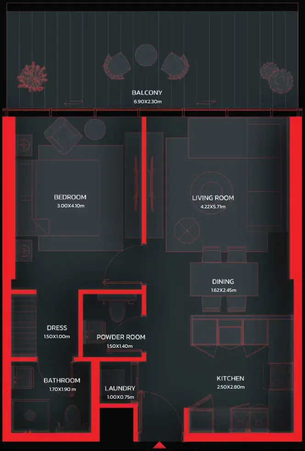
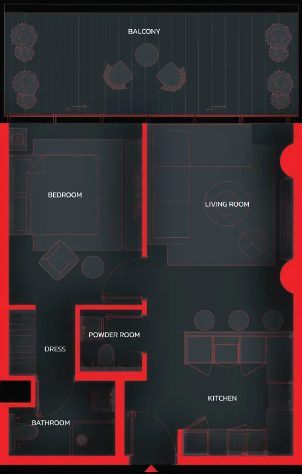
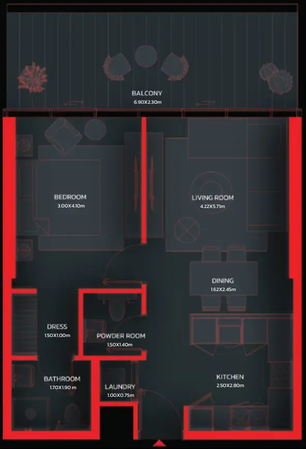
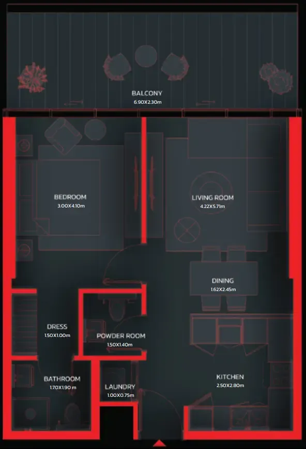
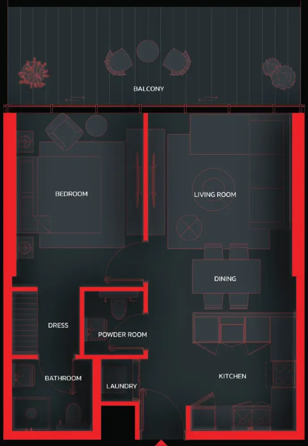
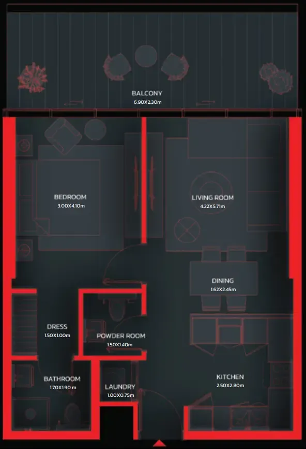
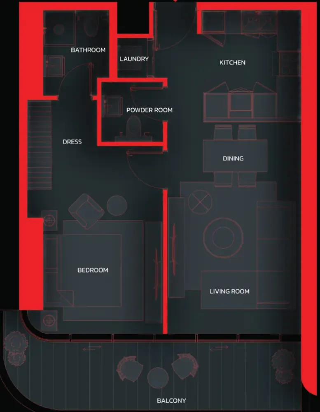
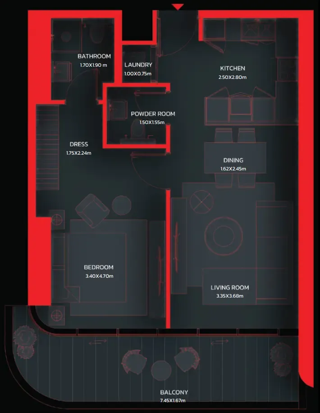
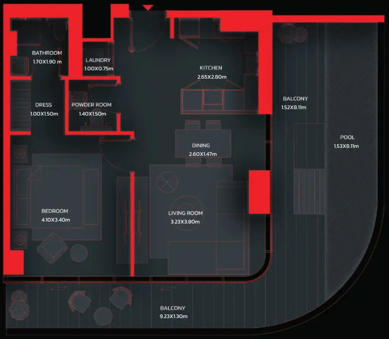
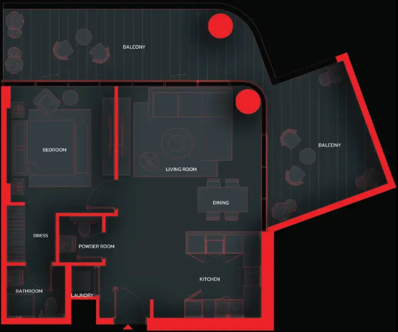
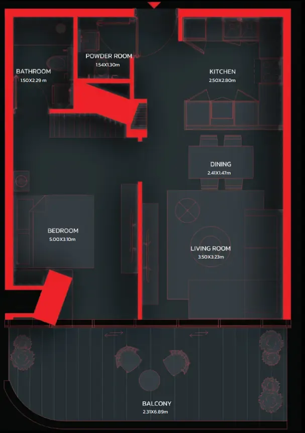
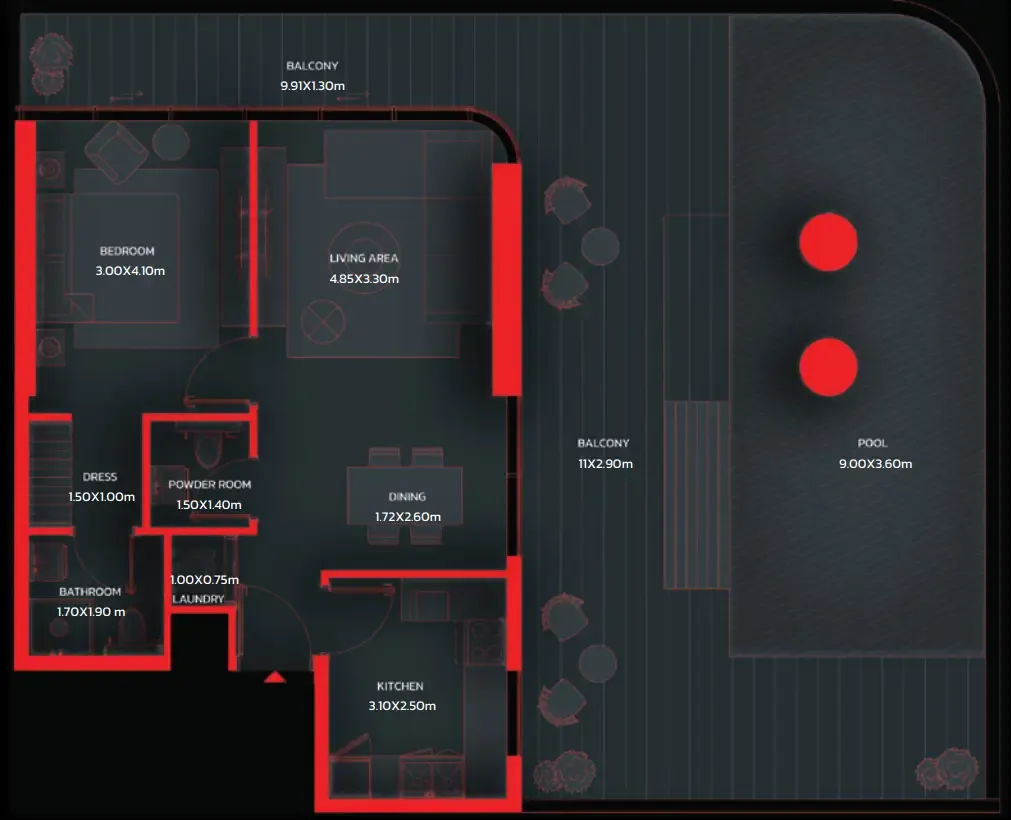
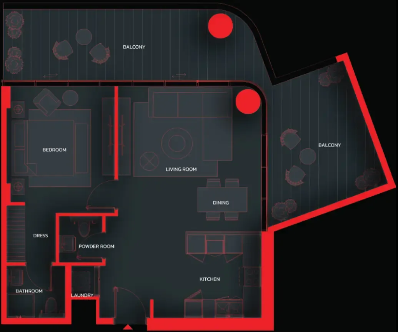
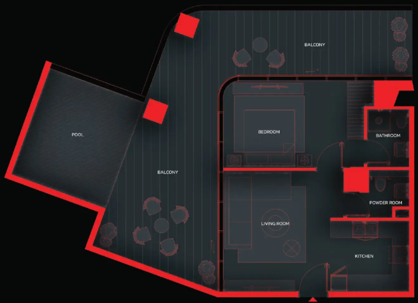
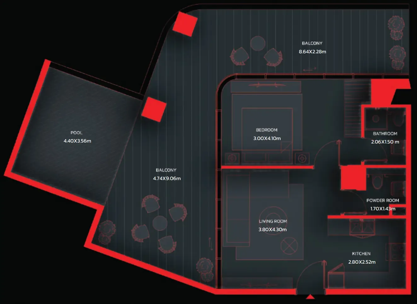
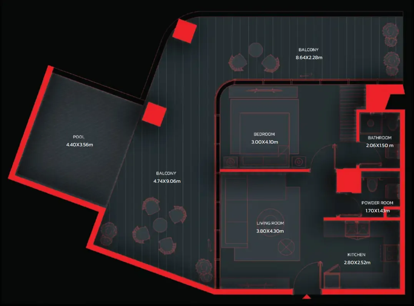
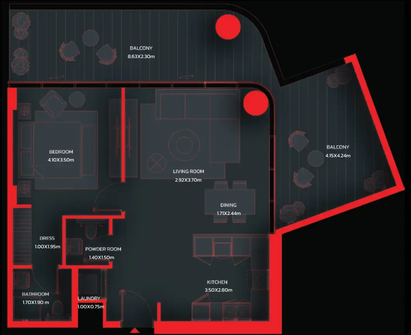
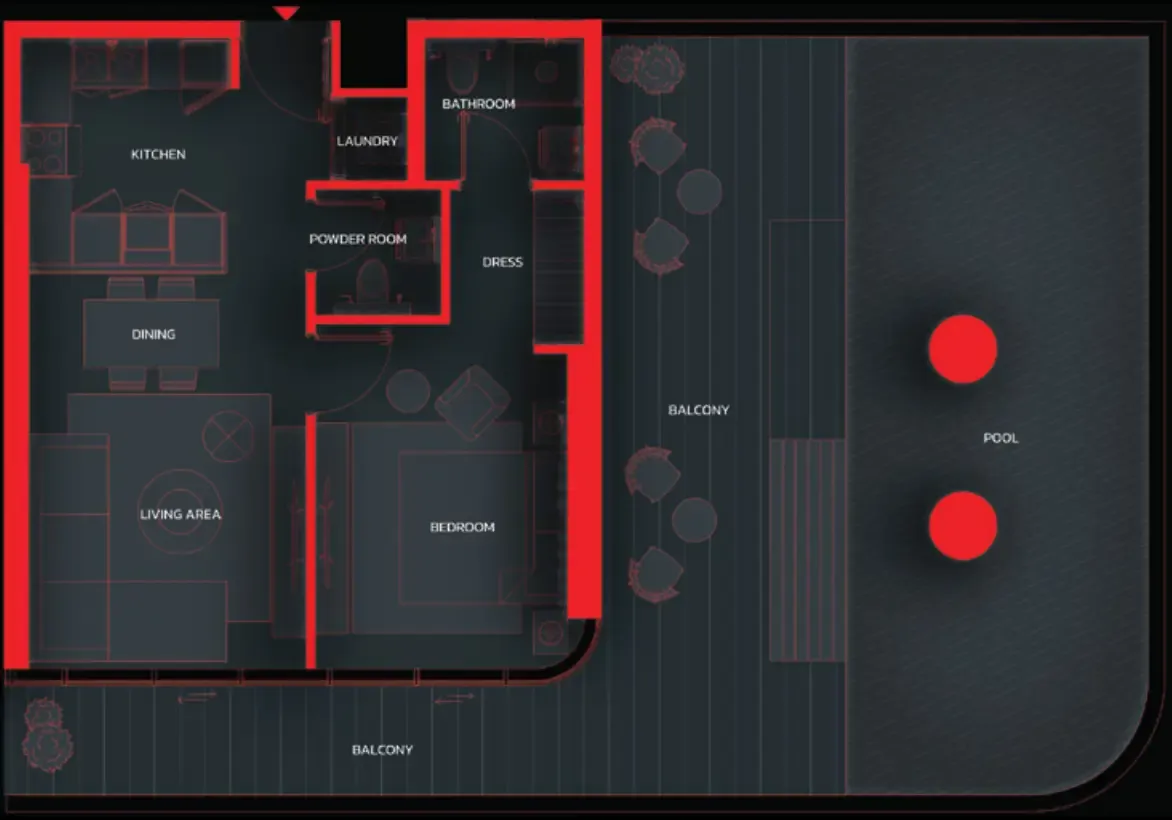
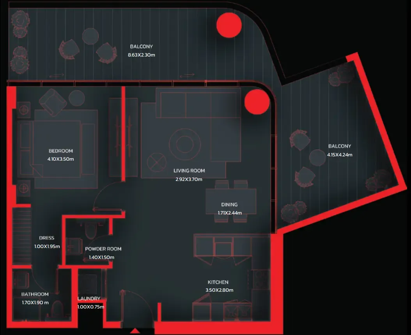
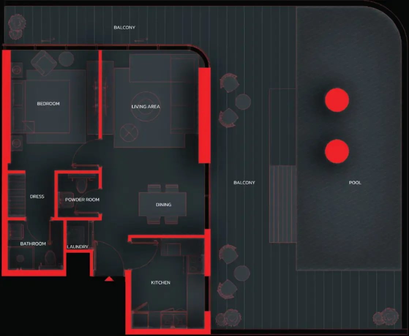
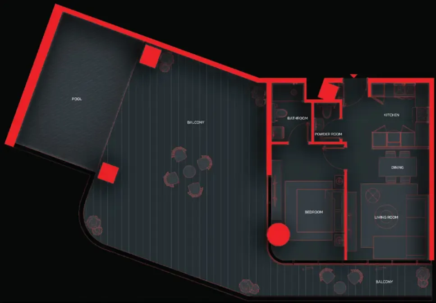
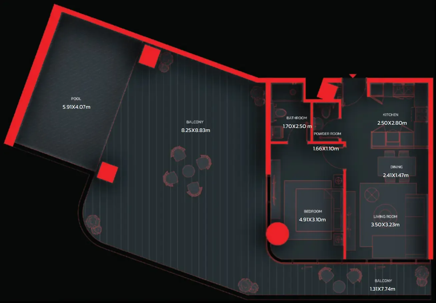
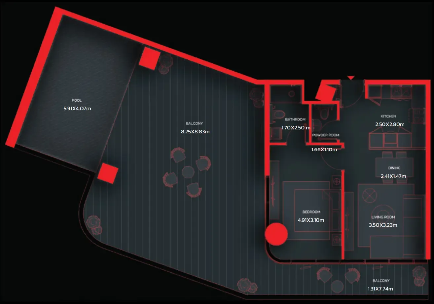
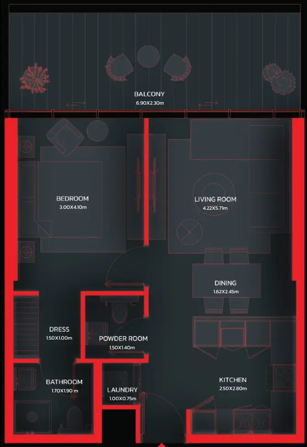
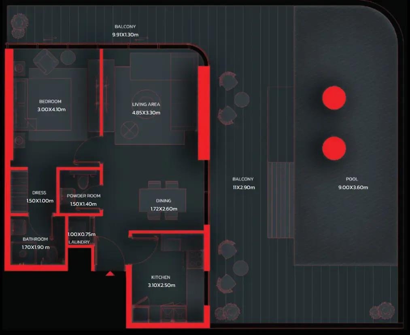
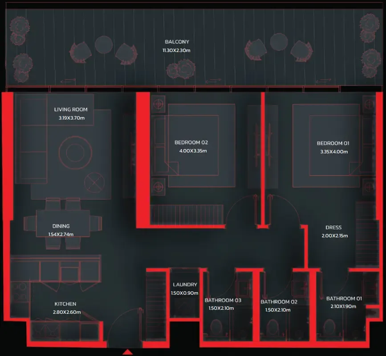
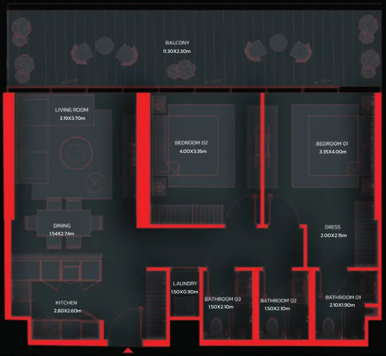
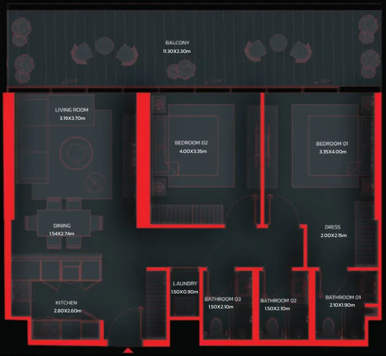
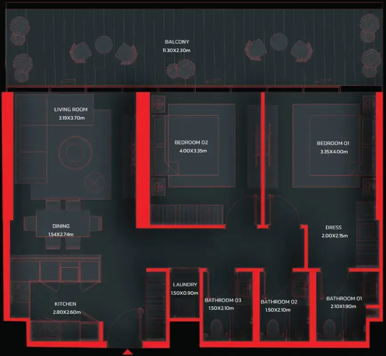
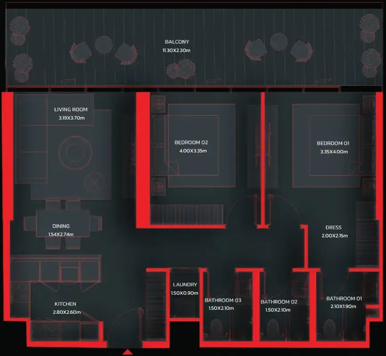
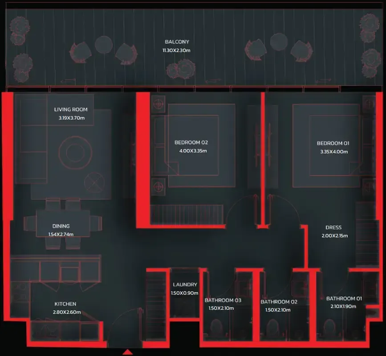
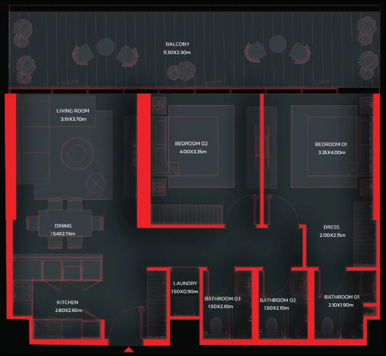
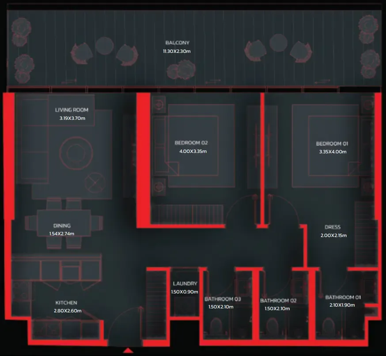
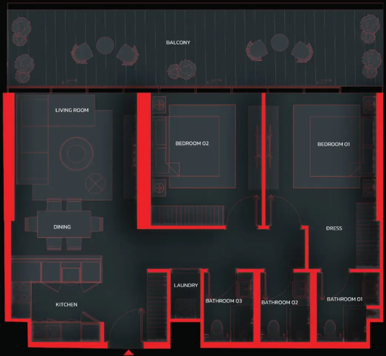
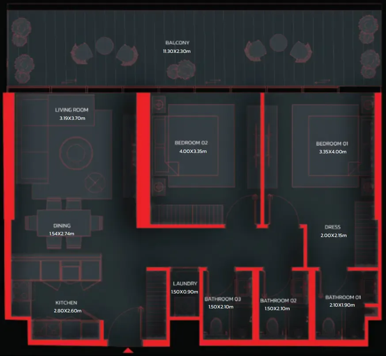
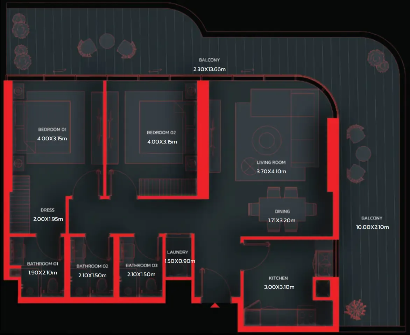
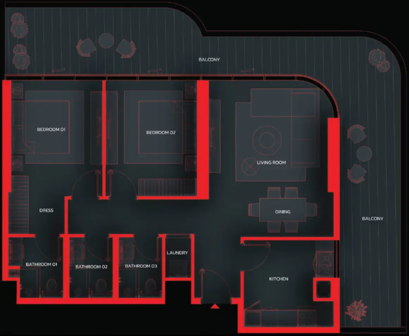
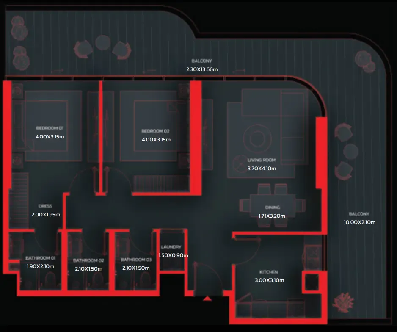
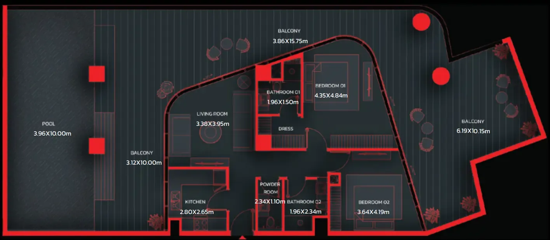
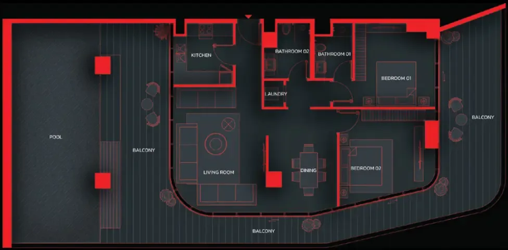
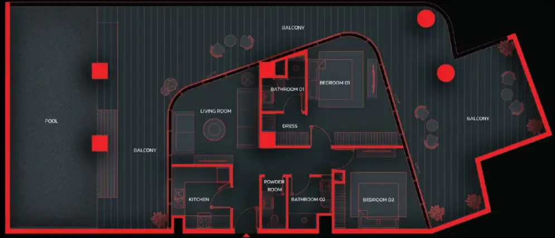
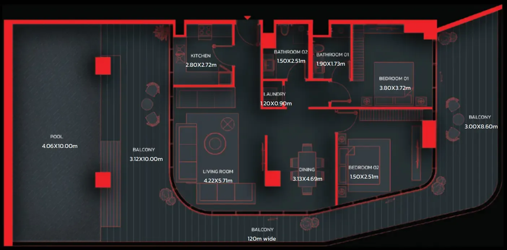
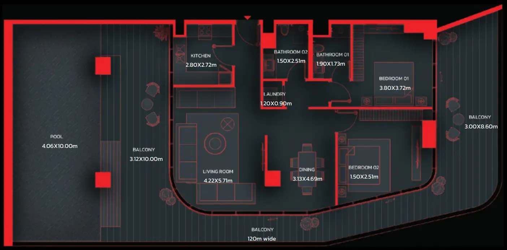
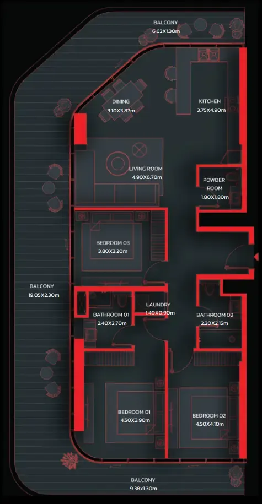
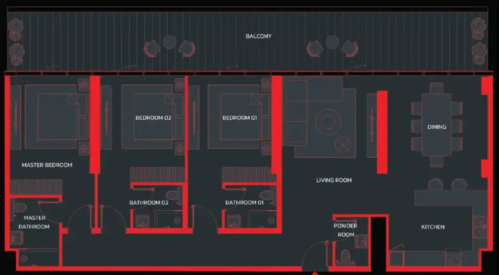
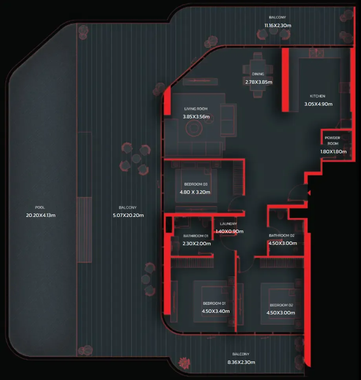
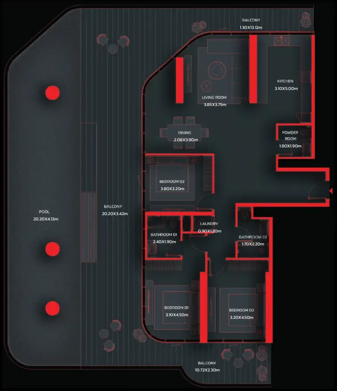
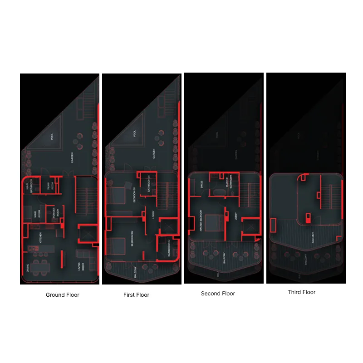
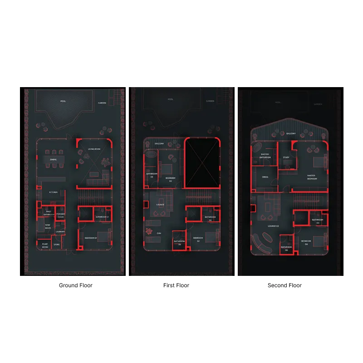
Floor plans

Open any plan to inspect the residence layout in full detail.

Loading floor plans...

Project detail

Typical units

Indicative layouts, price ranges, and internal areas.

LayoutBedroomsPrice (AED)Size
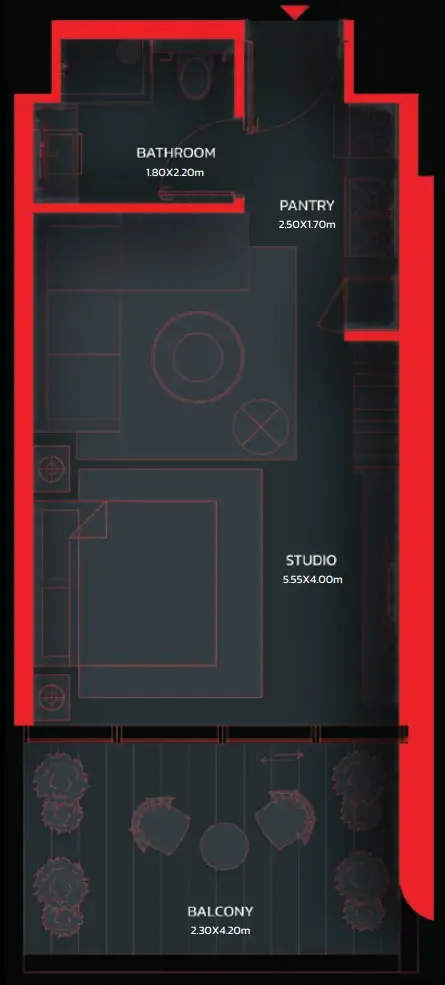
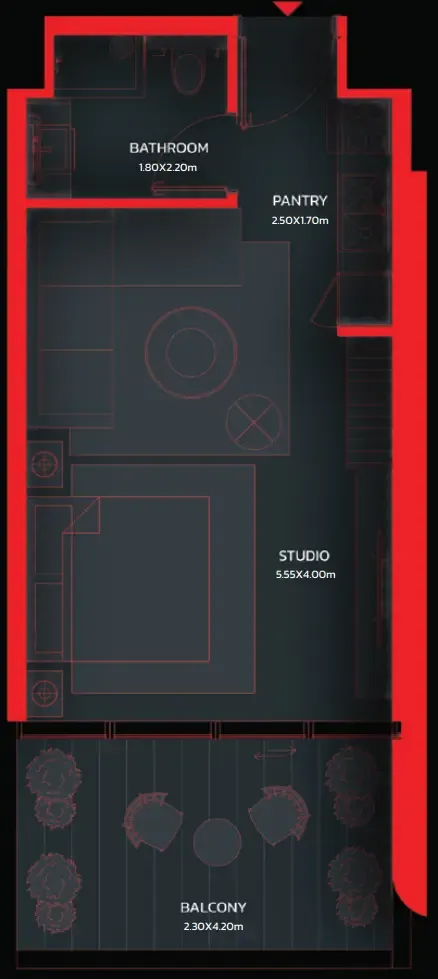
0 bedroom layoutStudio2.1M430 sqft
0 bedroom layoutStudio3.6M969 sqft
1 bedroom layout1 bedroom3.1M – 3.6M696 – 785 sqft
1 bedroom layout1 bedroom3.3M712 sqft
1 bedroom layout1 bedroom3.4M737 sqft
1 bedroom layout1 bedroom3.4M744 sqft
1 bedroom layout1 bedroom3.5M743 sqft
1 bedroom layout1 bedroom4.5M975 sqft
1 bedroom layout1 bedroom4.5M1,115 sqft
1 bedroom layout1 bedroom4.6M1,071 sqft
1 bedroom layout1 bedroom4.6M993 sqft
1 bedroom layout1 bedroom4.7M1,100 sqft
1 bedroom layout1 bedroom4.9M1,071 sqft
1 bedroom layout1 bedroom4.9M1,206 sqft
1 bedroom layout1 bedroom5.0M1,206 – 1,212 sqft
1 bedroom layout1 bedroom5.0M1,215 sqft
1 bedroom layout1 bedroom5.2M1,353 sqft
1 bedroom layout1 bedroom5.2M1,330 sqft
1 bedroom layout1 bedroom5.5M1,498 sqft
1 bedroom layout1 bedroom6.0M1,531 sqft
1 bedroom layout1 bedroom6.1M1,582 sqft
1 bedroom layout1 bedroom6.2M – 6.8M1,582 – 1,914 sqft
1 bedroom layout1 bedroom6.3M1,844 sqft
1 bedroom layout1 bedroom6.4M1,611 sqft
1 bedroom layout1 bedroom4.5M974 sqft
2 bedroom layout2 bedroom4.8M – 5.6M1,108 – 1,275 sqft
2 bedroom layout2 bedroom4.9M1,116 sqft
2 bedroom layout2 bedroom4.9M1,115 sqft
2 bedroom layout2 bedroom4.9M1,121 sqft
2 bedroom layout2 bedroom5.3M – 5.6M1,213 – 1,267 sqft
2 bedroom layout2 bedroom5.3M1,214 sqft
2 bedroom layout2 bedroom5.3M1,213 sqft
2 bedroom layout2 bedroom5.8M – 7.1M1,386 – 1,893 sqft
2 bedroom layout2 bedroom6.1M1,456 sqft
2 bedroom layout2 bedroom6.2M1,455 sqft
2 bedroom layout2 bedroom8.7M2,260 – 2,308 sqft
2 bedroom layout2 bedroom8.9M2,339 sqft
2 bedroom layout2 bedroom9.0M2,375 sqft
2 bedroom layout2 bedroom10.0M2,723 sqft
2 bedroom layout2 bedroom10.4M2,817 sqft
2 bedroom layout2 bedroom5.5M – 6.5M1,377 – 1,643 sqft
3 bedroom layout3 bedroom8.2M – 9.8M1,966 – 2,561 sqft
3 bedroom layout3 bedroom8.9M2,042 sqft
3 bedroom layout3 bedroom13.0M – 16.4M3,549 – 4,350 sqft
3 bedroom layout3 bedroom13.5M3,533 sqft
3 bedroom layout3 bedroom23.7M – 27.6M4,596 – 5,367 sqft
5 bedroom layout5 bedroom50.1M – 50.5M9,069 – 9,190 sqft
Project detail

Payment plans

Review the available instalment structures and key milestones.

Payment structure

Payment Plan

0 months
10%
On booking
on booking
60%
During construction
during construction
10%
Within 30 days from booking
on booking
5%
2nd Installment
during construction
5%
3rd Installment
during construction
5%
4th Installment
during construction
5%
5th Installment
during construction
5%
6th Installment
during construction
5%
7th Installment
during construction
5%
8th Installment
during construction
5%
9th Installment
during construction
5%
10th Installment
during construction
5%
11th Installment
during construction
30%
Upon Handover
on handover
Project detail

Amenities

Facilities designed around everyday comfort, wellness, and leisure.

Rooftop Cinema
BBQ Area
Gym
Sauna
Massage Room
Zen Garden
Pool Bar
Swimming Pool
Yoga Area
Children’s Recreational Area & Kids Play Area
Project detail

Buildings

Residences

Residences

apartment

Studio, 1, 2, 3 bedroom apartments & 3 bedroom penthouses

Villas & Mansions

Villas & Mansions

villa

3 bedroom villas & 5 bedroom mansions

Project detail

Parking

Allocated parking by residence type and bedroom configuration.

Unit typeBedroomsParking spaces
apartment01
apartment11
apartment21
apartment32
apartment53
Project detail

Project specifications

Key construction, completion, and ownership information.

Available units
169
Unit types
apartments, penthouse, villa
Service charge
22 AED/sqft
Furnishing
Yes
Buildings
2
Construction end
Dec 2028
Completion
Dec 2028

Personalised advisory

Request your private brief

Tell us how you are approaching Tonino Lamborghini Residences by BNW Developments. Your answers help your advisor prepare availability, comparisons, and a conversation around your actual requirements.

Your details help us prepare and respond to this property enquiry. See our Privacy Policy for how information is used and retained.