Back to off-plan projects
under constructionon salePost-handover

Tiger Sky Tower

A development by Tiger Group

Business Bay, Dubai

Confirmed price range

3.2M – 66.1M AED

Unit availability

109

Bedrooms

1–6

Bathrooms

Completion

Dec 2028

Area

873 – 11,999 sqft

Buildings

1

Share this property

Project detail

Overview

A closer look at the residences, lifestyle, and location.

The residences

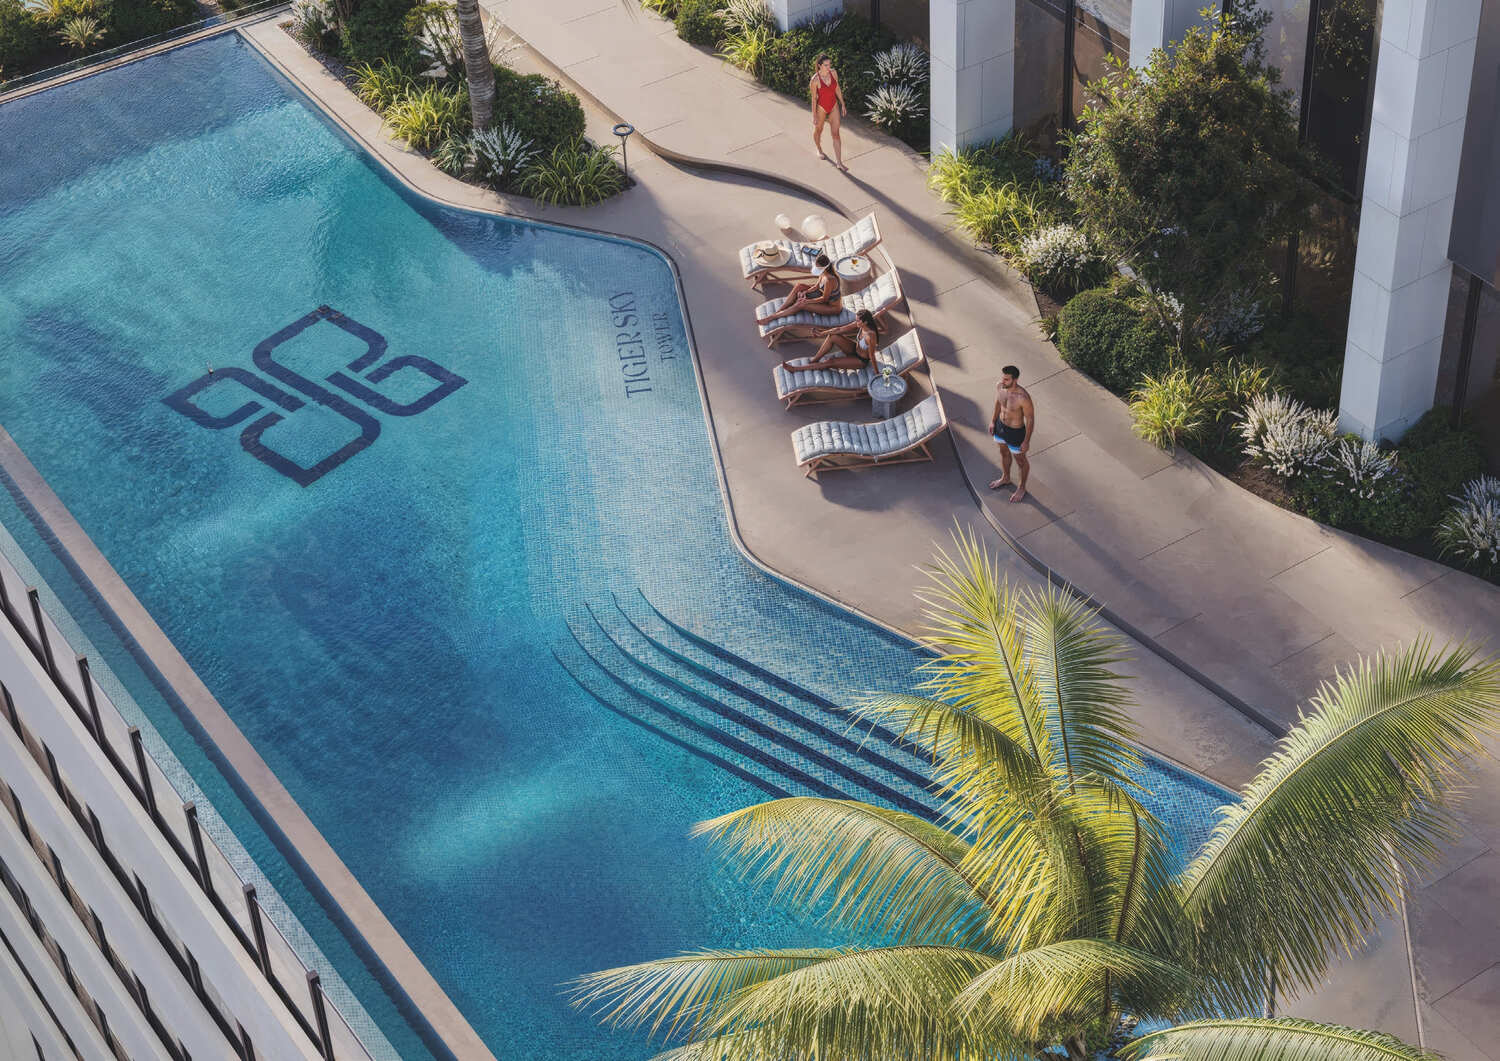
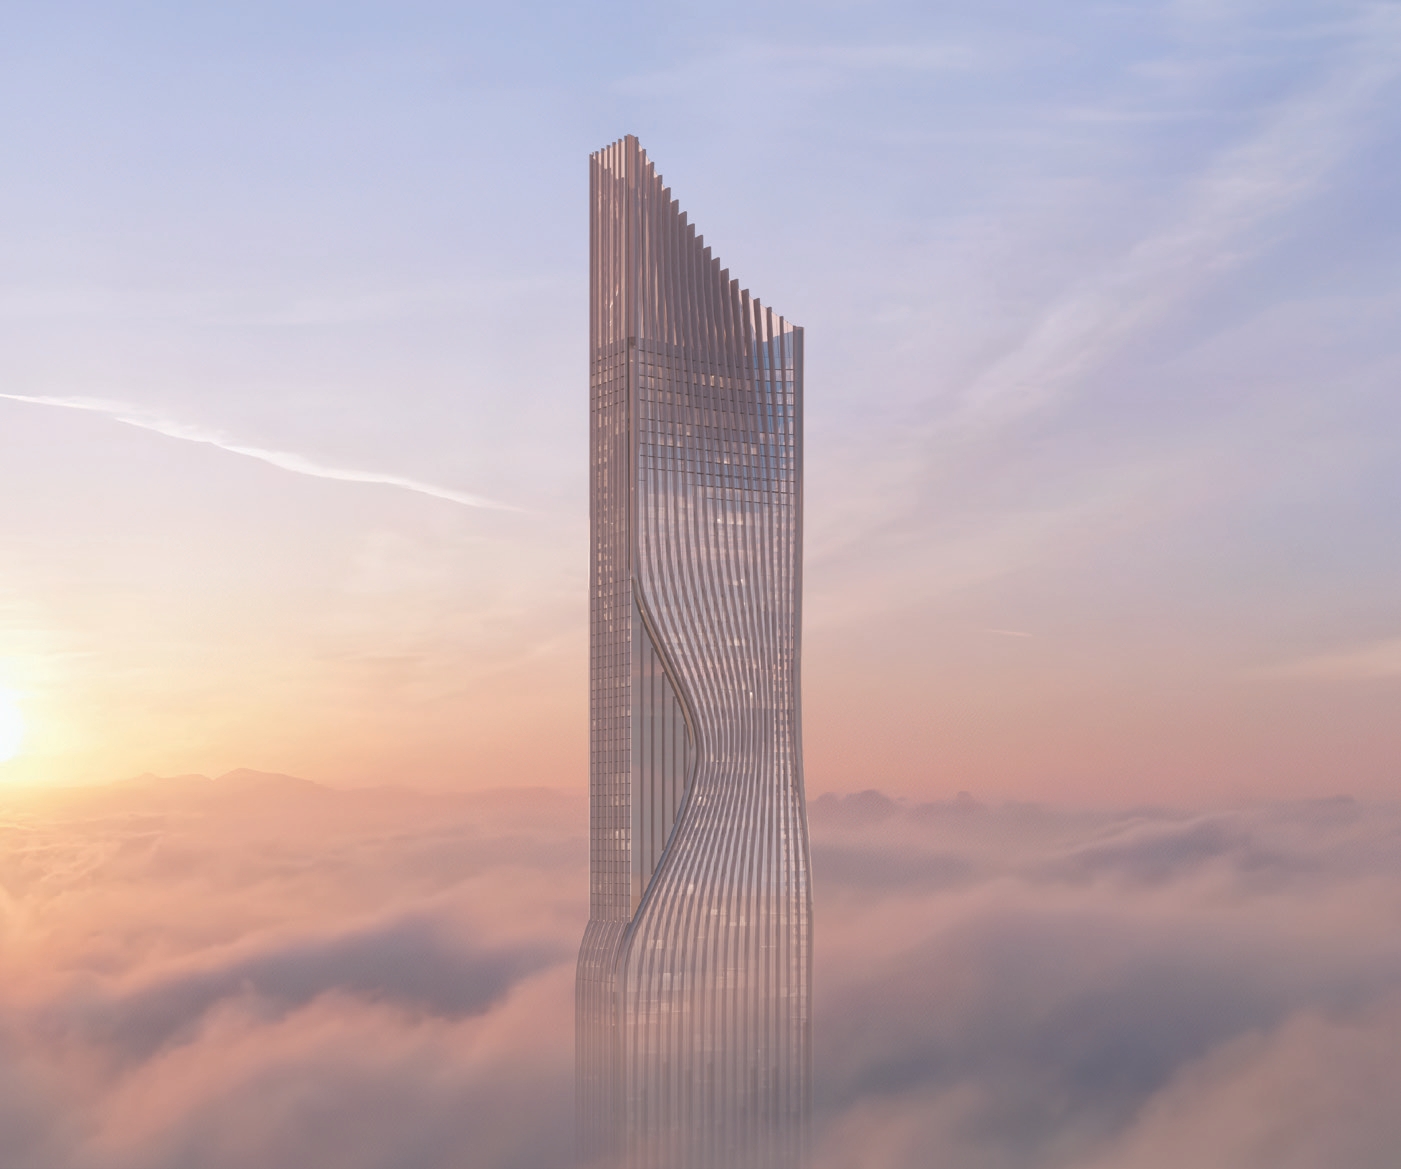
Tiger Sky Tower by Tiger Properties is a planned architectural jewel, set to become the world's highest complex with the most luxurious amenities. Featuring an iconic design and fascinating scenic views, this remarkable development offers notably designed flats with world-class restaurants, great adventures, and elegance in every detail. From the highest infinity pool in the world to the highest restaurant, Tiger Sky Tower perfectly represents Dubai's opulence and vibrancy, offering a seamless blend of urban allure and luxury at every turn.

Residents enjoy an unparalleled array of world-class amenities, including the highest infinity pool in the world for breathtaking views, world-class restaurants for exquisite dining, and a range of leisure and entertainment options. Every element is designed to provide a taste of future luxury living, with elegance in every detail and great adventures waiting at every corner.

Every residence at Tiger Sky Tower features modern finishing with high-quality materials and fully equipped kitchens, delivered fully furnished. Interiors showcase light brown and tan fabric for furniture, white painted walls and ceilings, decorative luxury wallpaper with white and beige patterns, dark brown wood for wall art, light beige fabric accents, and light cream-colored marble flooring. Each apartment is a masterpiece of design where elegance and comfort coexist in every hushed story.
Location & lifestyle

Nestled in Business Bay, on the south side of Downtown Dubai, this exceptional location is known as a very stylish and up-to-date community at the forefront of the latest trends. The area is not just office spaces and buildings—it features hotel towers, amazing restaurants, and wonderful residential properties, creating a vibrant and fast-paced lifestyle.

The location is distinguished by its exceptional convenience and proximity to key destinations. Famous and international schools, medical facilities, supermarkets, banks, and finance centers are just minutes away, elevating the standard of living with easy and intuitive options. The area hosts plenty of events, including music festivals and celebrations, keeping life lively and engaging throughout the year.

For those seeking a residence that embodies urban energy, world-class amenities, and a prime Dubai address, Business Bay delivers an unmatched lifestyle. Its unique combination of style, connectivity, and vibrant community makes it one of Dubai's most desirable destinations. This is a place where one can seek refuge in a world full of pleasure, success, and fun.

Aumera decision frame

How to examine this project

A structured reading of the published dossier—not a return forecast or recommendation.

Decision signals

  • Includes a post-handover structure for buyers comparing payment pressure beyond completion.
  • Offers a mixed unit range across apartments, penthouse.
  • Should be reviewed alongside comparable delivered work by Tiger Group.

Catalogue completeness

Completion timing
Confirm before reservation
Service charge
Present in catalogue
Escrow information
Present in catalogue
Payment milestones
Present in catalogue
Project detail

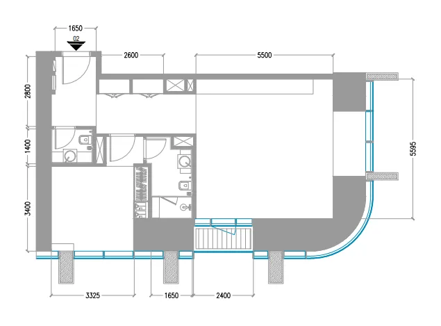
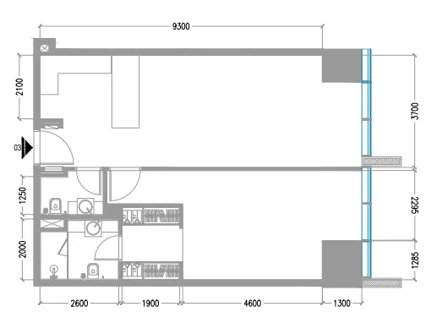
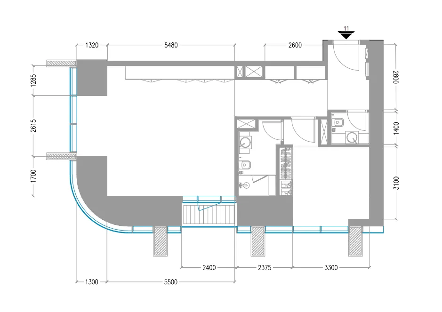
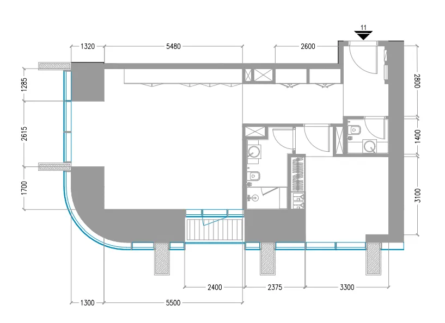
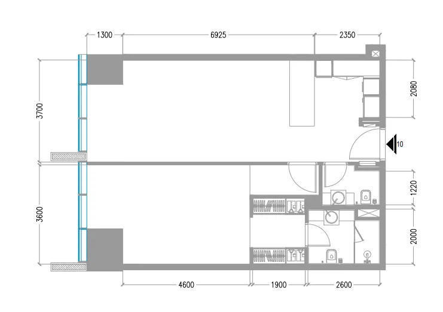
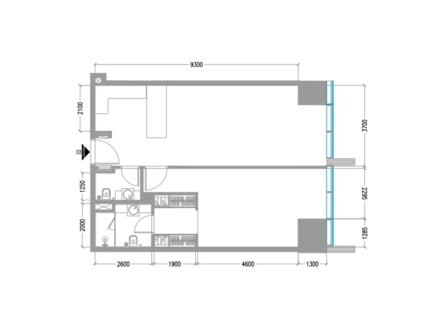
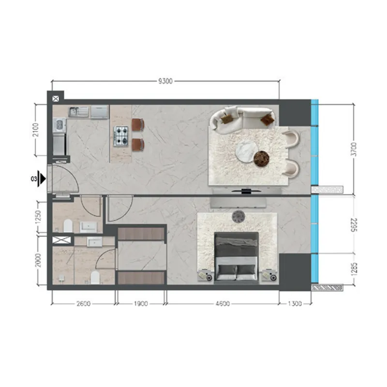
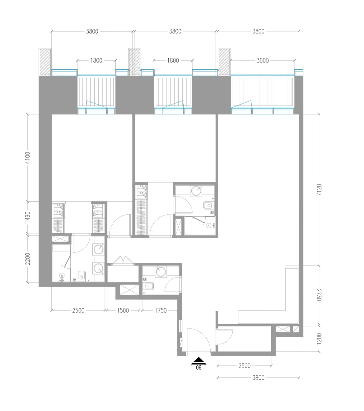
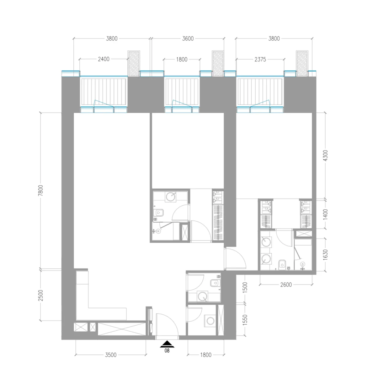
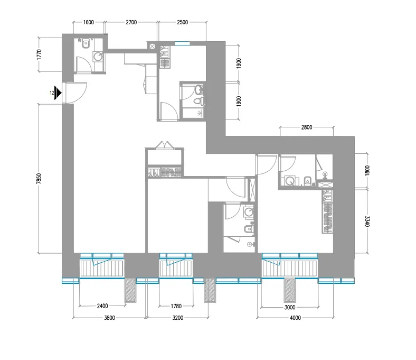
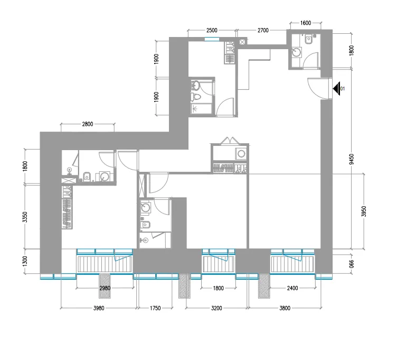
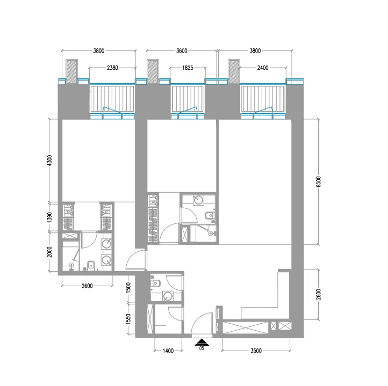
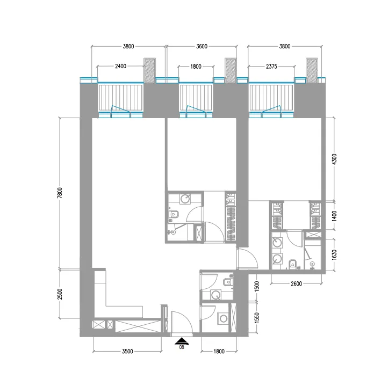
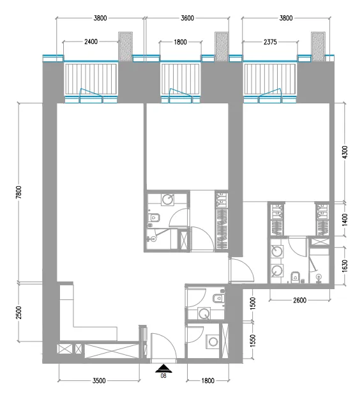
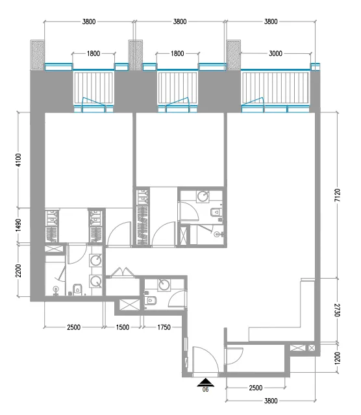
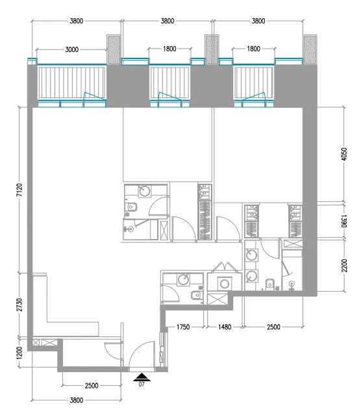
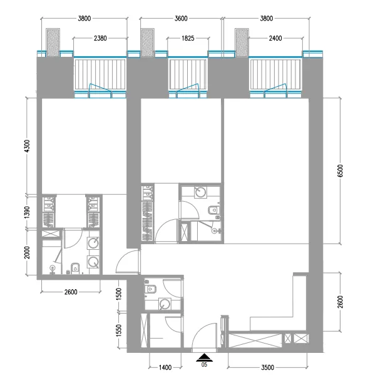
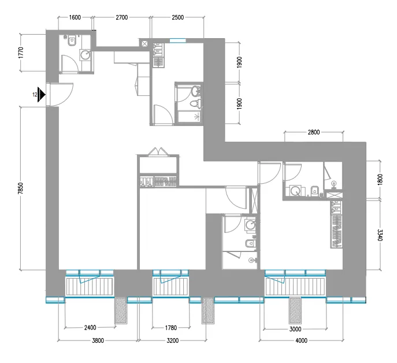
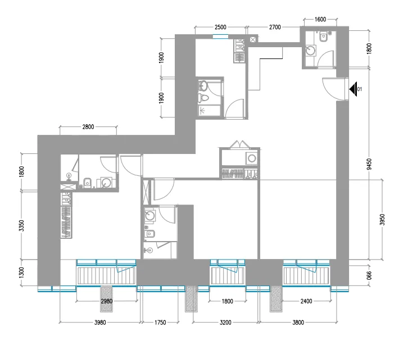
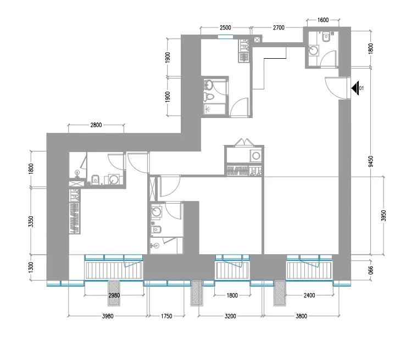
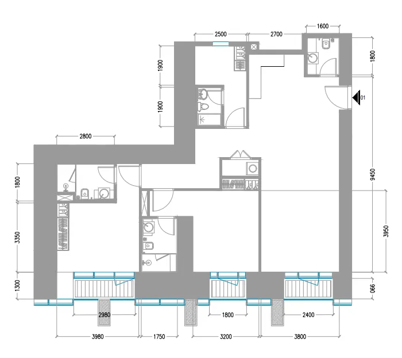
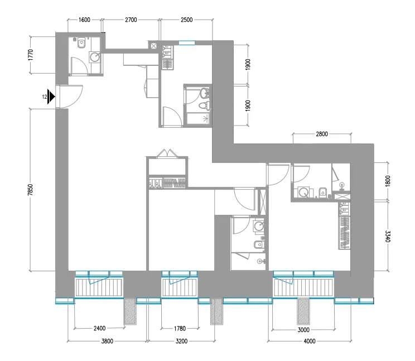
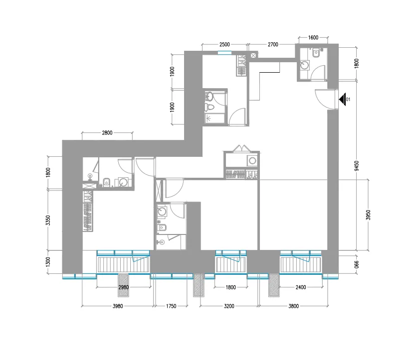
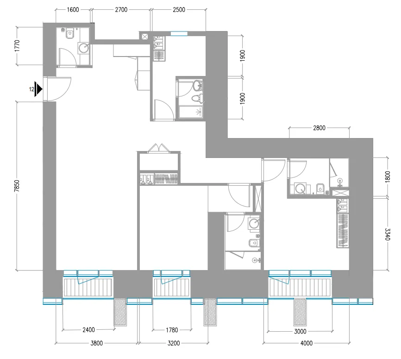
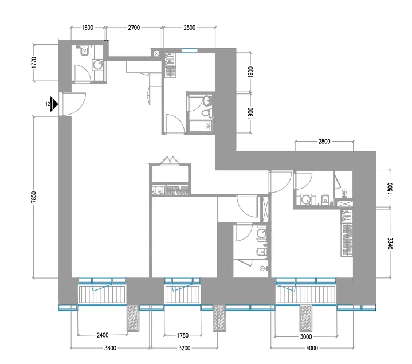
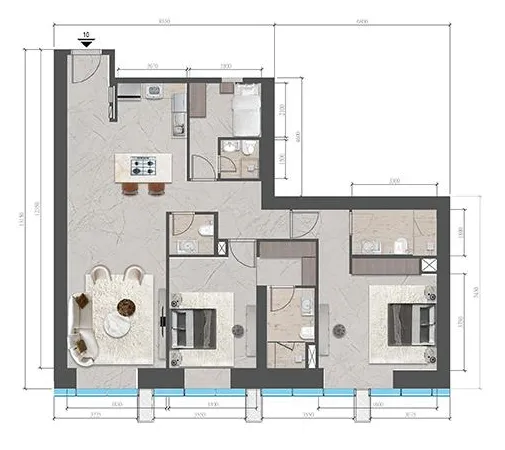
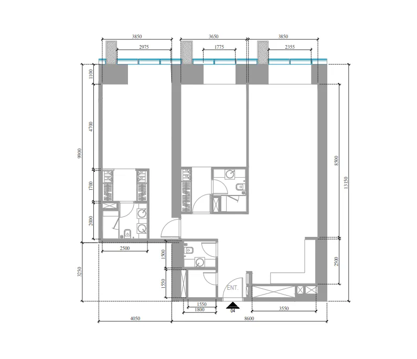
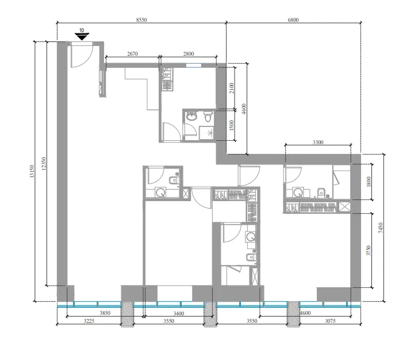
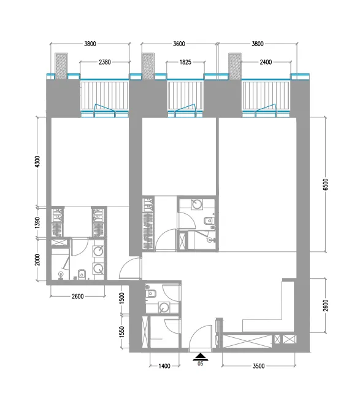
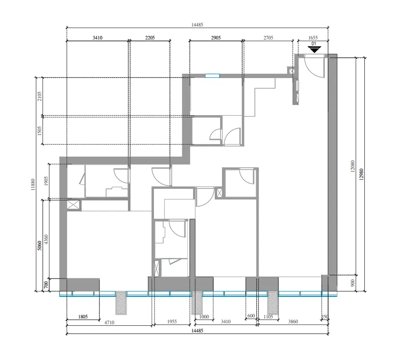
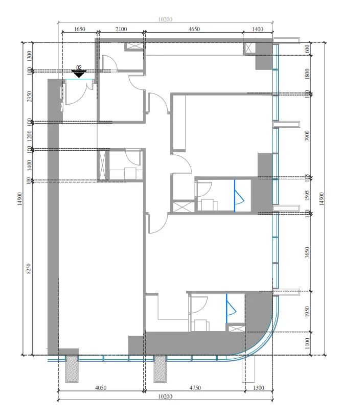
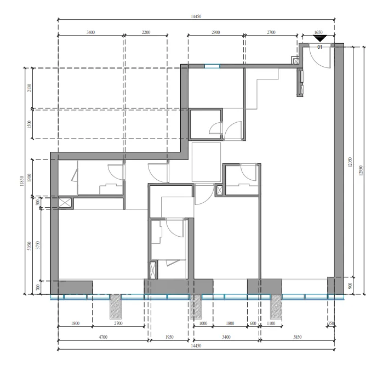
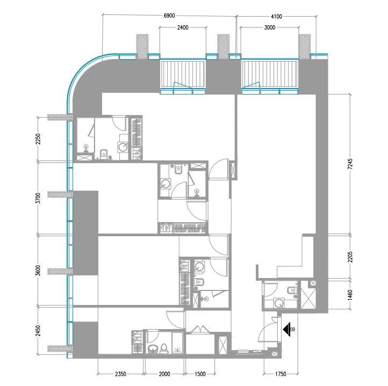
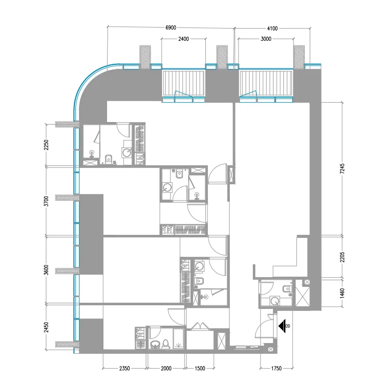
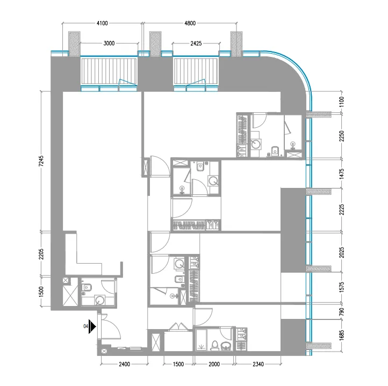
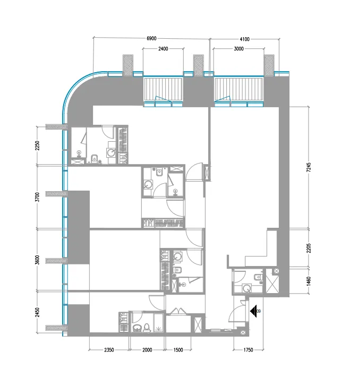
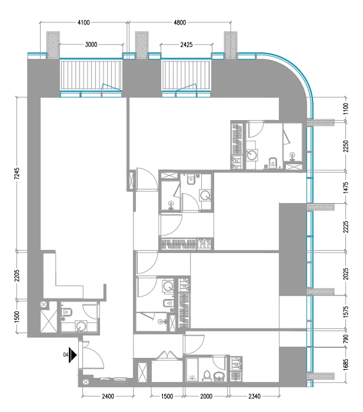
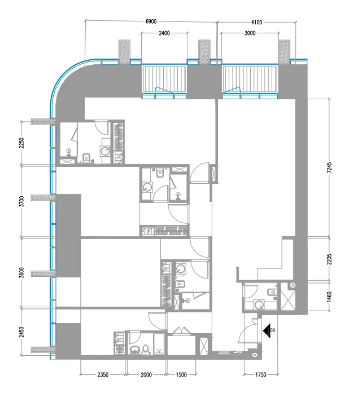
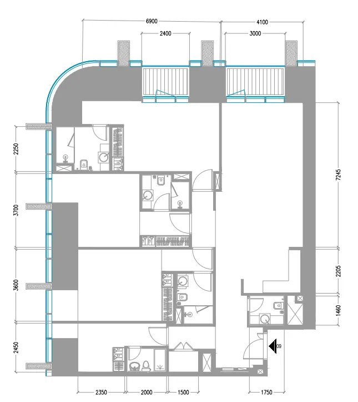
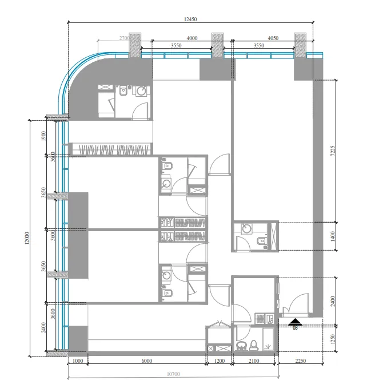
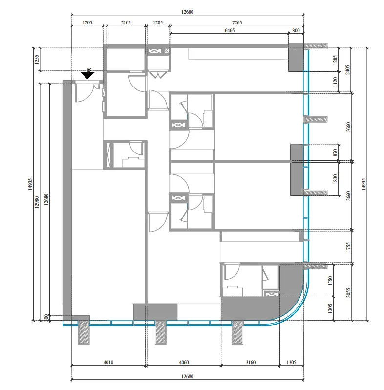
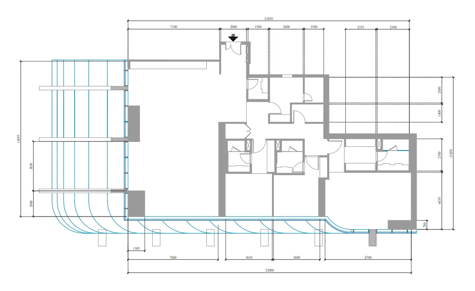
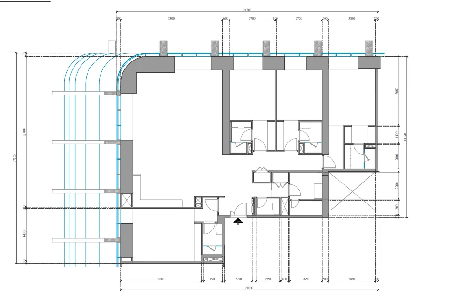
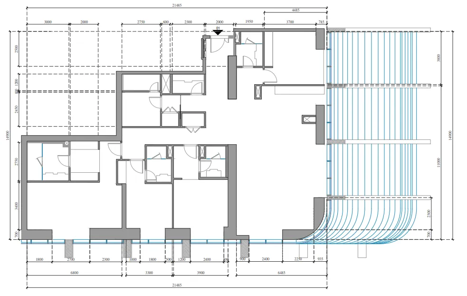
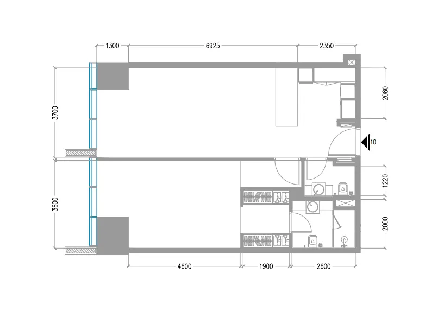
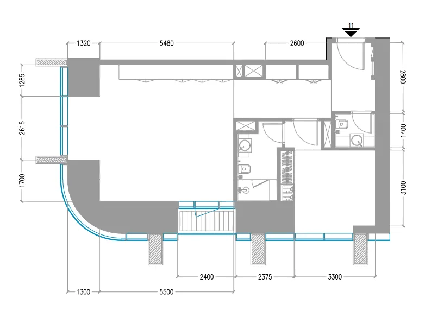
Floor plans

Open any plan to inspect the residence layout in full detail.

Loading floor plans...

Project detail

Typical units

Indicative layouts, price ranges, and internal areas.

LayoutBedroomsPrice (AED)Size
1 bedroom layout1 bedroom3.2M873 sqft
1 bedroom layout1 bedroom3.3M912 sqft
1 bedroom layout1 bedroom3.6M912 sqft
1 bedroom layout1 bedroom3.5M873 sqft
1 bedroom layout1 bedroom3.6M912 sqft
1 bedroom layout1 bedroom3.7M912 sqft
1 bedroom layout1 bedroom3.5M873 sqft
1 bedroom layout1 bedroom3.4M873 sqft
1 bedroom layout1 bedroom3.2M – 3.9M873 – 912 sqft
2 bedroom layout2 bedroom4.5M1,400 sqft
2 bedroom layout2 bedroom4.7M1,473 sqft
2 bedroom layout2 bedroom4.6M – 4.8M1,481 sqft
2 bedroom layout2 bedroom4.7M – 5.6M1,481 – 1,559 sqft
2 bedroom layout2 bedroom4.5M – 4.8M1,439 – 1,473 sqft
2 bedroom layout2 bedroom4.7M1,473 sqft
2 bedroom layout2 bedroom4.8M1,473 sqft
2 bedroom layout2 bedroom3.8M – 4.6M1,400 sqft
2 bedroom layout2 bedroom4.5M – 5.5M1,400 – 1,513 sqft
2 bedroom layout2 bedroom4.8M1,473 sqft
2 bedroom layout2 bedroom4.8M – 5.3M1,481 sqft
2 bedroom layout2 bedroom4.8M – 5.2M1,481 sqft
2 bedroom layout2 bedroom4.8M1,481 sqft
2 bedroom layout2 bedroom4.6M – 4.9M1,481 sqft
2 bedroom layout2 bedroom5.0M1,481 sqft
2 bedroom layout2 bedroom4.4M – 5.1M1,481 sqft
2 bedroom layout2 bedroom5.2M1,481 sqft
2 bedroom layout2 bedroom5.3M1,481 sqft
2 bedroom layout2 bedroom5.6M1,560 sqft
2 bedroom layout2 bedroom5.5M1,513 sqft
2 bedroom layout2 bedroom5.6M1,560 sqft
2 bedroom layout2 bedroom4.6M1,473 sqft
2 bedroom layout2 bedroom5.8M1,570 sqft
2 bedroom layout2 bedroom5.8M1,564 sqft
2 bedroom layout2 bedroom5.9M1,569 sqft
3 bedroom layout3 bedroom6.0M – 6.1M1,914 sqft
3 bedroom layout3 bedroom6.0M – 7.0M1,823 – 1,959 sqft
3 bedroom layout3 bedroom6.0M – 6.1M1,914 sqft
3 bedroom layout3 bedroom6.2M – 6.5M1,914 sqft
3 bedroom layout3 bedroom6.3M – 6.9M1,914 – 1,938 sqft
3 bedroom layout3 bedroom6.3M1,914 sqft
3 bedroom layout3 bedroom6.4M1,806 sqft
3 bedroom layout3 bedroom7.0M1,959 sqft
3 bedroom layout3 bedroom6.7M – 9.8M1,879 – 2,576 sqft
4 bedroom layout4 bedroom10.8M2,974 sqft
4 bedroom layout4 bedroom10.3M2,651 sqft
6 bedroom layout6 bedroom66.1M11,999 sqft
Project detail

Payment plans

Review the available instalment structures and key milestones.

Payment structure

Payment Plan (35% discount)

0 months
100%
On booking
on booking · 100 payment - On booking (Tiger Sky Tower)

Payment structure

Payment Plan Option 1 (0% Discount)

0 months
20%
On booking
on booking
40%
During construction
during construction
10%
Upon Handover
on handover
30%
During 24 months Post Handover
post handover

Payment structure

April Offer Payment Plan Option 1 (0% Discount)

0 months
15%
On booking
on booking
25%
During construction
during construction
10%
Upon Handover
on handover
50%
During 24 months PH
post handover
Project detail

Amenities

Facilities designed around everyday comfort, wellness, and leisure.

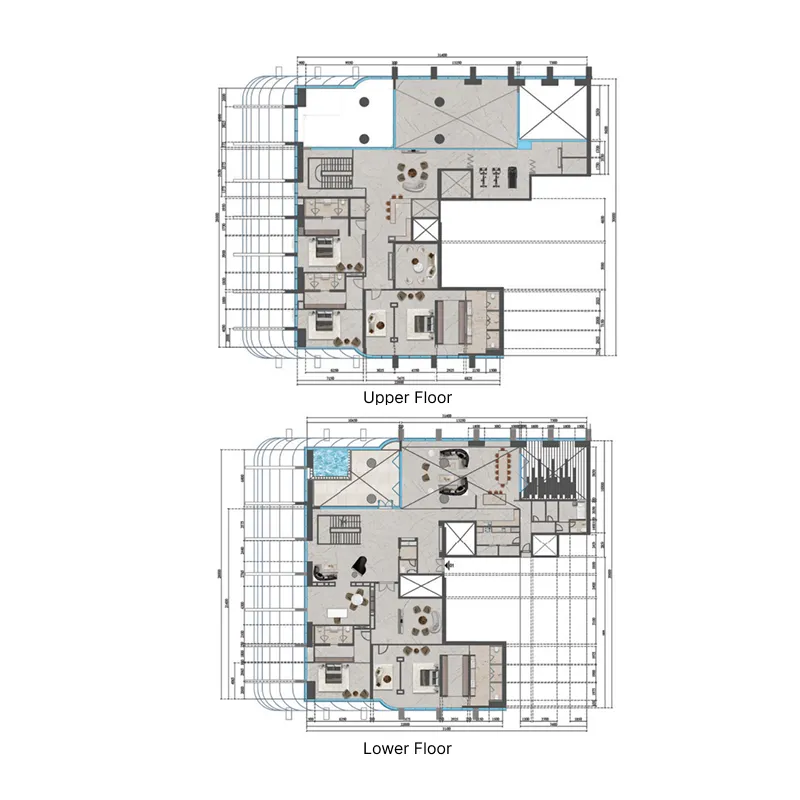
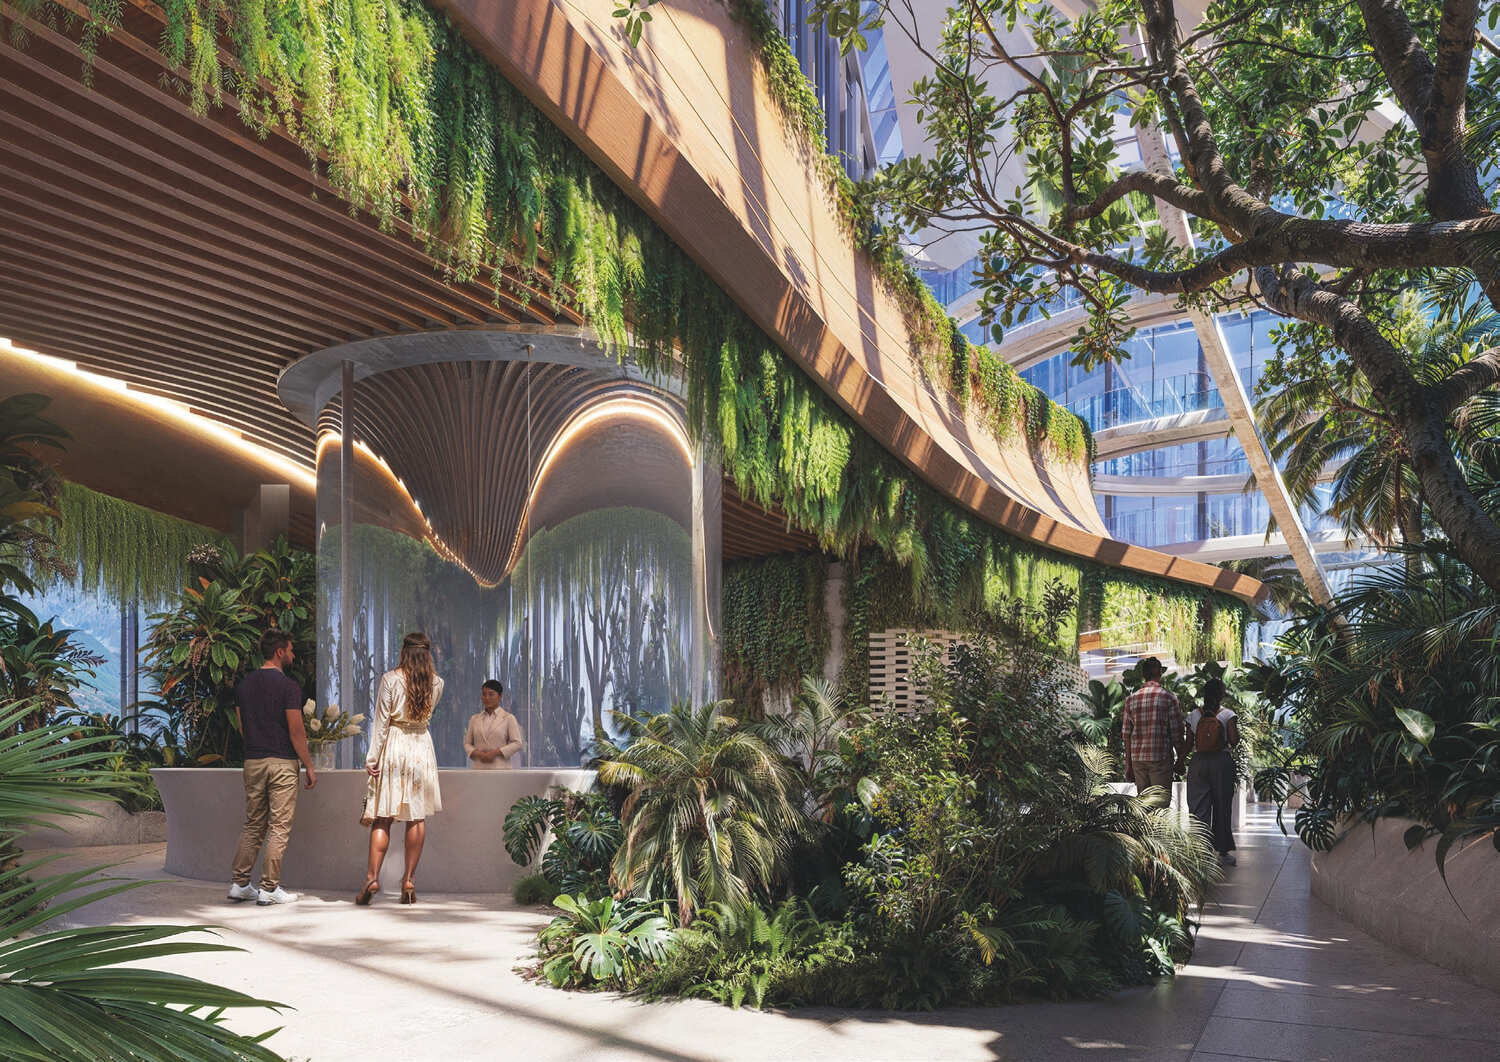
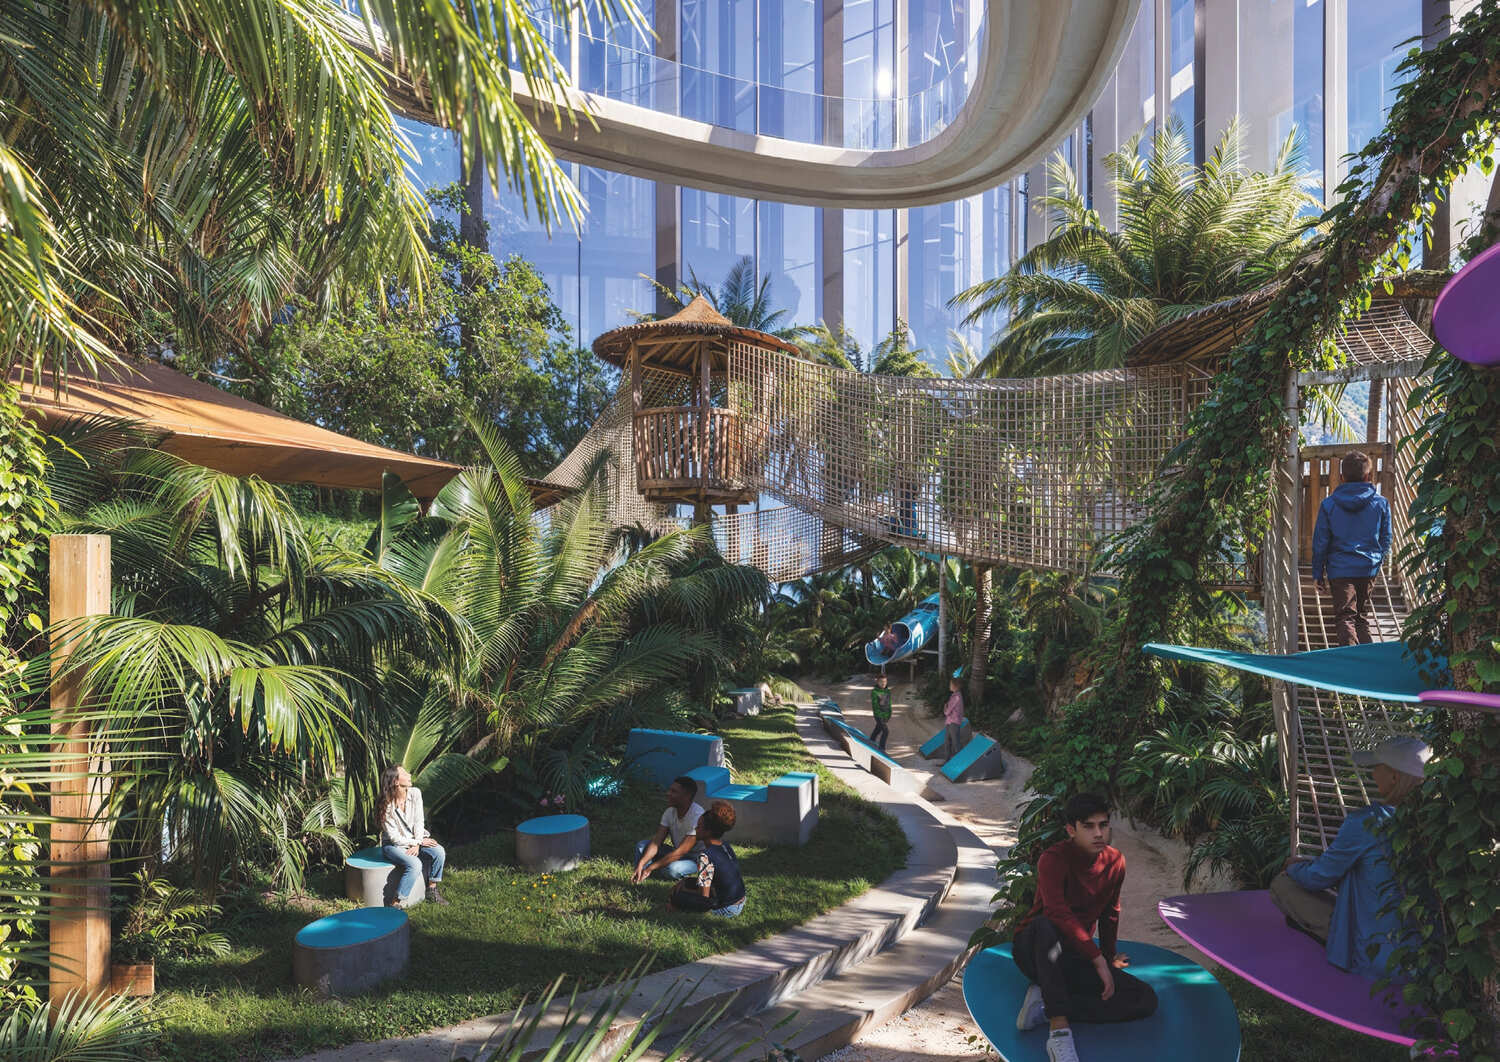
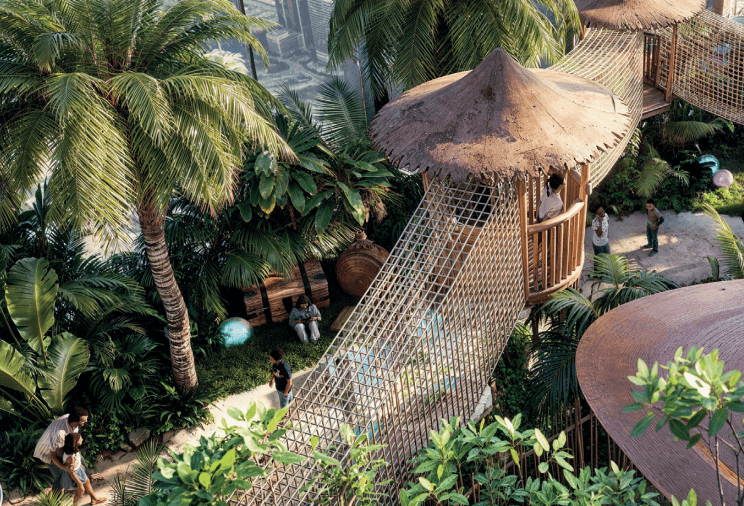
Rainforest
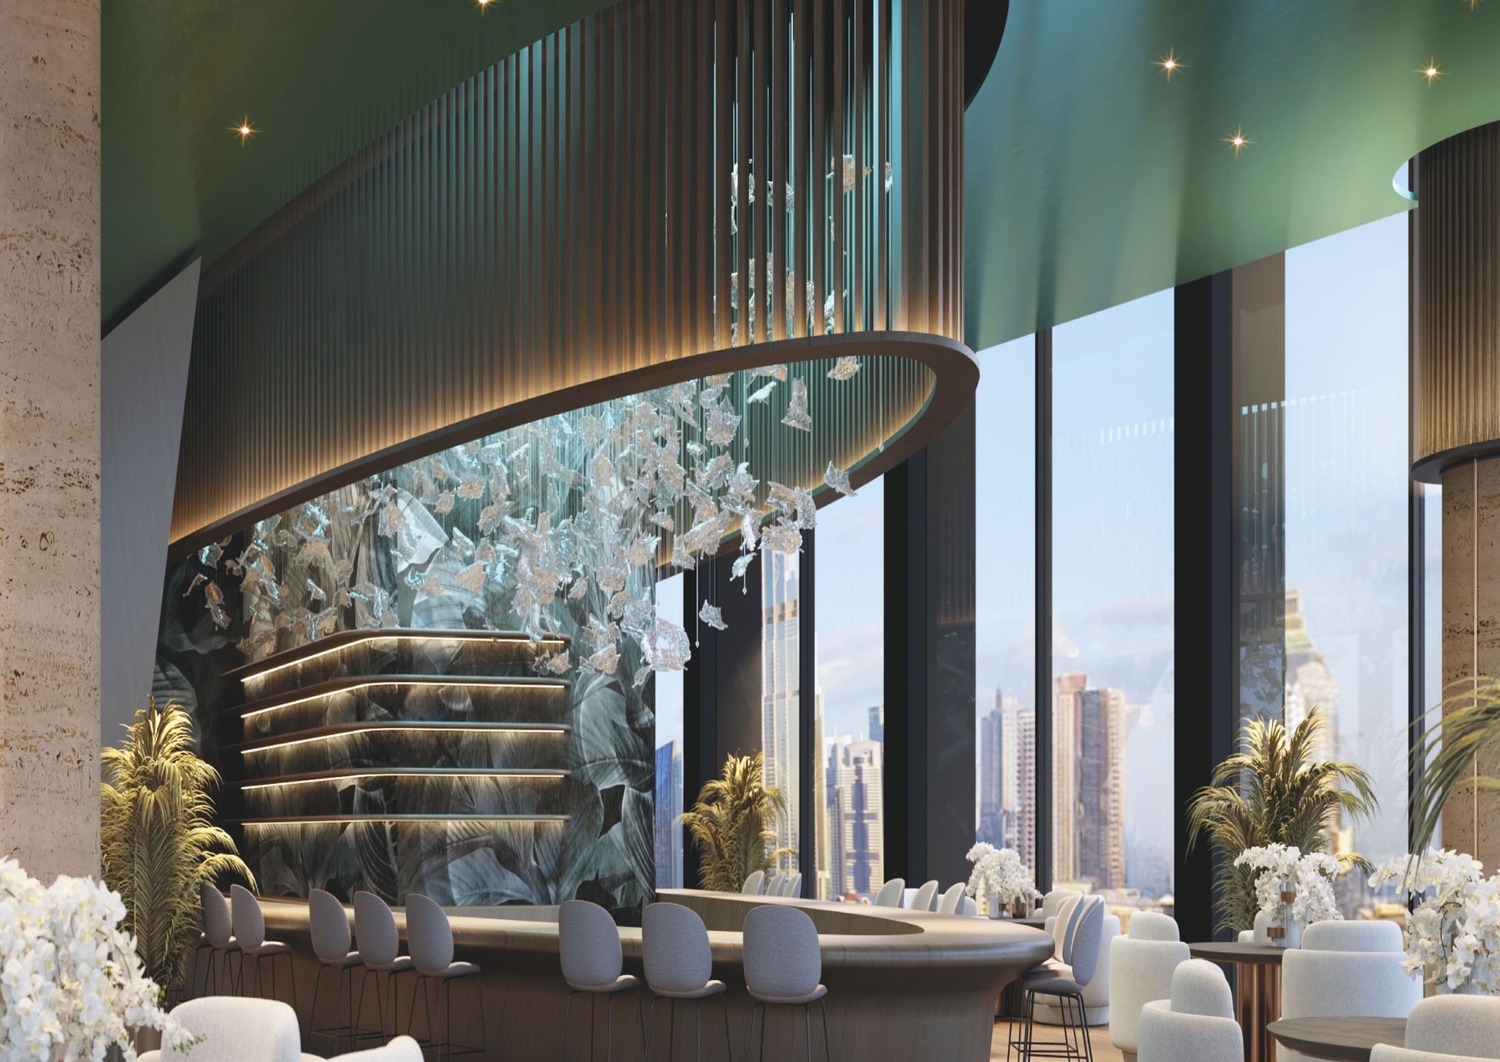
Sky Restaurant
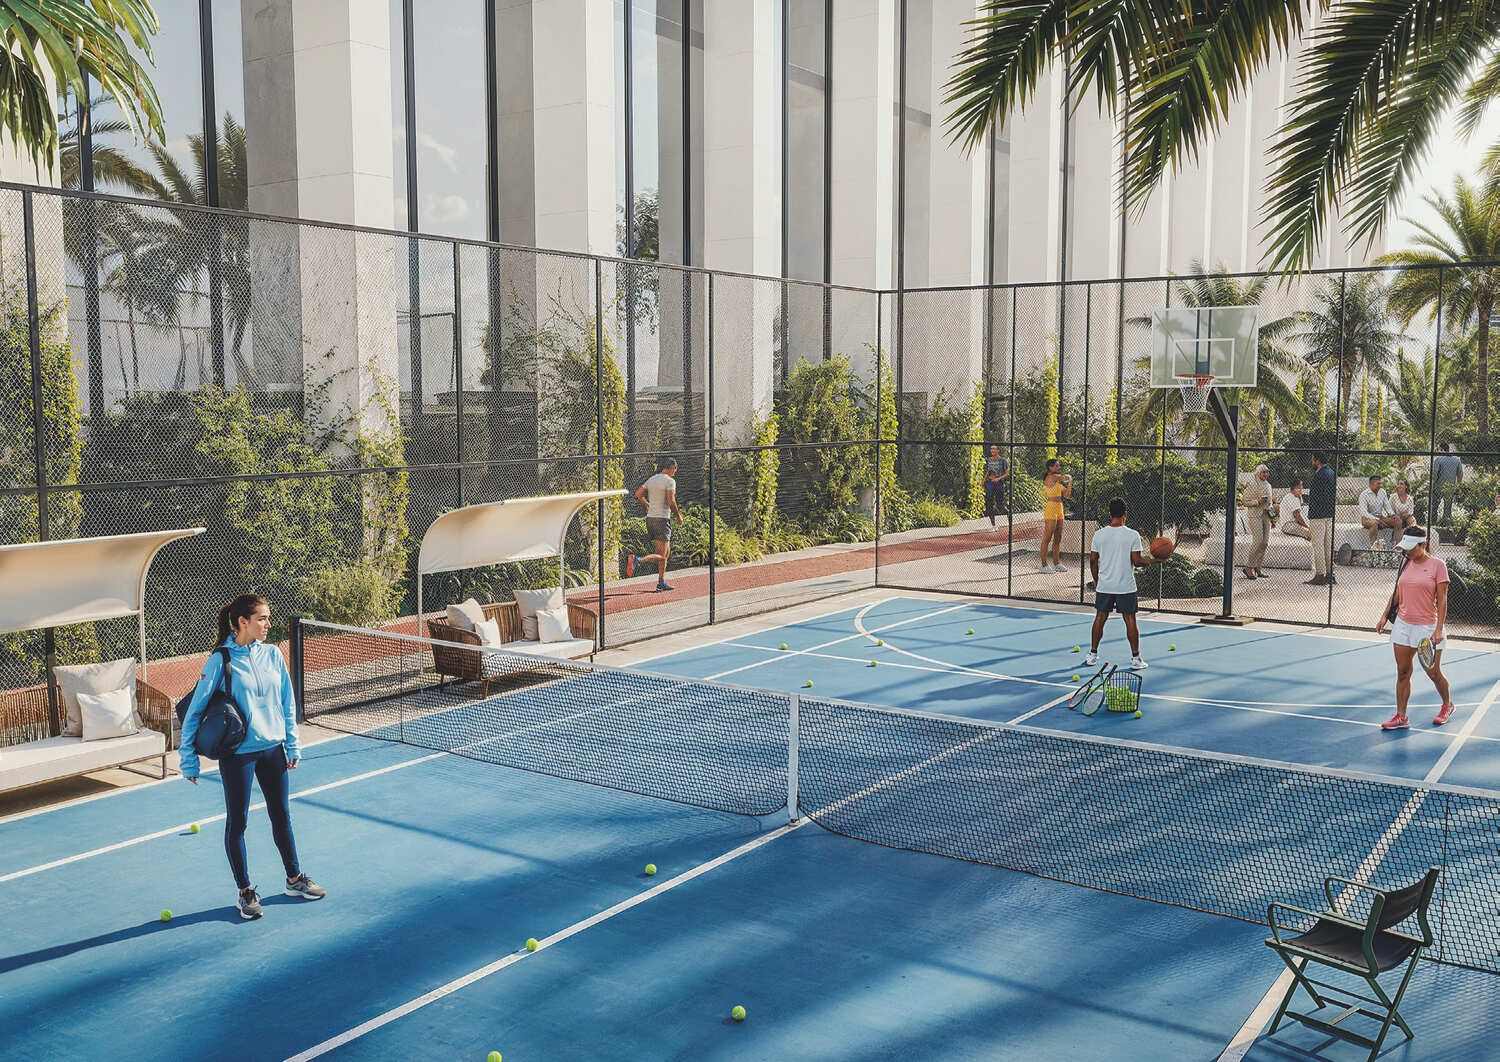
Sport Courts
Rollglider Ride
Kids Play Area
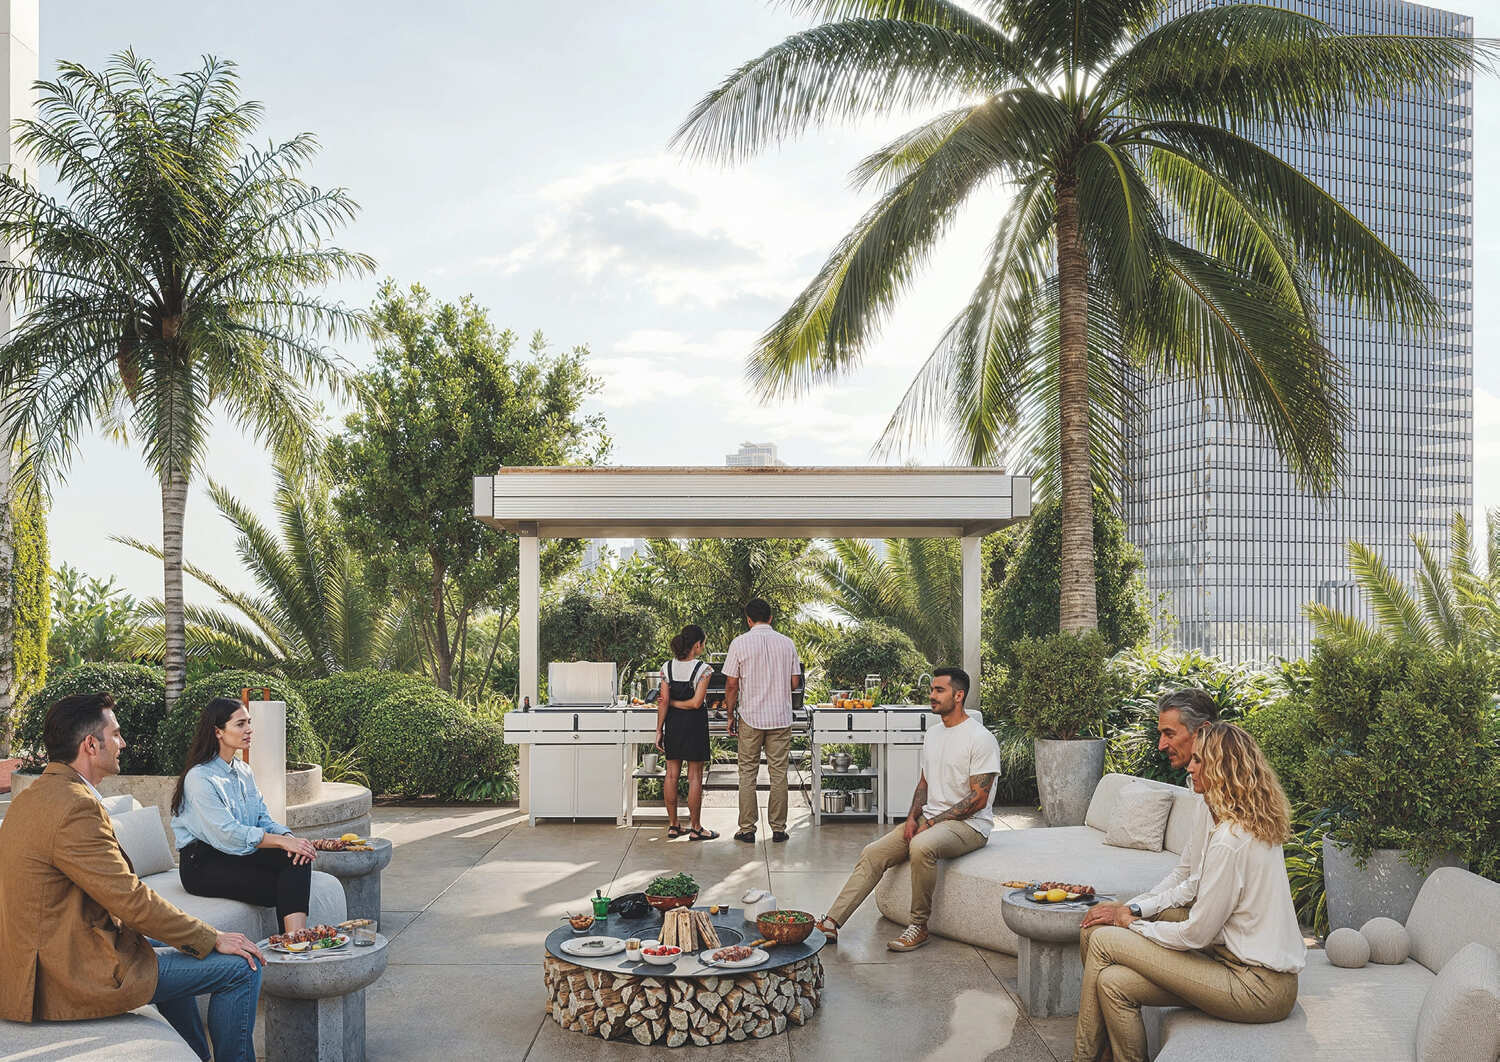
Bbq Area
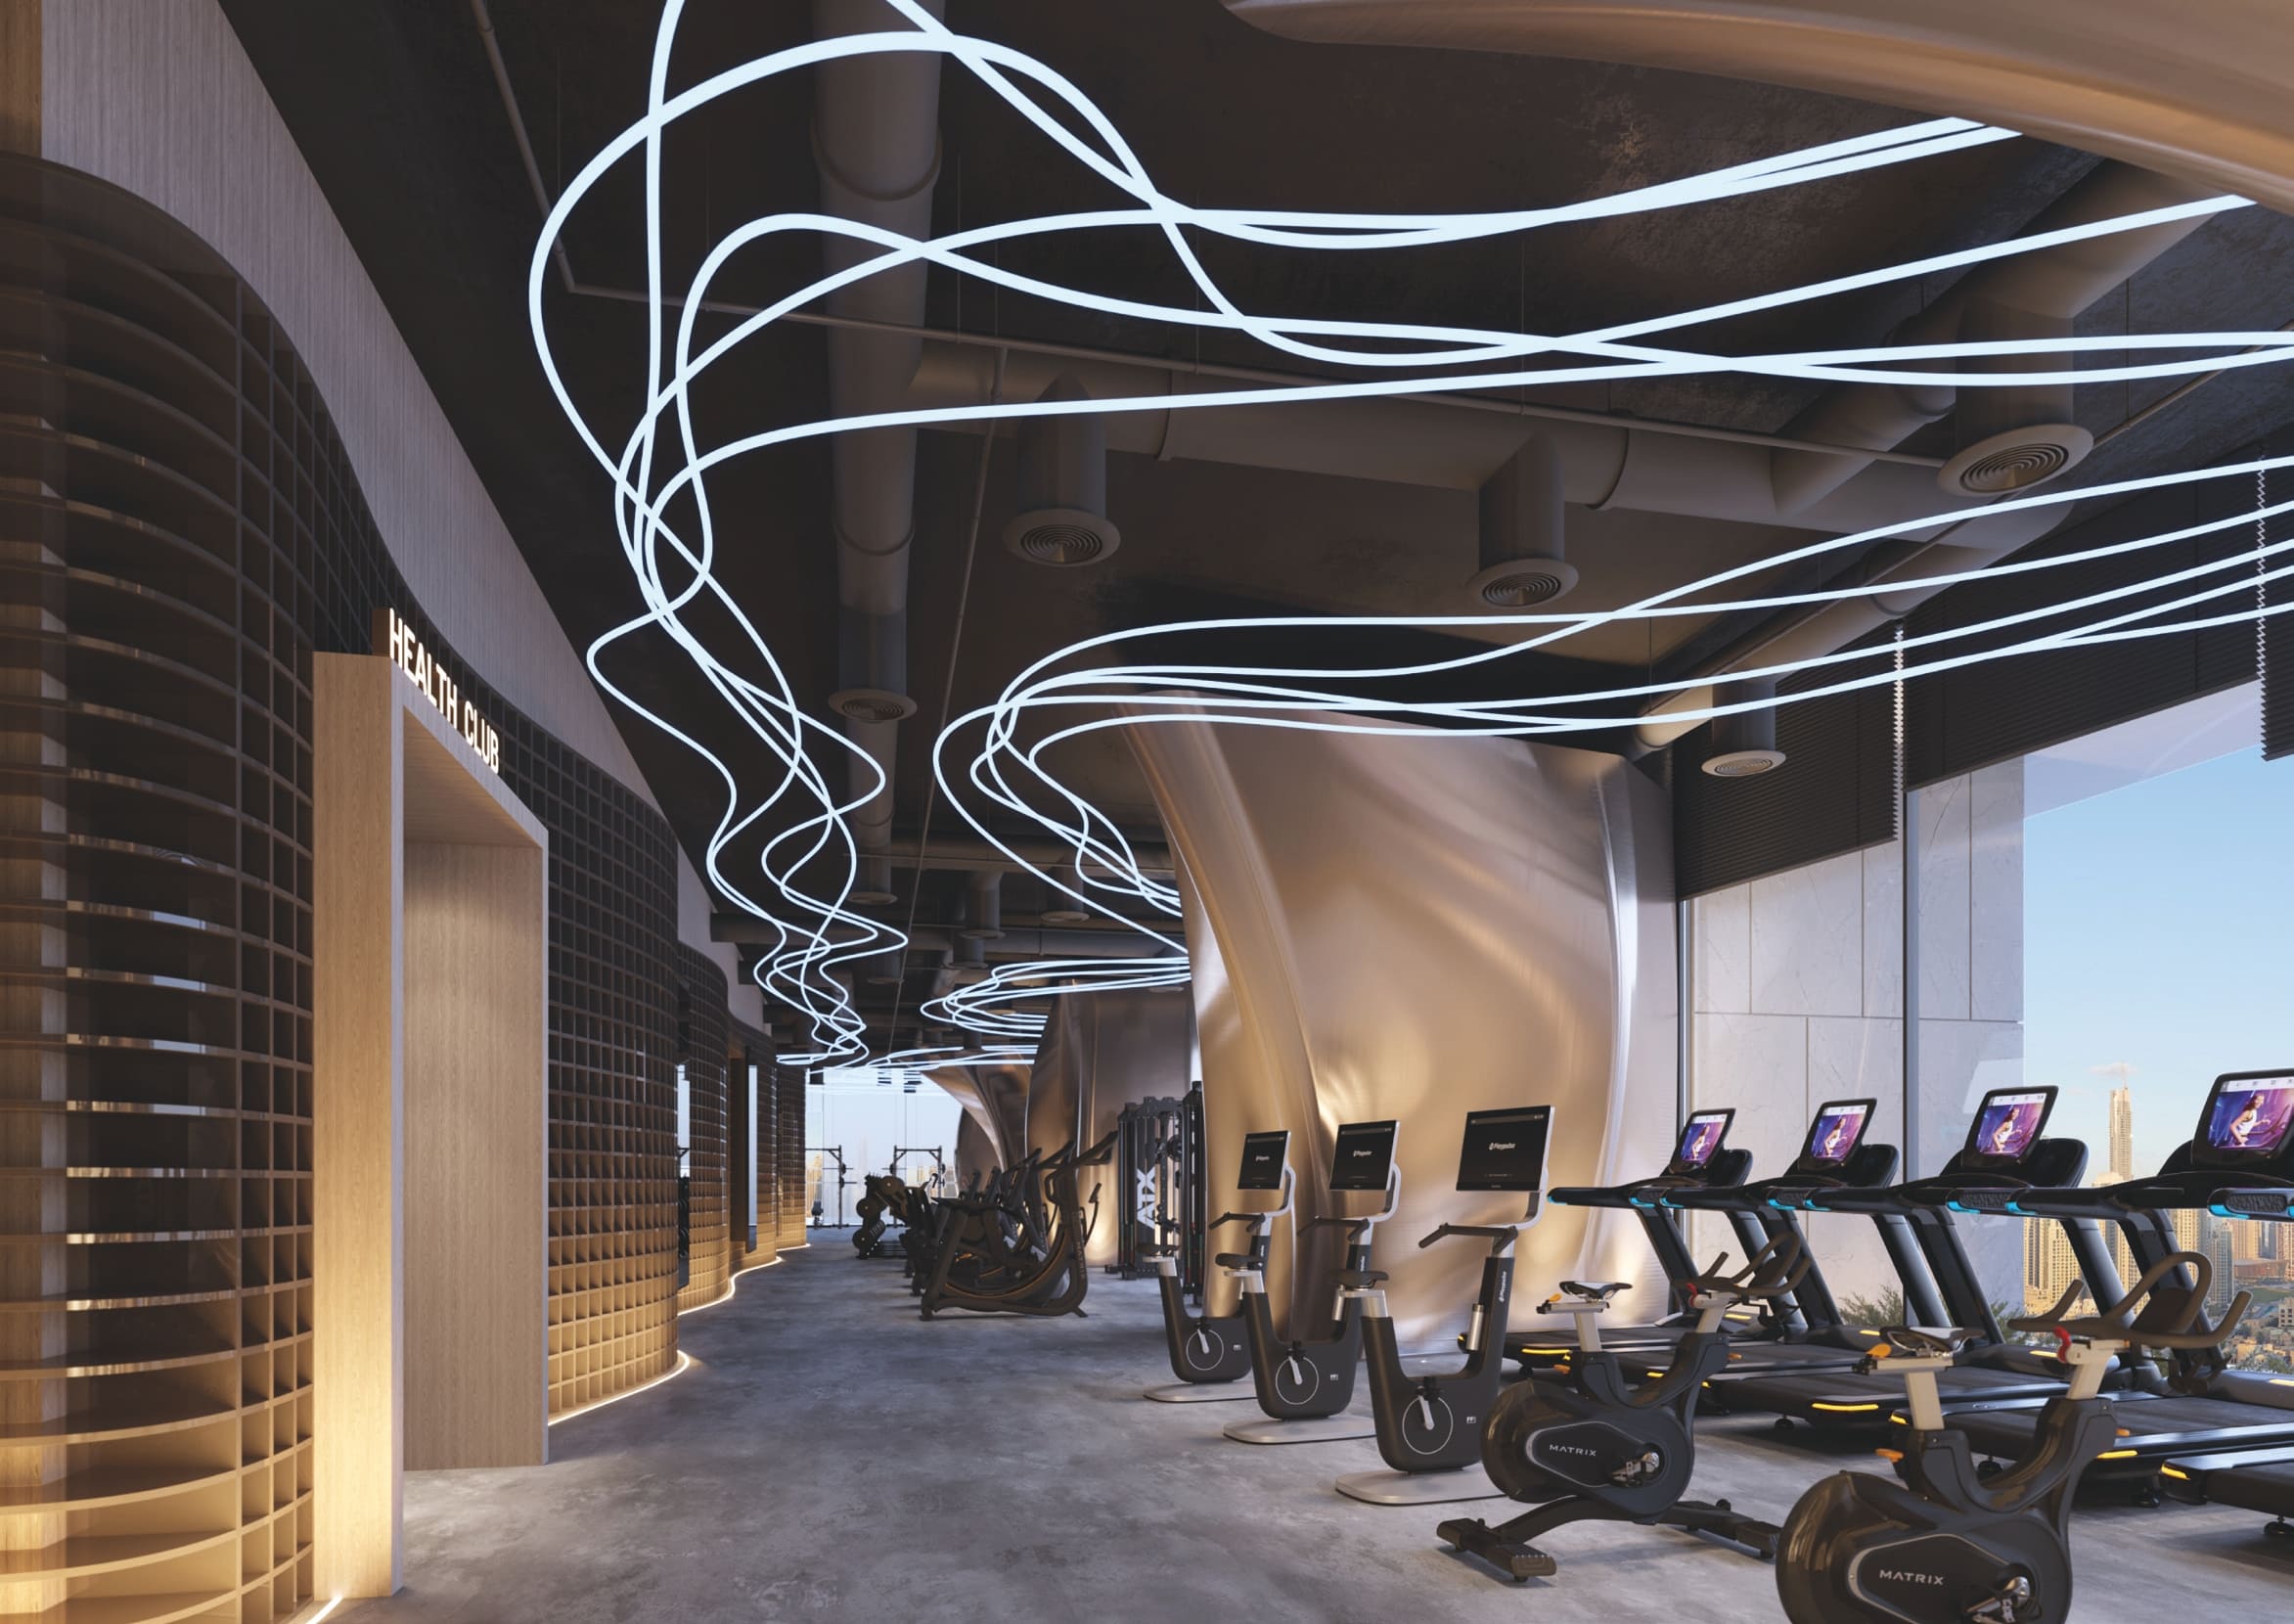
Gym
Infinity & Outdoor Pool, Jacuzzi & Spa
Project detail

Buildings

Tower

Tower

unknown
Escrow: 0205126658515

1, 2, 3, 4 bedroom apartments & 5, 7 bedroom penthouses

Project detail

Parking

Allocated parking by residence type and bedroom configuration.

Unit typeBedroomsParking spaces
apartment42
apartment21
apartment11
apartment32
Project detail

Project specifications

Key construction, completion, and ownership information.

Available units
109
Unit types
apartments, penthouse
Service charge
20 AED/sqft
Furnishing
Yes
Buildings
1
Construction start
May 2024
Construction end
Dec 2028
Completion
Dec 2028
Post-handover plan
Available
Escrow no.
0205126658515

Personalised advisory

Request your private brief

Tell us how you are approaching Tiger Sky Tower. Your answers help your advisor prepare availability, comparisons, and a conversation around your actual requirements.

Your details help us prepare and respond to this property enquiry. See our Privacy Policy for how information is used and retained.