Back to off-plan projects
under constructionon sale

The WOW Tower

A development by Mr. Eight Development

Dubai Land Residence Complex, Dubai

Confirmed price range

715.0K – 2.3M AED

Unit availability

86

Bedrooms

0–2

Bathrooms

Completion

Sep 2029

Area

377 – 1,461 sqft

Buildings

1

Share this property

Project detail

Overview

A closer look at the residences, lifestyle, and location.

The residences

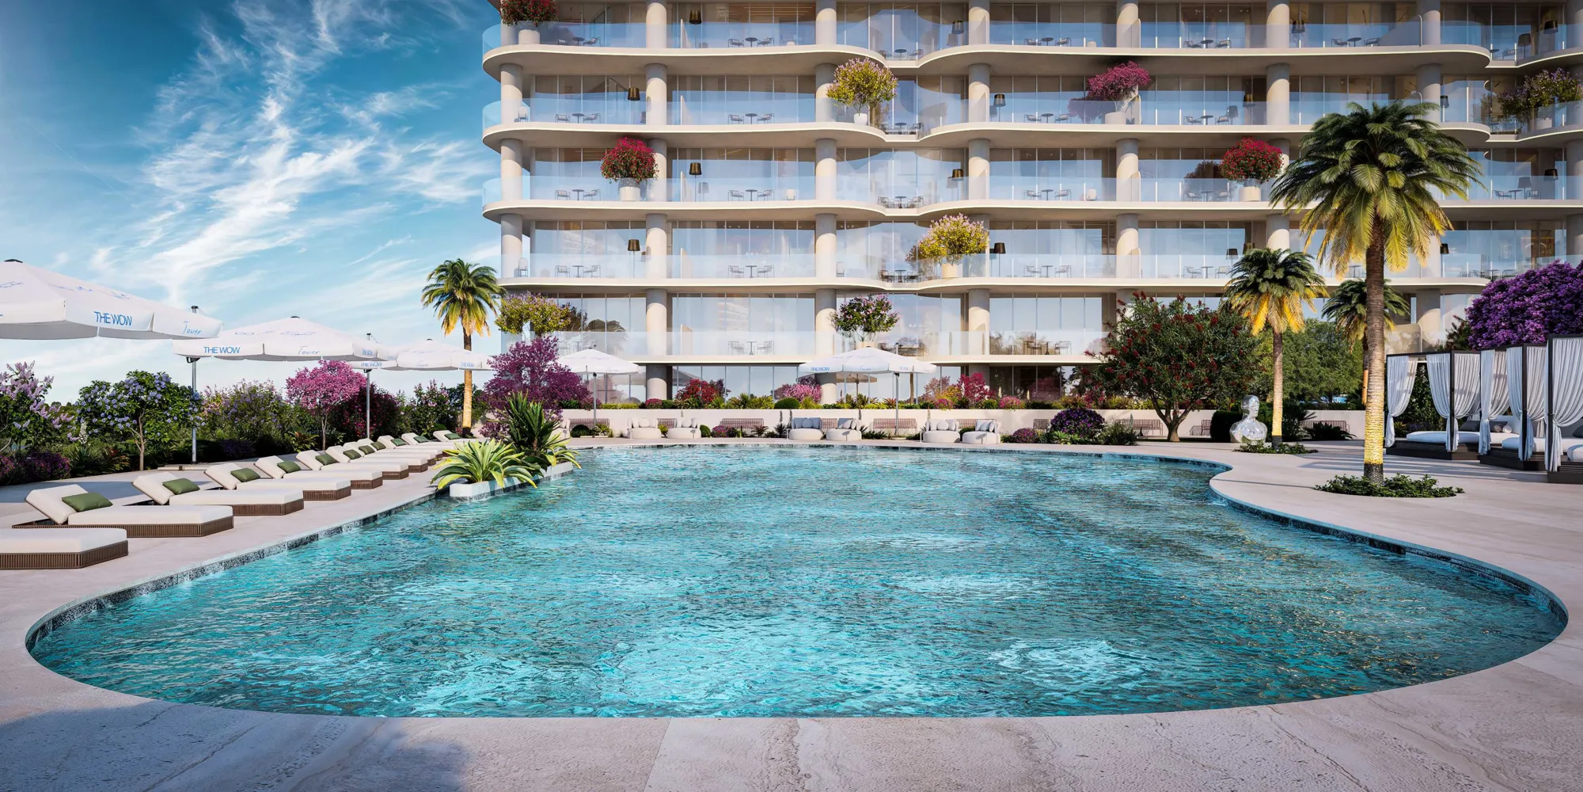
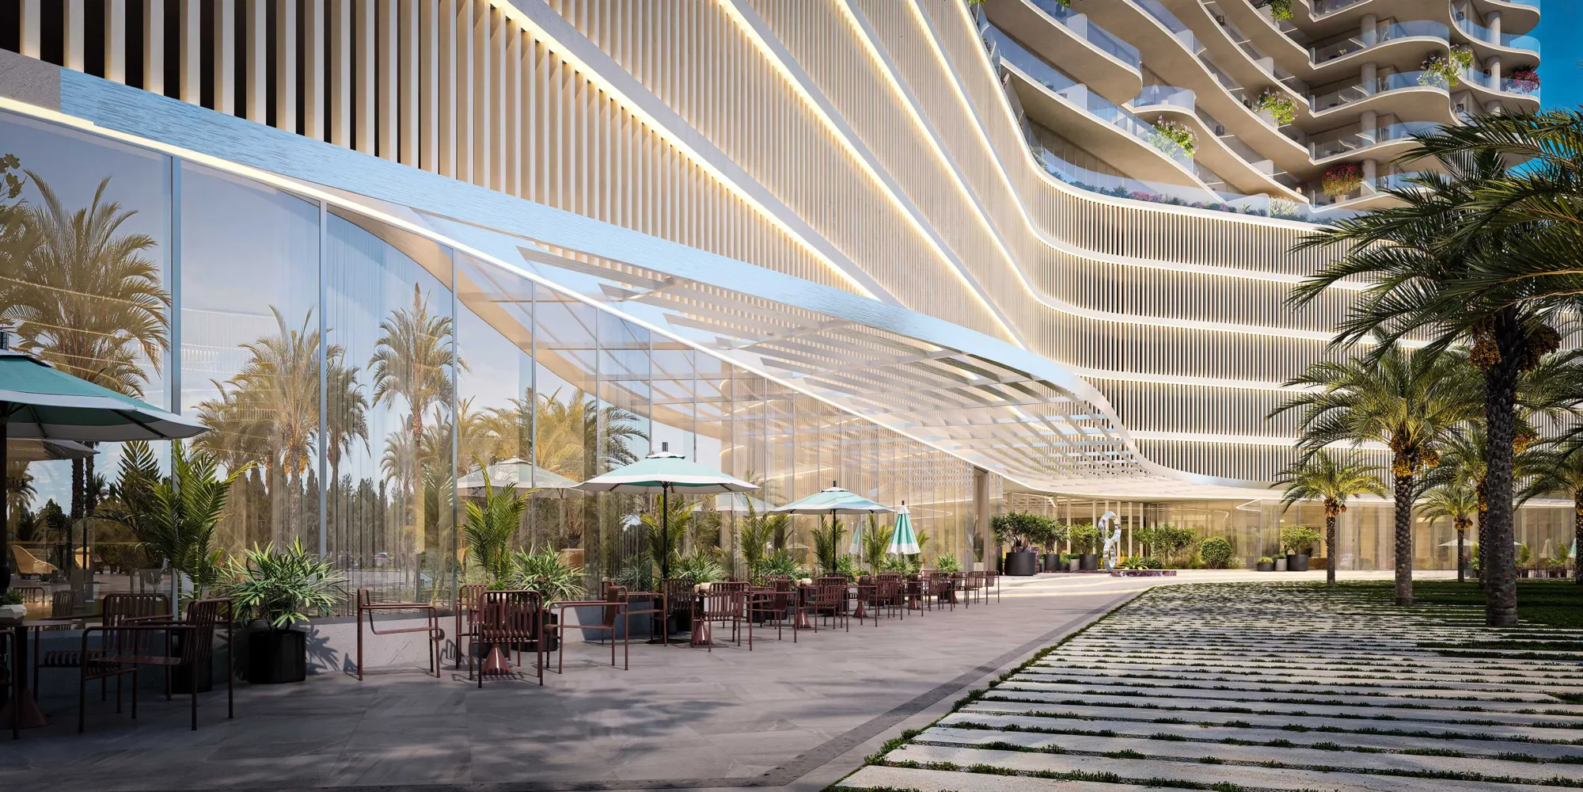
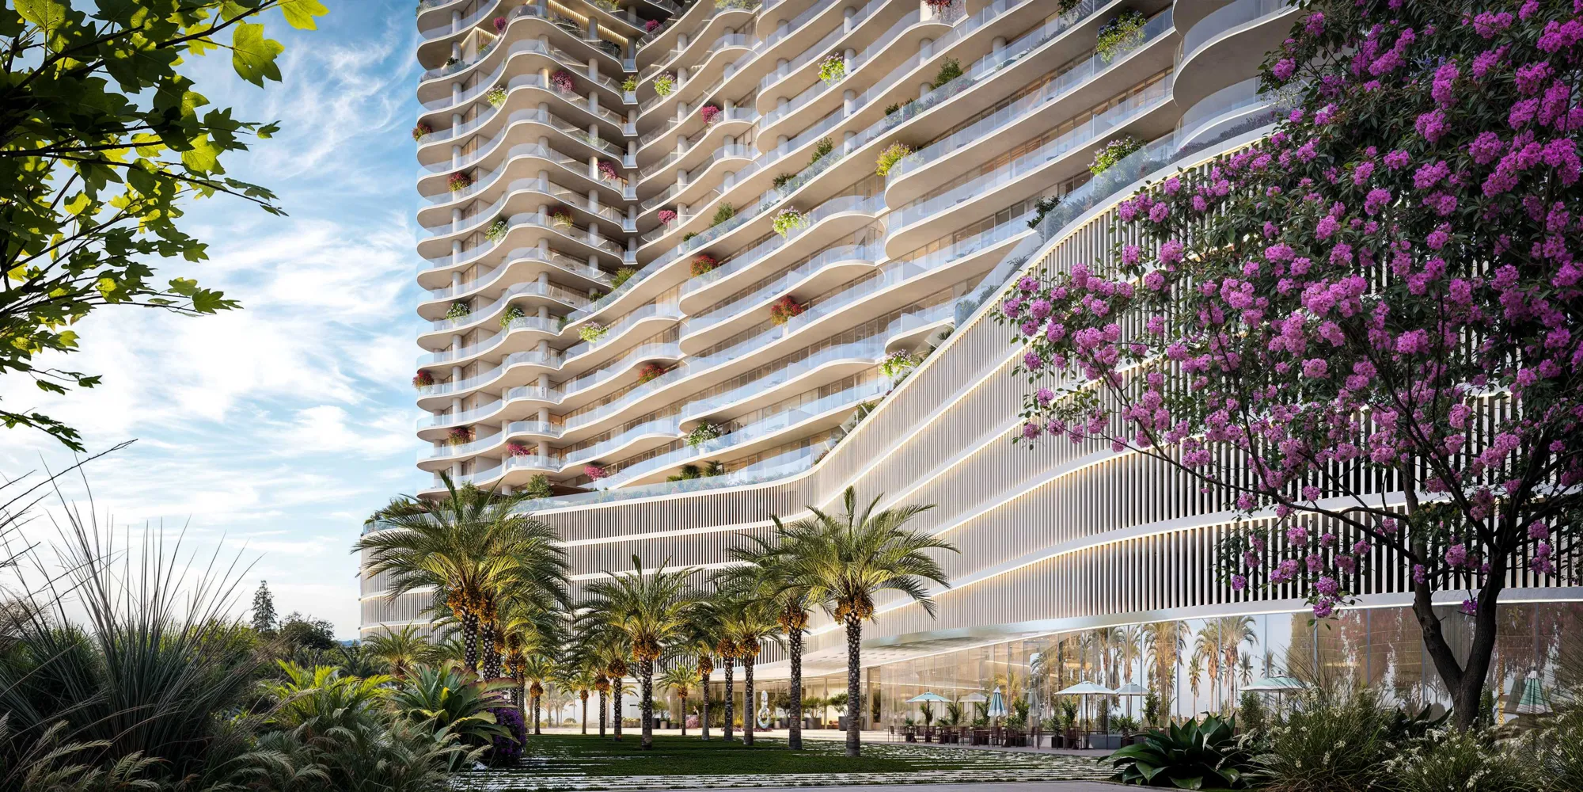
The WOW Tower by Mr. Eight is conceived as a new vertical landmark within Dubai Land Residence Complex, introducing a forward-thinking concept of live–study–work living. Designed as a mixed-use high-rise, the project integrates residential suites with business spaces, creating a dynamic environment tailored for modern professionals, entrepreneurs, and residents seeking flexibility and connectivity in one address. Defined by its distinctive wave-like façade and strong architectural presence, the tower stands out as a contemporary addition to Dubai’s evolving skyline, combining design-led living with a clear focus on functionality and everyday efficiency.

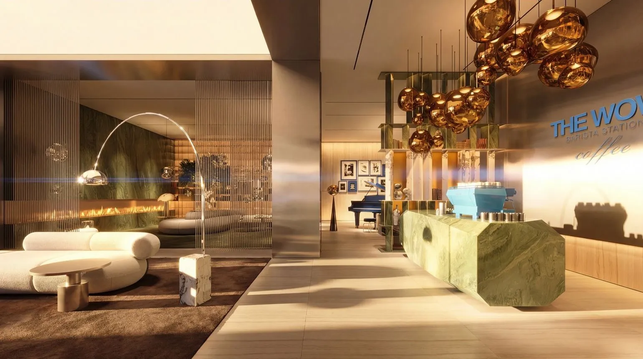
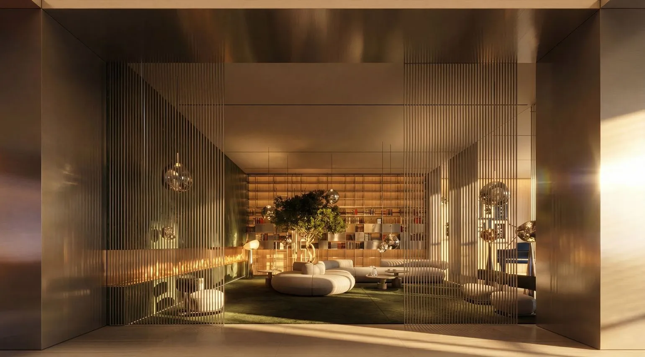
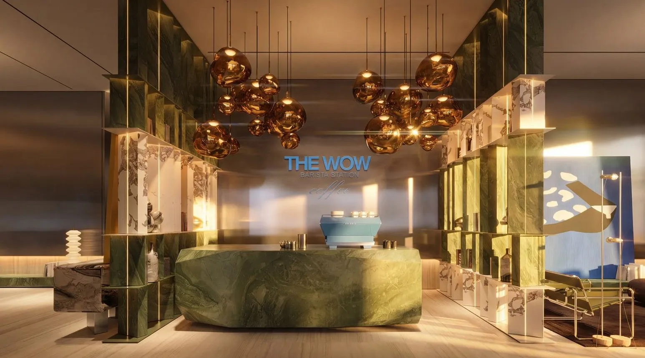
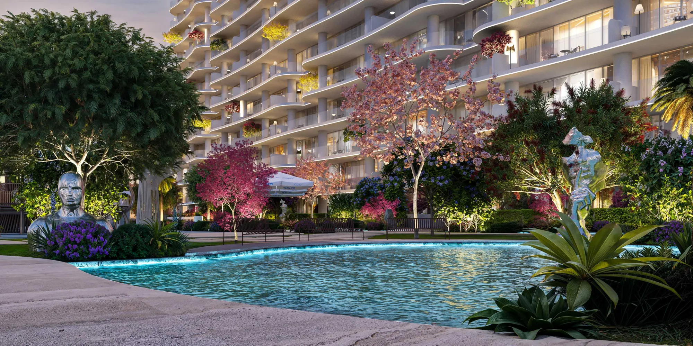
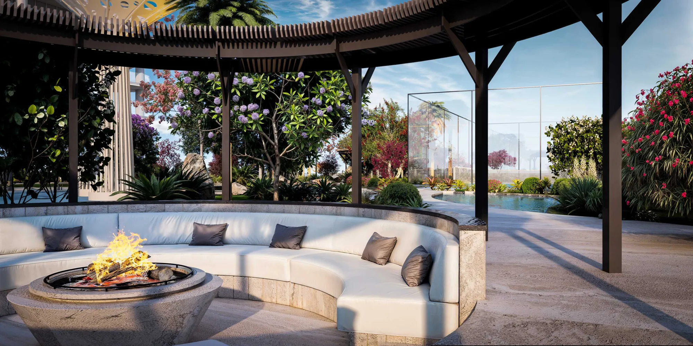
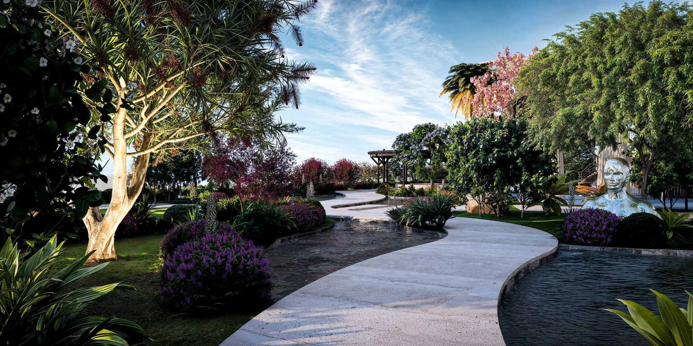
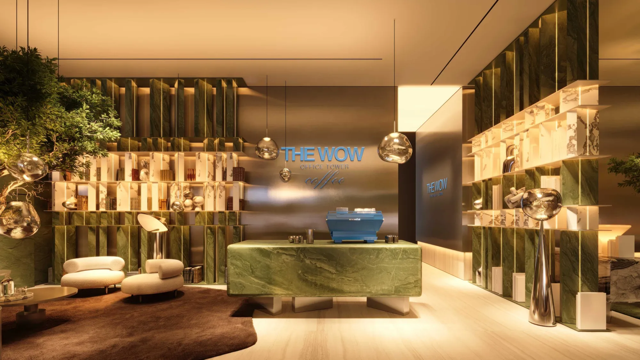
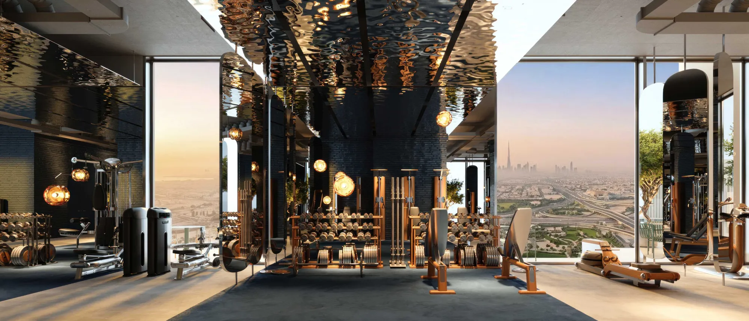
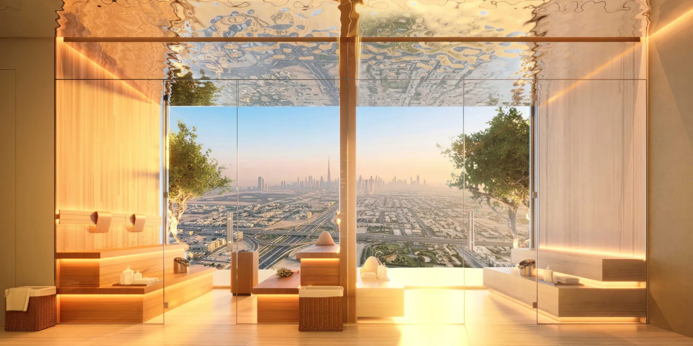
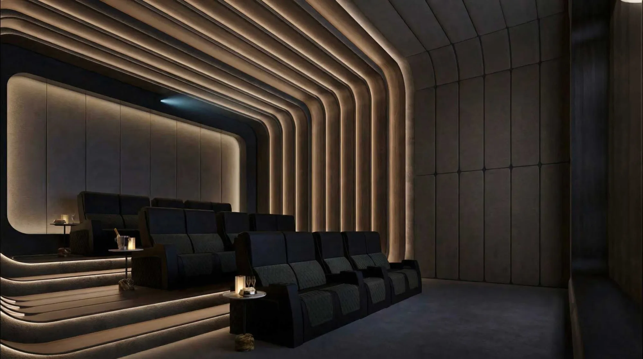
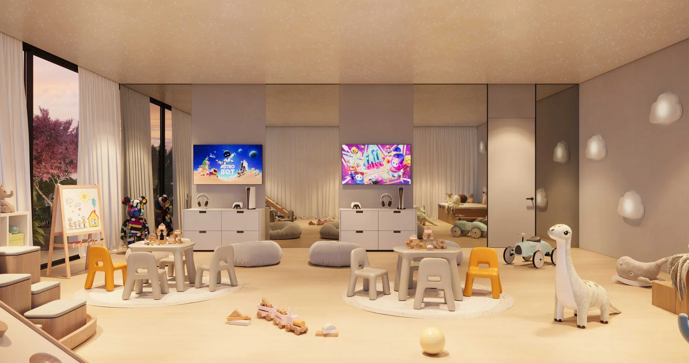
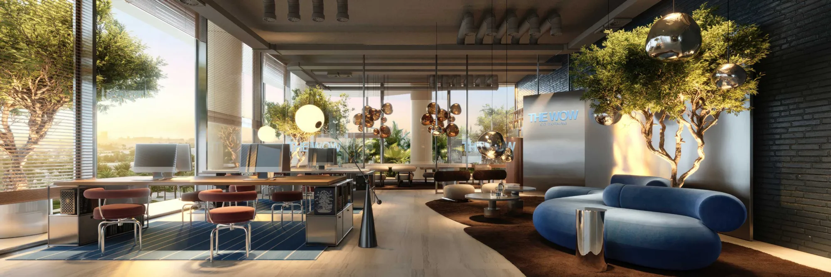
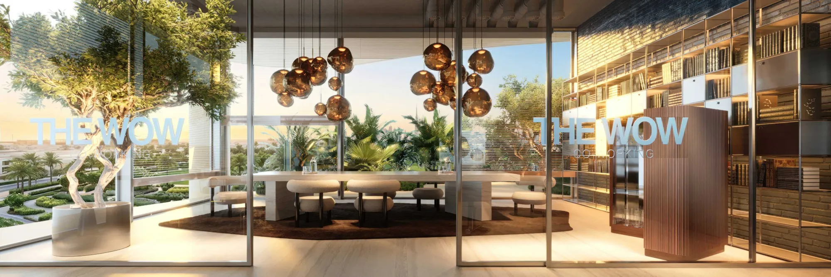
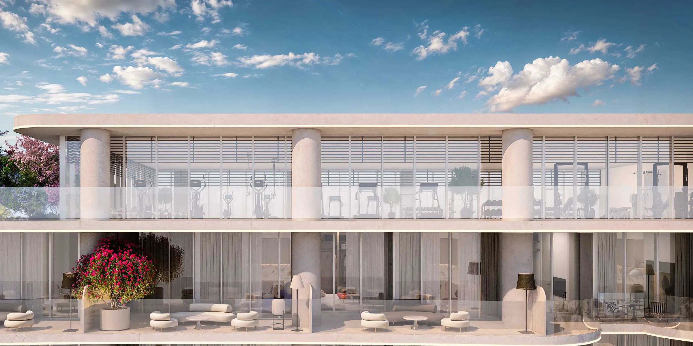
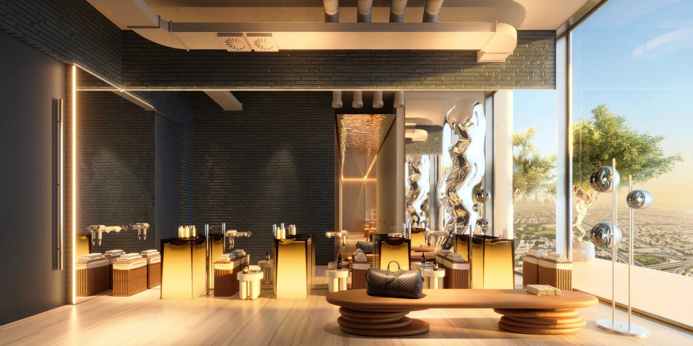
The development offers a comprehensive lifestyle infrastructure, bringing together wellness, leisure, and productivity within one cohesive environment. Residents benefit from a rooftop Sky Gym & Spa with panoramic views, including sauna and hammam, as well as a private cinema and dedicated wellness areas. At the podium level, a landscaped park features a resort-style pool, lazy river, outdoor gym, padel court, lounge areas, and family-oriented spaces. The project also introduces a fully integrated co-working ecosystem with meeting rooms, quiet zones, and creative spaces, alongside a grand lobby with concierge service, café, and social lounges, complemented by retail and dining concepts at ground level.

Interiors are defined by a strong emphasis on European quality, refined finishes, and functional design. Residences feature Italian tailor-made kitchens developed under the Cucina Otto concept, equipped with built-in appliances by Bosch. Materials are carefully selected for durability and everyday practicality, including advanced nano-finish surfaces resistant to fingerprints and micro-scratches. Built-in wardrobes with integrated LED lighting and aluminium-framed glass elements further enhance the interiors, creating a cohesive, modern living environment that balances precision craftsmanship with understated elegance.
Location & lifestyle

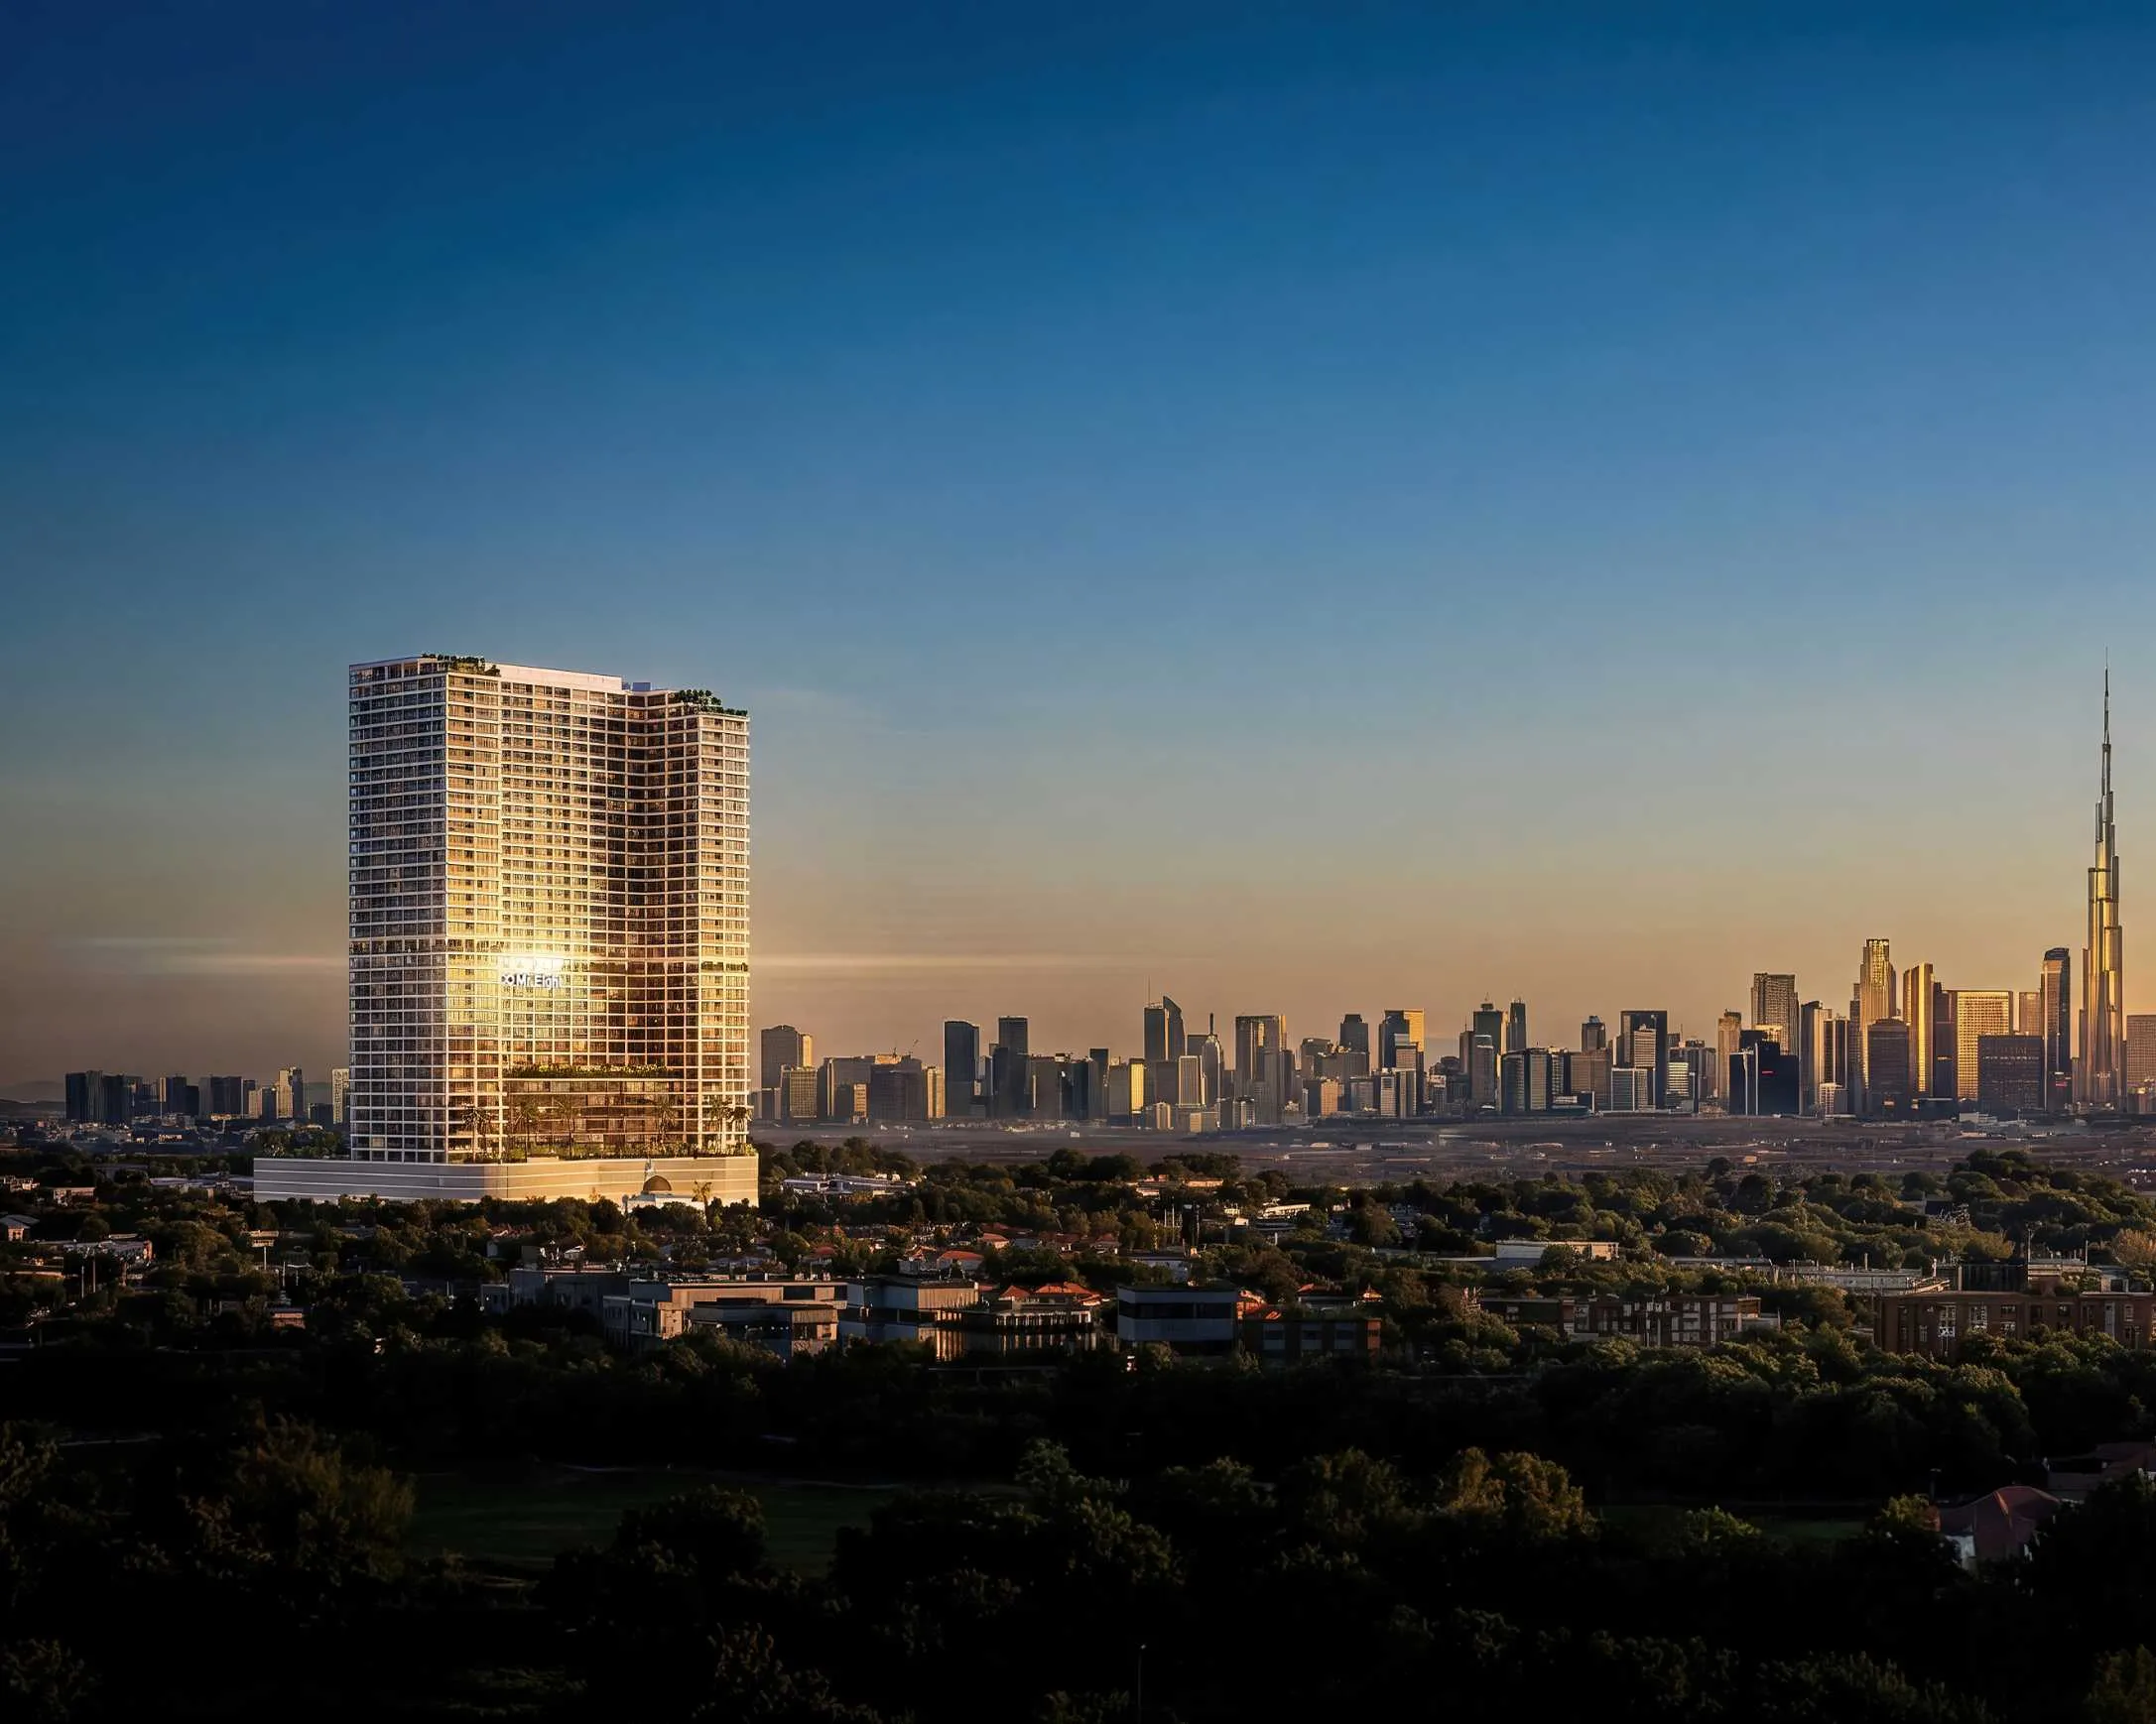
Dubai Land Residence Complex (DLRC) is a sprawling and diverse community located in Dubai, offering a multitude of entertainment, leisure, and residential opportunities. This vibrant community is renowned for its wide range of attractions and experiences, making it a unique destination that caters to residents and visitors of all ages.

At the heart of Dubai Land Residence Complex (DLRC) is its extensive array of world-class entertainment and leisure destinations. The community is home to numerous theme parks, including Dubai Parks and Resorts, which features Legoland, Motiongate, Bollywood Parks, and the immersive waterpark experience of Legoland Water Park. These attractions provide endless fun and entertainment for families, creating memorable experiences for both children and adults alike.

Dubai Land Residence Complex (DLRC) also boasts a variety of sporting facilities and outdoor spaces, catering to the needs of sports enthusiasts and those seeking an active lifestyle. The community is home to renowned golf courses, tennis courts, cycling tracks, and expansive parks, providing opportunities for outdoor activities and leisurely pursuits.

Aumera decision frame

How to examine this project

A structured reading of the published dossier—not a return forecast or recommendation.

Decision signals

  • Requires the buyer to examine how much capital is committed by the handover point.
  • The specific unit, layout efficiency, and view premium should carry more weight than the headline starting price.
  • Should be reviewed alongside comparable delivered work by Mr. Eight Development.

Catalogue completeness

Completion timing
Confirm before reservation
Service charge
Present in catalogue
Escrow information
Confirm before reservation
Payment milestones
Present in catalogue
Project detail

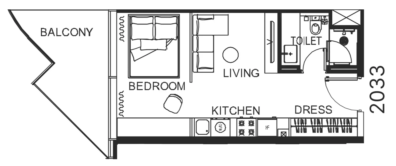
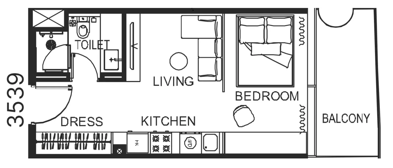
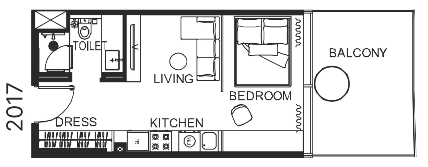
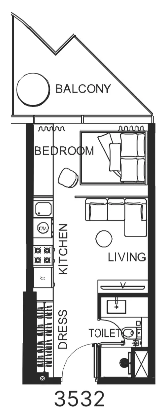
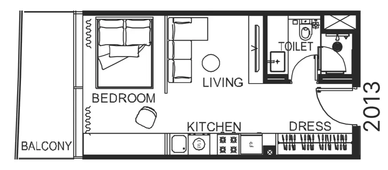
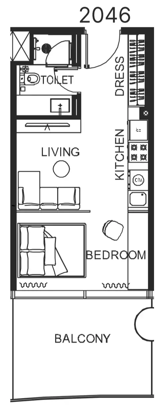
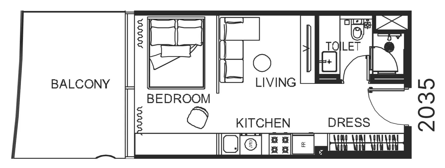
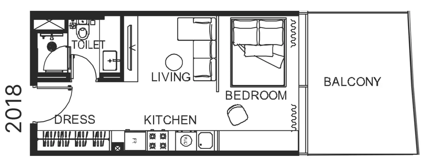
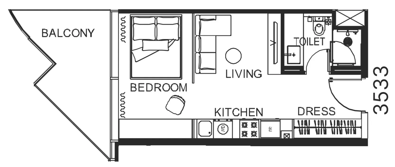
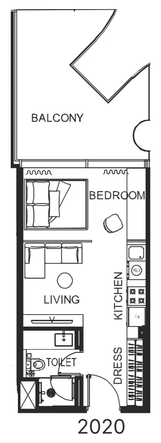
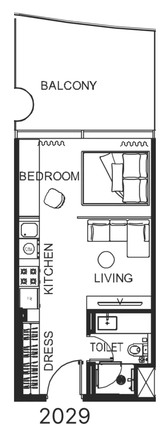
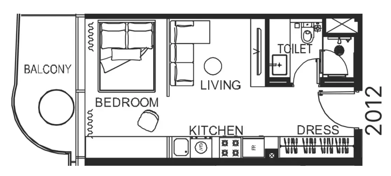
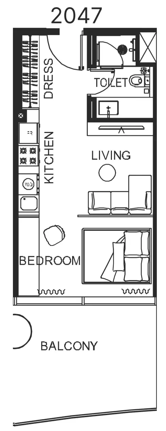
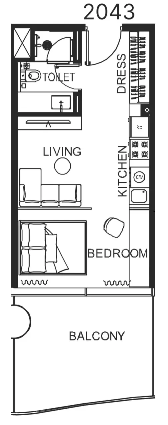
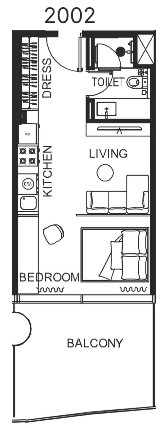
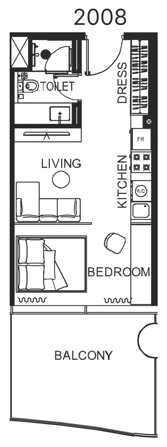
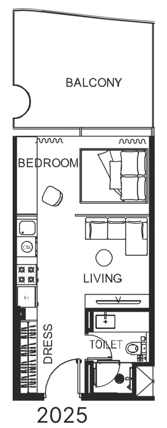
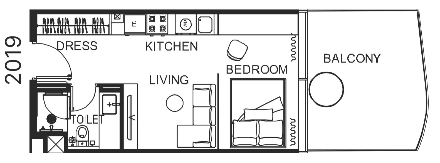
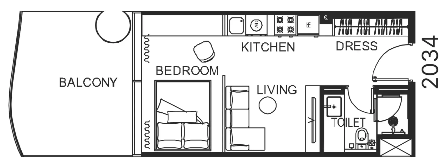
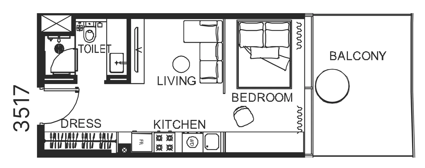
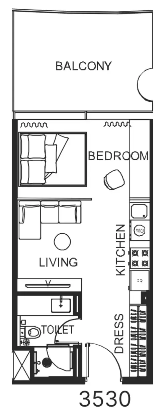
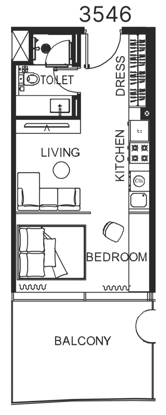
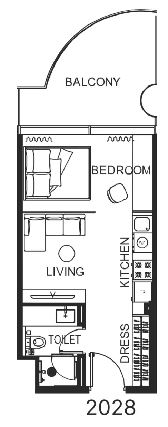
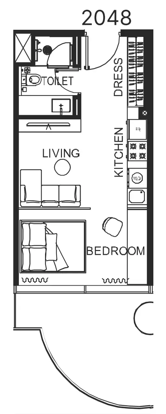
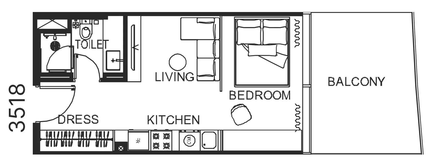
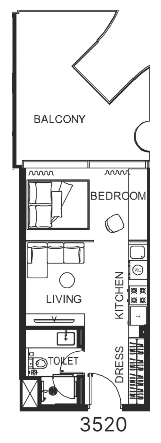
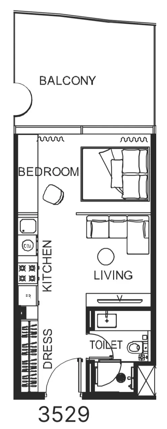
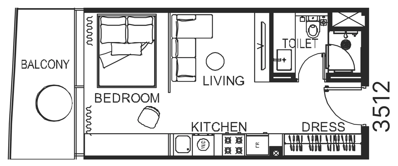
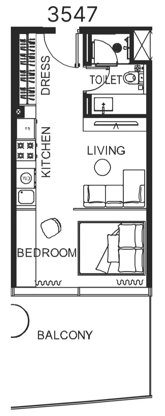
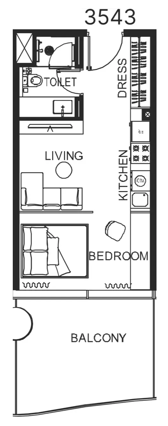
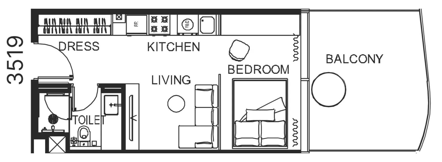
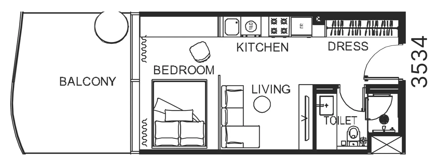
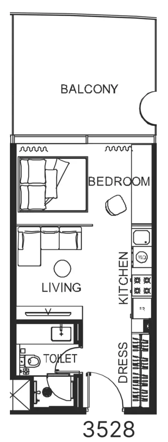
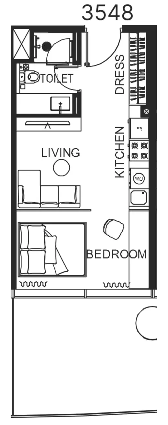
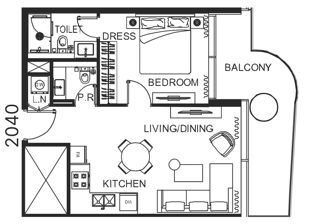
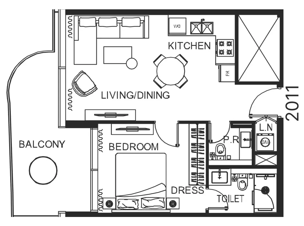
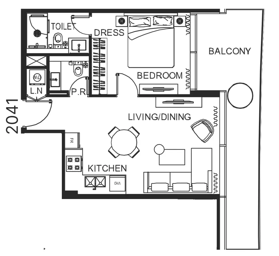
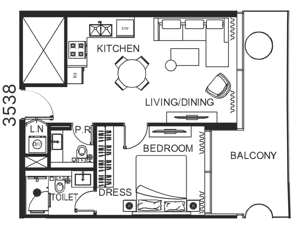
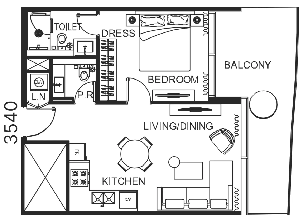
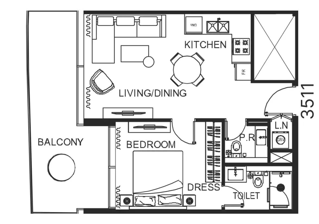
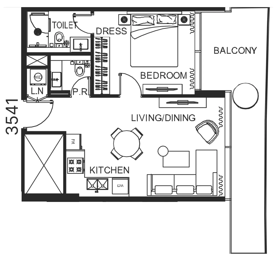
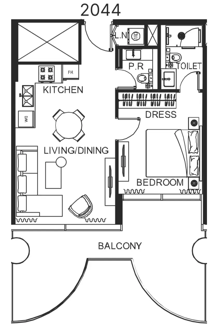
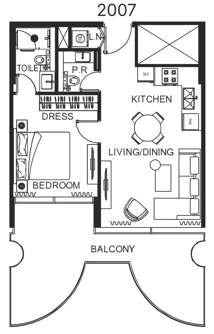
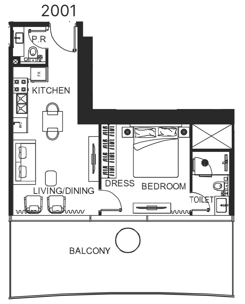
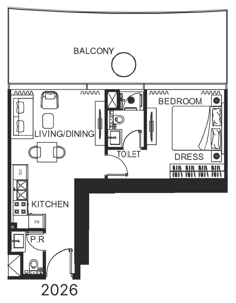
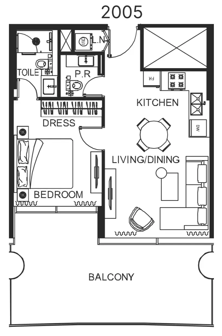
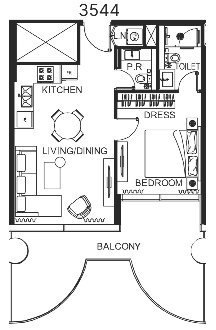
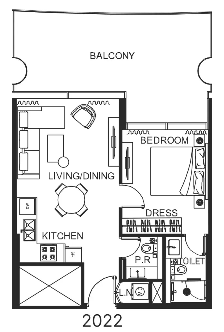
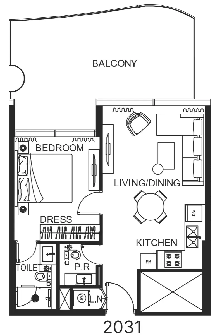
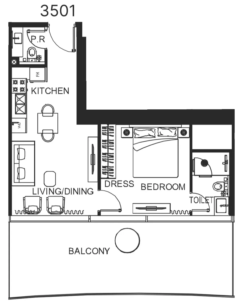
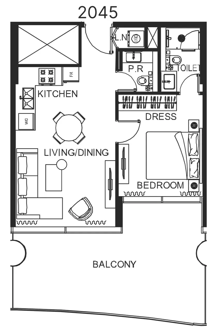
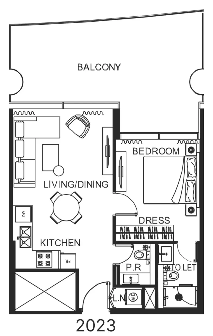
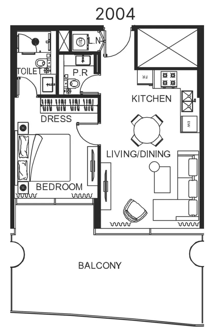
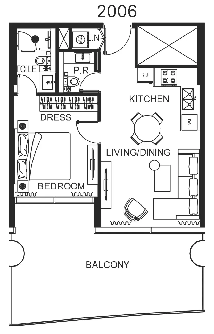
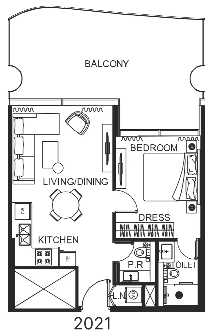
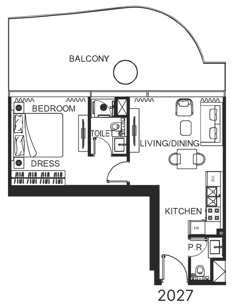
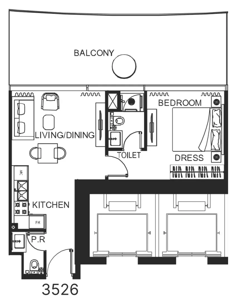
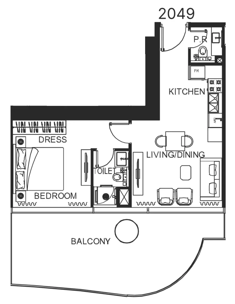
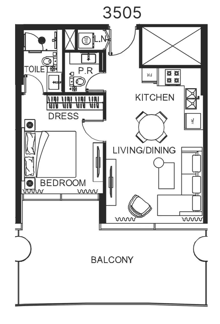
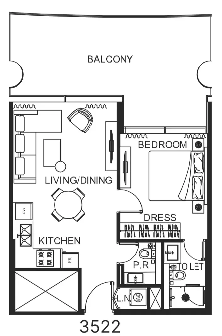
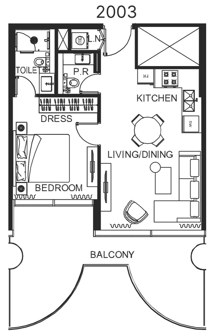
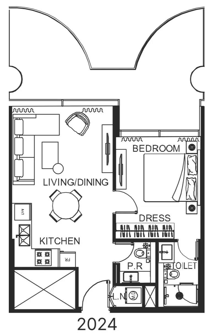
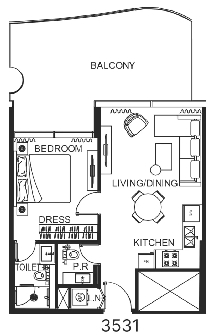
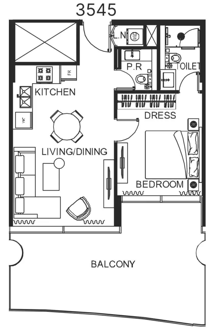
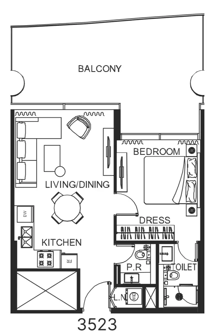
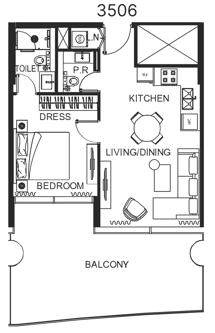
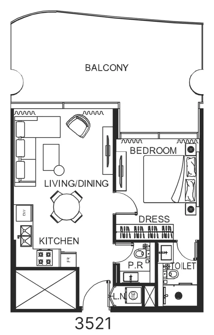
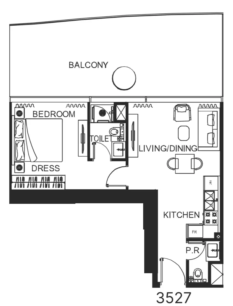
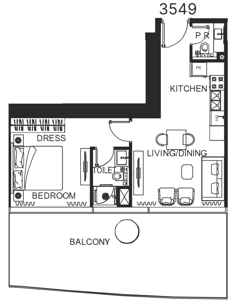
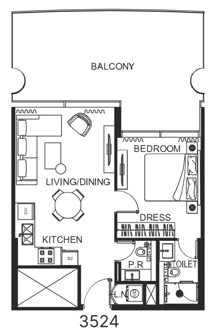
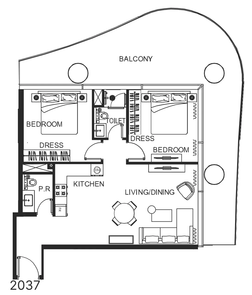
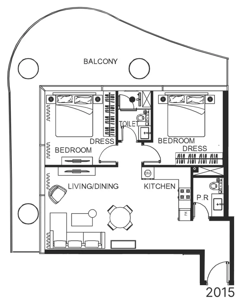
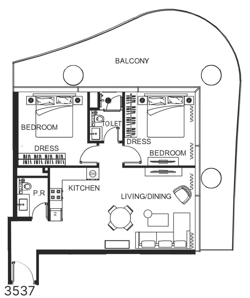
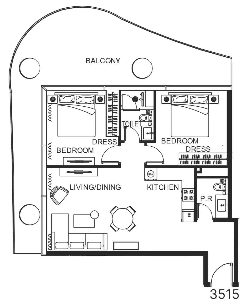
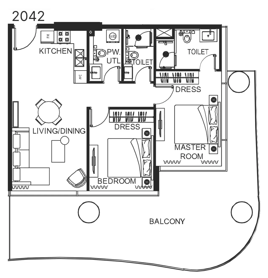
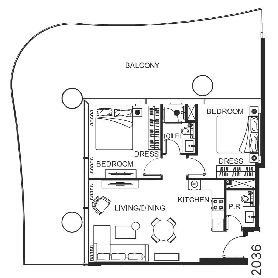
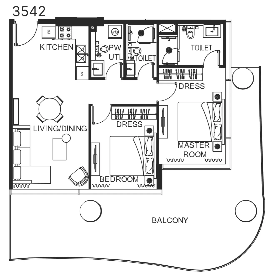
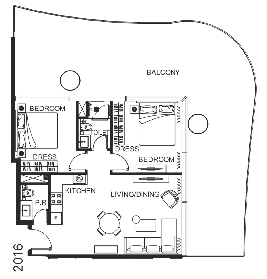
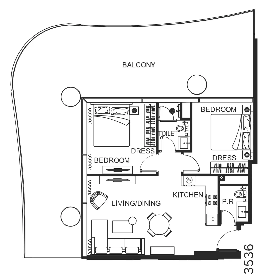
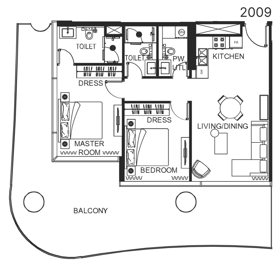
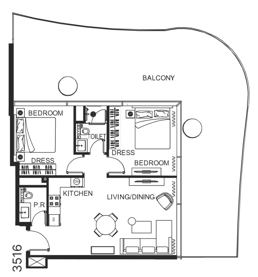
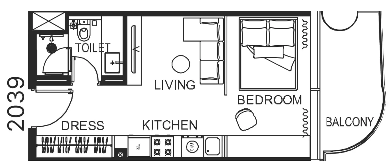
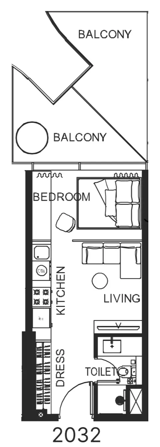
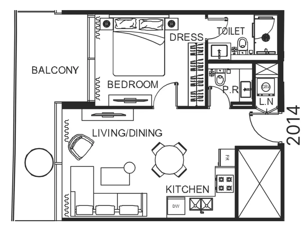
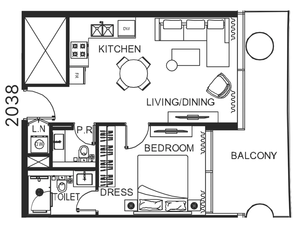
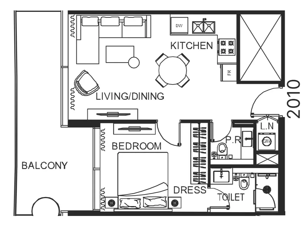
Floor plans

Open any plan to inspect the residence layout in full detail.

Loading floor plans...

Project detail

Typical units

Indicative layouts, price ranges, and internal areas.

LayoutBedroomsPrice (AED)Size
0 bedroom layoutStudio715K409 sqft
0 bedroom layoutStudio724K377 sqft
0 bedroom layoutStudio734K440 sqft
0 bedroom layoutStudio748K417 sqft
0 bedroom layoutStudio757K468 sqft
0 bedroom layoutStudio758K377 sqft
0 bedroom layoutStudio759K408 sqft
0 bedroom layoutStudio759K469 sqft
0 bedroom layoutStudio767K474 sqft
0 bedroom layoutStudio768K475 sqft
0 bedroom layoutStudio768K440 sqft
0 bedroom layoutStudio774K511 sqft
0 bedroom layoutStudio775K480 sqft
0 bedroom layoutStudio776K407 sqft
0 bedroom layoutStudio777K482 sqft
0 bedroom layoutStudio781K483 sqft
0 bedroom layoutStudio782K485 sqft
0 bedroom layoutStudio782K484 sqft
0 bedroom layoutStudio784K486 sqft
0 bedroom layoutStudio786K486 sqft
0 bedroom layoutStudio789K488 sqft
0 bedroom layoutStudio792K468 sqft
0 bedroom layoutStudio793K469 sqft
0 bedroom layoutStudio794K469 sqft
0 bedroom layoutStudio795K456 sqft
0 bedroom layoutStudio796K455 sqft
0 bedroom layoutStudio804K475 sqft
0 bedroom layoutStudio810K511 sqft
0 bedroom layoutStudio811K480 sqft
0 bedroom layoutStudio812K415 sqft
0 bedroom layoutStudio813K481 sqft
0 bedroom layoutStudio817K483 sqft
0 bedroom layoutStudio822K486 sqft
0 bedroom layoutStudio826K488 sqft
0 bedroom layoutStudio832K492 sqft
0 bedroom layoutStudio833K492 sqft
1 bedroom layout1 bedroom1.1M681 sqft
1 bedroom layout1 bedroom1.1M697 sqft
1 bedroom layout1 bedroom1.1M698 sqft
1 bedroom layout1 bedroom1.1M670 sqft
1 bedroom layout1 bedroom1.1M678 sqft
1 bedroom layout1 bedroom1.1M712 sqft
1 bedroom layout1 bedroom1.2M696 sqft
1 bedroom layout1 bedroom1.2M698 sqft
1 bedroom layout1 bedroom1.2M706 sqft
1 bedroom layout1 bedroom1.2M711 sqft
1 bedroom layout1 bedroom1.2M763 sqft
1 bedroom layout1 bedroom1.2M764 sqft
1 bedroom layout1 bedroom1.3M775 sqft
1 bedroom layout1 bedroom1.3M791 sqft
1 bedroom layout1 bedroom1.3M799 sqft
1 bedroom layout1 bedroom1.3M763 sqft
1 bedroom layout1 bedroom1.3M800 sqft
1 bedroom layout1 bedroom1.3M805 sqft
1 bedroom layout1 bedroom1.3M775 sqft
1 bedroom layout1 bedroom1.3M815 sqft
1 bedroom layout1 bedroom1.3M818 sqft
1 bedroom layout1 bedroom1.3M821 sqft
1 bedroom layout1 bedroom1.3M825 sqft
1 bedroom layout1 bedroom1.3M789 sqft
1 bedroom layout1 bedroom1.3M791 sqft
1 bedroom layout1 bedroom1.3M794 sqft
1 bedroom layout1 bedroom1.4M799 sqft
1 bedroom layout1 bedroom1.4M800 sqft
1 bedroom layout1 bedroom1.4M763 sqft
1 bedroom layout1 bedroom1.4M766 sqft
1 bedroom layout1 bedroom1.4M805 sqft
1 bedroom layout1 bedroom1.4M815 sqft
1 bedroom layout1 bedroom1.4M817 sqft
1 bedroom layout1 bedroom1.4M821 sqft
1 bedroom layout1 bedroom1.4M825 sqft
1 bedroom layout1 bedroom1.4M827 sqft
1 bedroom layout1 bedroom1.4M833 sqft
1 bedroom layout1 bedroom1.4M842 sqft
2 bedroom layout2 bedroom1.9M1,255 sqft
2 bedroom layout2 bedroom2.0M1,223 sqft
2 bedroom layout2 bedroom2.0M1,255 sqft
2 bedroom layout2 bedroom2.1M1,220 sqft
2 bedroom layout2 bedroom2.1M1,297 sqft
2 bedroom layout2 bedroom2.2M1,448 sqft
2 bedroom layout2 bedroom2.2M1,297 sqft
2 bedroom layout2 bedroom2.2M1,461 sqft
2 bedroom layout2 bedroom2.3M1,448 sqft
2 bedroom layout2 bedroom2.3M1,432 sqft
2 bedroom layout2 bedroom2.3M1,461 sqft
Project detail

Payment plans

Review the available instalment structures and key milestones.

Payment structure

18 Months PH Payment Plan

EOI: 70000

0 months
20%
On booking
on booking
30%
During construction
during construction
10%
Upon Handover
on handover
40%
Within 18 months PH
post handover

Payment structure

Payment Plan

EOI: 70000

0 months
20%
On booking
on booking
30%
During construction
during construction
5%
Within 6 months from the booking date
5%
After 12 months
10%
Upon 30% construction completion
10%
Upon 75% construction completion
50%
Upon Handover
on handover
Project detail

Amenities

Facilities designed around everyday comfort, wellness, and leisure.
Residents' Lounge
Library
Barista Station
Grand Pool
Art Installations
Landscaped Lounge Spaces
Walkways Through Greenery & Water
Barista Coffee Corner
Sky Gym
Sauna & Hammam
Private Cinema
Kids’ Playroom
Changing Lounge
Co-working Space
Meeting Rooms
Cafés & Restaurants
Green Parks
Sky Club
Project detail

Buildings

Tower

Tower

apartment
43 floors

Studio, 1 & 2 bedroom apartments

2029-09-30T00:00:00.000Z

Project detail

Parking

Allocated parking by residence type and bedroom configuration.
Unit typeBedroomsParking spaces
apartment01
apartment11
apartment21
Project detail

Project specifications

Key construction, completion, and ownership information.
Available units
86
Unit types
apartments
Service charge
25 AED/sqft
Furnishing
Semi Furnished
Buildings
1
Construction start
Mar 2026
Construction end
Sep 2029
Completion
Sep 2029

Personalised advisory

Request your private brief

Tell us how you are approaching The WOW Tower. Your answers help your advisor prepare availability, comparisons, and a conversation around your actual requirements.

Your details help us prepare and respond to this property enquiry. See our Privacy Policy for how information is used and retained.