Back to off-plan projects
under constructionon sale

The Wilds Residences

A development by ALDAR

Wadi Al Safa 3, Dubai

Confirmed price range

1.8M – 3.7M AED

Unit availability

19

Bedrooms

1–3.5

Bathrooms

Completion

Jun 2030

Area

1,028 – 2,007 sqft

Buildings

1

Share this property

Project detail

Overview

A closer look at the residences, lifestyle, and location.

The residences

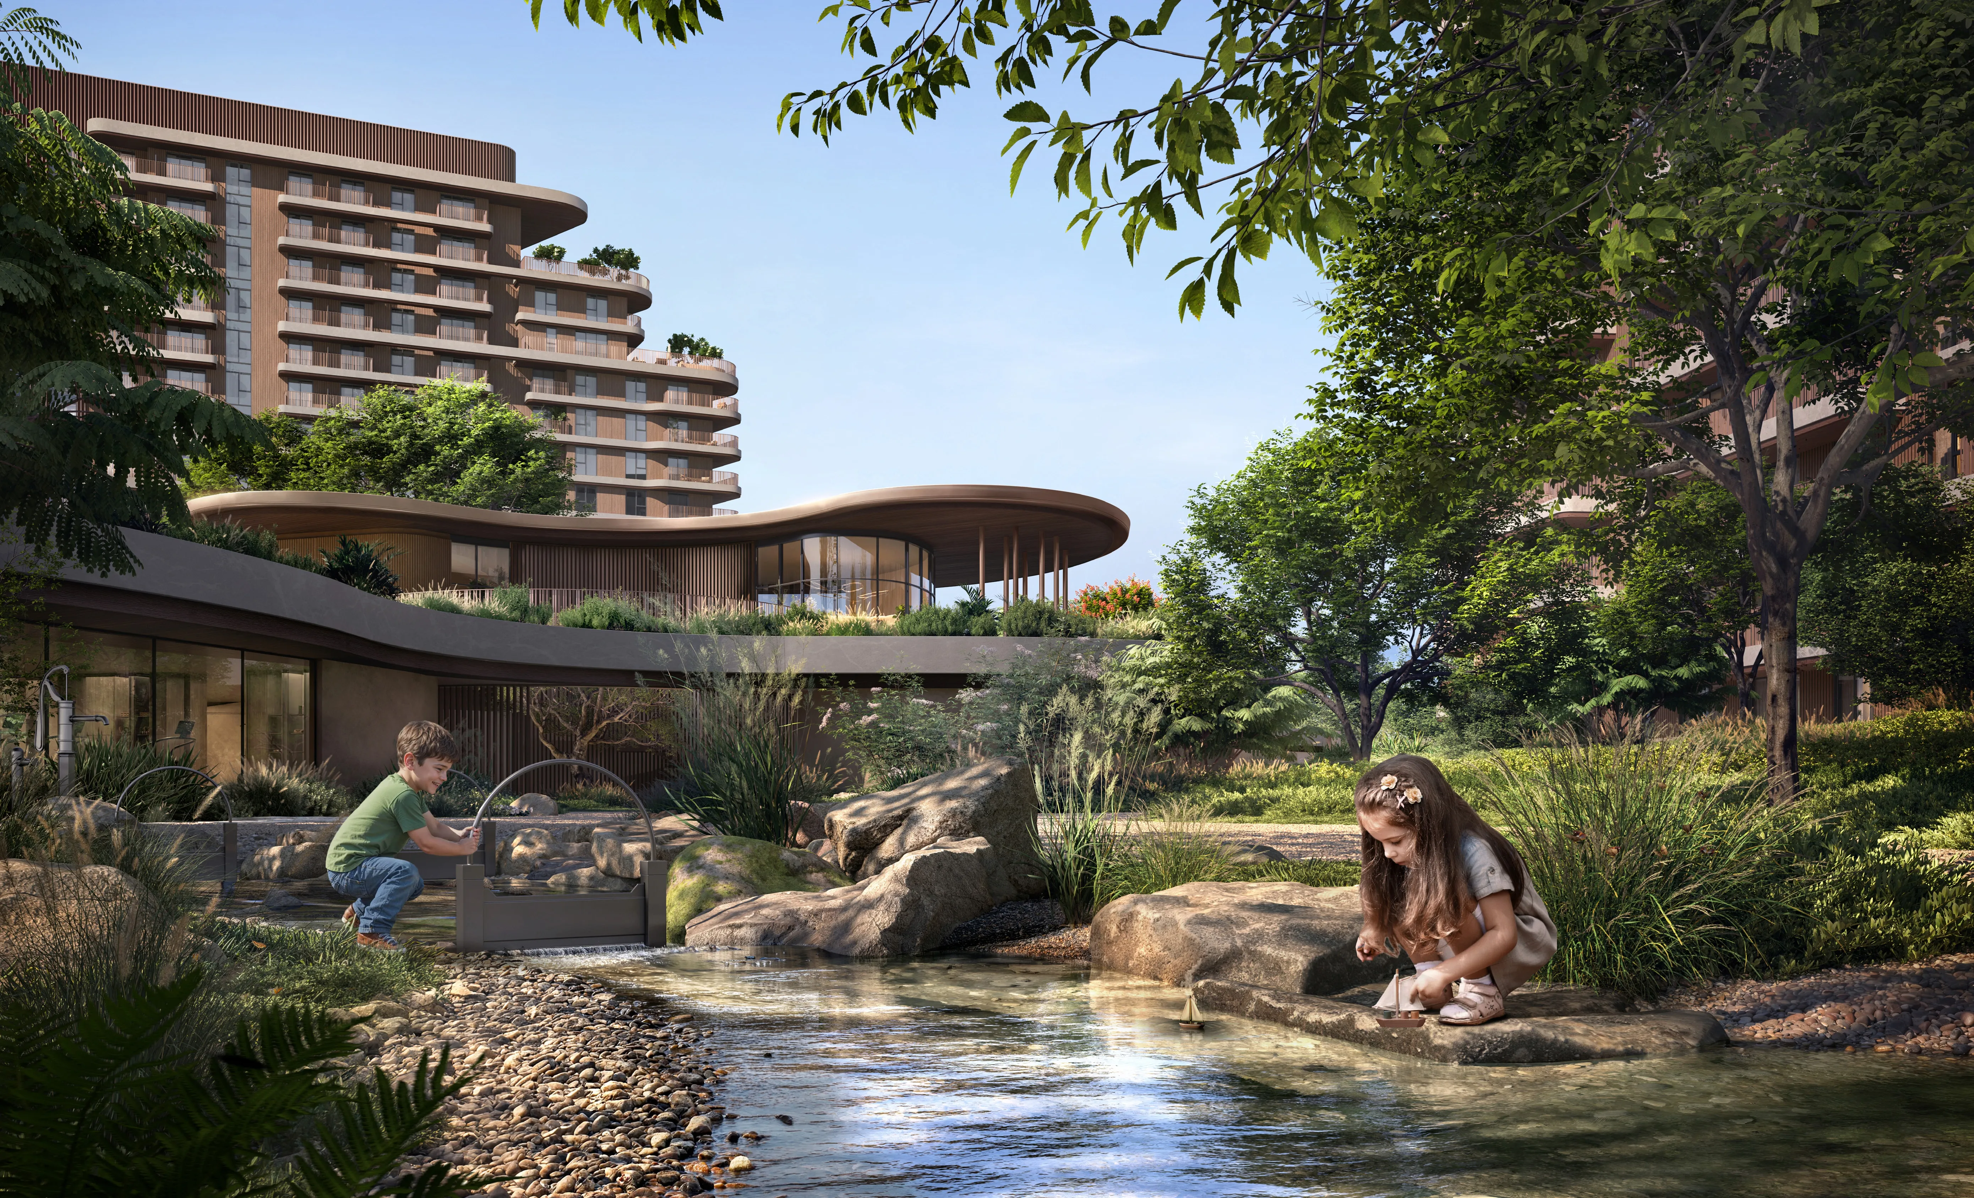
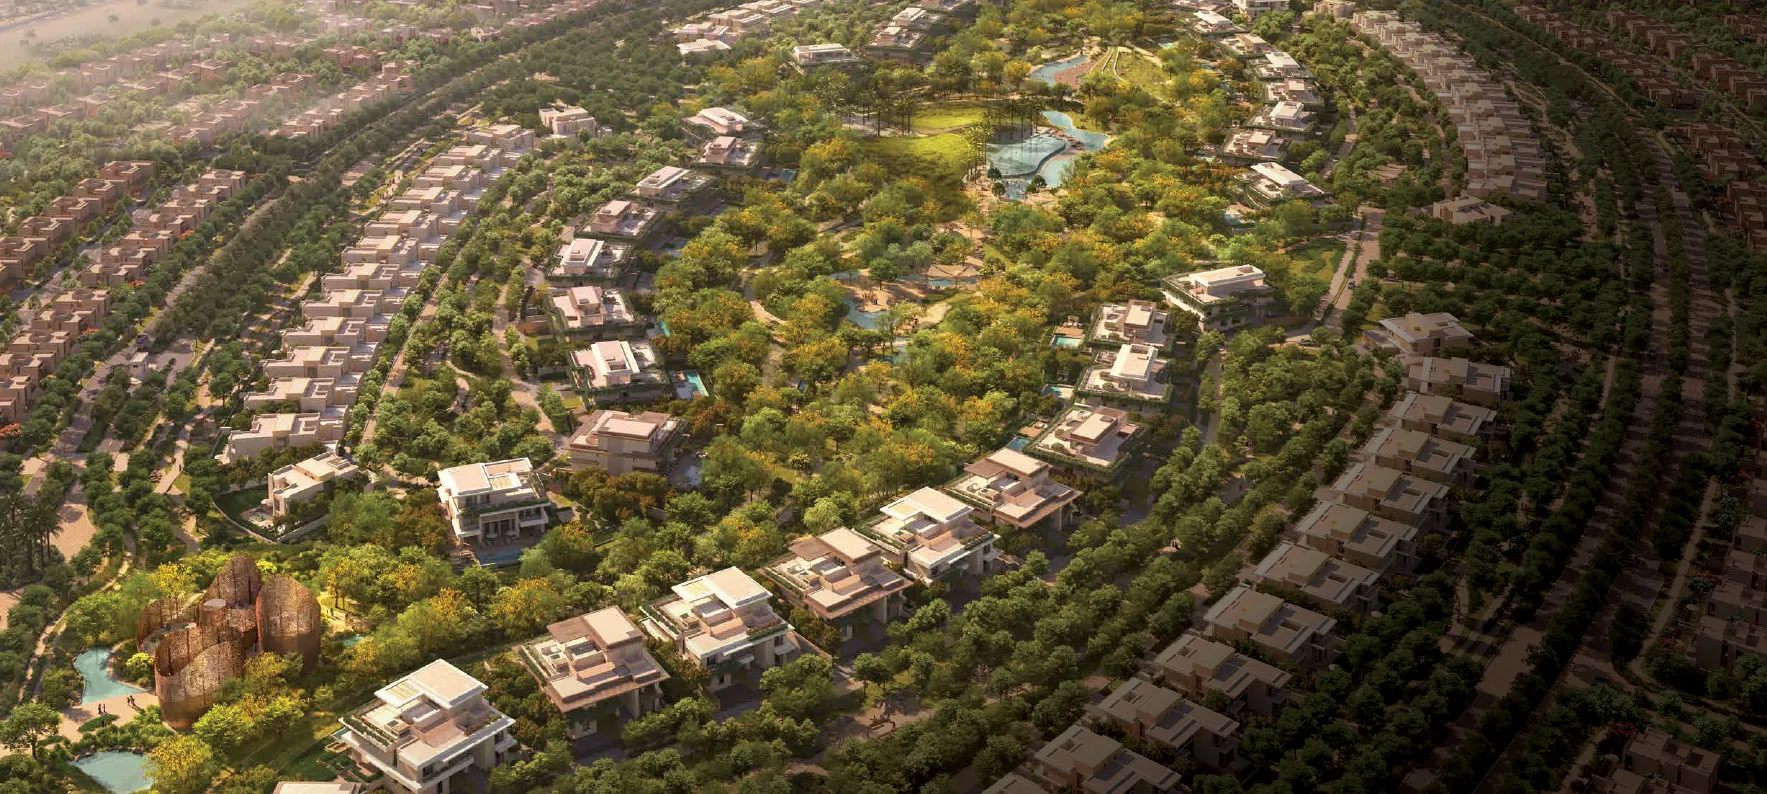
The Wilds Residences is a thoughtfully envisioned residential sanctuary that places nature at the very heart of everyday living. Created by Aldar, the project reimagines modern homes as spaces that restore balance, nurture wellbeing, and foster meaningful connections with the natural world. A curated collection of residences ranges from elegant one-bedroom homes to expansive family duplexes, all designed to blend refined architecture with the calming presence of greenery, water, and open skies.

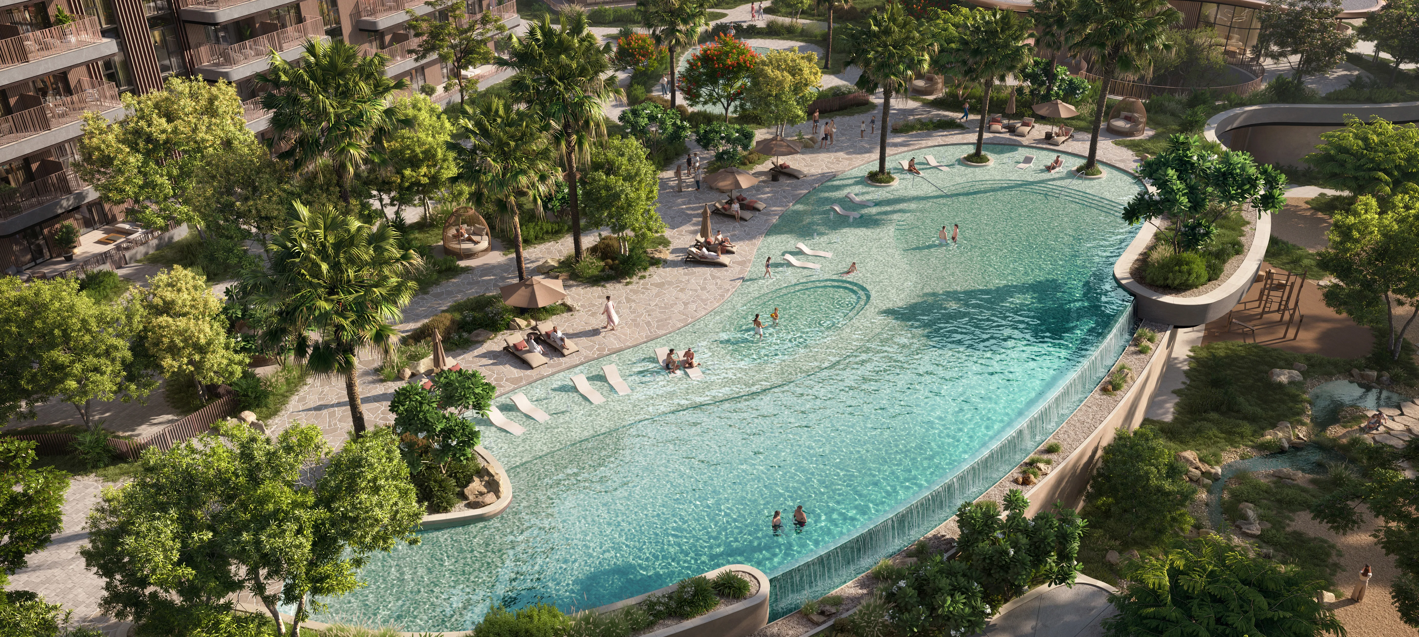
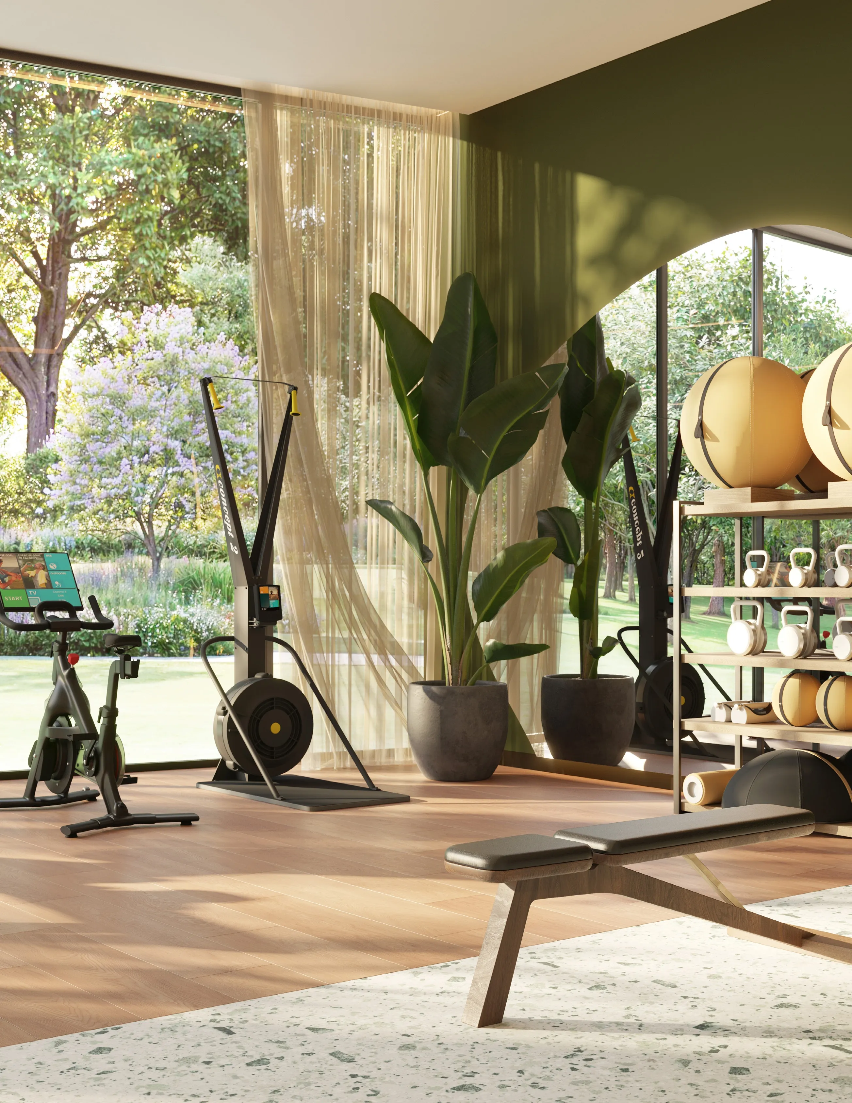
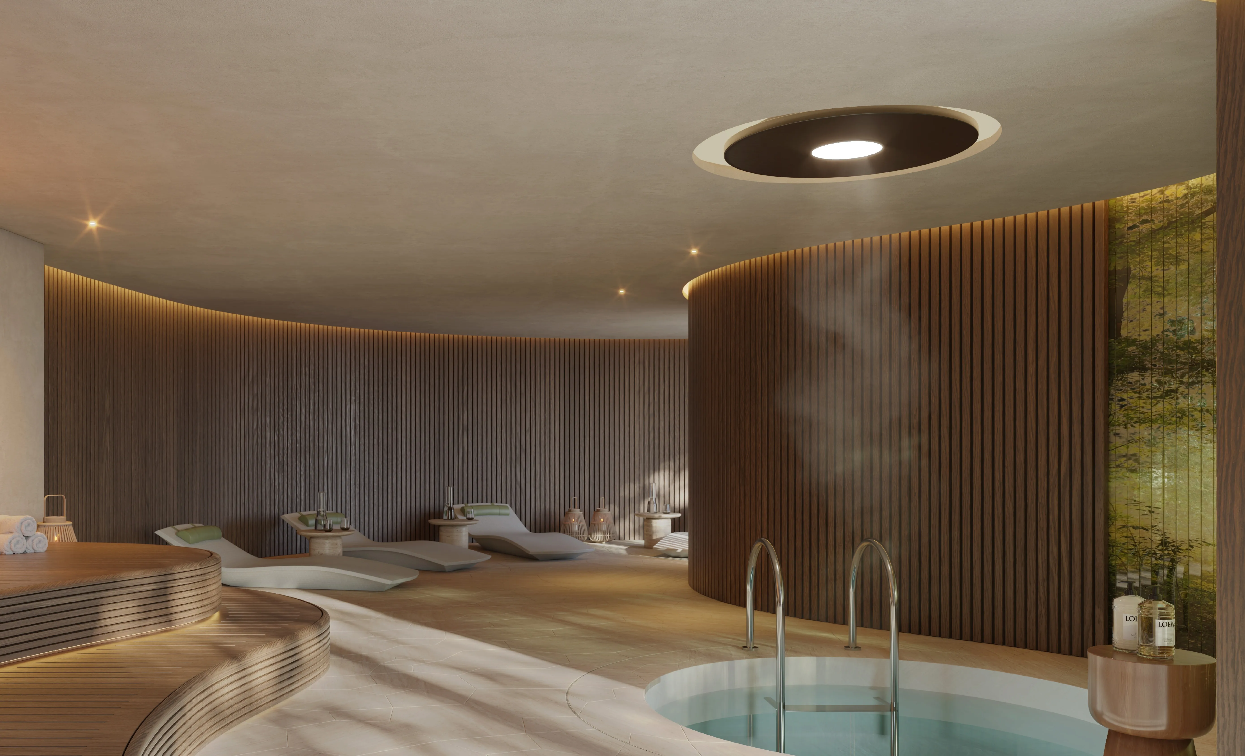
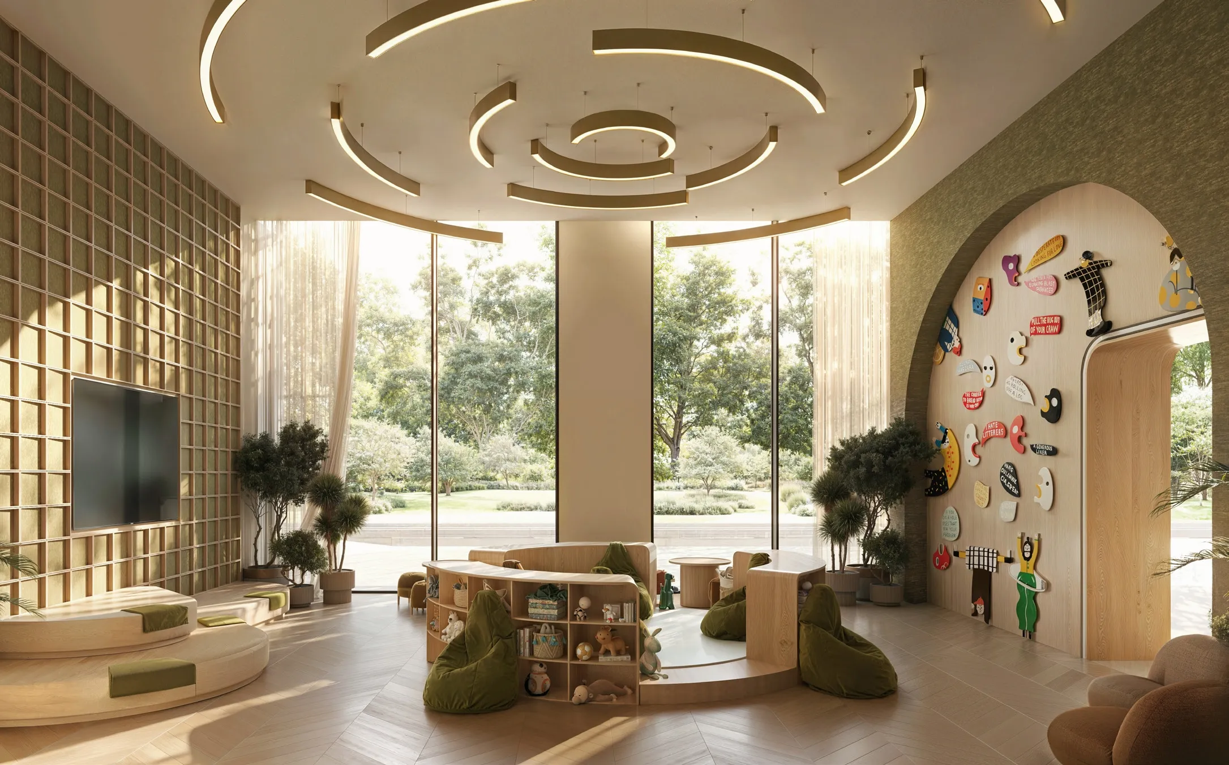
The community is enriched by a remarkable range of nature-led amenities that flow seamlessly through the landscape. Residents enjoy tranquil streams, nature-inspired pools, wellness and spa facilities, fitness zones, yoga decks, creative studios, family lounges, co-working spaces, and immersive outdoor experiences such as birdwatching, stargazing, cycling, and scenic trails. At the heart of the community, landscaped parks, adventure play areas, educational spaces, and social pavilions create a vibrant yet peaceful environment where families and individuals can truly flourish.

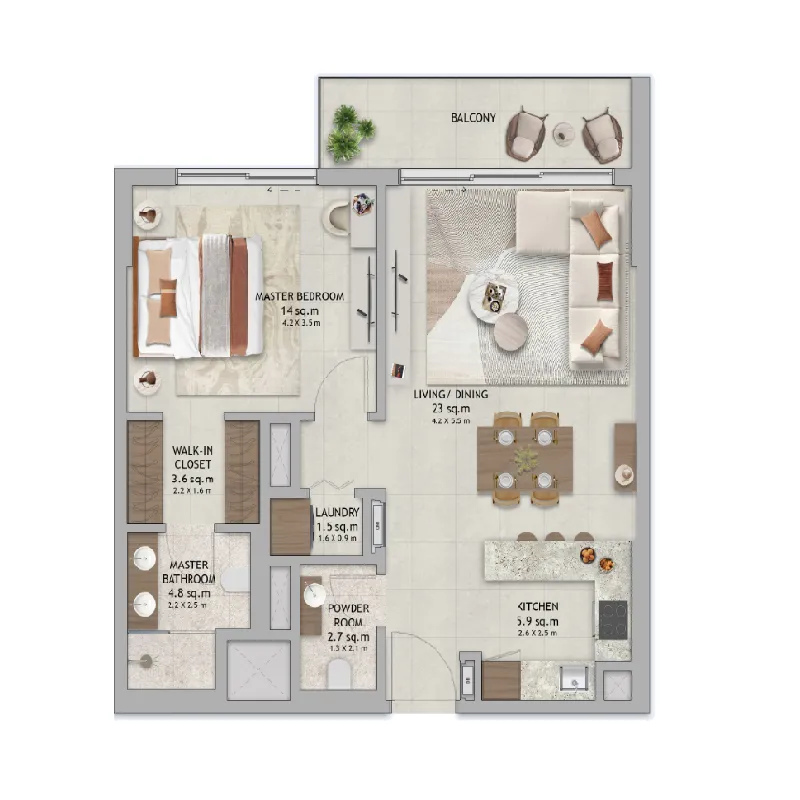
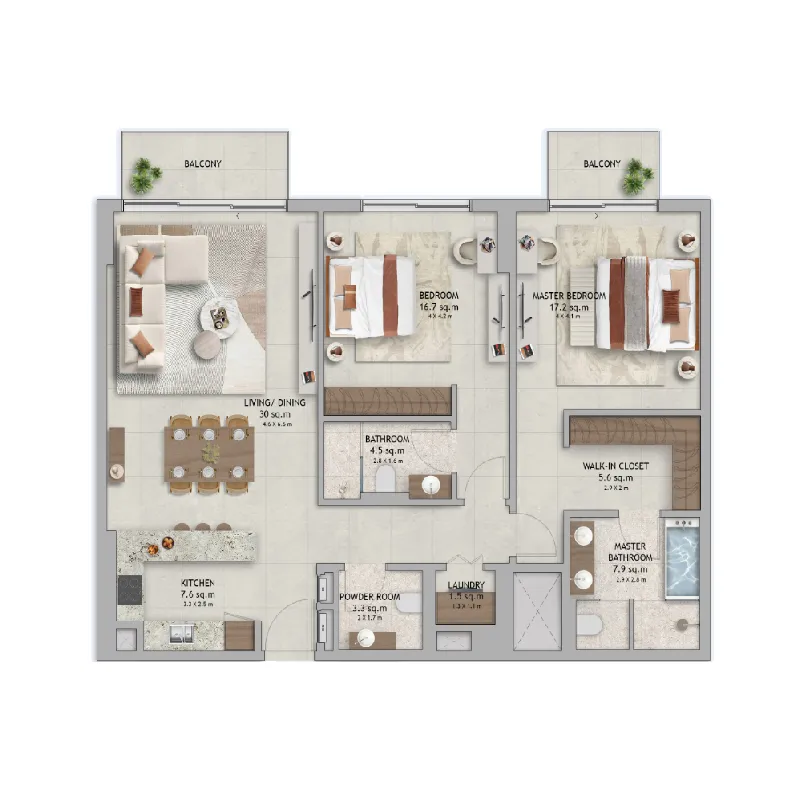
Interiors are designed to reflect an elegant harmony between refined living and organic inspiration. Homes are bathed in natural light and finished with premium materials, offering a choice of light or dark interior palettes inspired by the natural landscape. Kitchens feature engineered stone countertops, contemporary cabinetry, and porcelain finishes, while bathrooms are appointed with high-quality ceramic sanitaryware and brushed bronze fittings. Flooring, wall treatments, and bespoke joinery combine durability with warmth, creating interiors that feel grounded, calming, and effortlessly sophisticate.
Location & lifestyle

Wadi Al Safa 3 is an emerging area in the southern part of Dubai that offers a rare combination of tranquility and connectivity. Surrounded by established communities such as Majan and Al Barari, the area is defined by its openness, greenery, and sense of calm, making it particularly appealing for families and individuals seeking a more balanced lifestyle. Its setting allows residents to experience a quieter, nature-forward environment while remaining connected to the city’s core.

The area benefits from convenient access to major road networks, enabling smooth movement across Dubai and easy reach of key business, retail, and leisure destinations. This accessibility supports effortless daily routines while preserving a feeling of separation from dense urban congestion. The surrounding infrastructure continues to evolve, reinforcing the area’s appeal as a long-term residential destination.

With its emphasis on space, nature, and thoughtful urban planning, Wadi Al Safa 3 offers an environment that supports wellbeing and long-term livability. The district’s proximity to green communities, combined with its strategic location within Dubai, makes it an attractive choice for those seeking a lifestyle shaped by calm, connection, and future growth.

Aumera decision frame

How to examine this project

A structured reading of the published dossier—not a return forecast or recommendation.

Decision signals

  • Requires the buyer to examine how much capital is committed by the handover point.
  • The specific unit, layout efficiency, and view premium should carry more weight than the headline starting price.
  • Should be reviewed alongside comparable delivered work by ALDAR.

Catalogue completeness

Completion timing
Confirm before reservation
Service charge
Present in catalogue
Escrow information
Confirm before reservation
Payment milestones
Present in catalogue
Project detail

Floor plans

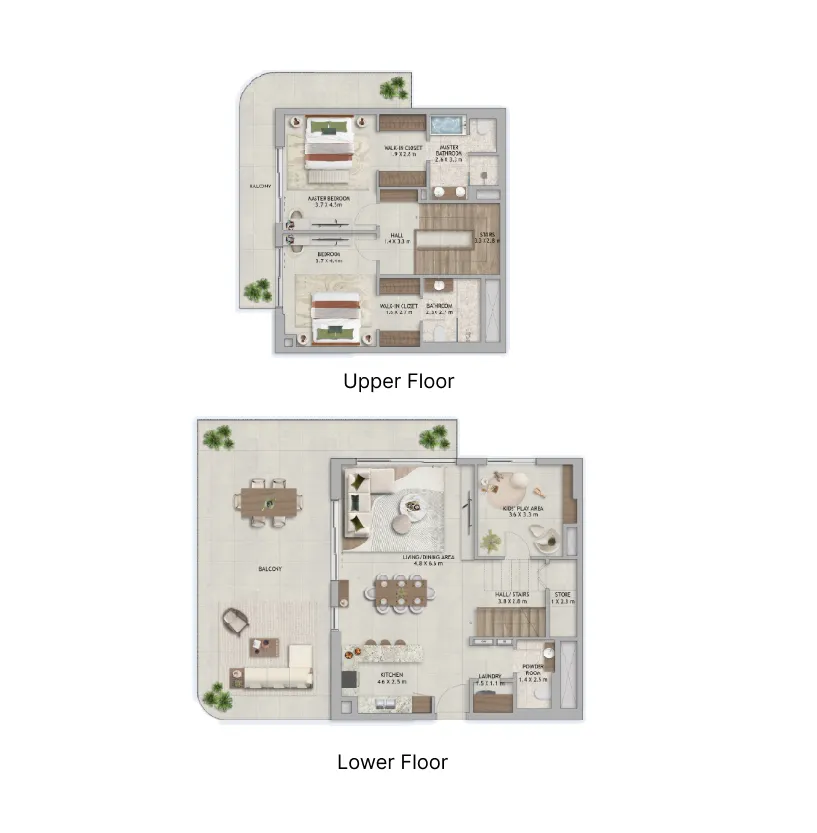
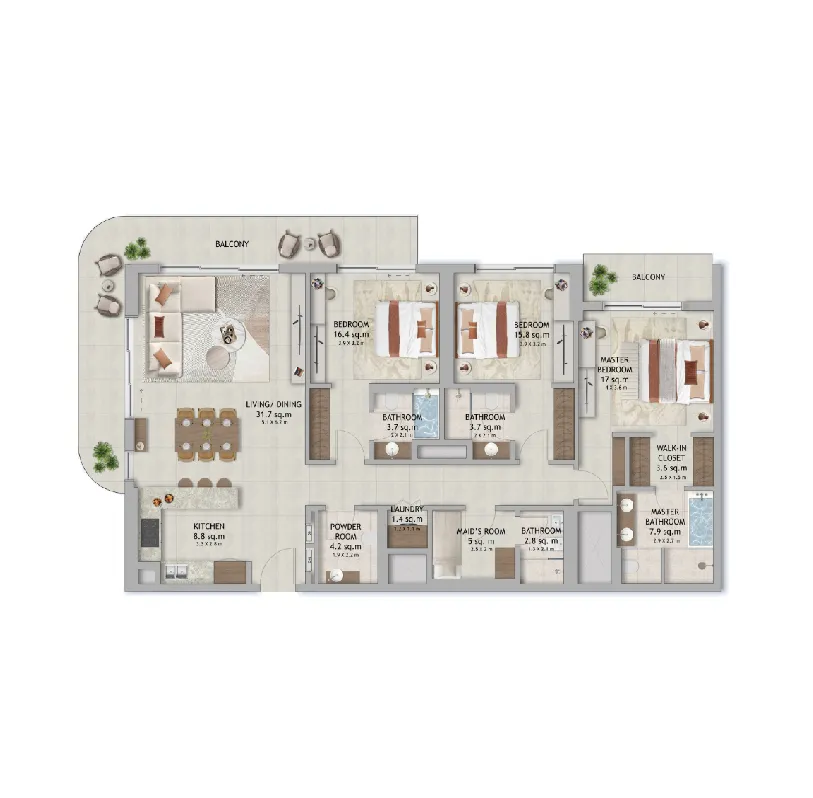
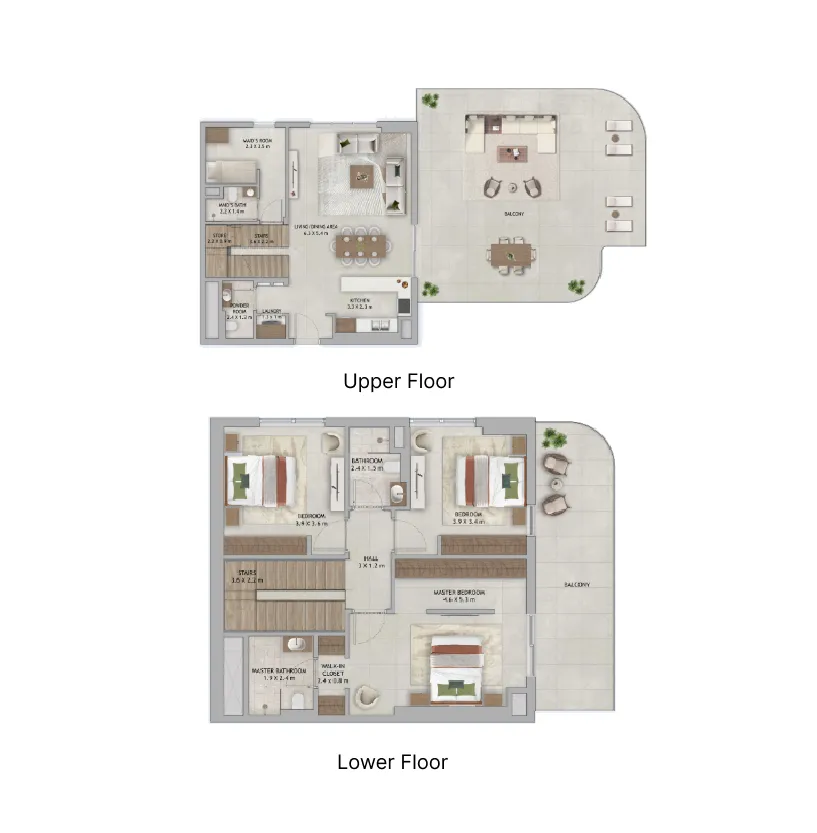
Open any plan to inspect the residence layout in full detail.

Loading floor plans...

Project detail

Typical units

Indicative layouts, price ranges, and internal areas.

LayoutBedroomsPrice (AED)Size
1 bedroom layout1 bedroom1.6M – 1.8M1,028 – 1,274 sqft
2 bedroom layout2 bedroom2.7M – 3.2M1,435 – 1,511 sqft
2 bedroom layout2 bedroom3.7M – 3.8M2,051 – 2,356 sqft
3 bedroom layout3 bedroom3.1M – 4.6M1,962 – 2,682 sqft
3 bedroom layout3 bedroom3.2M – 4.2M2,840 – 3,163 sqft
Project detail

Payment plans

Review the available instalment structures and key milestones.

Payment structure

Payment Plan

0 months
5%
On booking
on booking
60%
During construction
during construction
10%
1st Installment
10%
2nd Installment
5%
3rd Installment
10%
4th Installment
10%
5th Installment
10%
6th Installment
5%
7th Installment
35%
Upon Handover
on handover
Project detail

Amenities

Facilities designed around everyday comfort, wellness, and leisure.

Swimming Pool
Gym
Spa
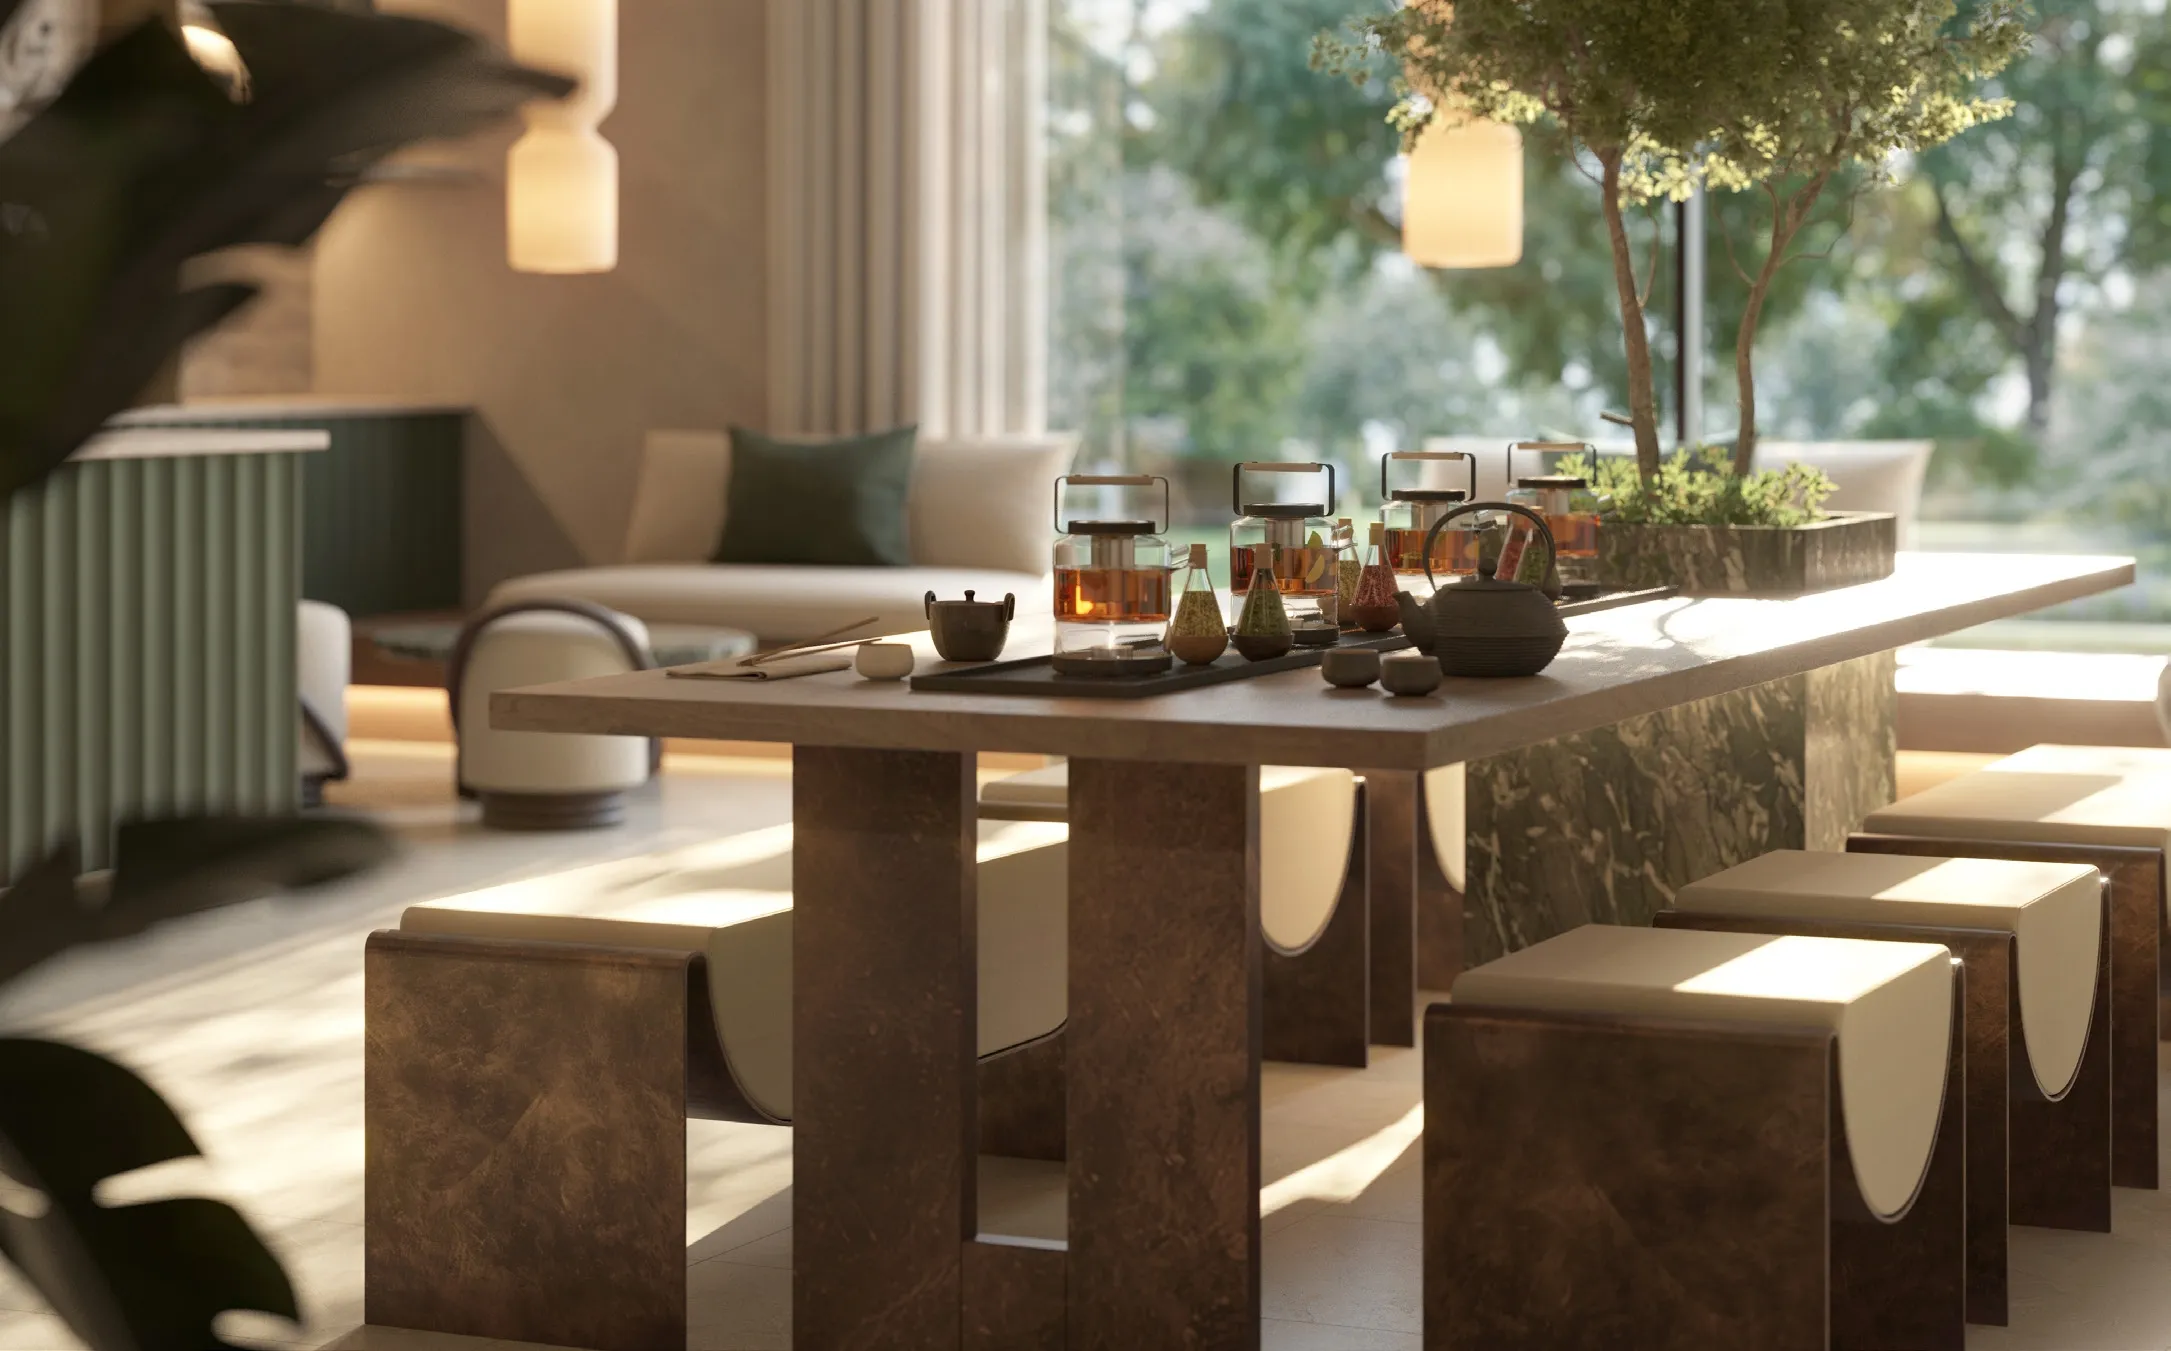
Brewing Lounge
Creative Studio
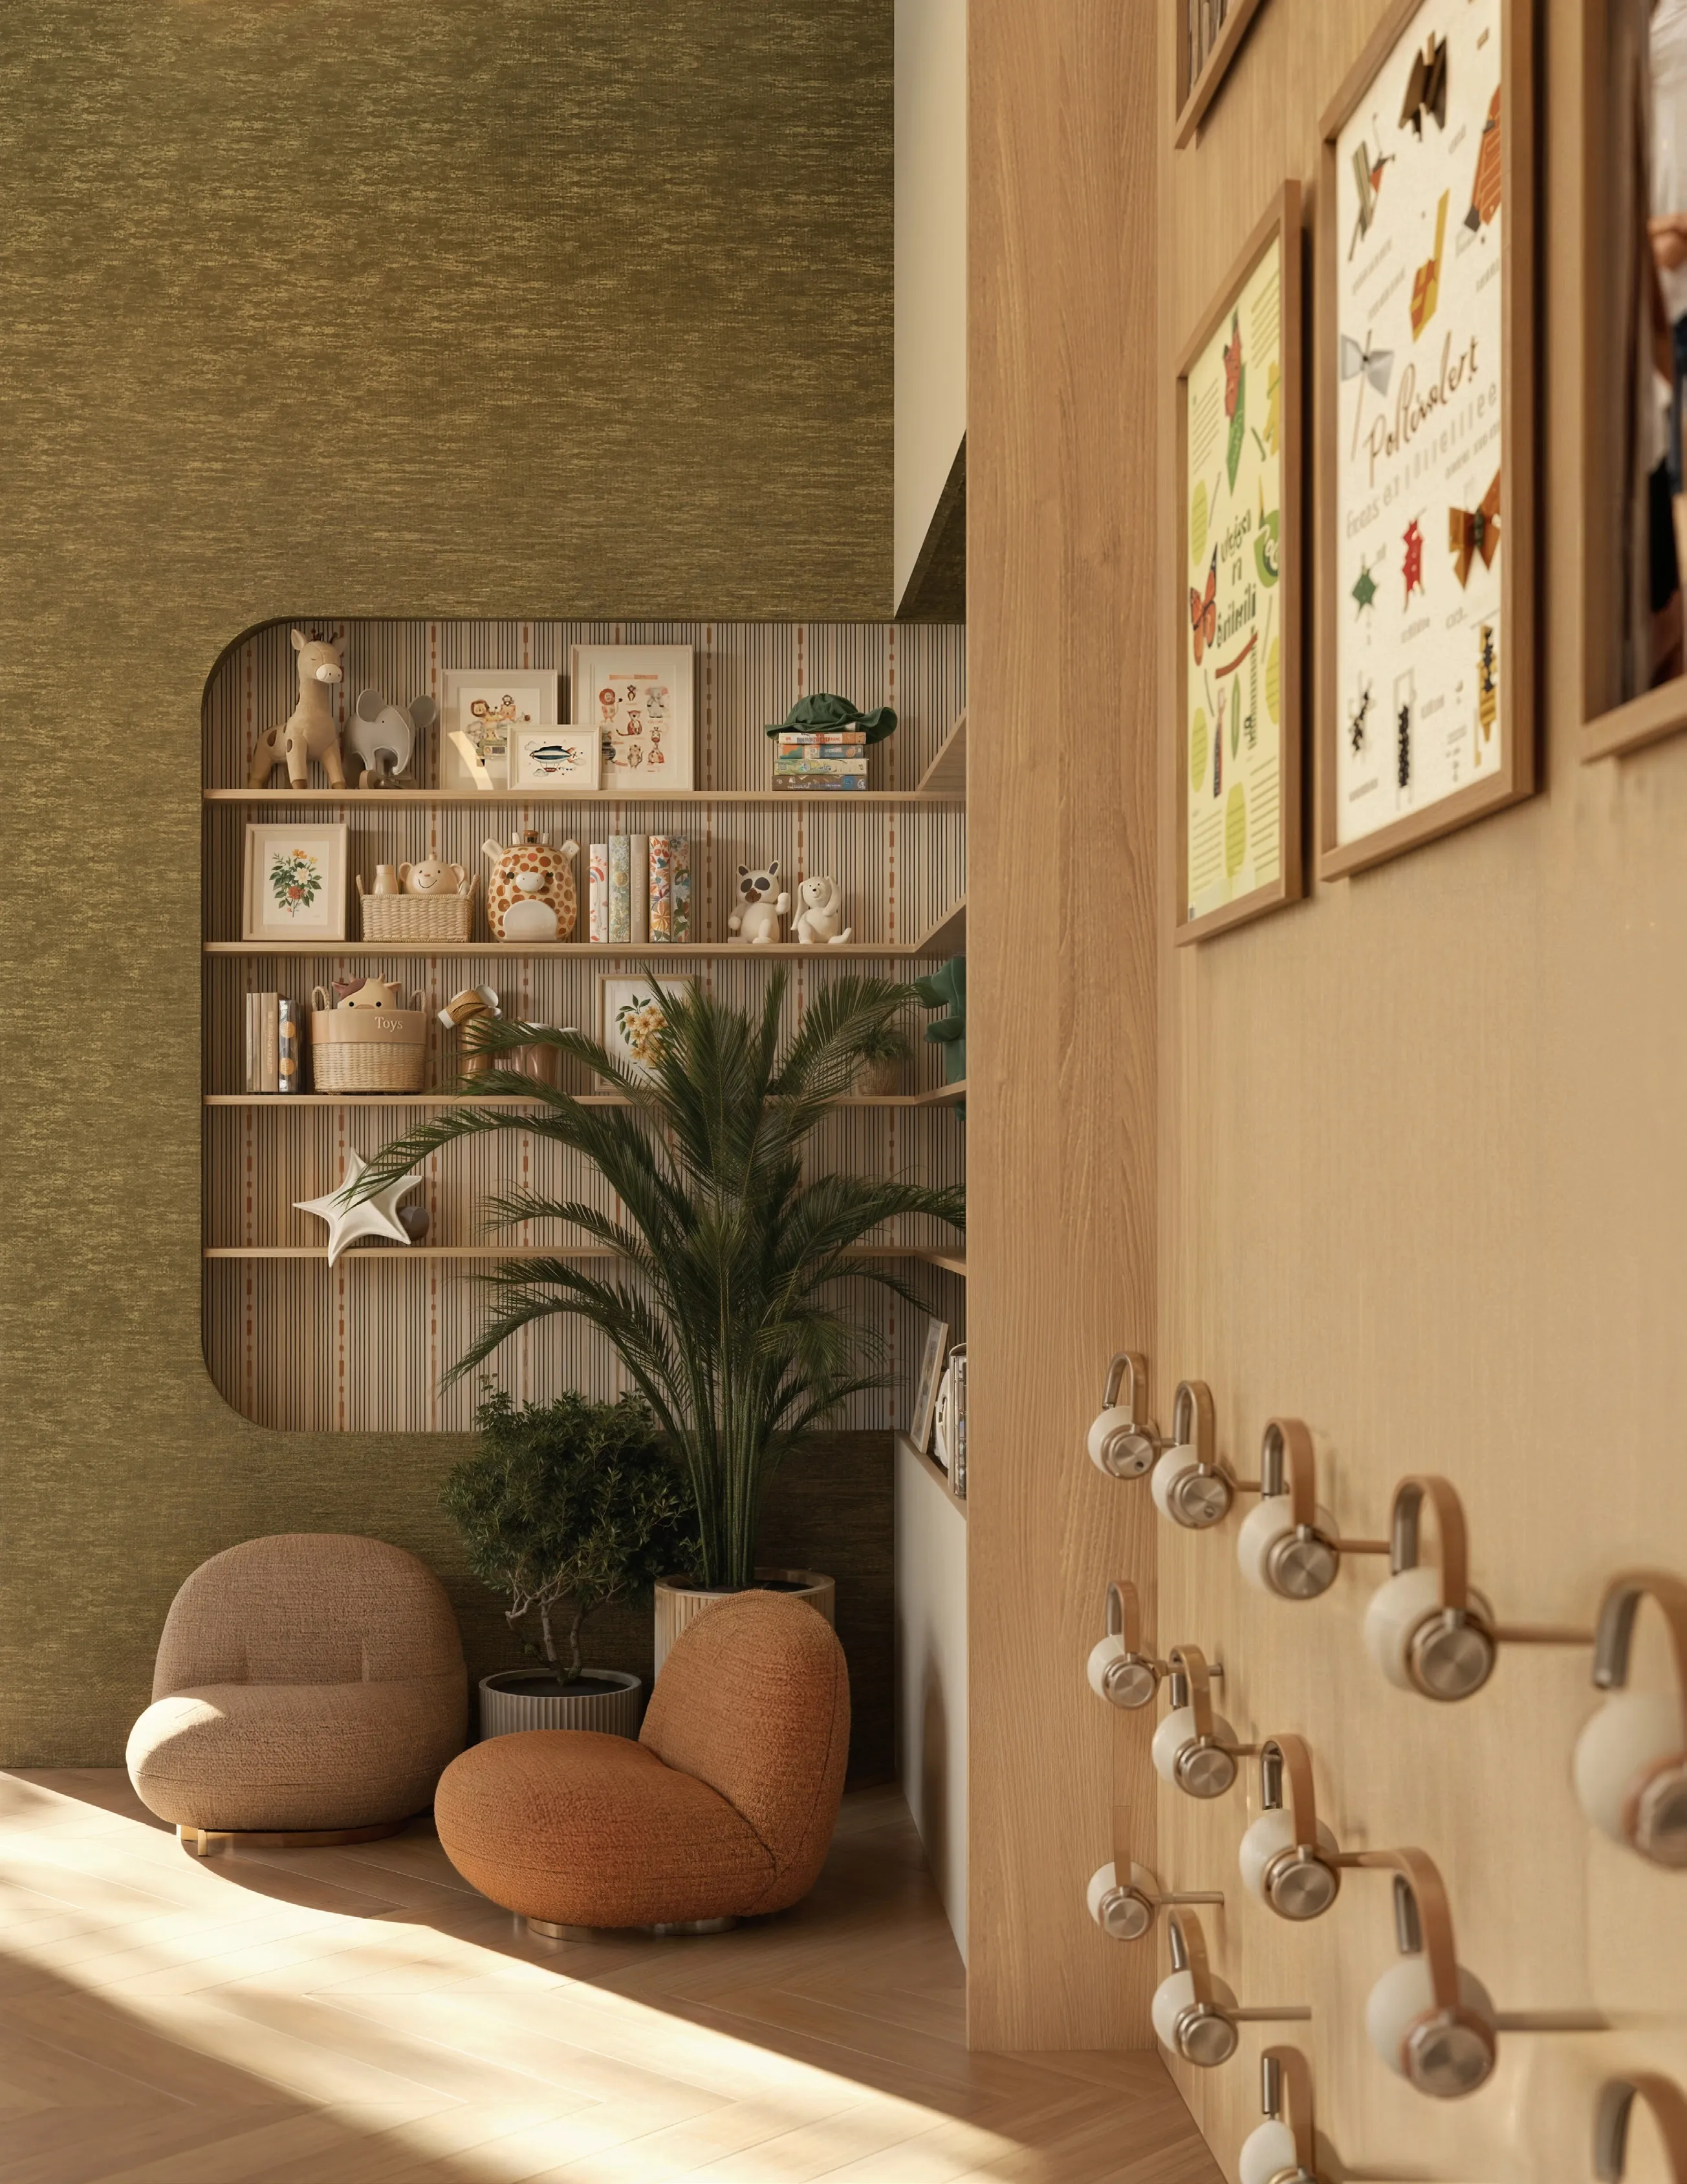
Discovery Play & Adventure Play Areas
Kids & Teens Lounge
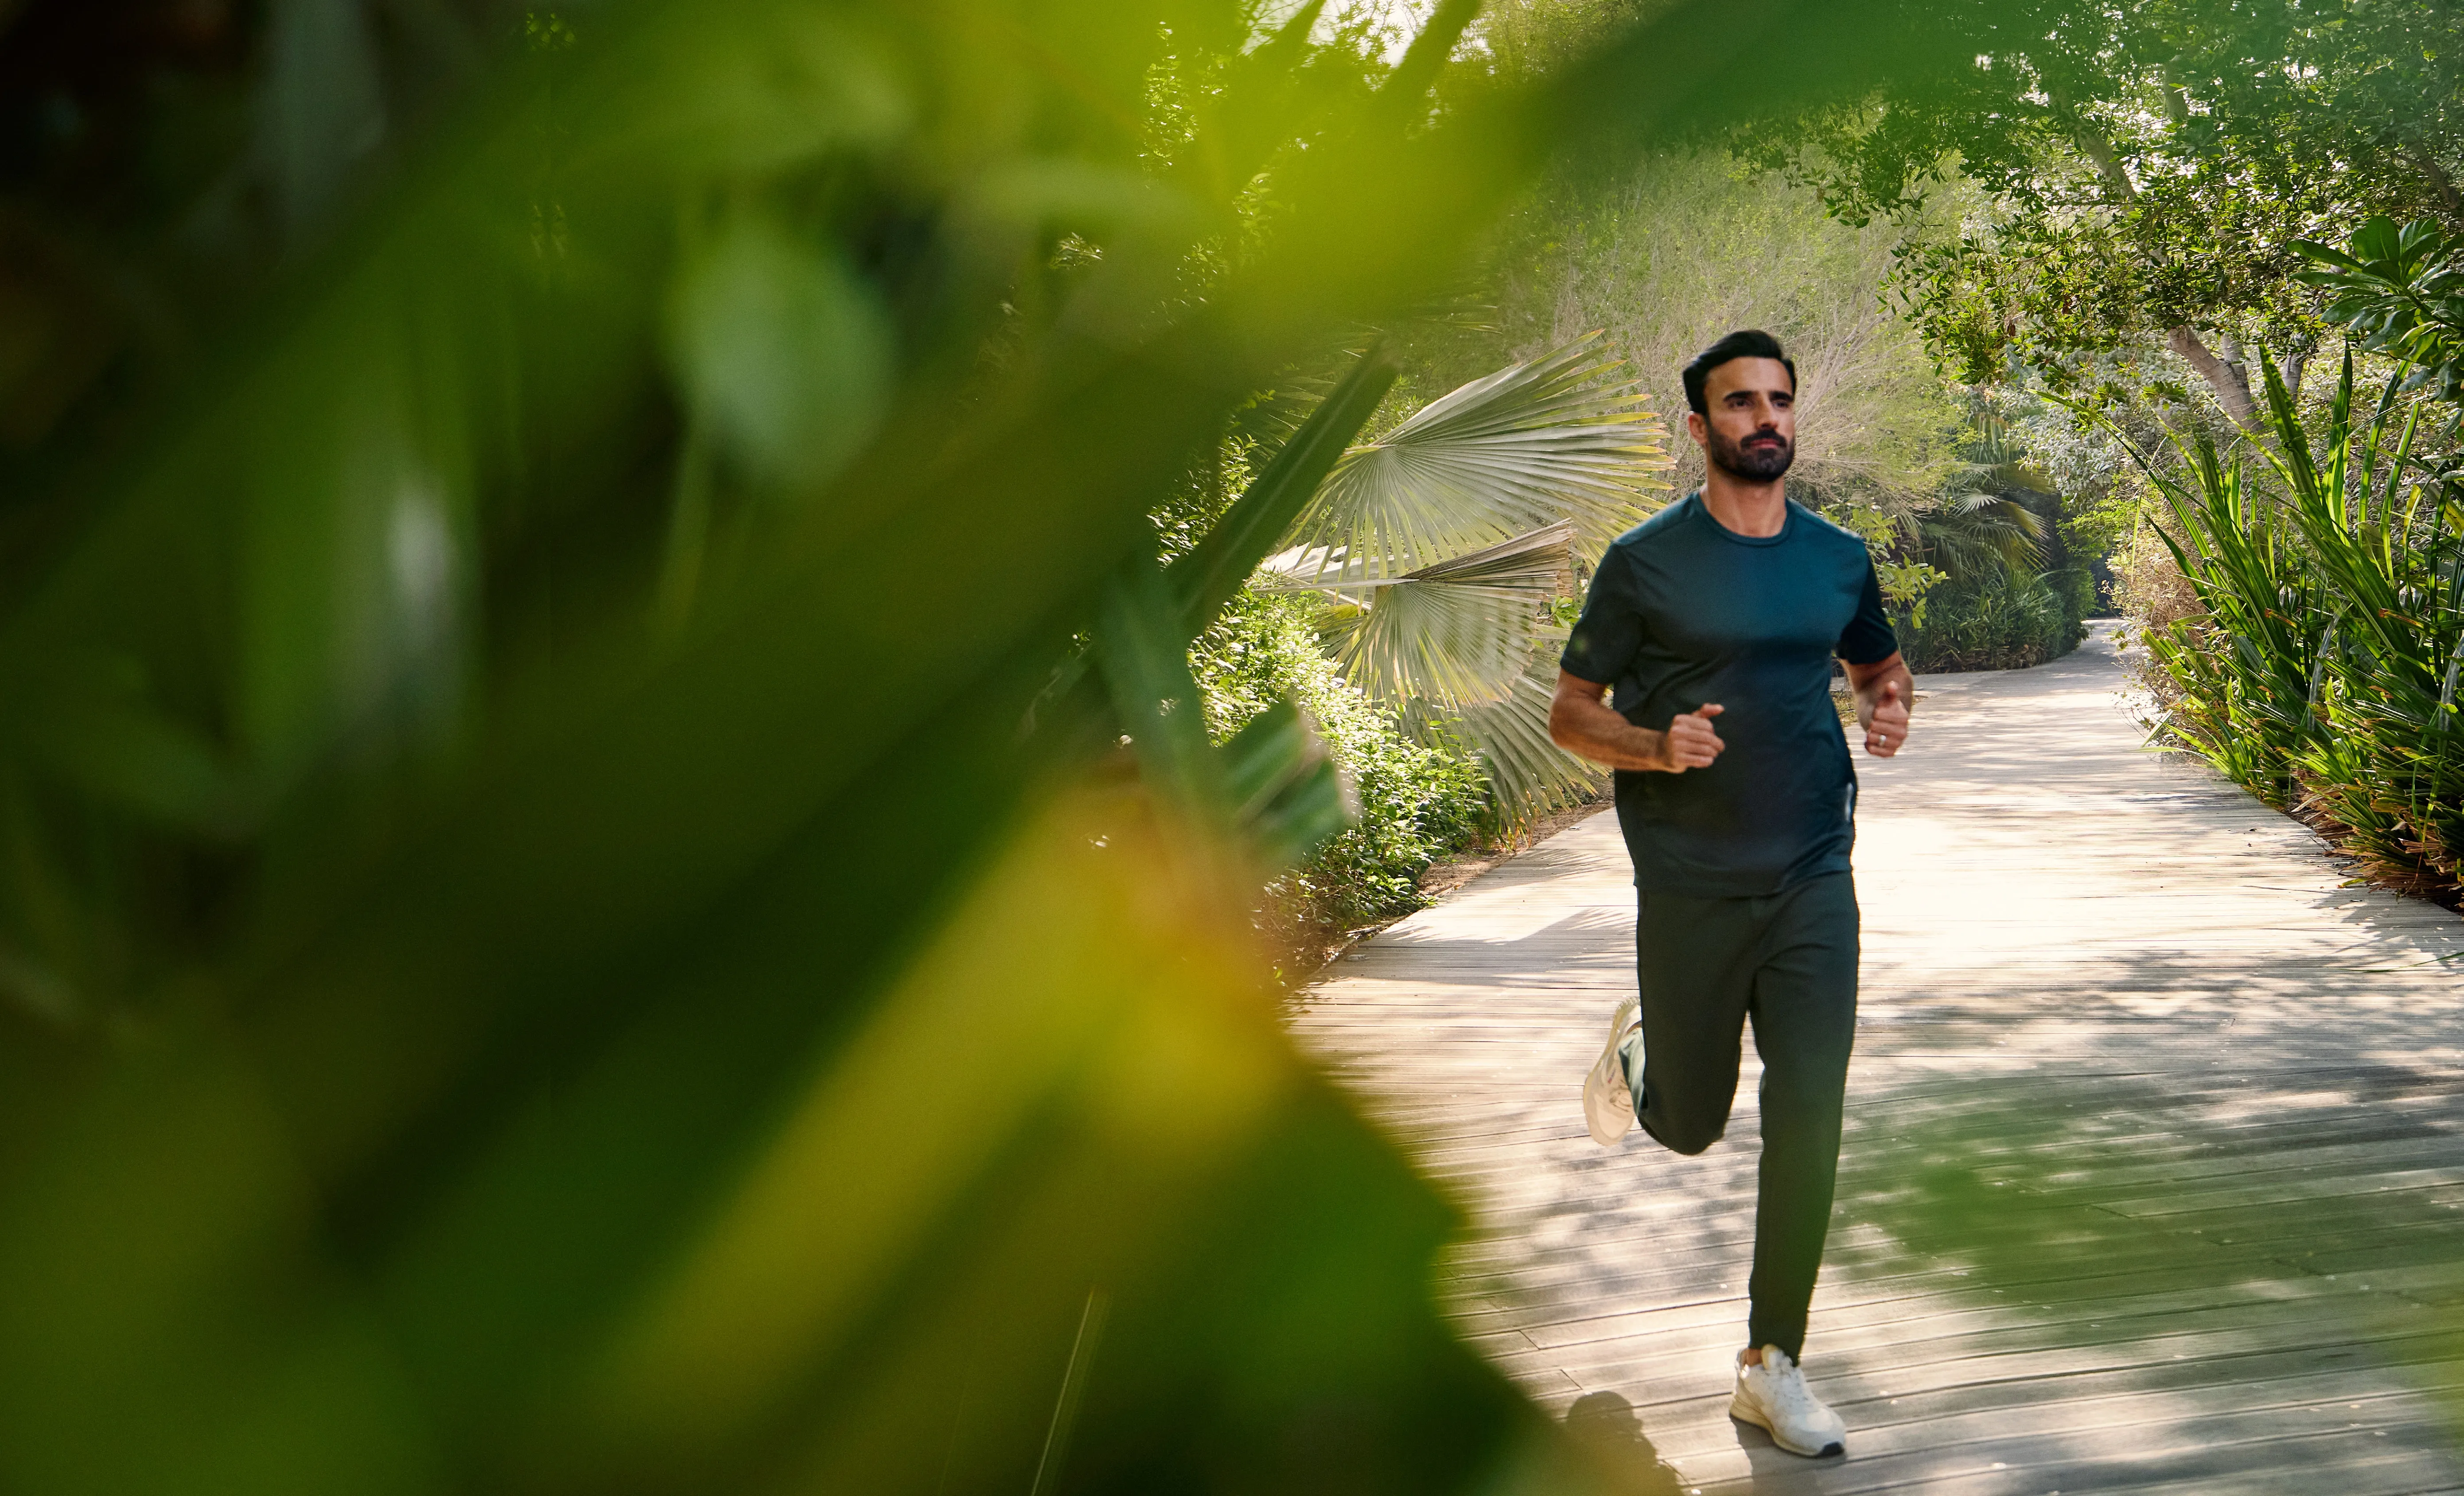
Jogging Track
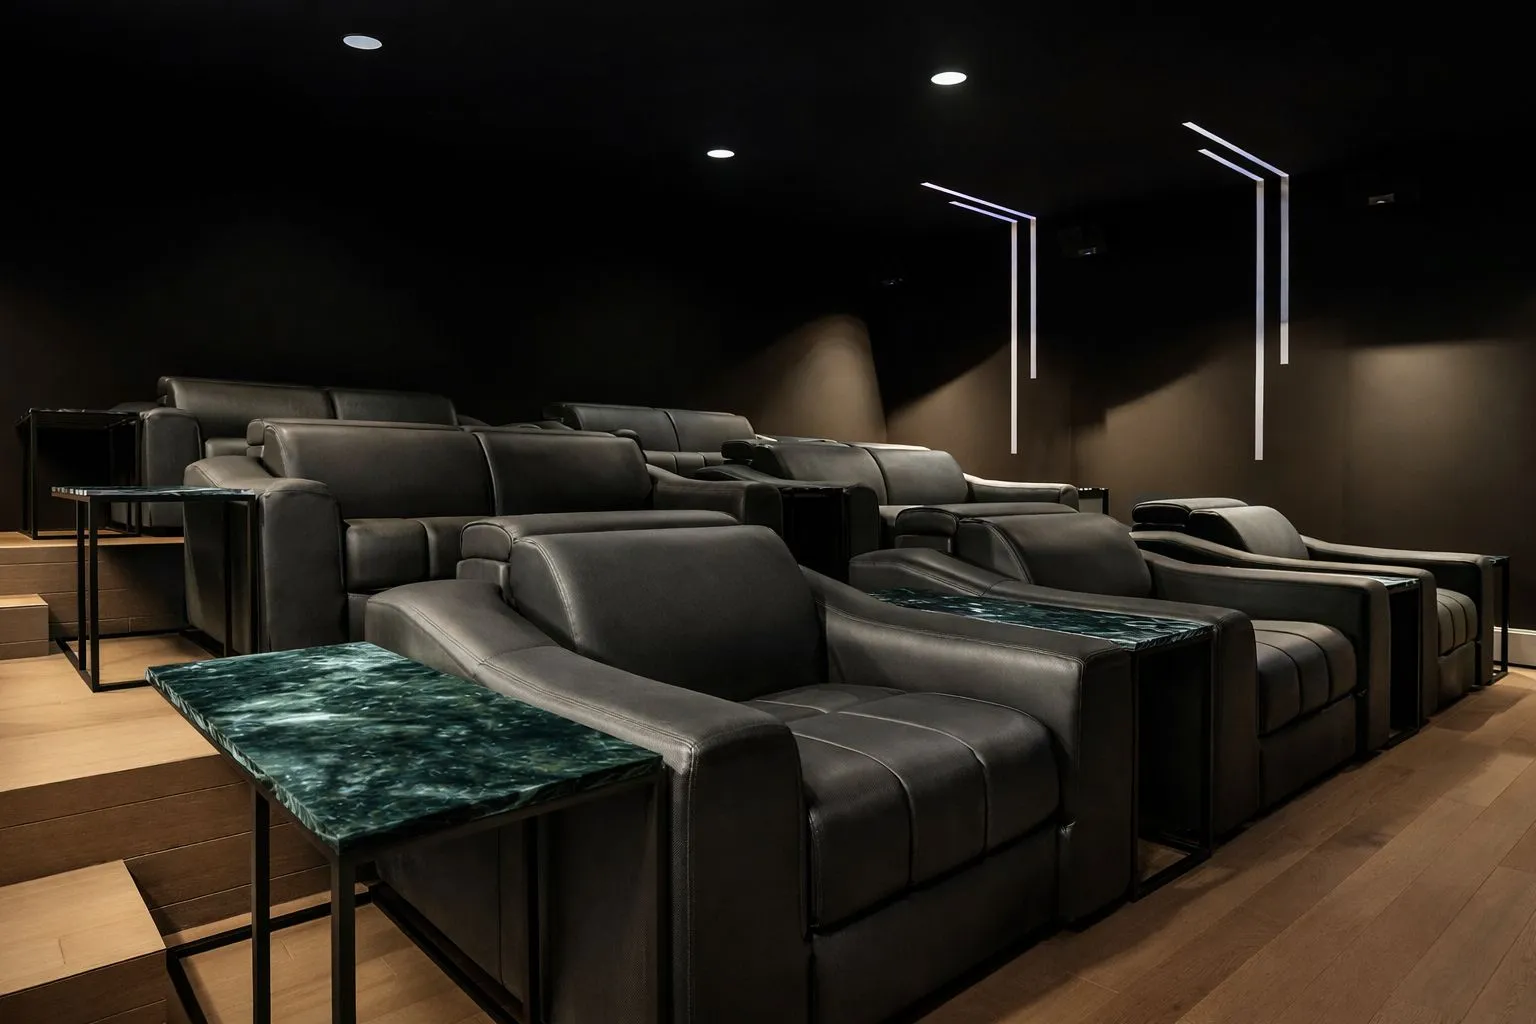
Cinema Room
Project detail

Buildings

Buildings

Buildings

apartment
Escrow: 4031225788867011

1, 2, 3.5 bedroom apartments & 2, 3.5 bedroom duplexes

Project detail

Parking

Allocated parking by residence type and bedroom configuration.

Unit typeBedroomsParking spaces
apartment11
apartment21
apartment3.52
Project detail

Project specifications

Key construction, completion, and ownership information.

Available units
19
Unit types
apartments
Service charge
22 AED/sqft
Furnishing
Semi Furnished
Buildings
1
Construction start
Jun 2026
Construction end
Jun 2030
Completion
Jun 2030

Personalised advisory

Request your private brief

Tell us how you are approaching The Wilds Residences. Your answers help your advisor prepare availability, comparisons, and a conversation around your actual requirements.

Your details help us prepare and respond to this property enquiry. See our Privacy Policy for how information is used and retained.