Back to off-plan projects
under constructionout of stock

The Watercrest

A development by Ellington

MBR District 11 (Meydan South)

Unit availability

7

Bedrooms

Bathrooms

Completion

Dec 2027

Area

Buildings

1

Share this property

Project detail

Overview

A closer look at the residences, lifestyle, and location.

The residences

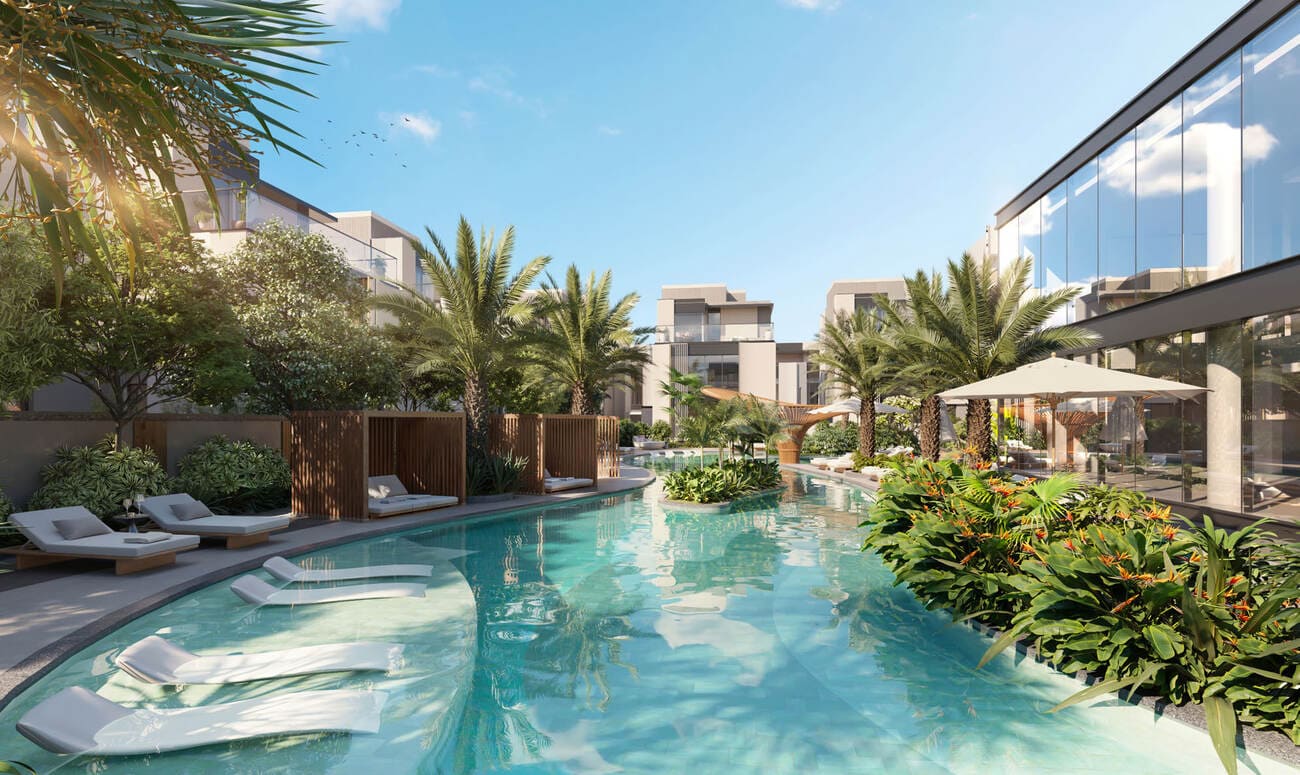
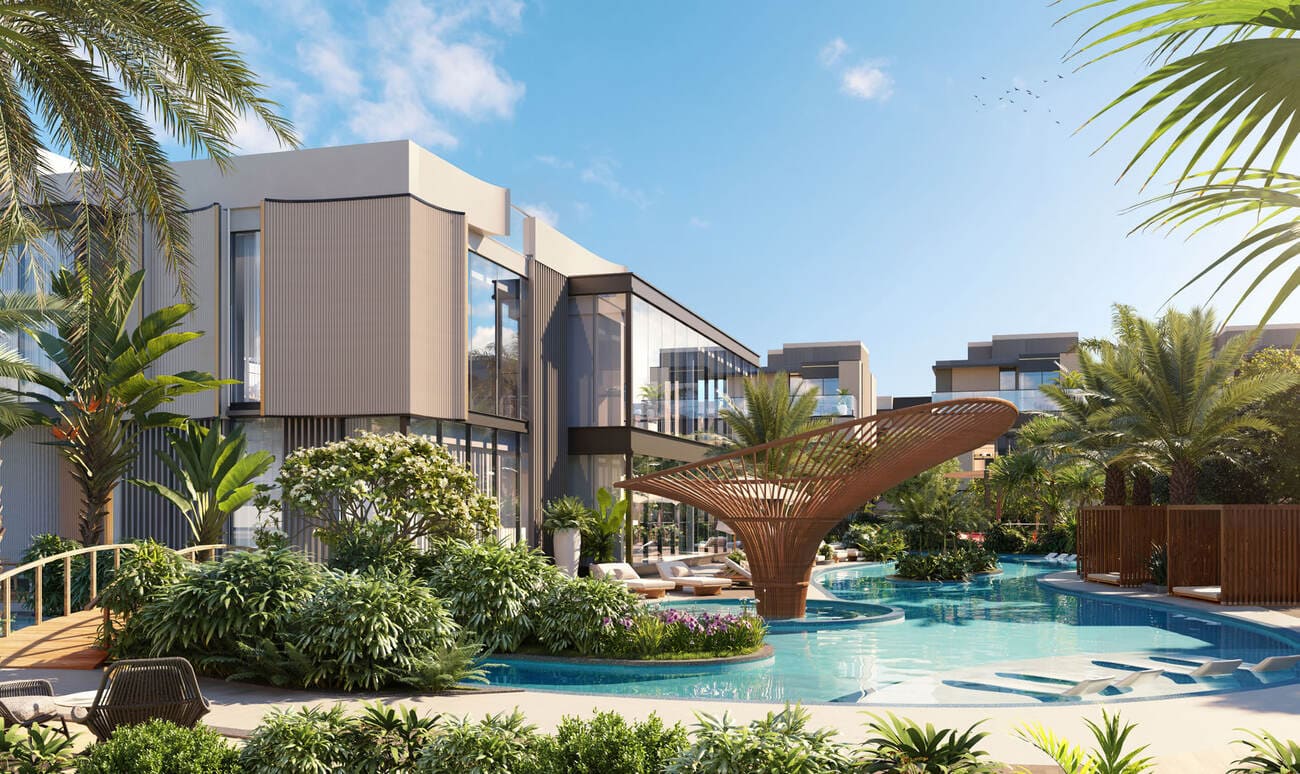
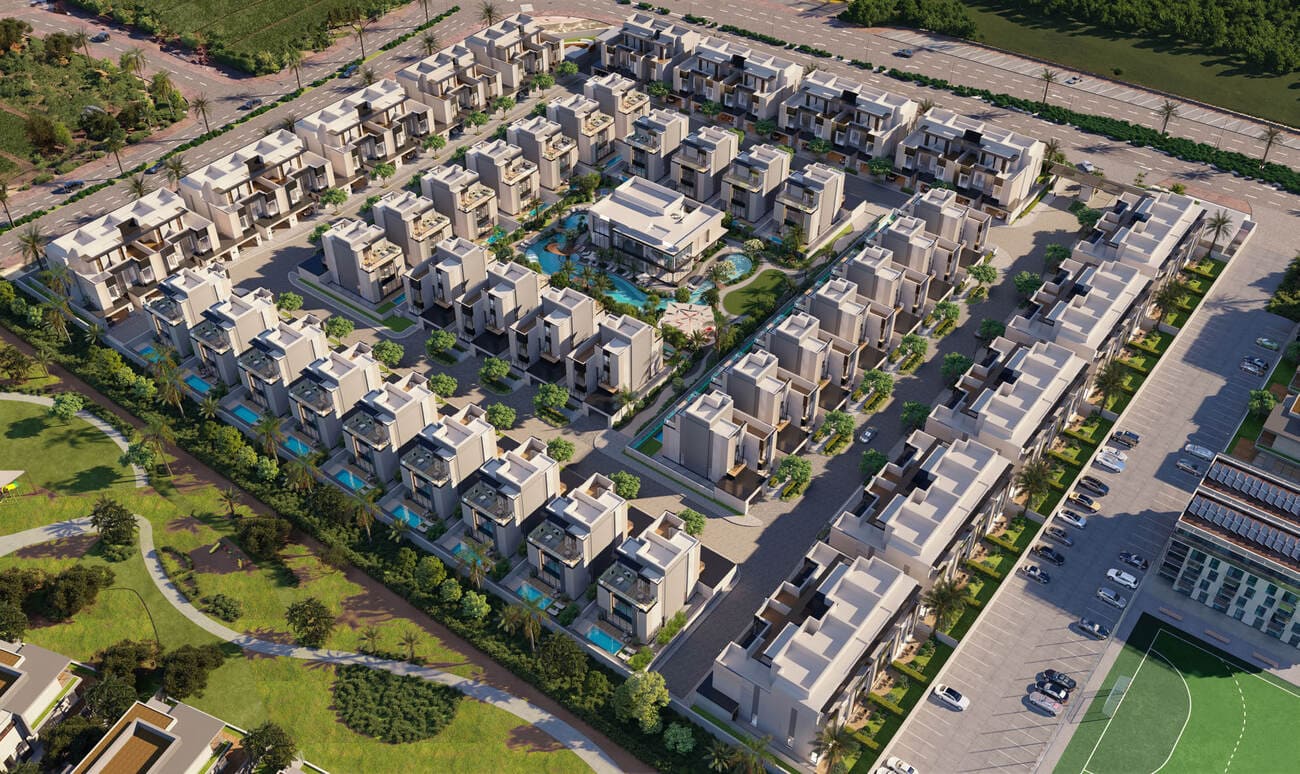
At the very heart of The Watercrest, and from where the community gets its name, is a man-made oasis. It is a place to relax and refresh, among tranquil springs and reconnect with the nature that surrounds it. Throughout its course, The River meanders through experiences for both adults and children, from a shaded plunge pool to splash play areas and a gently flowing waterway. Living here feels like being on a perpetual holiday, offering residents a constant retreat within their own homes.

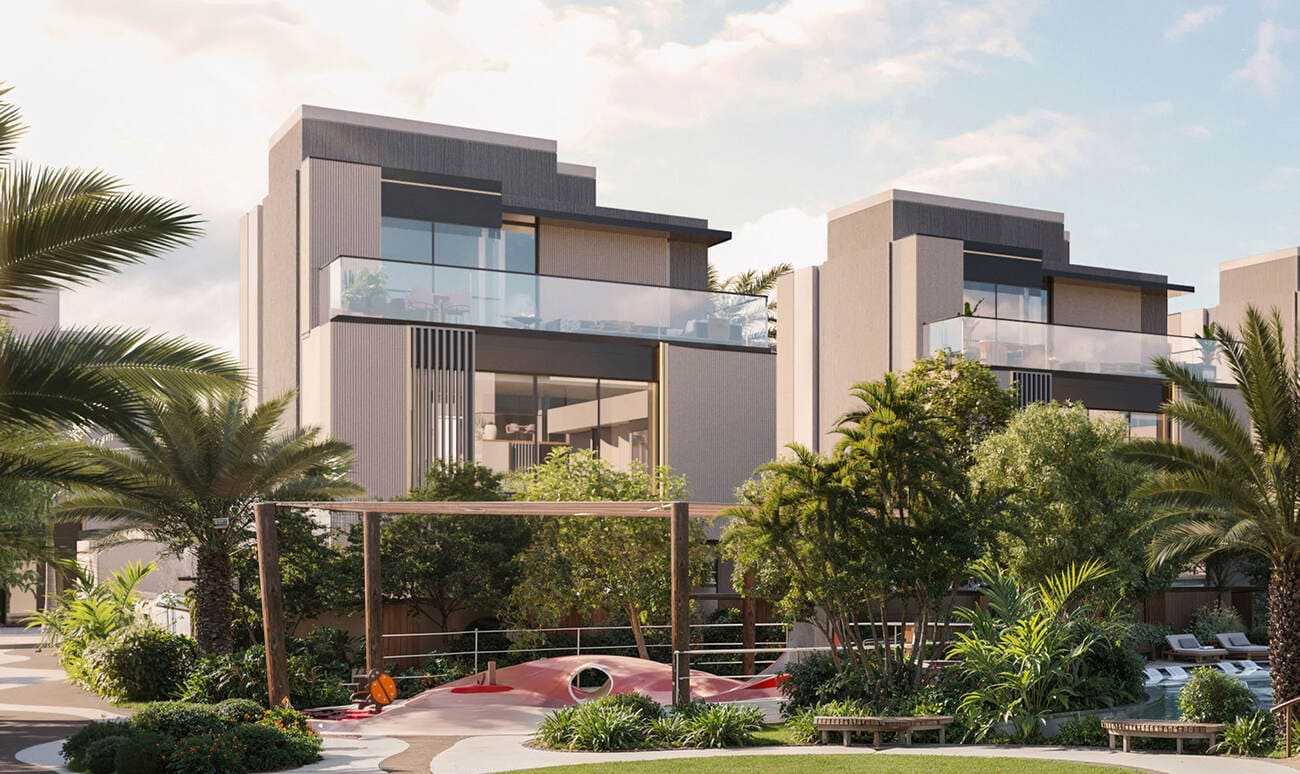
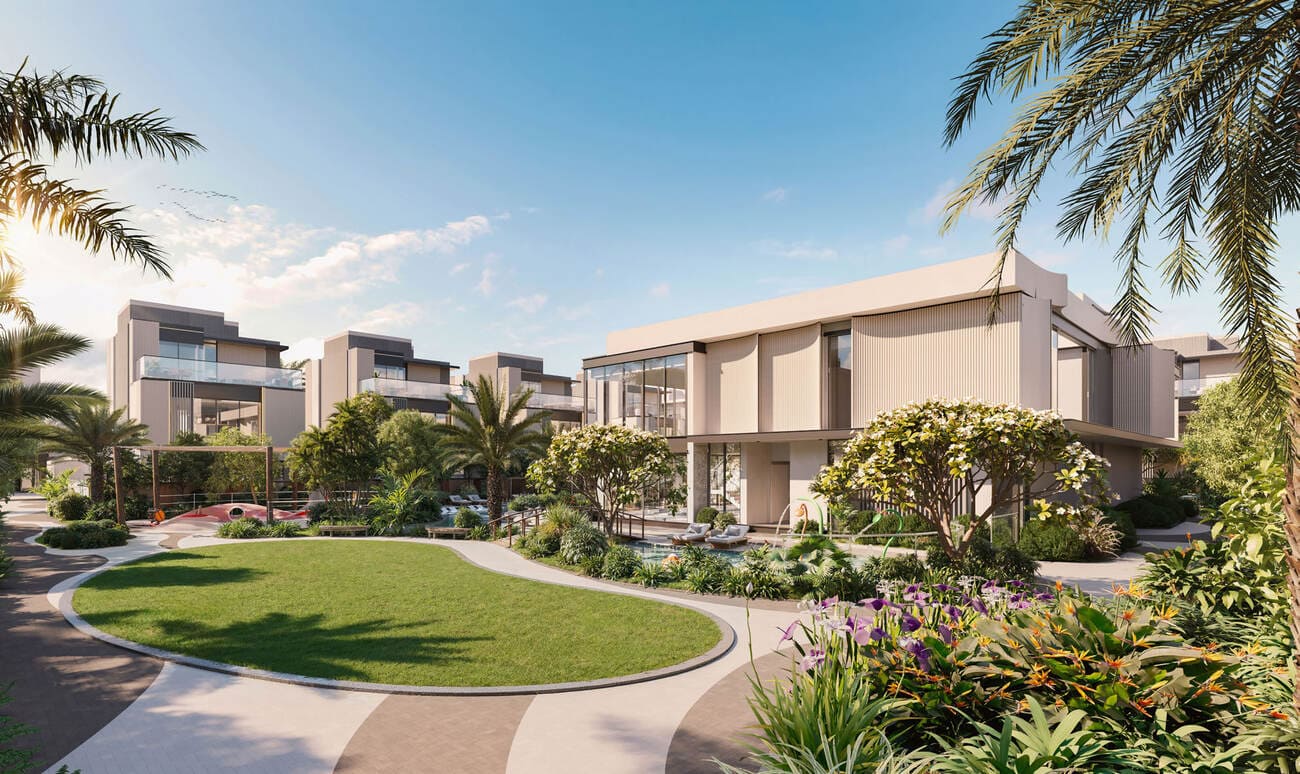
The combination of triplex townhouses, fourplex townhouses, and villas results in a beautifully diverse neighbourhood aesthetic. The architecture of each home is a timeless balance of solid and porous materials contrasting with large glass facades that direct natural light into calming patinas. To reconnect the homes with their surroundings, aromatic flowers grow at their boundaries and entrances.
Finishing and materials

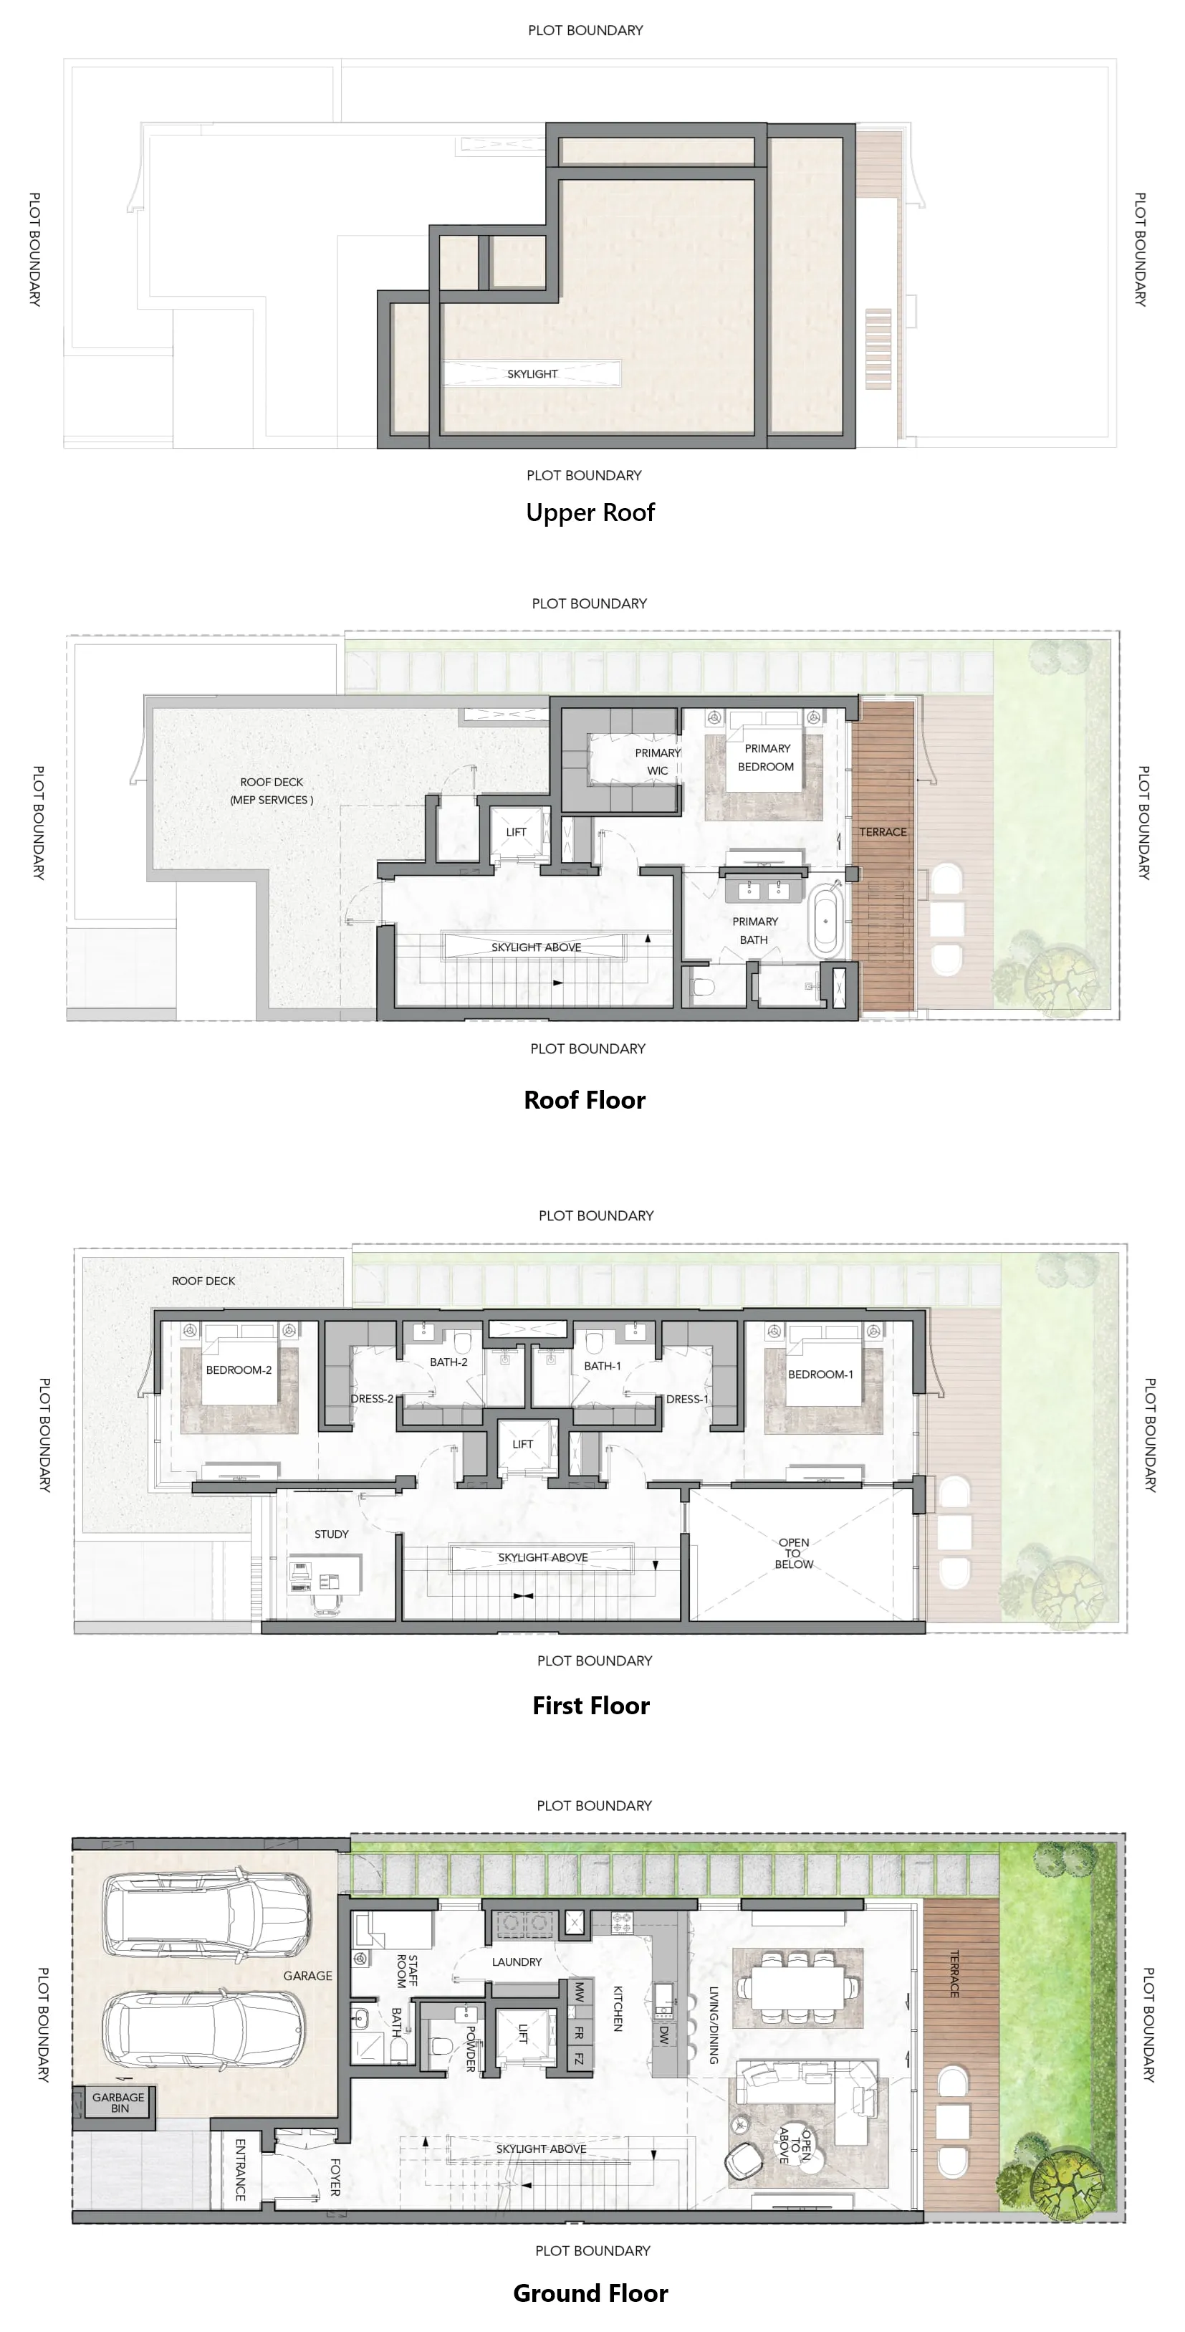
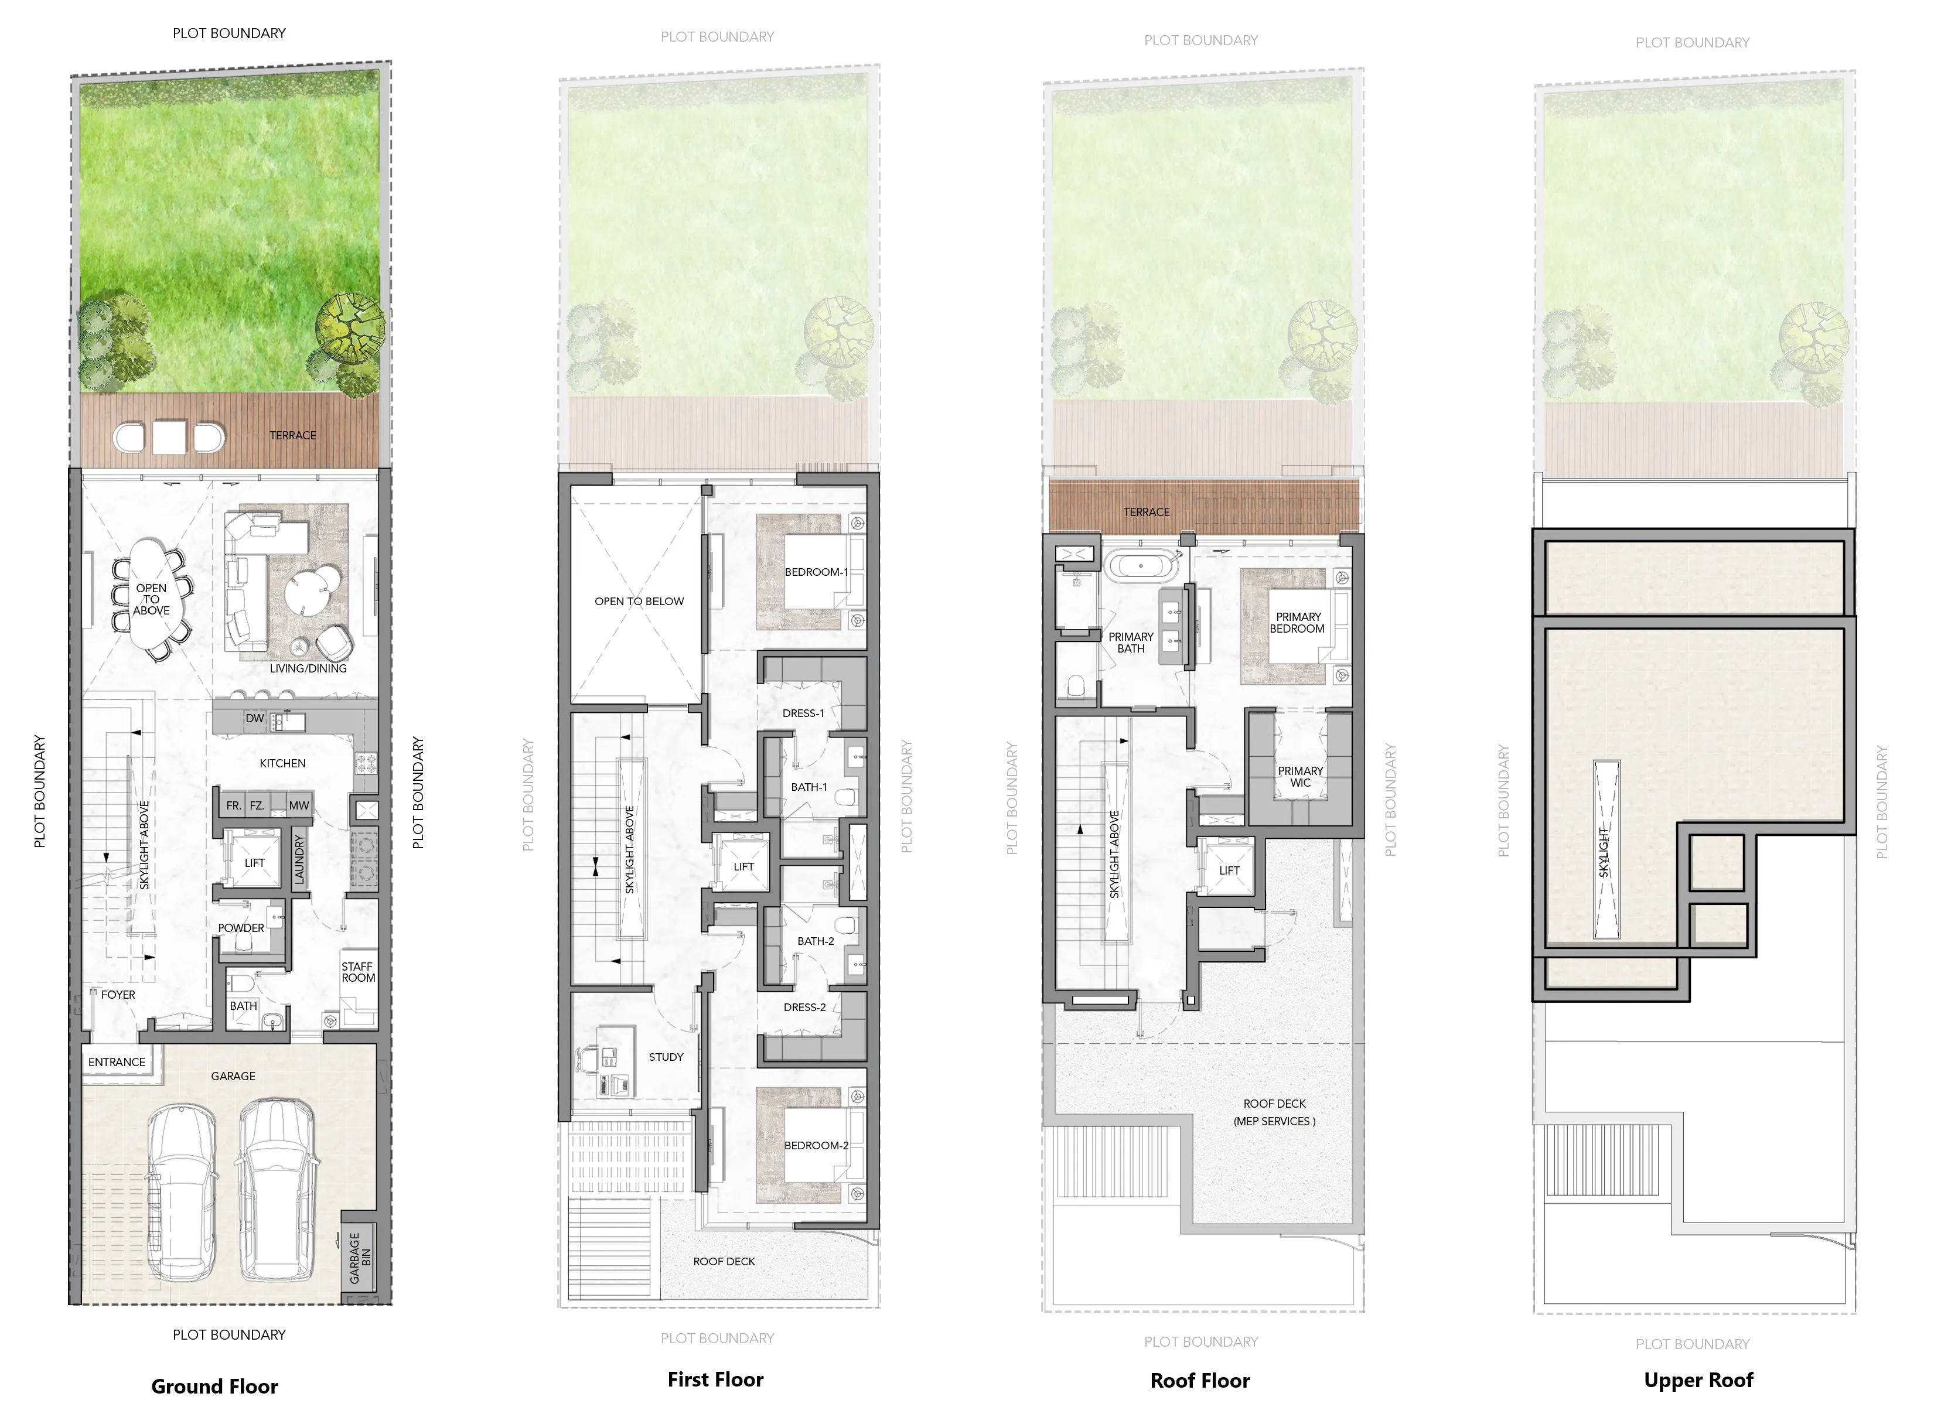
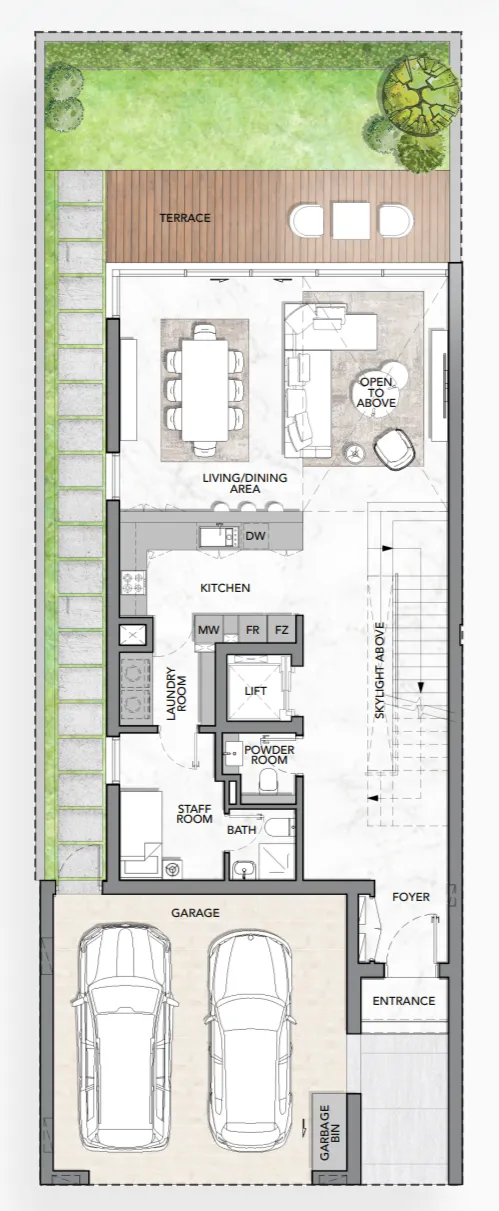
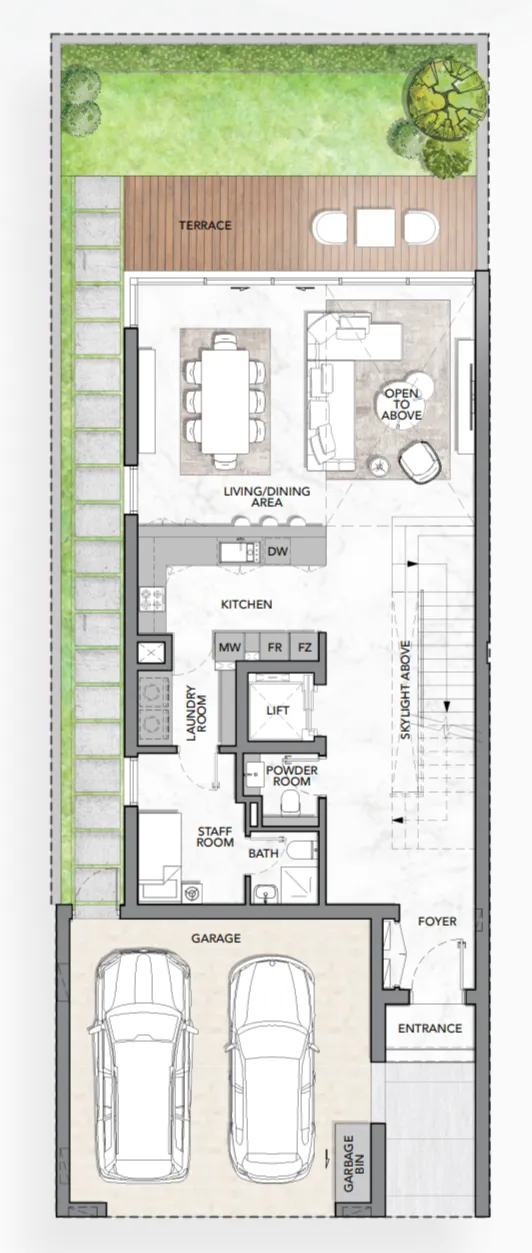
Grand, full-height statement entrance door with a smart lock system. Floor-to-ceiling glass panels. High quality wooden-look flooring on the First and Second Floors. Welcoming foyer with natural light illumination from the upper window. Feature staircase with an elegantly designed handrail and premium marble steps. Dedicated Laundry room. High-quality ironmongery and hardware by Hafele or equivalent for the front-of-house door. Dedicated Maid’s room with bathroom. Elegantly designed front-of-house full-height door with fixed panels above. Marble flooring on the Ground Floor and staircase on all levels. All bedrooms have en-suite bathrooms and high-end, fully fitted walk-in closets.

Kitchen and appliances

High-quality gas hob and concealed extractor (Smeg or equivalent). Premium quality built-in oven and microwave (Smeg or equivalent). Built-in freezer and fridge and dishwasher from a prestigious brand (Smeg or equivalent). High-end counter kitchen countertop. Premium quality large size sink with accessories. High-quality faucet with features (Franke or equivalent). Kitchen cabinetry features a combination of natural wood veneer and high-quality laminate. European ironmongery hinges and handles (Hafele or equivalent). Premium accessories such as pull-out waste bin, pull-out spice rack, tip-out tray, and handling rail

Furnishing

No

Location & lifestyle

Mohammed Bin Rashid City (MBR City) is a visionary and ambitious community designed to be a dynamic and sustainable urban development that embraces innovation, luxury, and a high quality of life. MBR City is also characterized by its extensive green spaces and beautifully landscaped parks. With a focus on sustainability and environmental conservation, the community incorporates vast stretches of parks, gardens, and waterfront promenades. Residents can enjoy leisurely walks, outdoor activities, and moments of tranquility in these serene and scenic surroundings.

The community of MBR City goes beyond residential offerings. It boasts world-class amenities and attractions that enrich the lives of residents and visitors alike. From state-of-the-art educational institutions and healthcare facilities to luxury hotels, shopping malls, and entertainment venues, MBR City provides a comprehensive range of services and experiences that cater to every need and desire.

MBR City is designed to foster a sense of community and engagement among its residents. The community hosts various cultural events, sports competitions, and recreational activities that bring people together, encouraging social interactions and creating a vibrant atmosphere. Additionally, the community features cycling tracks, jogging trails, and equestrian facilities, catering to individuals who appreciate an active and outdoor lifestyle.

Aumera decision frame

How to examine this project

A structured reading of the published dossier—not a return forecast or recommendation.

Decision signals

  • Requires the buyer to examine how much capital is committed by the handover point.
  • The specific unit, layout efficiency, and view premium should carry more weight than the headline starting price.
  • Should be reviewed alongside comparable delivered work by Ellington.

Catalogue completeness

Completion timing
Confirm before reservation
Service charge
Present in catalogue
Escrow information
Present in catalogue
Payment milestones
Present in catalogue
Project detail

Floor plans

Open any plan to inspect the residence layout in full detail.

Loading floor plans...

Project detail

Typical units

Indicative layouts, price ranges, and internal areas.

LayoutBedroomsPrice (AED)Size
3 bedroom layout3 bedroom8.1M – 8.3M3,916 sqft
3 bedroom layout3 bedroom8.1M3,916 sqft
3 bedroom layout3 bedroom8.1M2,435 sqft
3 bedroom layout3 bedroom7.5M2,393 sqft
Project detail

Payment plans

Review the available instalment structures and key milestones.

Payment structure

Payment Plan

0 months
20%
On booking
on booking · 20 payment - On booking (The Watercrest)
50%
During construction
during construction · 50 payment - During construction (The Watercrest)
30%
Upon Handover
on handover · 30 payment - Upon Handover (The Watercrest)
Project detail

Amenities

Facilities designed around everyday comfort, wellness, and leisure.

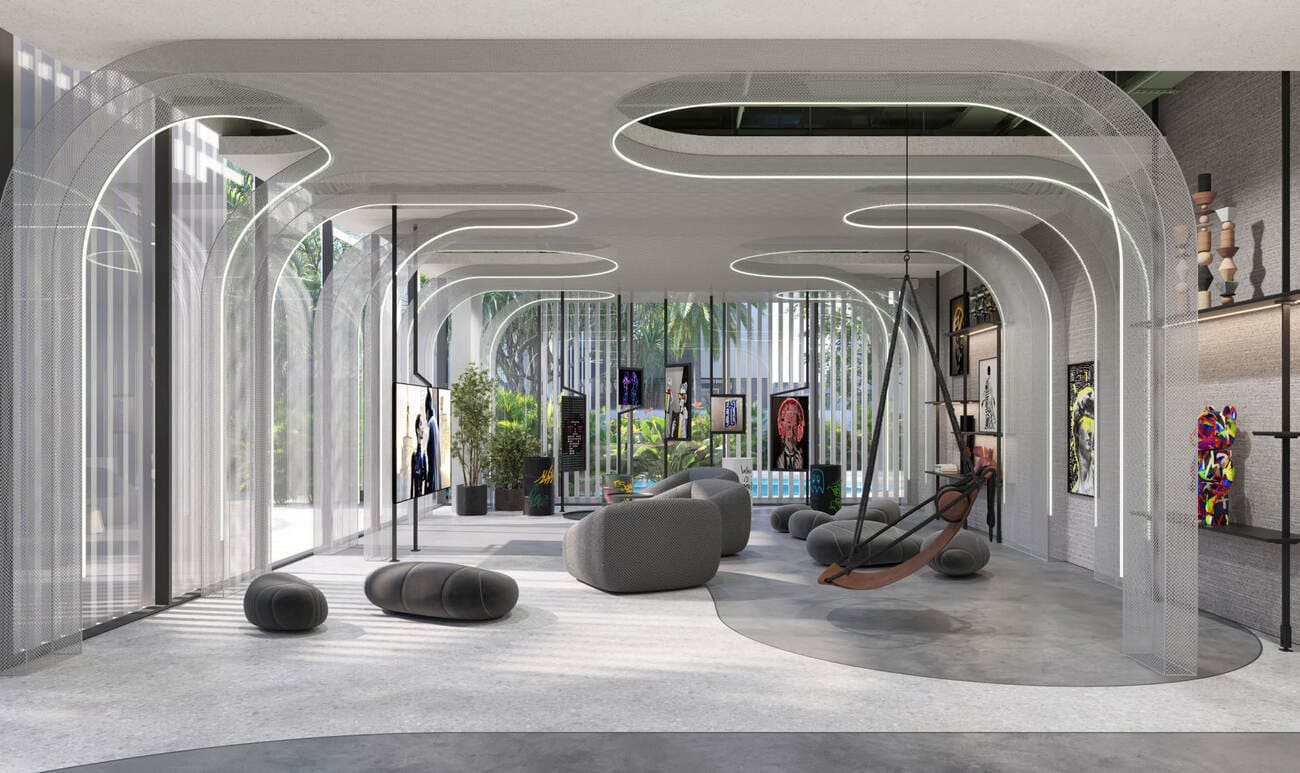
Lounge Area
Lakehouse
Private Pool
Creative Zone
Outdoor Kids Area
Open Lawn Area
River Club
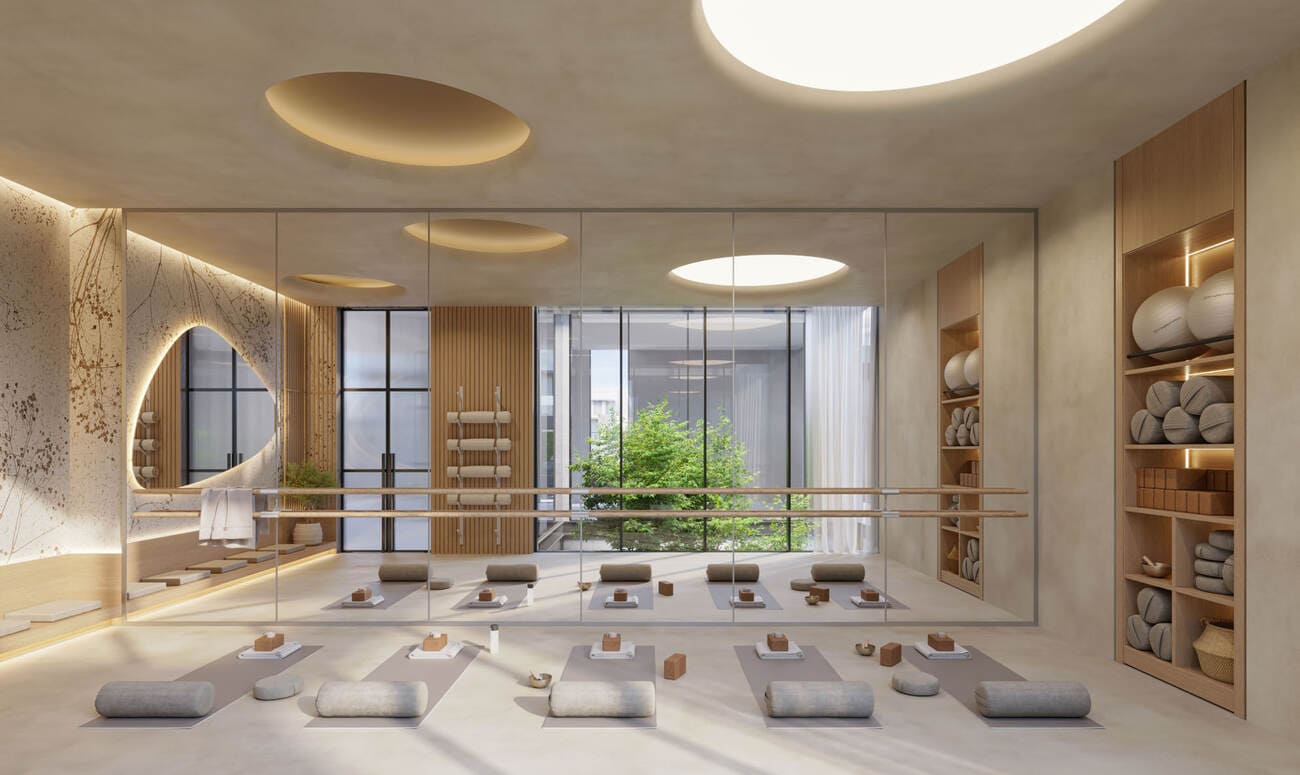
Yoga Studio
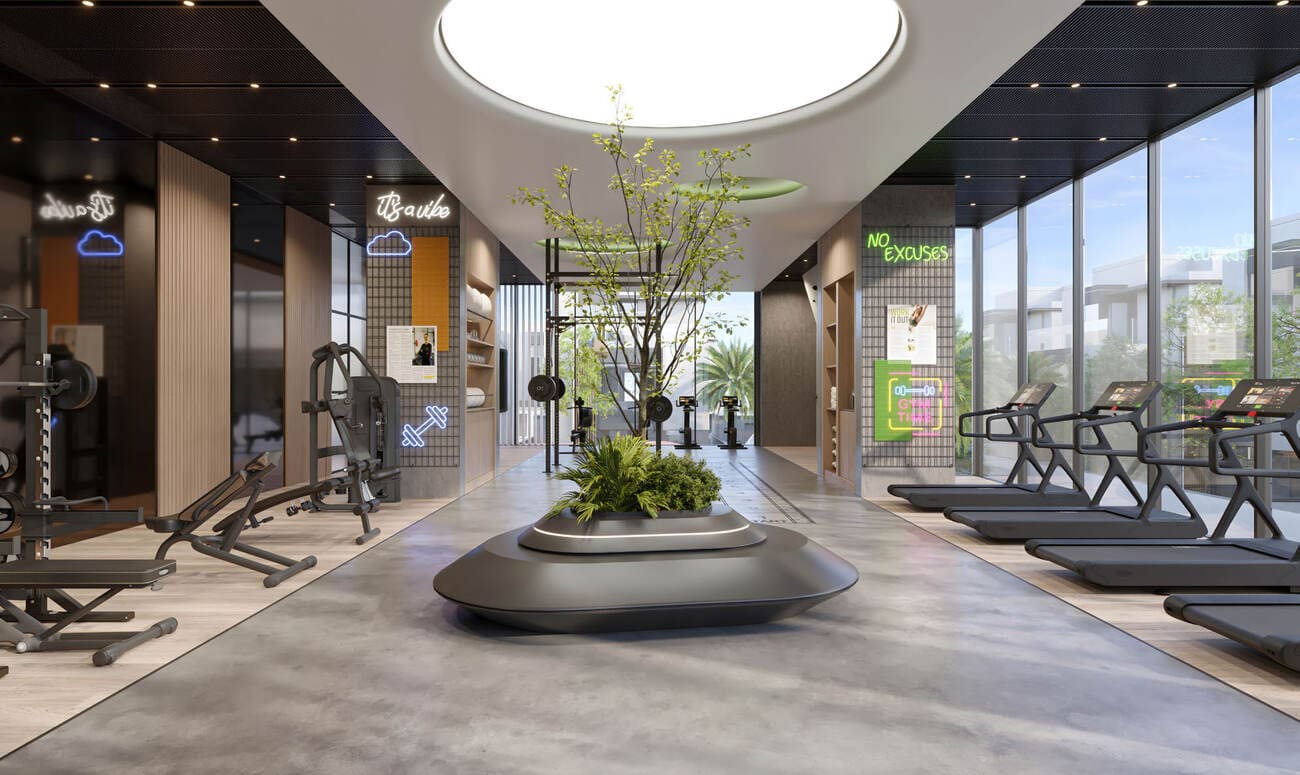
Fitness Studio
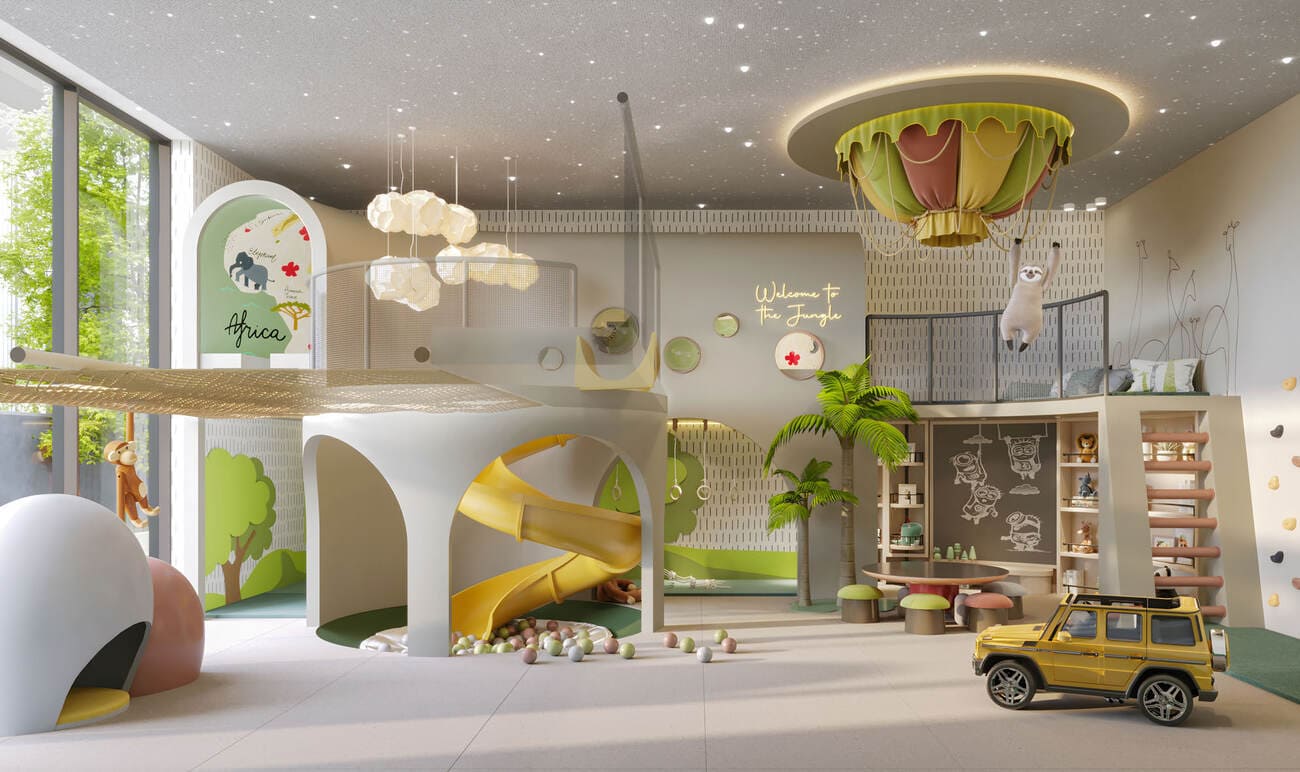
Kids Play Area
Project detail

Buildings

Townhouses & Villas

Townhouses & Villas

unknown

3 bedroom townhouses & 4 bedroom villas

Project detail

Parking

Allocated parking by residence type and bedroom configuration.

Unit typeBedroomsParking spaces
townhouses32
villas42
Project detail

Project specifications

Key construction, completion, and ownership information.

Available units
7
Service charge
5 AED/sqft
Furnishing
No
Buildings
1
Construction start
Jun 2024
Construction end
Dec 2027
Completion
Dec 2027
Escrow no.
1009766179

Personalised advisory

Request your private brief

Tell us how you are approaching The Watercrest. Your answers help your advisor prepare availability, comparisons, and a conversation around your actual requirements.

Your details help us prepare and respond to this property enquiry. See our Privacy Policy for how information is used and retained.