Back to off-plan projects
under constructionon sale

The Serene at Sobha Central

A development by Sobha

Sobha Central, Dubai

Confirmed price range

1.8M – 2.5M AED

Unit availability

448

Bedrooms

1–2

Bathrooms

Completion

Nov 2029

Area

645 – 853 sqft

Buildings

1

Share this property

Project detail

Overview

A closer look at the residences, lifestyle, and location.

The residences

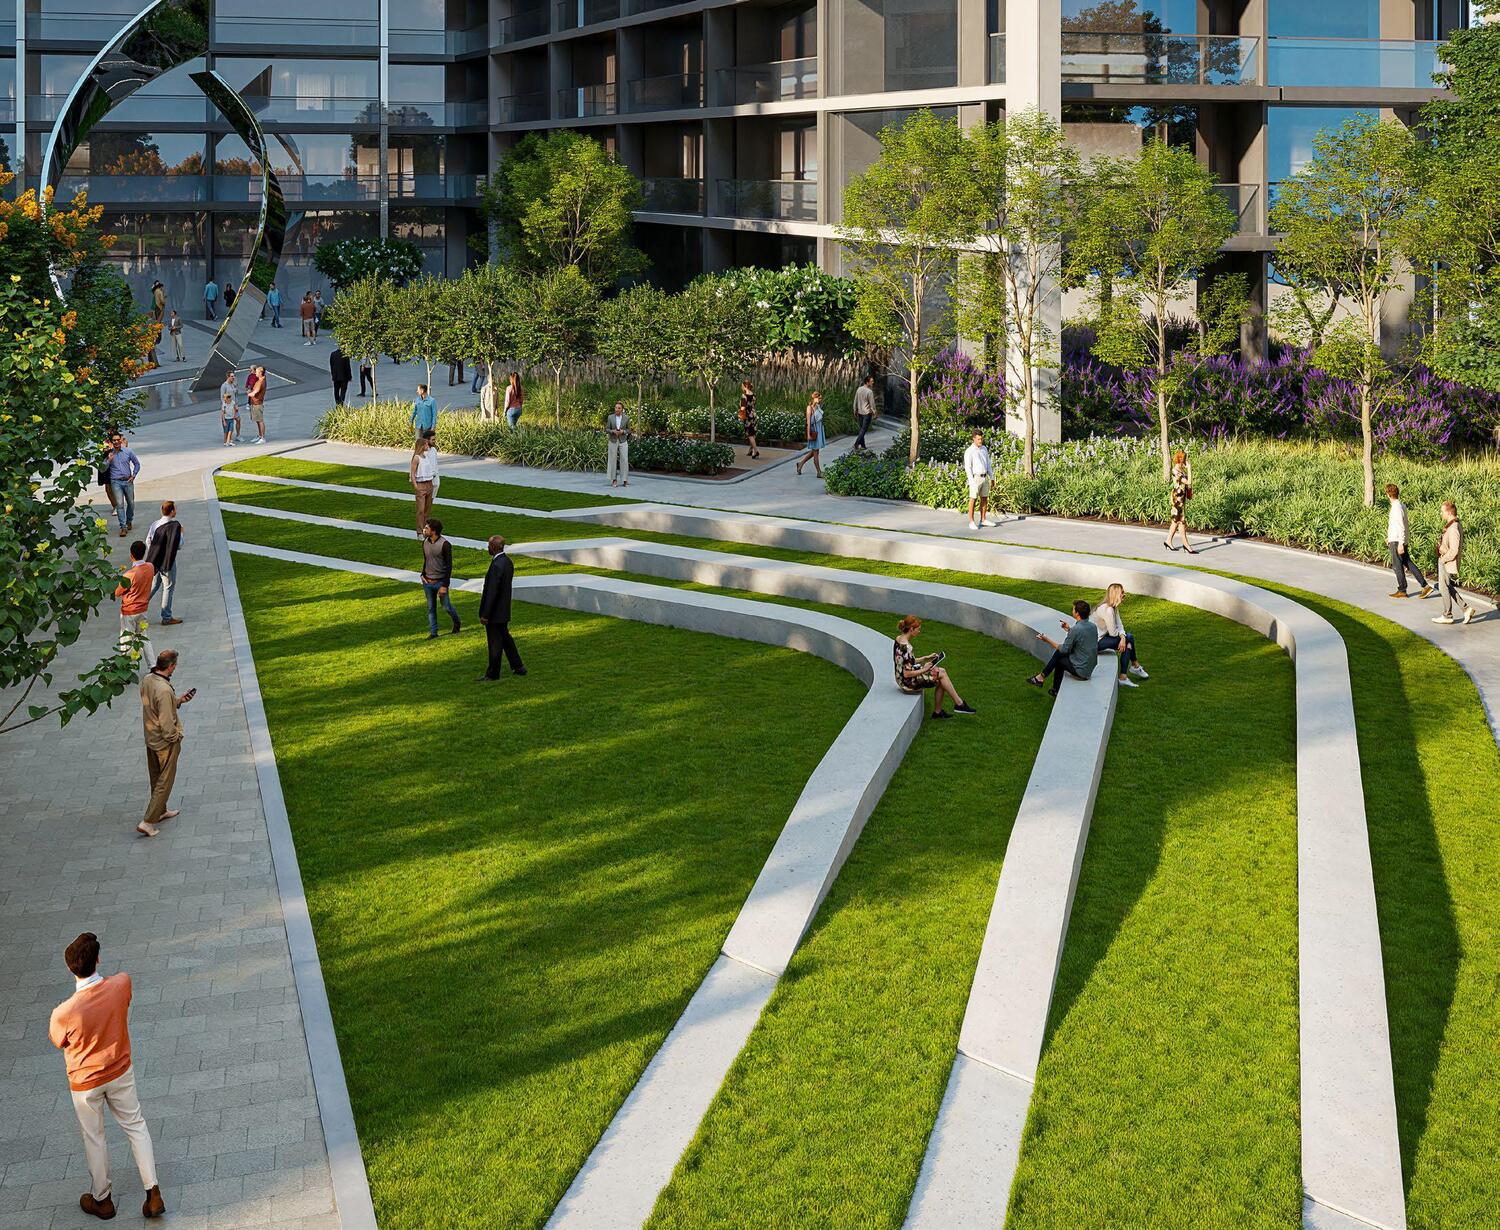
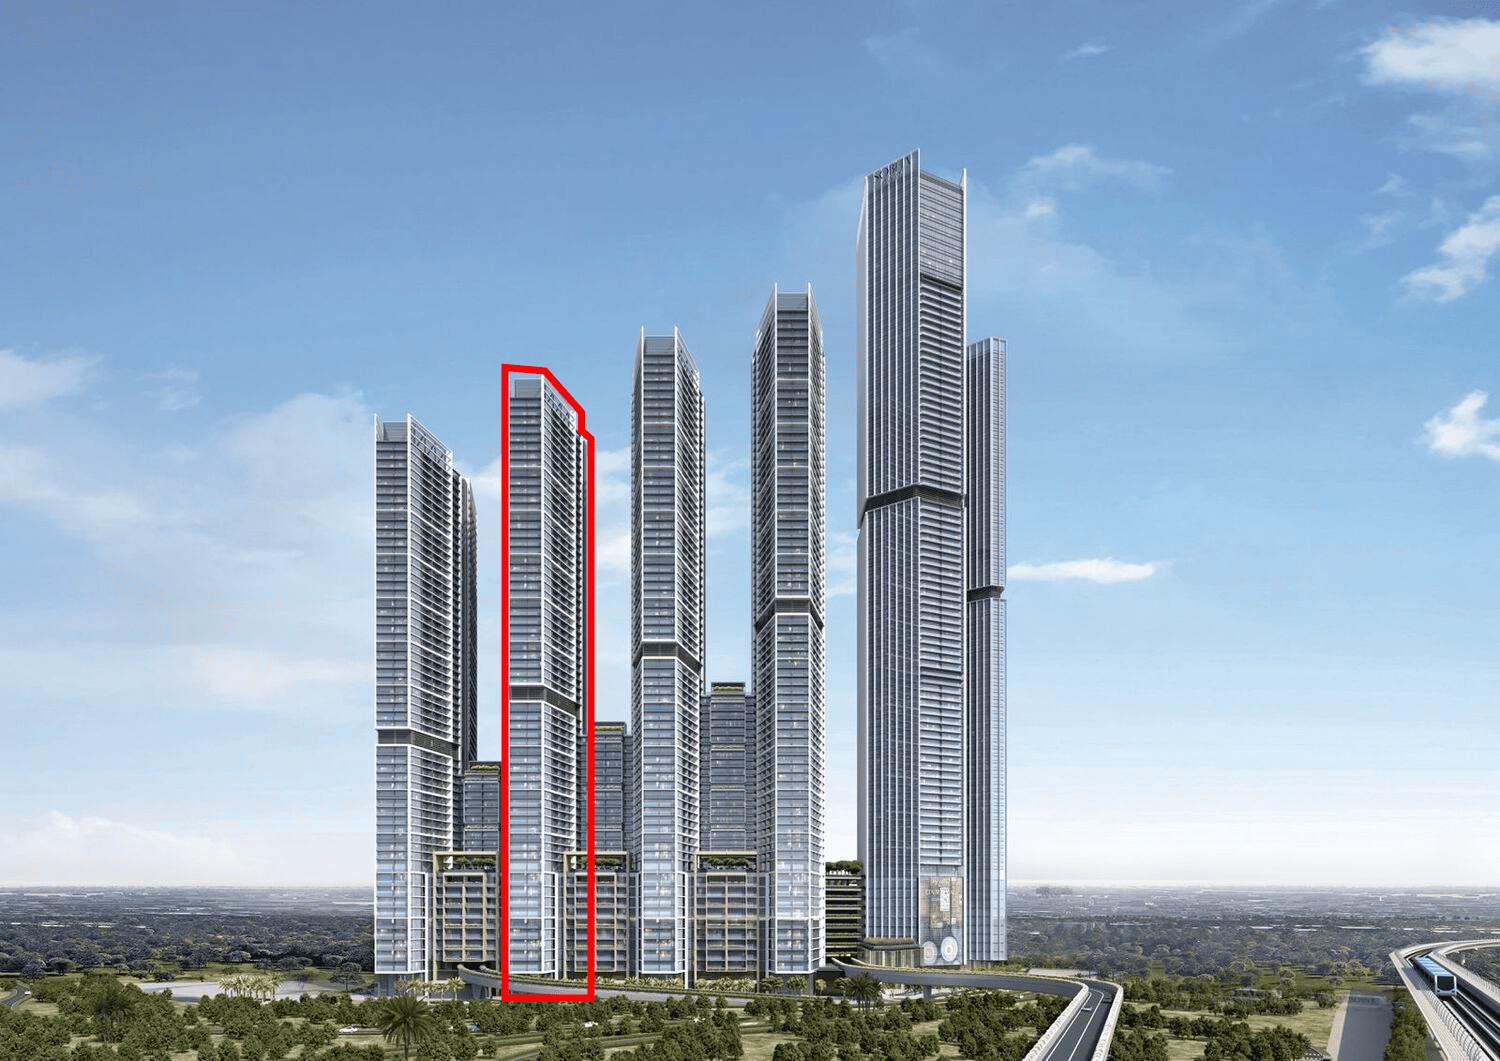
The Serene at Sobha Central is a masterfully envisioned residential project that redefines Dubai’s skyline with its iconic, futuristic design. Towering high with sleek lines and glass façades, the architecture is a true statement of modern sophistication and grandeur. Strategically nestled in a green landscape and urban framework, the towers appear as crystalline structures rising from nature, offering uninterrupted panoramic views and an aura of timeless elegance.

Inside, The Serene embraces refined minimalism and warm luxury. Each residence is a carefully composed blend of soft textures, high ceilings, floor-to-ceiling windows, and a muted color palette that enhances natural light. Bedrooms and living spaces exude comfort and style, seamlessly balancing functionality and aesthetics to offer a tranquil sanctuary within the city.

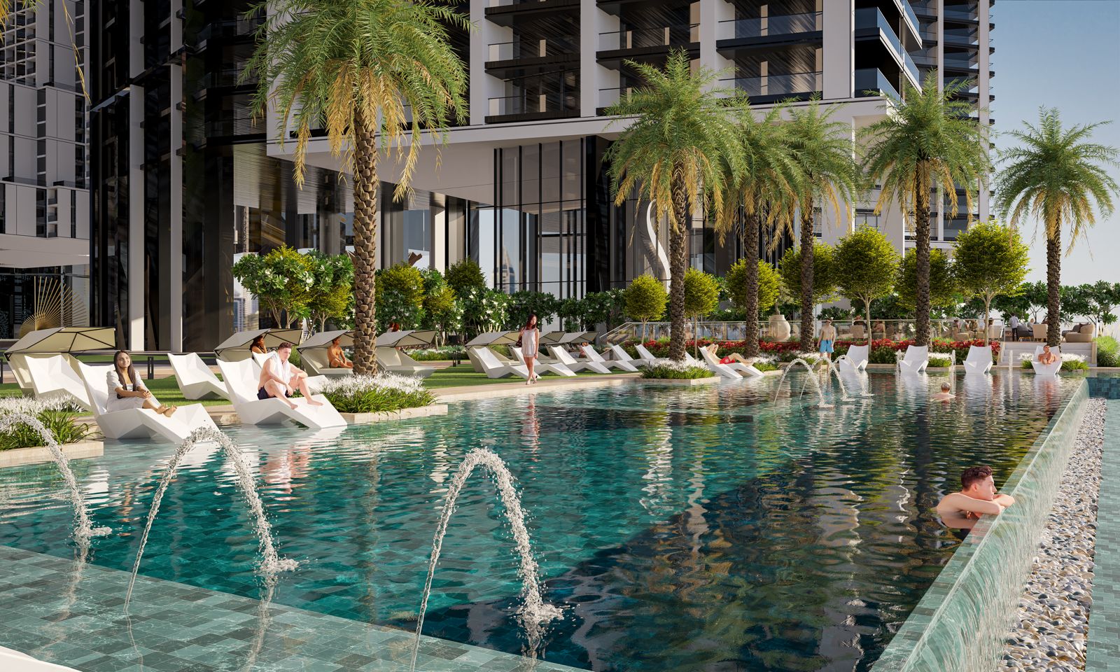
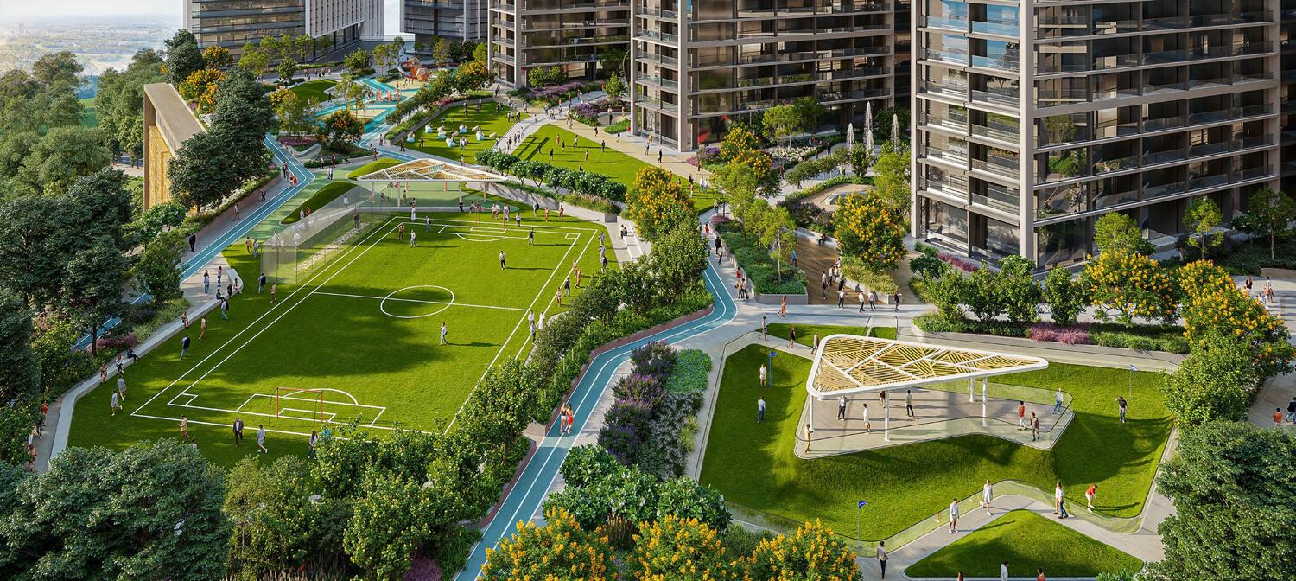
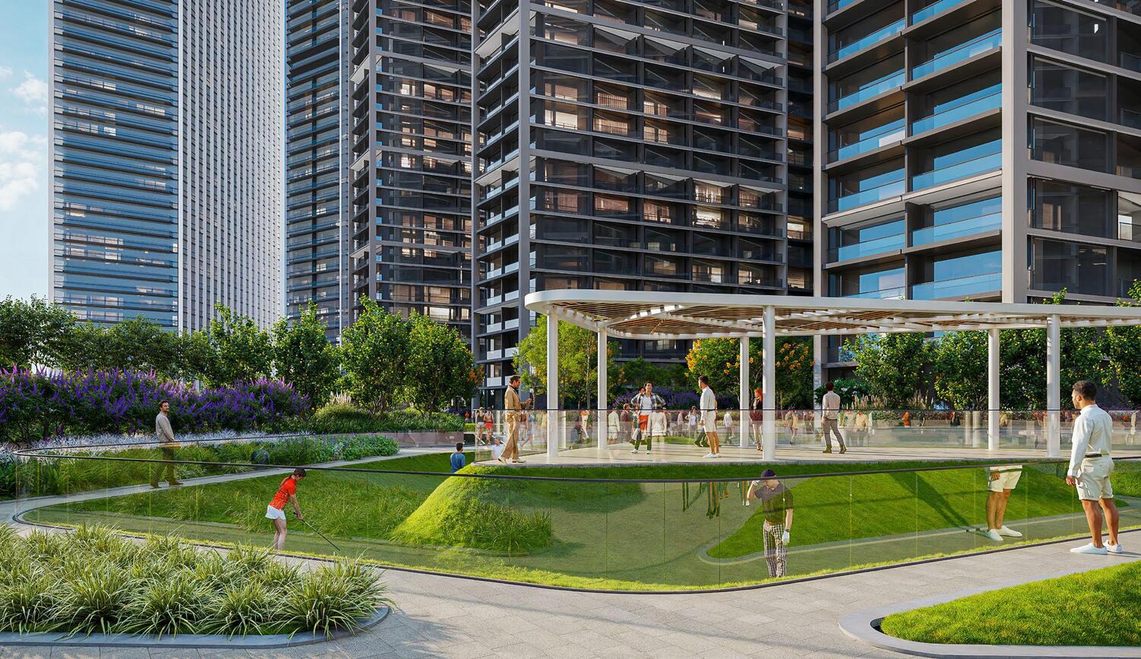
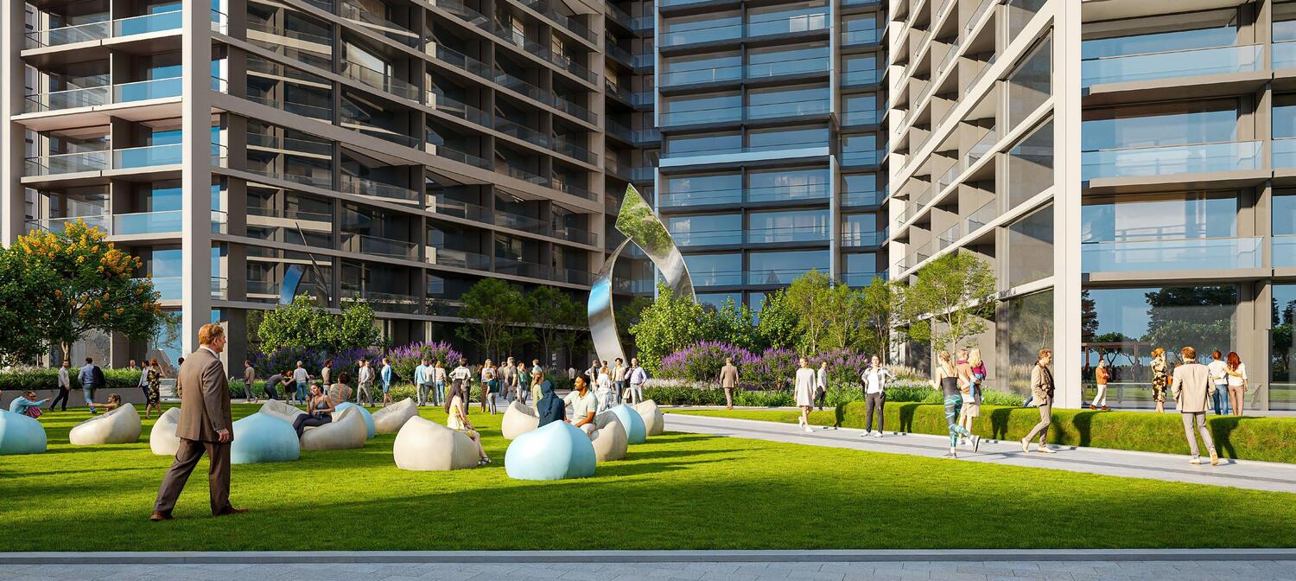
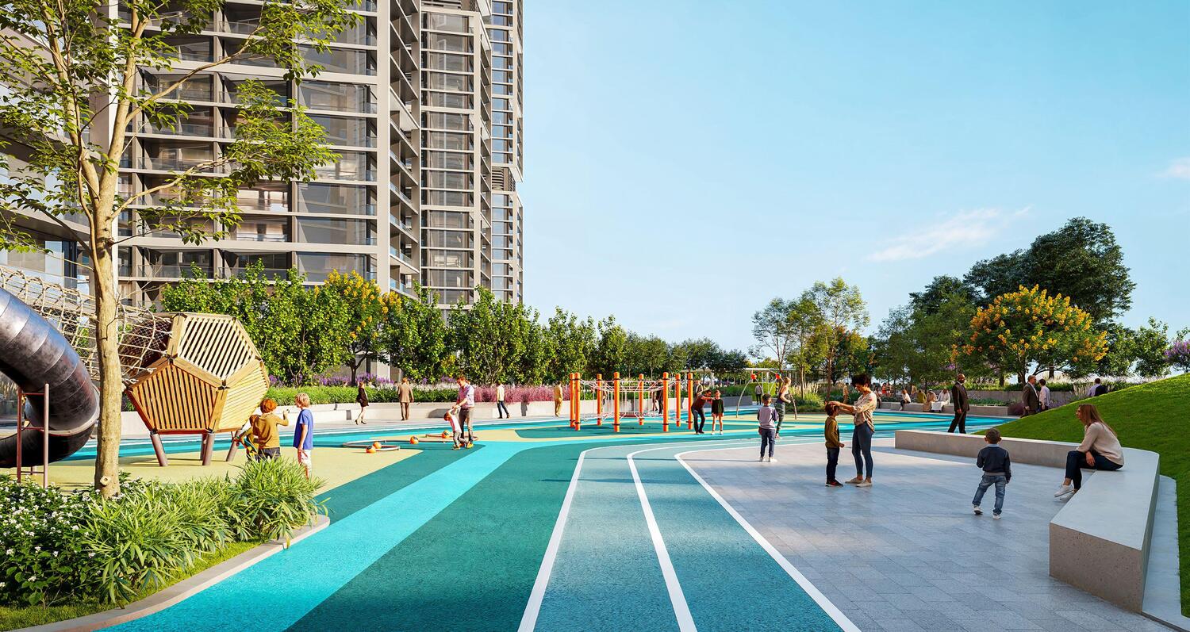
Residents at The Serene can enjoy a thoughtfully curated selection of outdoor and wellness-oriented amenities. From a refreshing swimming pool ideal for relaxation to dedicated jogging tracks and multipurpose sport courts, every detail encourages an active lifestyle. Families will appreciate the children’s play area, while the open activity lawn and picnic zones provide ample space for social gatherings and community events. Sculptural water features, outdoor sitting pockets, and the open plaza add an artistic and serene dimension to everyday living.
Location & lifestyle

Discovery Gardens is a vibrant and well-established residential community in Dubai, known for its lush green landscapes, spacious layouts, and affordable yet stylish living options. Nestled between Sheikh Zayed Road and Emirates Road, it offers residents quick access to key destinations such as Dubai Marina, Jumeirah Lake Towers (JLT), and Ibn Battuta Mall, making it a strategic location for both work and leisure.
The area features a variety of low-rise apartment buildings inspired by garden living, each surrounded by greenery and walking paths. This peaceful environment makes Discovery Gardens especially appealing to families and young professionals seeking tranquility within the city. The neighborhood also offers a strong sense of community, with plenty of outdoor spaces, playgrounds, and everyday amenities just steps from home.

With the nearby Discovery Gardens Metro Station on the Route 2020 extension, residents enjoy seamless connectivity to Expo City Dubai and the rest of the metro network. Whether you're commuting, shopping, or exploring the city, Discovery Gardens offers the comfort of suburban living with the convenience of urban access.

Aumera decision frame

How to examine this project

A structured reading of the published dossier—not a return forecast or recommendation.

Decision signals

  • Requires the buyer to examine how much capital is committed by the handover point.
  • The specific unit, layout efficiency, and view premium should carry more weight than the headline starting price.
  • Should be reviewed alongside comparable delivered work by Sobha.

Catalogue completeness

Completion timing
Present in catalogue
Service charge
Present in catalogue
Escrow information
Confirm before reservation
Payment milestones
Present in catalogue
Project detail

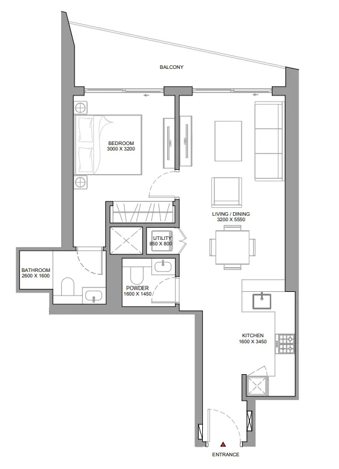
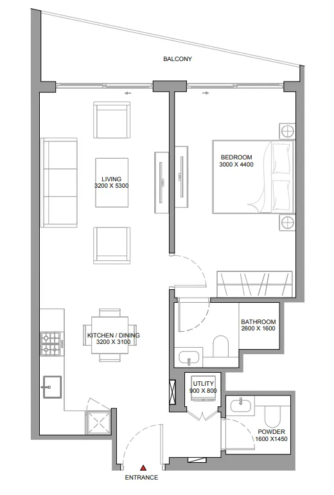
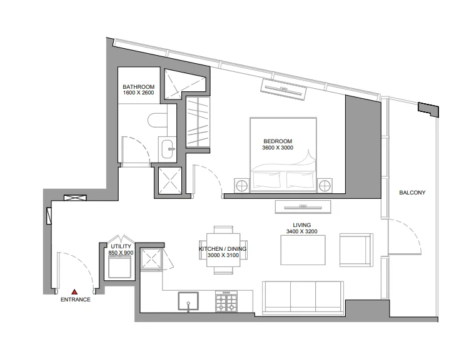
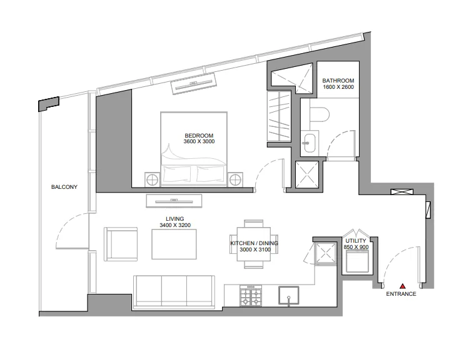
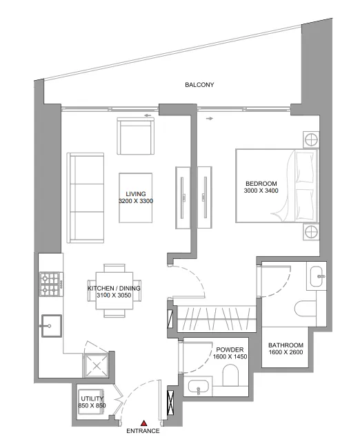
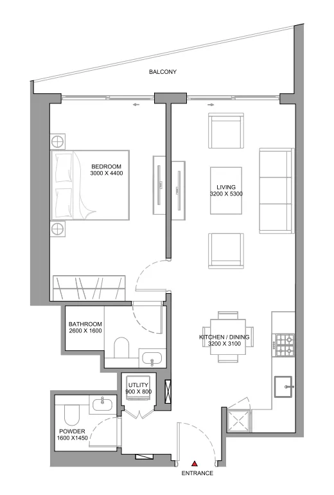
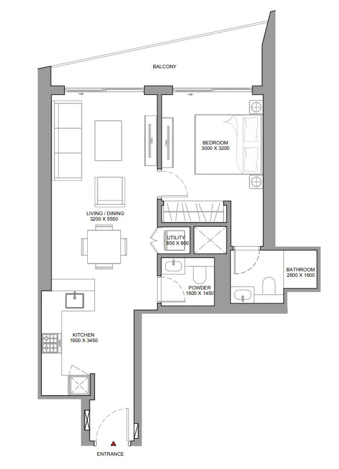
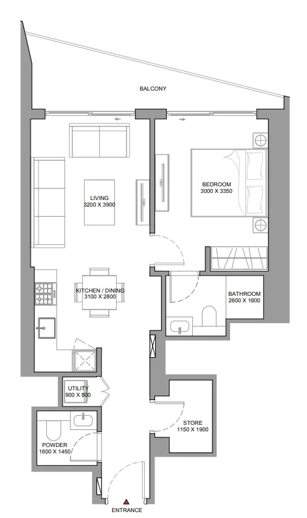
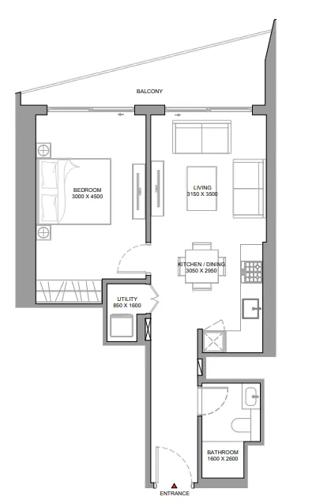
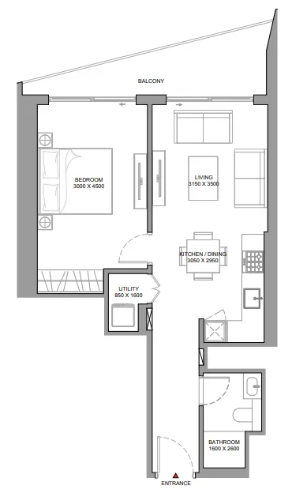
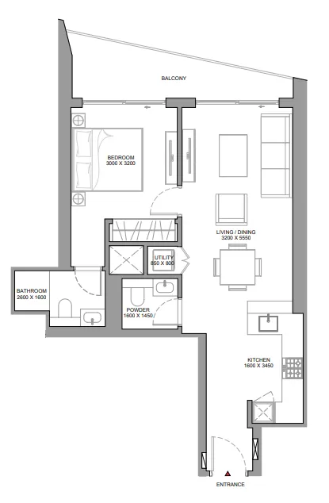
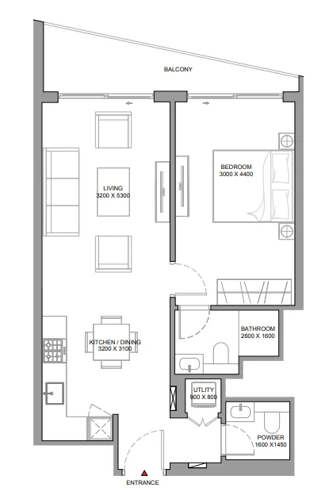
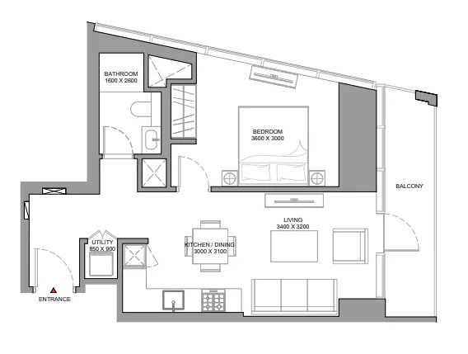
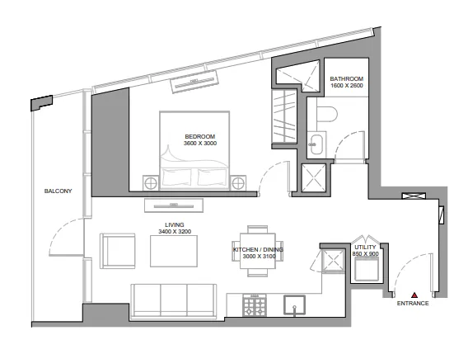
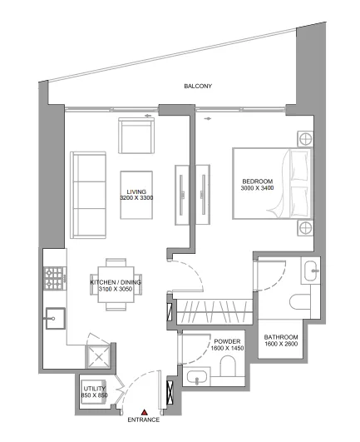
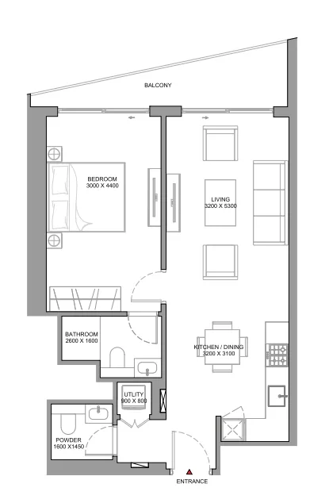
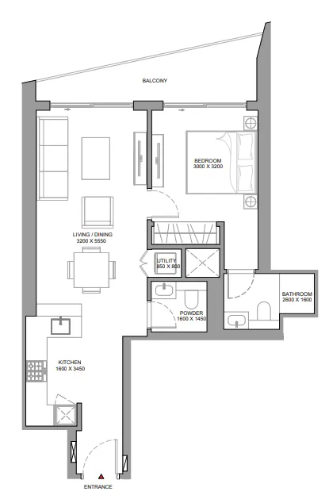
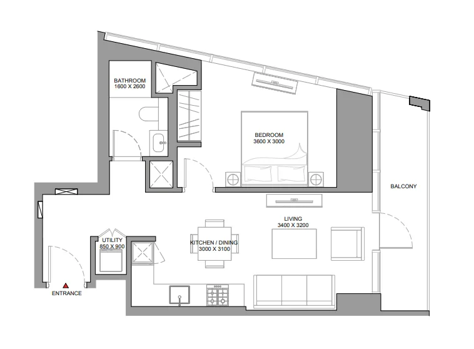
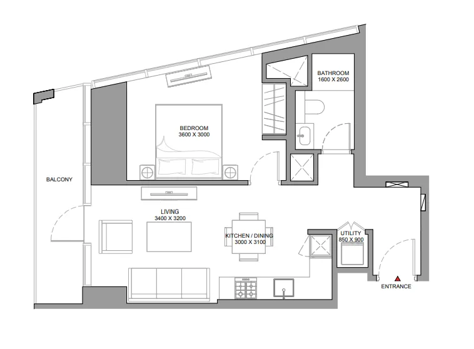
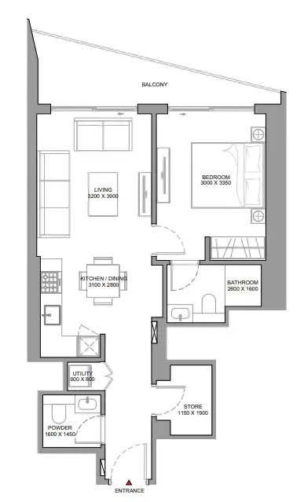
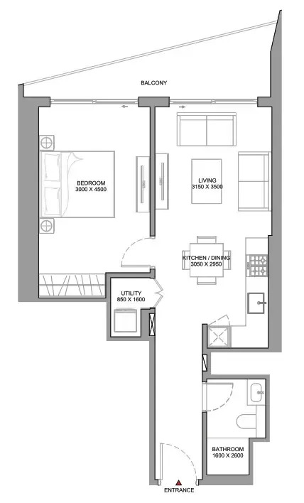
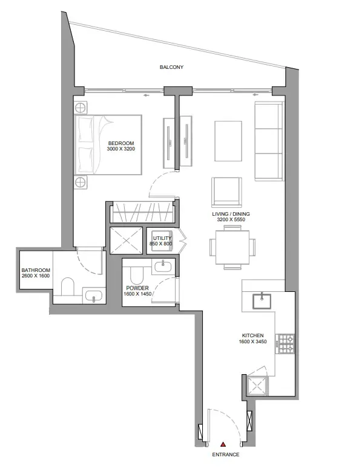
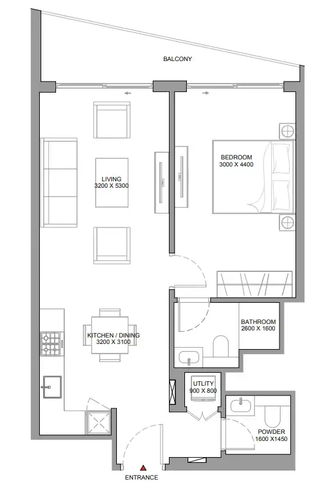
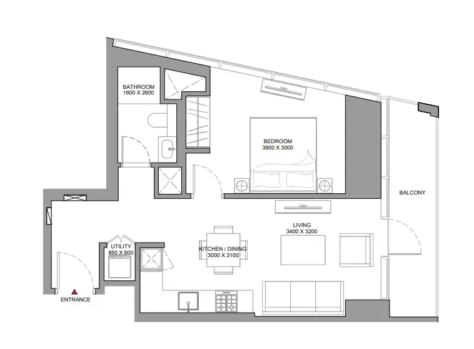
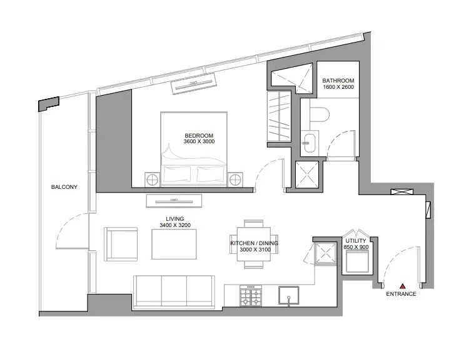
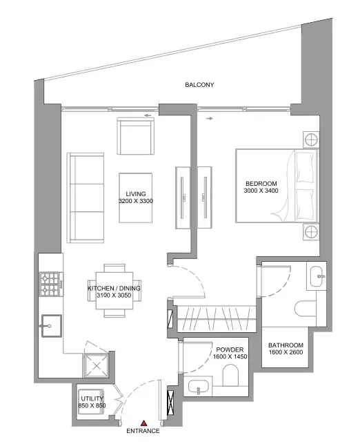
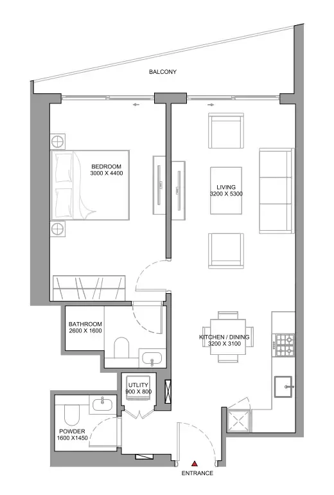
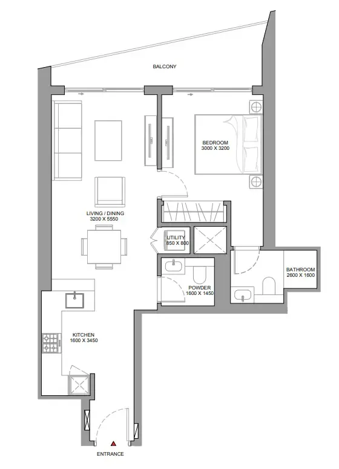
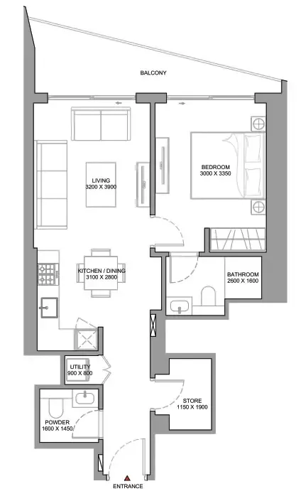
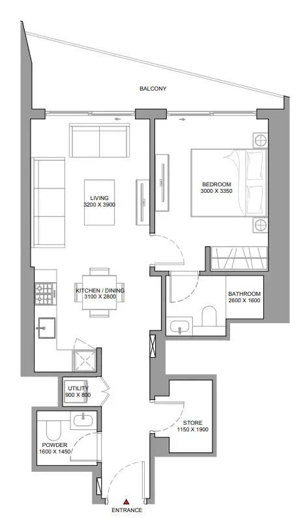
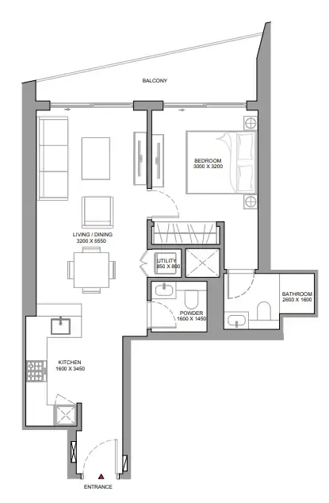
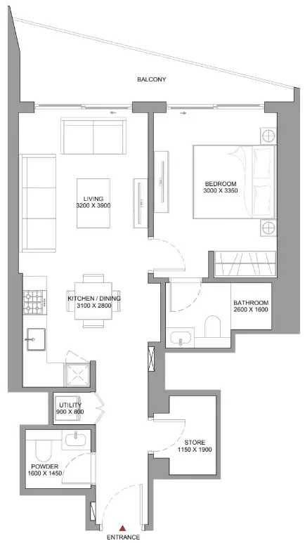
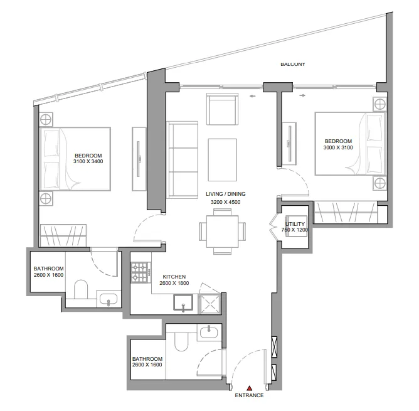
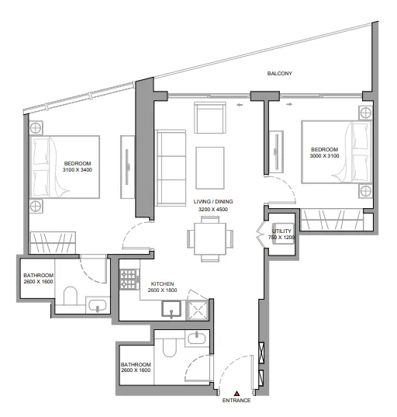
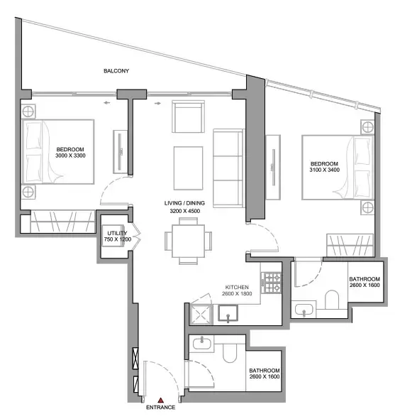
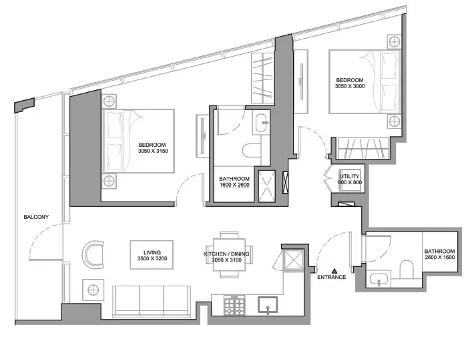
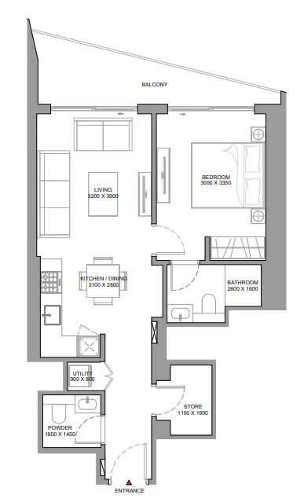
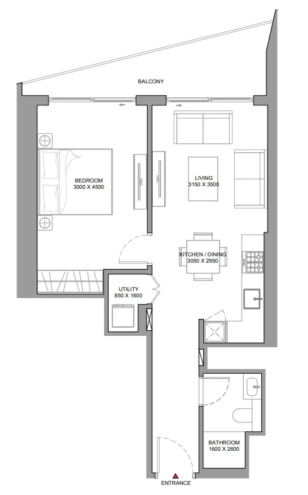
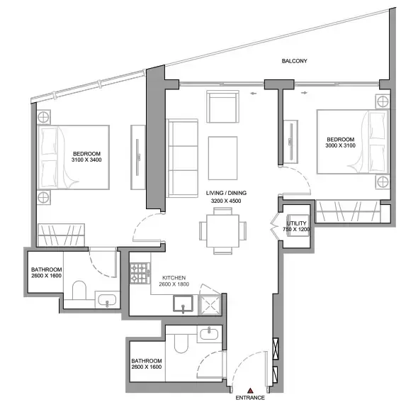
Floor plans

Open any plan to inspect the residence layout in full detail.

Loading floor plans...

Project detail

Typical units

Indicative layouts, price ranges, and internal areas.

LayoutBedroomsPrice (AED)Size
1 bedroom layout1 bedroom2.2M731 sqft
1 bedroom layout1 bedroom2.0M – 2.1M691 – 695 sqft
1 bedroom layout1 bedroom2.1M – 2.2M743 sqft
1 bedroom layout1 bedroom2.1M – 2.2M749 sqft
1 bedroom layout1 bedroom2.0M686 sqft
1 bedroom layout1 bedroom1.9M – 2.0M686 sqft
1 bedroom layout1 bedroom1.8M – 1.9M645 sqft
1 bedroom layout1 bedroom2.1M – 2.2M743 – 744 sqft
1 bedroom layout1 bedroom2.1M – 2.2M743 sqft
1 bedroom layout1 bedroom2.2M731 sqft
1 bedroom layout1 bedroom2.0M695 sqft
1 bedroom layout1 bedroom2.1M695 sqft
1 bedroom layout1 bedroom2.2M743 sqft
1 bedroom layout1 bedroom2.2M749 sqft
1 bedroom layout1 bedroom2.0M – 2.1M686 sqft
1 bedroom layout1 bedroom2.0M686 sqft
1 bedroom layout1 bedroom1.9M645 sqft
1 bedroom layout1 bedroom2.2M743 – 744 sqft
1 bedroom layout1 bedroom2.2M743 sqft
1 bedroom layout1 bedroom2.0M – 2.1M686 sqft
1 bedroom layout1 bedroom2.0M686 sqft
1 bedroom layout1 bedroom2.2M731 sqft
1 bedroom layout1 bedroom2.0M – 2.1M695 sqft
1 bedroom layout1 bedroom2.1M – 2.2M743 sqft
1 bedroom layout1 bedroom2.1M – 2.2M749 sqft
1 bedroom layout1 bedroom2.0M686 sqft
1 bedroom layout1 bedroom1.9M – 2.0M686 sqft
1 bedroom layout1 bedroom1.8M – 1.9M645 sqft
1 bedroom layout1 bedroom2.1M744 sqft
1 bedroom layout1 bedroom2.1M743 sqft
1 bedroom layout1 bedroom2.0M – 2.1M691 sqft
1 bedroom layout1 bedroom2.2M731 sqft
1 bedroom layout1 bedroom2.1M743 sqft
1 bedroom layout1 bedroom2.2M731 sqft
2 bedroom layout2 bedroom2.5M – 2.6M852 – 853 sqft
2 bedroom layout2 bedroom2.5M – 2.6M853 sqft
2 bedroom layout2 bedroom2.5M860 sqft
2 bedroom layout2 bedroom2.5M872 sqft
2 bedroom layout2 bedroom2.5M852 – 853 sqft
Project detail

Payment plans

Review the available instalment structures and key milestones.

Payment structure

Payment Plan

0 months
20%
On booking
on booking · 20 payment - On booking (The Serene at Sobha Central)
40%
During construction
during construction · 40 payment - During construction (The Serene at Sobha Central)
40%
Upon Handover
on handover · 40 payment - Upon Handover (The Serene at Sobha Central)
Project detail

Amenities

Facilities designed around everyday comfort, wellness, and leisure.

Swimming Pool
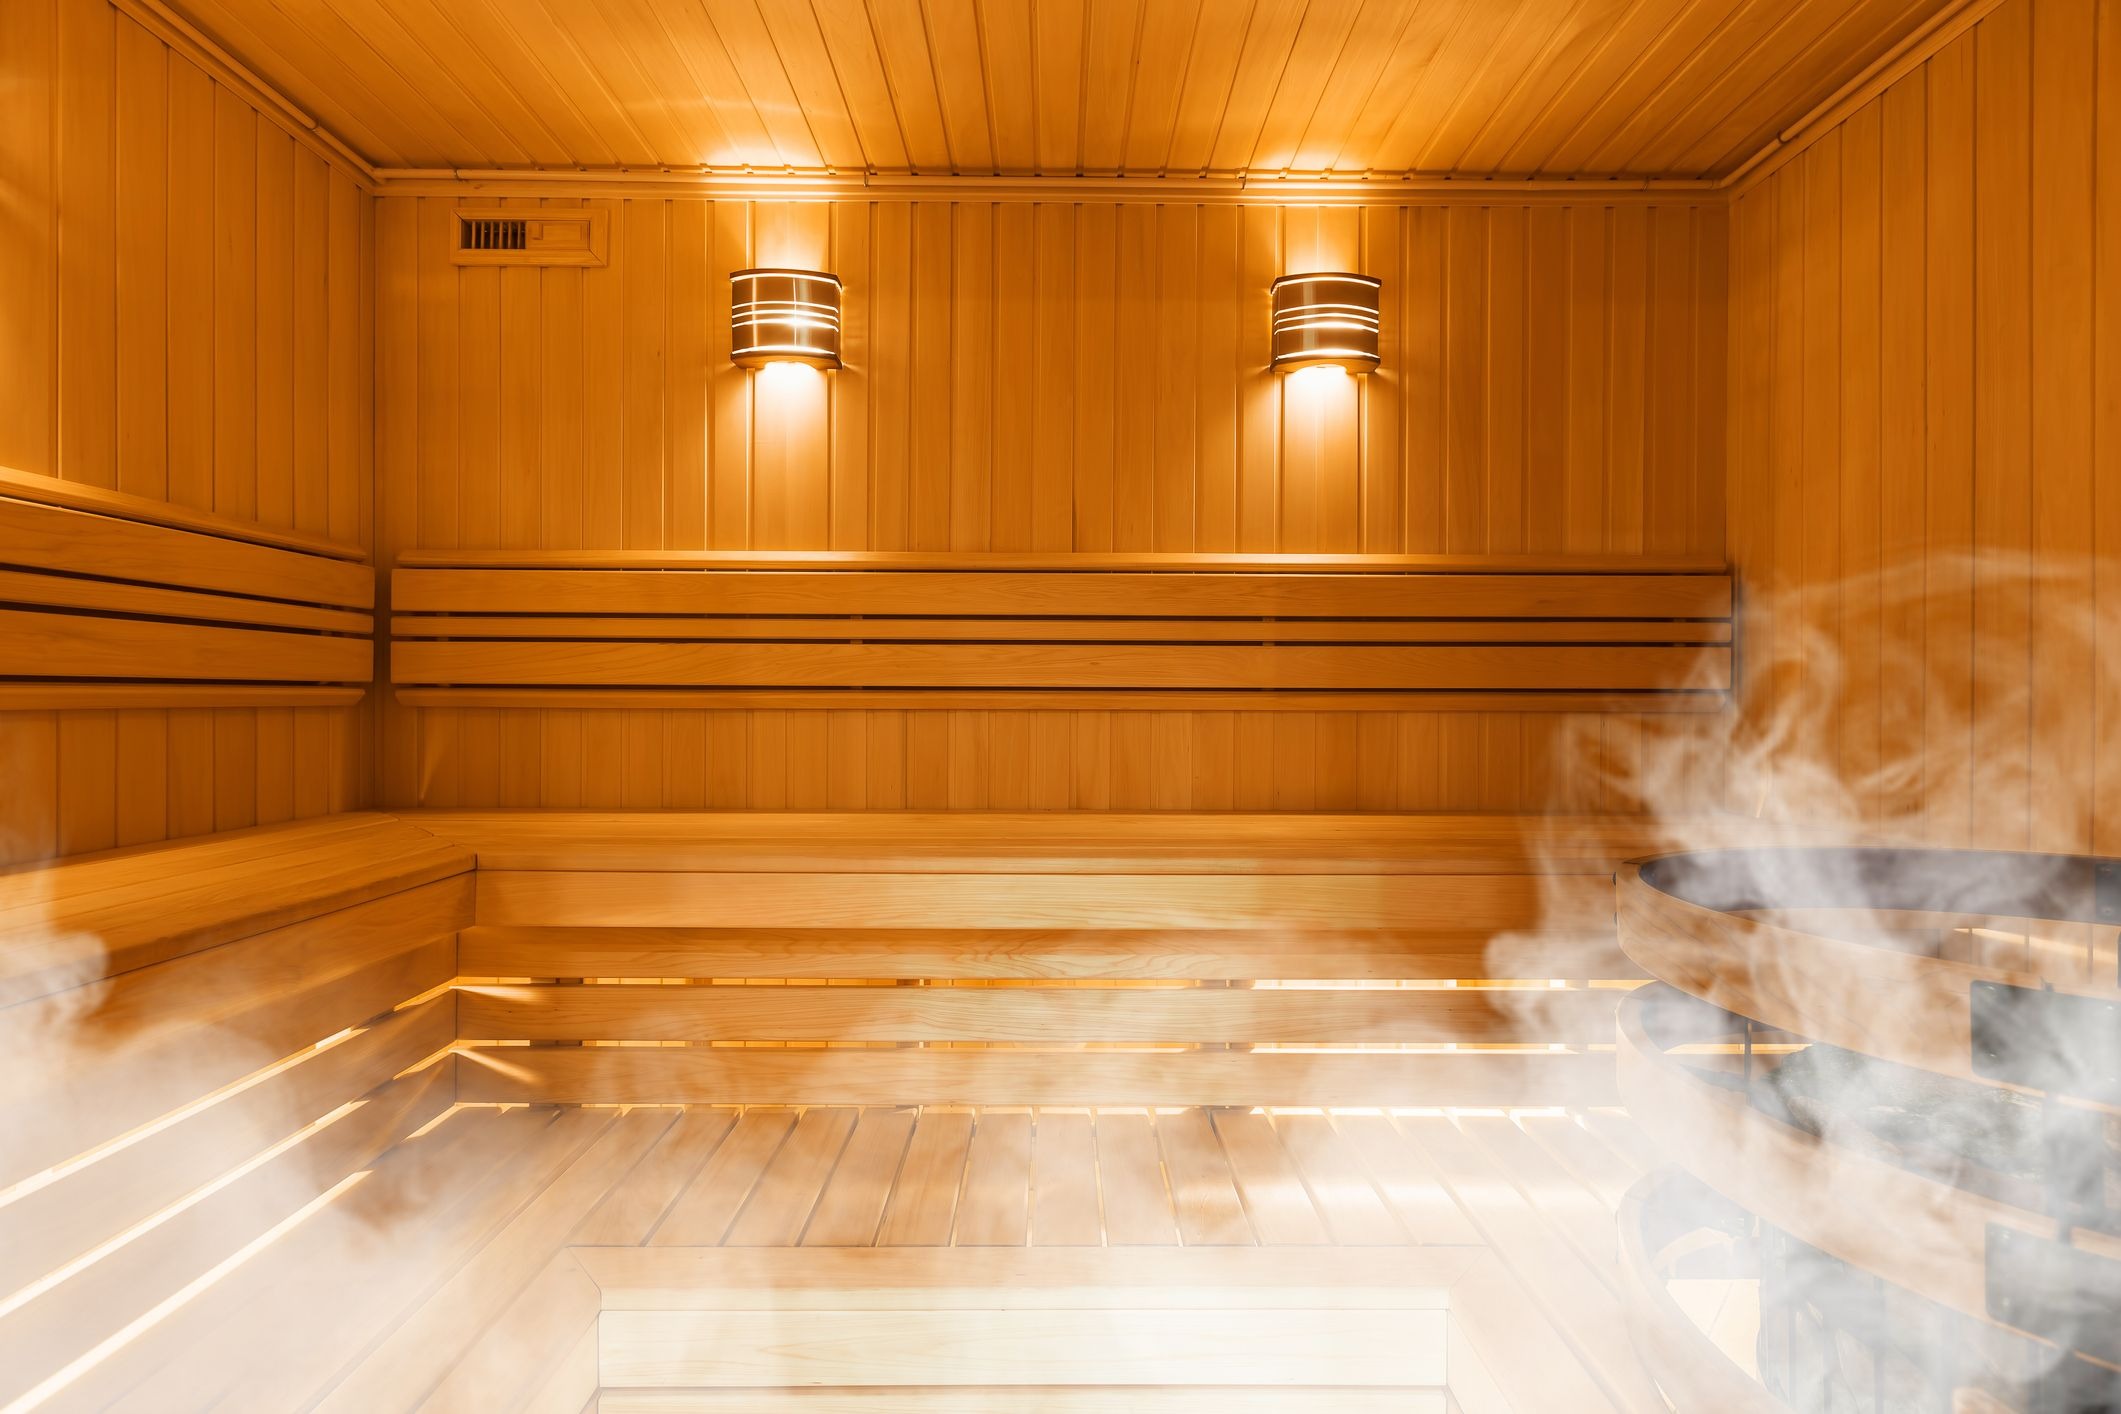
Steam And Sauna
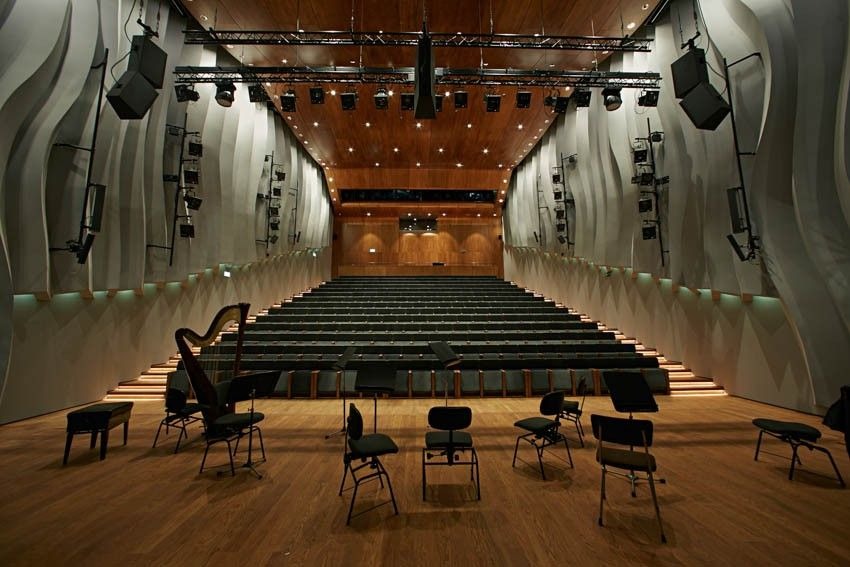
Multipurpose Hall
Library
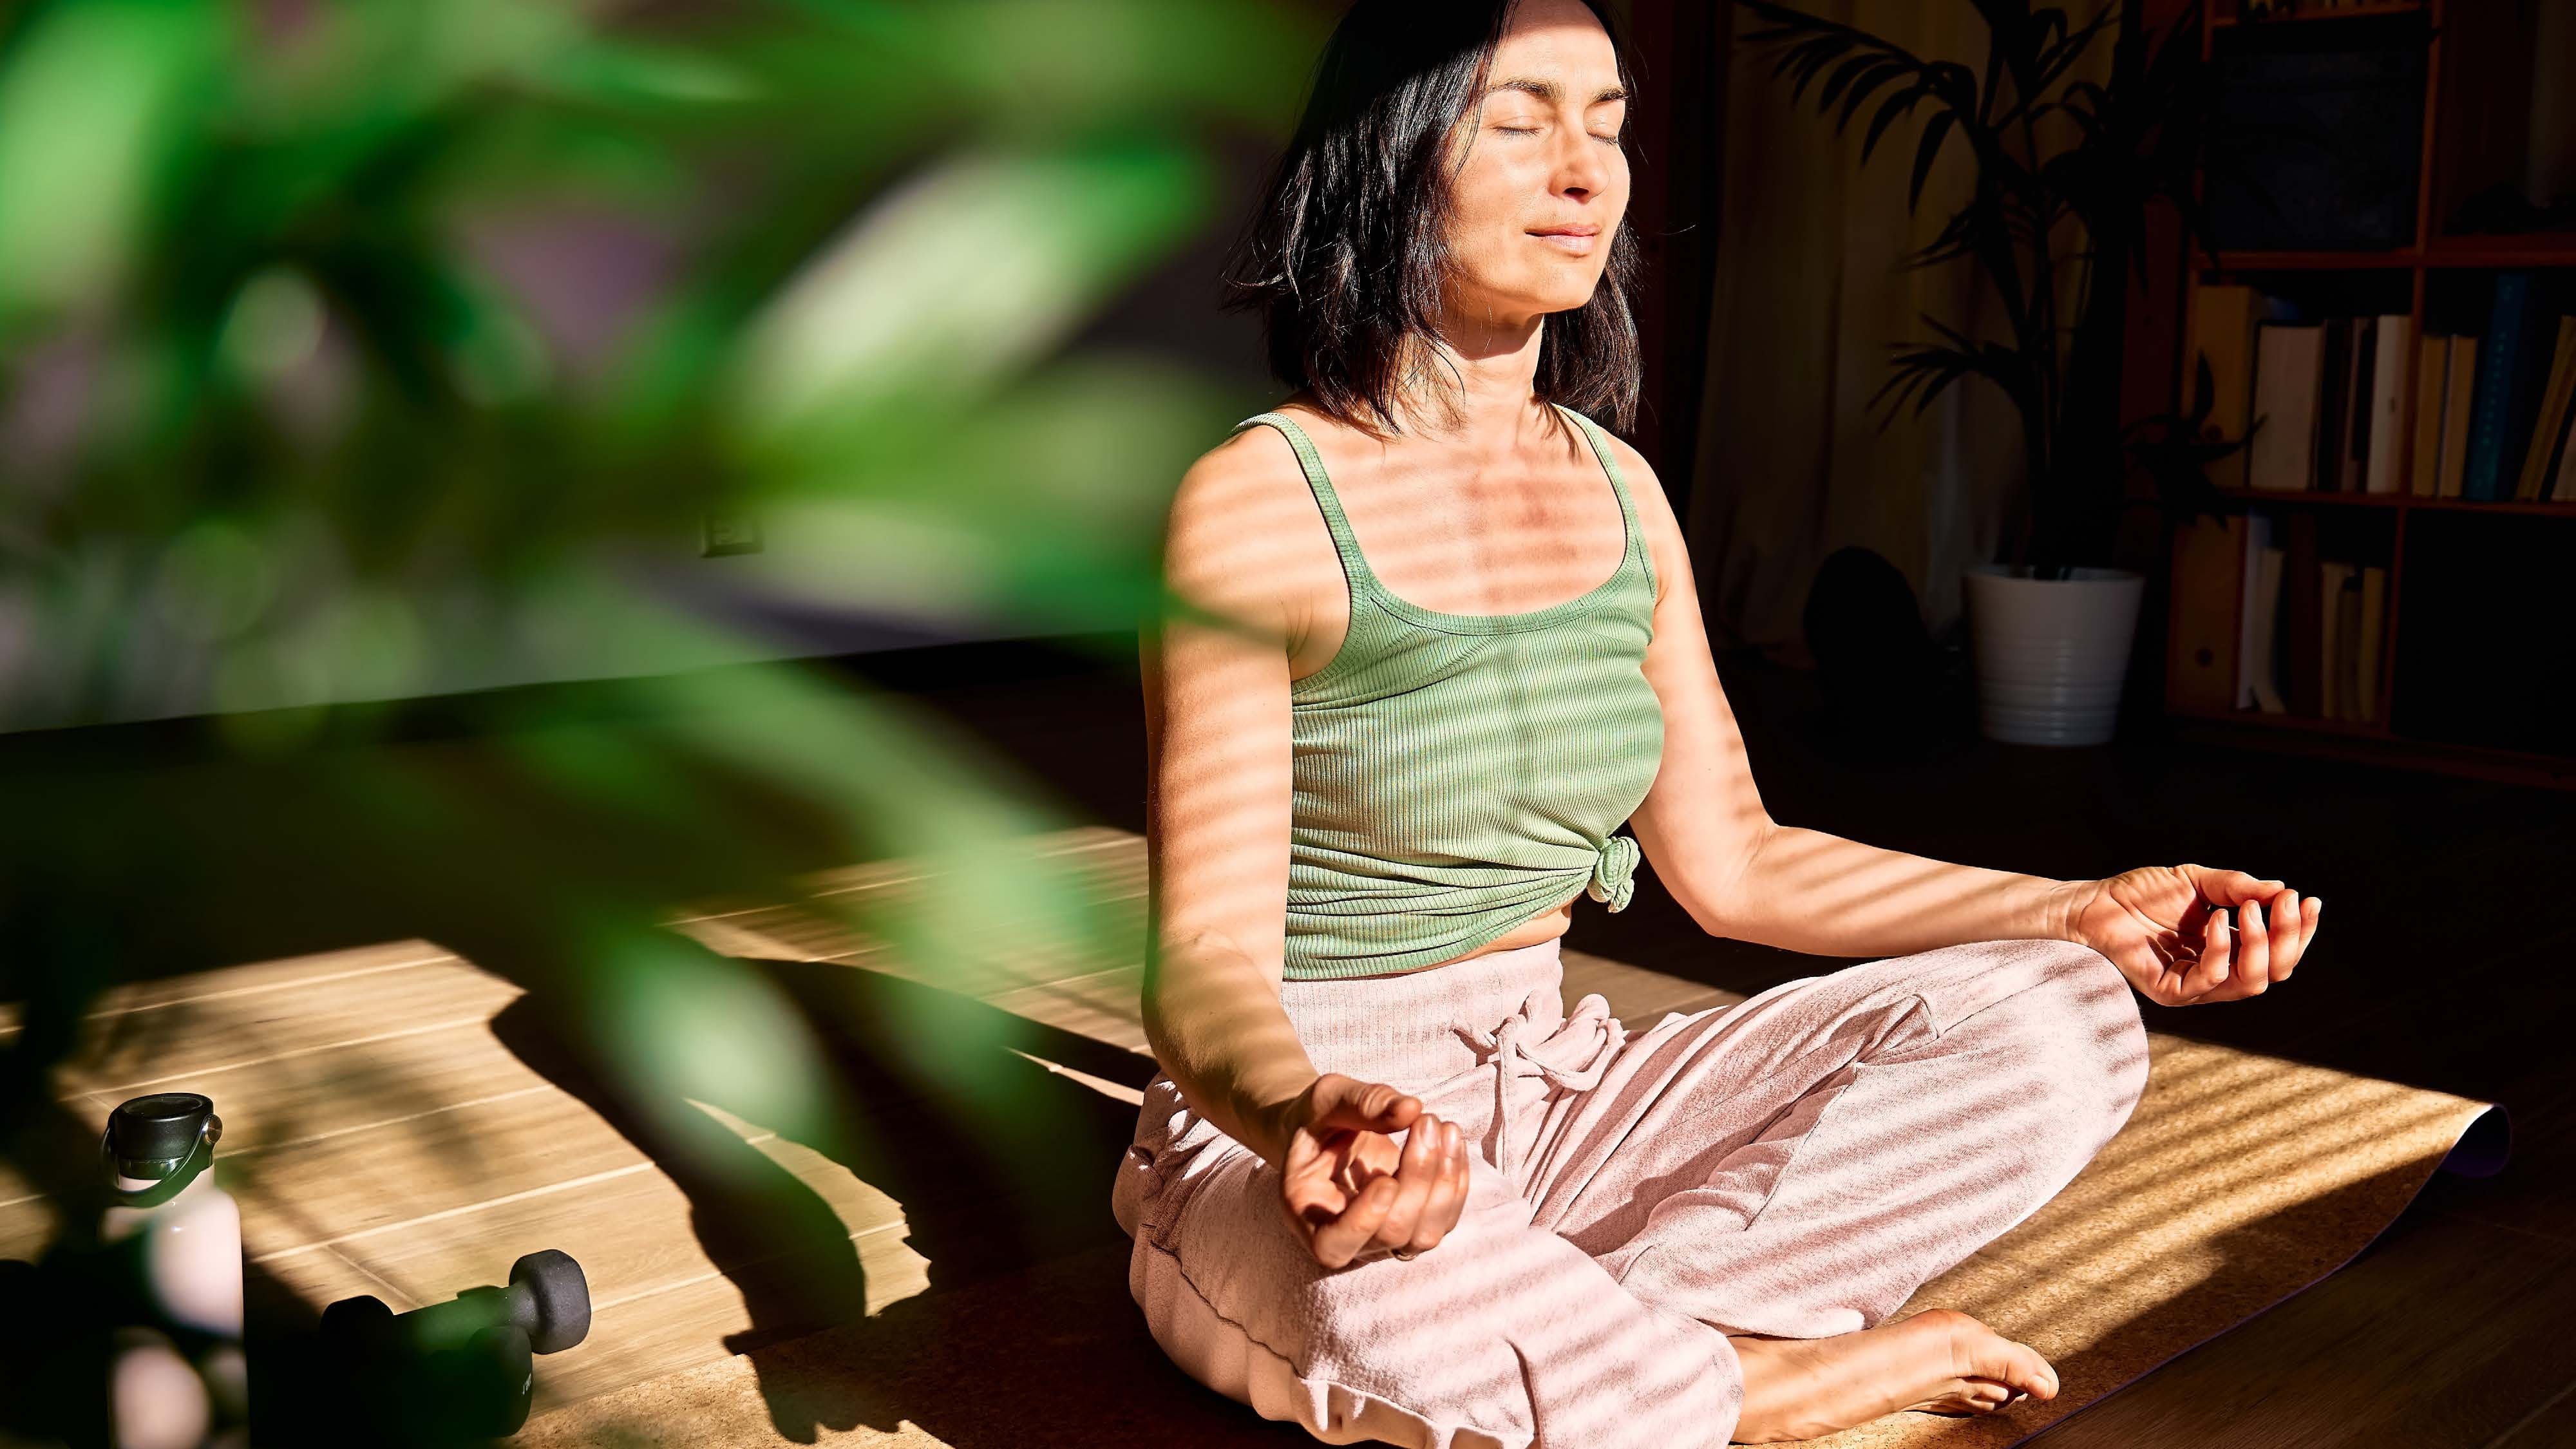
Yoga Studio & Meditation Room
Calisthenic Gym
Jogging Track
Open Plaza With Water Feature & Sculpture
Outdoor Cinema & Movie Lawn
Sport Courts
Open Activity, Picnic & Event Lawn
Outdoor Sitting Area Pockets
Children’S Play Area
Family Barbecue Gathering Space
Project detail

Buildings

Tower

Tower

unknown

1 & 2 bedroom apartments

Project detail

Parking

Allocated parking by residence type and bedroom configuration.

Unit typeBedroomsParking spaces
apartment21
apartment11
Project detail

Project specifications

Key construction, completion, and ownership information.

Available units
448
Unit types
apartments
Service charge
14 AED/sqft
Furnishing
Semi Furnished
Buildings
1
Construction start
Aug 2025
Construction end
Dec 2029
Completion
Dec 2029

Personalised advisory

Request your private brief

Tell us how you are approaching The Serene at Sobha Central. Your answers help your advisor prepare availability, comparisons, and a conversation around your actual requirements.

Your details help us prepare and respond to this property enquiry. See our Privacy Policy for how information is used and retained.