Back to off-plan projects
under constructionout of stock

The S at Sobha Hartland II

A development by Sobha

Sobha Hartland 2, Dubai

Unit availability

8

Bedrooms

Bathrooms

Completion

Apr 2030

Area

Buildings

1

Share this property

Project detail

Overview

A closer look at the residences, lifestyle, and location.

The residences

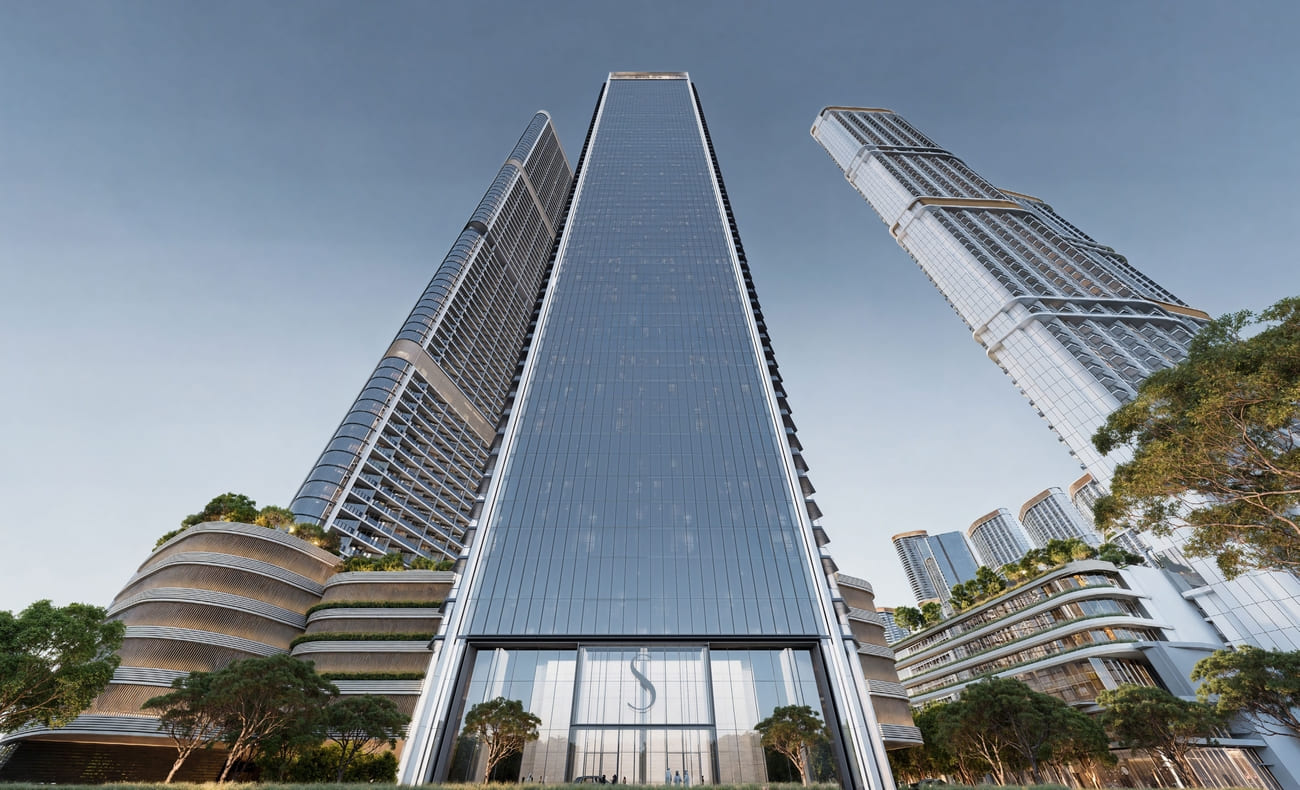
The S at Sobha Hartland II is the tallest expression of Sobha Realty's design philosophy, rising seventy floors into the skyline as a defining statement of prestige and architectural vision. As the most distinguished tower within Sobha Hartland II, this exceptional residence is part of The Signature Collection, a rare selection of ultra-premium residences that exemplify design mastery, detail, and distinction. Featuring four and five-bedroom homes and six-bedroom penthouses, each residence is crafted with the quiet confidence of a future classic, with an equilateral triangle form that unlocks panoramic views in every home.

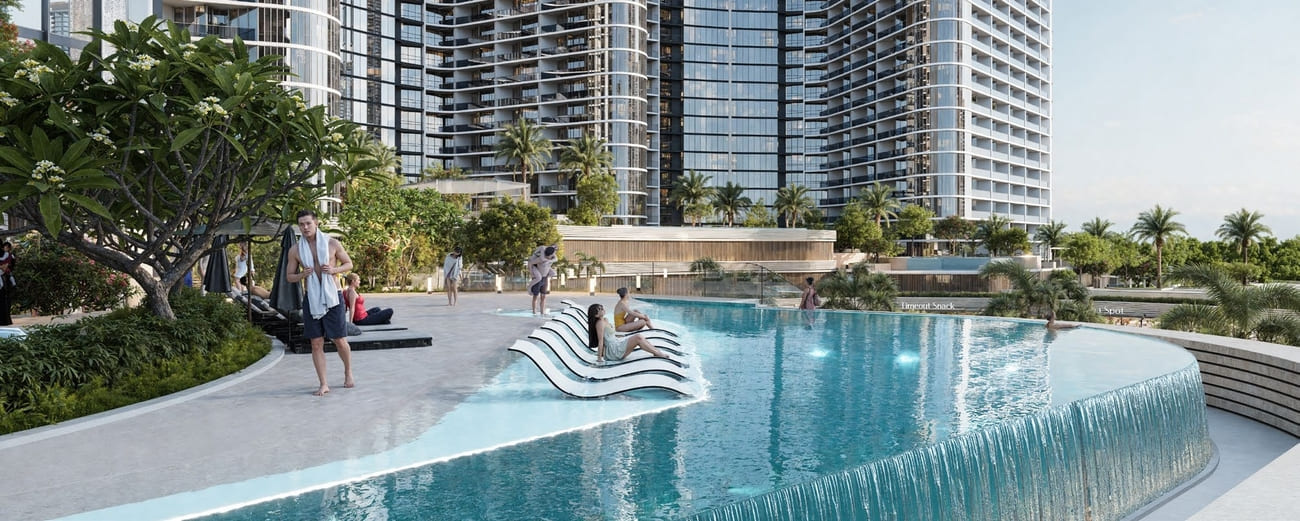
A multi-tiered podium serves as a private sanctuary with seamless lift access to wellness spaces, intimate lounges, and serene rooftop escapes. A double-height wellness club is designed to uplift both body and mind, with curated zones including a courtyard, zen garden, yoga terrace, and meditation spaces. Residents enjoy a calisthenic gym, yoga and meditation areas, an infinity pool, a beach edge swimming pool, a kids' swimming pool, and wet loungers. Indoor amenities include a co-working and library, music and karaoke studio, arcade and augmented reality area, dance studio, and kids' play areas.

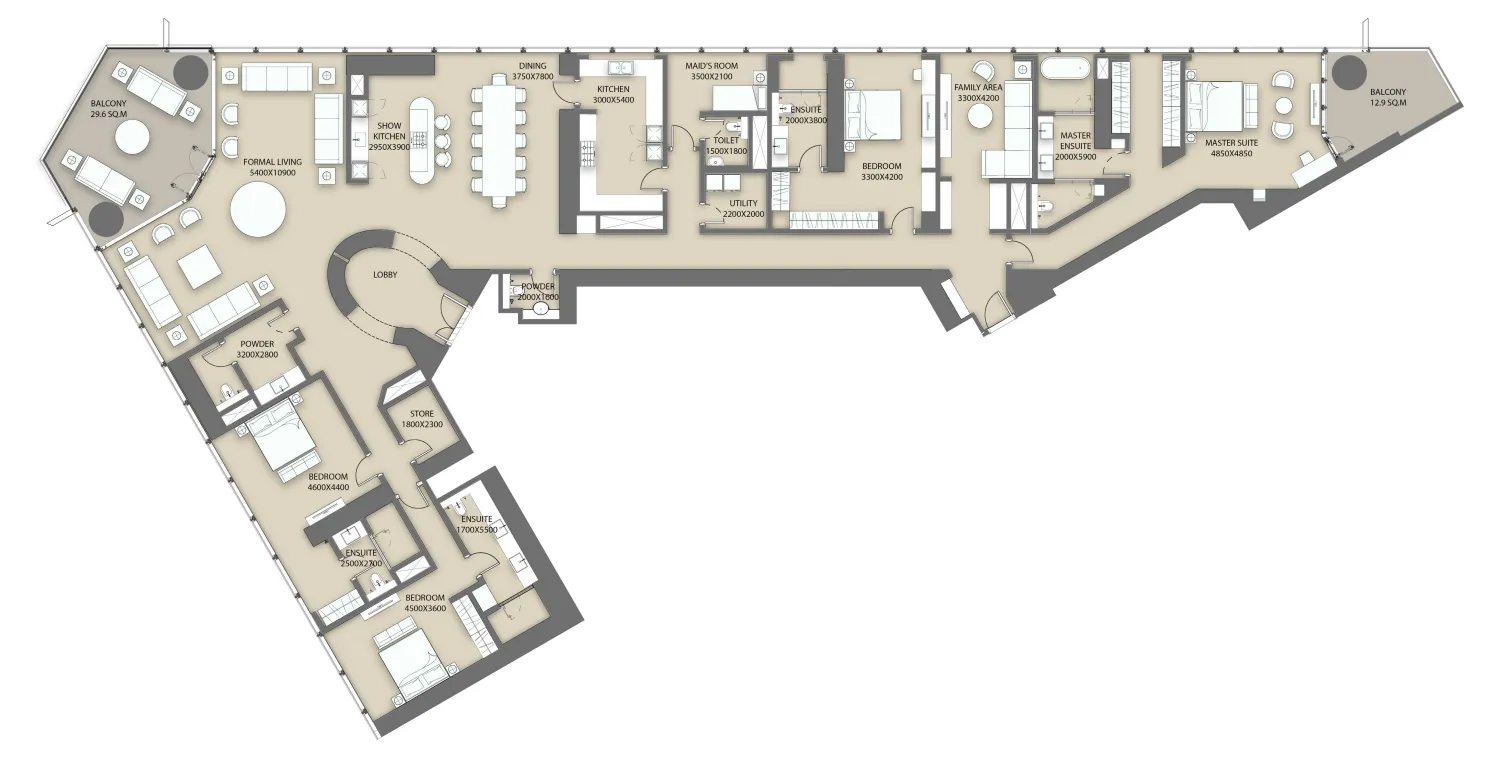
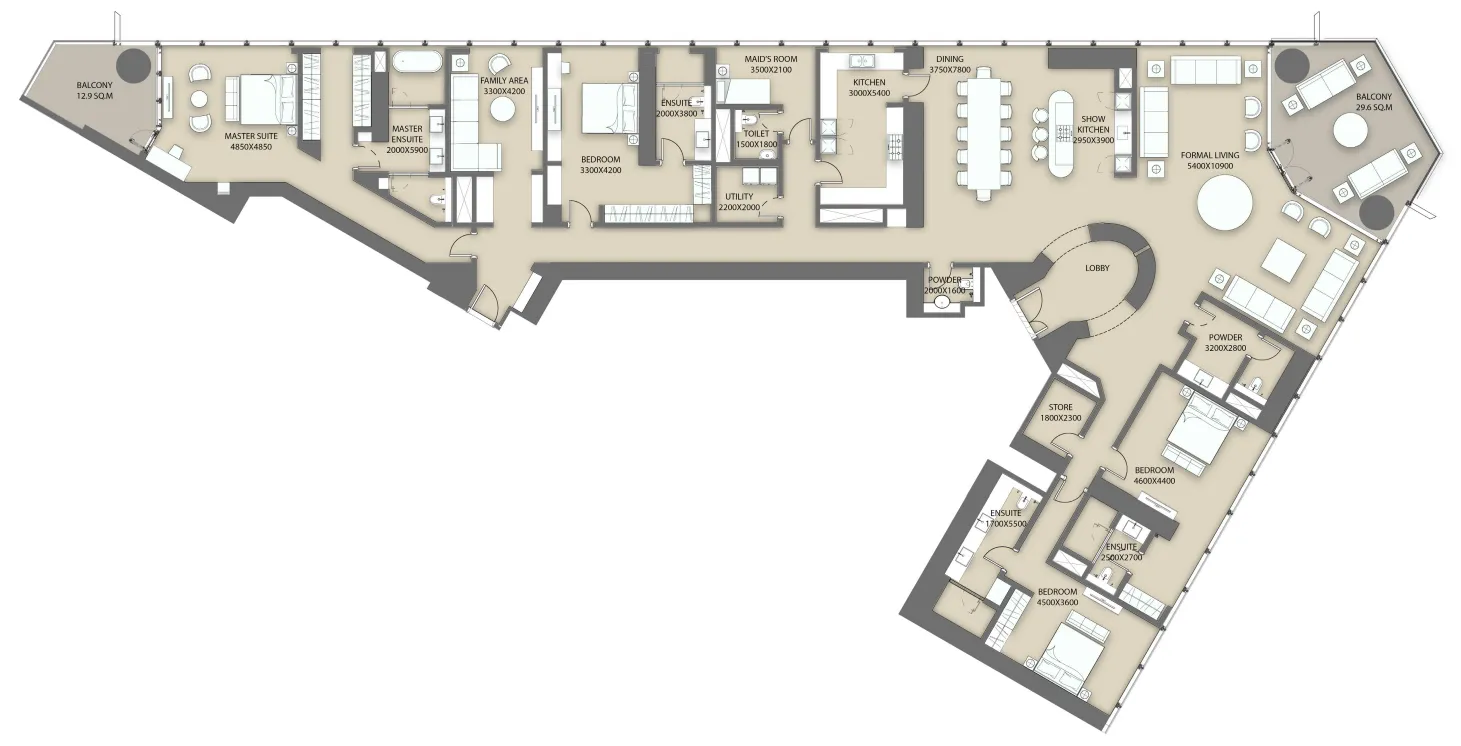
Every residence at The S is designed with scale and intention, featuring expansive, meticulously planned layouts with the privacy and seamless flow of a villa lifted into the sky. Porcelain tile flooring runs across formal living, dining, and family zones, while timber-looking porcelain tiles add warmth in bedrooms. Kitchens are quietly composed with reconstructed stone countertops and Miele or equivalent appliances. Bathrooms feature porcelain tile finishes, precision fittings, and integrated smart elements. A smart home system integrates control of lighting, temperature, and curtain settings, enhancing daily life with discreet, responsive, and intuitive technology.
Location & lifestyle

Nestled in the heart of Sobha Hartland II, this exceptional location offers a rare balance in the heart of the city, with uninterrupted panoramas of Downtown Dubai, the Ras Al Khor wildlife sanctuary, and Hartland's scenic surroundings. The community is perfectly positioned to provide serene living while remaining connected to Dubai's most iconic destinations.

The location is distinguished by its proximity to the city's vibrant energy while offering a tranquil retreat away from the hustle and bustle. From sunrise to sunset, every balcony becomes a front-row seat to the day's most graceful moments, with views that hold your attention and invite stillness.

For those seeking a residence that embodies architectural distinction, timeless elegance, and a prime Dubai address, Sobha Hartland II delivers an unmatched lifestyle. Its unique combination of waterfront serenity, world-class amenities, and strategic connectivity makes it one of Dubai's most desirable destinations. This is a place where every detail breathes intention.

Aumera decision frame

How to examine this project

A structured reading of the published dossier—not a return forecast or recommendation.

Decision signals

  • Requires the buyer to examine how much capital is committed by the handover point.
  • The specific unit, layout efficiency, and view premium should carry more weight than the headline starting price.
  • Should be reviewed alongside comparable delivered work by Sobha.

Catalogue completeness

Completion timing
Present in catalogue
Service charge
Present in catalogue
Escrow information
Confirm before reservation
Payment milestones
Present in catalogue
Project detail

Floor plans

Open any plan to inspect the residence layout in full detail.

Loading floor plans...

Project detail

Typical units

Indicative layouts, price ranges, and internal areas.

LayoutBedroomsPrice (AED)Size
4 bedroom layout4 bedroom24.1M5,441 sqft
4 bedroom layout4 bedroom23.5M – 23.6M5,433 sqft
Project detail

Payment plans

Review the available instalment structures and key milestones.

Payment structure

Payment Plan

0 months
60%
During construction
during construction
40%
Upon Handover
on handover
Project detail

Amenities

Facilities designed around everyday comfort, wellness, and leisure.

Male & Female Changing Room & Wellness Spa With Cryotherapy Room
Kids Play Area
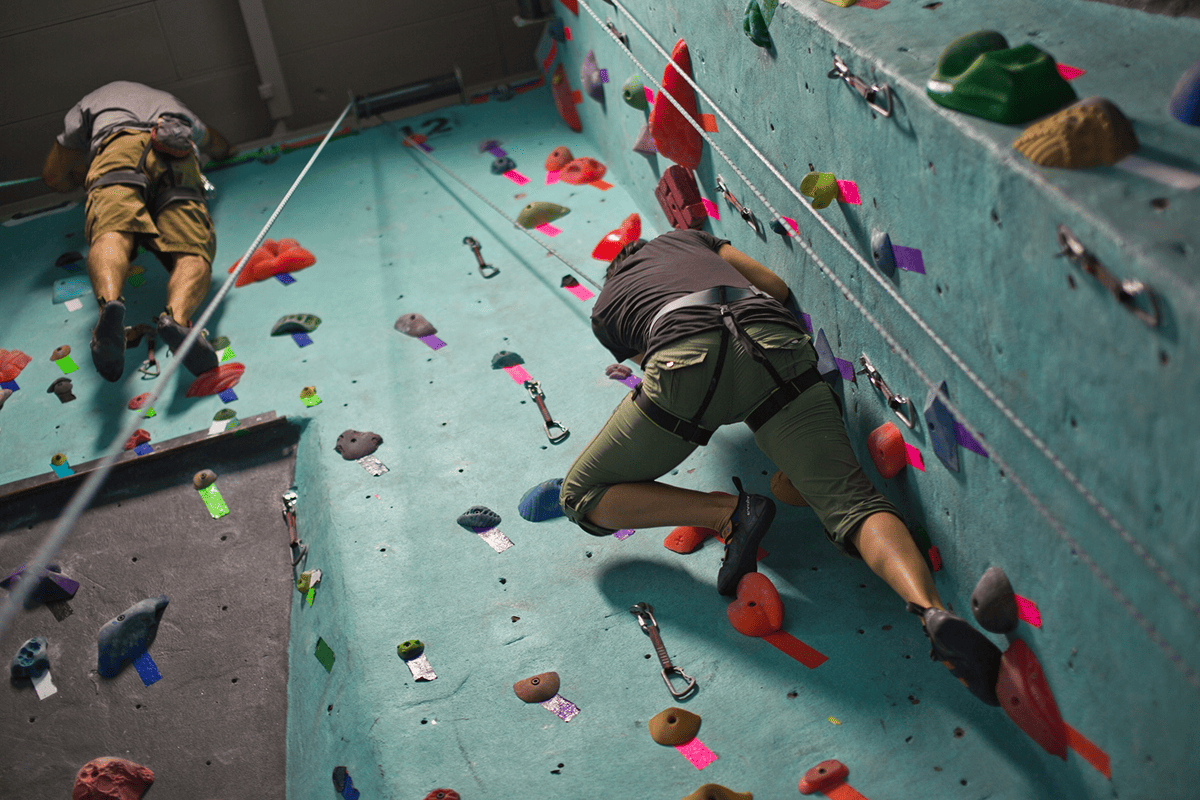
Wall Climbing
Gym
Fitness & Yoga Studio
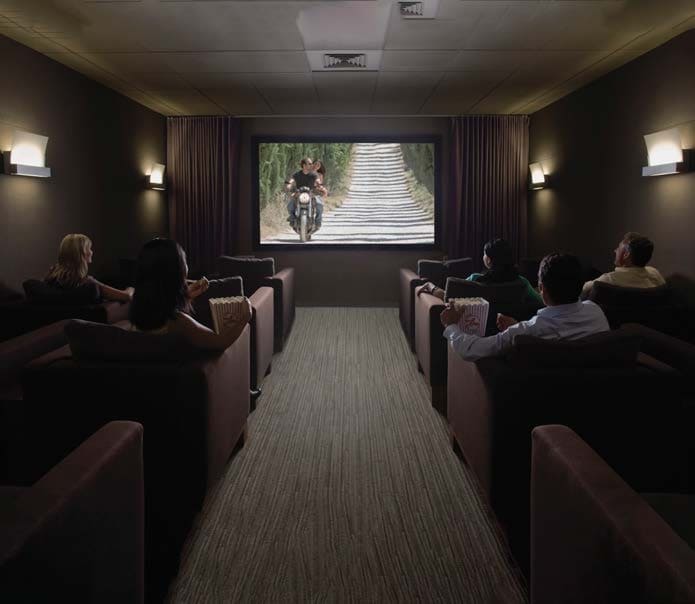
Indoor Cinema
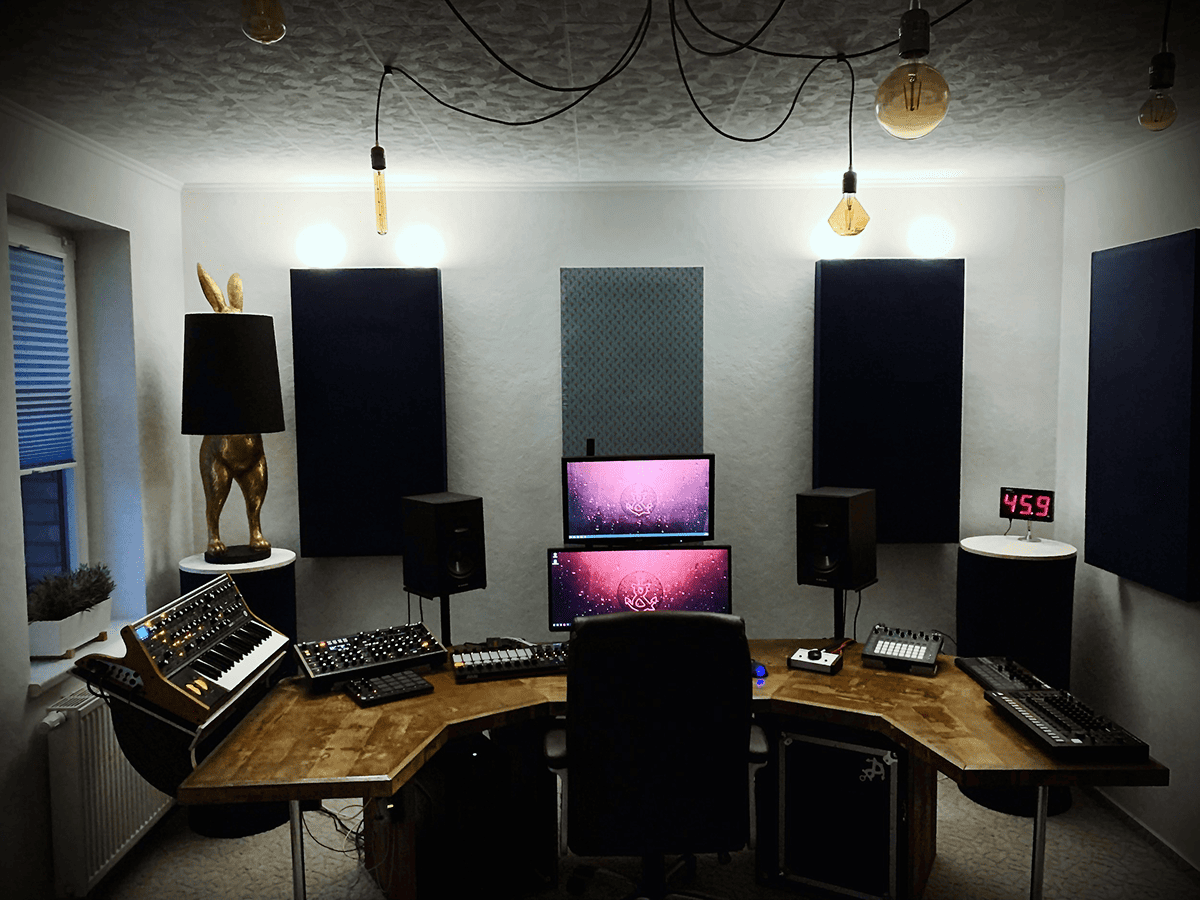
Music & Karaoke Studio
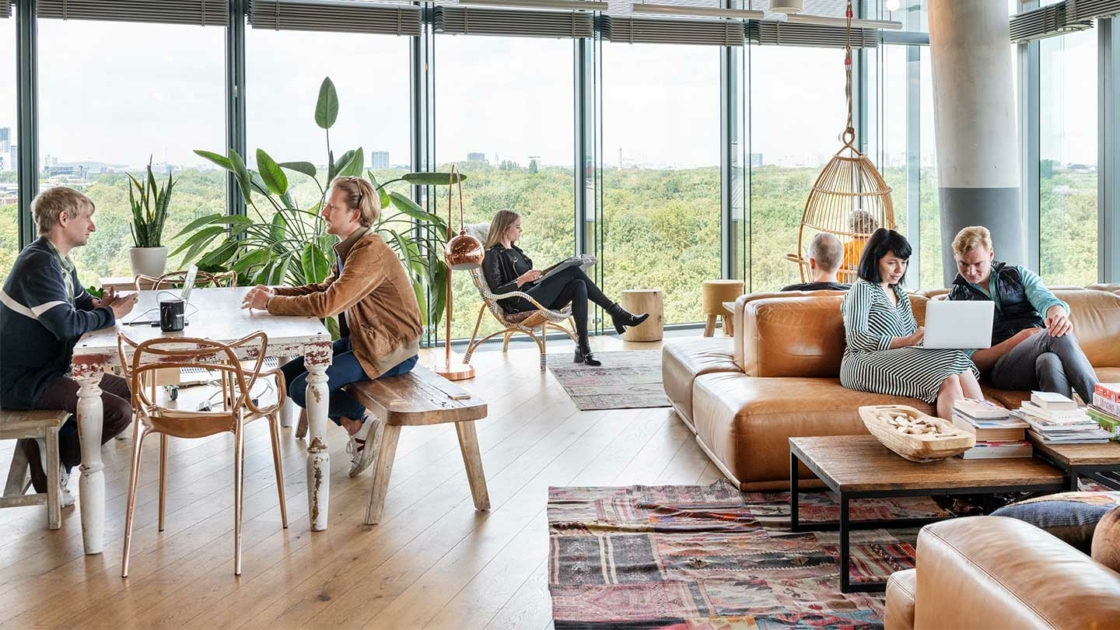
Co-Working & Library
Swimming Pool
Bbq Area
Project detail

Buildings

Tower

Tower

unknown

3, 4 bedroom apartments & 6 bedroom penthouses

Project detail

Parking

Allocated parking by residence type and bedroom configuration.

Unit typeBedroomsParking spaces
penthouse63
apartment52
apartment42
Project detail

Project specifications

Key construction, completion, and ownership information.

Available units
8
Service charge
16 AED/sqft
Furnishing
Semi Furnished
Buildings
1
Construction end
May 2030
Completion
May 2030

Personalised advisory

Request your private brief

Tell us how you are approaching The S at Sobha Hartland II. Your answers help your advisor prepare availability, comparisons, and a conversation around your actual requirements.

Your details help us prepare and respond to this property enquiry. See our Privacy Policy for how information is used and retained.