Back to off-plan projects
under constructionon sale

The Row Saadiyat

A development by ALDAR

Abu Dhabi, Abu Dhabi Emirate

Confirmed price range

7.6M – 12.1M AED

Unit availability

101

Bedrooms

2–3

Bathrooms

Completion

Jan 2030

Area

2,172 – 3,049 sqft

Buildings

5

Share this property

Project detail

Overview

A closer look at the residences, lifestyle, and location.

The residences

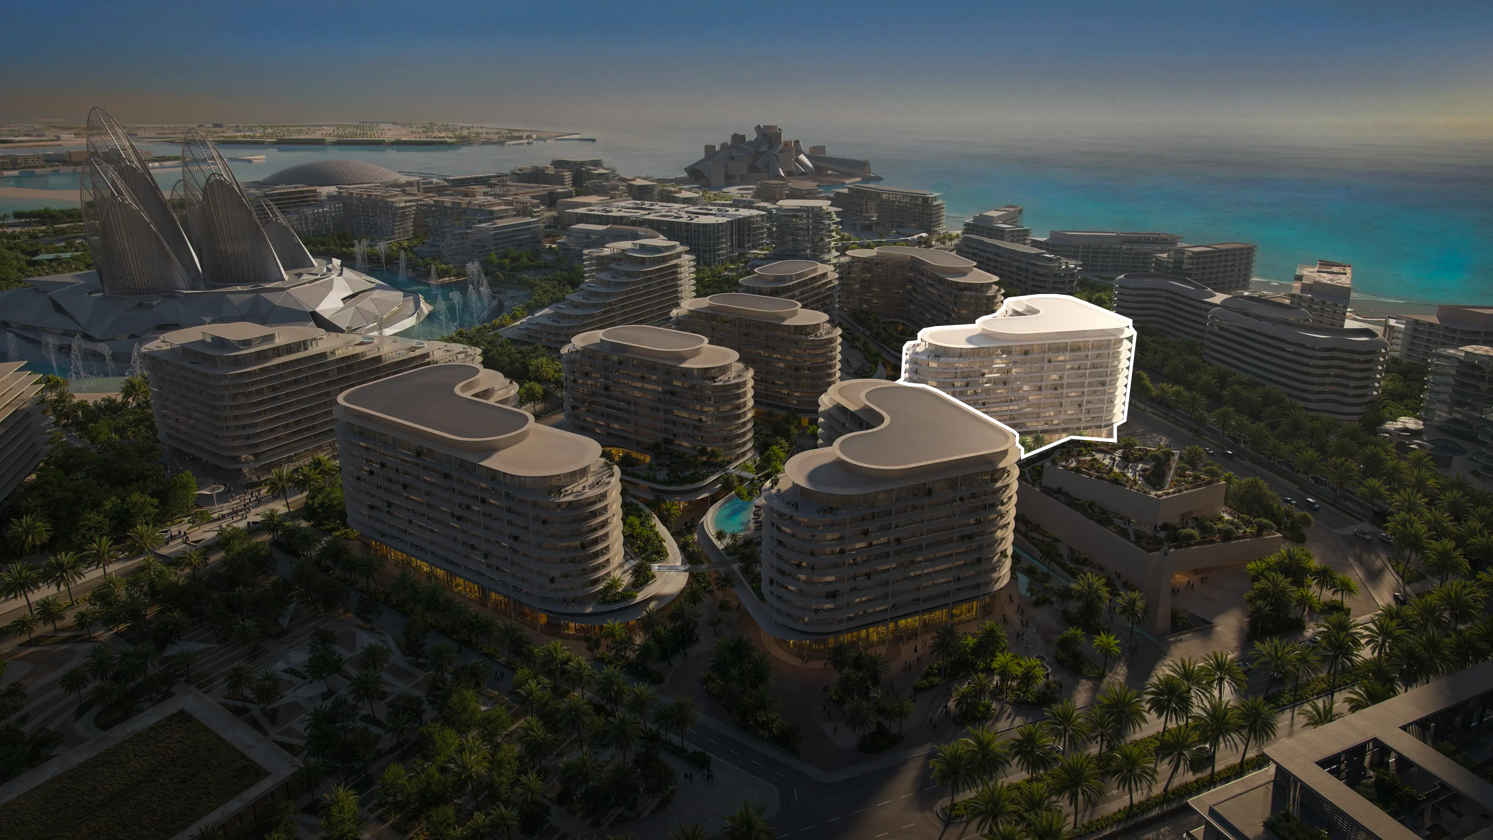
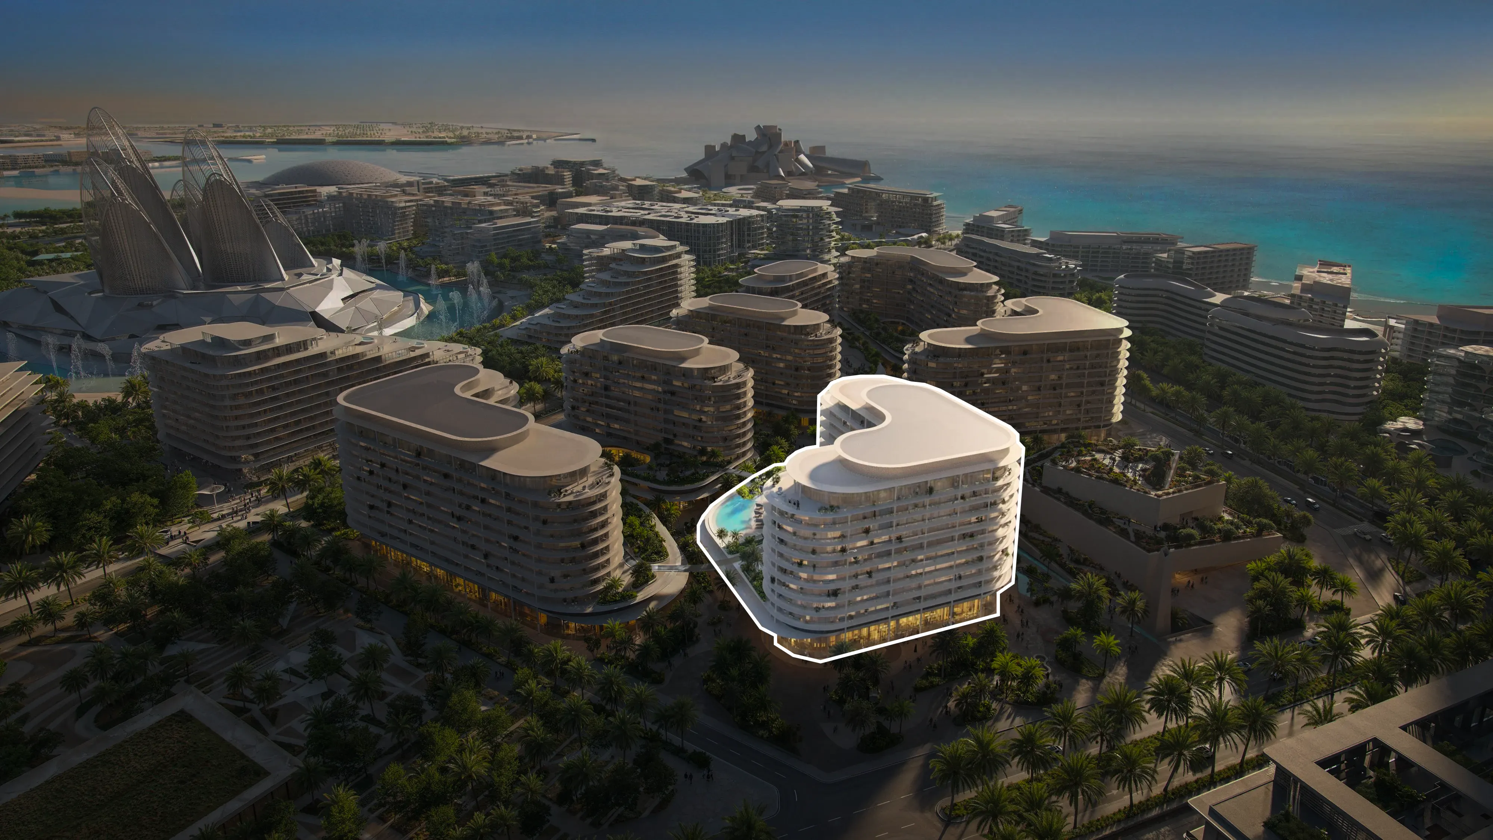
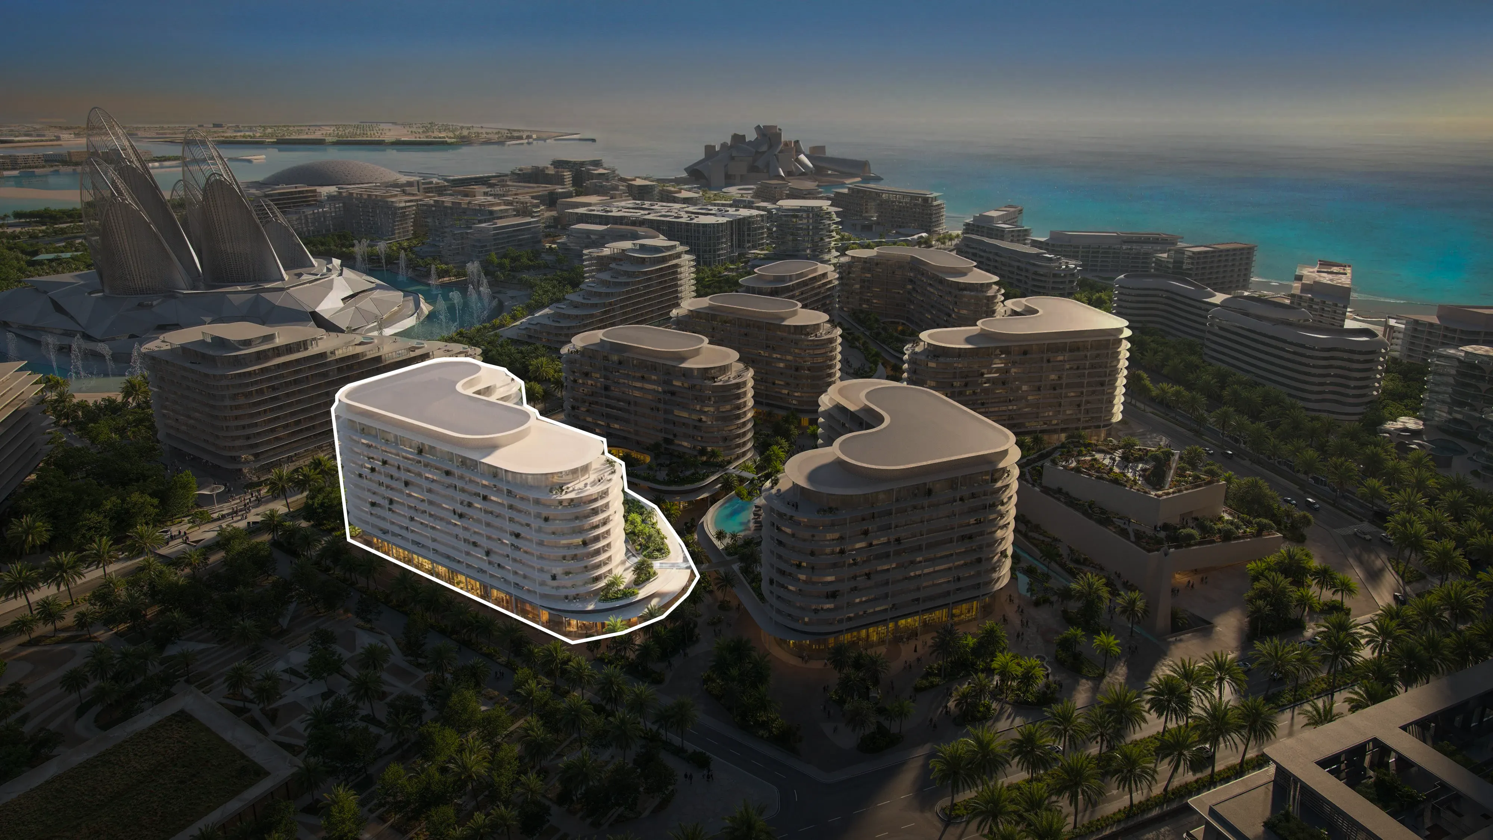
The Row Saadiyat stands as an architectural masterpiece, surrounded by world-renowned museums and institutions. Designed by the visionary Bjarke Ingels Group (BIG Architects), its seven sculptural buildings embody fluid, organic lines that harmonize with the island's natural light and landscape. This boutique village development redefines serene yet cosmopolitan living, placing residents just steps away from culture, art, and the Arabian Gulf.

The Row Saadiyat offers an unmatched collection of lifestyle experiences — from boutique cafés, fine dining, and wellness clubs to coworking lounges and a private members' club. Residents enjoy access to boutique retail stores, a gourmet supermarket, a luxury spa, and pet grooming services, all connected by shaded, climate-controlled walkways that encourage exploration year-round. The result is a place where art, culture, and community flow seamlessly together, balancing the energy of city life with the tranquility of home.

Inside, interiors by Kettle Collective merge artistry and practicality to create living spaces of refined comfort. Each residence is a statement of quiet sophistication, where natural materials like smooth timber floors and sun-washed cabinetry form a soothing backdrop to elegant modern design. Bedrooms exude calm with soft lighting and tactile finishes that evoke warmth, while thoughtfully planned kitchens combine intelligent storage, premium built-ins, and sleek finishes to make daily life both functional and beautiful. Kitchens are fully equipped, and modern finishing with high-quality materials is used throughout.
Location & lifestyle

Nestled in the heart of Saadiyat Island, this exceptional location seamlessly blends cultural richness with natural beauty. The island is renowned for its iconic landmarks, including the globally acclaimed Louvre Abu Dhabi, and is home to the upcoming Zayed National Museum and Guggenheim Abu Dhabi, celebrating the beauty of human creativity. The Cultural District stands as a testament to artistic excellence, featuring museums and exhibitions that attract visitors from around the world.

The location is distinguished by its harmonious lifestyle, with upscale residences, pristine beaches, and world-class educational institutions. Saadiyat Island hosts luxurious hotels and resorts, providing residents with opulent accommodations and unparalleled hospitality. Beyond its cultural and artistic significance, the island offers a tranquil escape from the bustling city life, with a commitment to sustainability and a focus on creating a holistic living experience.

For those seeking a residence that embodies artistic elegance, cultural richness, and a prime Abu Dhabi address, Saadiyat Island delivers an unmatched lifestyle. Its unique combination of world-class museums, pristine beaches, and strategic connectivity makes it one of the region's most desirable destinations. This is a place where one can live immersed in art, culture and elegance.

Aumera decision frame

How to examine this project

A structured reading of the published dossier—not a return forecast or recommendation.

Decision signals

  • Requires the buyer to examine how much capital is committed by the handover point.
  • The specific unit, layout efficiency, and view premium should carry more weight than the headline starting price.
  • Should be reviewed alongside comparable delivered work by ALDAR.

Catalogue completeness

Completion timing
Confirm before reservation
Service charge
Present in catalogue
Escrow information
Confirm before reservation
Payment milestones
Present in catalogue
Project detail

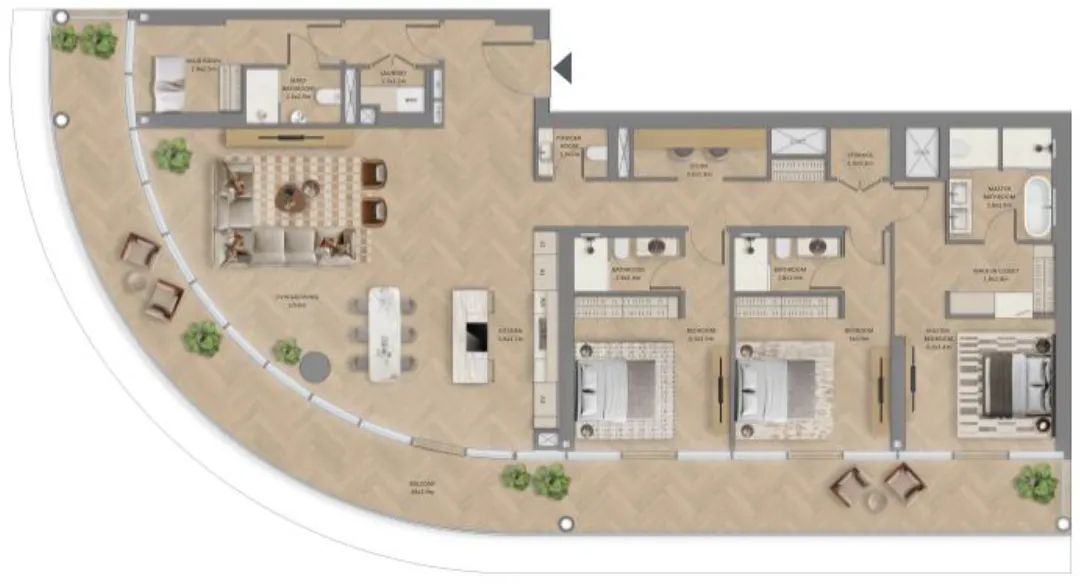
Floor plans

Open any plan to inspect the residence layout in full detail.

Loading floor plans...

Project detail

Typical units

Indicative layouts, price ranges, and internal areas.

LayoutBedroomsPrice (AED)Size
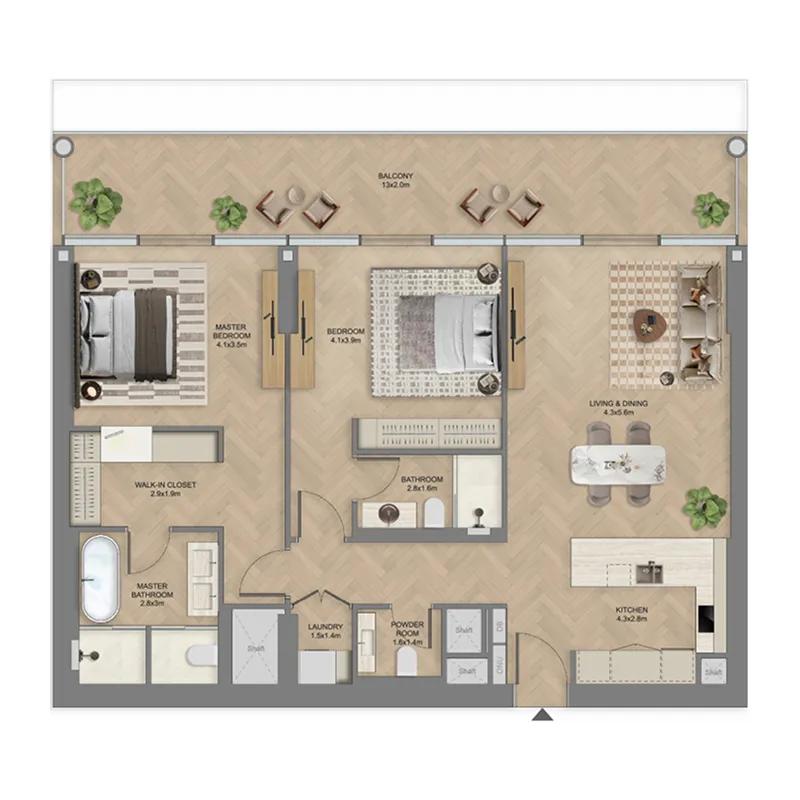
2 bedroom layout2 bedroom7.6M – 9.9M2,172 – 2,588 sqft
3 bedroom layout3 bedroom10.7M – 12.1M2,841 – 3,049 sqft
Project detail

Payment plans

Review the available instalment structures and key milestones.

Payment structure

Payment Plan

0 months
5%
On booking
on booking
60%
During construction
during construction
35%
Upon Handover
on handover
Project detail

Amenities

Facilities designed around everyday comfort, wellness, and leisure.

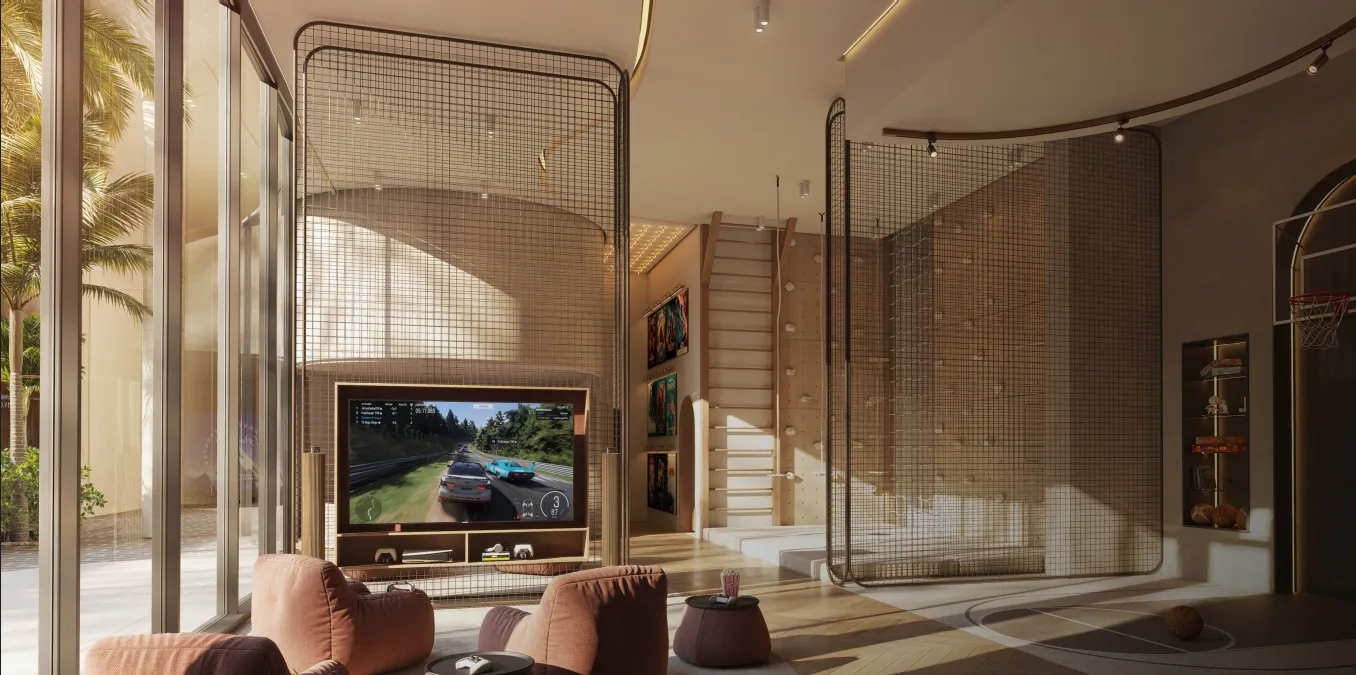
Curated Kids' Clubs
Pet Spa and Grooming
Gourmet Cafes And Restaurants
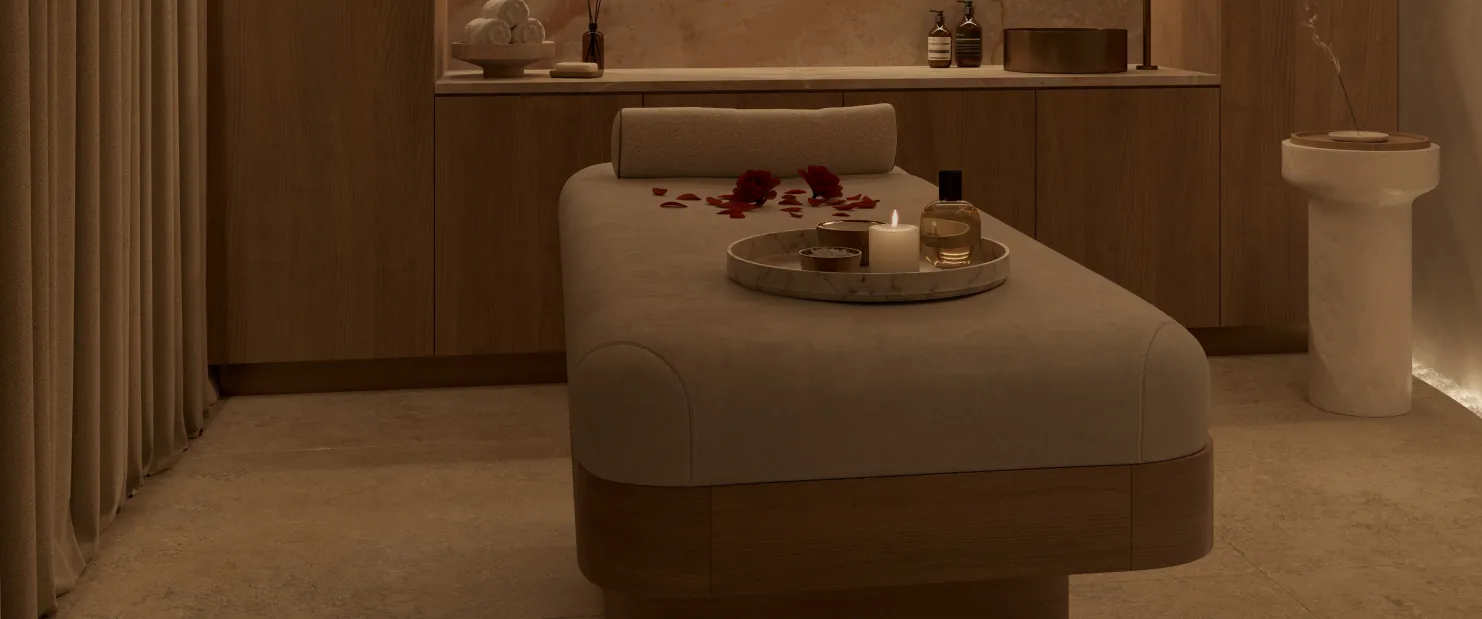
The Wellness Pod
Boutique Retail Stores
Project detail

Buildings

Thw Row 5

Thw Row 5

apartment
10 floors
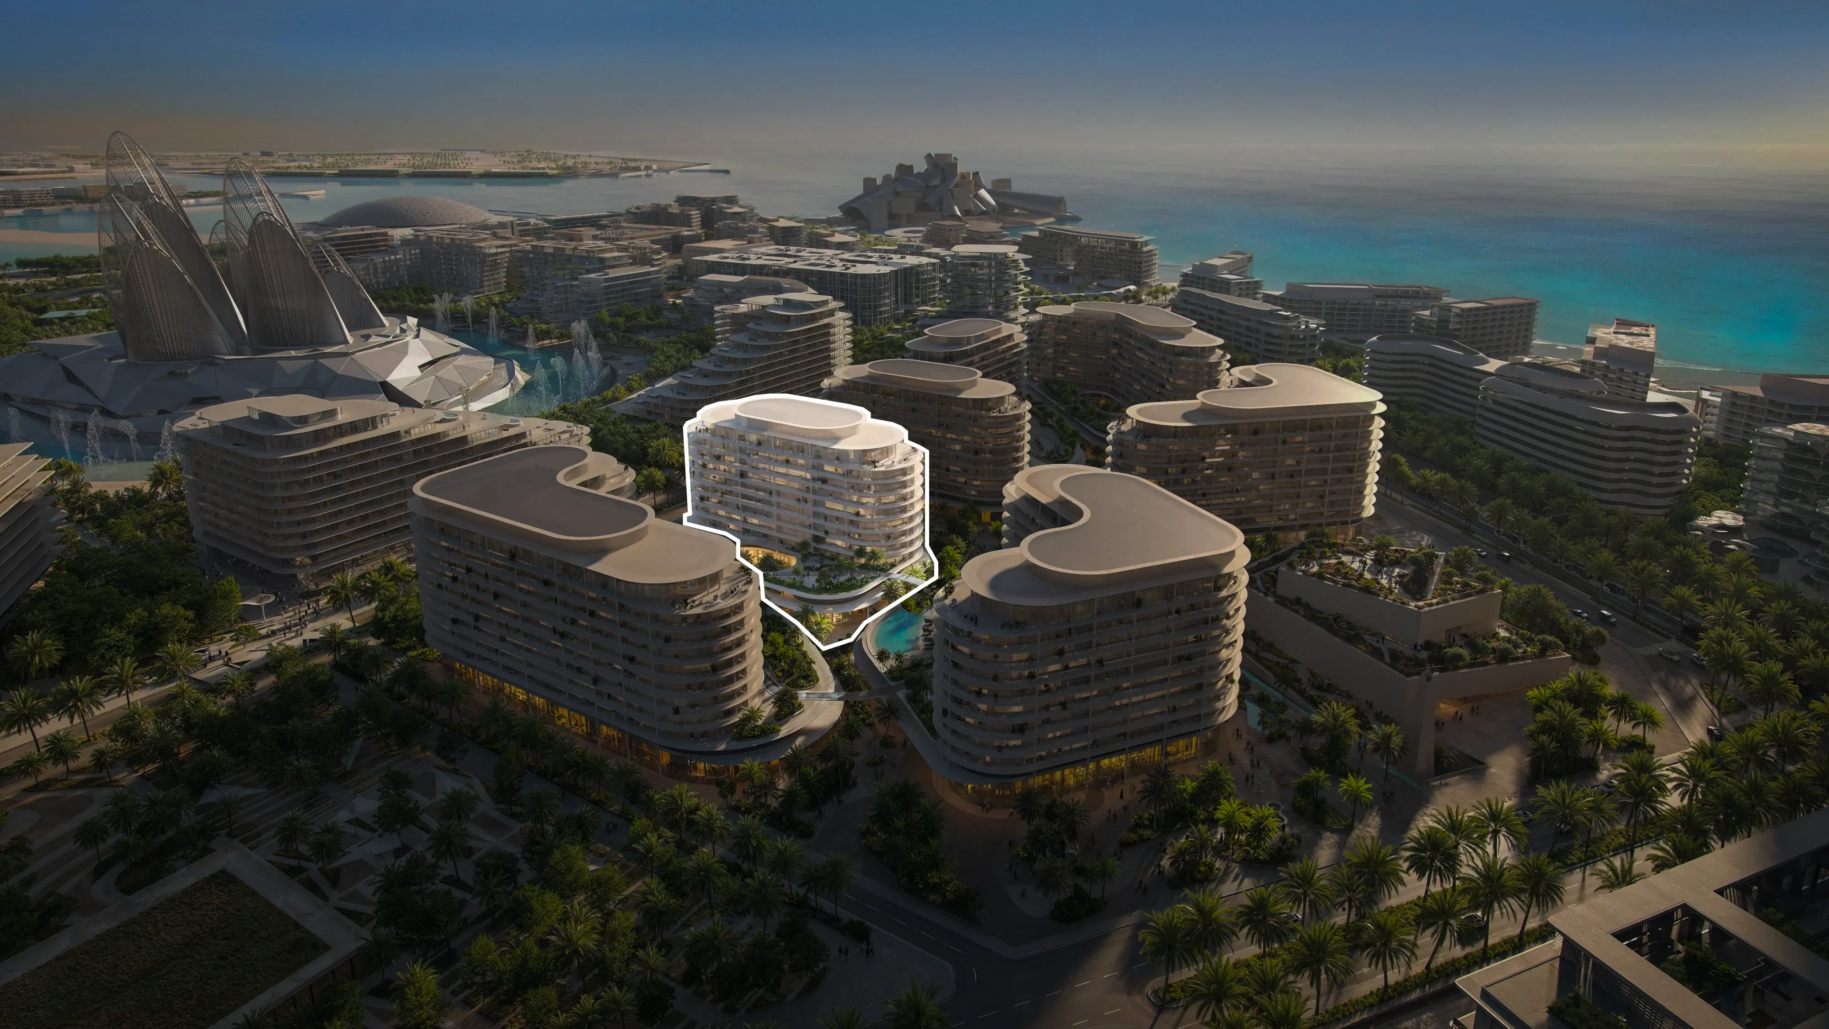
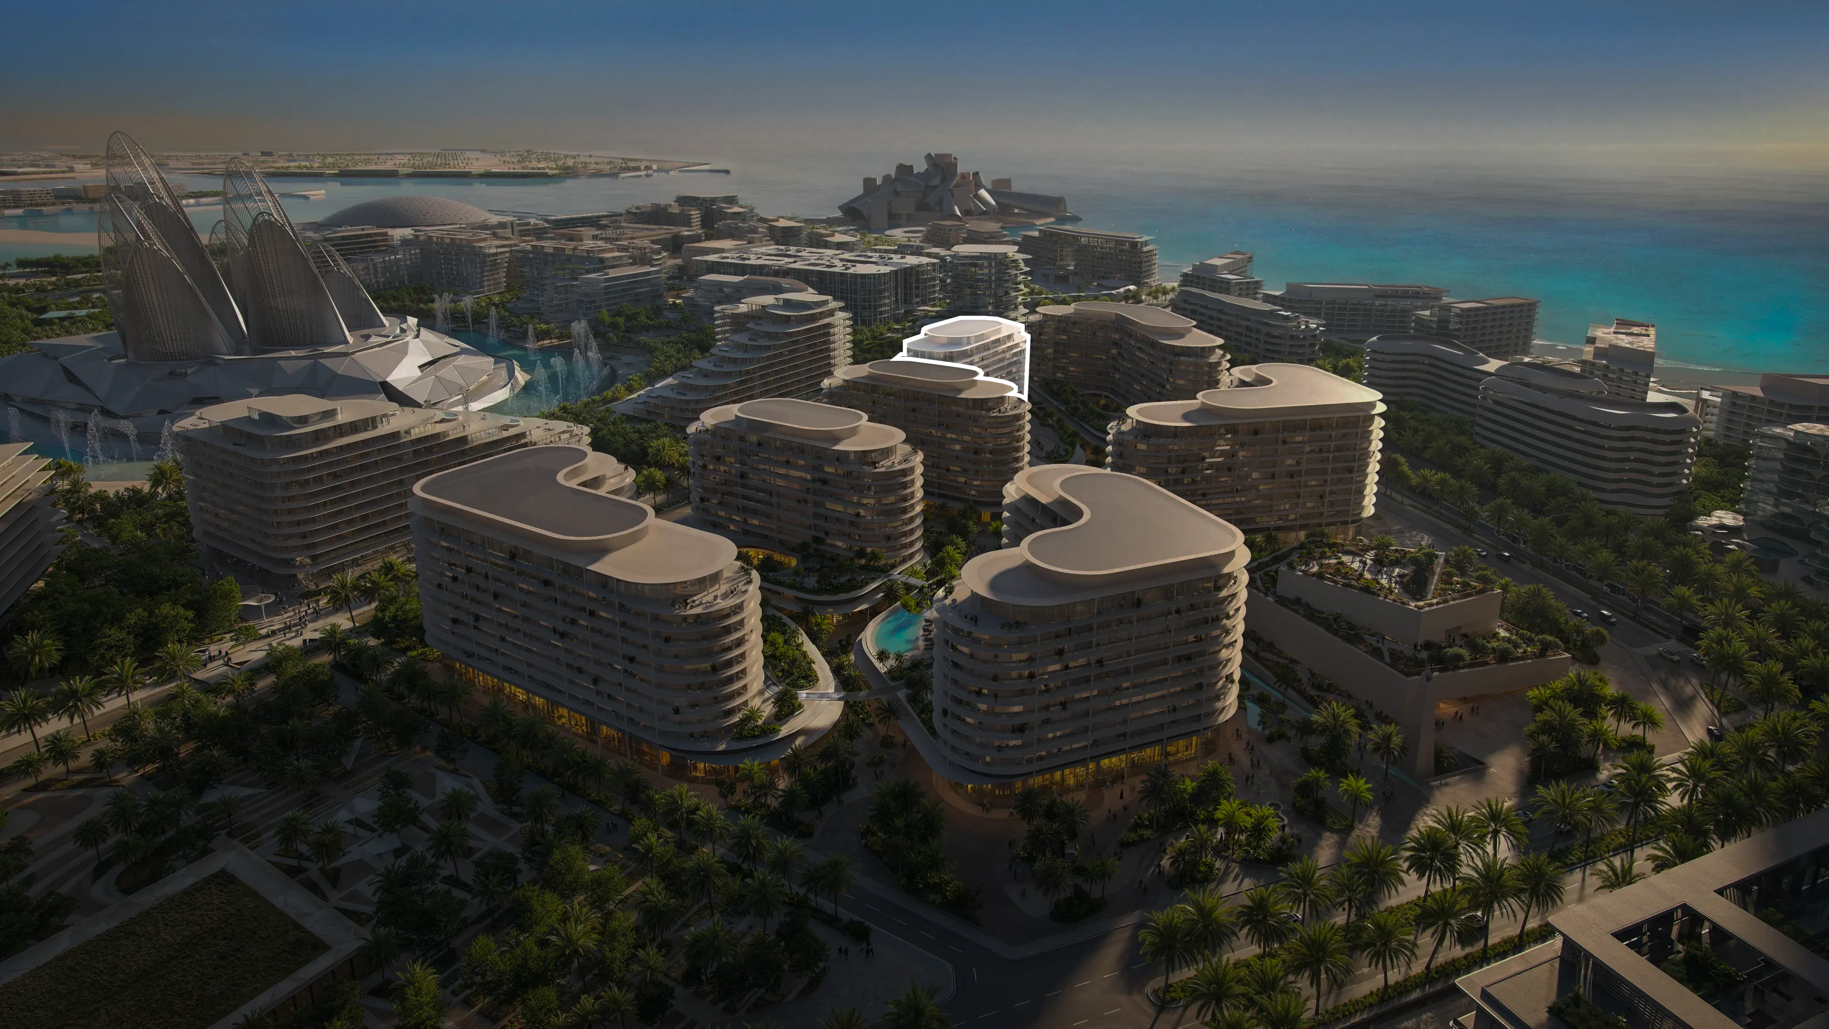
The Row 2

The Row 2

apartment
9 floors
The Row 7

The Row 7

apartment
10 floors
Thw Row 4

Thw Row 4

unknown
9 floors
The Row 1

The Row 1

apartment
9 floors
Project detail

Parking

Allocated parking by residence type and bedroom configuration.

Unit typeBedroomsParking spaces
apartment11
apartment21
apartment2.51
apartment3.52
Project detail

Project specifications

Key construction, completion, and ownership information.

Available units
101
Unit types
apartments
Service charge
28 AED/sqft
Furnishing
Semi Furnished
Buildings
5
Construction start
Oct 2025
Construction end
Jan 2030
Completion
Jan 2030

Personalised advisory

Request your private brief

Tell us how you are approaching The Row Saadiyat. Your answers help your advisor prepare availability, comparisons, and a conversation around your actual requirements.

Your details help us prepare and respond to this property enquiry. See our Privacy Policy for how information is used and retained.