Back to off-plan projects
under constructionout of stock

The Rings

A development by PMR Property

Jumeirah Second, Dubai

Completion

Dec 2025

Buildings

1

Amenities

8 features

Listed as sold out

Contact an advisor to check current availability and resale opportunities. The published details do not include pricing, sizes, bedroom configurations, and bathroom details.

Request project details

Share this property

Project detail

Overview

A closer look at the residences, lifestyle, and location.

The residences

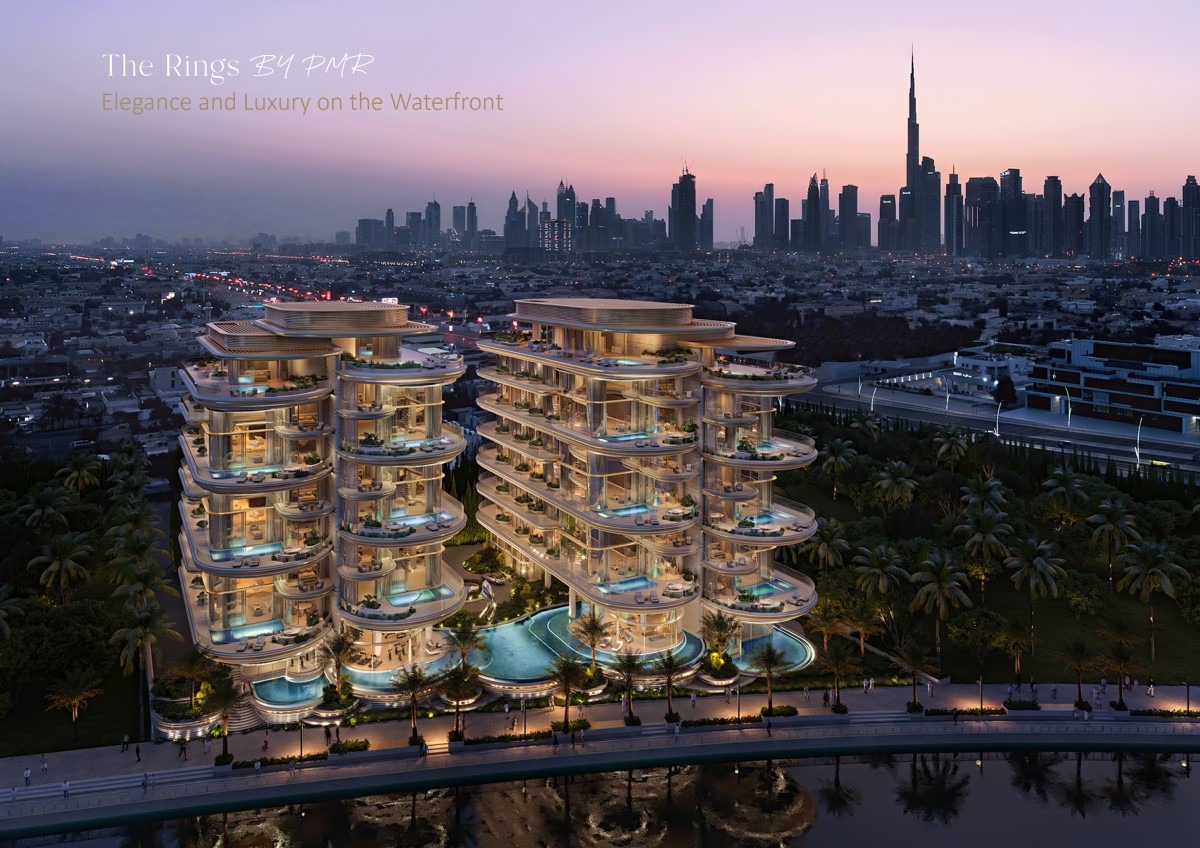
Nestled on the banks of the Dubai Water Canal, The Rings is an extraordinary development crafted by PMR Property and designed by architectural maestros Foster + Partners. This multi-building complex, consisting of two distinct structures offers a pinnacle of luxury living directly on the serene waterfront.

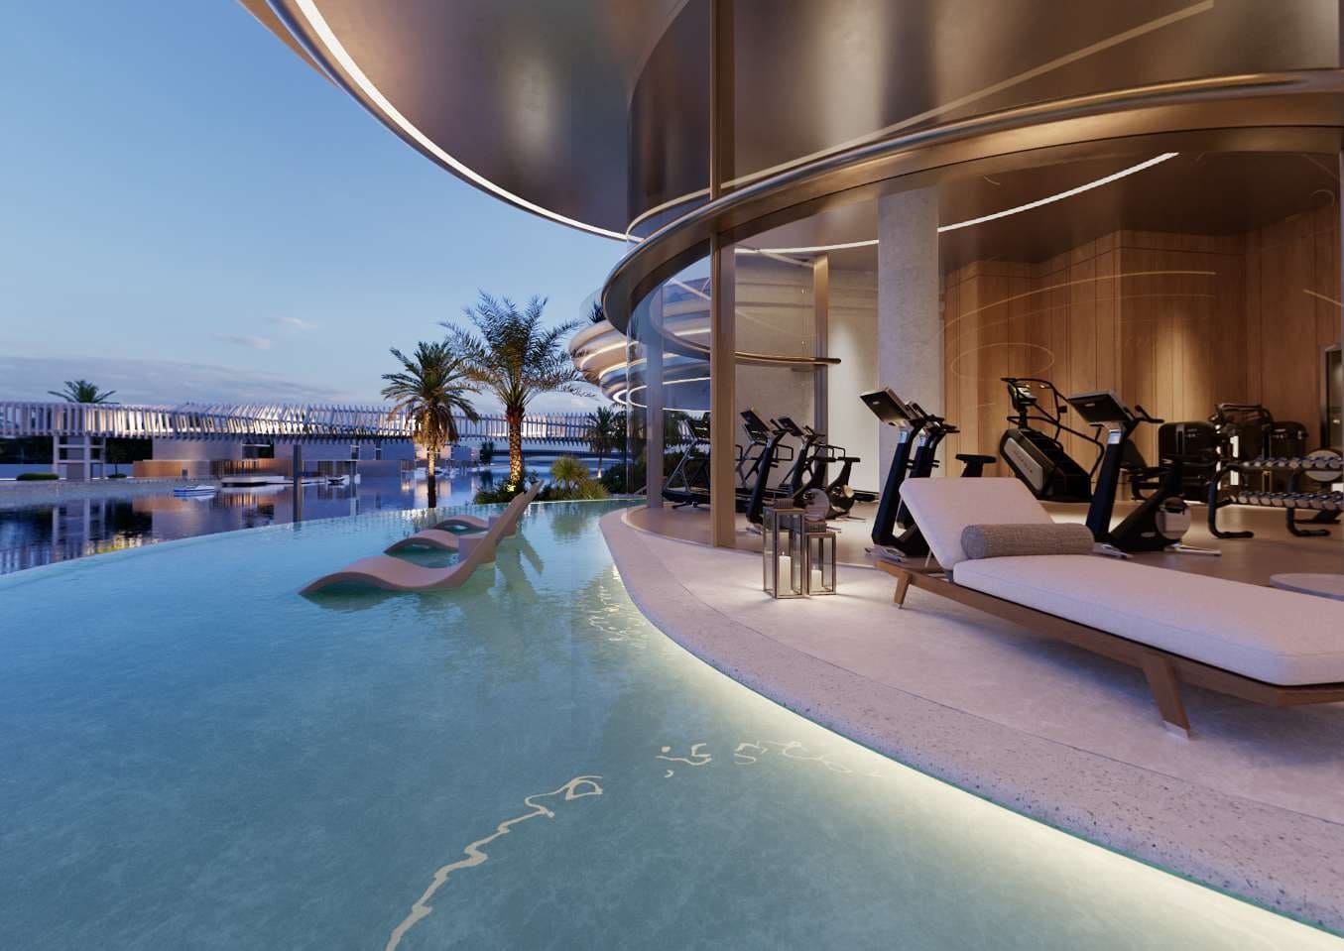
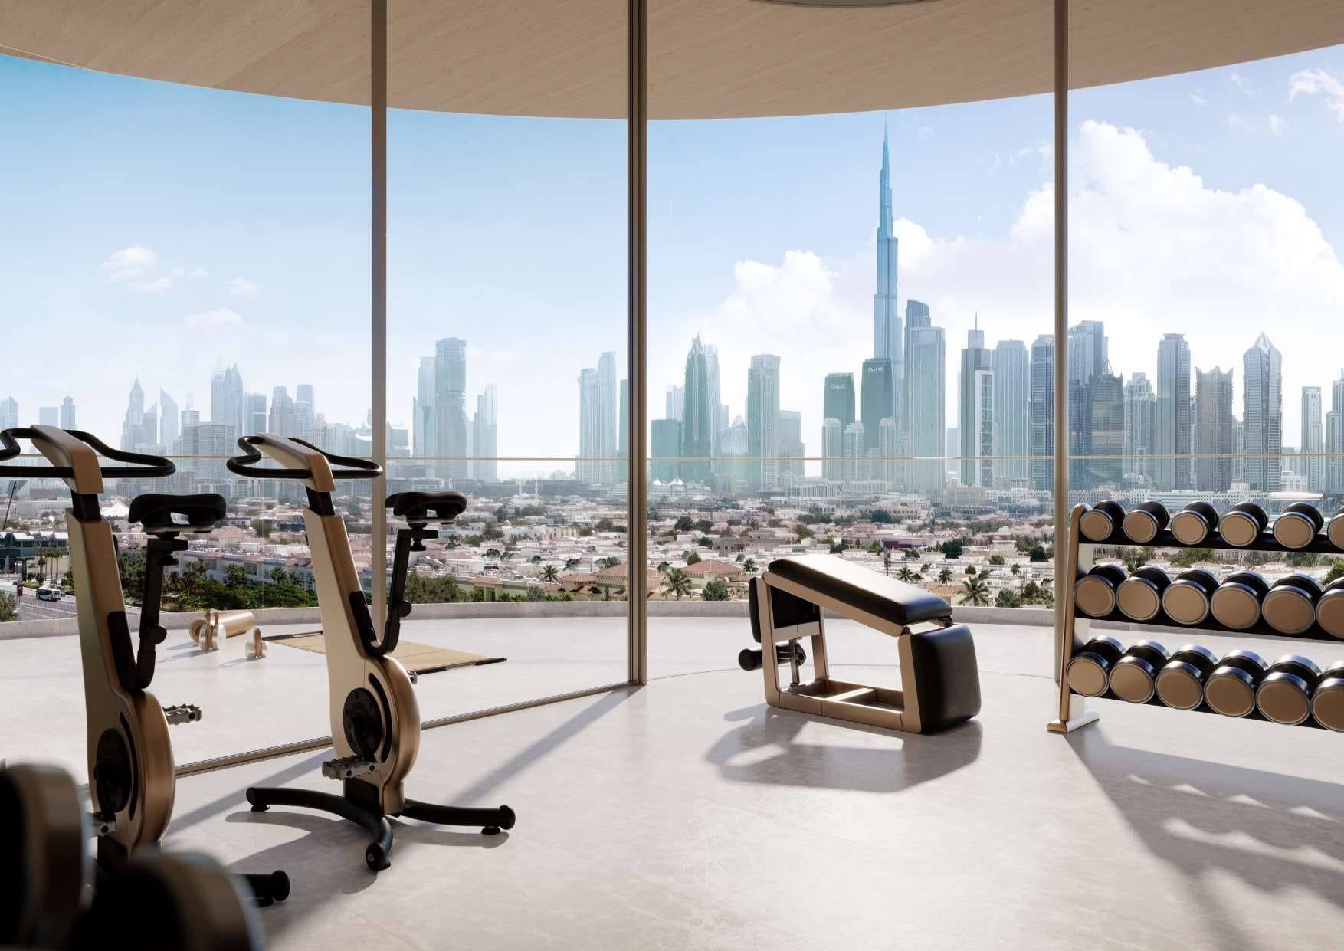
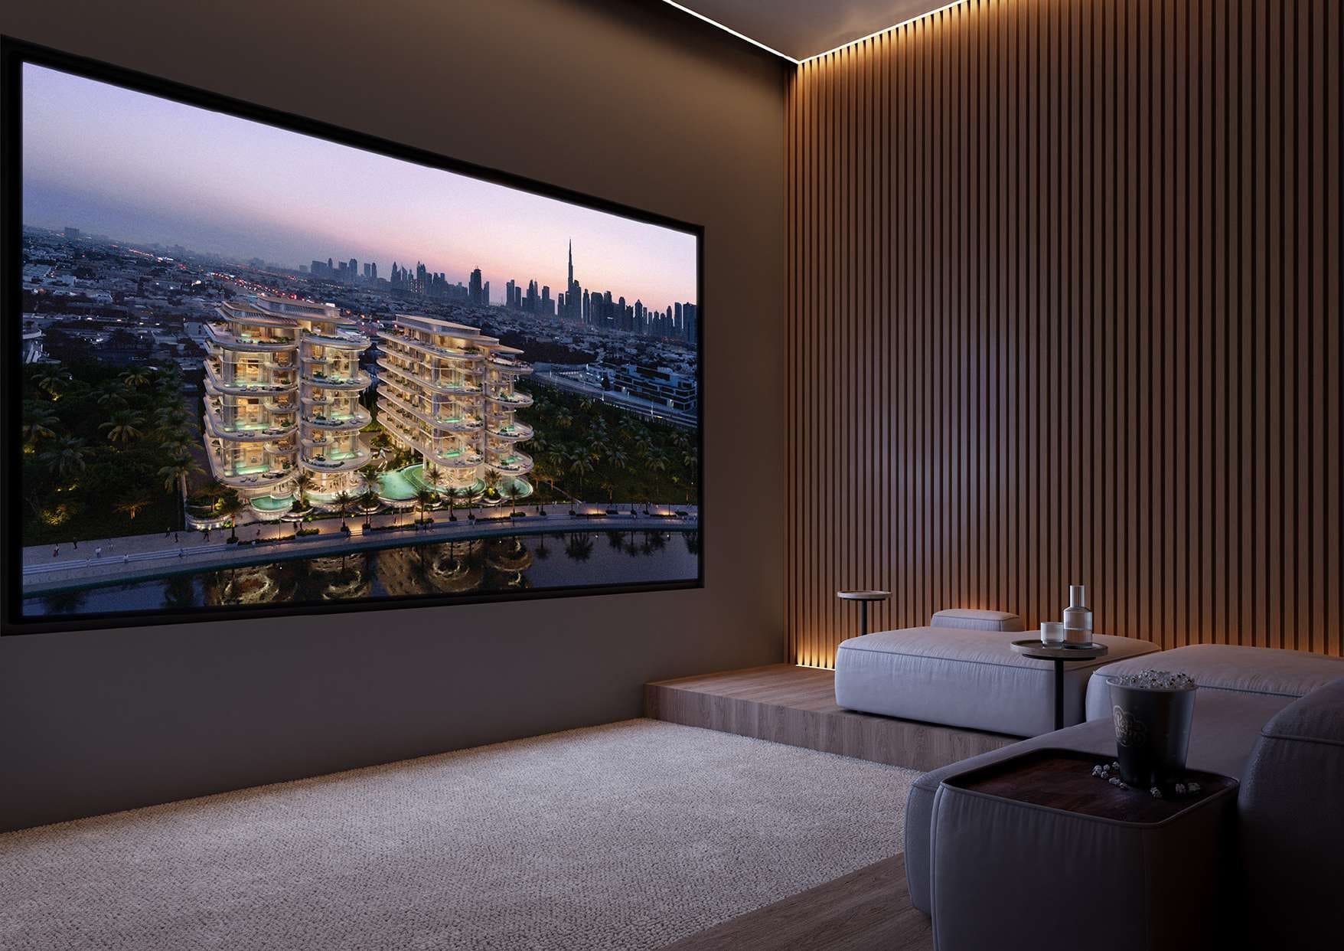
The lavish residences within each mansion range from 9,000 to 16,000 sq ft, presenting as duplexes or triplexes with expansive double-height living areas. Boasting private swimming pools, elevators, gyms, cinemas, extensive garden terraces, and floor-to-ceiling windows, these homes redefine opulence. Residents are treated to sweeping 180-degree views of the Dubai Water Canal and the iconic Burj Khalifa, providing an unparalleled visual spectacle.

As you enter The Rings, a grand double-height lobby surrounded by reflective pools sets the stage for a truly immersive experience. Convenience is elevated with personalized underground parking pods, featuring a private car showroom and lifts that seamlessly connect to the residential units.

Foster + Partners' architectural vision emphasizes sustainability through flexible spaces and contemporary design, ensuring that The Rings not only stands as a testament to luxury living but also embraces modern environmental consciousness. Welcome to The Rings, where every detail reflects an uncompromising commitment to sophistication, sustainability, and an elevated lifestyle along the enchanting Dubai Water Canal.


Finishing and materials

The residences are thoughtfully adorned with high-quality fittings from renowned brands such as OBEGI, Antoniolupi, Gaggenau, Poliform, and Rimadesio, ensuring the utmost in comfort and style. Spacious interiors with full ceiling height of 3.5m and expansive double-height of 8m living areas.

Kitchen and appliances

Equipped kitchen

Furnishing

No

Location & lifestyle

Jumeirah 2, a well-established residential community in Dubai, epitomizes the charm of upscale living combined with a beachside ambiance. Characterized by tree-lined streets, upscale villas, and a mix of contemporary and traditional architecture, Jumeirah 2 is renowned for its luxurious yet relaxed lifestyle.

The community offers an array of amenities and services, including top-notch schools, healthcare facilities, shopping destinations, and dining options. Residents can enjoy the proximity to the iconic Jumeirah Beach, offering a picturesque backdrop for leisurely strolls and recreational activities.

Jumeirah 2 is strategically located, providing easy access to major roadways, making it convenient to reach key business districts, entertainment hubs, and cultural attractions across Dubai. With a blend of sophistication and a tranquil atmosphere, Jumeirah 2 remains a sought-after address for those seeking a balance between modern conveniences and a serene residential environment.

Aumera decision frame

How to examine this project

A structured reading of the published dossier—not a return forecast or recommendation.

Decision signals

  • Requires the buyer to examine how much capital is committed by the handover point.
  • The specific unit, layout efficiency, and view premium should carry more weight than the headline starting price.
  • Should be reviewed alongside comparable delivered work by PMR Property.

Catalogue completeness

Completion timing
Confirm before reservation
Service charge
Confirm before reservation
Escrow information
Present in catalogue
Payment milestones
Present in catalogue
Project detail

Floor plans

Open any plan to inspect the residence layout in full detail.

Loading floor plans...

Project detail

Payment plans

Review the available instalment structures and key milestones.

Payment structure

Payment Plan

0 months
5%
On booking
on booking · 5 payment - On booking (The Rings)
55%
During construction
during construction · 55 payment - During construction (The Rings)
40%
Upon Handover
on handover · 40 payment - Upon Handover (The Rings)
Project detail

Amenities

Facilities designed around everyday comfort, wellness, and leisure.

World-Class Spa
Wellness And Beauty Center
Kids’ Play Area
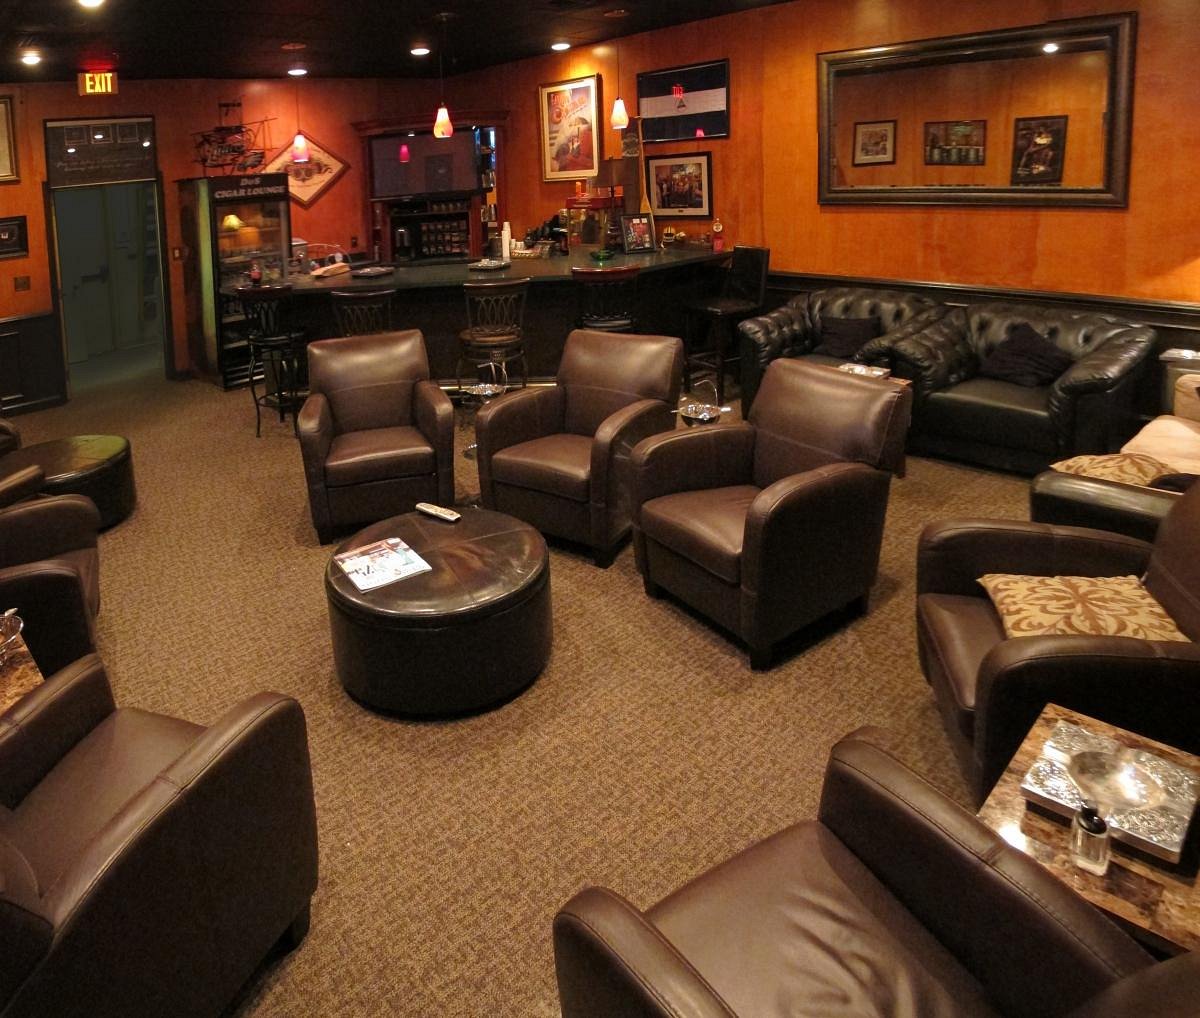
Cigar Lounge
Outdoor Grilling Station
Private Swimming Pool
Yoga And Gym
Private Cinema Room
Project detail

Buildings

2 Buildings

2 Buildings

unknown

5, 6 bedroom duplexes & 6, 7 bedroom penthouses

Project detail

Project specifications

Key construction, completion, and ownership information.

Sales status
Out Of Stock
Furnishing
No
Buildings
1
Construction start
Apr 2024
Construction end
Dec 2025
Completion
Dec 2025
Escrow no.
1008014829

Personalised advisory

Request your private brief

Tell us how you are approaching The Rings. Your answers help your advisor prepare availability, comparisons, and a conversation around your actual requirements.

Your details help us prepare and respond to this property enquiry. See our Privacy Policy for how information is used and retained.