Back to off-plan projects
under constructionon sale

The Icon Tower

A development by Advanced Properties

Yas Island, Abu Dhabi Emirate

Confirmed price range

1.6M – 10.5M AED

Unit availability

21

Bedrooms

0–4

Bathrooms

Completion

Mar 2027

Area

395 – 3,196 sqft

Buildings

1

Share this property

Project detail

Overview

A closer look at the residences, lifestyle, and location.

The residences

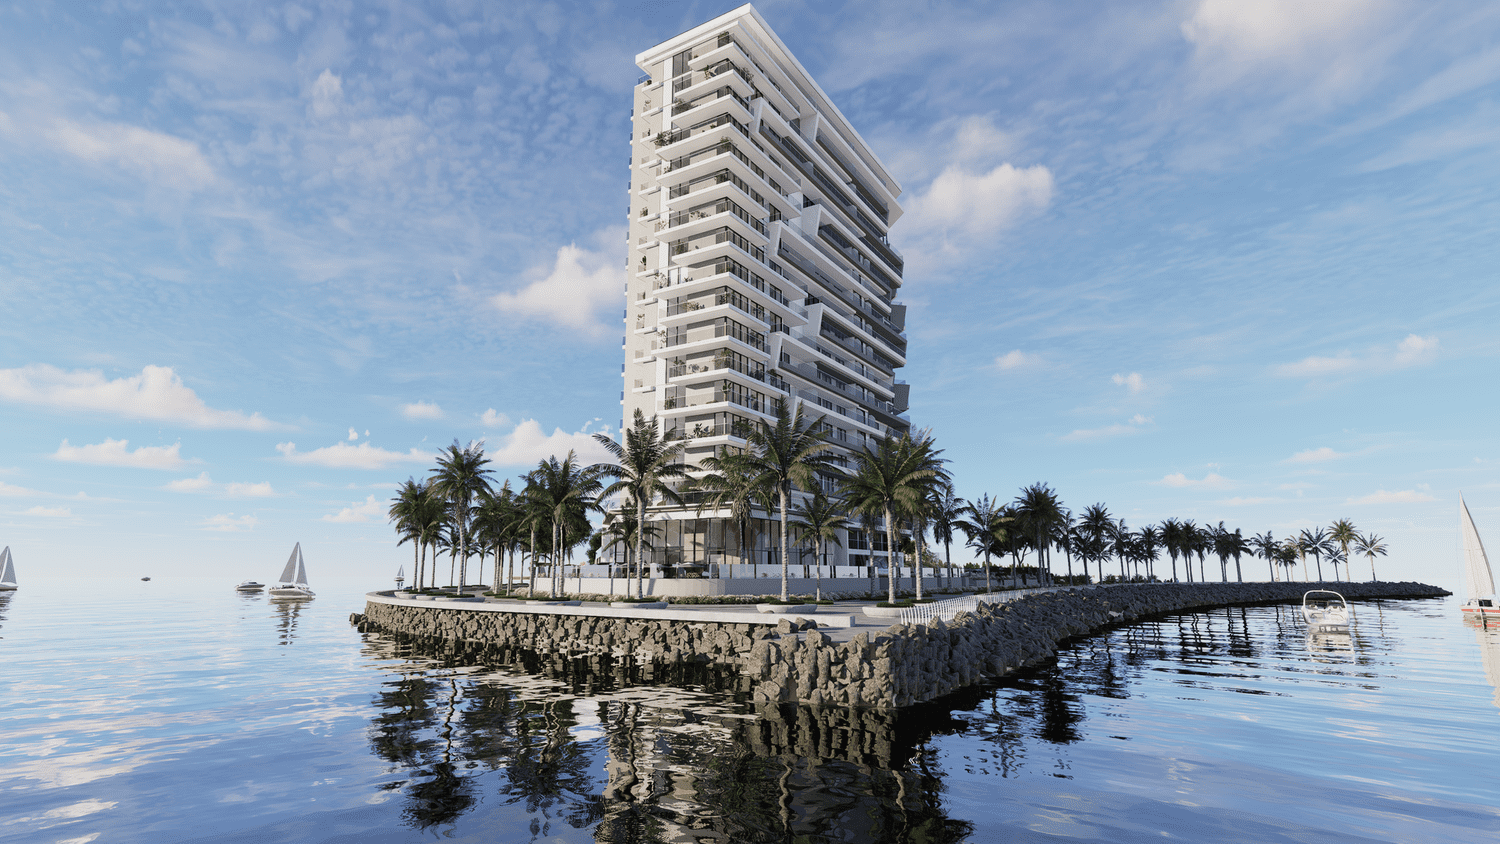
Icon Tower is a landmark residential development strategically positioned to contribute significant value to the growing Yas South area. The project comprises a prime residential tower offering a diverse mix of studios, 1-, 2-, and 3-bedroom apartments, designed to cater to a wide range of lifestyles and resident profiles. Its presence reinforces the district’s transformation into a vibrant waterfront destination, combining urban convenience with a strong residential identity.

The tower’s architectural concept places panoramic views at the core of the design. Its linear form was intentionally developed to maximize visual connections with the surrounding waterfront, ensuring that all residences benefit from open outlooks and natural light. The development spans multiple residential levels and integrates community-focused spaces, including a podium-level swimming pool and thoughtfully planned circulation areas, creating a balanced environment for everyday living.

Interiors follow a light-toned, minimalist design approach that enhances spatial openness and delivers a clean, elegant atmosphere throughout the residences. Finishes are selected to support a modern and understated aesthetic. Kitchens are delivered without appliances, and the residences are provided unfurnished, allowing owners the flexibility to personalize their living spaces according to individual preferences.
Location & lifestyle

Yas Island, located in Abu Dhabi, is a world-renowned leisure and entertainment destination that has gained international recognition. This expansive man-made island offers an impressive collection of iconic attractions, led by the celebrated Yas Marina Circuit, home to the Formula 1 Abu Dhabi Grand Prix. Each year, the circuit draws motorsport fans from around the globe, reinforcing Yas Island’s reputation as a premier global entertainment hub.

At the heart of the island lies Ferrari World Abu Dhabi, an indoor theme park dedicated to the legendary Italian automotive brand. The park captivates visitors with adrenaline-filled rides, including the record-breaking Formula Rossa roller coaster, as well as immersive exhibits that showcase Ferrari’s heritage and innovation. Complementing this experience is Yas Waterworld, a vibrant aquatic destination featuring thrilling slides, rides, and pools for all ages, thoughtfully designed with elements inspired by Emirati culture.

Beyond its flagship attractions, Yas Island offers a sophisticated lifestyle environment with luxury hotels, resorts, fine dining restaurants, beach clubs, and nightlife venues. Excellent infrastructure and seamless connectivity enhance the island’s appeal, with convenient access to Abu Dhabi International Airport and major city routes. Together, these elements position Yas Island as a dynamic destination where entertainment, leisure, and upscale living come together effortlessly.

Aumera decision frame

How to examine this project

A structured reading of the published dossier—not a return forecast or recommendation.

Decision signals

  • Requires the buyer to examine how much capital is committed by the handover point.
  • Offers a mixed unit range across apartments, townhouse.
  • Should be reviewed alongside comparable delivered work by Advanced Properties.

Catalogue completeness

Completion timing
Confirm before reservation
Service charge
Present in catalogue
Escrow information
Confirm before reservation
Payment milestones
Present in catalogue
Project detail

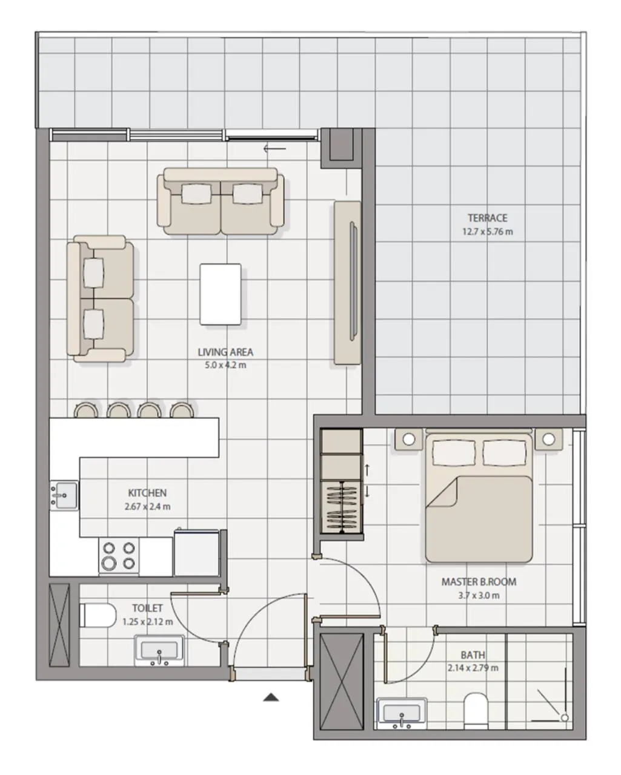
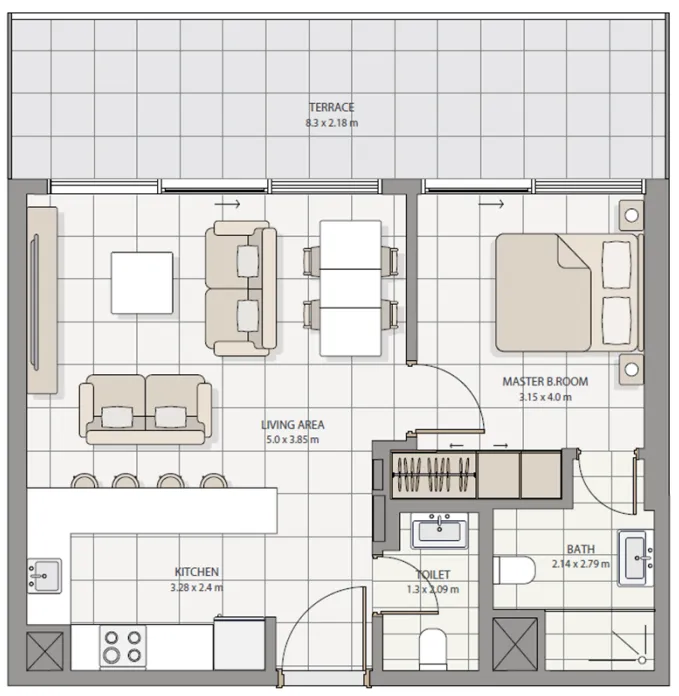
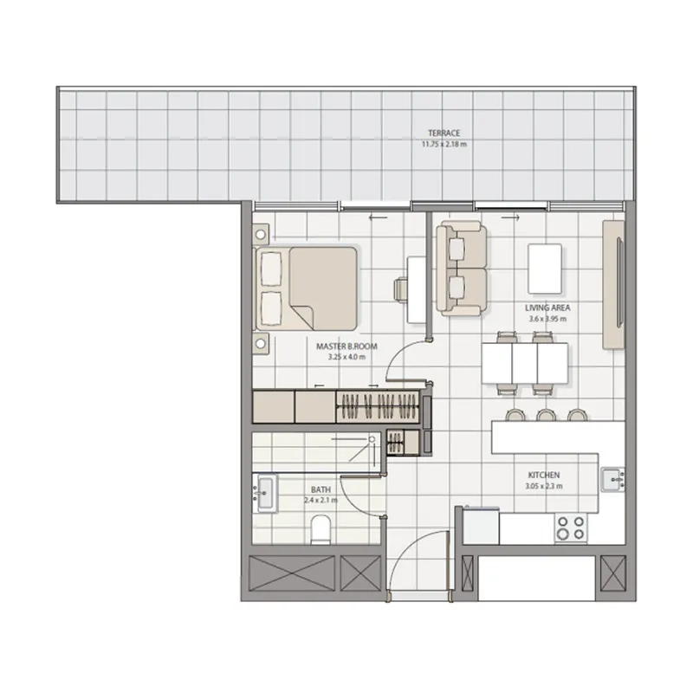
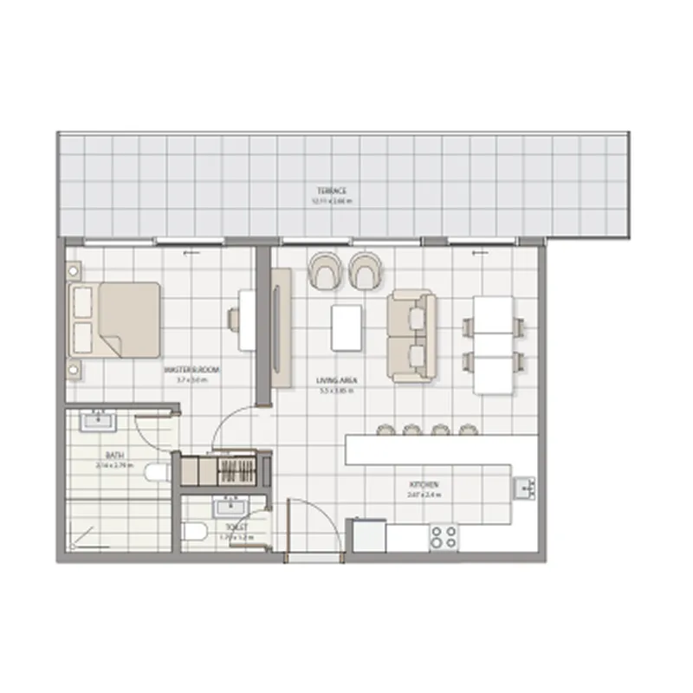
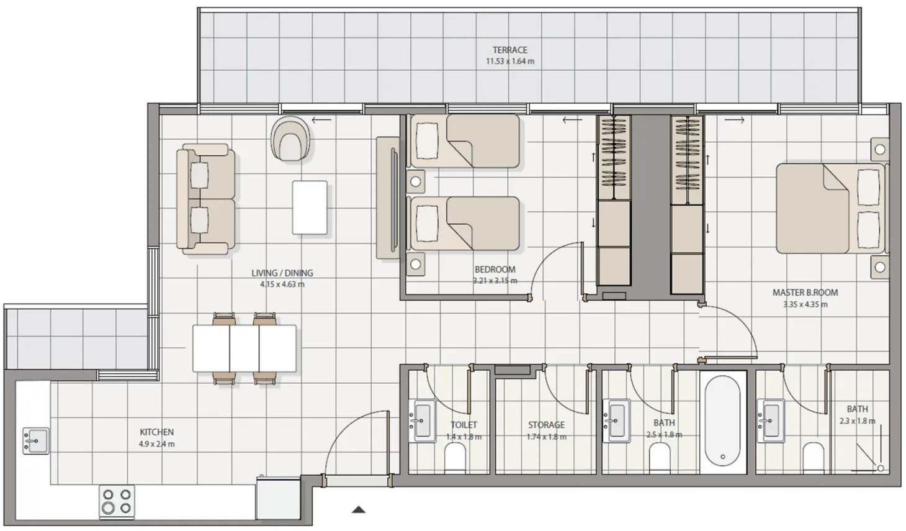
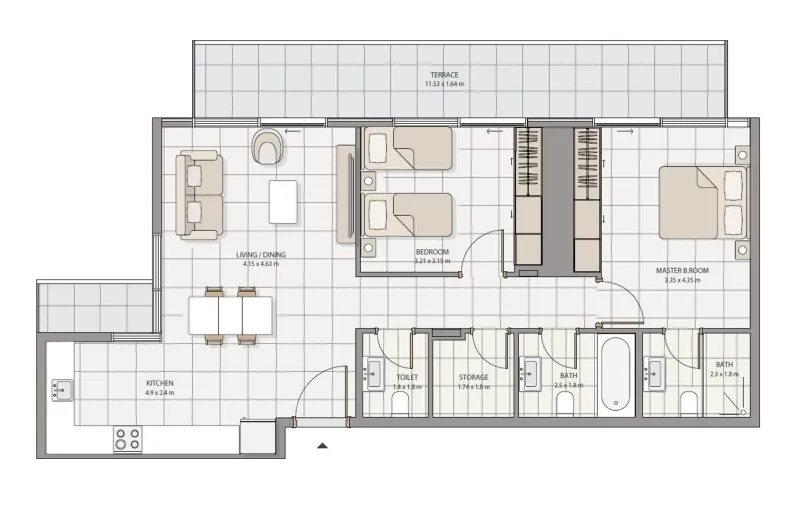
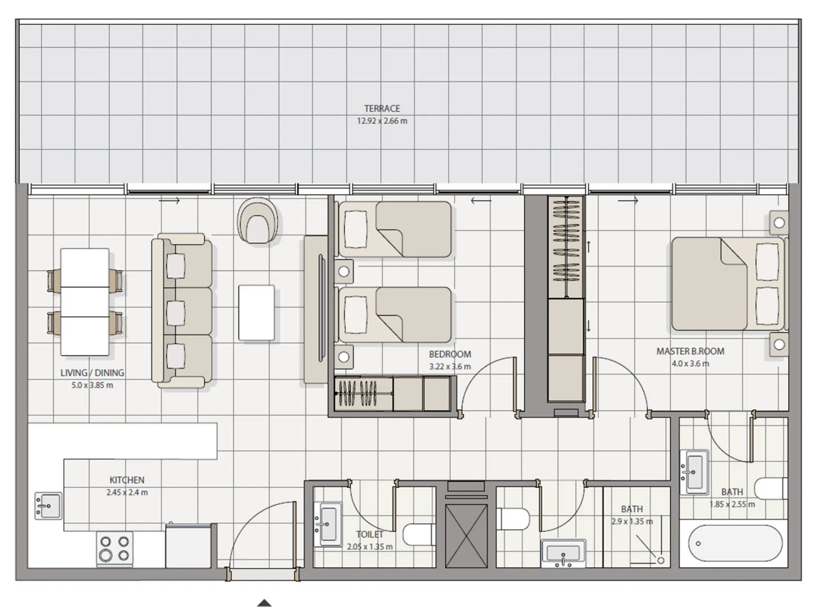
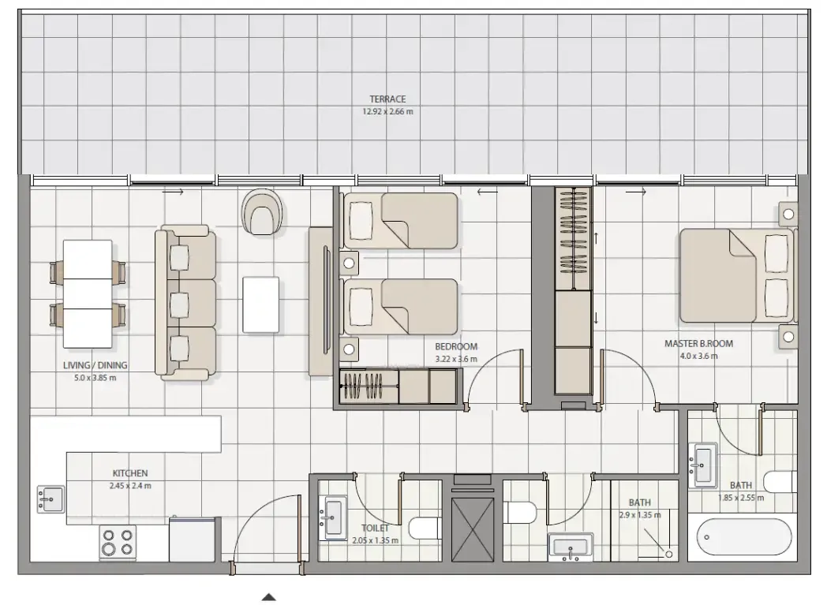
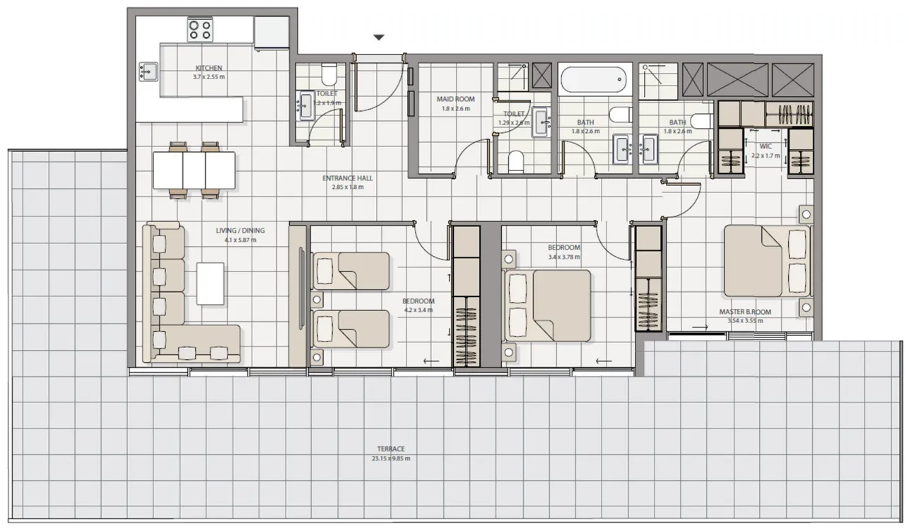
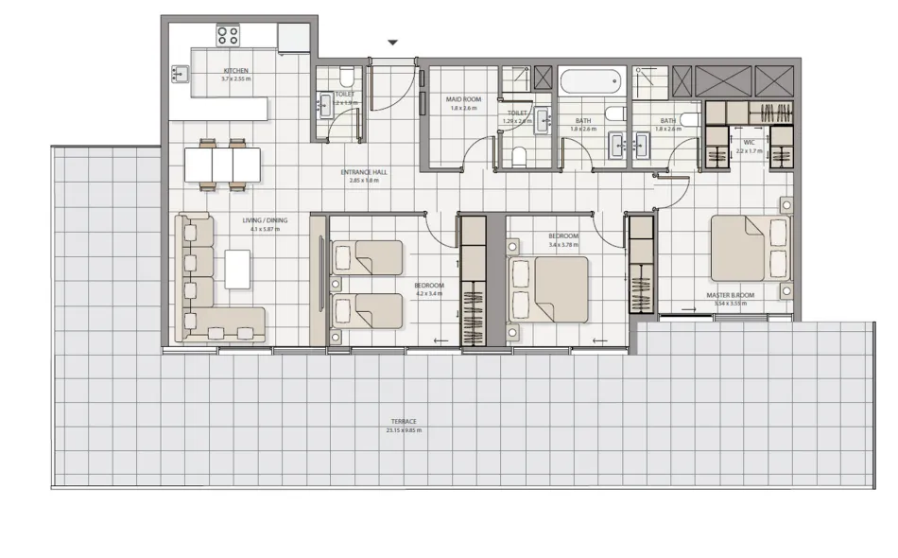
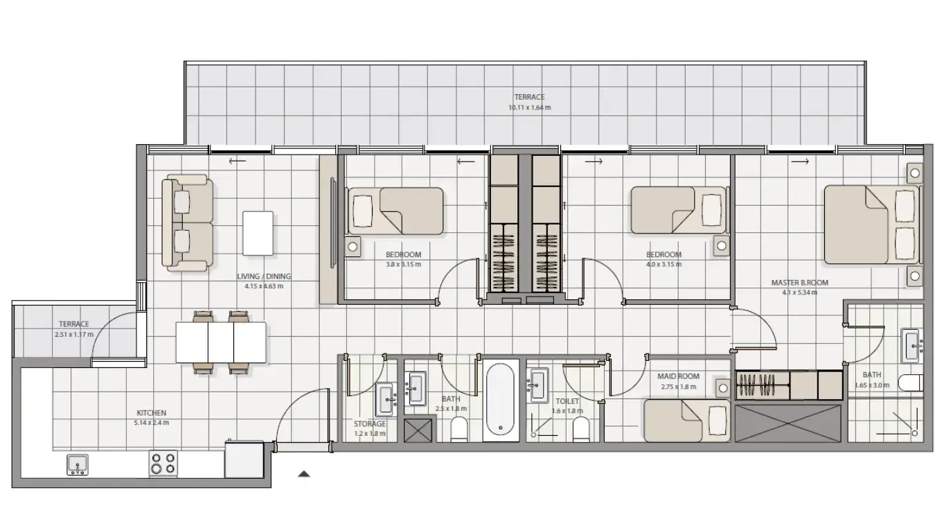
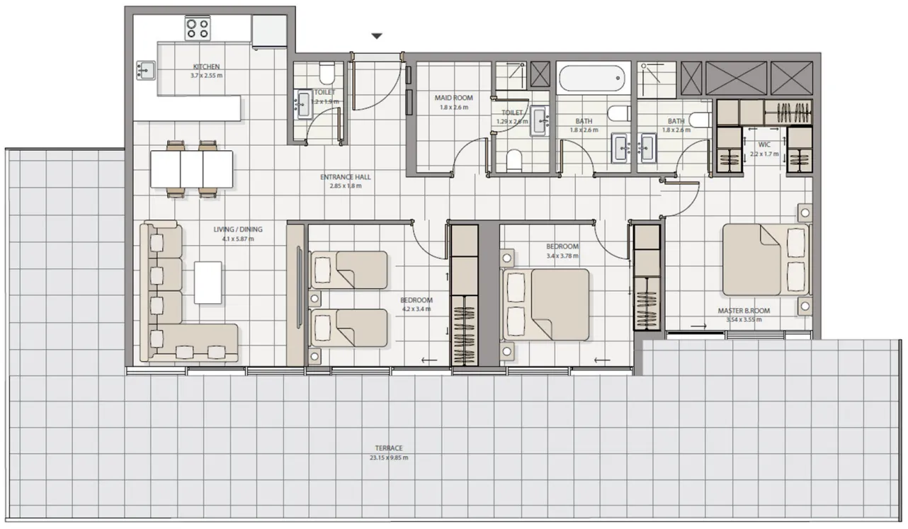
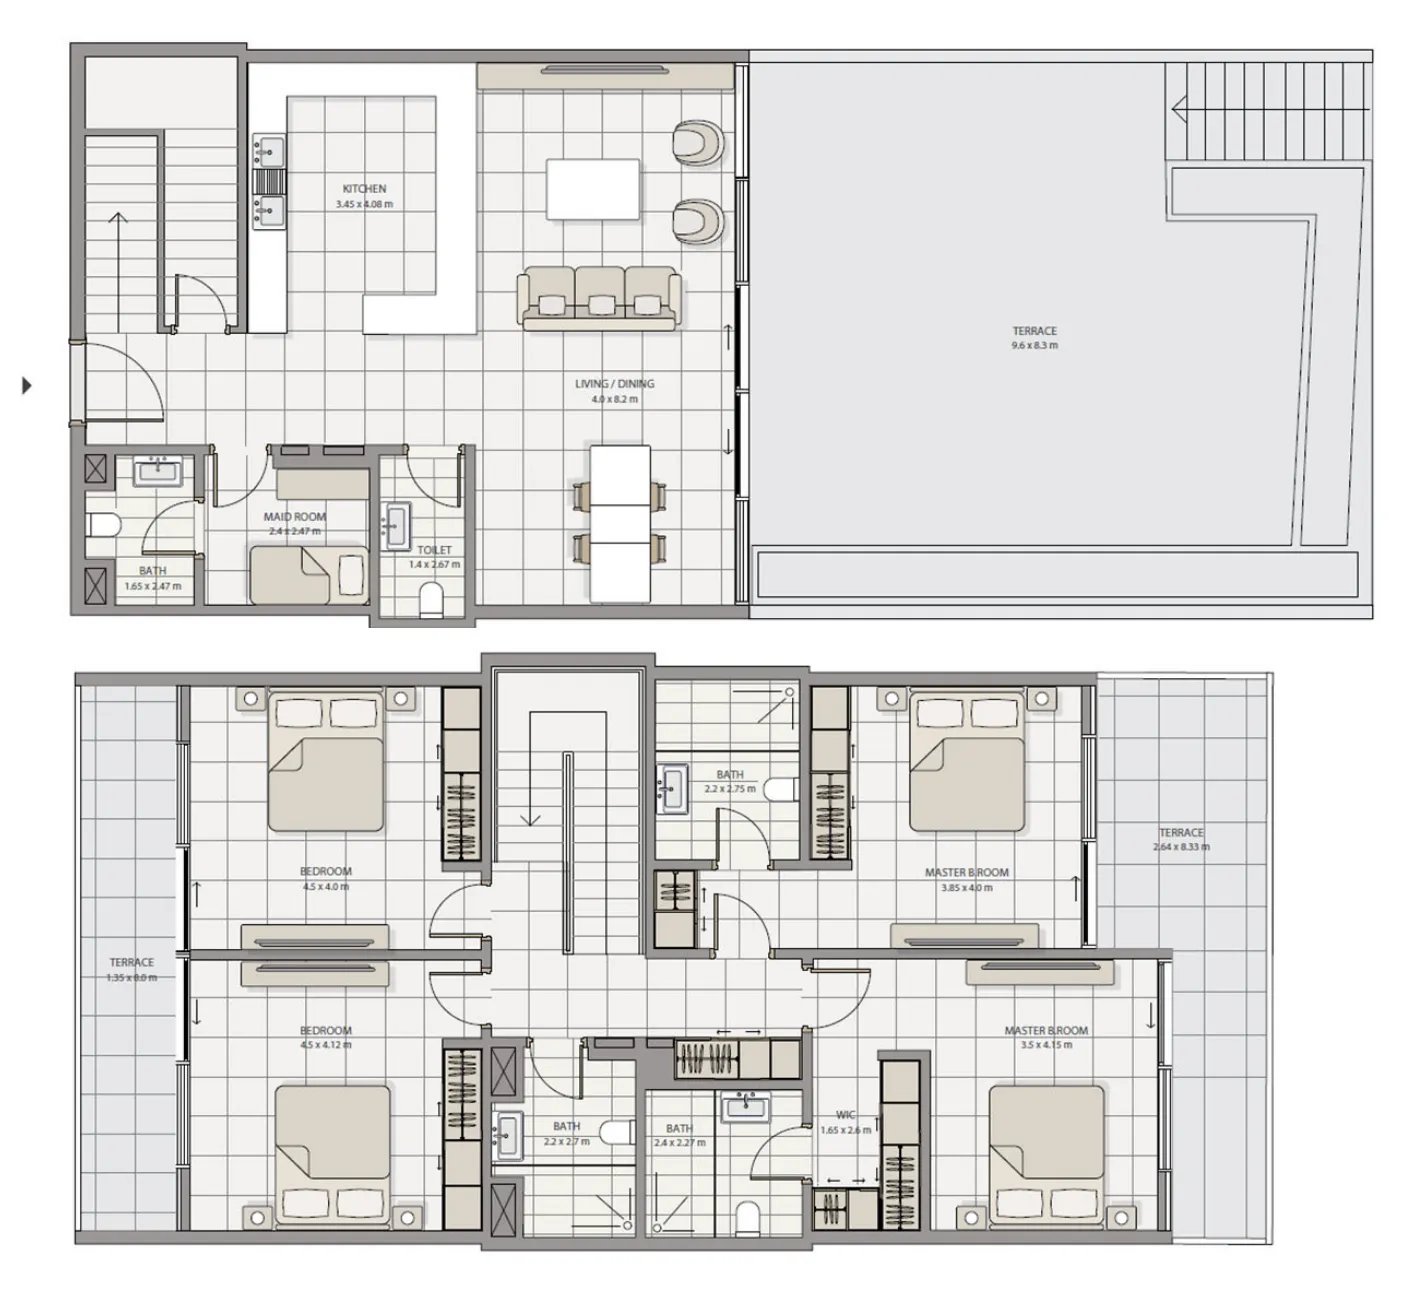
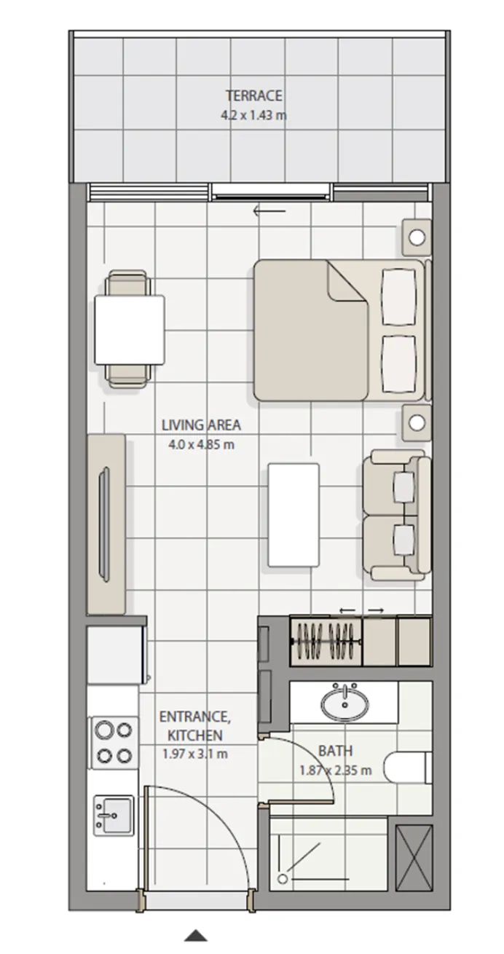
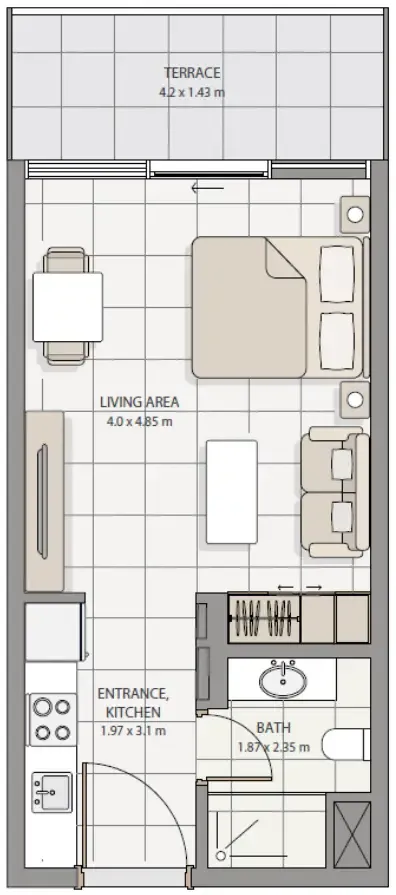
Floor plans

Open any plan to inspect the residence layout in full detail.

Loading floor plans...

Project detail

Typical units

Indicative layouts, price ranges, and internal areas.

LayoutBedroomsPrice (AED)Size
0 bedroom layoutStudio1.6M395 sqft
0 bedroom layoutStudio1.8M493 sqft
1 bedroom layout1 bedroom2.2M – 2.5M637 sqft
1 bedroom layout1 bedroom2.4M – 2.9M733 – 967 sqft
1 bedroom layout1 bedroom2.9M754 sqft
1 bedroom layout1 bedroom2.5M621 sqft
2 bedroom layout2 bedroom4.9M1,234 sqft
2 bedroom layout2 bedroom6.7M1,827 sqft
2 bedroom layout2 bedroom5.1M – 5.7M1,250 – 1,442 sqft
2 bedroom layout2 bedroom4.3M1,382 sqft
3 bedroom layout3 bedroom5.2M – 8.9M1,909 sqft
3 bedroom layout3 bedroom4.2M1,965 sqft
3 bedroom layout3 bedroom6.0M1,747 sqft
3 bedroom layout3 bedroom4.2M1,947 sqft
4 bedroom layout4 bedroom10.5M3,196 sqft
Project detail

Payment plans

Review the available instalment structures and key milestones.

Payment structure

Payment Plan

0 months
30%
During construction
during construction
70%
Upon Handover
on handover
Project detail

Amenities

Facilities designed around everyday comfort, wellness, and leisure.

Swimming Pool
Gym
Kids Swimming Pool
Project detail

Buildings

Tower

Tower

unknown

Studio, 1, 2, 3 bedroom apartments & 4 bedroom townhouses & 4 bedroom penthouses

Project detail

Parking

Allocated parking by residence type and bedroom configuration.

Unit typeBedroomsParking spaces
apartment32
townhouses42
apartment11
apartment21
apartment01
Project detail

Project specifications

Key construction, completion, and ownership information.

Available units
21
Unit types
apartments, townhouse
Service charge
10 AED/sqft
Furnishing
Semi Furnished
Buildings
1
Construction start
Jun 2024
Construction end
Mar 2027
Completion
Mar 2027

Personalised advisory

Request your private brief

Tell us how you are approaching The Icon Tower. Your answers help your advisor prepare availability, comparisons, and a conversation around your actual requirements.

Your details help us prepare and respond to this property enquiry. See our Privacy Policy for how information is used and retained.