Back to off-plan projects
under constructionon sale

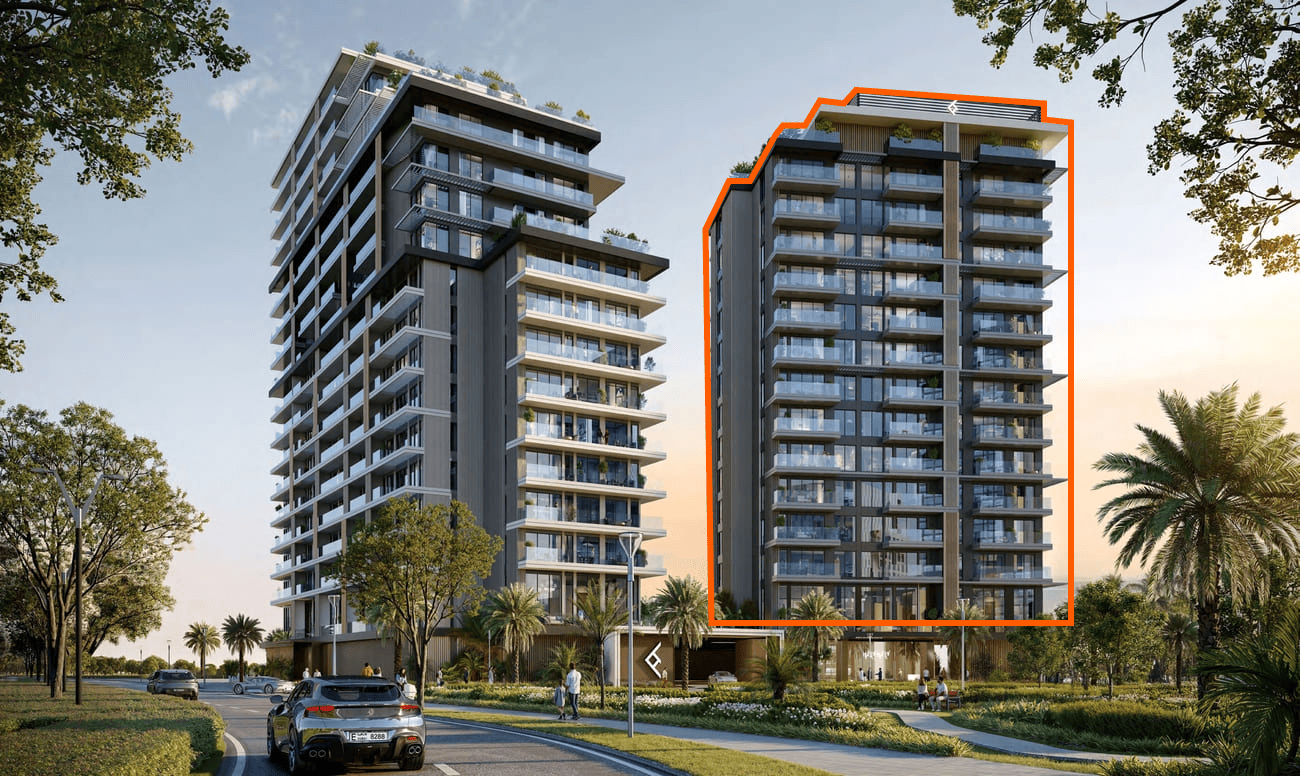
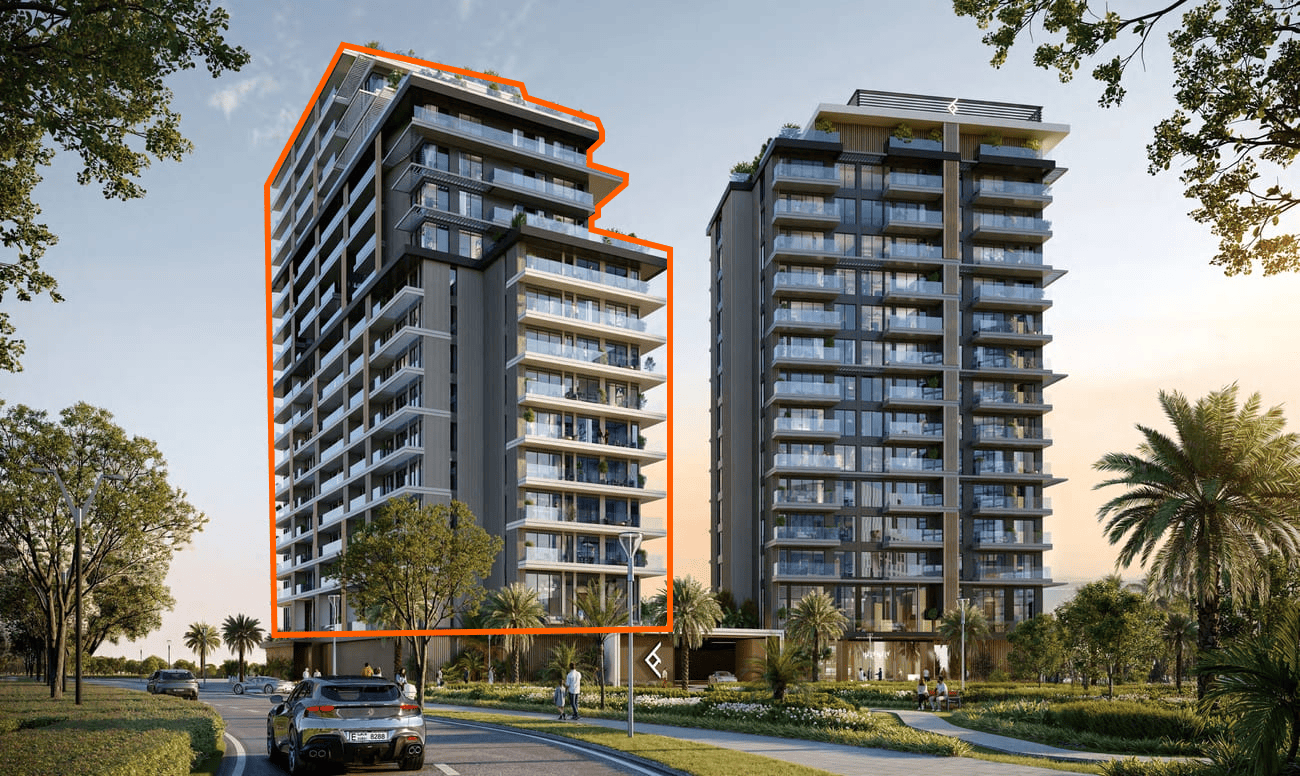
The Hillgate

A development by Ellington

Dubai Silicon Oasis, Dubai

Confirmed price range

2.1M – 2.4M AED

Unit availability

36

Bedrooms

2

Bathrooms

Completion

Dec 2028

Area

1,197 – 1,322 sqft

Buildings

2

Share this property

Project detail

Overview

A closer look at the residences, lifestyle, and location.

The residences

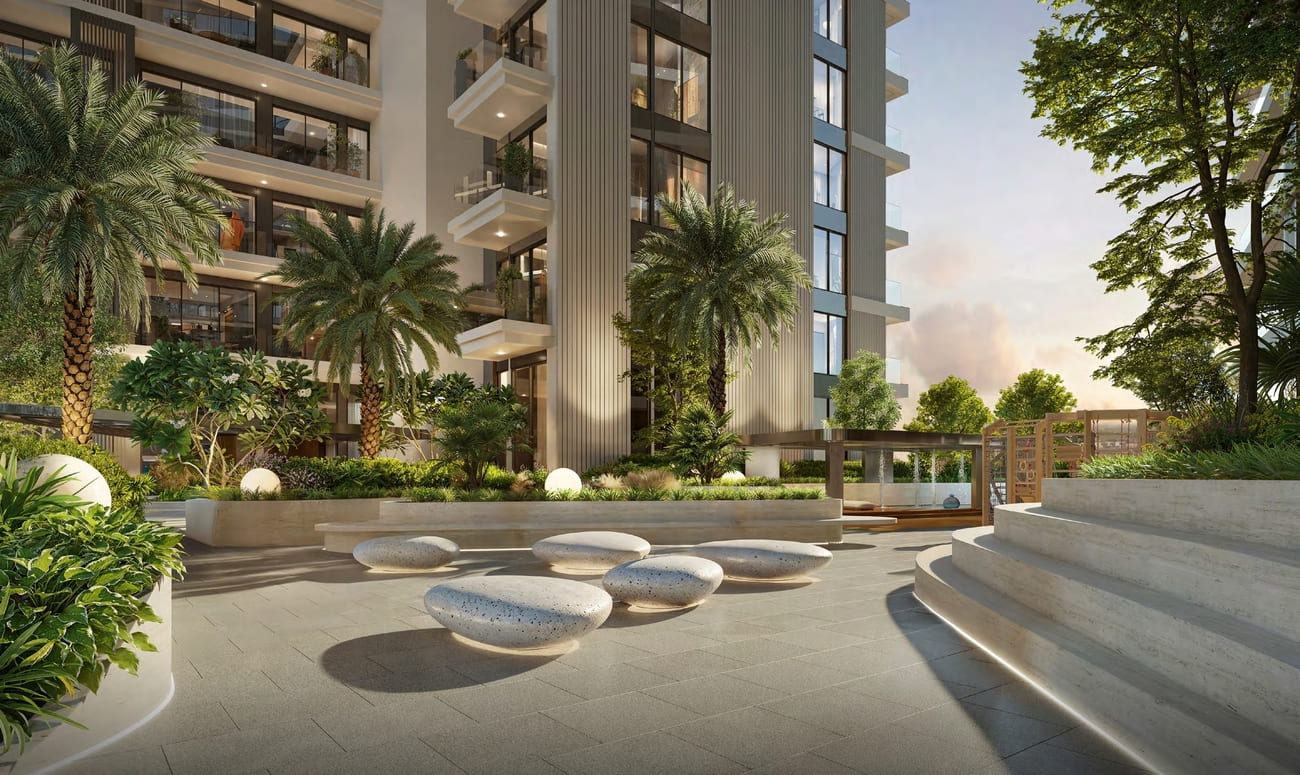
The Hillgate by Ellington Properties is a contemporary residential development located in Dubai Silicon Oasis, offering a curated selection of 1, 2, and 3-bedroom apartments designed with a strong focus on space, light, and modern functionality. The architecture follows Ellington’s signature aesthetic, combining clean lines, refined proportions, and thoughtfully integrated glazing that enhances natural illumination throughout the interiors. Each residence is carefully planned to balance privacy and openness, creating a calm and elegant living environment suited for both families and professionals.

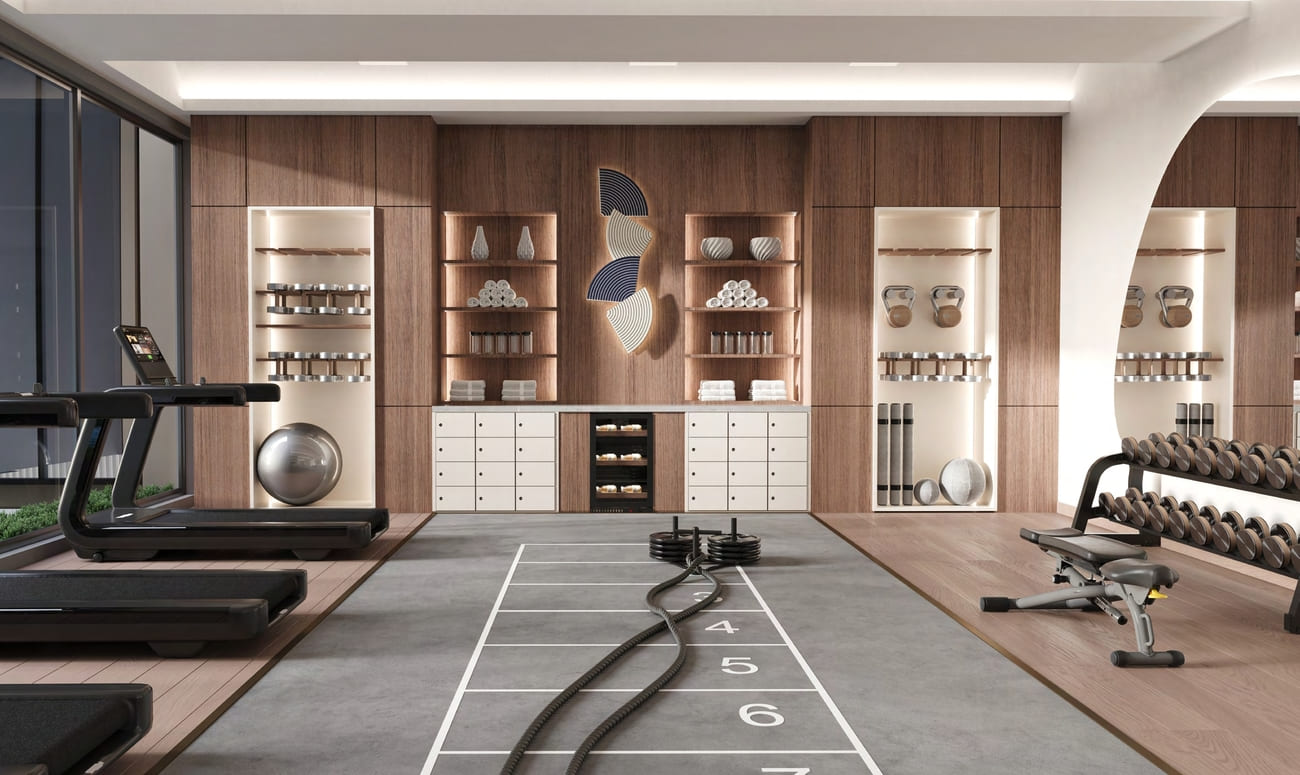
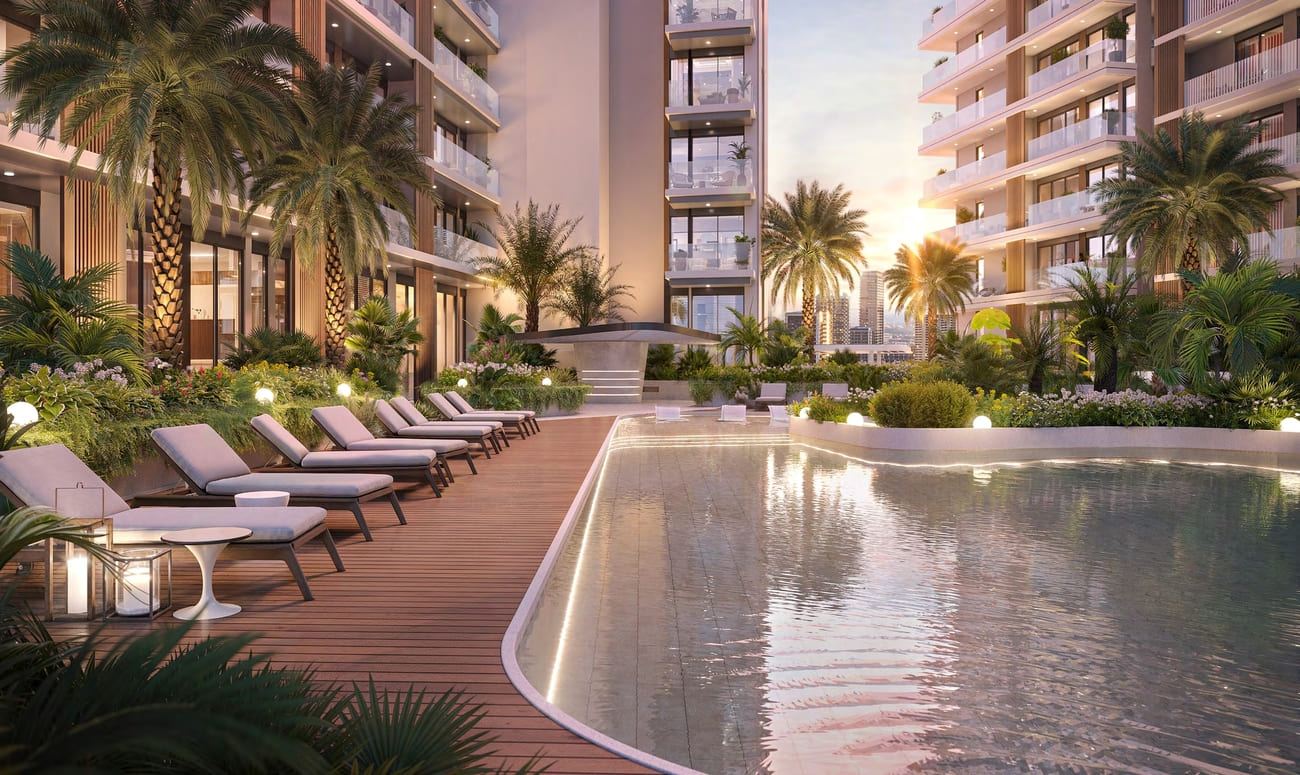
The lifestyle at The Hillgate is supported by a well-rounded collection of amenities designed to promote wellness, recreation, and community interaction. Residents have access to a fully equipped gym, swimming pools for adults and children, and dedicated wellness spaces including a Yoga and Pilates studio. Social areas such as the clubhouse and BBQ zone encourage gathering and connection, while landscaped outdoor spaces and a dedicated kids’ play area ensure a family-friendly atmosphere within a safe and engaging environment.

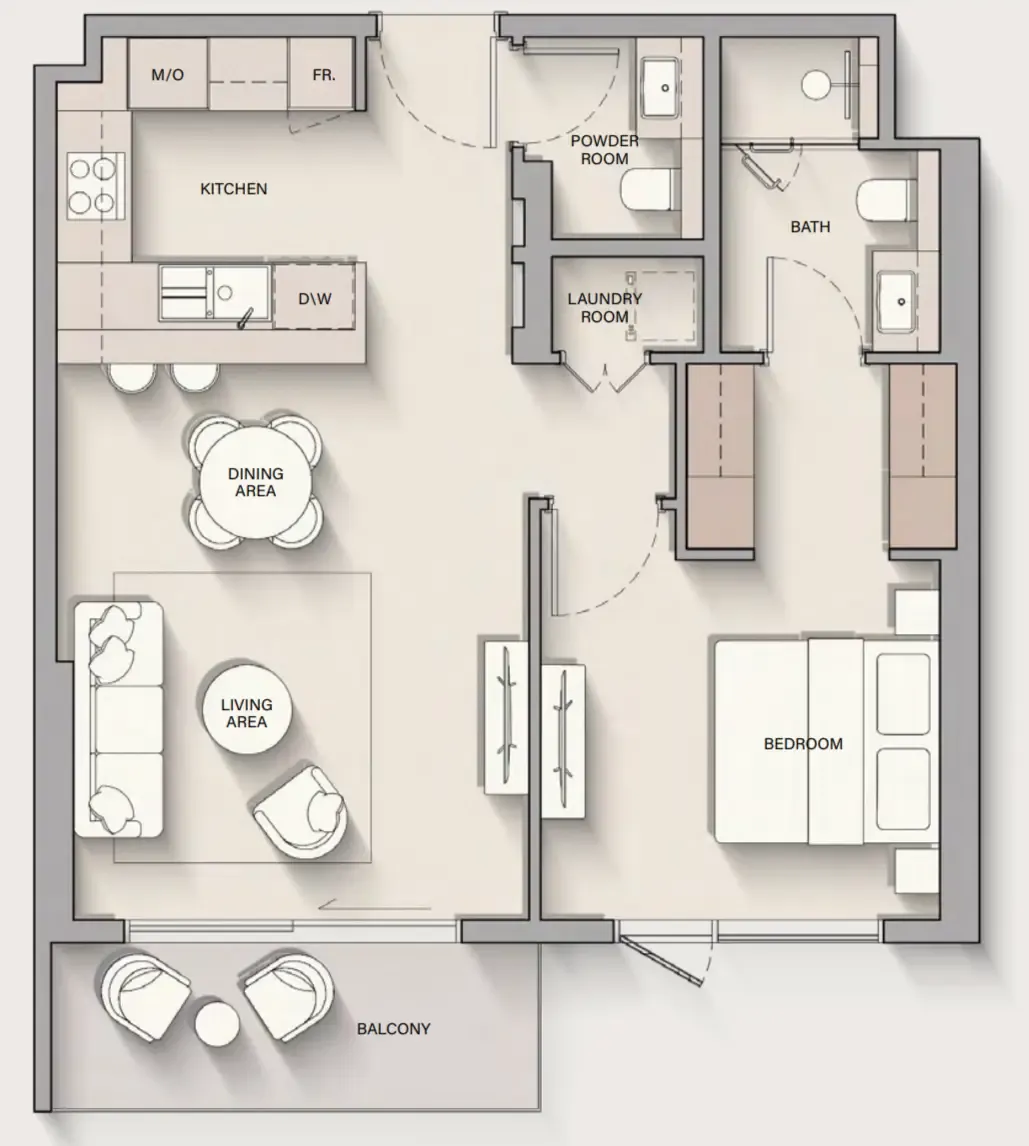
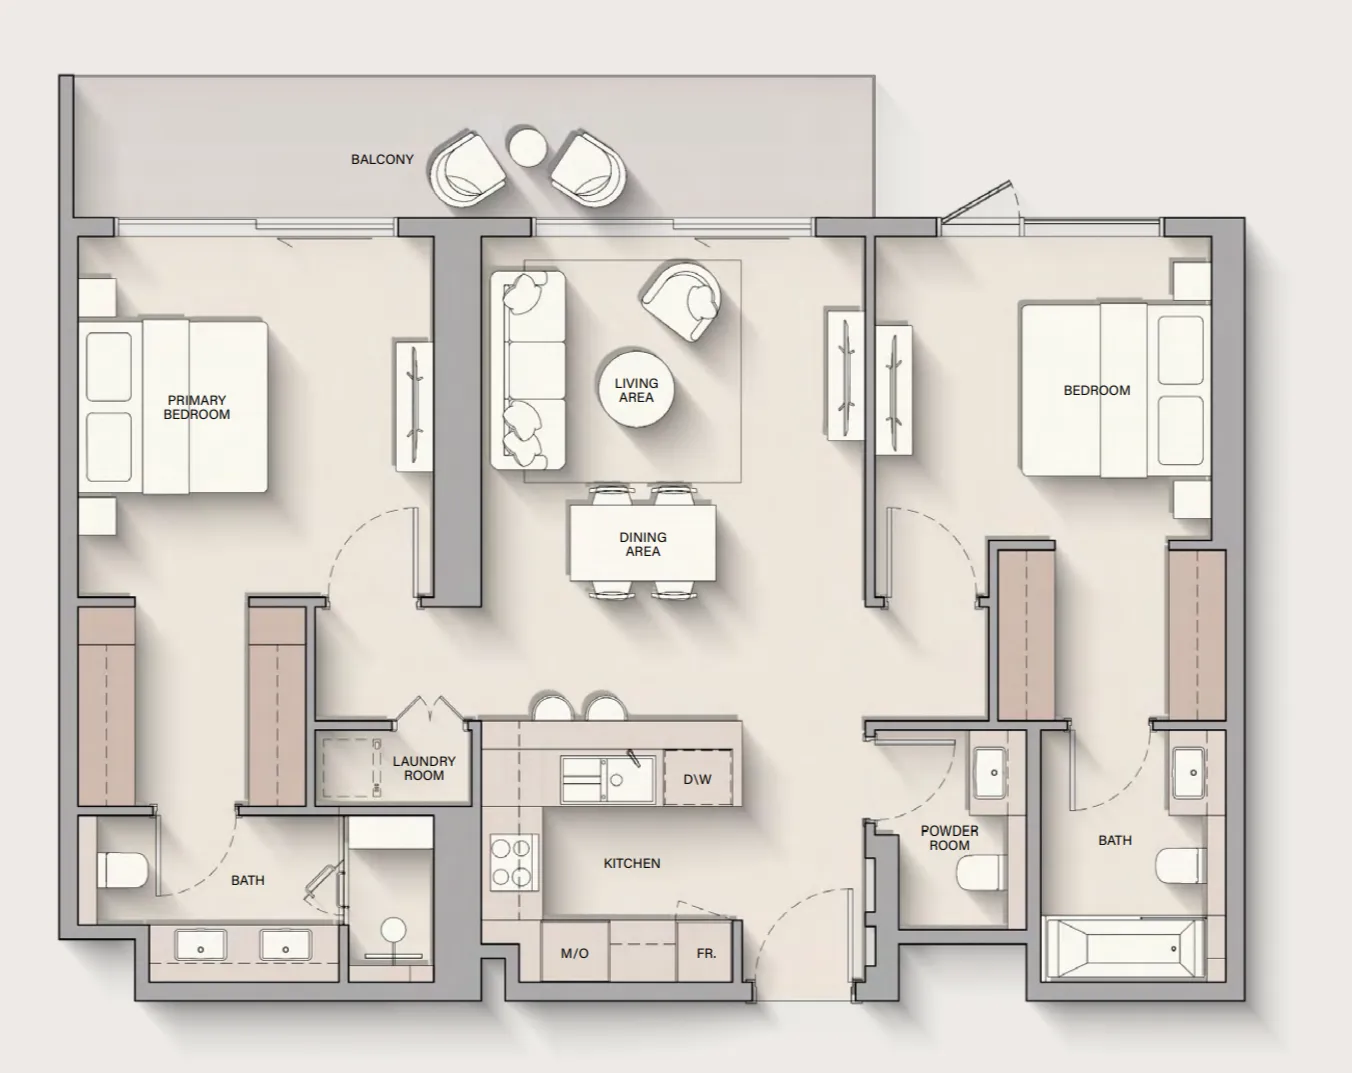
Interiors are finished with modern, high-quality materials that emphasize simplicity, comfort, and refined detailing. Kitchens are designed as functional focal points, featuring sleek finishes, ample storage, and a central island that integrates seamlessly with the living and dining areas. Residences are offered unfurnished, allowing homeowners to personalize their spaces, while the overall design language ensures a cohesive foundation of elegance, practicality, and contemporary style.
Location & lifestyle

Dubai Silicon Oasis is a cutting-edge technology park and residential community located in Dubai. It spans over 7.2 square kilometres and is strategically situated on the Emirates Road, providing easy access to Dubai's major highways and landmarks.

As a hub for technology and innovation, Dubai Silicon Oasis is home to numerous multinational technology companies, startups, and research institutions. It offers state-of-the-art infrastructure and facilities tailored to the needs of the tech industry, including advanced telecommunications, data centres, and modern office spaces.

In addition to its technological prowess, Dubai Silicon Oasis is also a vibrant residential community. Residents enjoy a plethora of amenities, such as schools, healthcare facilities, shopping malls, parks, and recreational areas, creating a well-rounded and convenient lifestyle.
Aumera decision frame

How to examine this project

A structured reading of the published dossier—not a return forecast or recommendation.

Decision signals

  • Requires the buyer to examine how much capital is committed by the handover point.
  • The specific unit, layout efficiency, and view premium should carry more weight than the headline starting price.
  • Should be reviewed alongside comparable delivered work by Ellington.

Catalogue completeness

Completion timing
Confirm before reservation
Service charge
Present in catalogue
Escrow information
Confirm before reservation
Payment milestones
Present in catalogue
Project detail

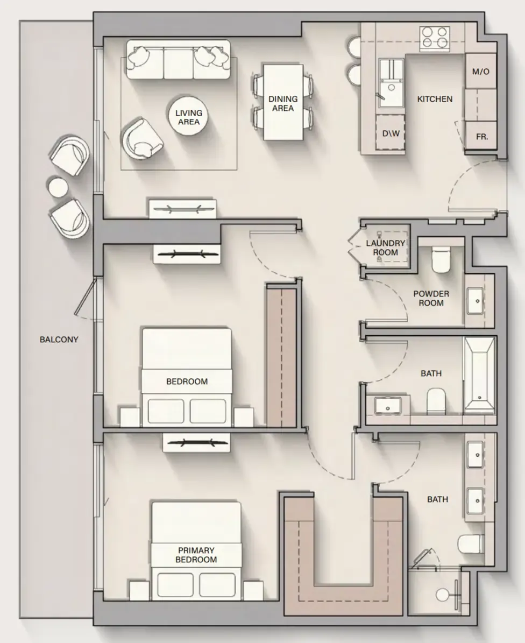
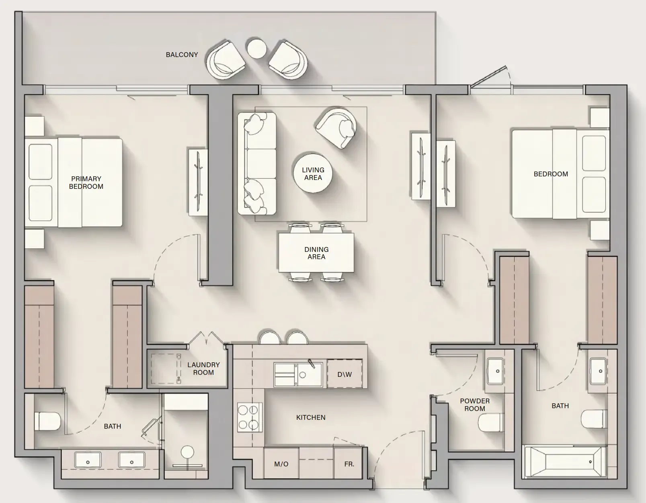
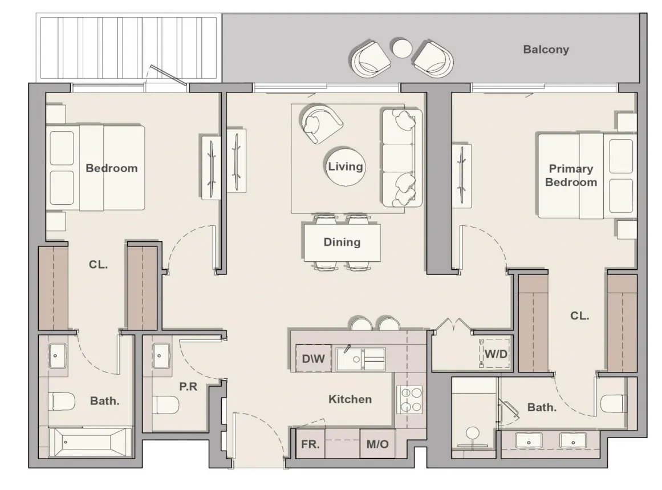
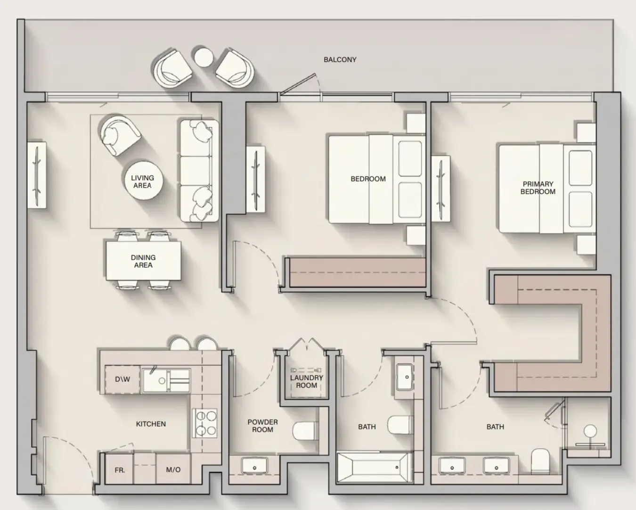
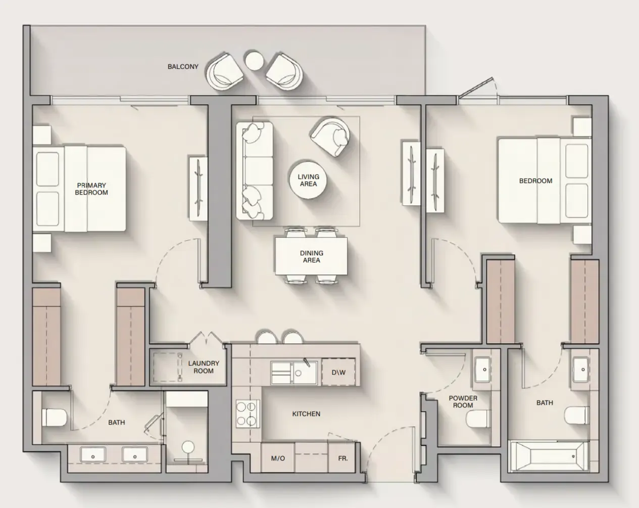
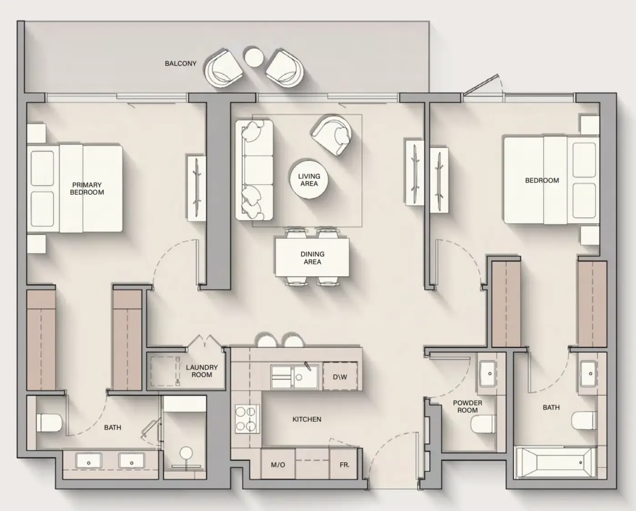
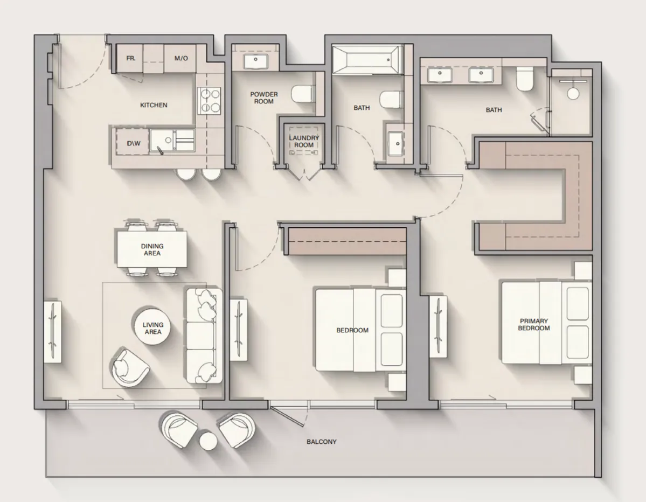
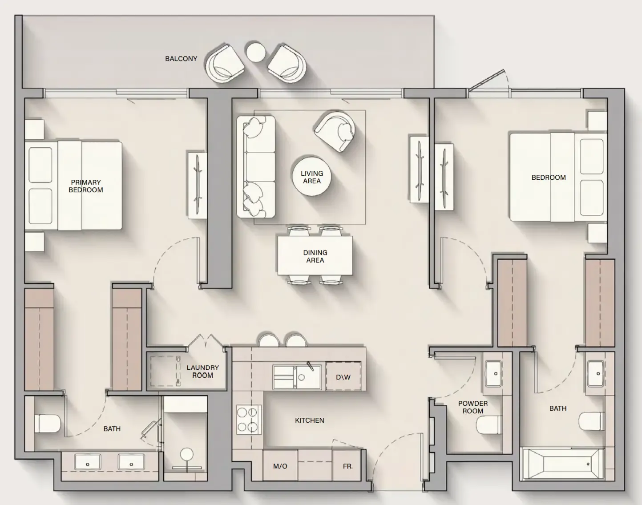
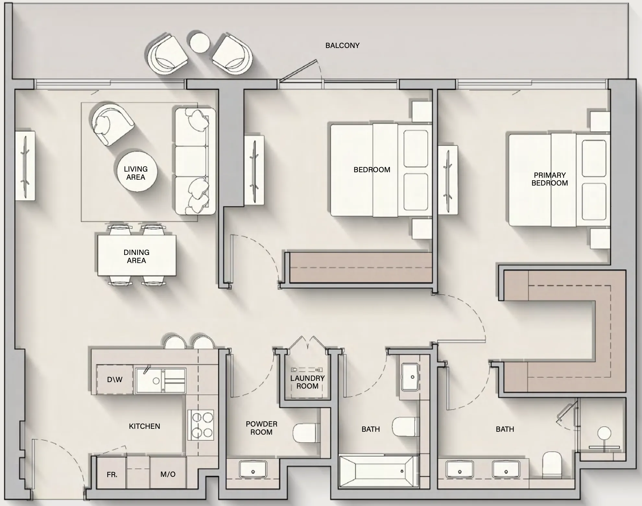
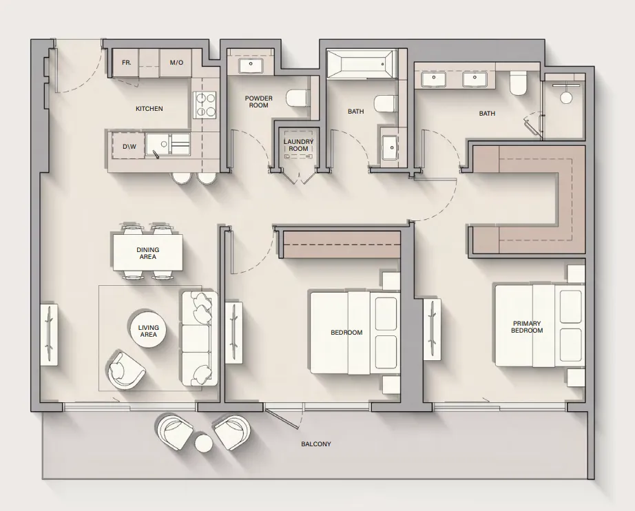
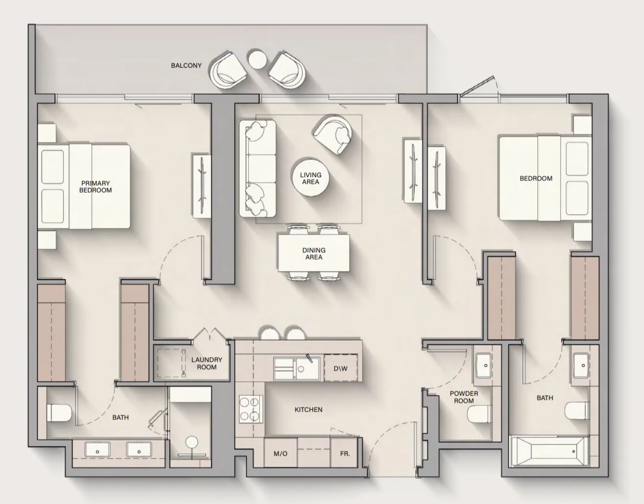
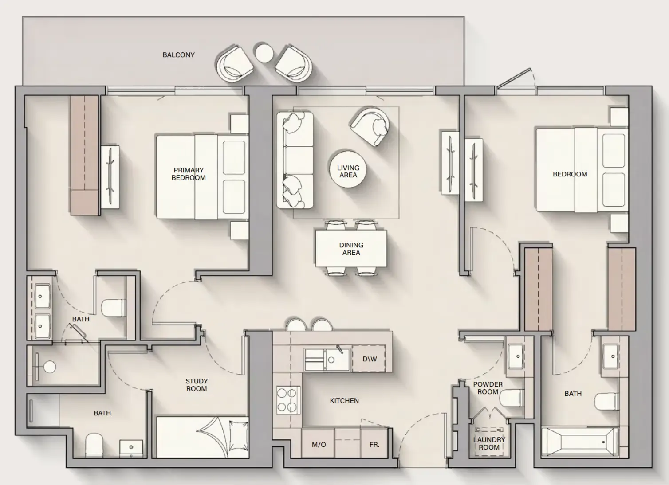
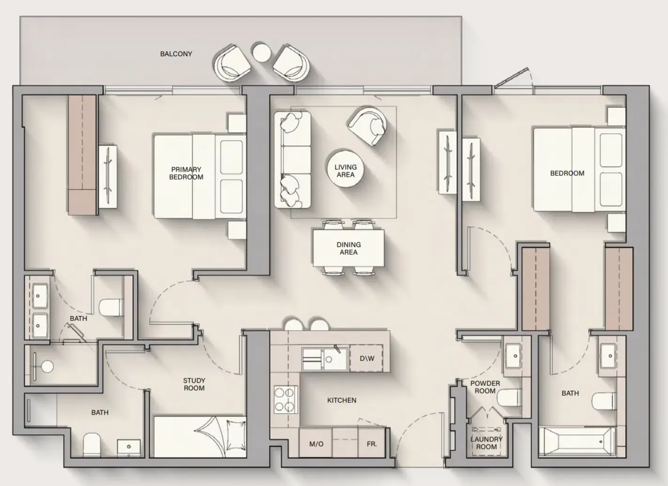
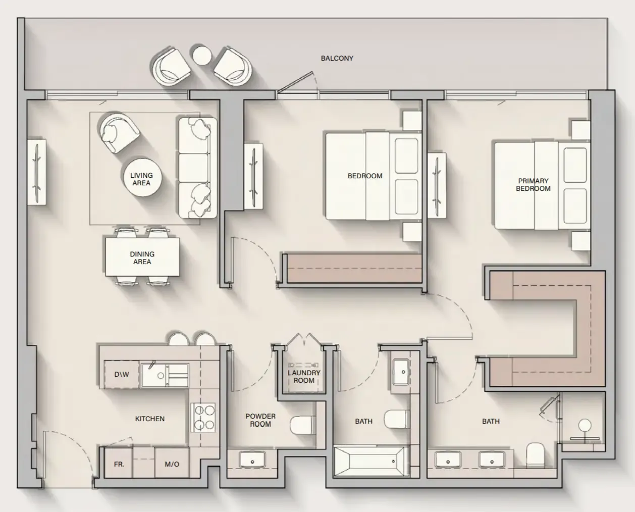
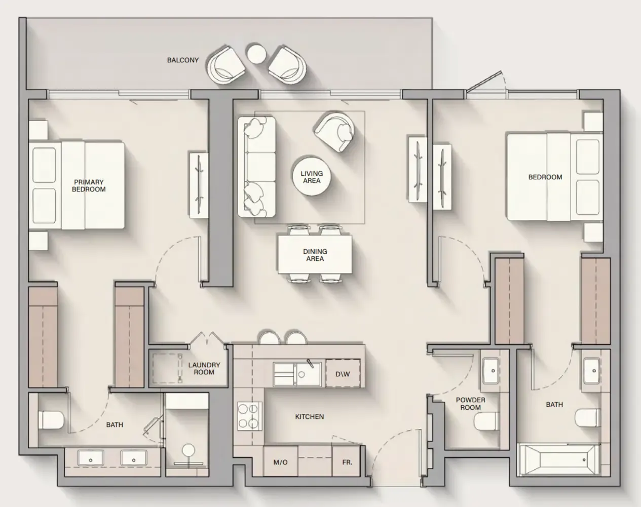
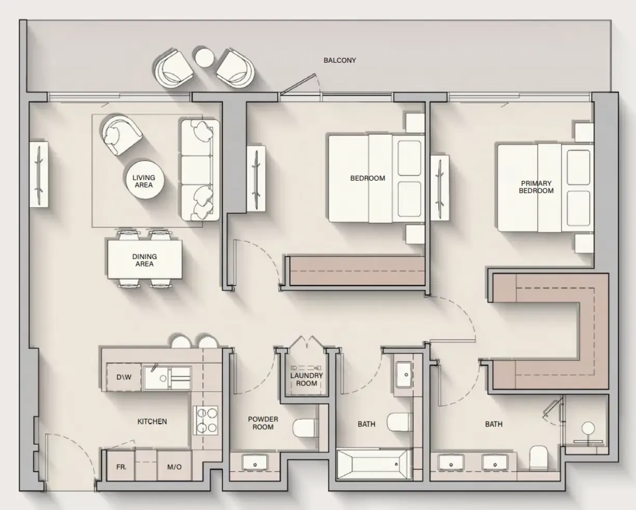
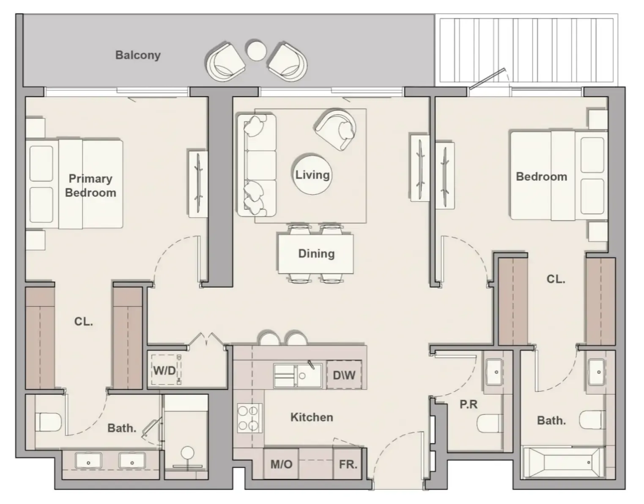
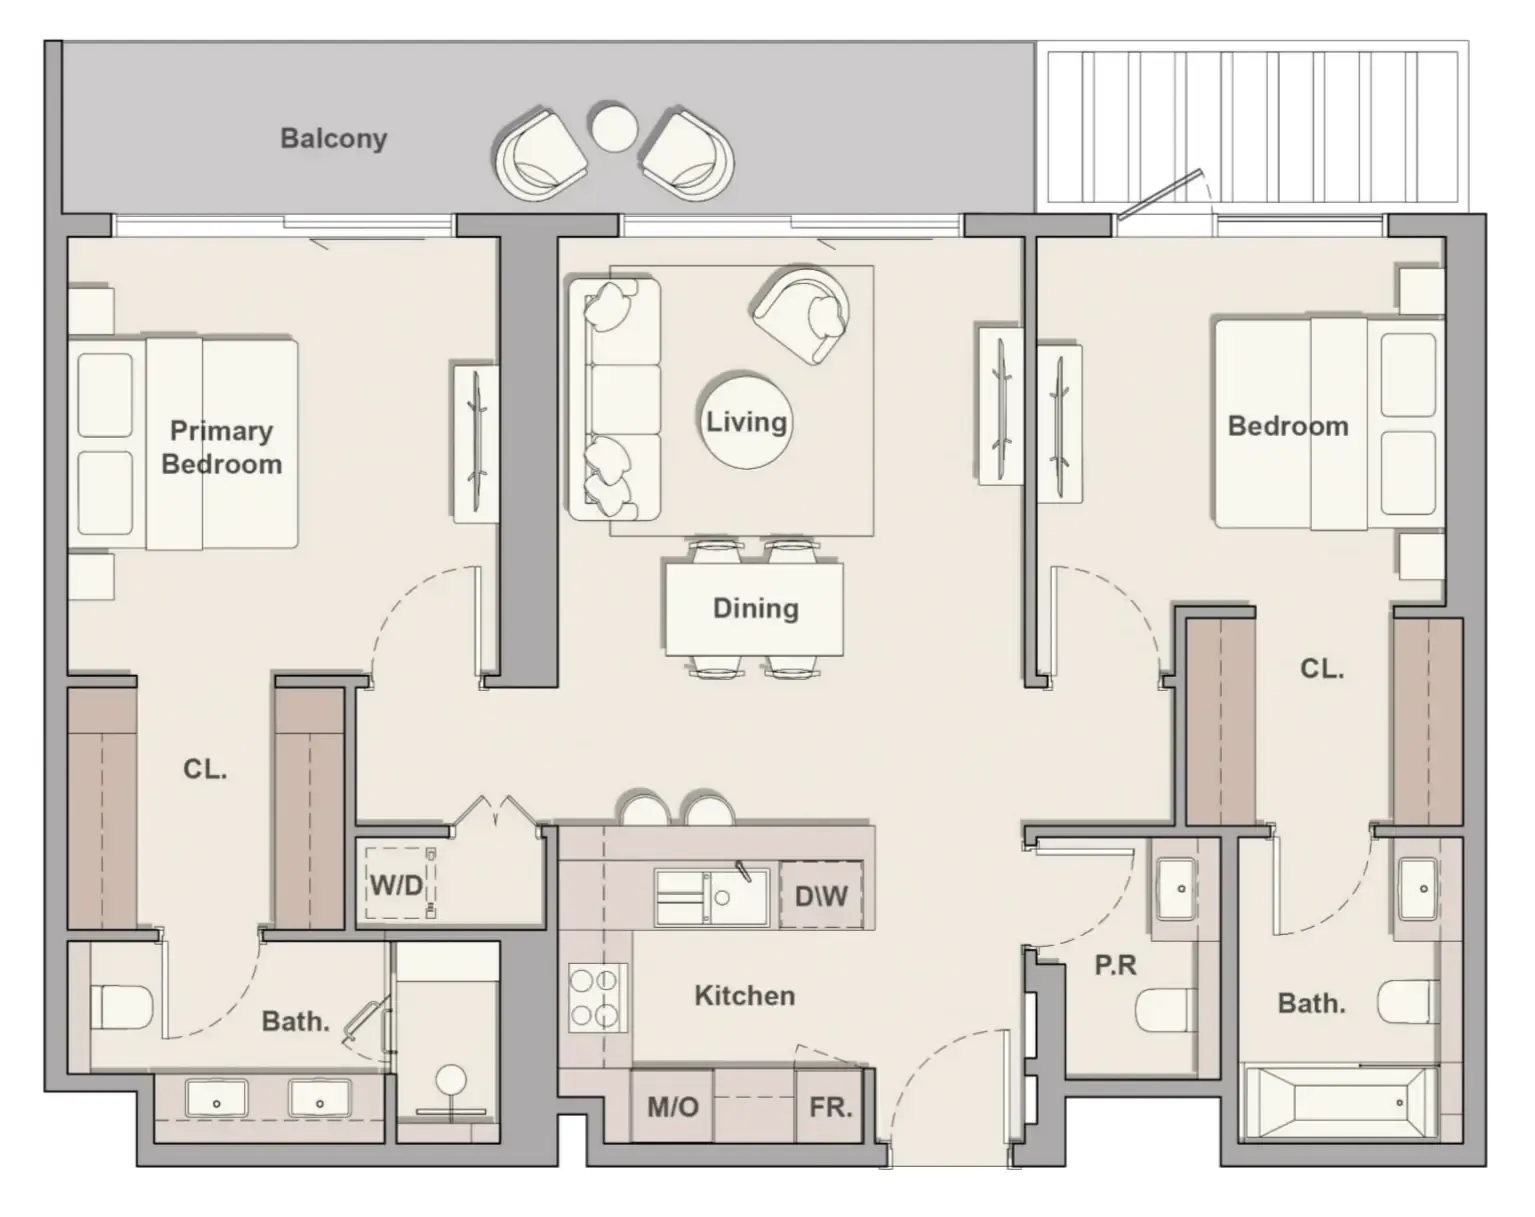
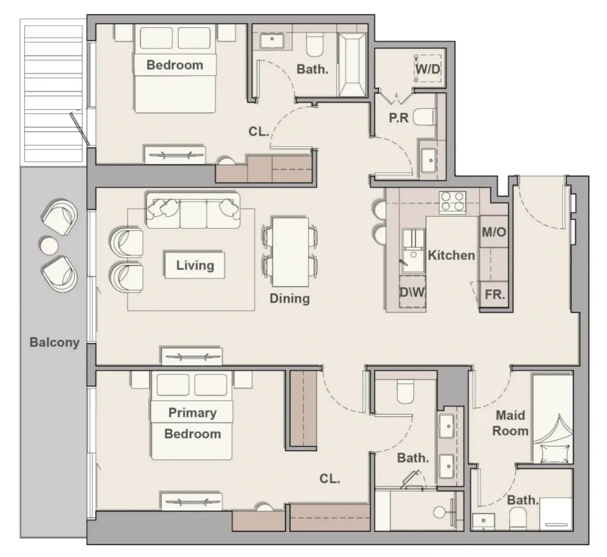
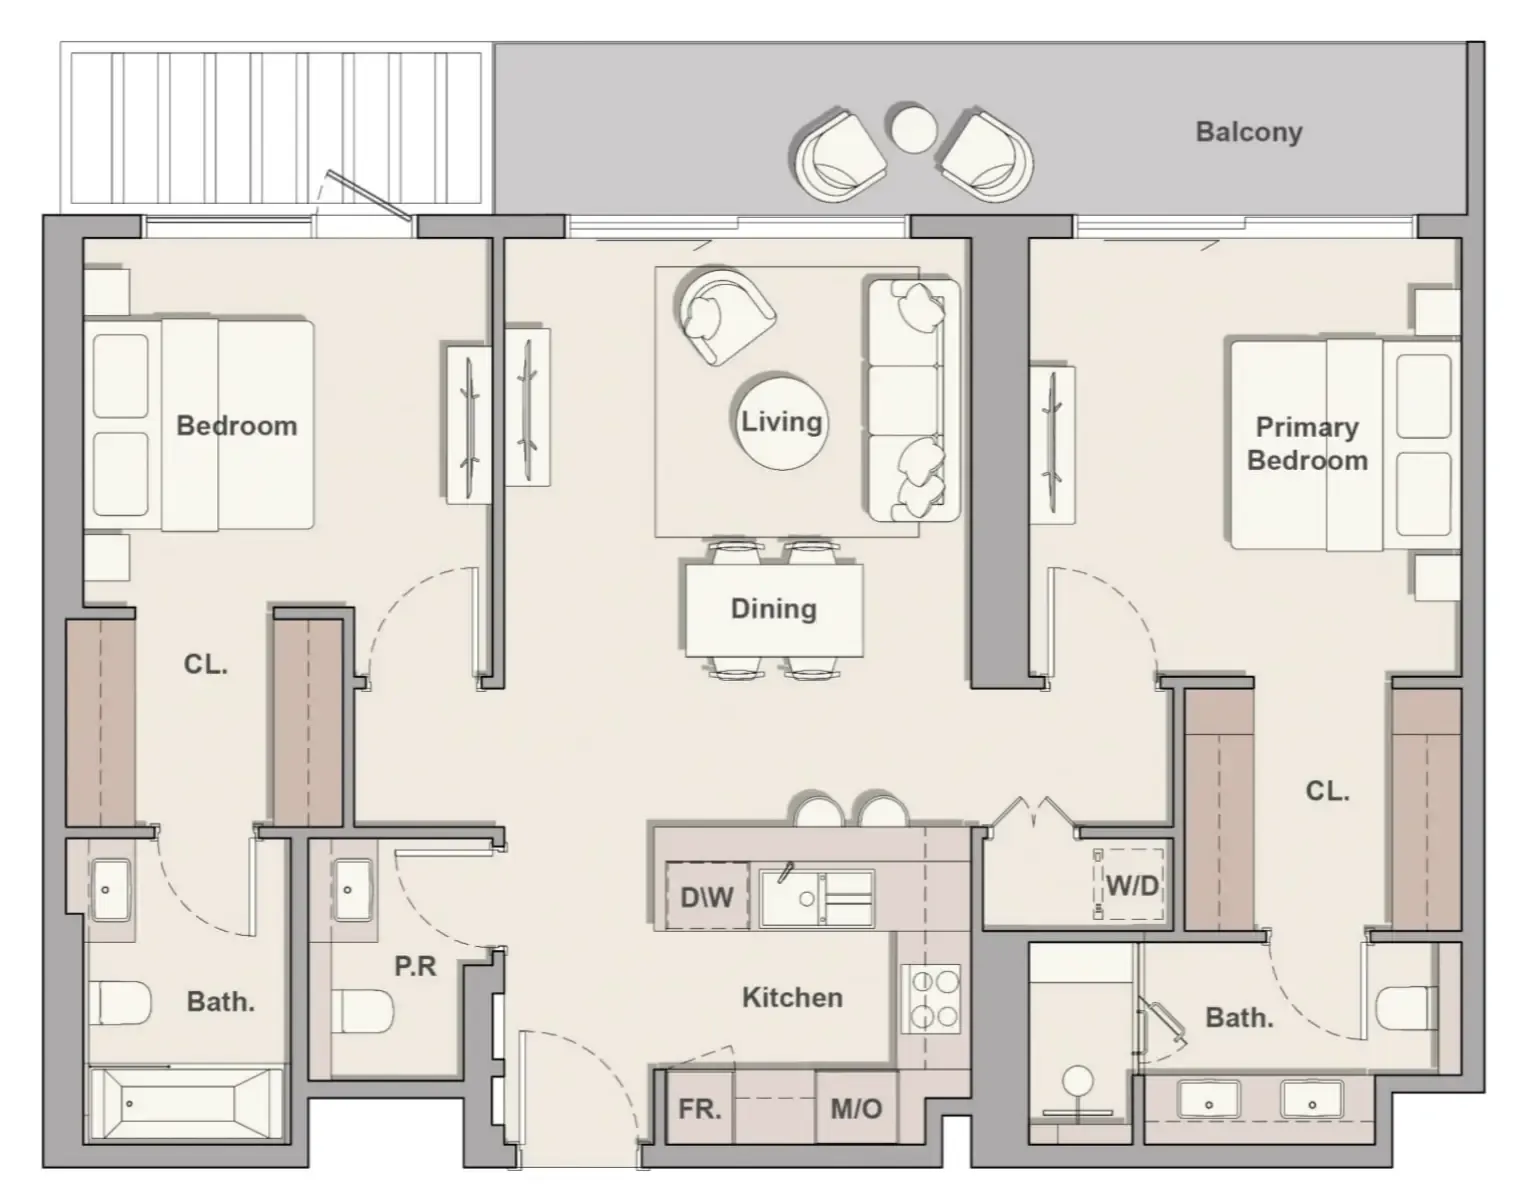
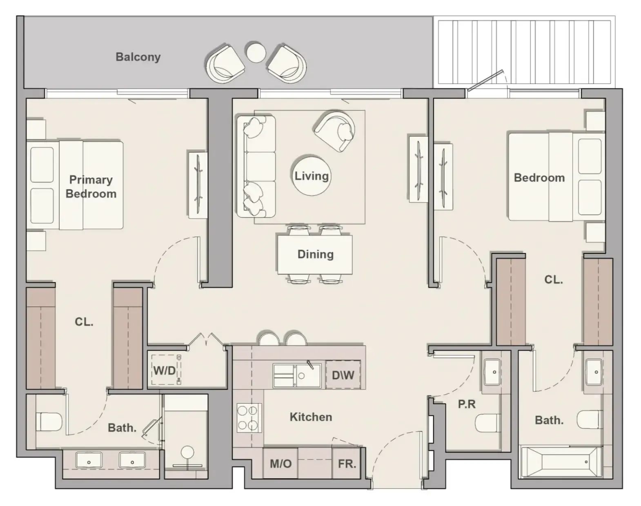
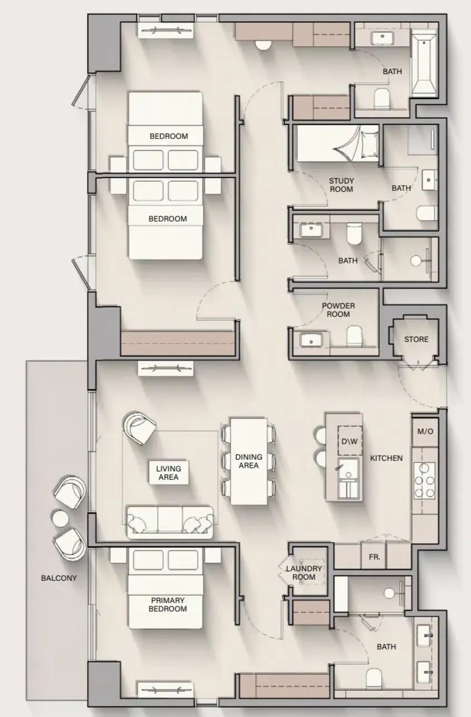
Floor plans

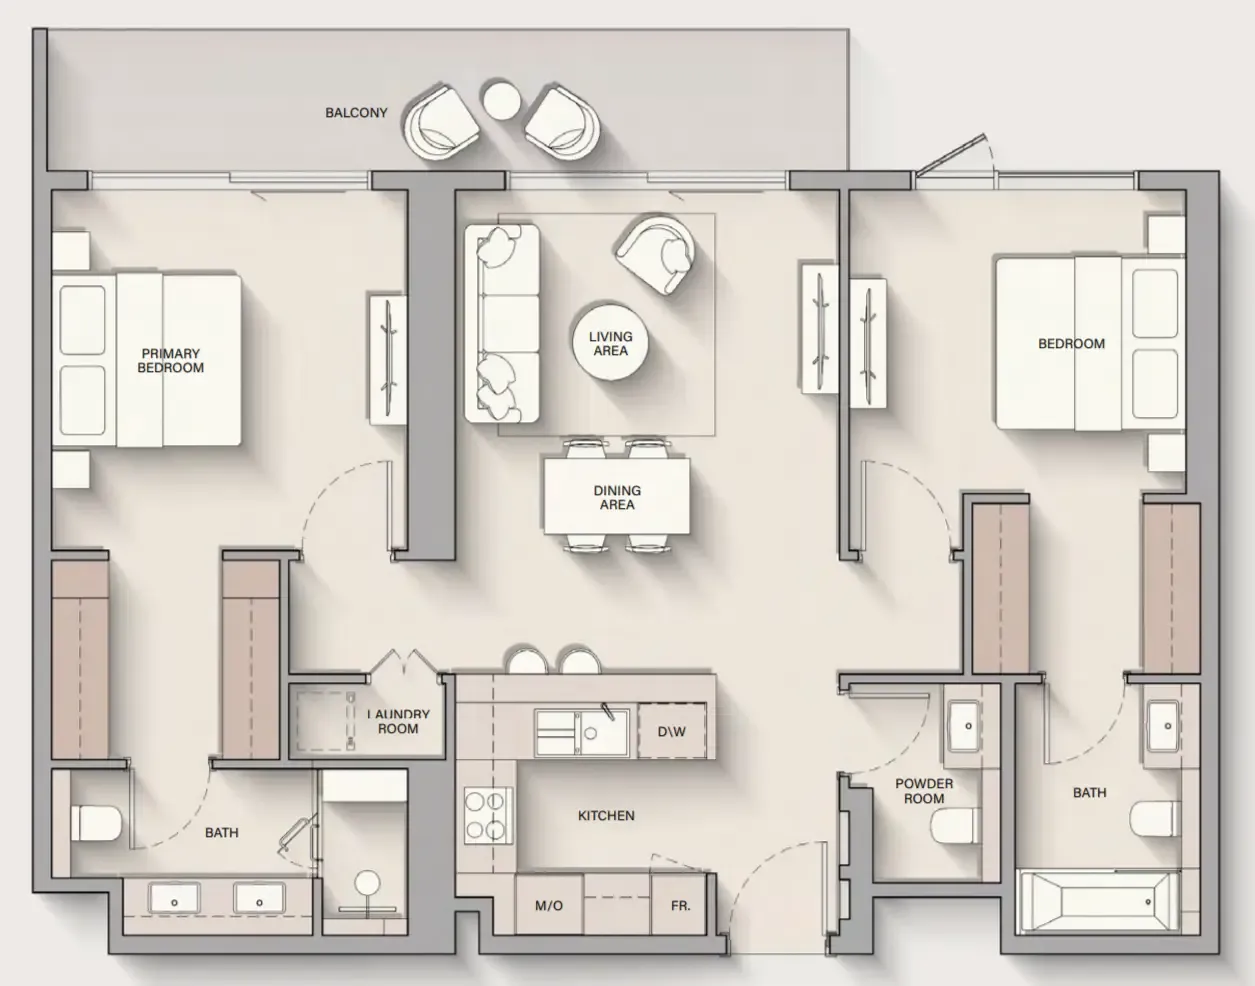
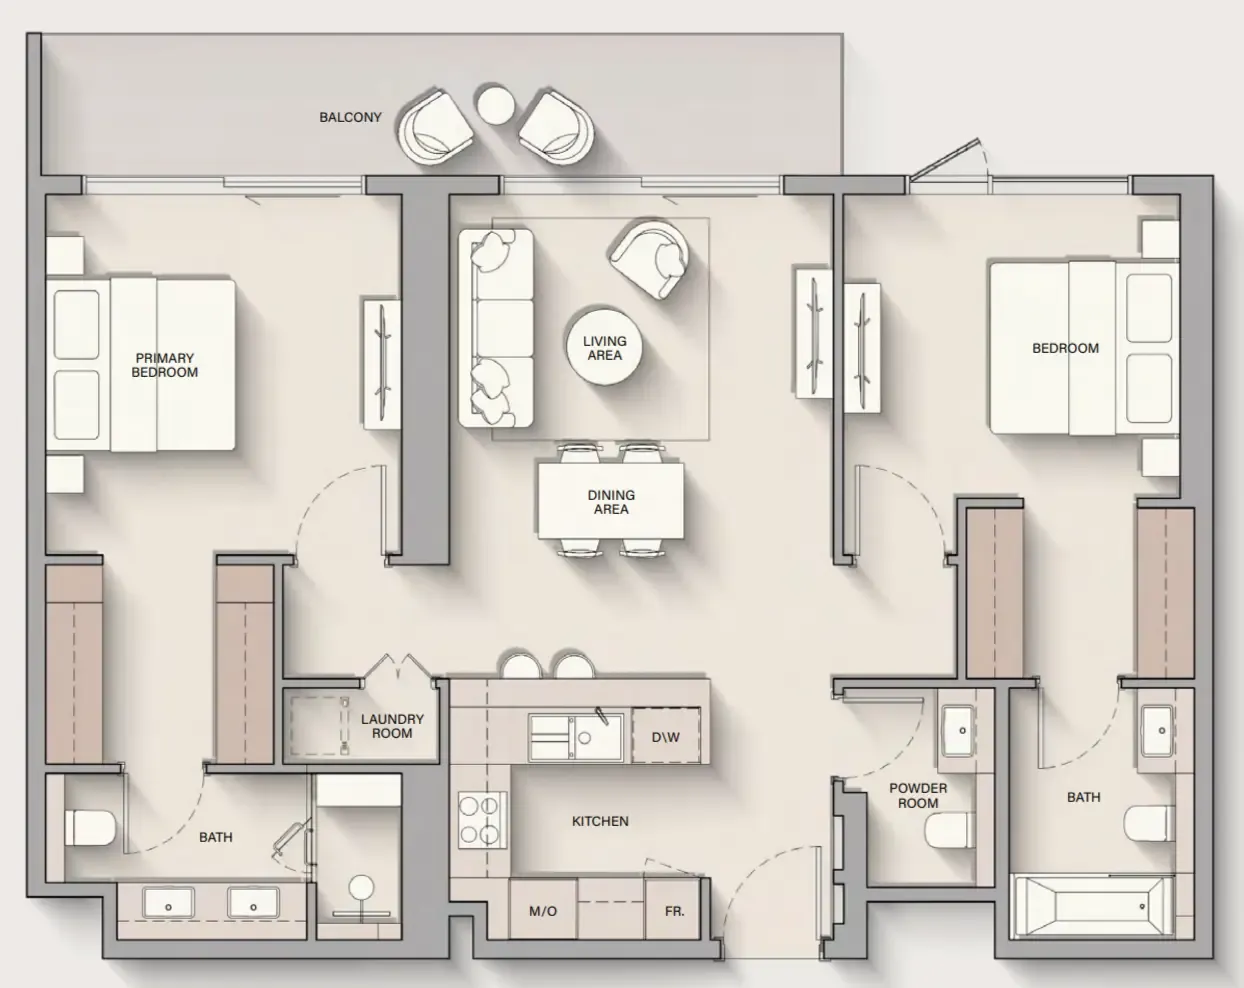
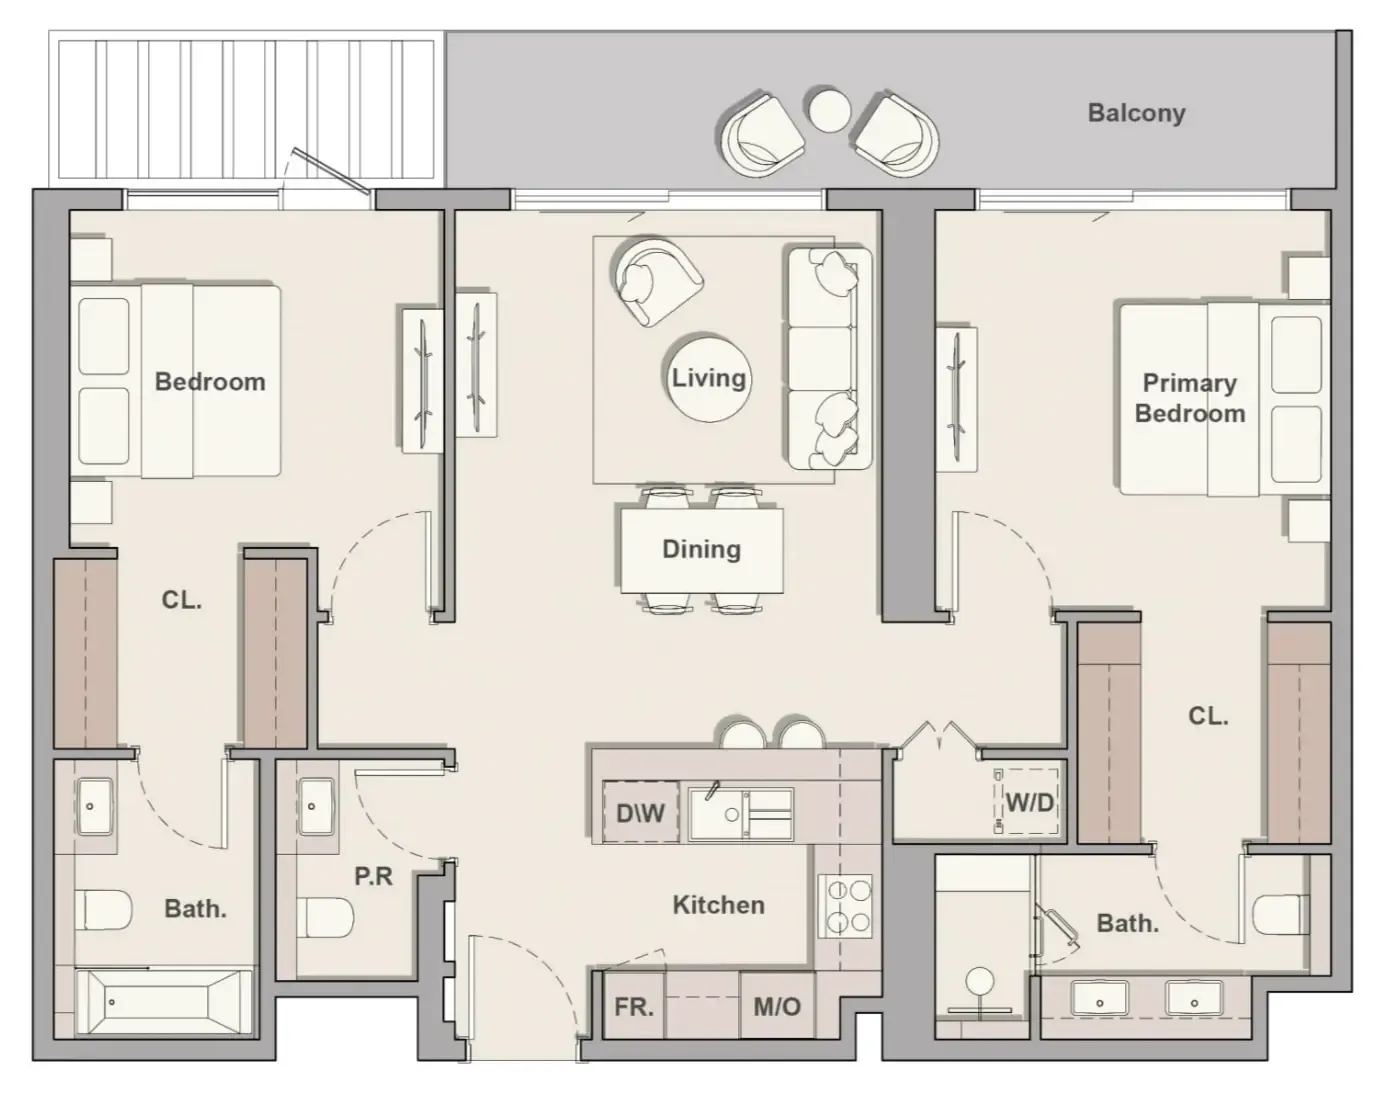
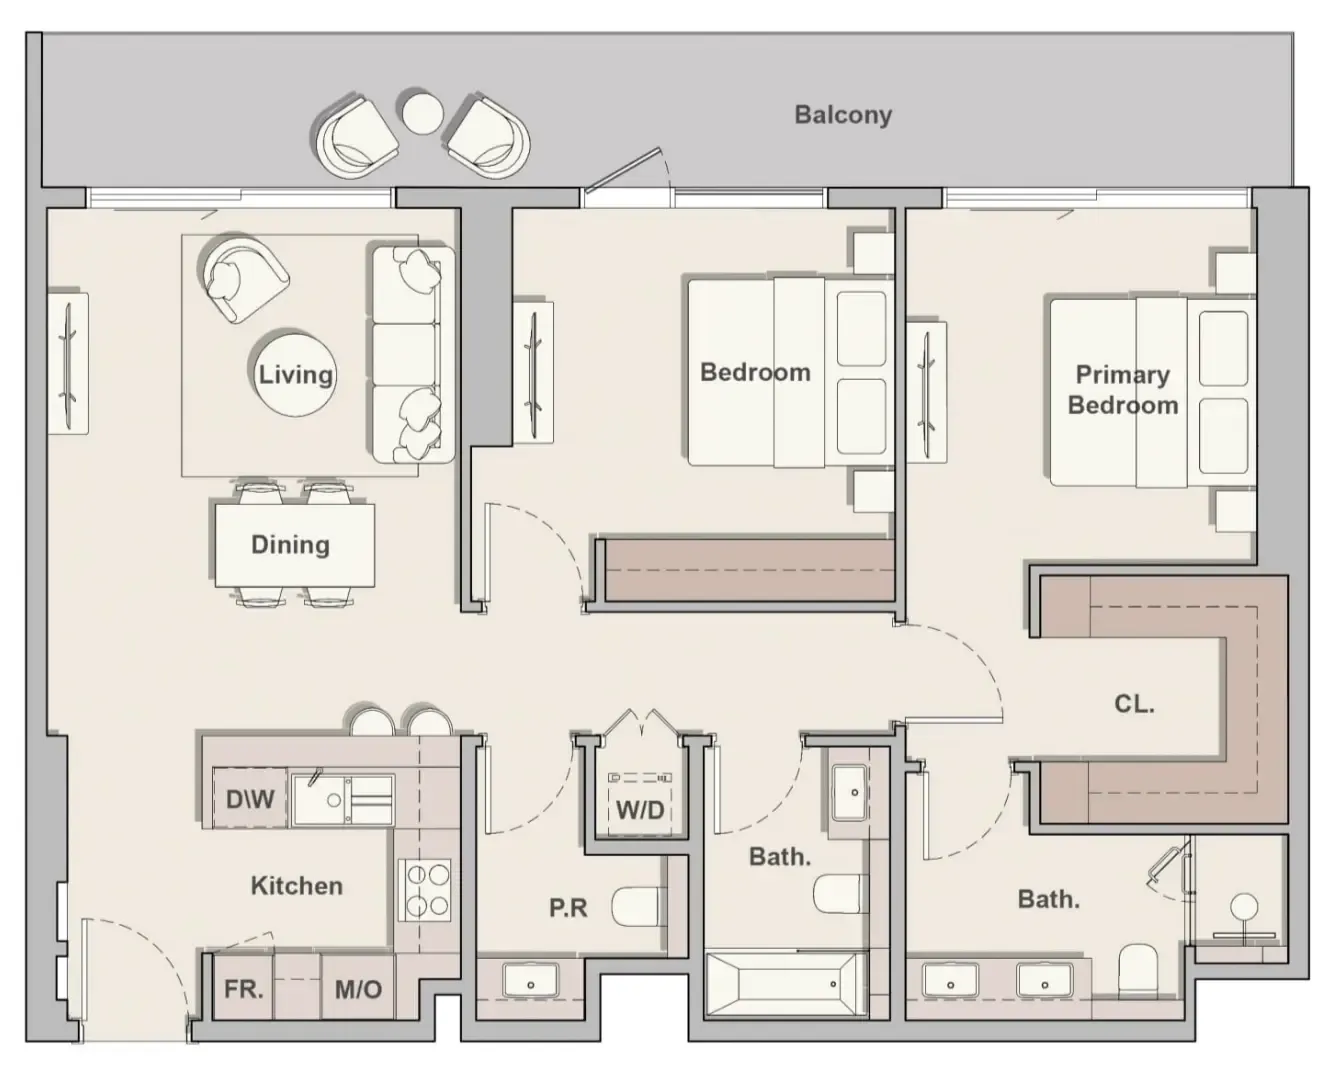
Open any plan to inspect the residence layout in full detail.

Loading floor plans...

Project detail

Typical units

Indicative layouts, price ranges, and internal areas.

LayoutBedroomsPrice (AED)Size
1 bedroom layout1 bedroom1.3M777 sqft
2 bedroom layout2 bedroom1.9M – 2.0M1,197 – 1,198 sqft
2 bedroom layout2 bedroom2.2M1,247 sqft
2 bedroom layout2 bedroom2.0M – 2.1M1,197 sqft
2 bedroom layout2 bedroom2.1M1,197 sqft
2 bedroom layout2 bedroom2.0M1,246 sqft
2 bedroom layout2 bedroom2.0M1,197 sqft
2 bedroom layout2 bedroom2.1M1,259 sqft
2 bedroom layout2 bedroom2.0M1,198 sqft
2 bedroom layout2 bedroom2.0M1,246 sqft
2 bedroom layout2 bedroom2.2M1,259 sqft
2 bedroom layout2 bedroom2.0M1,197 sqft
2 bedroom layout2 bedroom2.3M – 2.4M1,314 sqft
2 bedroom layout2 bedroom2.4M1,322 sqft
2 bedroom layout2 bedroom2.0M – 2.1M1,246 sqft
2 bedroom layout2 bedroom2.0M1,197 sqft
2 bedroom layout2 bedroom2.2M1,246 sqft
2 bedroom layout2 bedroom2.0M1,197 sqft
2 bedroom layout2 bedroom2.3M1,398 sqft
2 bedroom layout2 bedroom2.1M1,198 sqft
2 bedroom layout2 bedroom2.0M1,197 sqft
2 bedroom layout2 bedroom2.1M1,197 sqft
2 bedroom layout2 bedroom2.2M1,246 sqft
2 bedroom layout2 bedroom2.1M1,197 sqft
3 bedroom layout3 bedroom4.3M3,066 sqft
Project detail

Payment plans

Review the available instalment structures and key milestones.

Payment structure

Payment Plan

0 months
20%
On booking
on booking · 20 payment - On booking (The Hillgate)
50%
During construction
during construction · 50 payment - During construction (The Hillgate)
30%
Upon Handover
on handover · 30 payment - Upon Handover (The Hillgate)
Project detail

Amenities

Facilities designed around everyday comfort, wellness, and leisure.

Fitness Studio
Kids Play Area
Pool Deck
Harmonic Hall
Arcade Room
Garden
Project detail

Buildings

Tower B

Tower B

unknown
Escrow: 4031224708340005

Studio, 1, 2, 2.5 & 3 bedroom apartments

Tower A

Tower A

unknown
Escrow: 4031224708340005

Studio, 1, 2, 2.5, 3 bedroom apartments & 3, 4 bedroom duplexes

Project detail

Parking

Allocated parking by residence type and bedroom configuration.

Unit typeBedroomsParking spaces
apartment2.51
duplex42
apartment11
apartment21
duplex32
apartment01
Project detail

Project specifications

Key construction, completion, and ownership information.

Available units
36
Unit types
apartments
Service charge
16 AED/sqft
Furnishing
Semi Furnished
Buildings
2
Construction start
Mar 2025
Construction end
Dec 2028
Completion
Dec 2028

Personalised advisory

Request your private brief

Tell us how you are approaching The Hillgate. Your answers help your advisor prepare availability, comparisons, and a conversation around your actual requirements.

Your details help us prepare and respond to this property enquiry. See our Privacy Policy for how information is used and retained.