Back to off-plan projects
under constructionout of stock

The Highbury

A development by Ellington

Sobha Hartland, Dubai

Unit availability

0

Bedrooms

Bathrooms

Completion

Mar 2026

Area

Buildings

1

Share this property

Project detail

Overview

A closer look at the residences, lifestyle, and location.

The residences

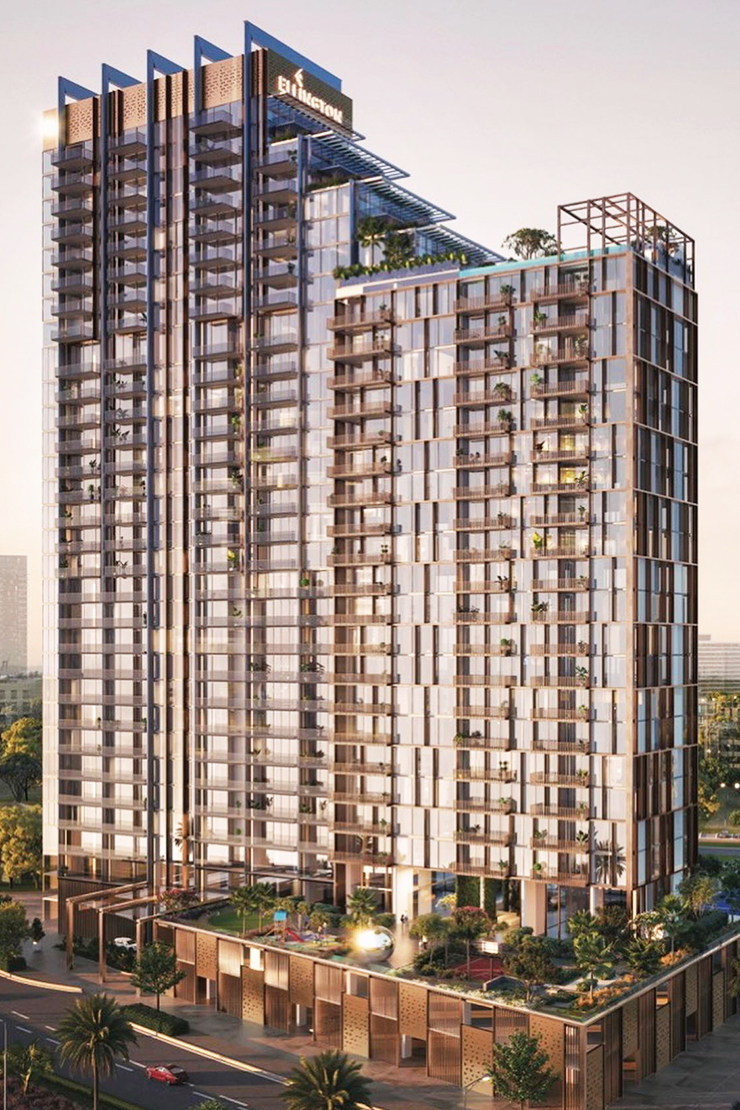
The Highbury begins a new chapter in Mohammed Bin Rashid City, an area fast becoming an extension of the sociable and all-embracing Downtown Dubai. The two parts of the building are merged with a seamlessly interconnected plan, separated by their own visual character.

The transition between the connected buildings is visually treated with a stepped facade that culminates in a gradual transcend from ground-level gardens to the upper-level duplex apartments and roof terrace.

Finishing and materials

The bedroom: crafted using wood look tile floors and high-quality natural materials. The space is also rich with a delicate and neutral color palette, while the full-length wardrobes provide ample hanging, drawer, and shelf spaces.      The living room: the open-concept elements and the sleek floor tiles and walls add a modern flair to the space and enhance the overall room in an aesthetically organized way.

The bathroom features exquisite porcelain countertops with integrated sinks and marble shower shelving, which are all characterized by their neutral color surface and intricate fluting details. Bespoke mirror cabinets and shelves provide ample storage space complementing the overall refined look. The walk-in shower also provides a hand shower and rain showerhead for a spa-like ambiance.

Kitchen and appliances

The kitchen at The Highbury is an open layout inspired by elegant details. The bright color palette brightens up the space giving it a sleek and modern touch, while the full-length cabinets made of light wood material; add warmth and depth to the overall design.

Furnishing

No

Location & lifestyle

Mohammed Bin Rashid City brings to you the best of fashion, luxury, dining, and entertainment offerings, designed to complement your distinguished lifestyle. Hartland Square and Hartland Boulevard are the places to be for the most coveted fashion, luxury and retail brands. The Walk is where you will find trendy cafes and ultra-sophisticated restaurants, serving the finest cuisines, and overlooking the well-designed water features that line the community.

The community of MBR City goes beyond residential offerings. It boasts world-class amenities and attractions that enrich the lives of residents and visitors alike. From state-of-the-art educational institutions and healthcare facilities to luxury hotels, shopping malls, and entertainment venues, MBR City provides a comprehensive range of services and experiences that cater to every need and desire.

MBR City is designed to foster a sense of community and engagement among its residents. The community hosts various cultural events, sports competitions, and recreational activities that bring people together, encouraging social interactions and creating a vibrant atmosphere. Additionally, the community features cycling tracks, jogging trails, and equestrian facilities, catering to individuals who appreciate an active and outdoor lifestyle.

Strategically located, MBR City offers convenient connectivity to other key areas of Dubai. It has excellent transportation links, including major highways and public transportation networks, ensuring that residents have easy access to the city's business districts, leisure destinations, and cultural landmarks.

Aumera decision frame

How to examine this project

A structured reading of the published dossier—not a return forecast or recommendation.

Decision signals

  • Requires the buyer to examine how much capital is committed by the handover point.
  • The specific unit, layout efficiency, and view premium should carry more weight than the headline starting price.
  • Should be reviewed alongside comparable delivered work by Ellington.

Catalogue completeness

Completion timing
Confirm before reservation
Service charge
Present in catalogue
Escrow information
Present in catalogue
Payment milestones
Present in catalogue
Project detail

Floor plans

Open any plan to inspect the residence layout in full detail.

Loading floor plans...

Project detail

Payment plans

Review the available instalment structures and key milestones.

Payment structure

Payment plan

EOI: 0

0 months
20%
On booking
on booking · 20 payment - On booking (The Highbury)
50%
During construction
during construction · 50 payment - During construction (The Highbury)
30%
Upon handover
on handover · 30 payment - Upon handover (The Highbury)
Project detail

Amenities

Facilities designed around everyday comfort, wellness, and leisure.

Jogging Track
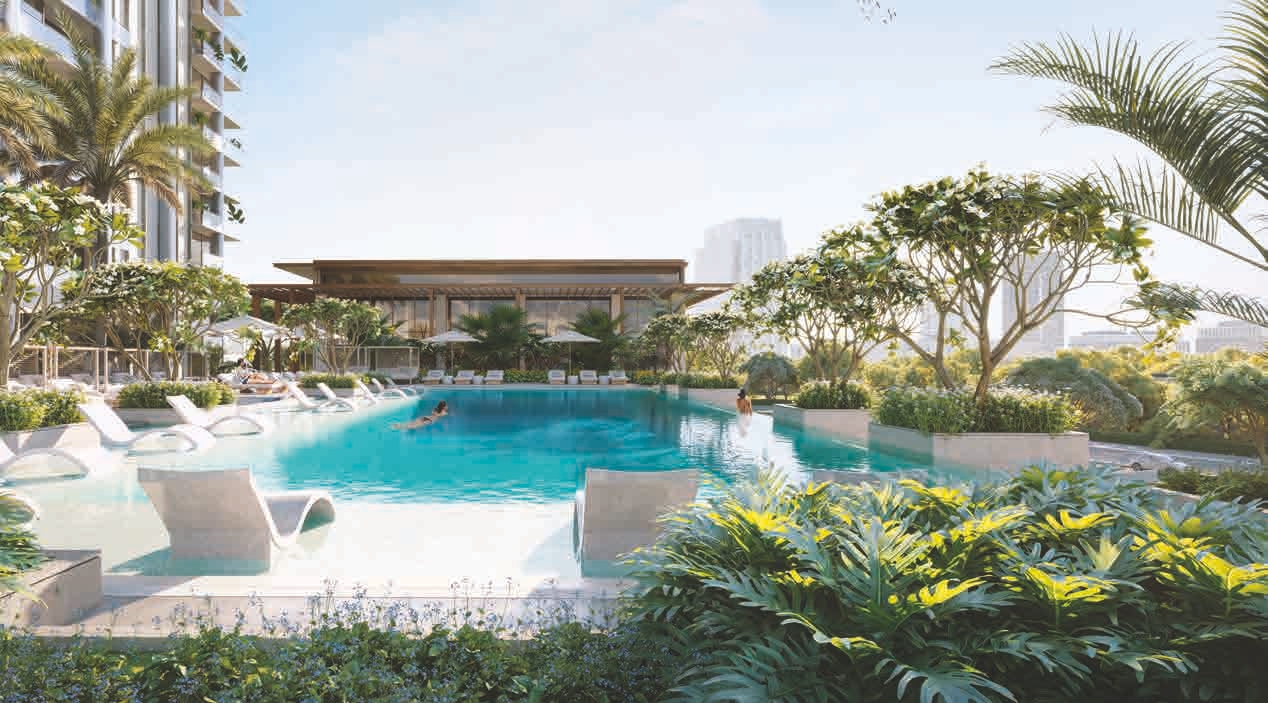
Pool Deck
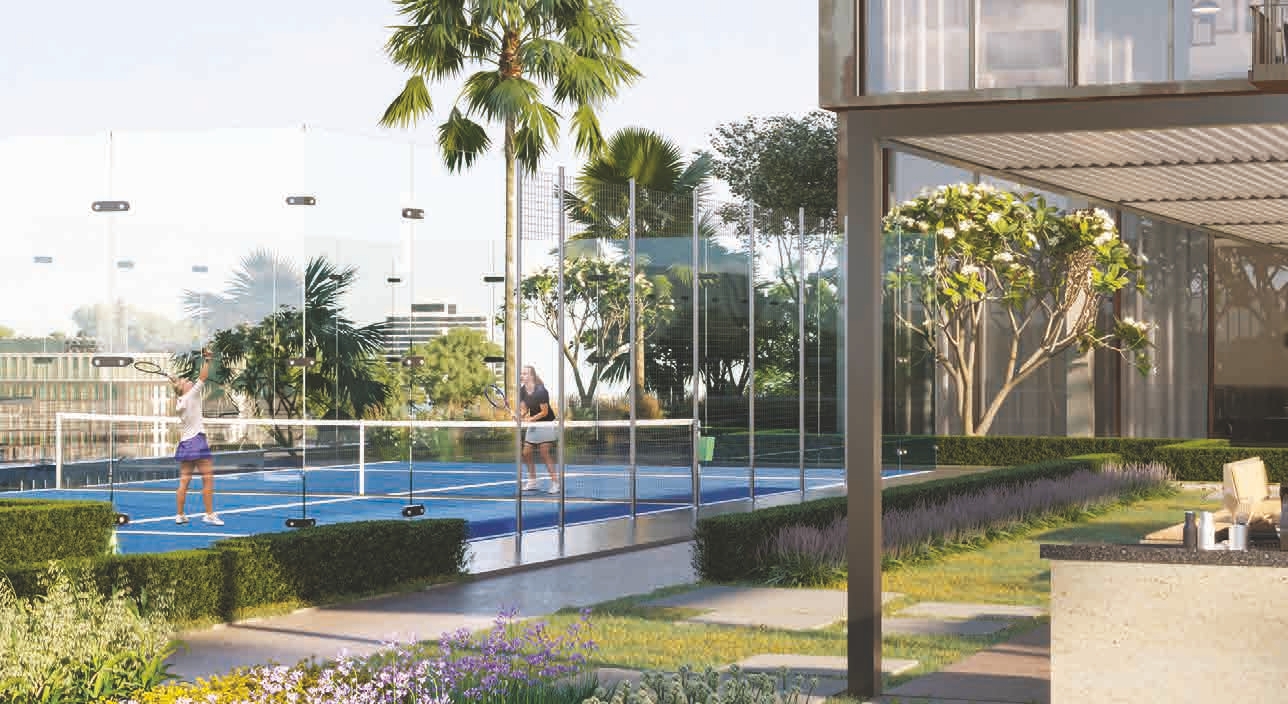
Tennis Court
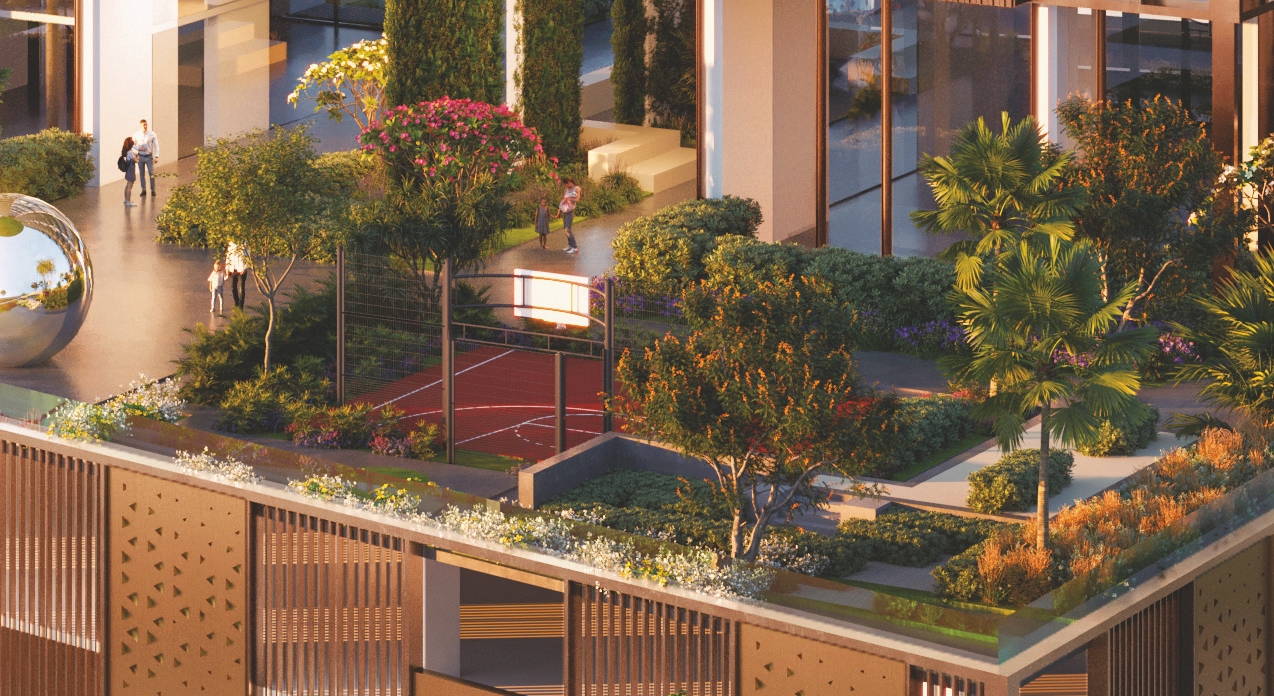
Basketball Area
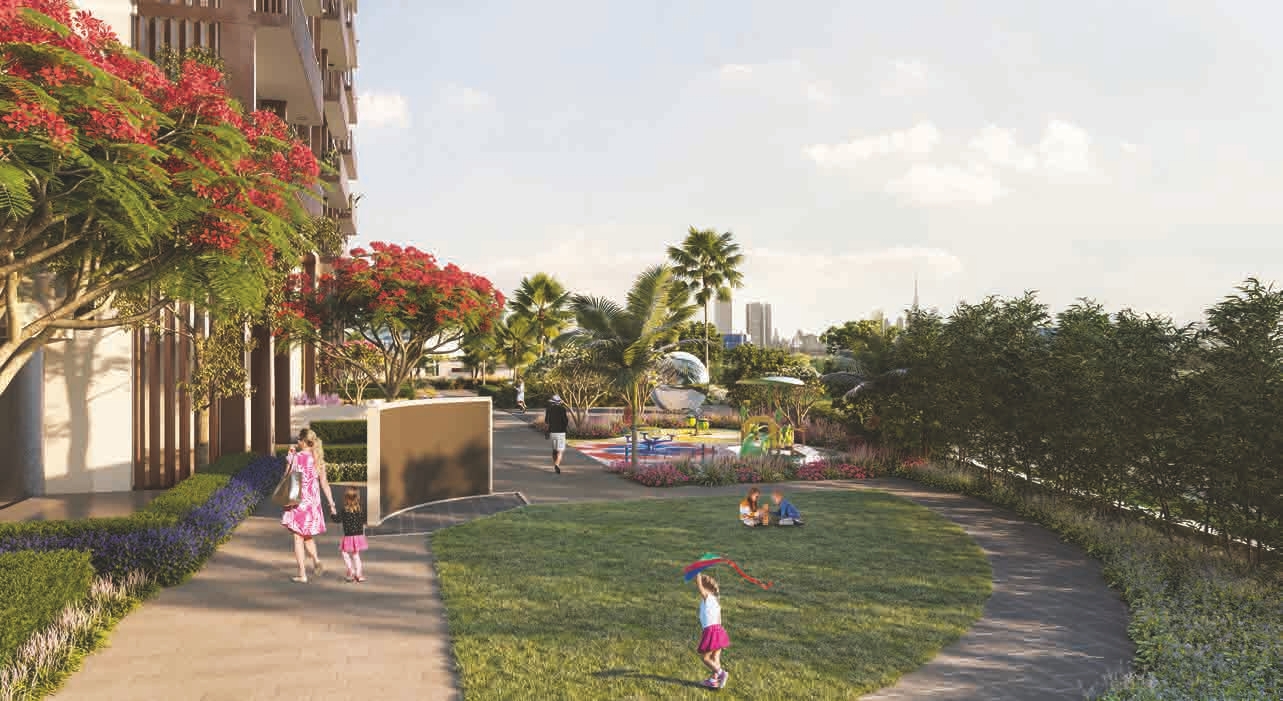
Kids Play Area
Outdoor Games Zone
Cinema Room
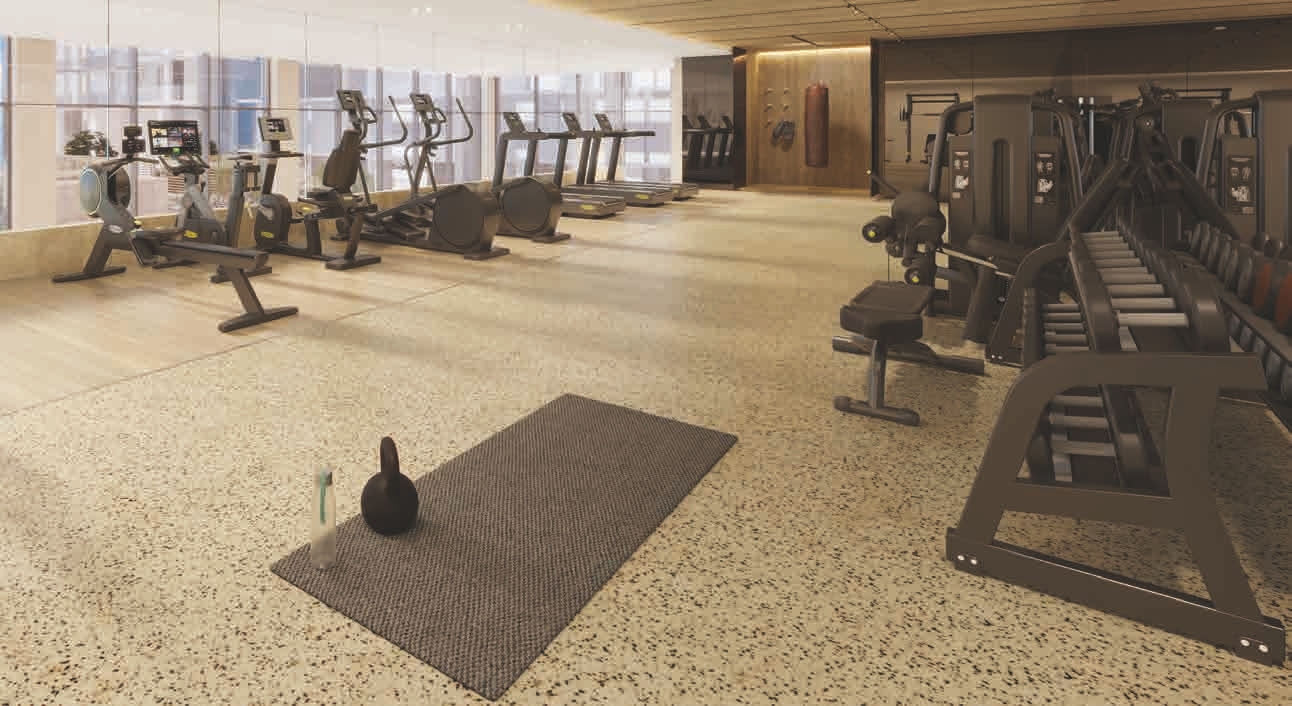
Health Club
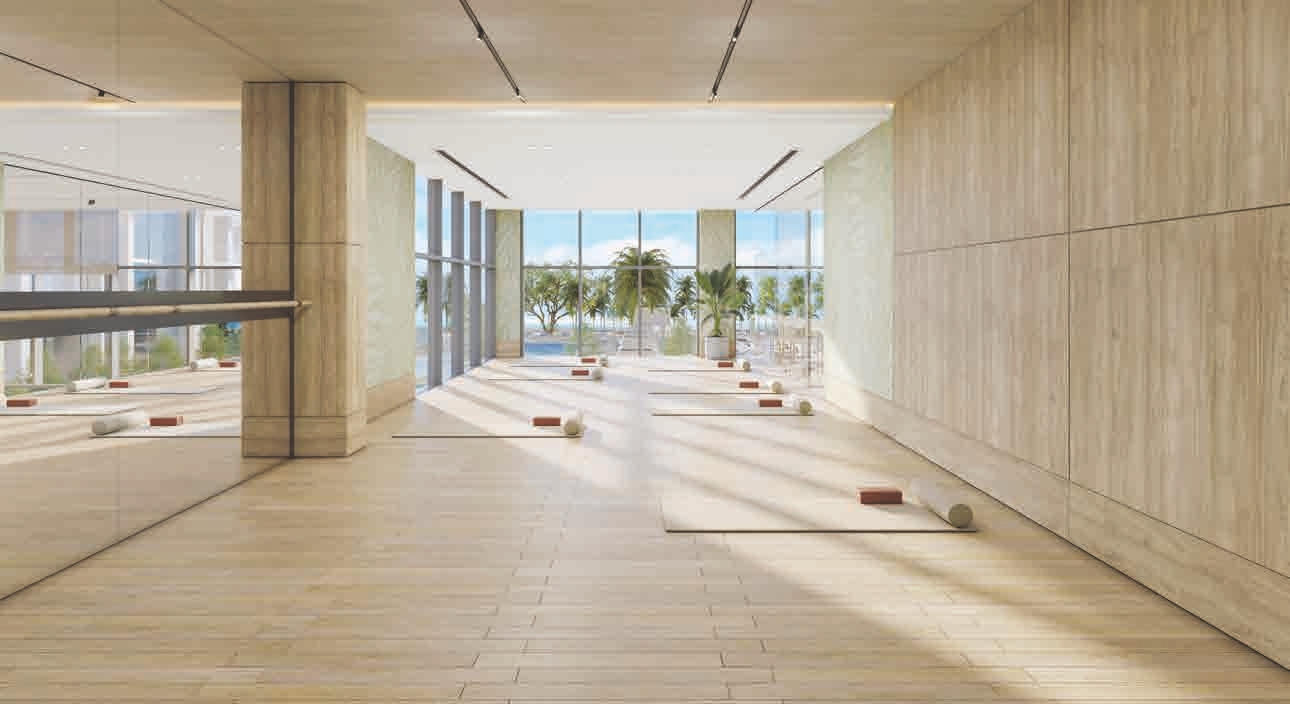
Yoga Studio
Spa Room
Project detail

Buildings

Tower

Tower

unknown

A mix of studios, 1-2 bedroom apartments and 2-3 bedroom apartments

Project detail

Project specifications

Key construction, completion, and ownership information.

Available units
0
Service charge
16 AED/sqft
Furnishing
No
Buildings
1
Construction start
Apr 2023
Construction end
Mar 2026
Completion
Mar 2026
Escrow no.
1007127259

Reservation deposit

20% of the unit price

Personalised advisory

Request your private brief

Tell us how you are approaching The Highbury. Your answers help your advisor prepare availability, comparisons, and a conversation around your actual requirements.

Your details help us prepare and respond to this property enquiry. See our Privacy Policy for how information is used and retained.