Back to off-plan projects
completedout of stock

The Haven

A development by Meraki Developers

Majan, Dubai

Unit availability

0

Bedrooms

Bathrooms

Completion

Dec 2024

Area

Buildings

2

Share this property

Project detail

Overview

A closer look at the residences, lifestyle, and location.

The residences

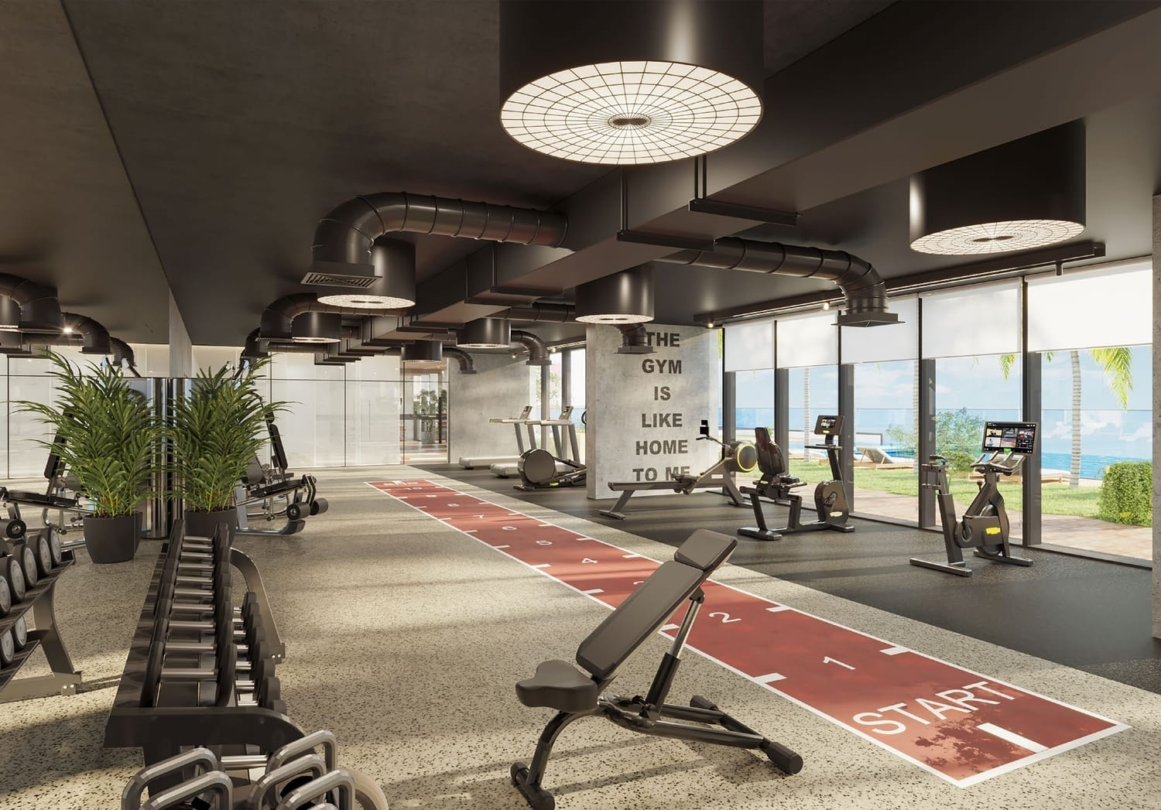
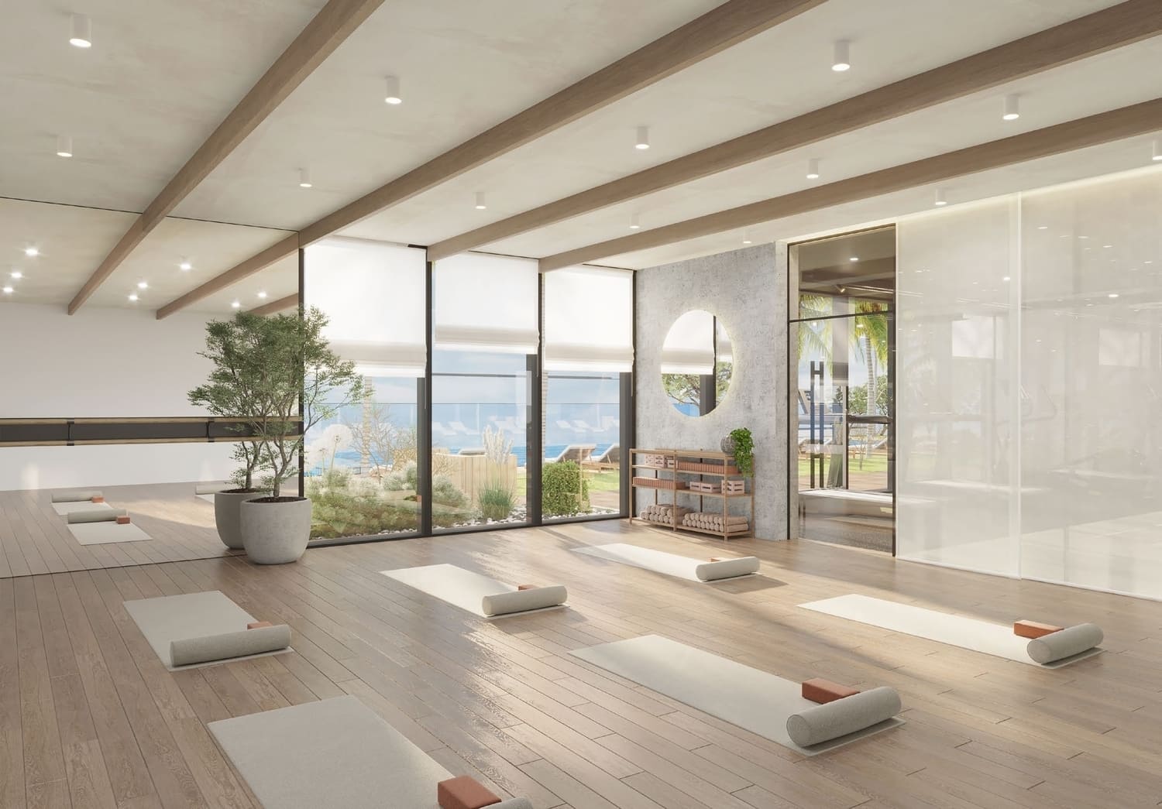
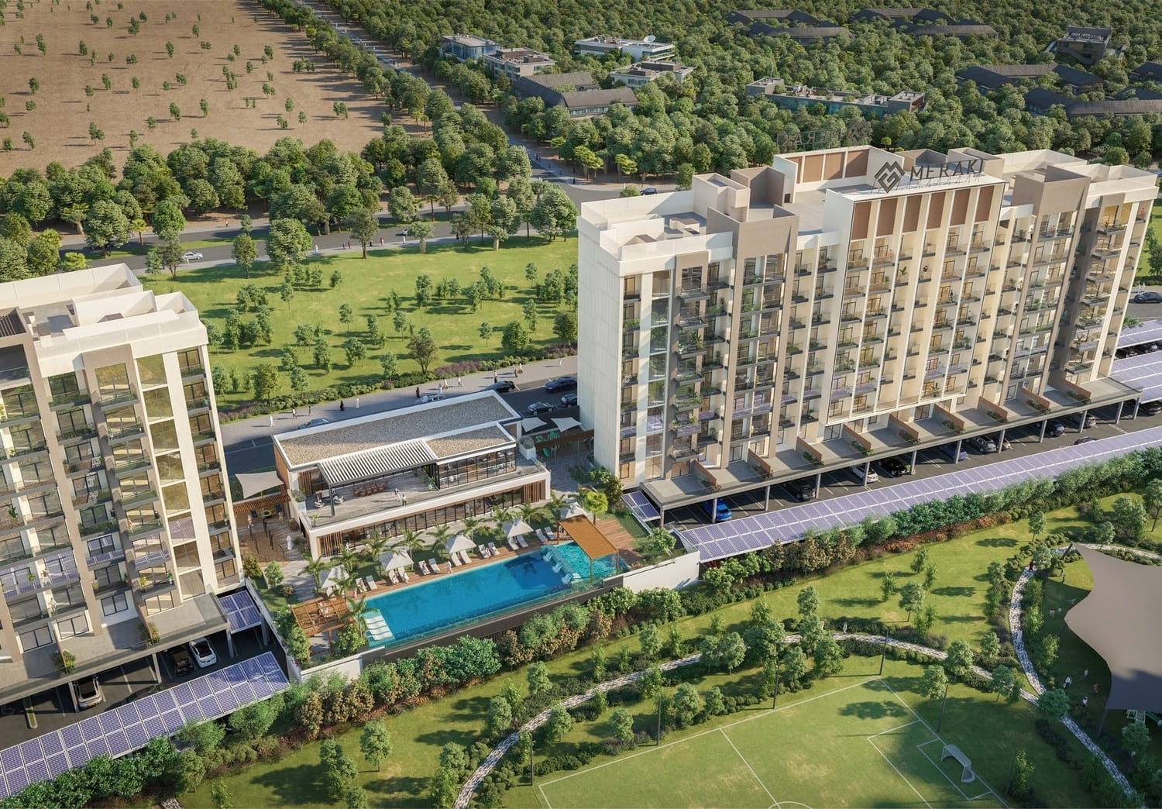
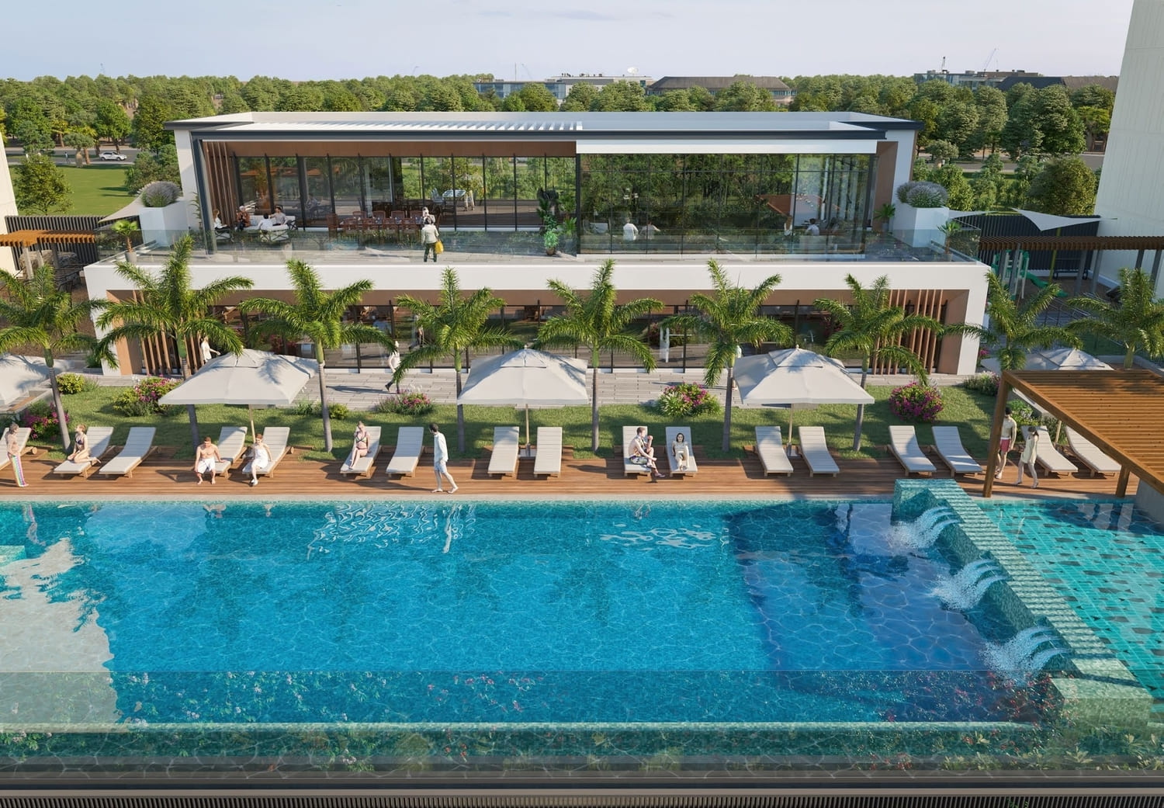
At The Haven, every detail is meticulously designed to engage the five senses and create a harmonious and inspiring living environment, from the use of natural light and greenery to thoughtful craftsmanship and sensory experiences. Developer has embraced biophilic design principles to create living spaces that nurture our innate connection to nature and promote physical and emotional well-being. Developer also provides a range of modern amenities, including a fully equipped fitness center with a yoga studio and reflection garden, a luxurious swimming pool deck, and stunning views of the surrounding greenery, to ensure that our residents have every opportunity to pursue a well-rounded and fulfilling life while staying connected to the fast-vibrant city of Dubai.

The Haven offers 322 residential units, ranging from cozy studios to spacious 3-bedroom apartments, making it Meraki Developers’ latest endeavor for those who seek a luxurious and healthy lifestyle close to the heart of Dubai.

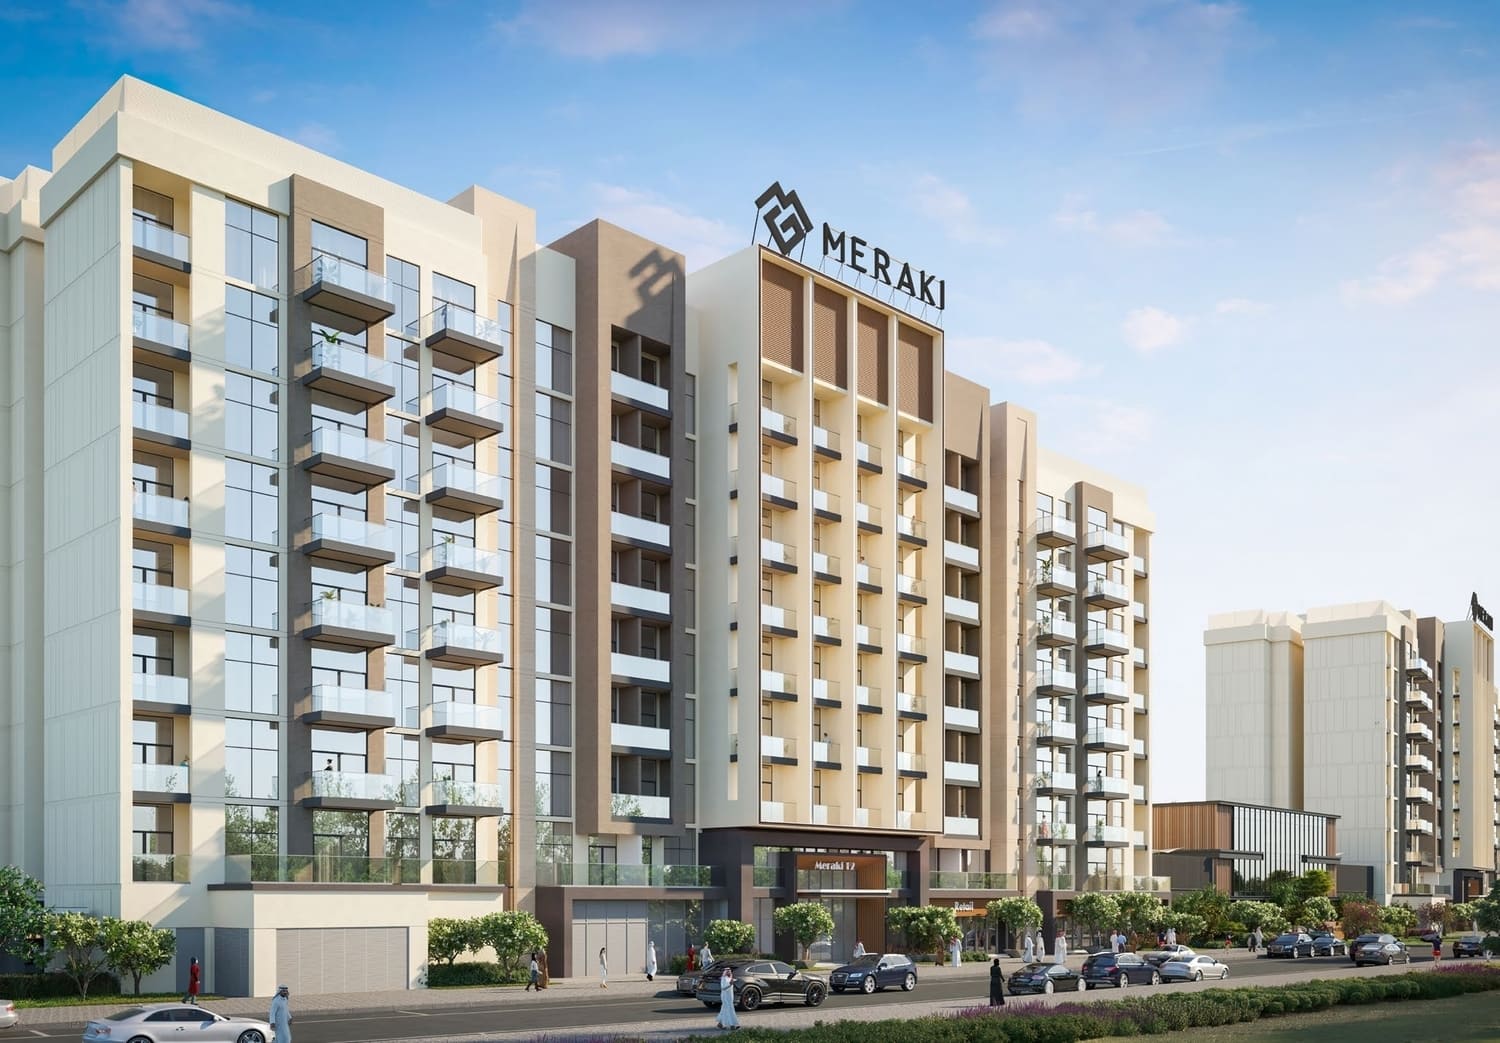
The residential development consists of twin towers connected by a community center and grand entrance lobby. Gentle hues of pastel colors have been meticulously chosen to create an ambience of serenity. The community center features modern design and state-of-the-art amenities, while the entrance lobby boasts stunning architectural details and floods of natural light, creating a warm and inviting atmosphere. The towers also offer breathtaking views of the surrounding landscapes.

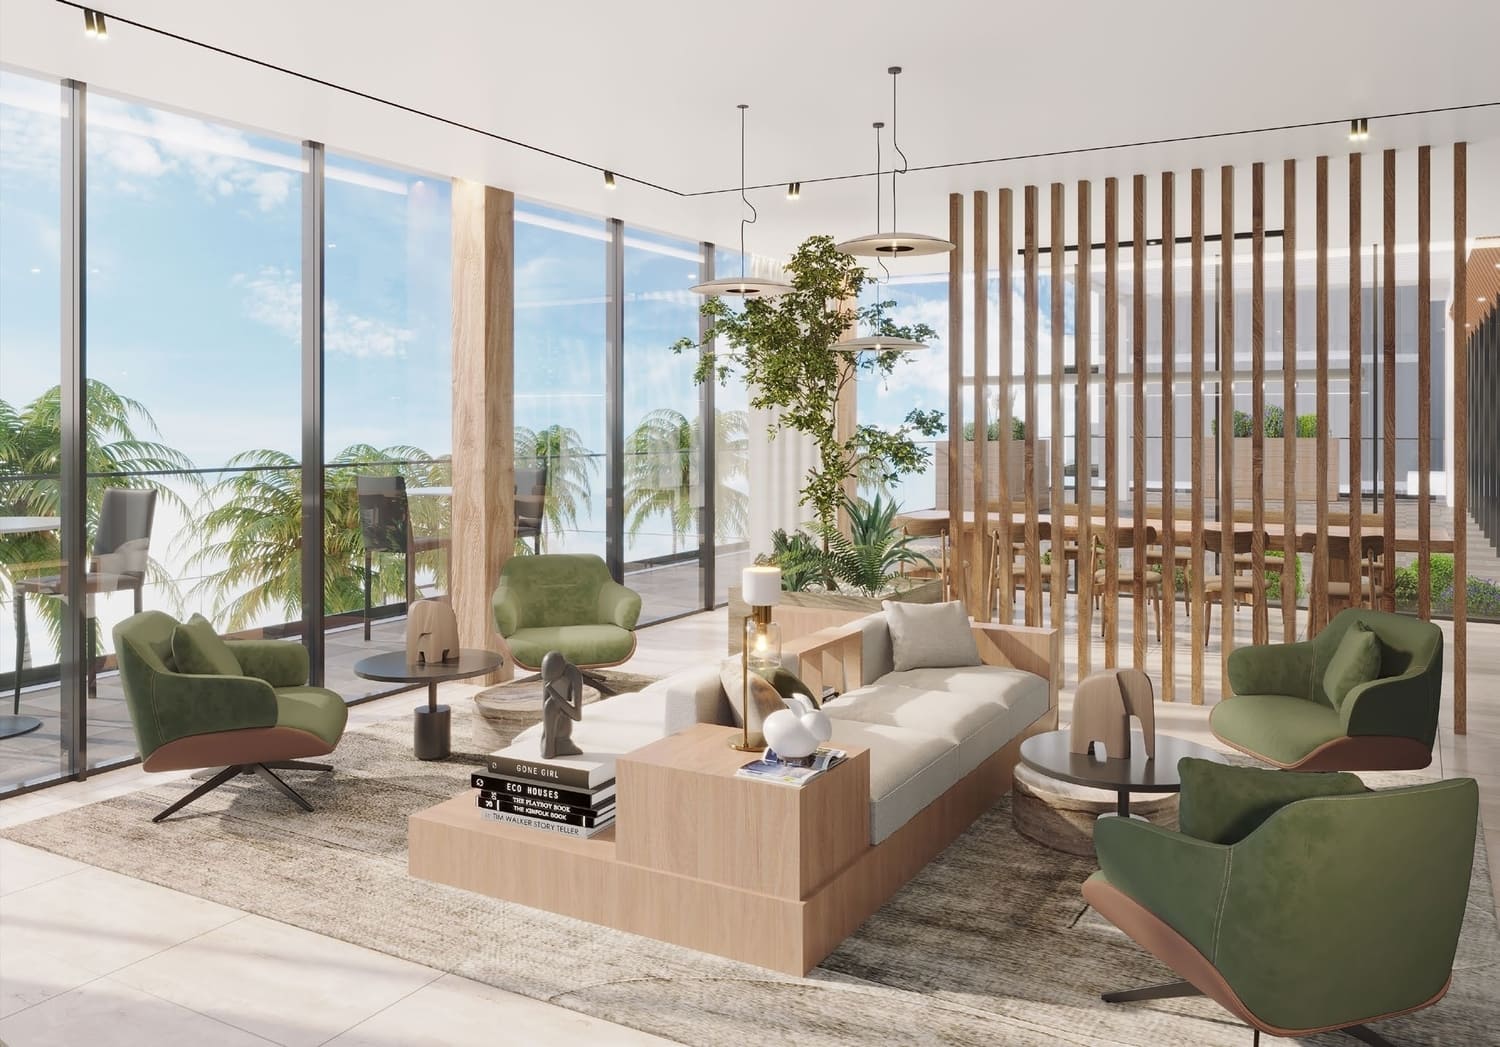
The soft color palette of the building facade continues seamlessly into the interiors, imbuing the space with a sense of calmness and luxury. Upon entering the lobby, residents are welcomed by expansive, light-filled interiors that exude comfort and opulence. Natural elements, such as indoor greenery, lighting and ventilation, have been thoughtfully incorporated into the design to enhance the overall sense of elegance and well-being.
Finishing and materials

The interiors of the apartments are nature inspired and feature soft and muted color palettes that are designed to promote a sense of calm and tranquility. The layout of the spaces has also been optimized for ease of movement and flow, allowing residents to move freely throughout their home without feeling cramped or confined.

Kitchen and appliances

Equipped kitchen

Furnishing

No

Location & lifestyle

Majan is a mixed-use community in the heart of Dubai Land, covering 15.6 million square feet, with 32% dedicated to residential properties, 44% to retail and entertainment outlets, and 24% to commercial facilities. It offers a prime location, providing easy access to Abu Dhabi, Al Ain, and Sharjah along with the rest of Dubai through Sheikh Mohammed Bin Zayed Road and the Dubai-Al Ain Road. Majan is close to several luxurious residential communities, such as Al Barari, Arabian   Ranches, Dubai Hills, and Arjan. 

Majan is an ideal destination for working professionals and families seeking a high-end, peaceful environment while still enjoying the benefits of excellent connectivity.

Aumera decision frame

How to examine this project

A structured reading of the published dossier—not a return forecast or recommendation.

Decision signals

  • Requires the buyer to examine how much capital is committed by the handover point.
  • The specific unit, layout efficiency, and view premium should carry more weight than the headline starting price.
  • Should be reviewed alongside comparable delivered work by Meraki Developers.

Catalogue completeness

Completion timing
Present in catalogue
Service charge
Present in catalogue
Escrow information
Present in catalogue
Payment milestones
Present in catalogue
Project detail

Floor plans

Open any plan to inspect the residence layout in full detail.

Loading floor plans...

Project detail

Payment plans

Review the available instalment structures and key milestones.

Payment structure

Payment Plan

0 months
60%
On booking
on booking · 60 payment - On booking (The Haven)
40%
Upon Handover
on handover · 40 payment - Upon Handover (The Haven)
Project detail

Amenities

Facilities designed around everyday comfort, wellness, and leisure.

Swimming Pools For Adults And Children
Dedicated Co-Working Spaces
Full Suite Indoor And Outdoor Gym
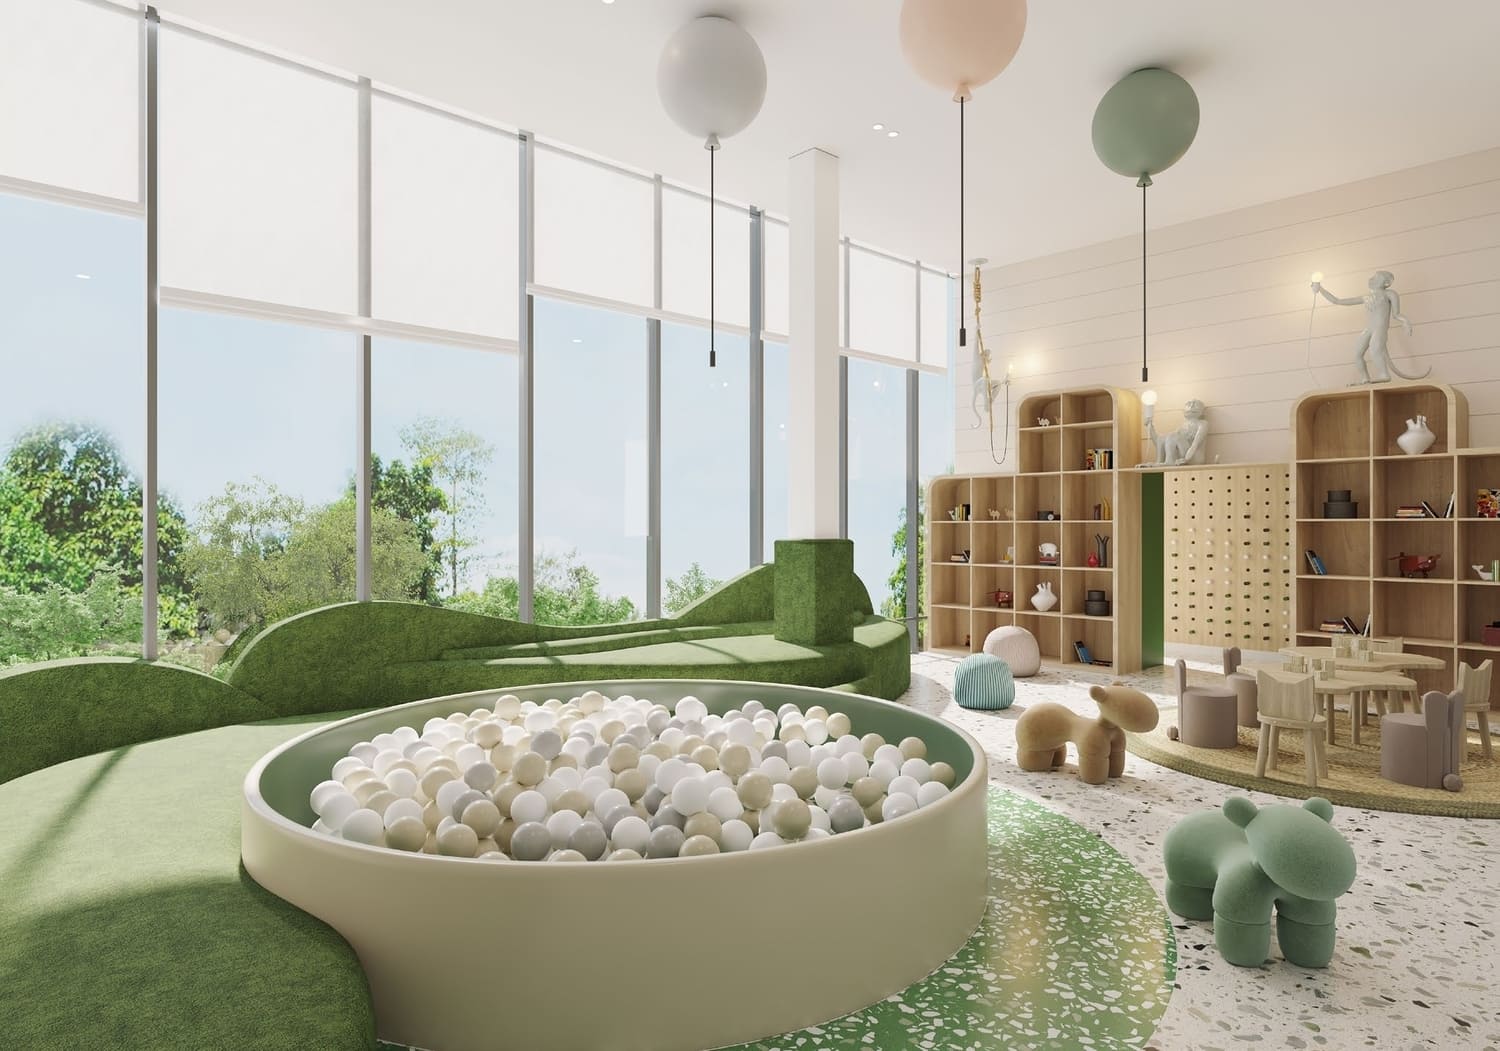
Indoor And Outdoor Play Spaces For Children
Indoor Spacious Yoga Studio
Reflection Garden
Project detail

Buildings

Tower A

Tower A

unknown

Studio, 1, 2 & 3 bedroom apartments

Tower B

Tower B

unknown

Studio, 1, 2 & 3 bedroom apartments

Project detail

Parking

Allocated parking by residence type and bedroom configuration.

Unit typeBedroomsParking spaces
apartment32
apartment11
apartment21
apartment01
Project detail

Project specifications

Key construction, completion, and ownership information.

Available units
0
Service charge
12-14 AED/sqft
Furnishing
Semi Furnished
Buildings
2
Construction start
Aug 2024
Construction end
Jan 2025
Completion
Jan 2025
Escrow no.
001582113717701

Personalised advisory

Request your private brief

Tell us how you are approaching The Haven. Your answers help your advisor prepare availability, comparisons, and a conversation around your actual requirements.

Your details help us prepare and respond to this property enquiry. See our Privacy Policy for how information is used and retained.