Back to off-plan projects
under constructionon sale

The Gate 5

A development by Arada

Muwaileh Commercial, Sharjah Emirate

Confirmed price range

1.5M – 3.0M AED

Unit availability

78

Bedrooms

2–3

Bathrooms

Completion

Jun 2028

Area

1,179 – 2,408 sqft

Buildings

1

Share this property

Project detail

Overview

A closer look at the residences, lifestyle, and location.

The residences

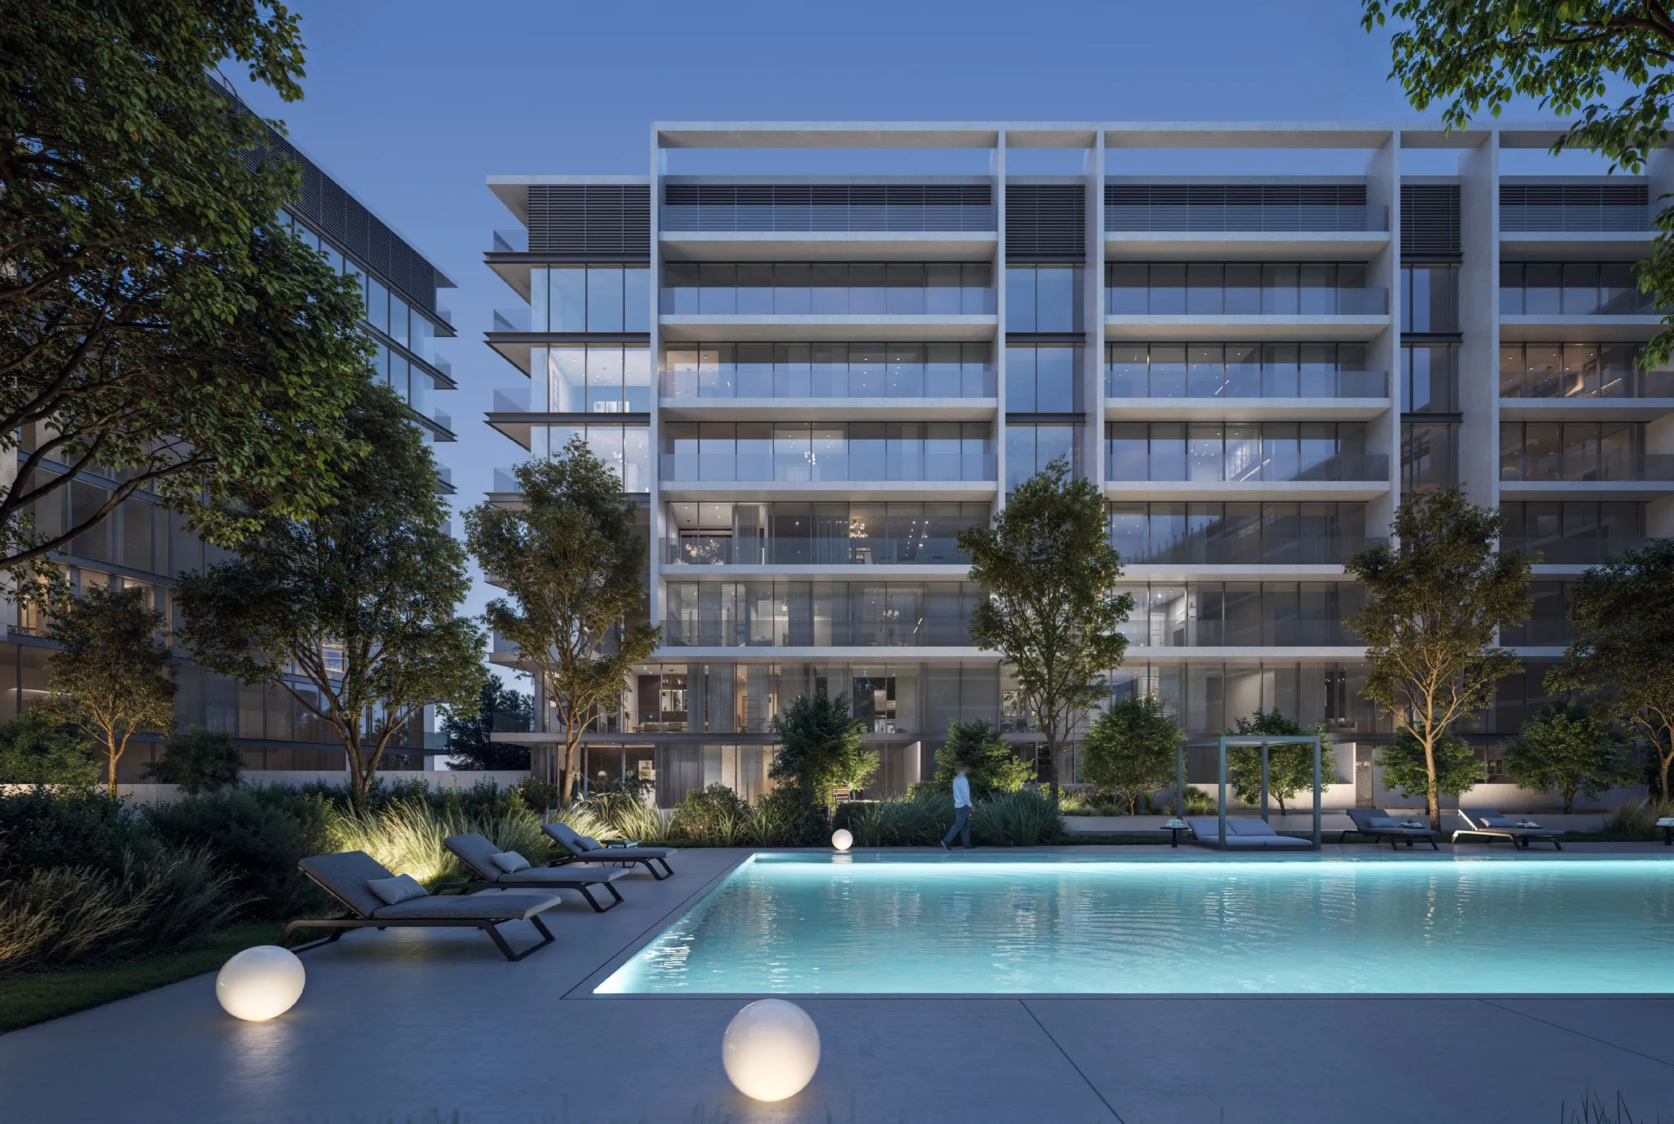
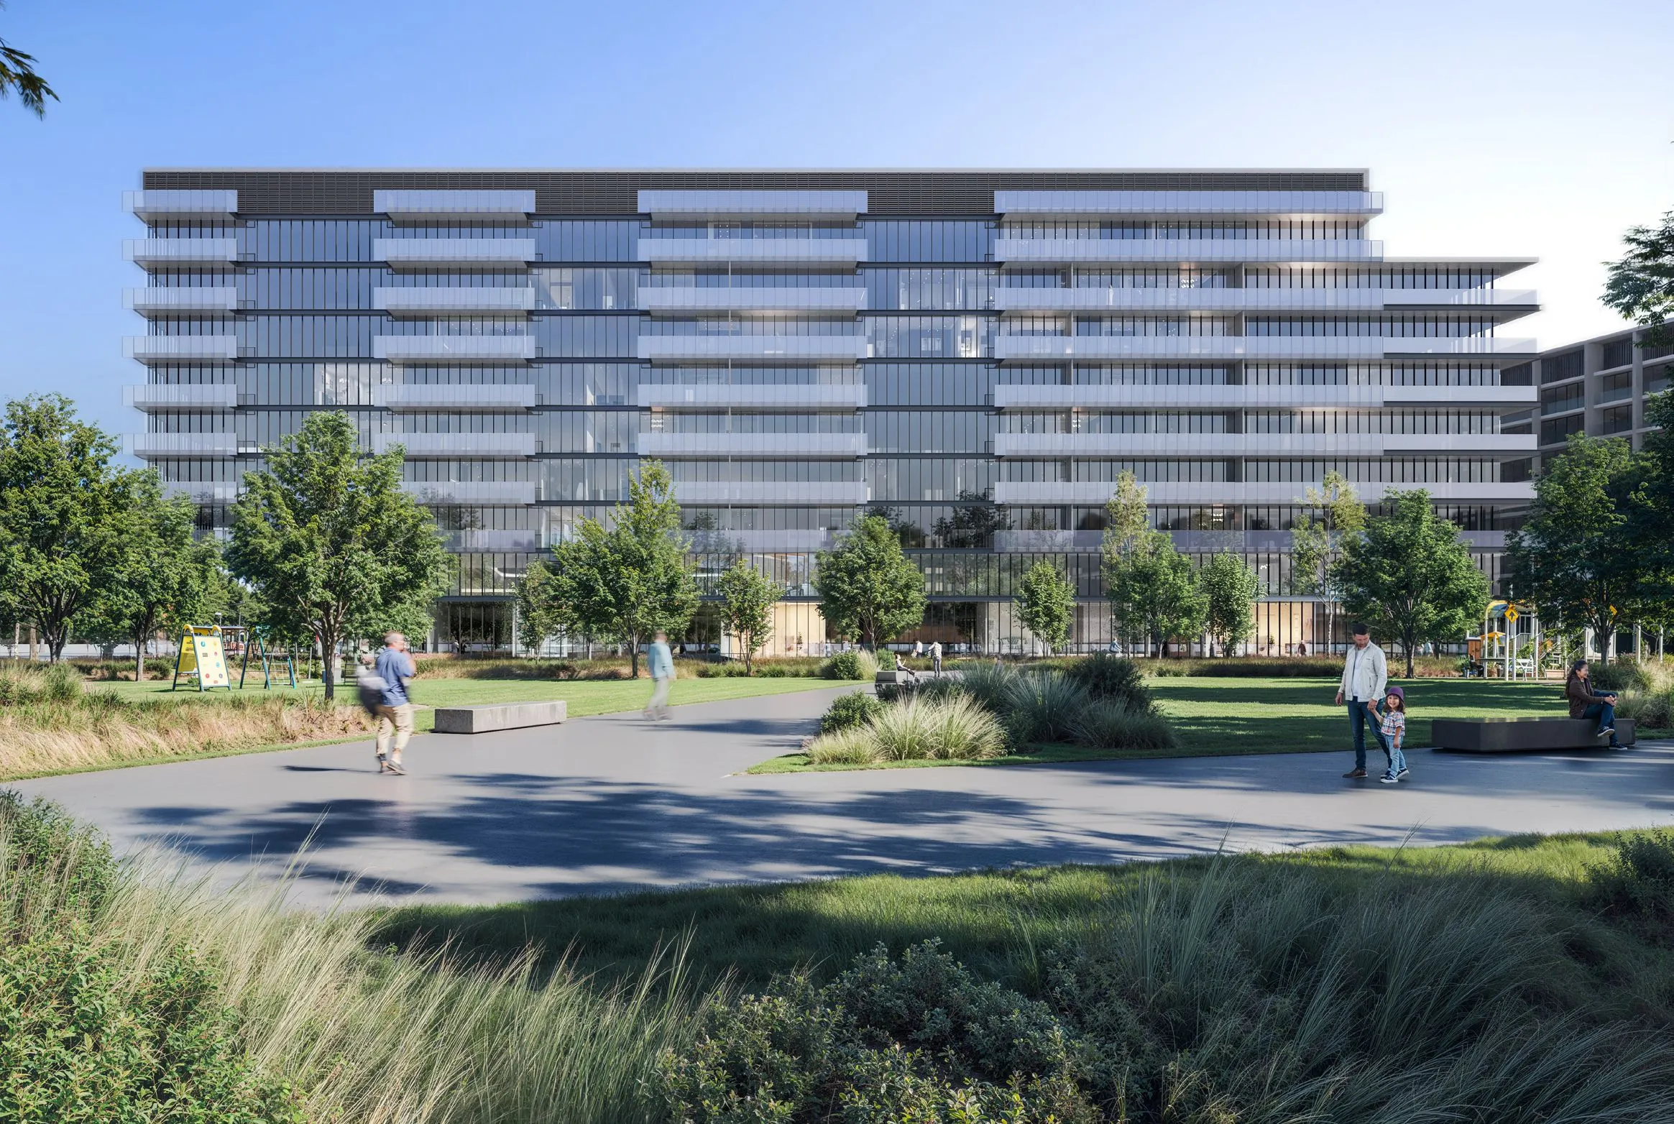
The Gate 5 stands as a contemporary architectural statement within Aljada, Sharjah’s most dynamic and forward-looking destination. Designed to embody the spirit of creativity and modern urban life, the development offers residents a lifestyle that blends sophistication, comfort, and functionality. Surrounded by landscaped spaces and located in a vibrant community where culture, design, and innovation meet, The Gate 5 is more than a residence — it’s an invitation to live inspired.

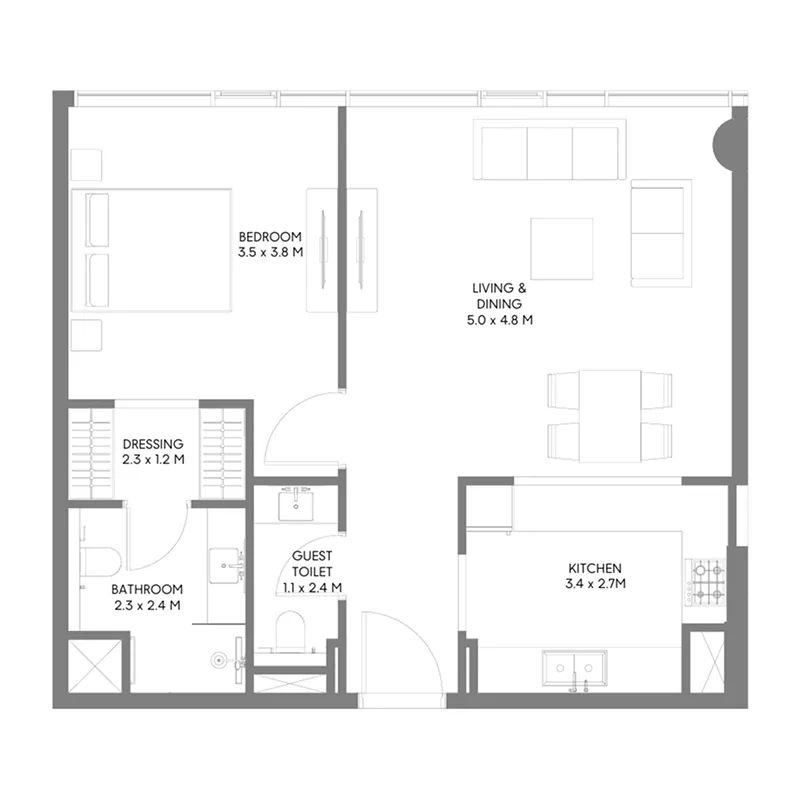
Inside, The Gate 5 presents a curated selection of residences ranging from elegant one-bedroom apartments to spacious family homes. Each unit is equipped with smart home technologies and premium European kitchen appliances, including a cooker, hood, and washer-dryer. Many homes feature “winter gardens”, extending the living area seamlessly onto the balcony, creating bright and airy interiors that celebrate both indoor and outdoor living. The design emphasizes natural light, open layouts, and a refined aesthetic that perfectly complements the urban surroundings.

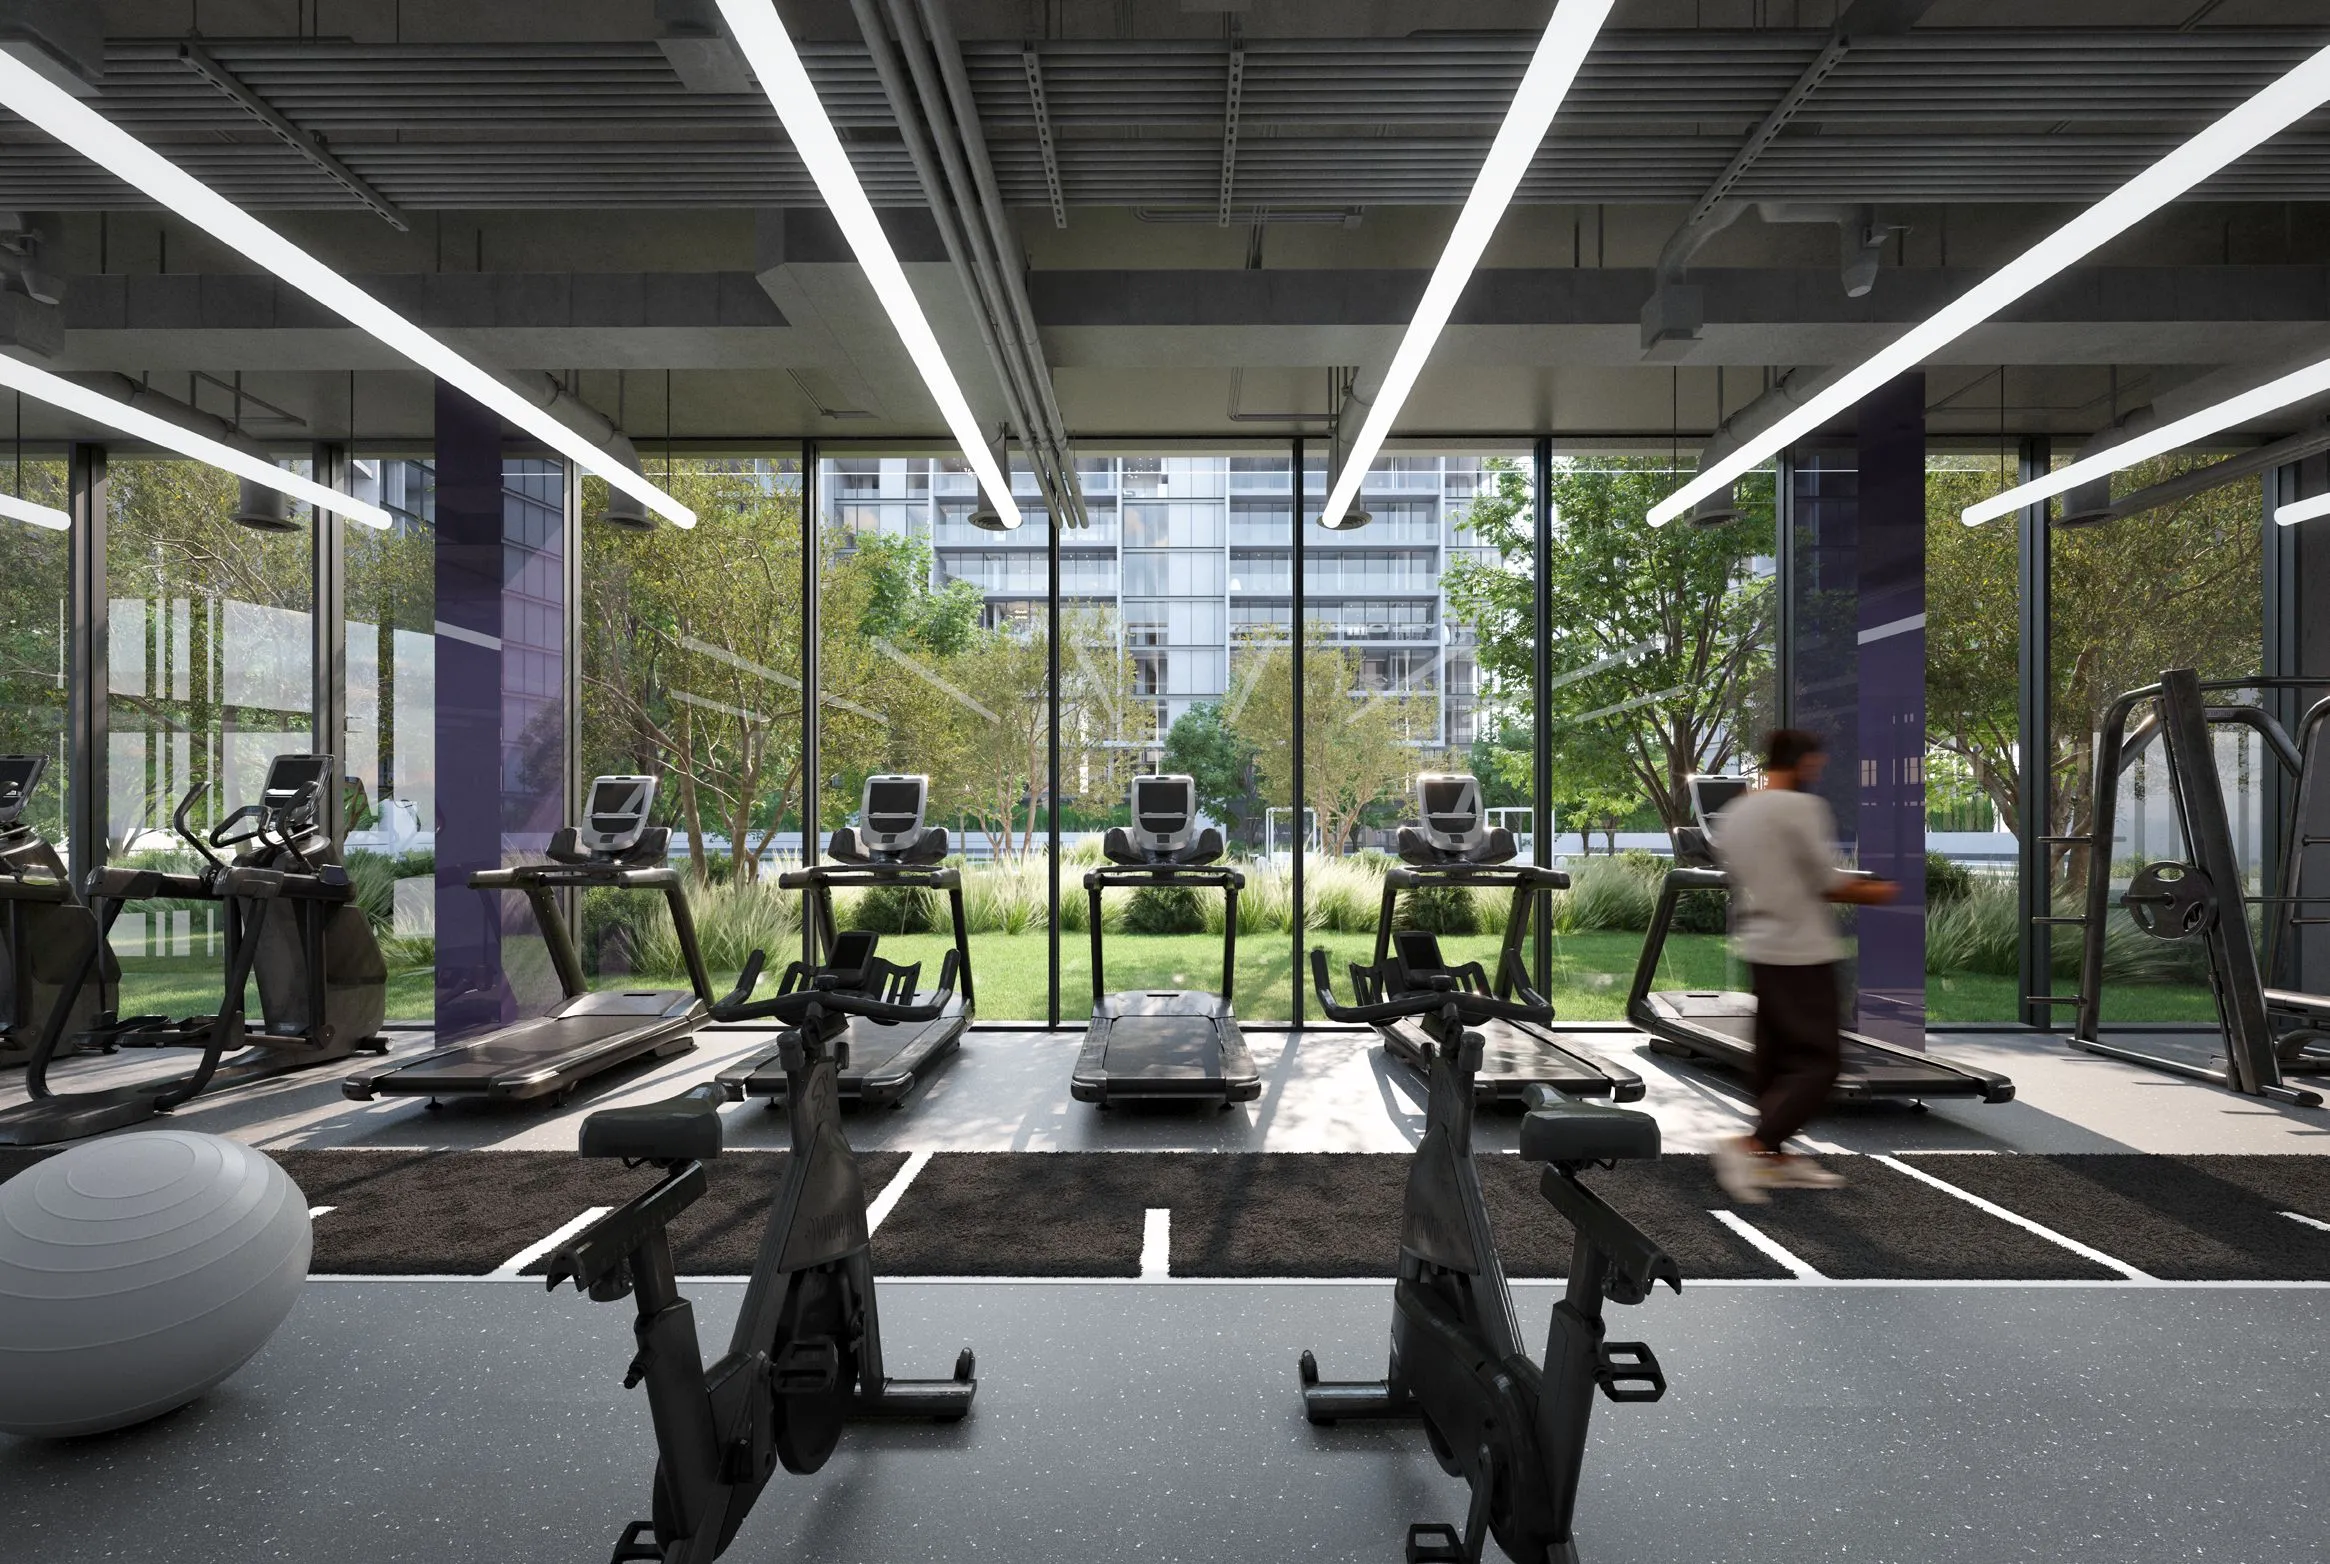
Residents of The Gate 5 enjoy direct access to a comprehensive array of world-class amenities designed to promote wellness and active living. The development borders Aljada’s main outdoor sports complex, featuring football, basketball, volleyball, badminton, and padel tennis facilities. Just steps away, the lively West Boulevard offers a variety of shopping and dining experiences, while green parks, walking paths, and leisure zones encourage relaxation and social connection. The Gate 5 is the perfect blend of energy, elegance, and everyday convenience — the heart of new Sharjah living.
Finishing and materials

Modern finishing using high quality materials.
Kitchen and appliances

Equipped kitchens.

Furnishing

No.

Location & lifestyle

Ideally located in the heart of one of the Middle East’s most welcoming cities, Aljada is a truly all-encompassing development and the perfect place to bring up your family. With a masterplan that draws inspiration from some of Sharjah’s oldest heritage districts, Aljada is designed to provide you and your children with a stress-free yet active lifestyle. A destination where engaging design meets contemporary elegance, Aljada allows you to be all that you can be.

Aljada is a destination where everything is at your fingertips. Whether you want to walk through lush green parks, dine at incredible restaurants or take the family on an amazing day out, there are a lifetime of experiences to enjoy.

Designed by Zaha Hadid Architects, Madar at Aljada is the UAE’s fastest-growing family entertainment experience, welcoming over 120,000 visitors a month. A wide list of attractions includes Zad, a popular food truck park, a free drive-in cinema, the region’s biggest skate park, a Wellfit gym, and a trampoline attraction, alongside adventure playgrounds, water play areas and much more.

Aumera decision frame

How to examine this project

A structured reading of the published dossier—not a return forecast or recommendation.

Decision signals

  • Requires the buyer to examine how much capital is committed by the handover point.
  • The specific unit, layout efficiency, and view premium should carry more weight than the headline starting price.
  • Should be reviewed alongside comparable delivered work by Arada.

Catalogue completeness

Completion timing
Confirm before reservation
Service charge
Present in catalogue
Escrow information
Confirm before reservation
Payment milestones
Present in catalogue
Project detail

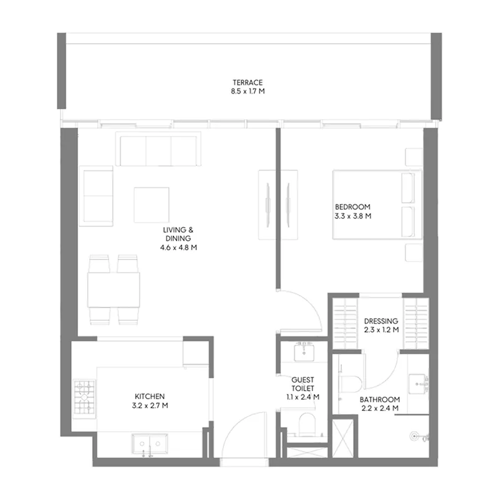
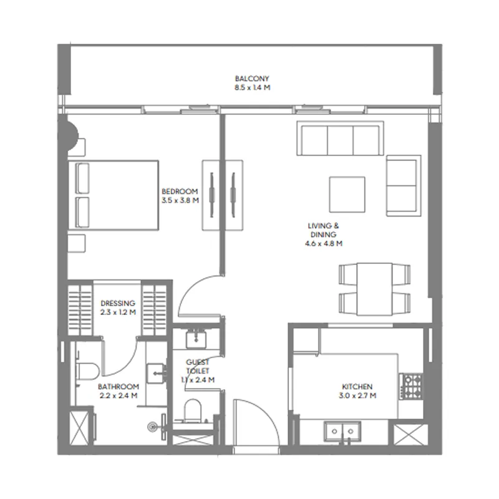
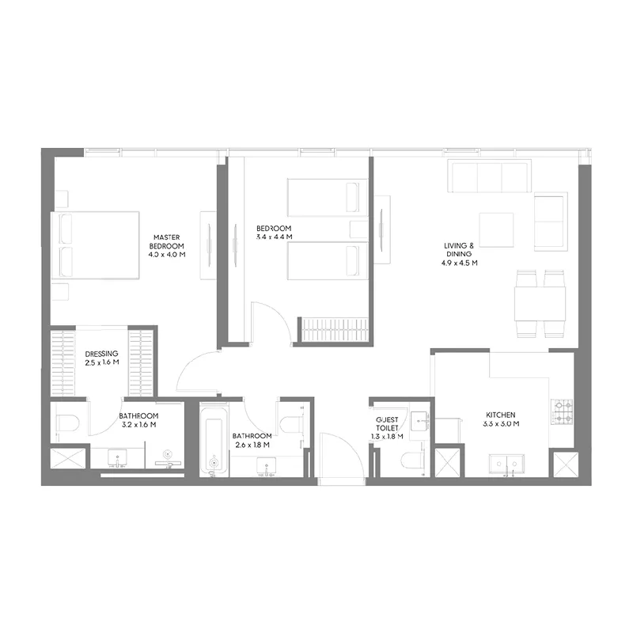
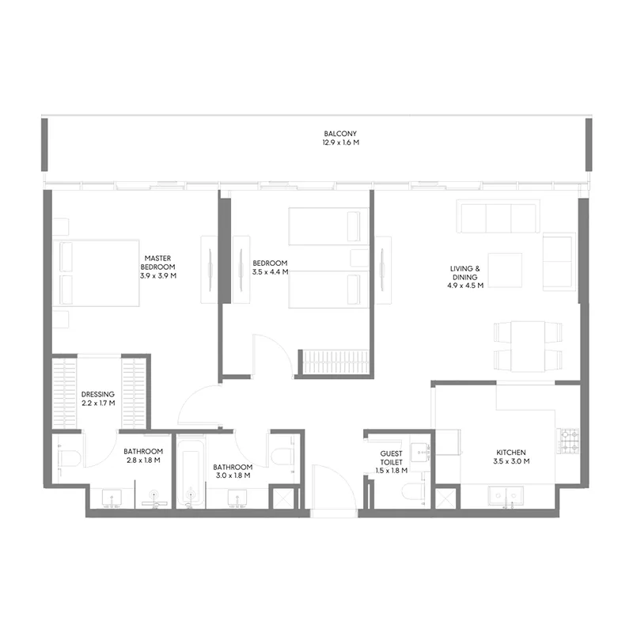
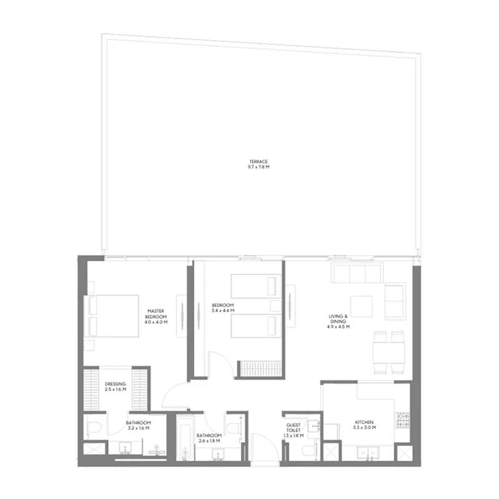
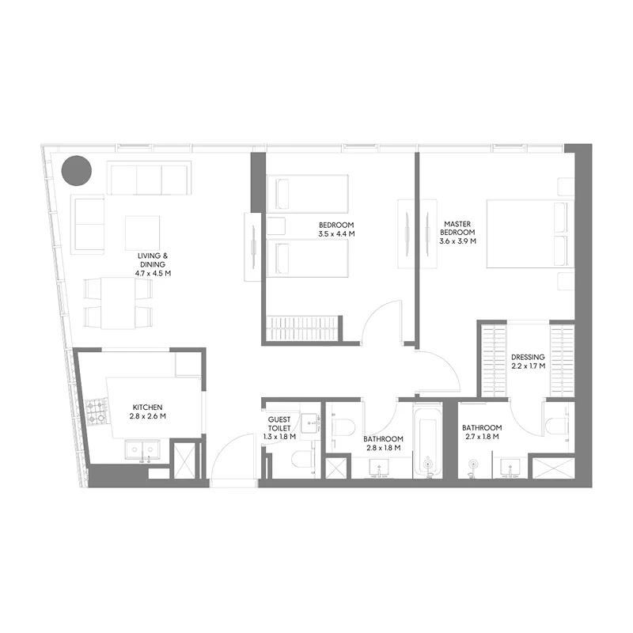
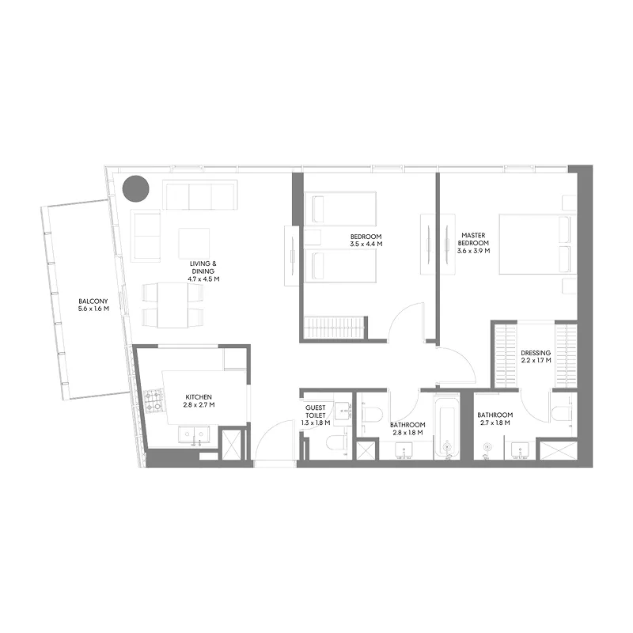
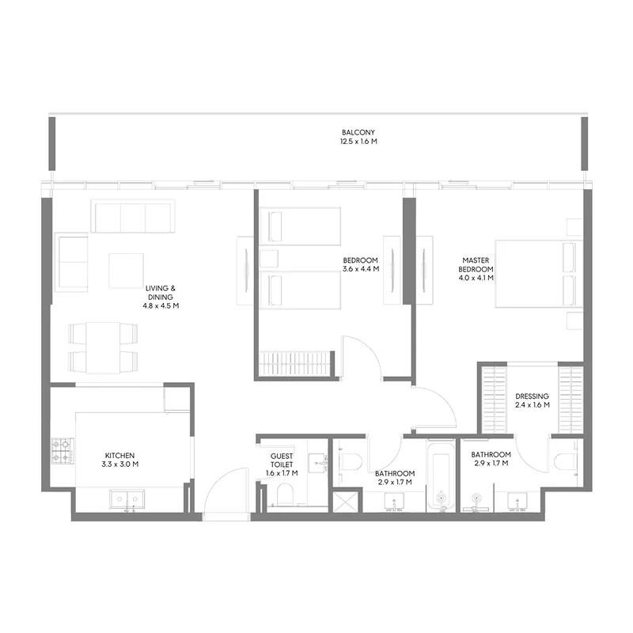
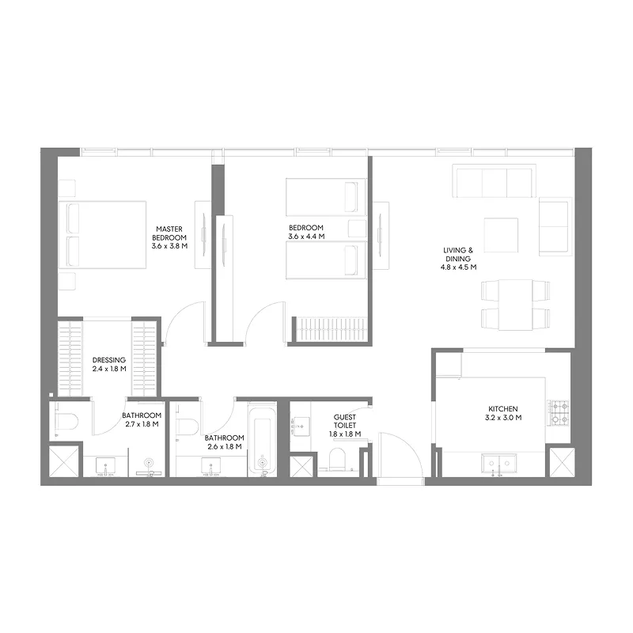
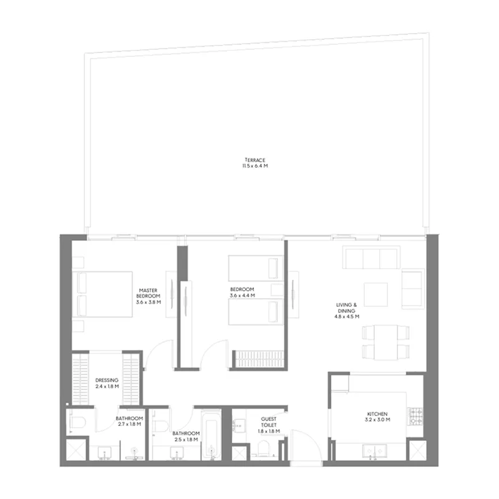
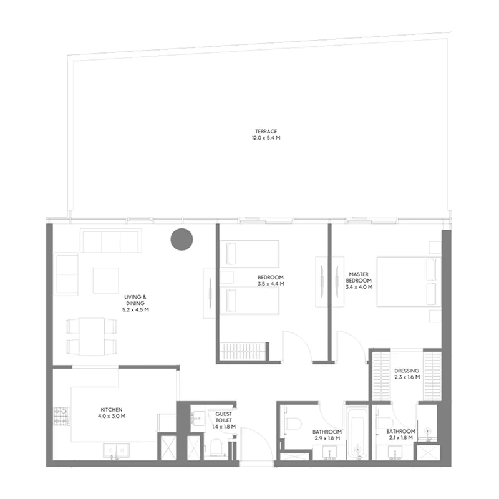
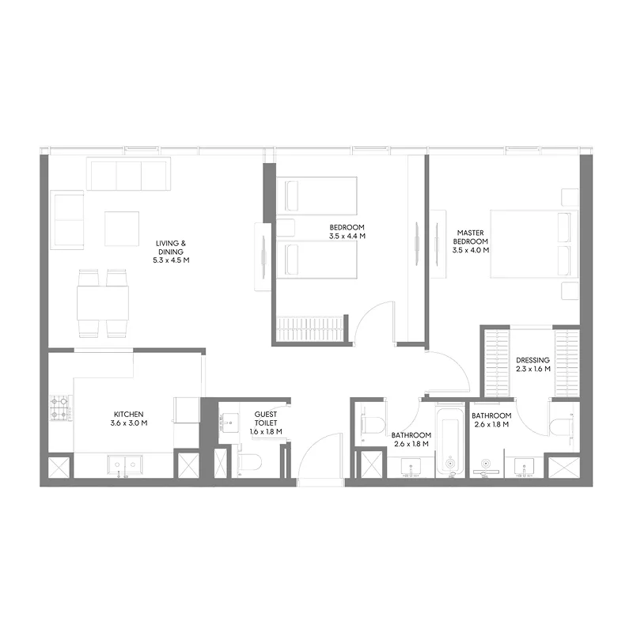
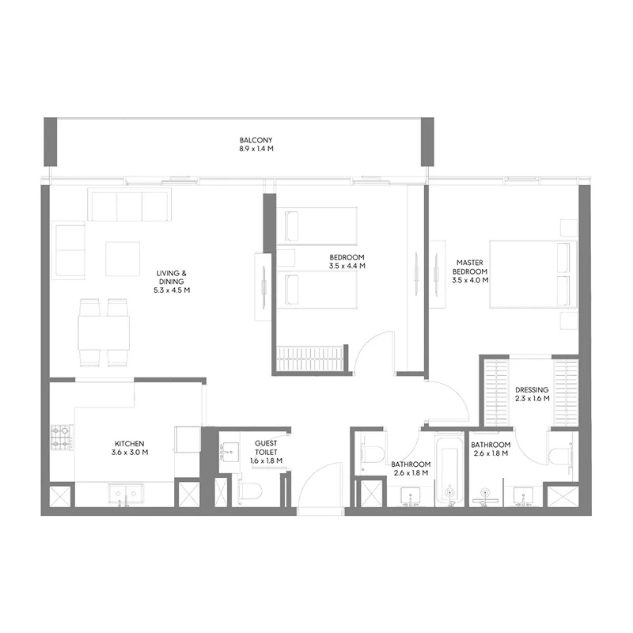
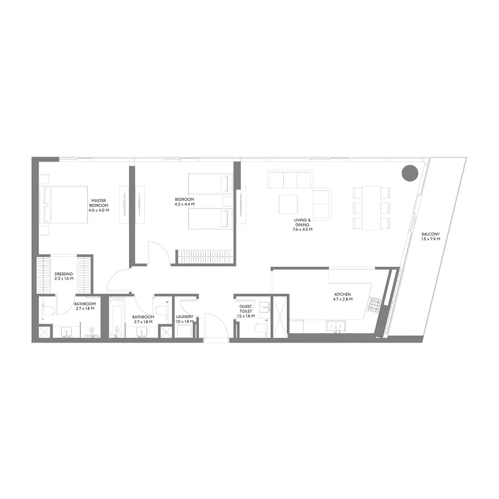
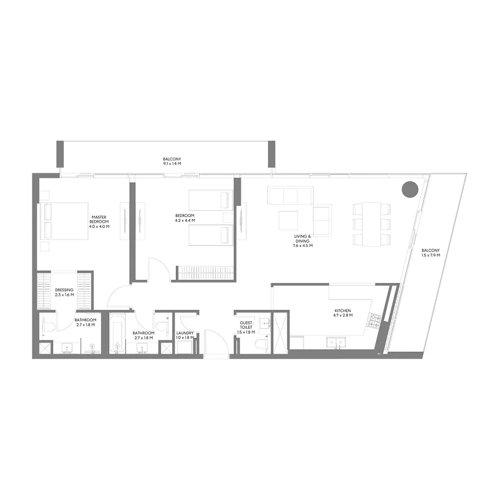
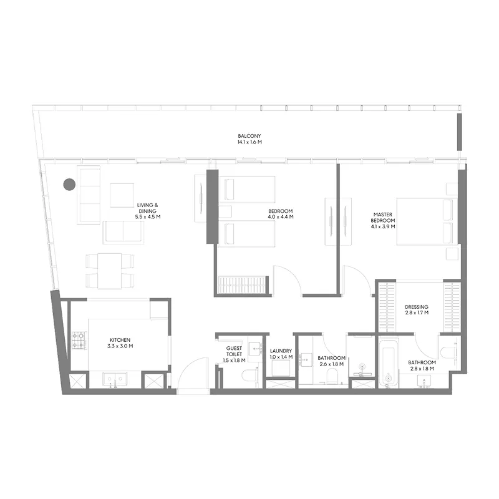
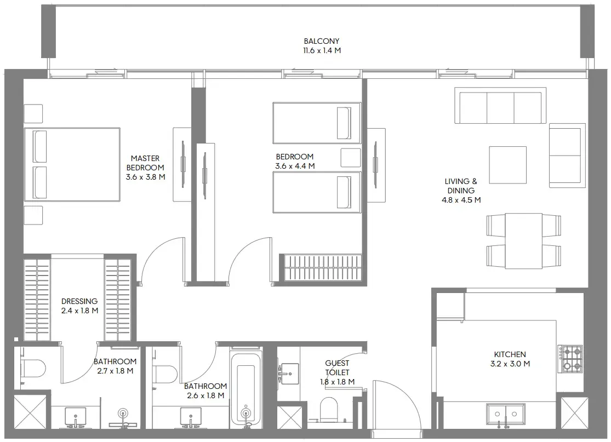
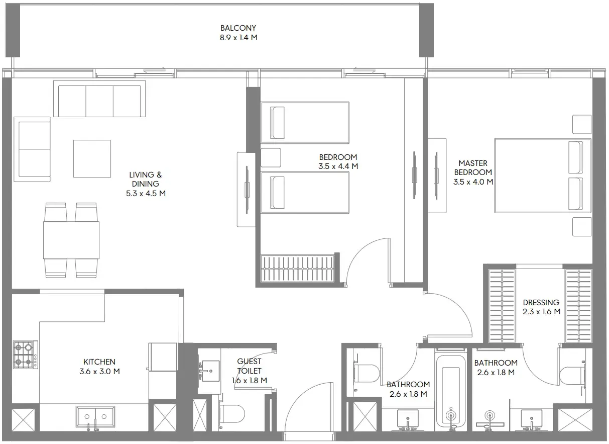
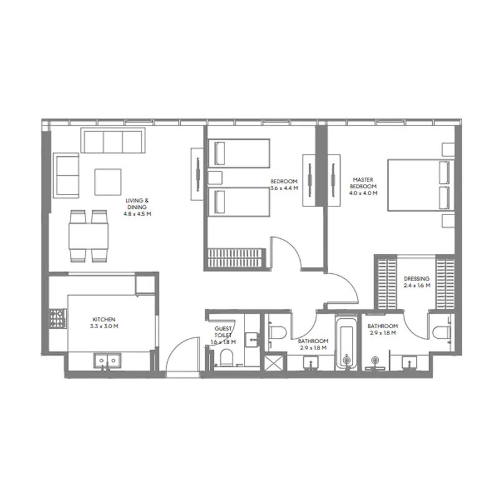
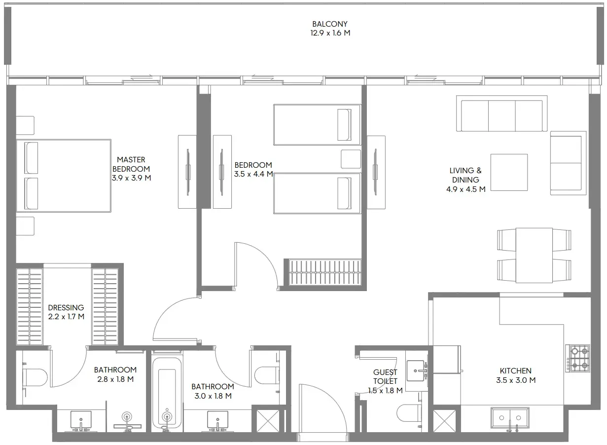
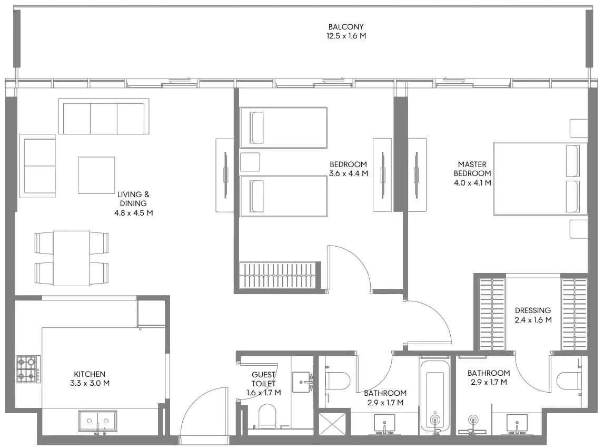
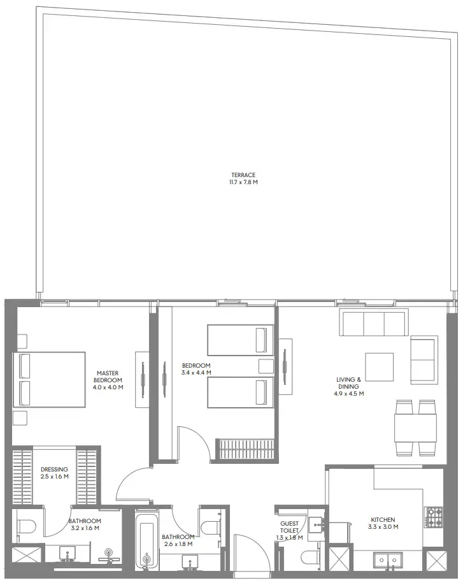
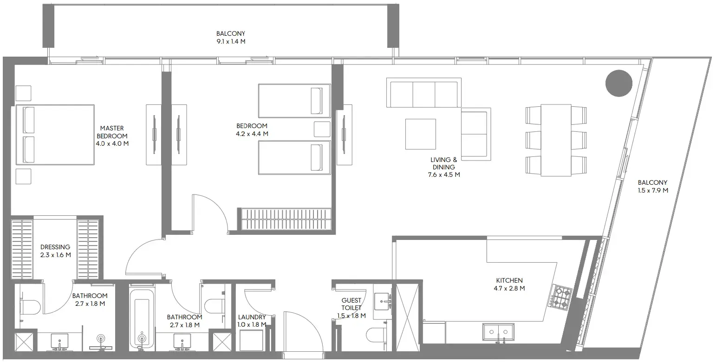
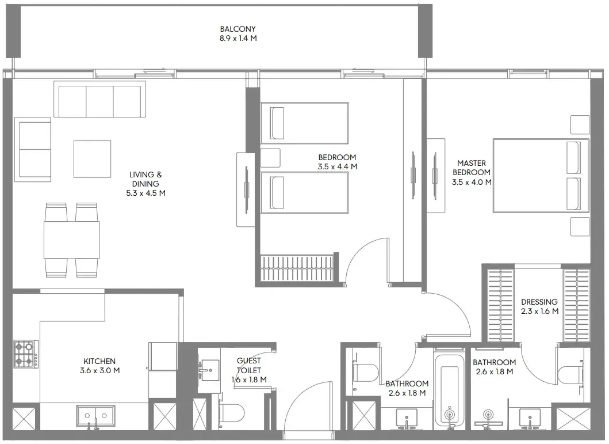
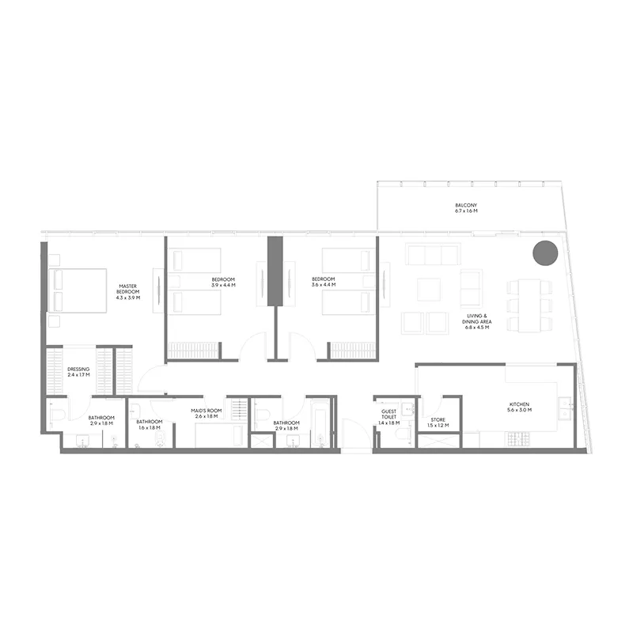
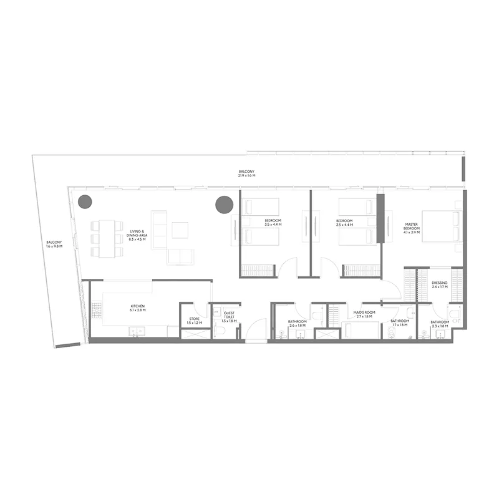
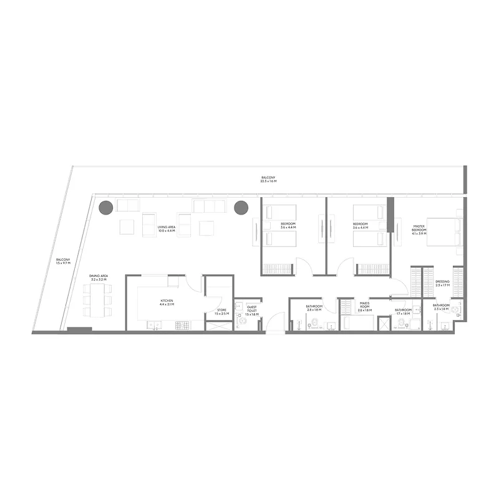
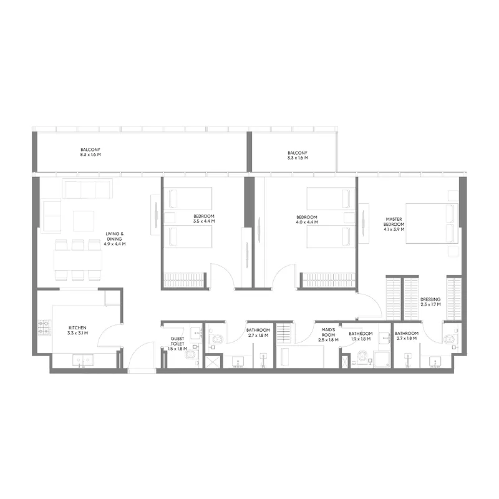
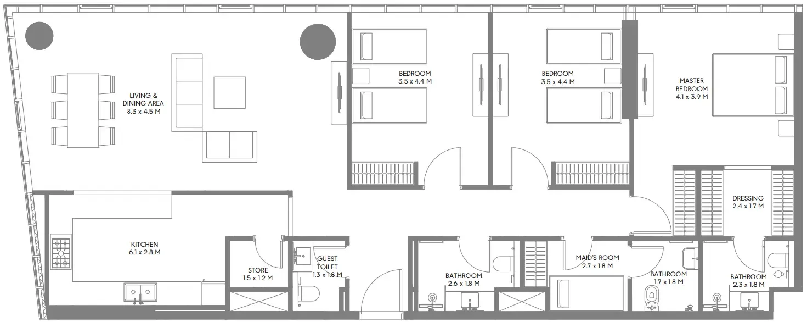
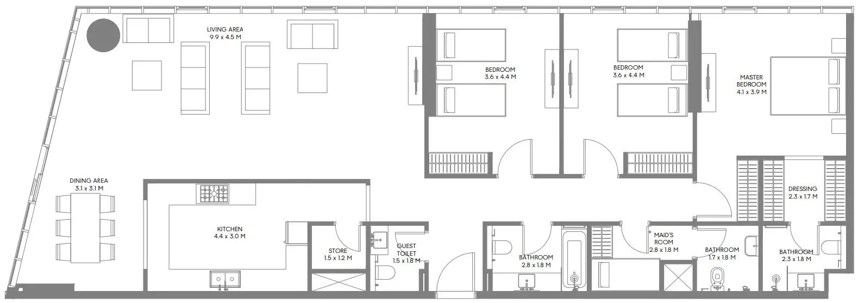
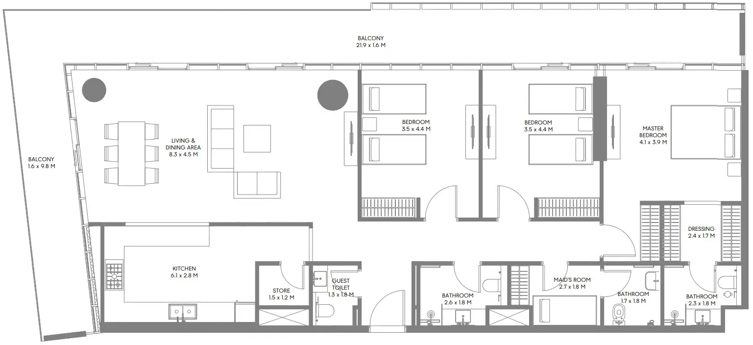
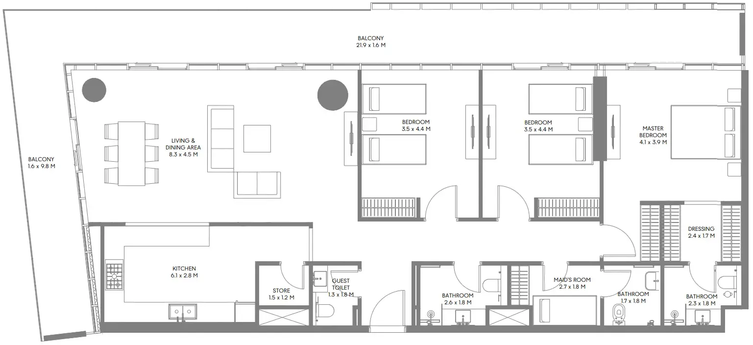
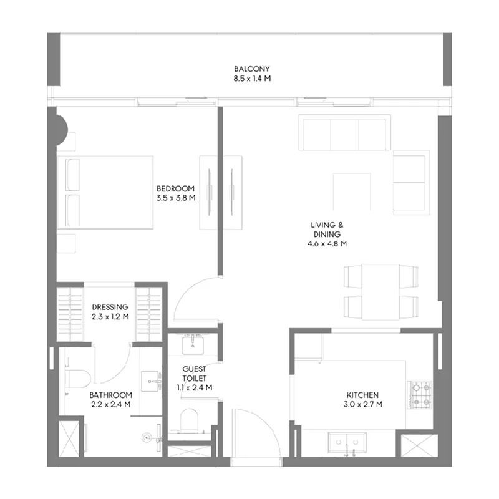
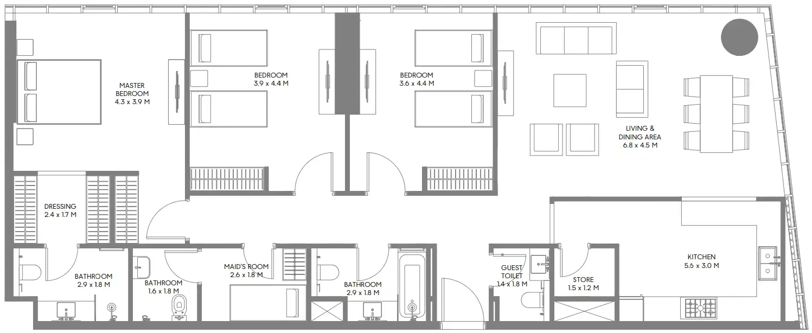
Floor plans

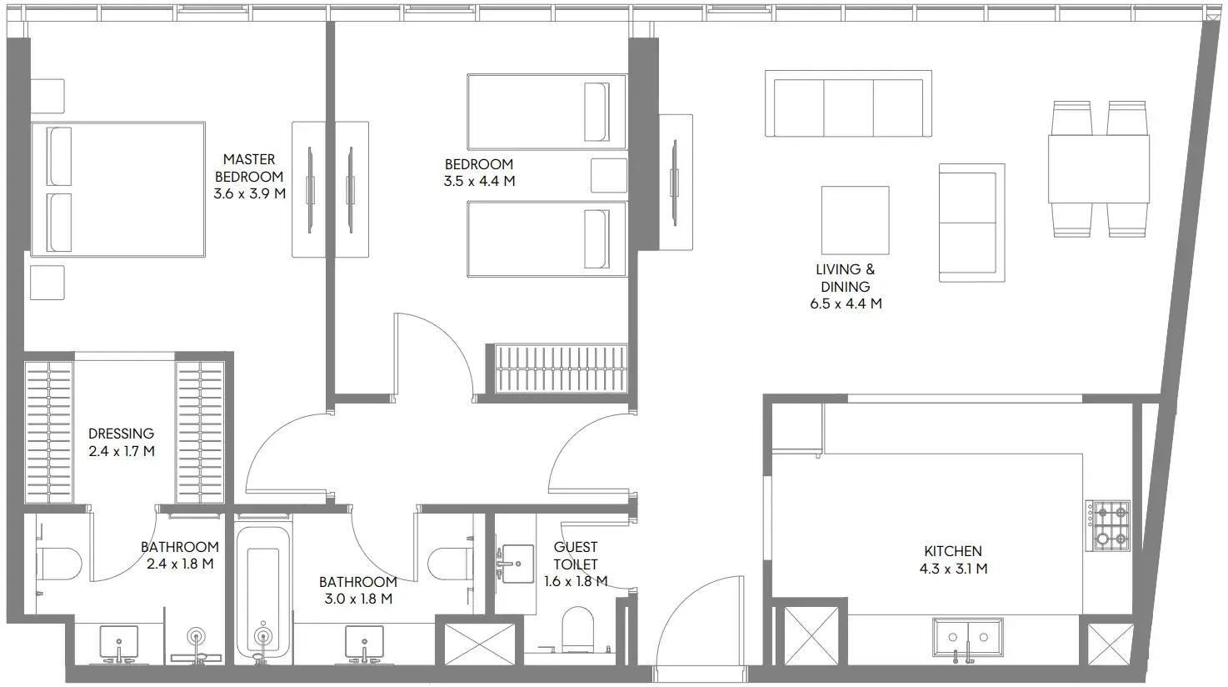
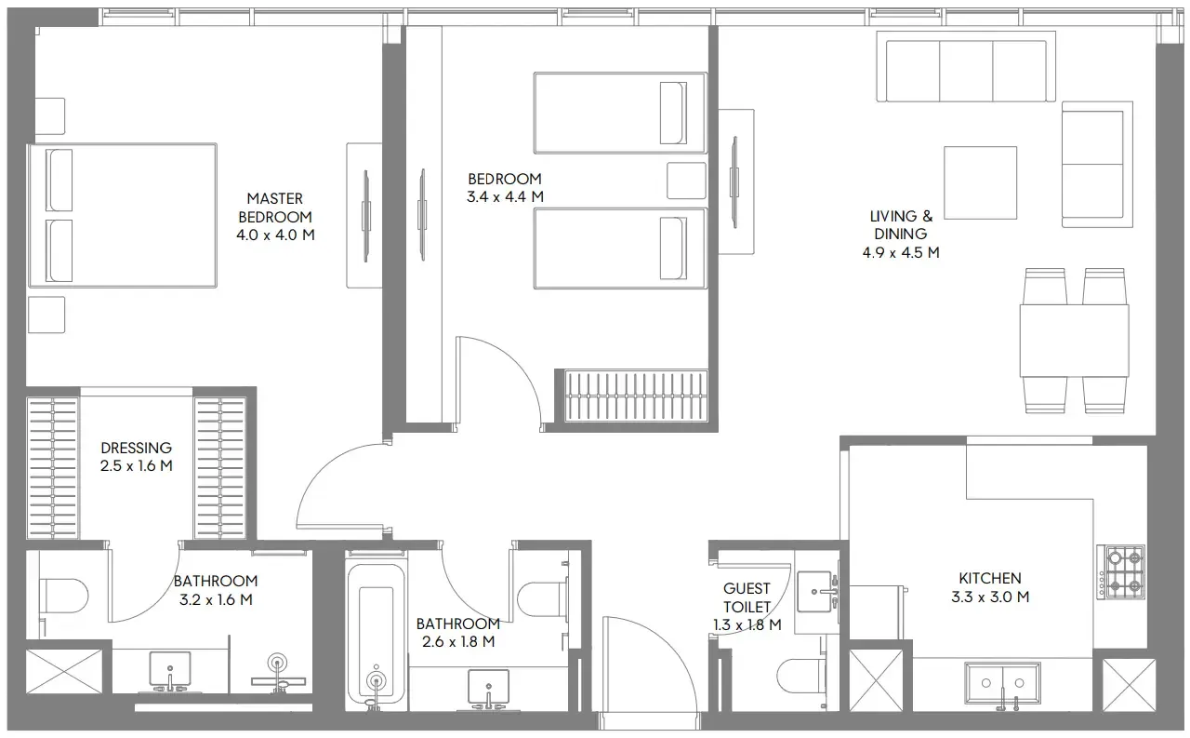
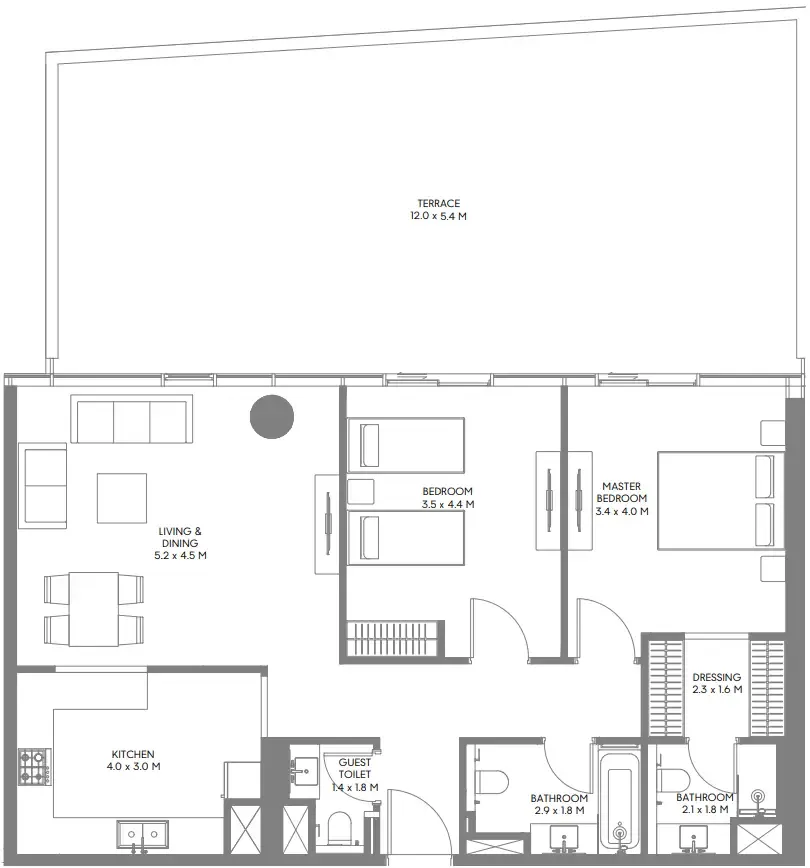
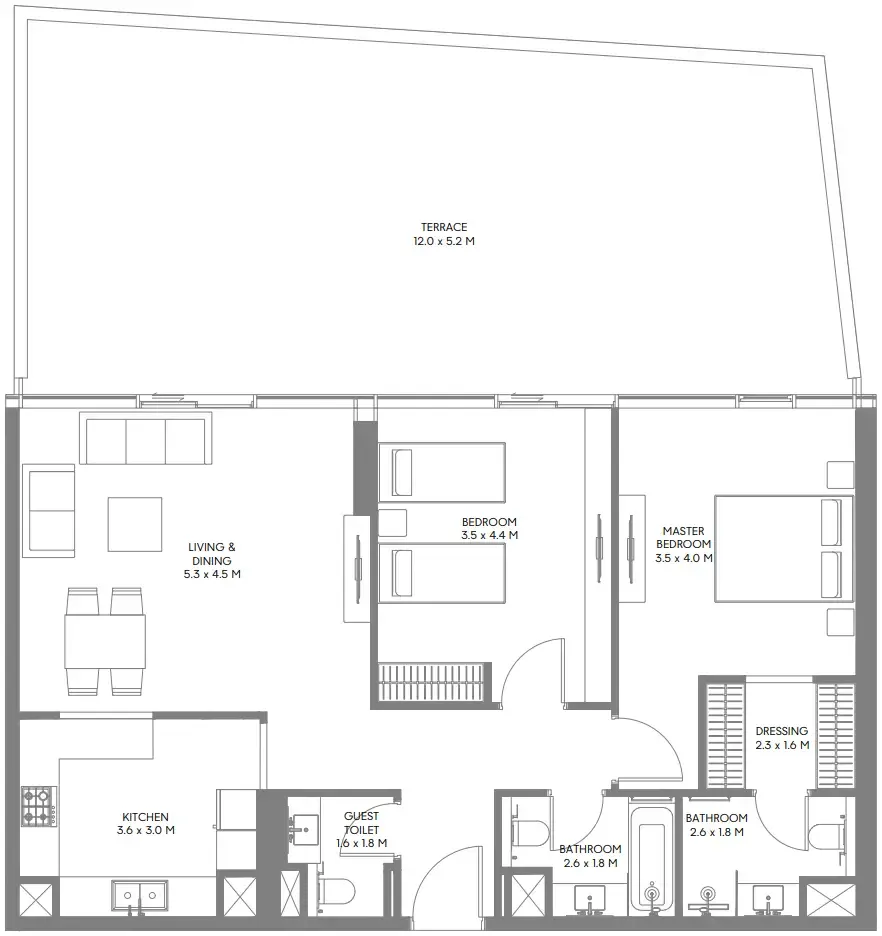
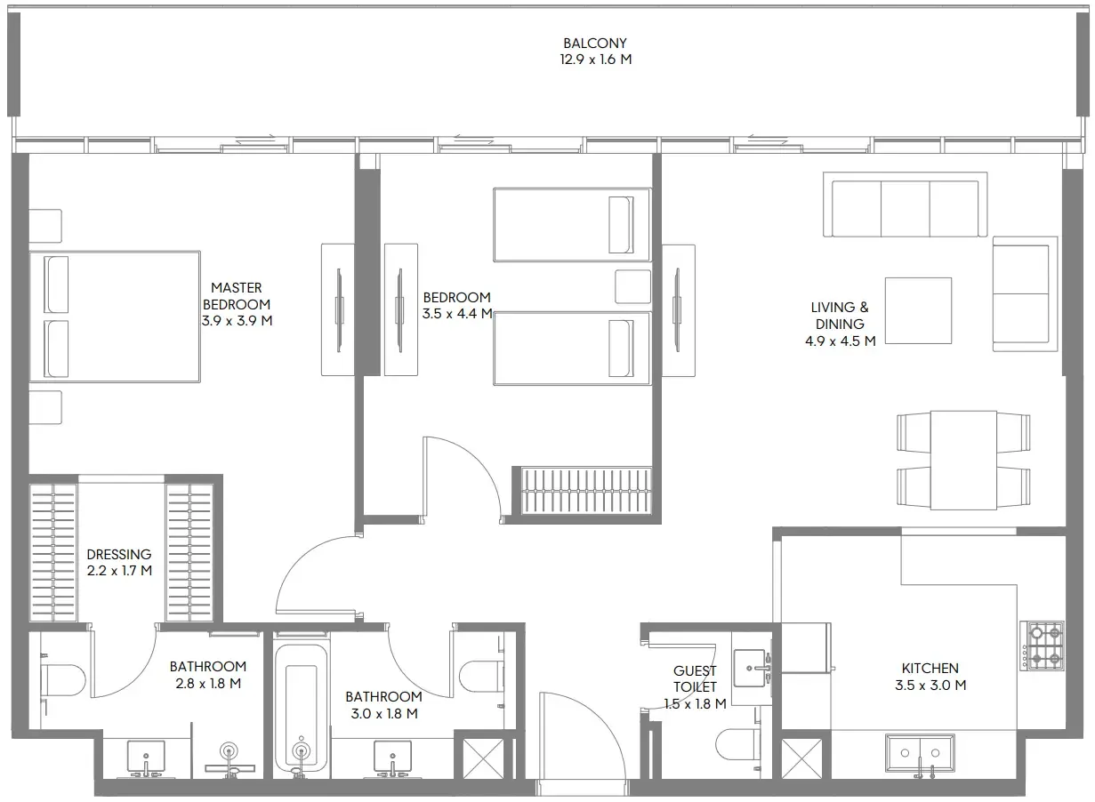
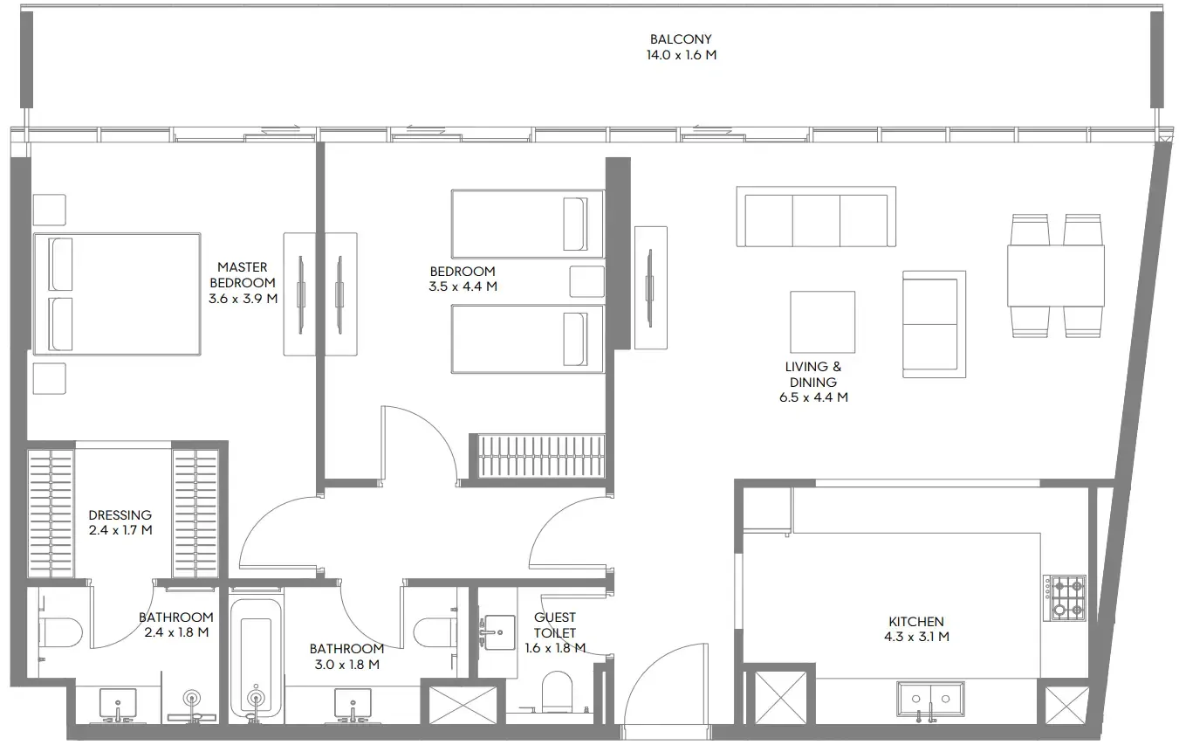
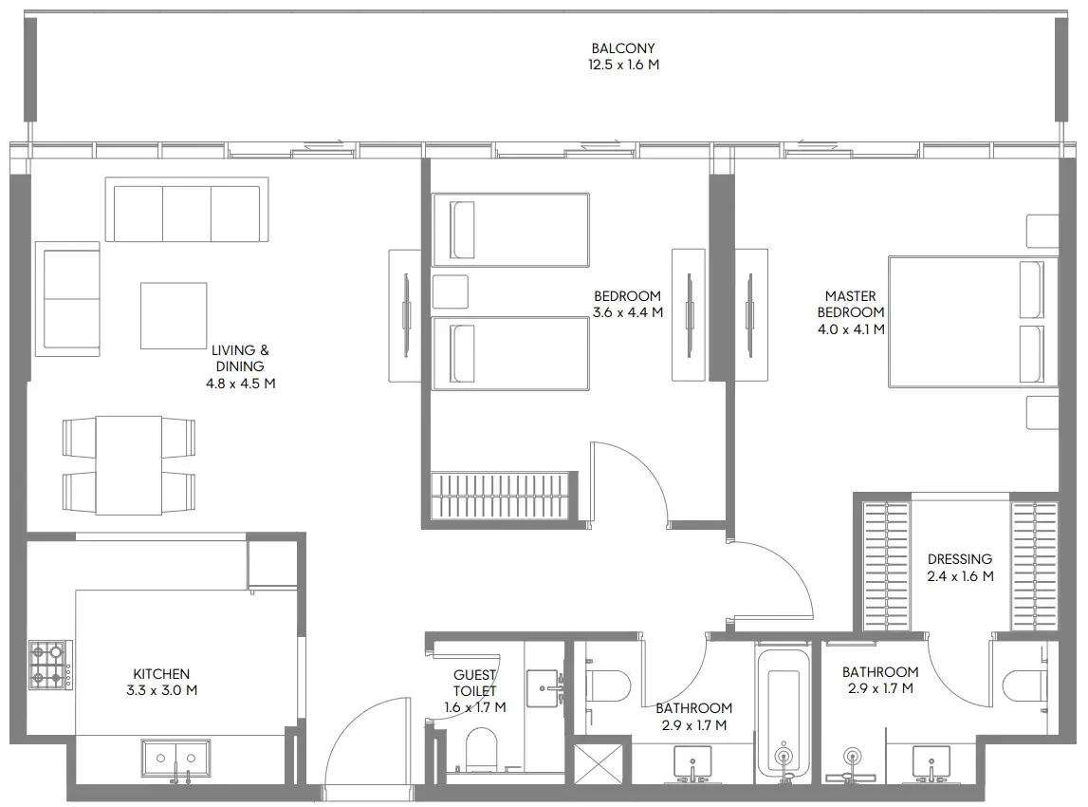
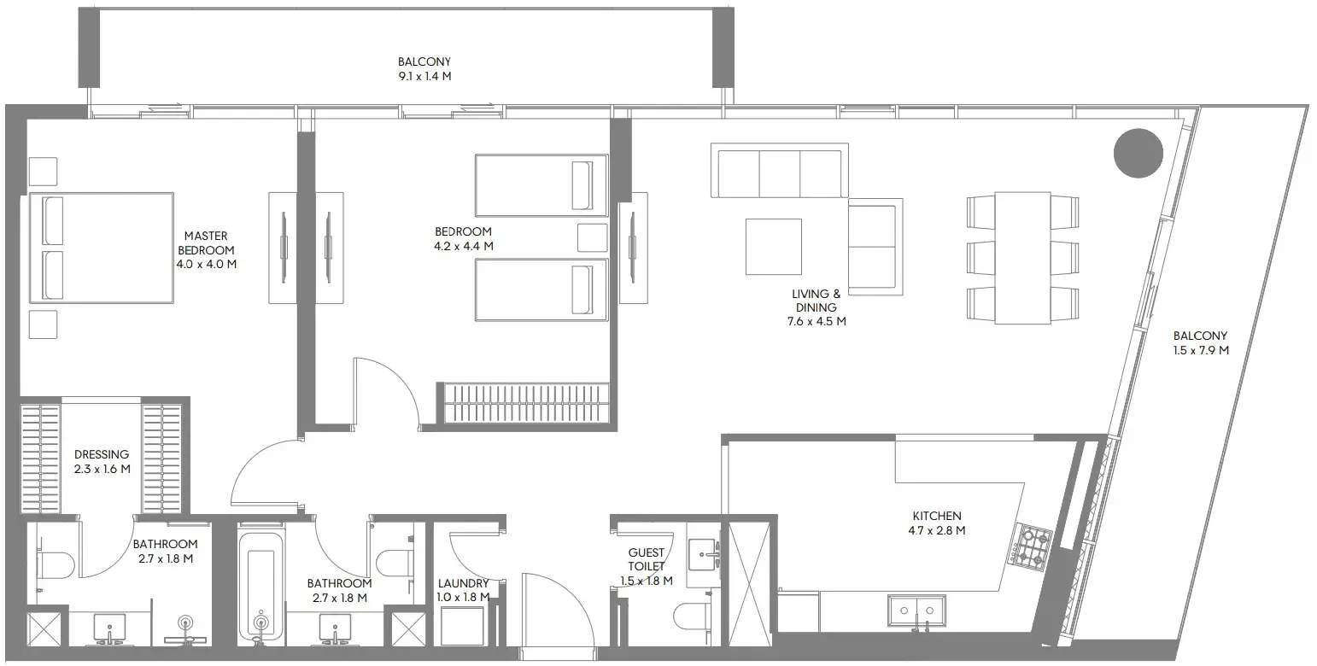
Open any plan to inspect the residence layout in full detail.

Loading floor plans...

Project detail

Typical units

Indicative layouts, price ranges, and internal areas.

LayoutBedroomsPrice (AED)Size
1 bedroom layout1 bedroom985K – 1.0M713 – 722 sqft
1 bedroom layout1 bedroom1.2M872 sqft
1 bedroom layout1 bedroom1.2M – 1.3M901 – 915 sqft
1 bedroom layout1 bedroom1.2M872 sqft
1 bedroom1.1M803 sqft
2 bedroom layout2 bedroom1.4M1,072 – 1,077 sqft
2 bedroom layout2 bedroom1.6M1,223 sqft
2 bedroom layout2 bedroom2.1M2,081 sqft
2 bedroom layout2 bedroom1.4M1,038 sqft
2 bedroom layout2 bedroom1.5M1,127 sqft
2 bedroom layout2 bedroom1.5M1,143 sqft
2 bedroom layout2 bedroom1.4M1,071 sqft
2 bedroom layout2 bedroom2.0M1,919 sqft
2 bedroom layout2 bedroom1.9M1,392 sqft
2 bedroom layout2 bedroom1.4M1,080 sqft
2 bedroom layout2 bedroom1.7M1,239 sqft
2 bedroom layout2 bedroom2.0M1,510 sqft
2 bedroom layout2 bedroom2.2M1,672 sqft
2 bedroom layout2 bedroom1.9M1,423 sqft
2 bedroom layout2 bedroom1.5M1,179 sqft
2 bedroom layout2 bedroom1.4M1,080 sqft
2 bedroom layout2 bedroom1.9M1,817 sqft
2 bedroom layout2 bedroom1.9M1,804 sqft
2 bedroom layout2 bedroom1.7M – 1.8M1,294 – 1,302 sqft
2 bedroom layout2 bedroom1.8M – 1.9M1,421 sqft
2 bedroom layout2 bedroom1.7M1,269 – 1,298 sqft
2 bedroom layout2 bedroom2.2M1,672 sqft
2 bedroom layout2 bedroom1.7M1,277 sqft
2 bedroom layout2 bedroom1.6M1,239 sqft
2 bedroom layout2 bedroom1.4M1,080 sqft
2 bedroom layout2 bedroom1.7M1,234 – 1,300 sqft
2 bedroom layout2 bedroom1.7M1,298 sqft
2 bedroom layout2 bedroom2.0M – 2.1M1,913 – 2,123 sqft
2 bedroom layout2 bedroom2.2M1,672 sqft
2 bedroom layout2 bedroom1.7M1,239 sqft
3 bedroom layout3 bedroom2.3M1,755 sqft
3 bedroom layout3 bedroom2.8M2,189 sqft
3 bedroom layout3 bedroom3.0M2,408 sqft
3 bedroom layout3 bedroom2.2M1,652 sqft
3 bedroom layout3 bedroom2.1M1,637 sqft
3 bedroom layout3 bedroom2.1M1,672 sqft
3 bedroom layout3 bedroom2.3M1,886 sqft
3 bedroom layout3 bedroom2.8M2,189 sqft
Project detail

Payment plans

Review the available instalment structures and key milestones.

Payment structure

Payment Plan

0 months
5%
On booking
on booking
35%
During construction
during construction
60%
Upon Handover
on handover
Project detail

Amenities

Facilities designed around everyday comfort, wellness, and leisure.

Gym
Running Track
Swimming Pool
Project detail

Buildings

Building

Building

apartment
8 floorsEscrow: 11462788920001

1, 2 & 3 bedroom apartments

Project detail

Parking

Allocated parking by residence type and bedroom configuration.

Unit typeBedroomsParking spaces
apartment11
apartment21
apartment32
Project detail

Project specifications

Key construction, completion, and ownership information.

Available units
78
Unit types
apartments
Service charge
12 AED/sqft
Furnishing
Only Kitchen
Buildings
1
Construction end
Jun 2028
Completion
Jun 2028

Personalised advisory

Request your private brief

Tell us how you are approaching The Gate 5. Your answers help your advisor prepare availability, comparisons, and a conversation around your actual requirements.

Your details help us prepare and respond to this property enquiry. See our Privacy Policy for how information is used and retained.