Back to off-plan projects
under constructionon salePost-handover

The F1FTH Tower

A development by Object 1

JVC (Jumeirah Village Circle), Dubai

Confirmed price range

1.3M AED

Unit availability

256

Bedrooms

1

Bathrooms

Completion

Dec 2026

Area

847 sqft

Buildings

1

Share this property

Project detail

Overview

A closer look at the residences, lifestyle, and location.

The residences

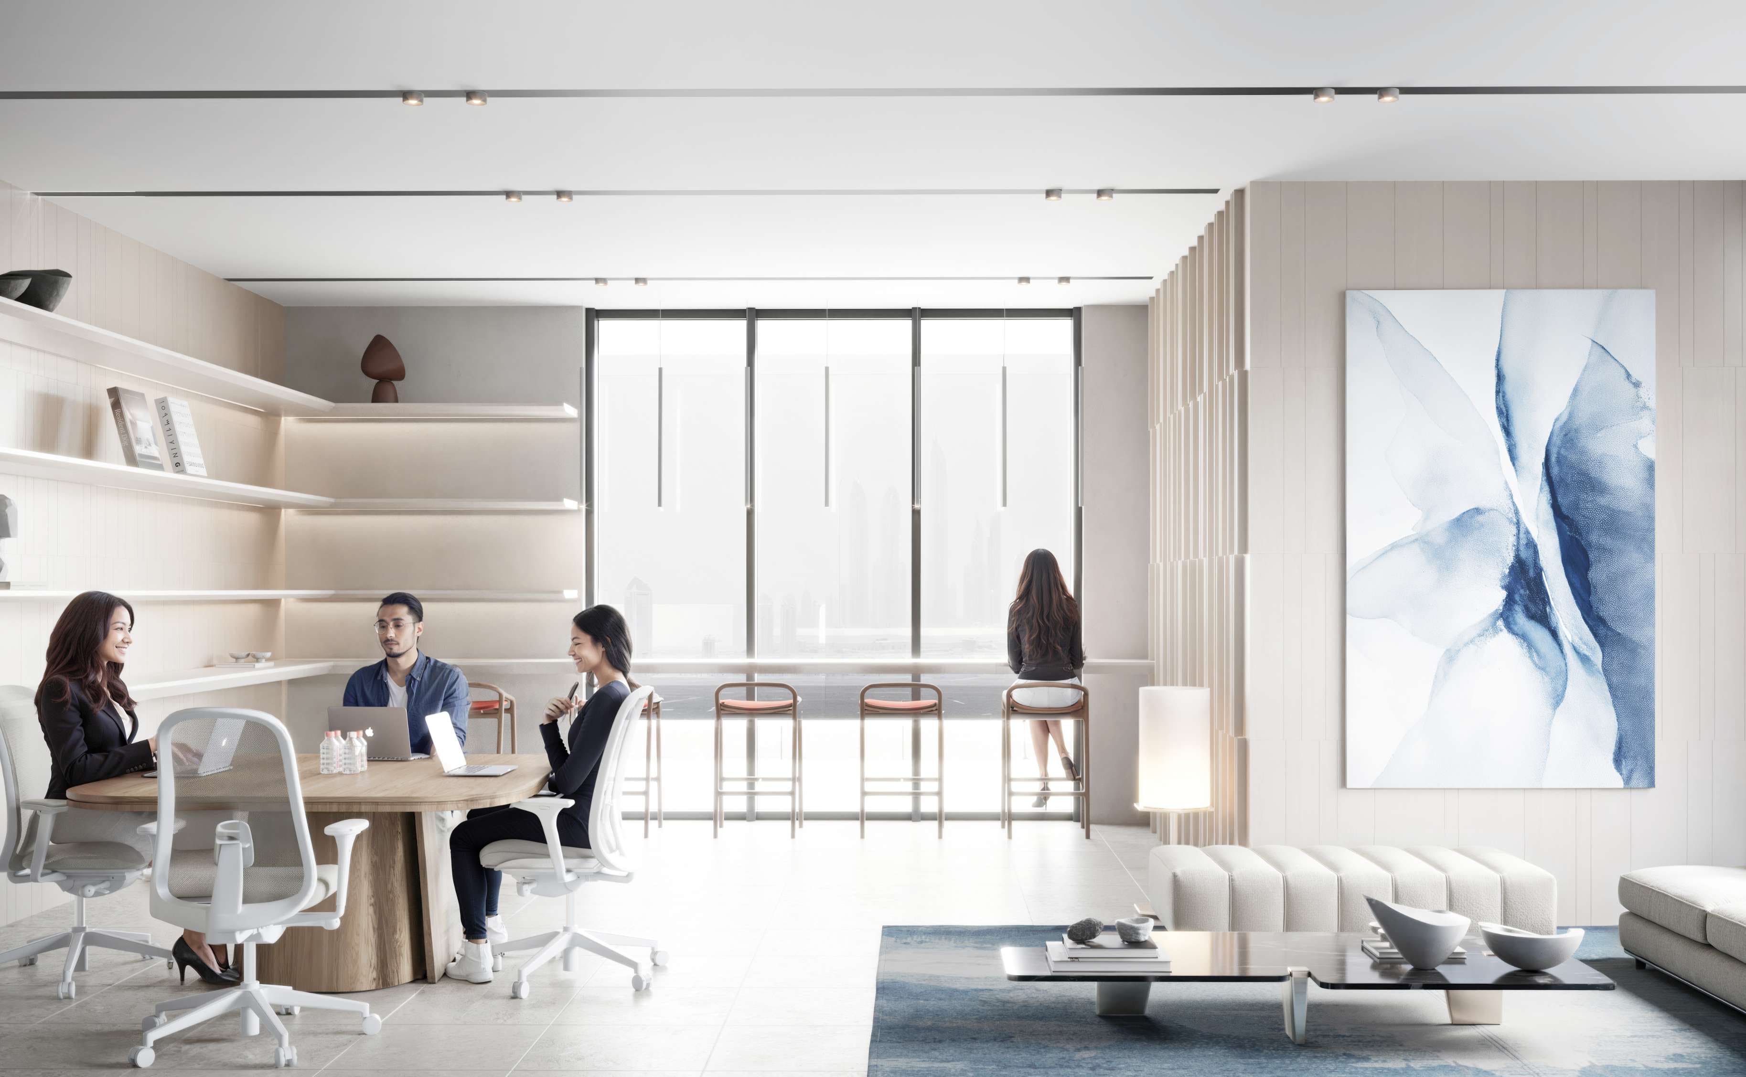
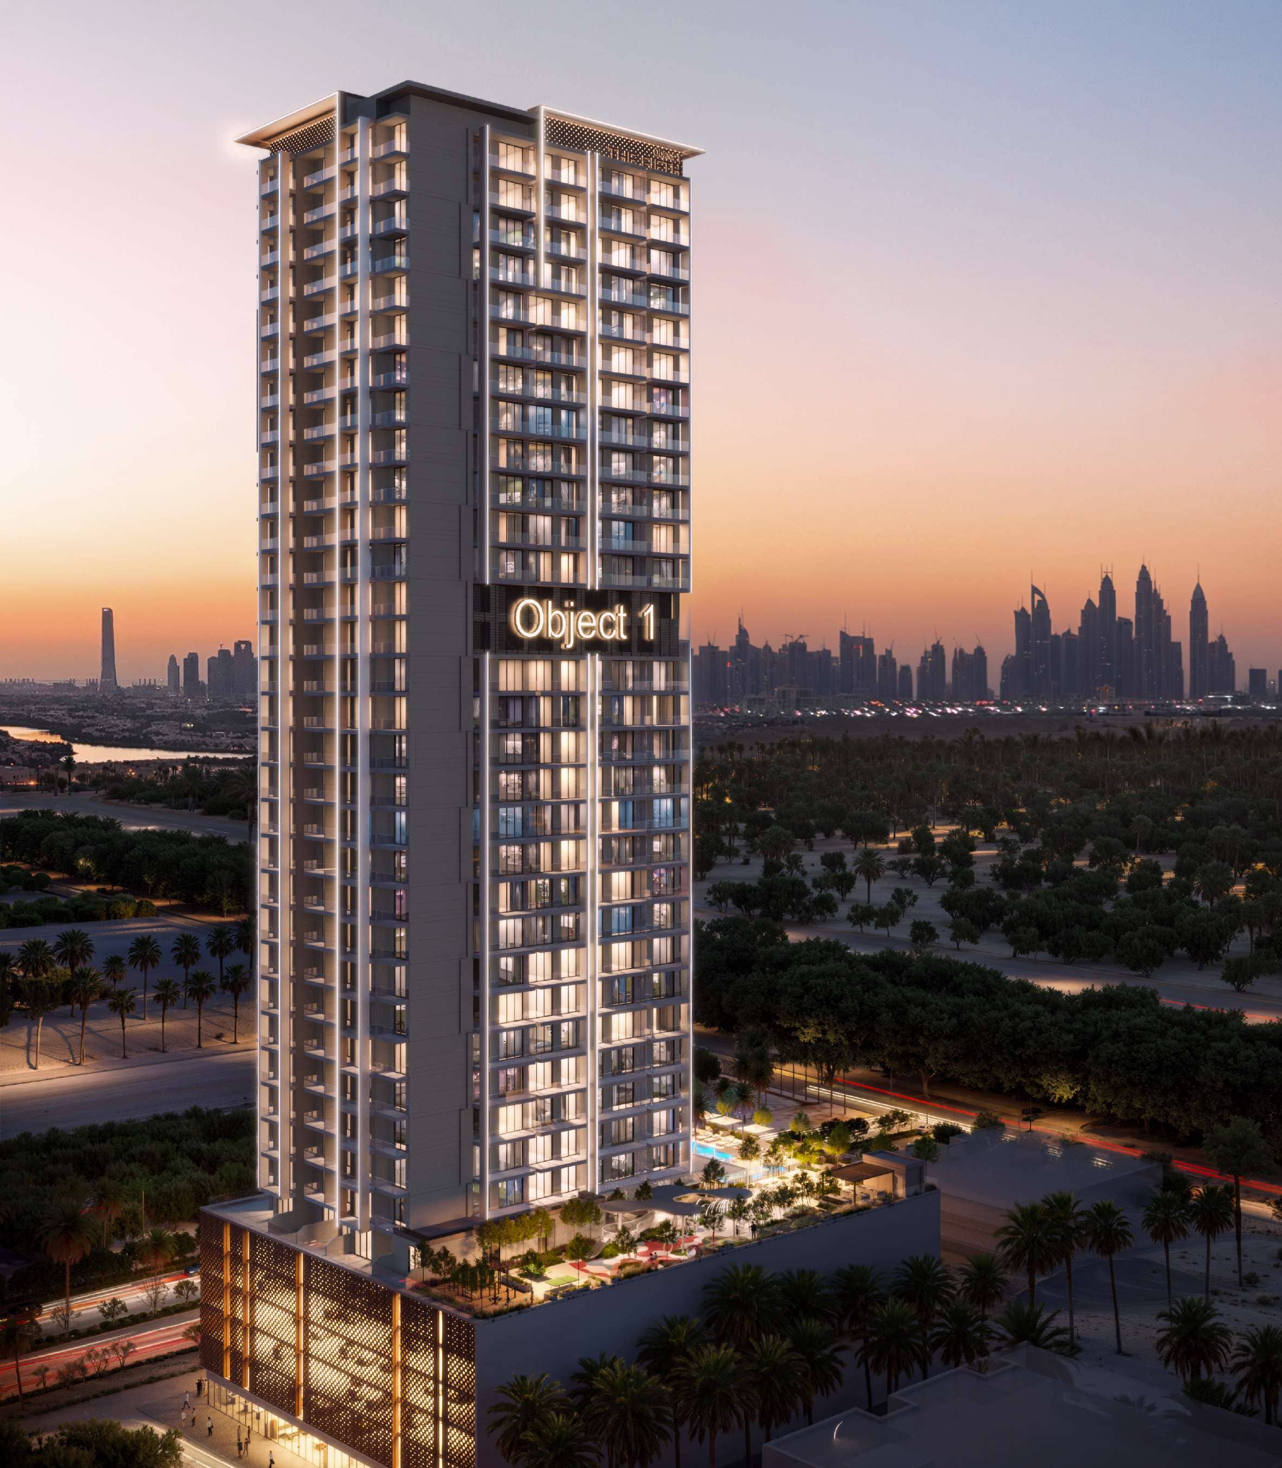
The F1FTH Tower is a contemporary residential development located in JVC, designed to combine modern urban living with a strong sense of community. Rising prominently within the district, the tower reflects thoughtful architectural planning and a lifestyle-oriented approach. It offers a selection of studios, one-bedroom, and two-bedroom apartments, each designed to deliver comfort, functionality, and a refined living environment suited to both individuals and families.

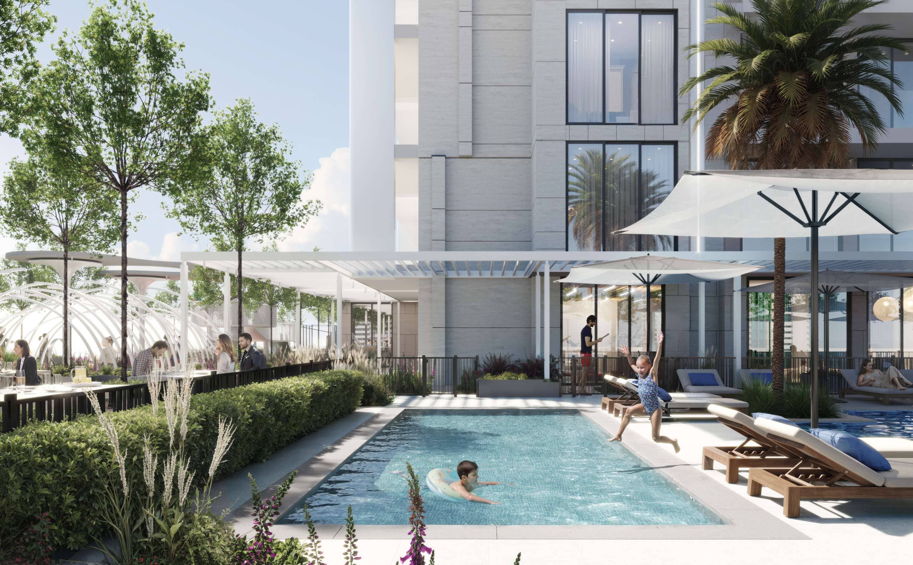
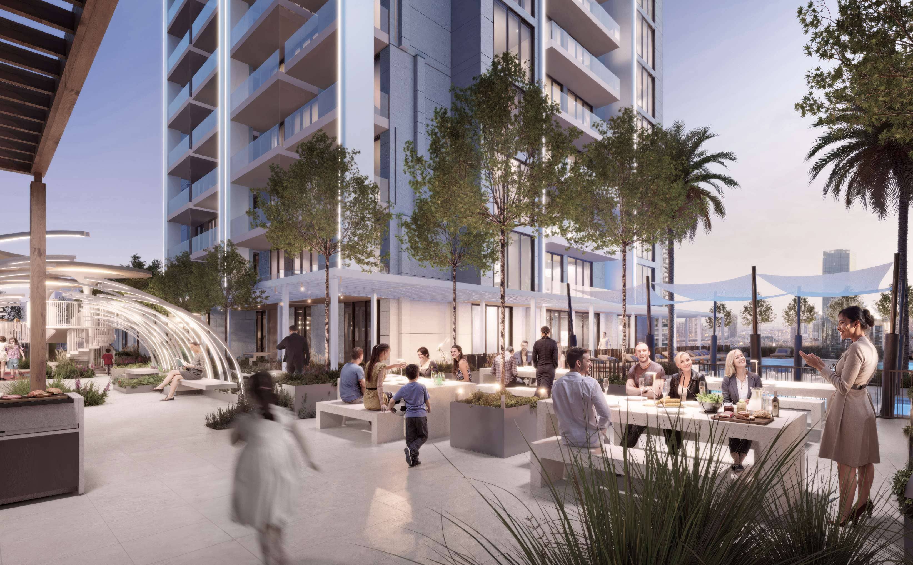
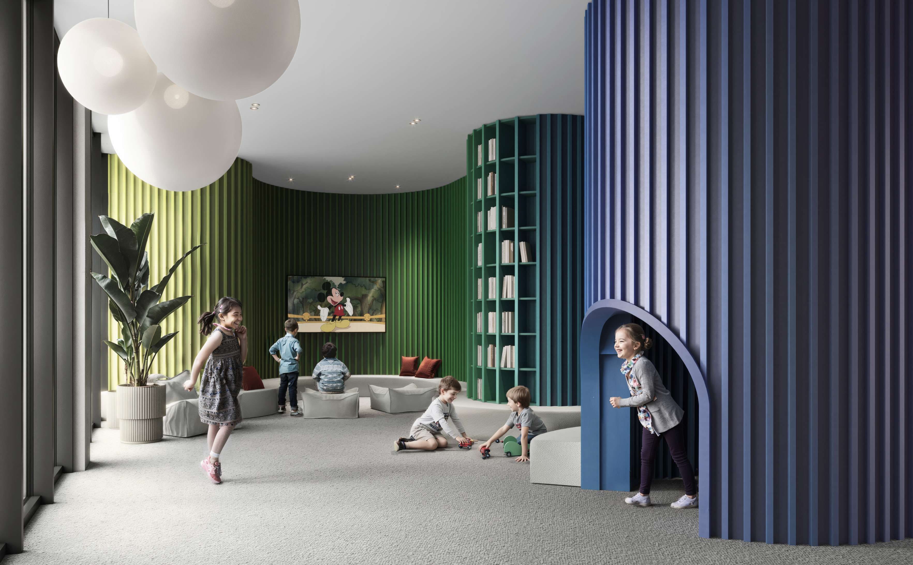
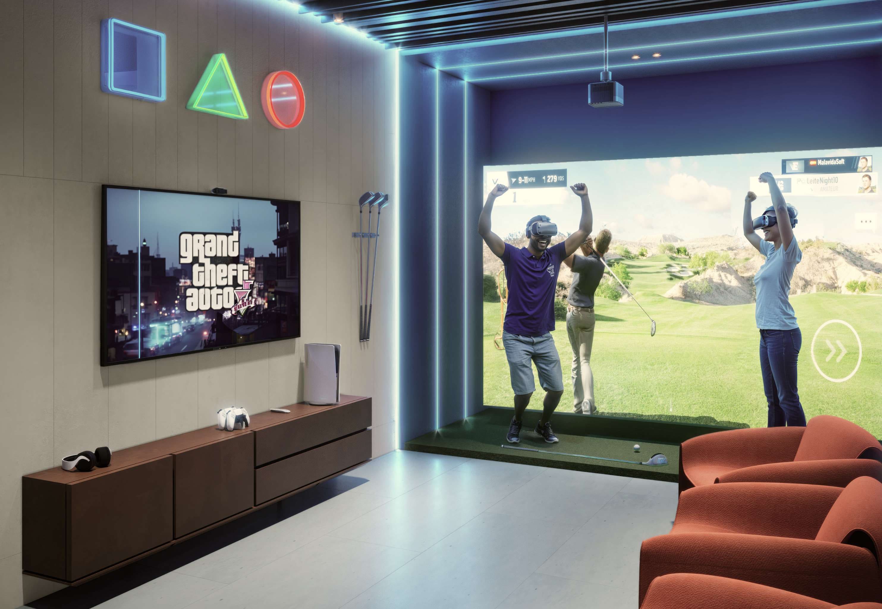
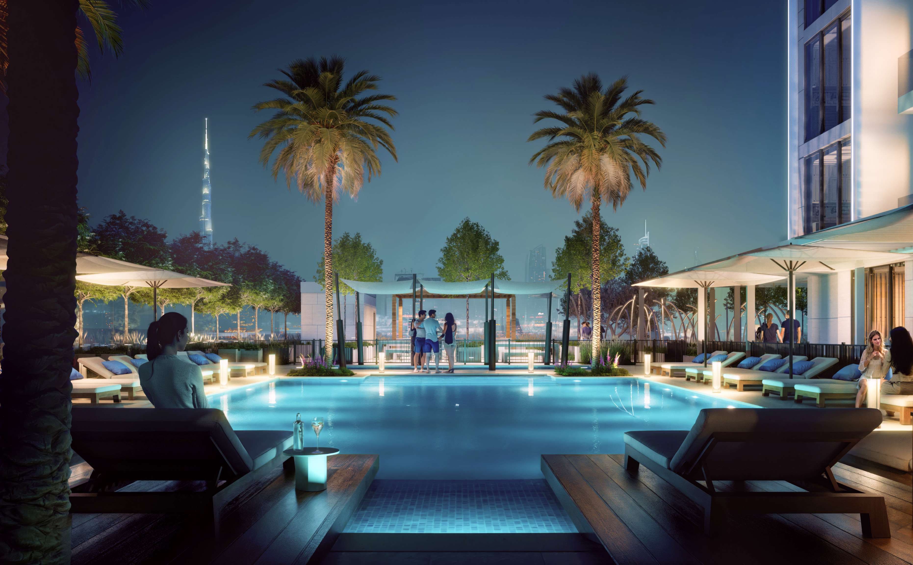
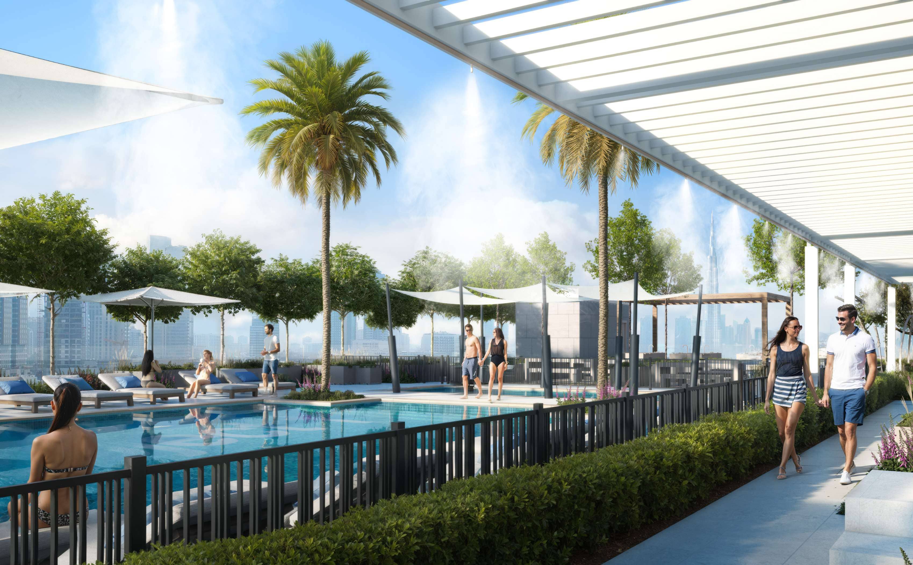
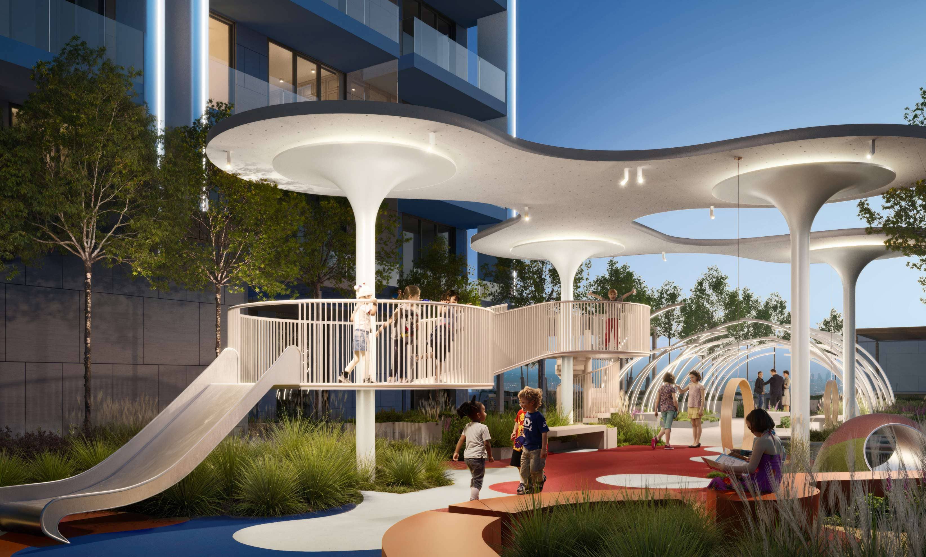
The project places a strong emphasis on leisure and everyday enjoyment within the building itself. Residents have access to a variety of family-focused and social spaces, including swimming pools for adults and children, a game room, barbecue areas for gatherings, and landscaped outdoor zones that introduce a calming natural element into the urban setting. Children benefit from a creatively designed playground, while shared spaces encourage interaction, relaxation, and a balanced lifestyle without leaving the community.

The apartments feature high-standard interior finishes tailored for modern city living. Wardrobe systems are supplied by European manufacturers, while bathrooms are fitted with sanitary ware by Gala (Spain), taps by Ramon Soler (Spain), and tiled surfaces from Türkiye. Kitchens are delivered fully equipped with built-in cabinetry and household appliances, including a refrigerator, microwave oven, oven, gas hob, dishwasher, and built-in hood. The residences are offered unfurnished.
Location & lifestyle

Situated in the heart of Dubai, Jumeirah Village Circle (JVC) is a lively and rapidly developing community that attracts both residents and visitors. This charming, circular-designed neighborhood combines contemporary living with touches of natural beauty.

With its tree-lined avenues, peaceful parks, and a variety of spacious villas and apartments, JVC stands out as a warm and distinctive place to live. The community offers a sense of calm and harmony, giving residents a pleasant retreat from the fast-paced city while still maintaining excellent connectivity within Dubai.

Those who live in JVC benefit from numerous amenities — schools, shopping centers, parks, and recreational facilities — all carefully woven into the layout of the neighborhood. It’s an environment where families flourish, professionals find convenience, and nature enthusiasts appreciate the tranquil landscapes.

Aumera decision frame

How to examine this project

A structured reading of the published dossier—not a return forecast or recommendation.

Decision signals

  • Includes a post-handover structure for buyers comparing payment pressure beyond completion.
  • The specific unit, layout efficiency, and view premium should carry more weight than the headline starting price.
  • Should be reviewed alongside comparable delivered work by Object 1.

Catalogue completeness

Completion timing
Confirm before reservation
Service charge
Present in catalogue
Escrow information
Present in catalogue
Payment milestones
Present in catalogue
Project detail

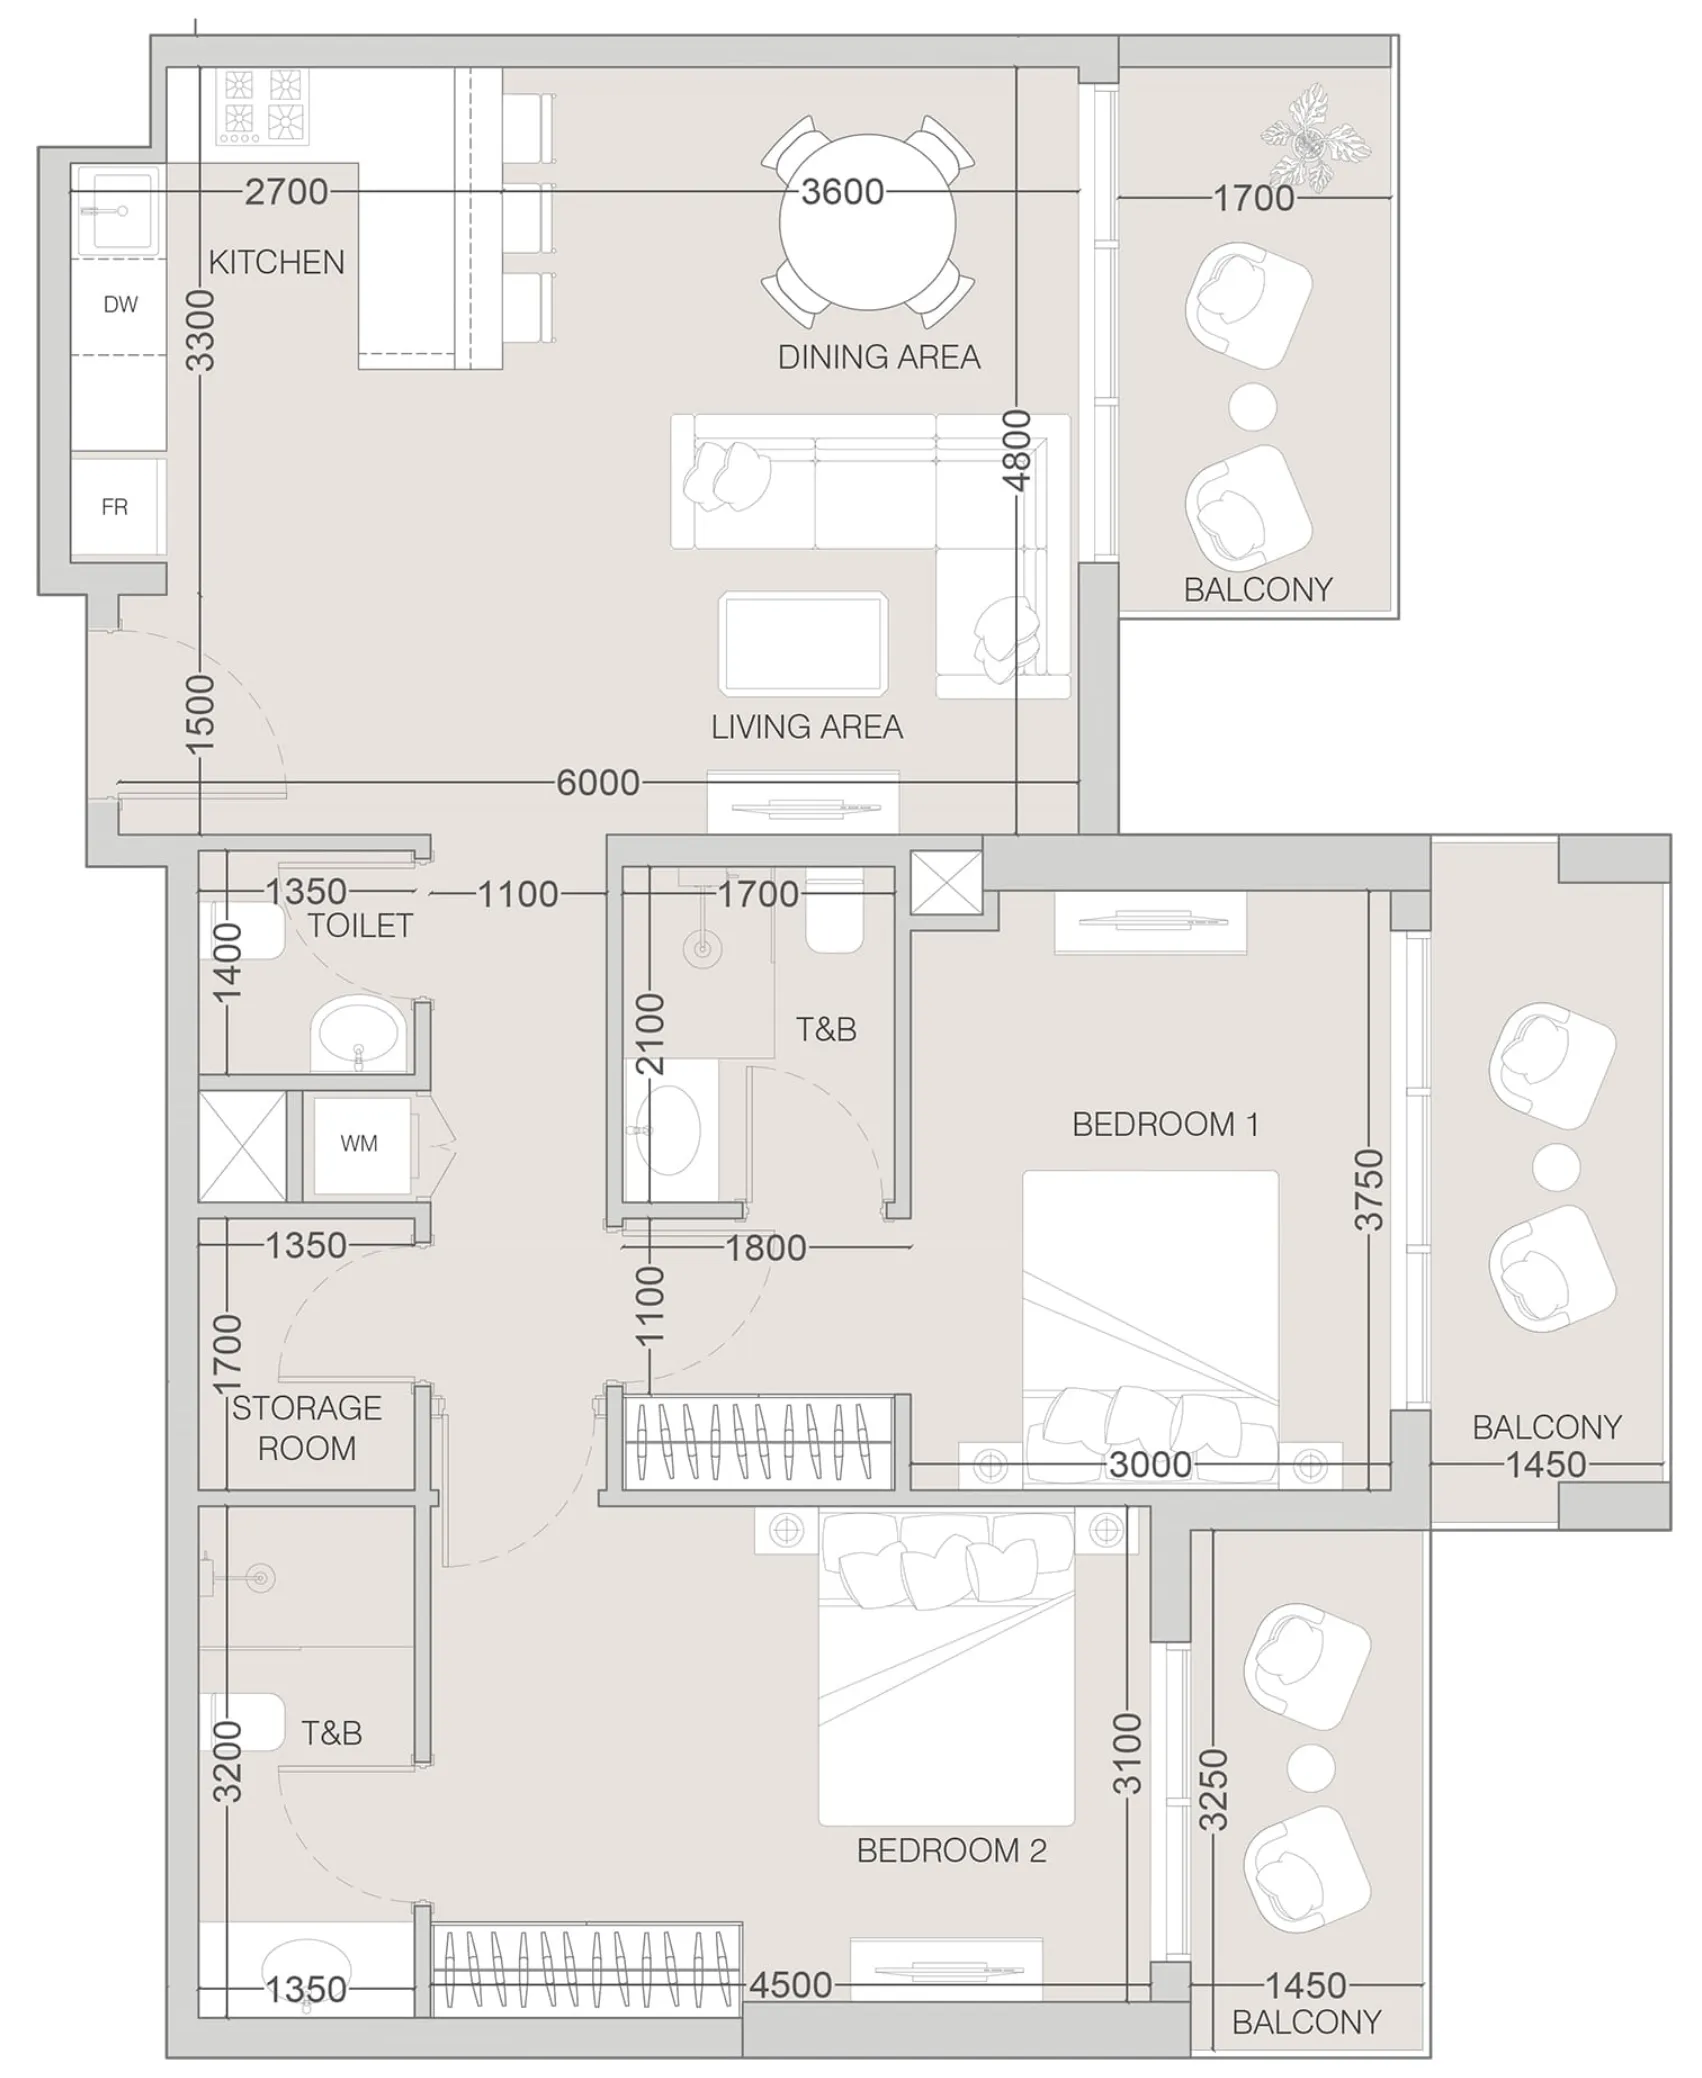
Floor plans

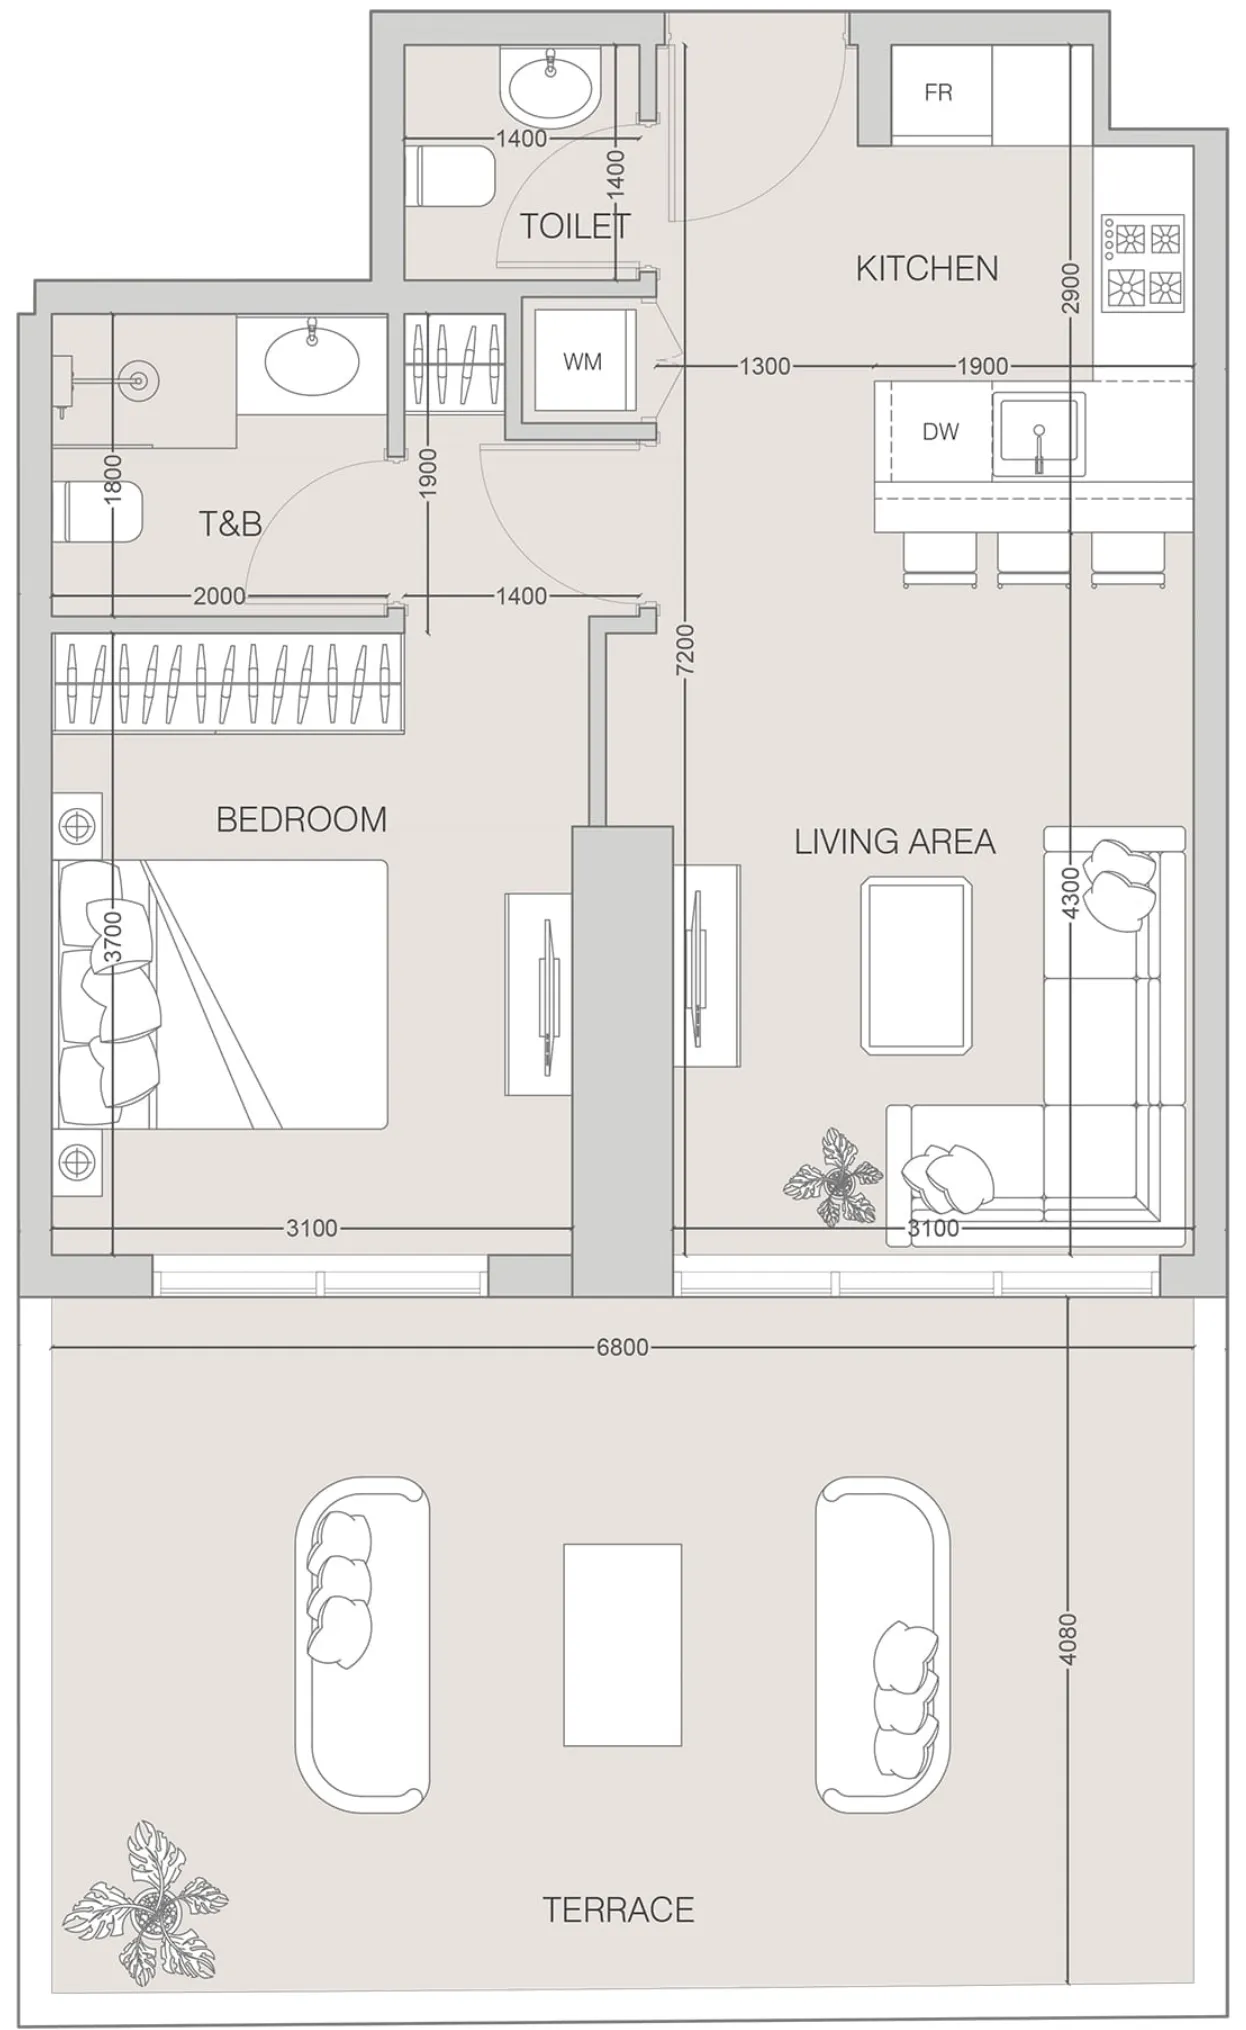
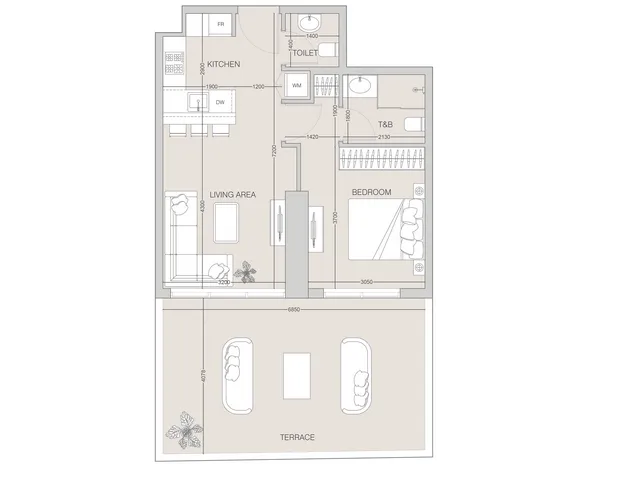
Open any plan to inspect the residence layout in full detail.

Loading floor plans...

Project detail

Typical units

Indicative layouts, price ranges, and internal areas.

LayoutBedroomsPrice (AED)Size
Studio655.2K – 813.1K326 – 416 sqft
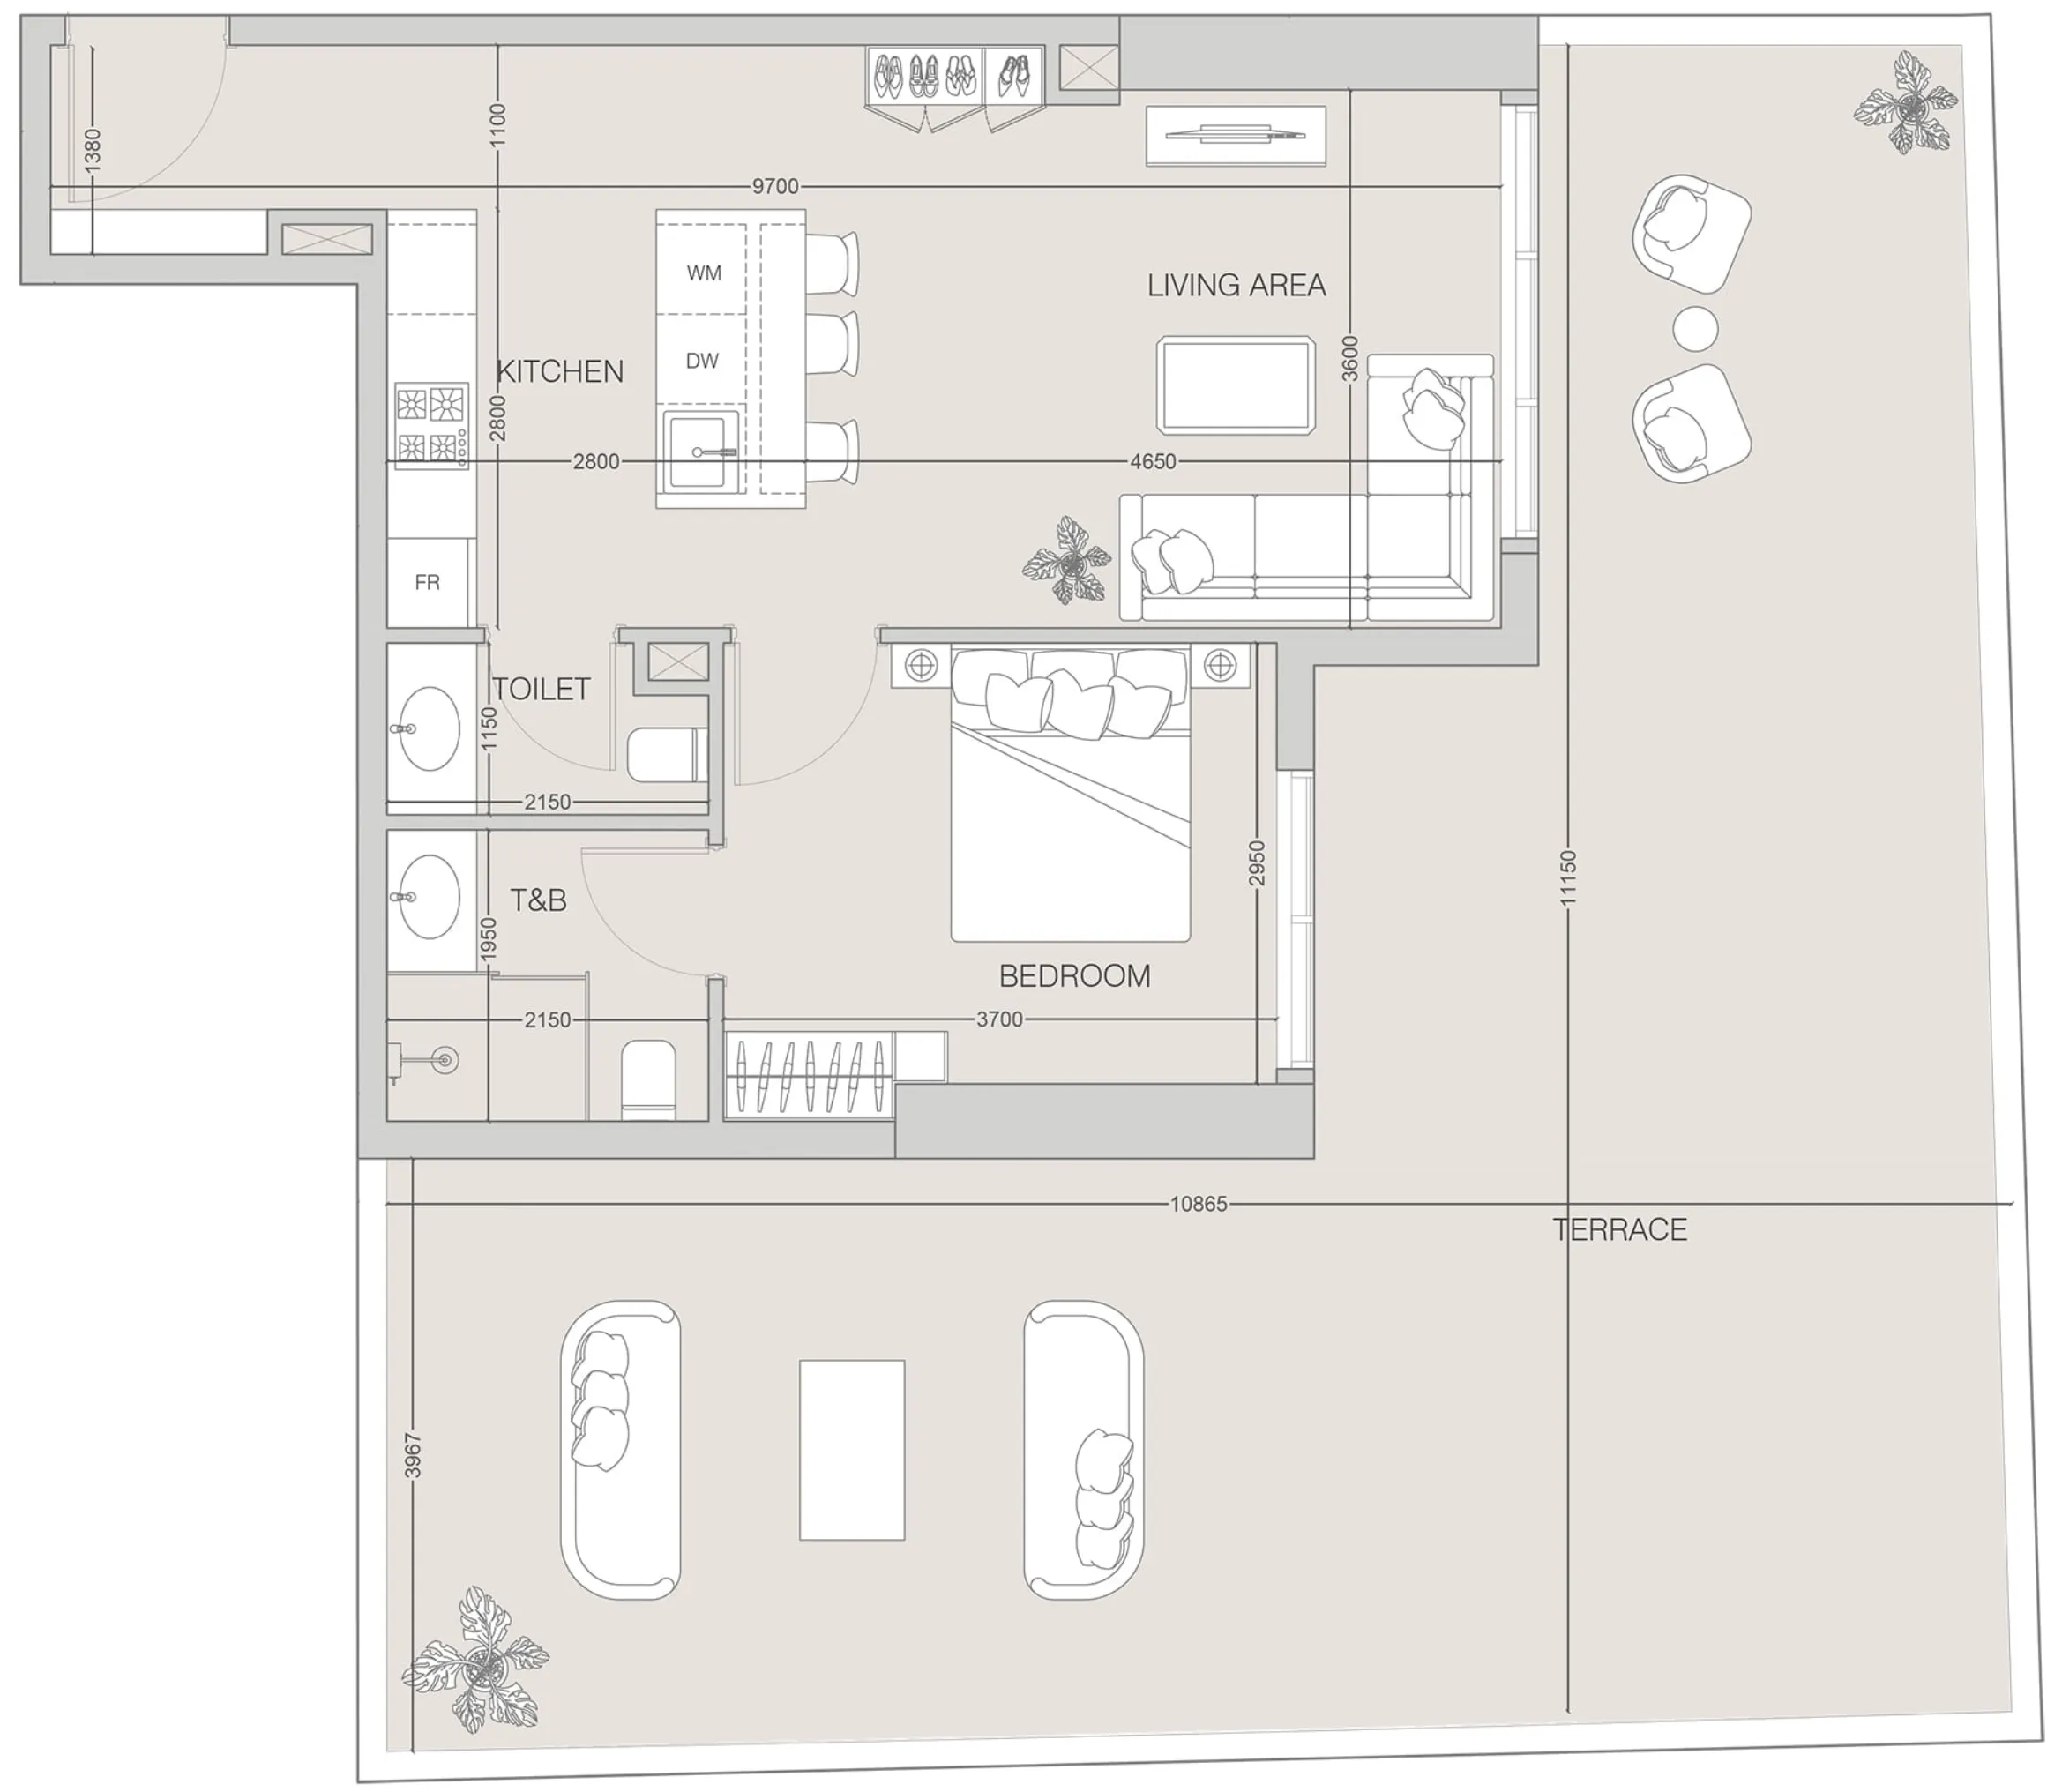
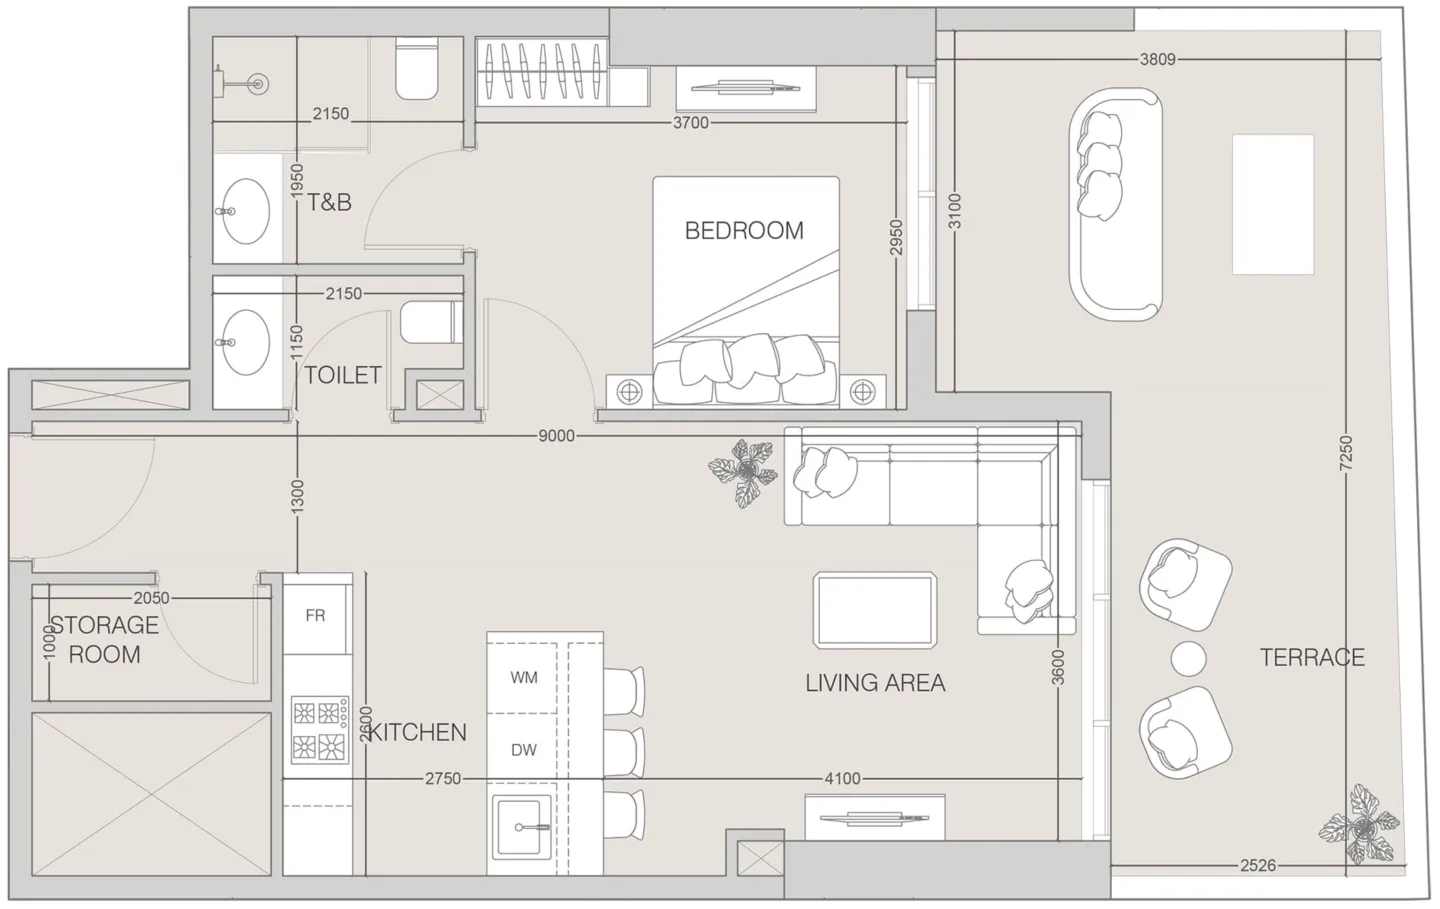
1 bedroom layout1 bedroom1.4M846 sqft
1 bedroom layout1 bedroom1.3M836 sqft
1 bedroom layout1 bedroom2.2M1,378 sqft
1 bedroom layout1 bedroom1.3M847 sqft
1 bedroom958.5K – 1.3M642 – 846 sqft
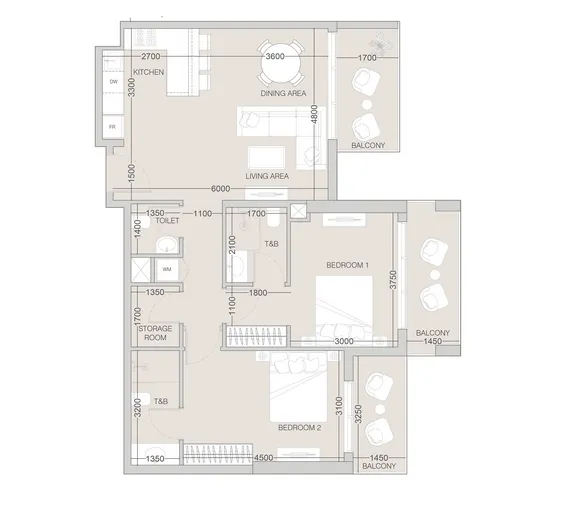
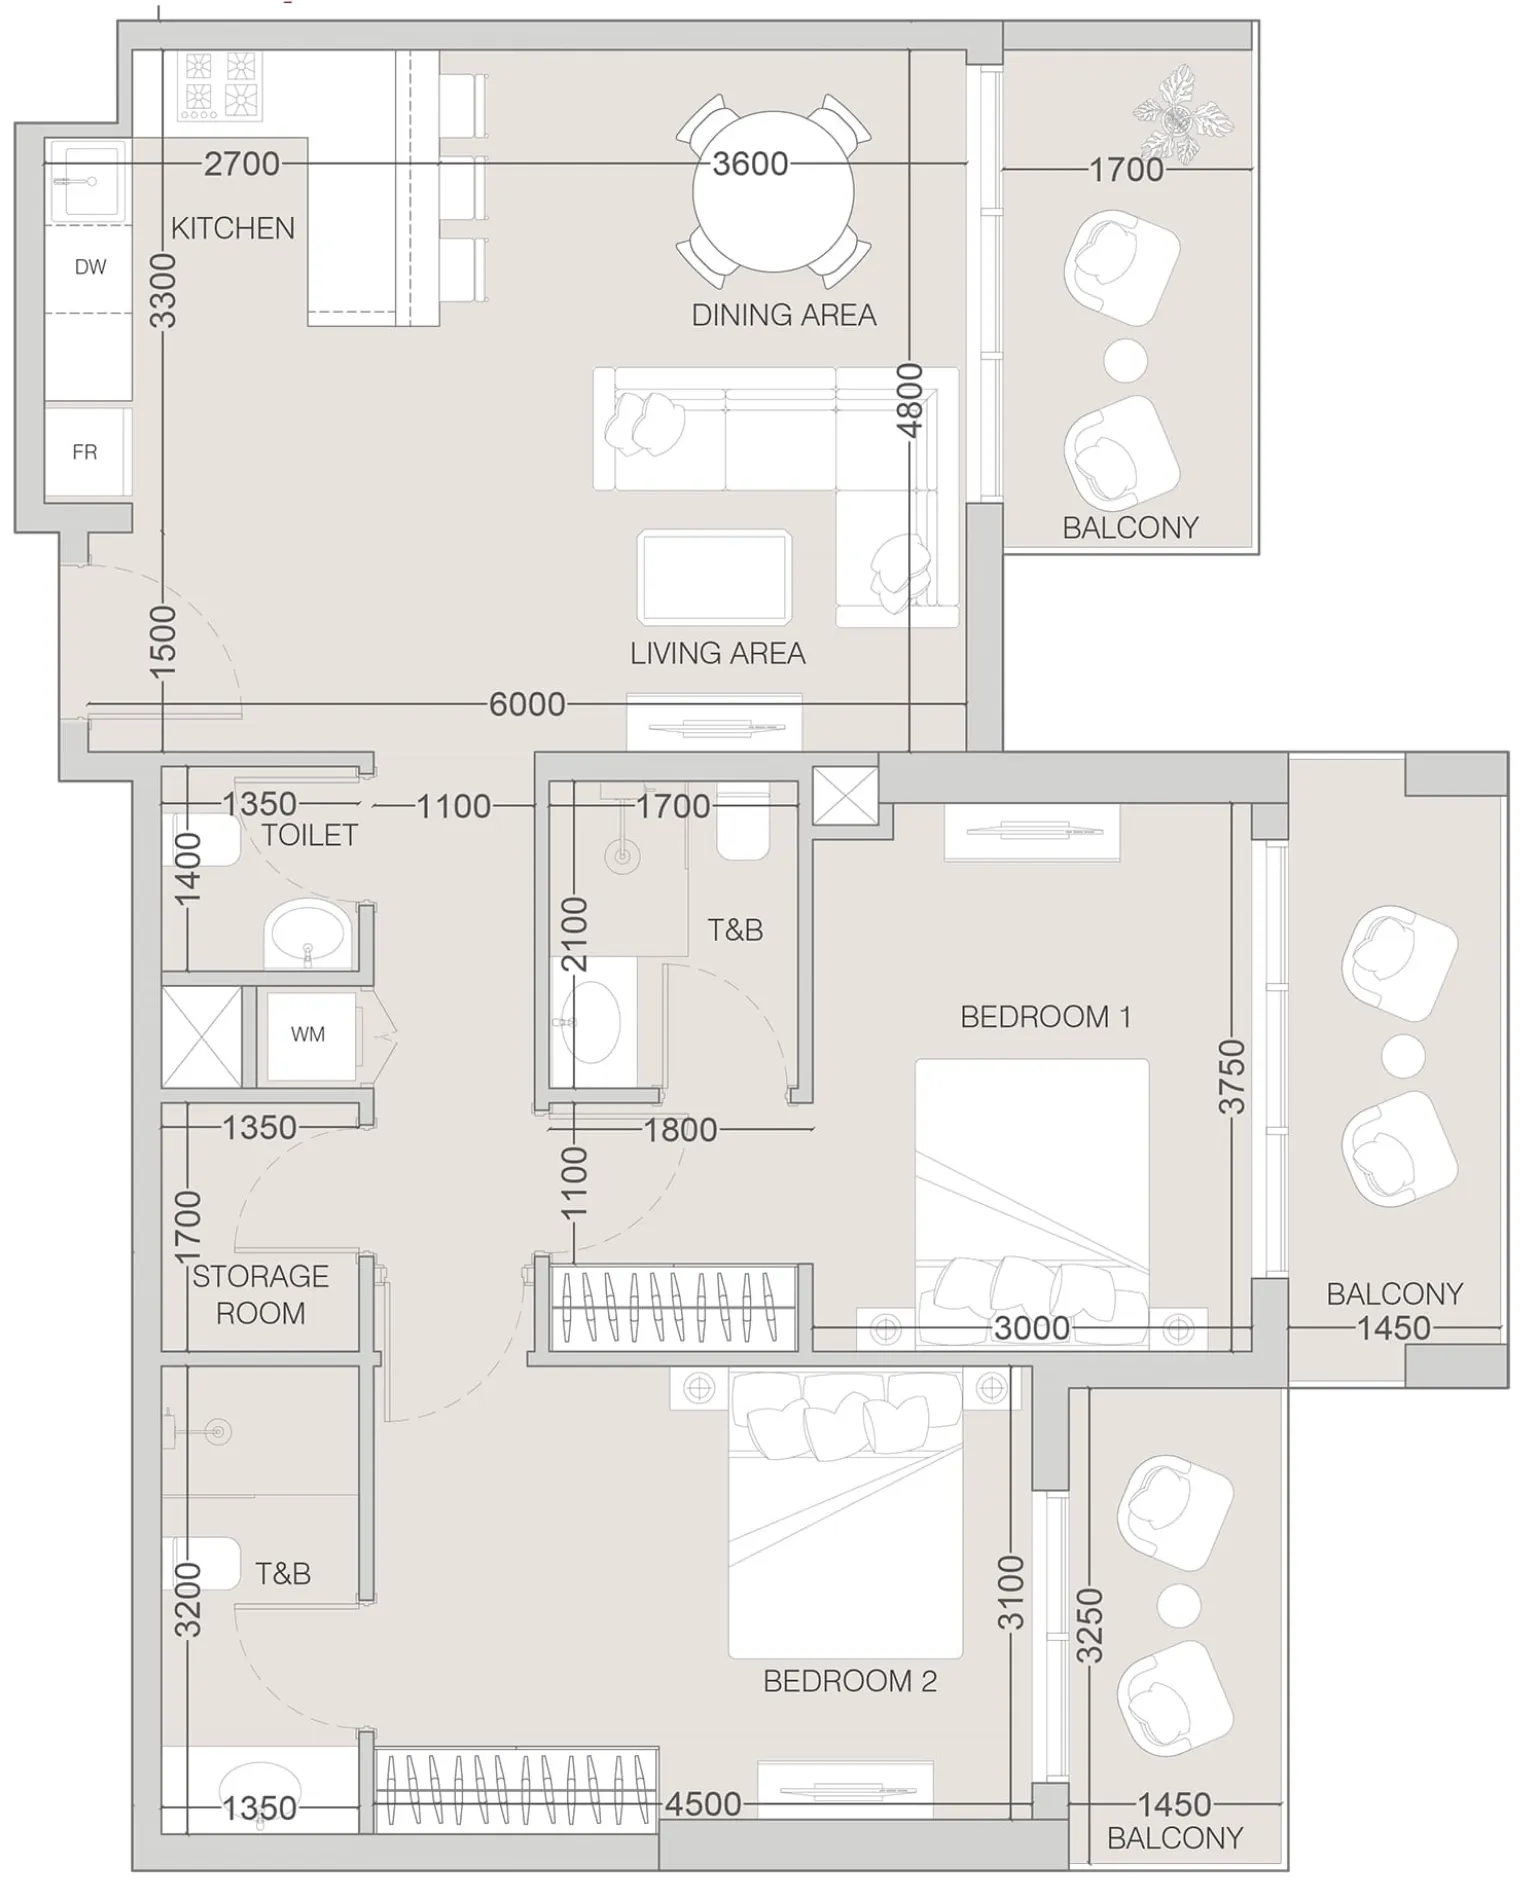
2 bedroom layout2 bedroom1.8M1,116 sqft
2 bedroom layout2 bedroom1.9M1,117 sqft
2 bedroom1.7M – 1.8M1,114 – 1,117 sqft
Project detail

Payment plans

Review the available instalment structures and key milestones.

Payment structure

Payment Plan

0 months
20%
On booking
on booking
40%
During construction
during construction
40%
Upon Handover
on handover

Payment structure

Payment Plan Post Handover

0 months
20%
On booking
on booking
30%
During construction
during construction
10%
Upon Handover
on handover
40%
1% monthly PH
during construction
Project detail

Amenities

Facilities designed around everyday comfort, wellness, and leisure.

Shaded Kids Swimming Pool
Bbq Area & Outdoor Dining
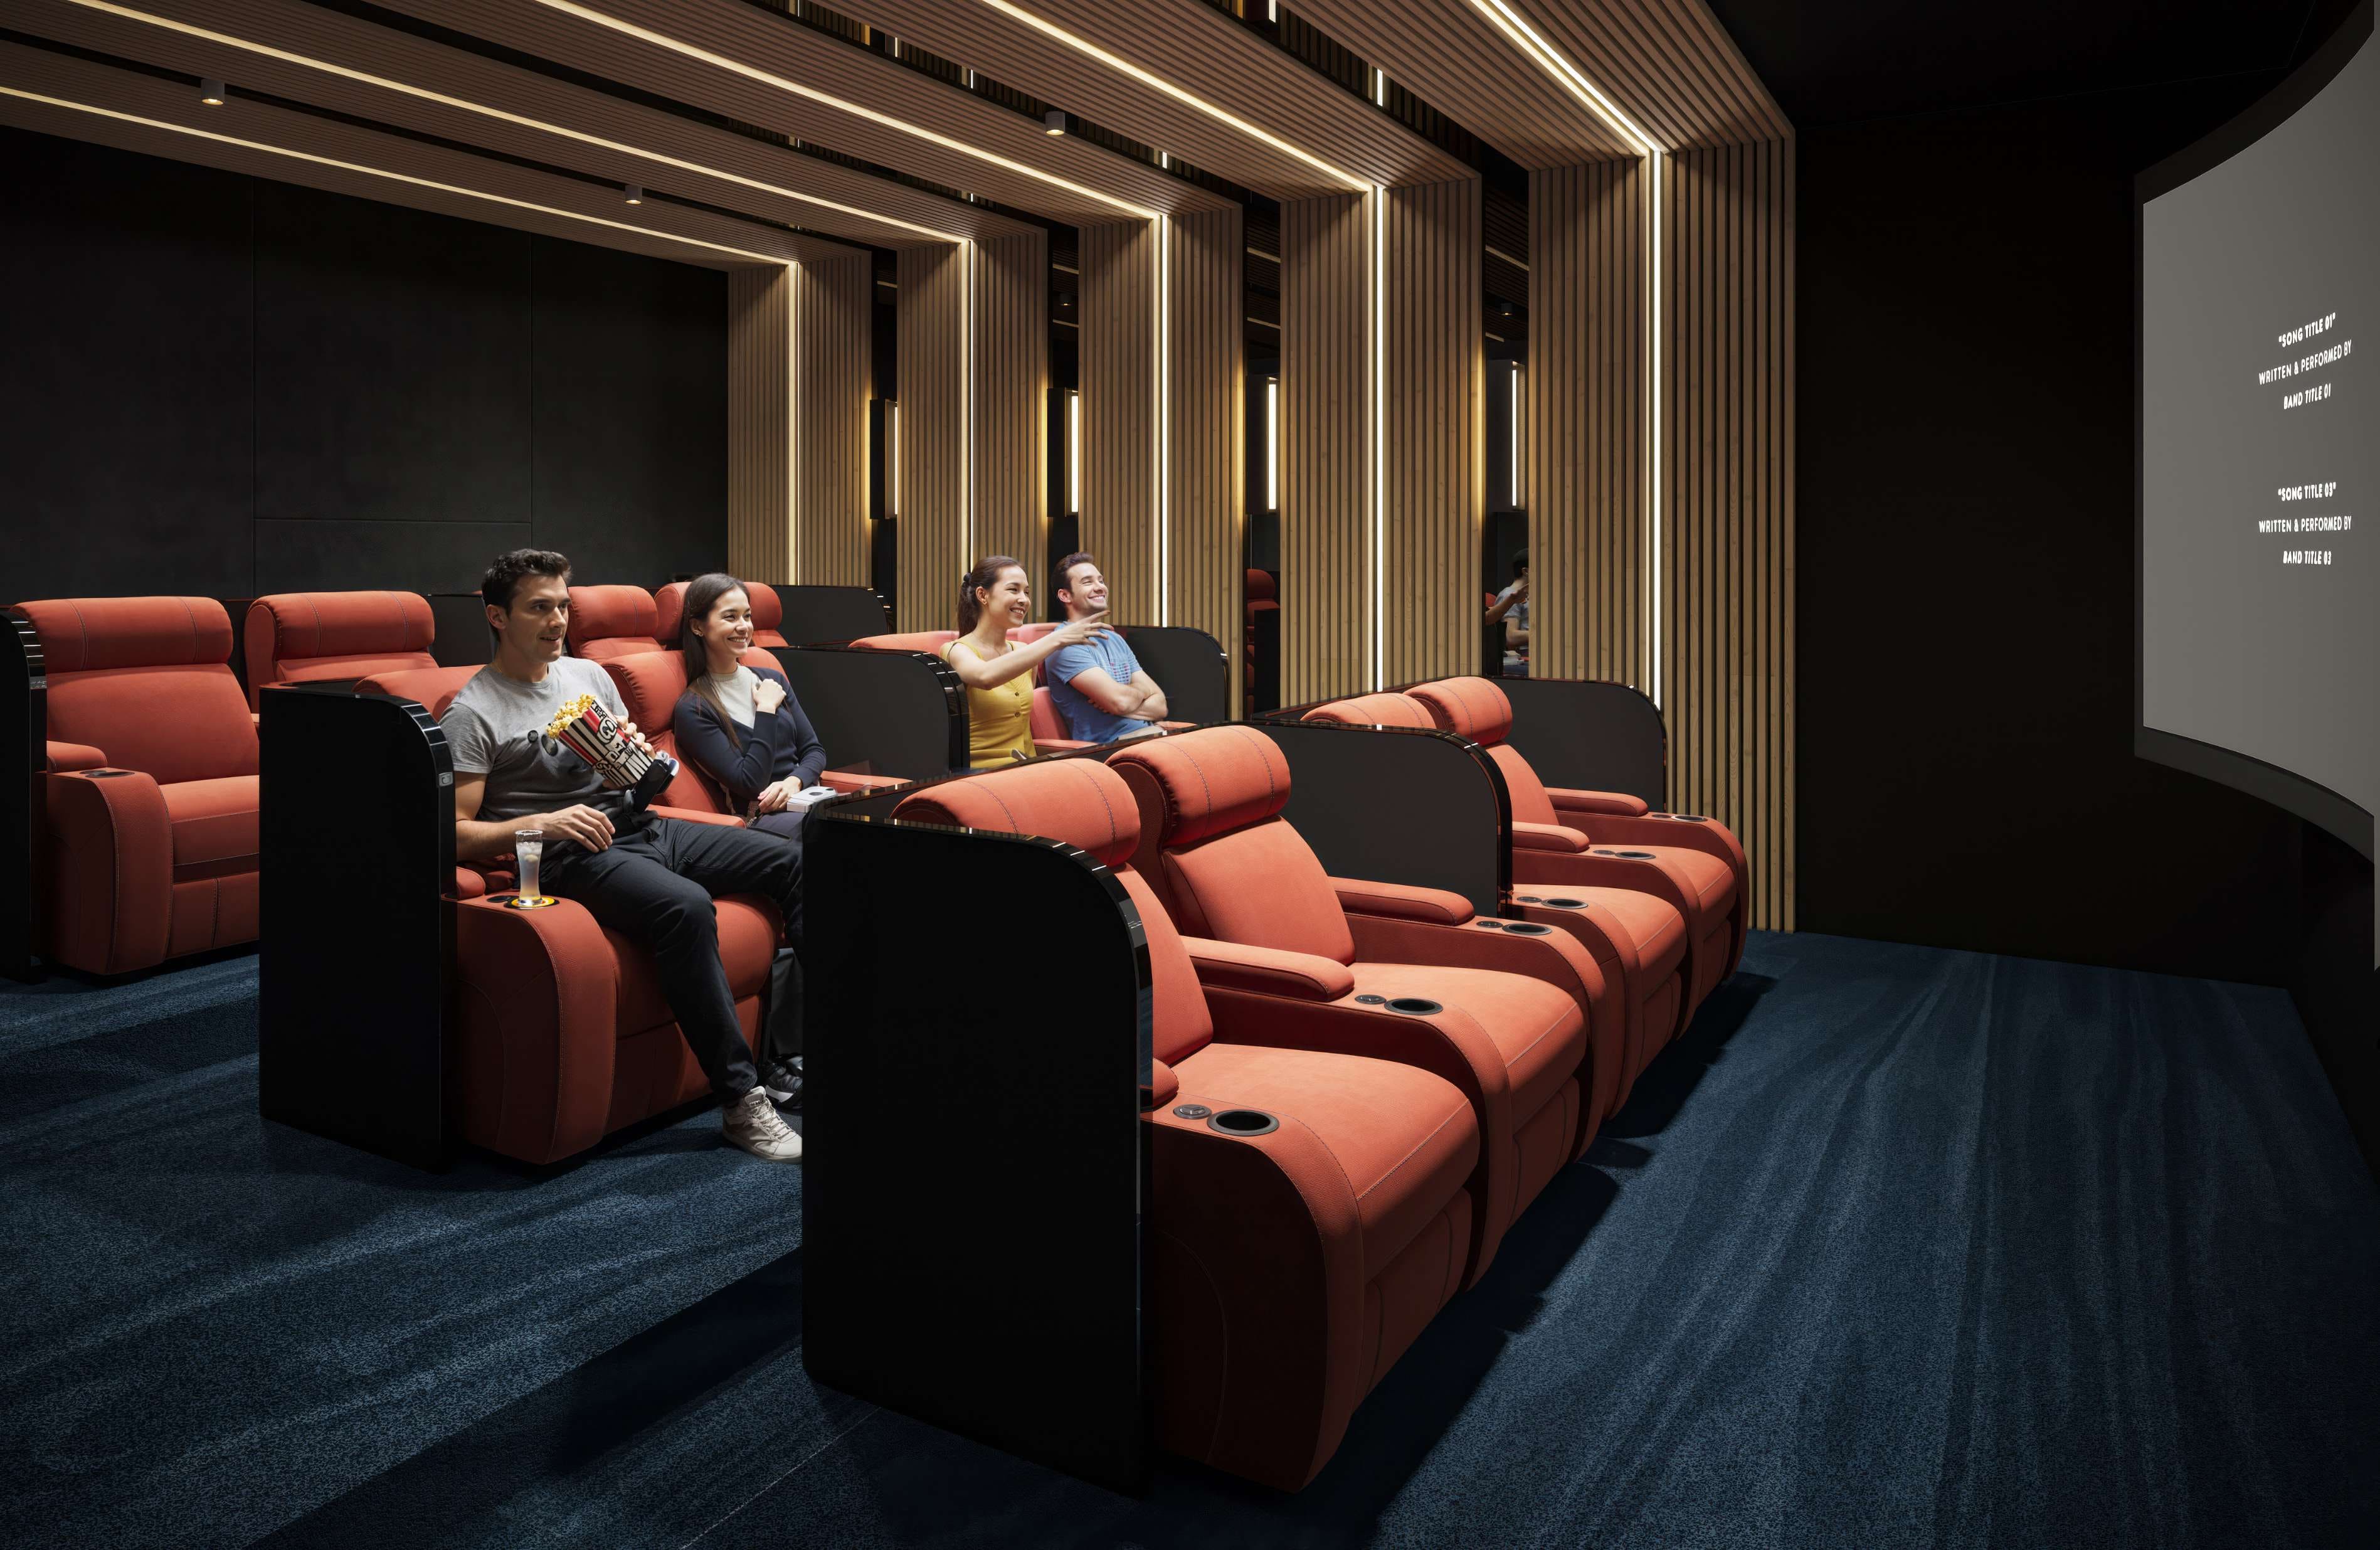
Cinema
Kids Room
Game Room
Swimming Pool
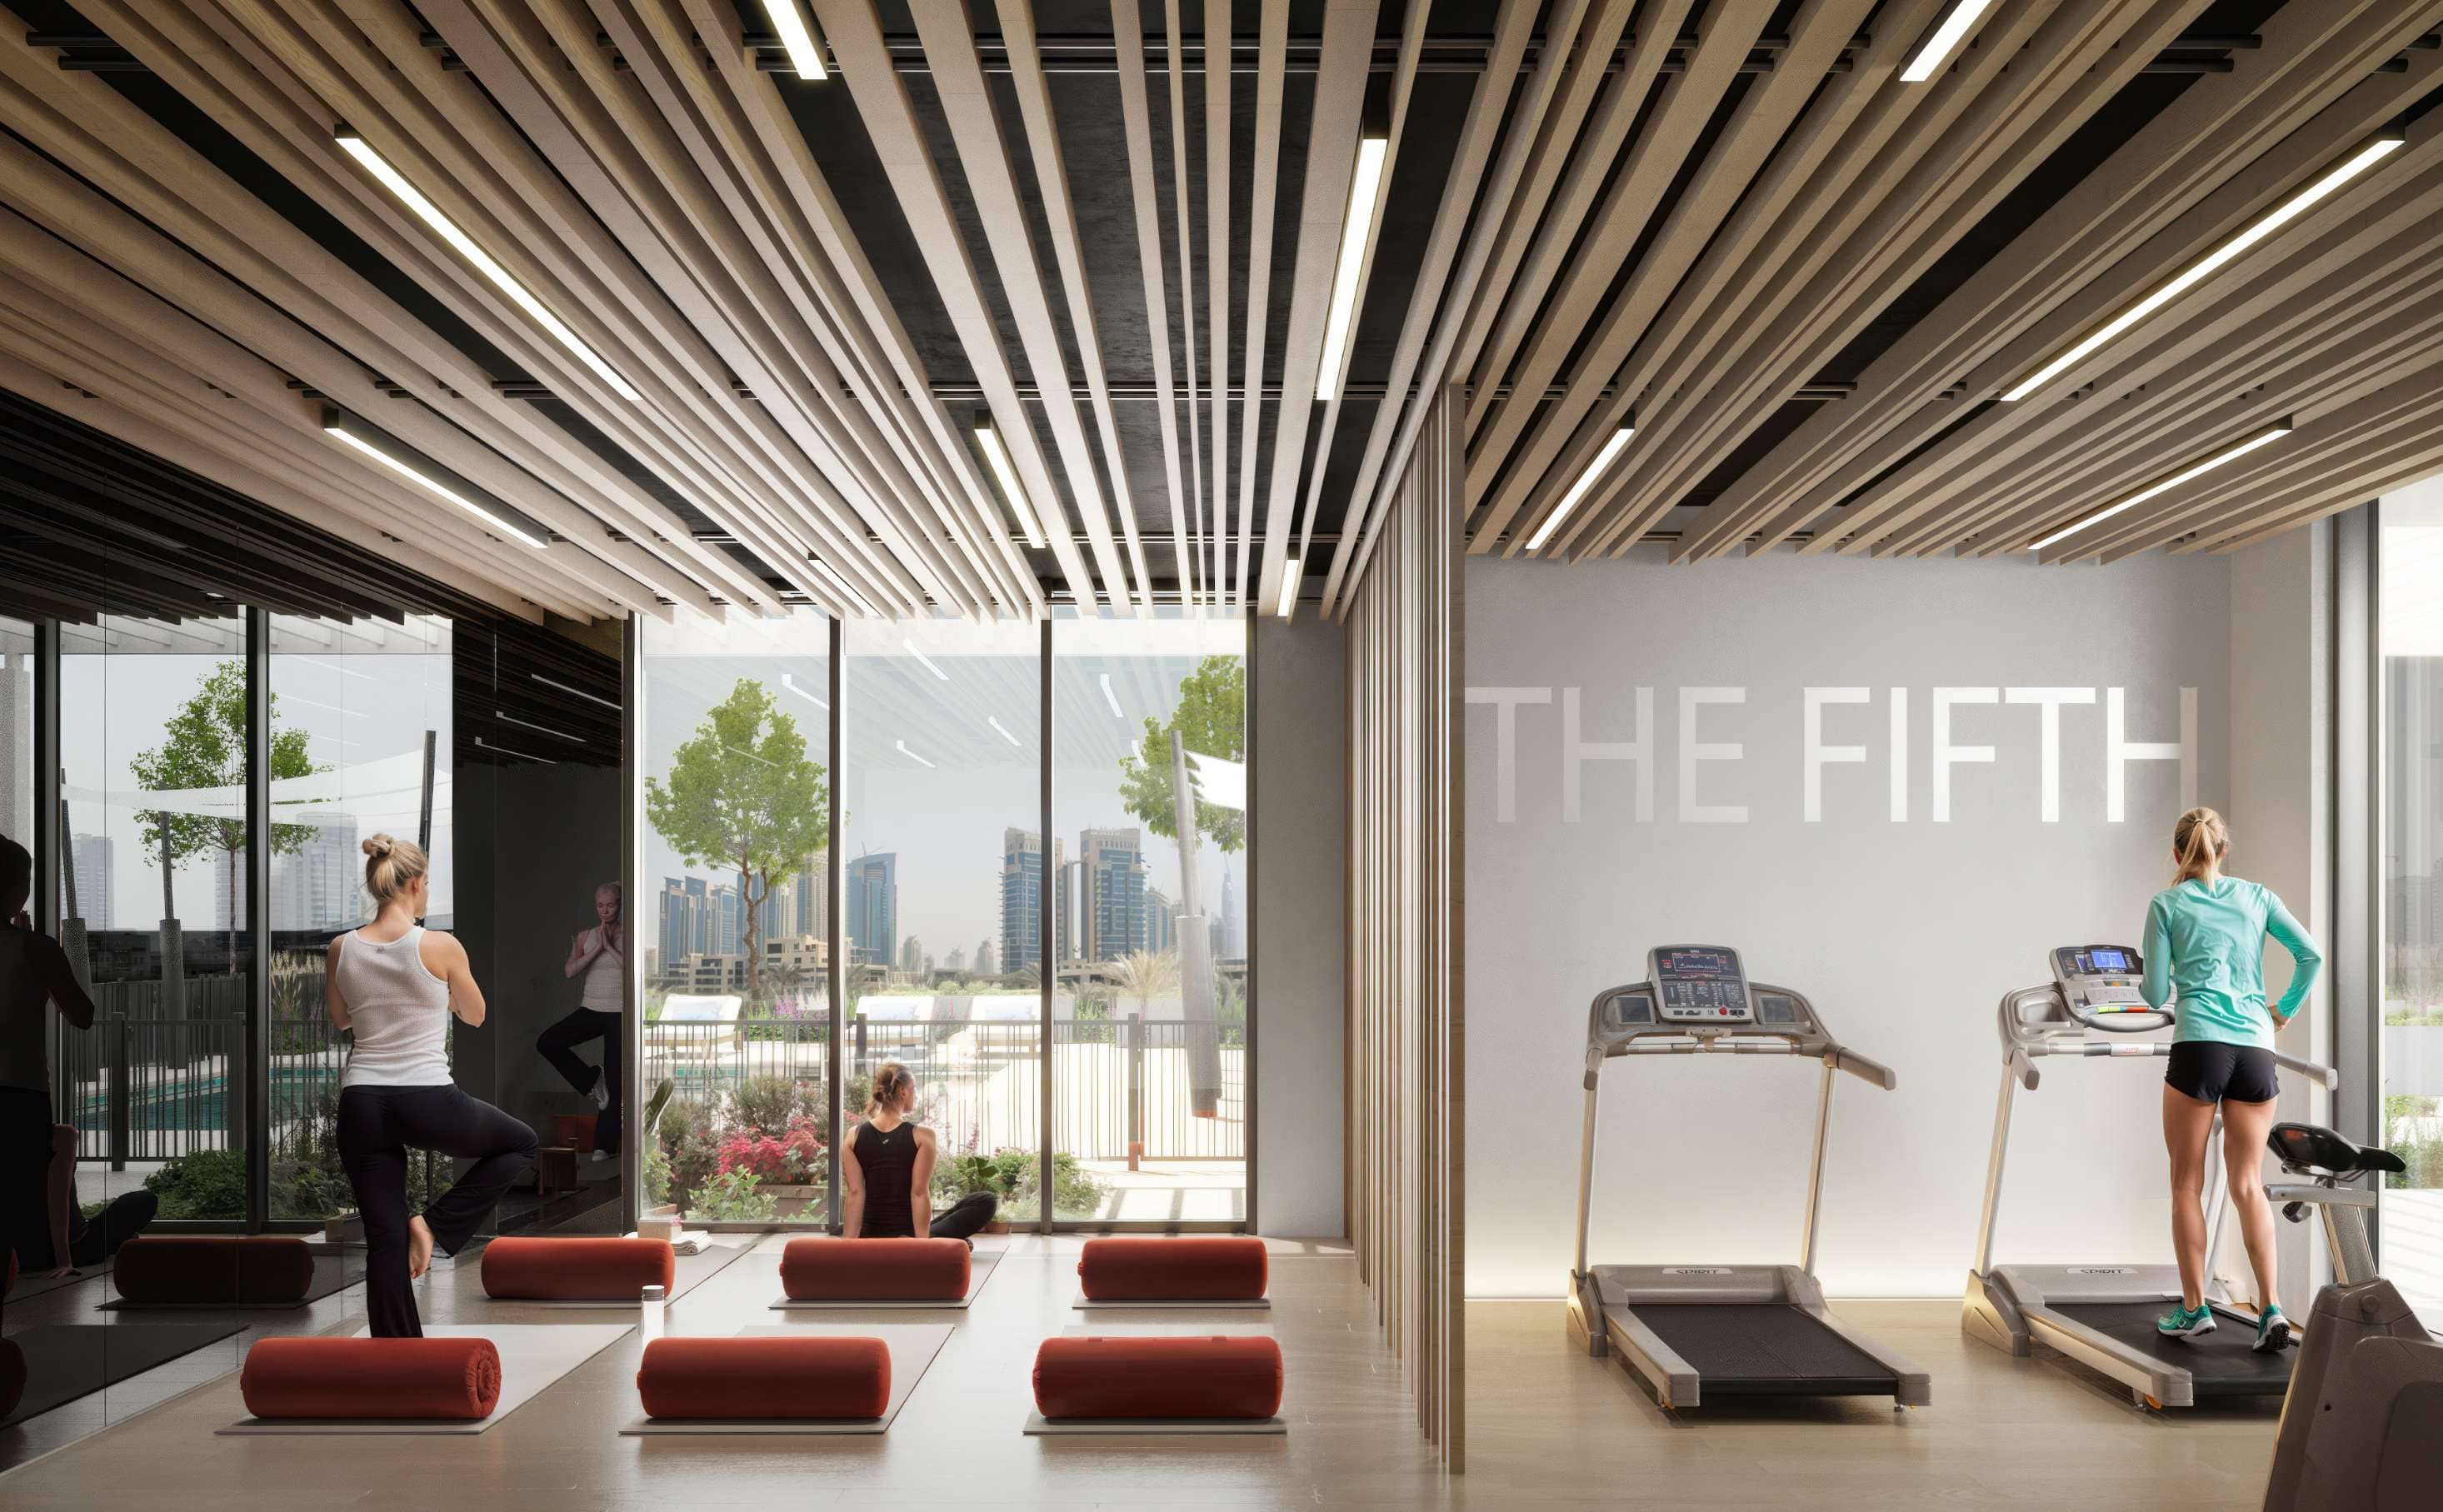
Gym
Green Walkway With Refreshing Mist System
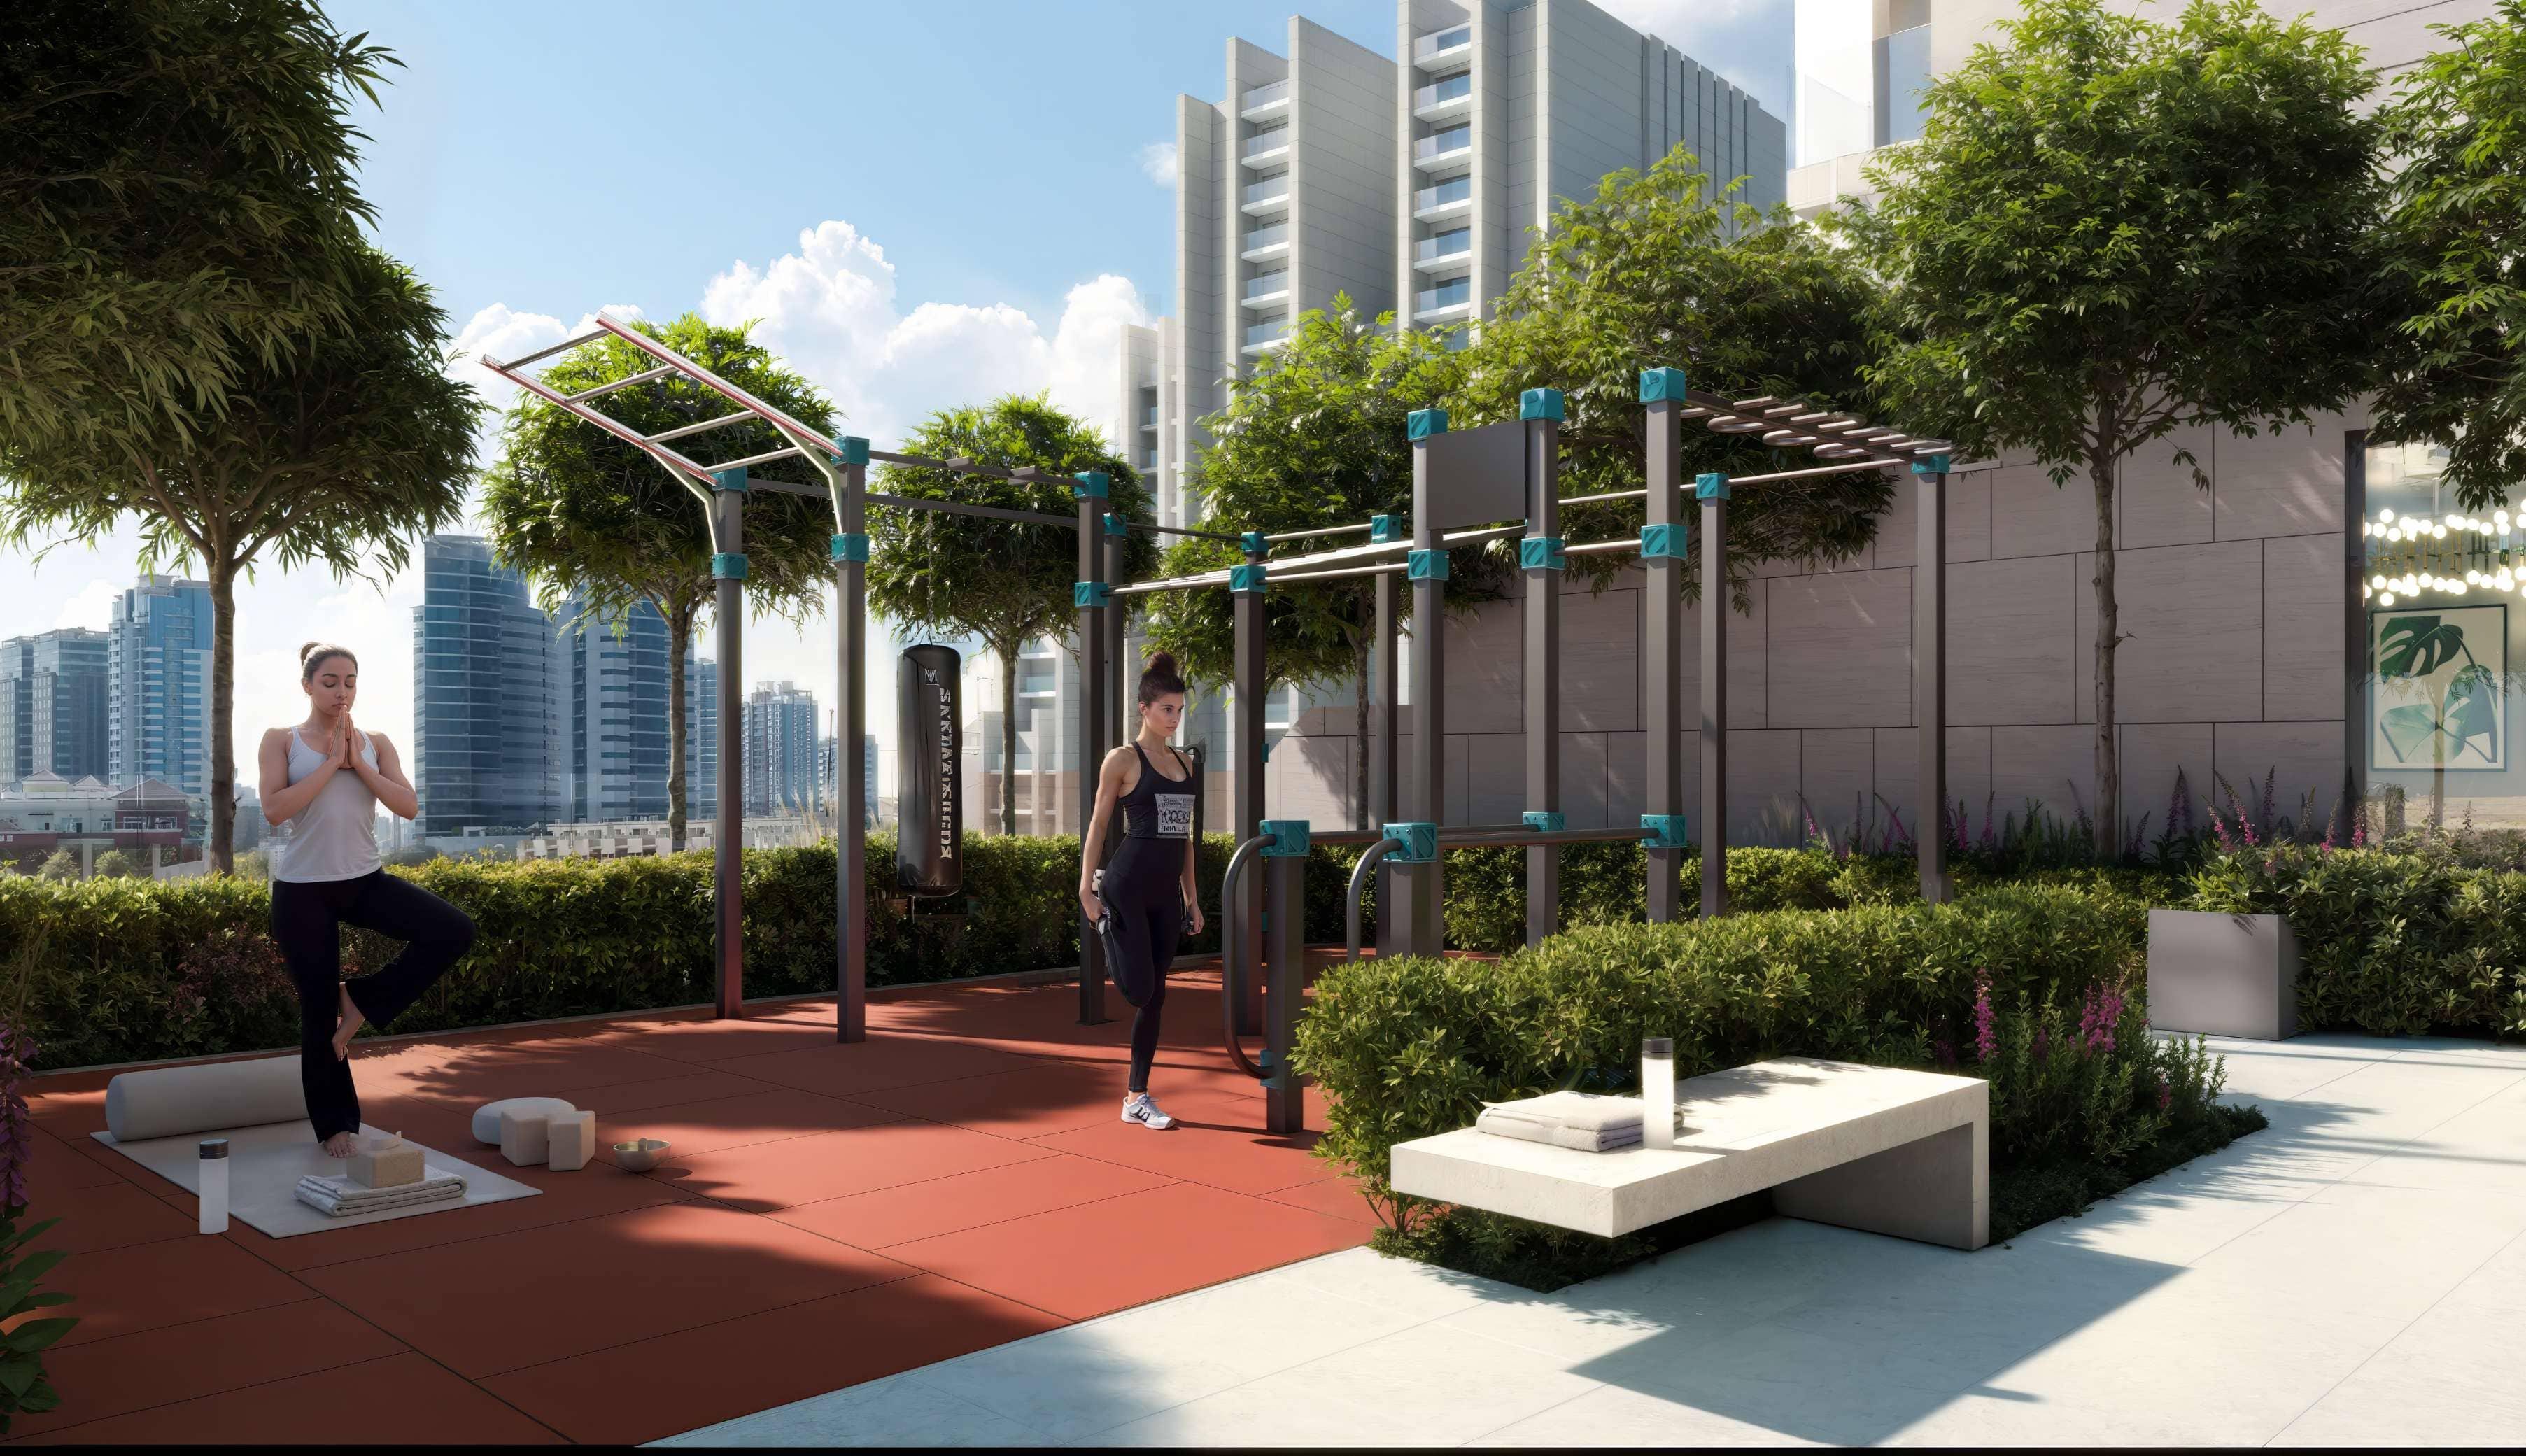
Outdoor Gym
Creative Playground
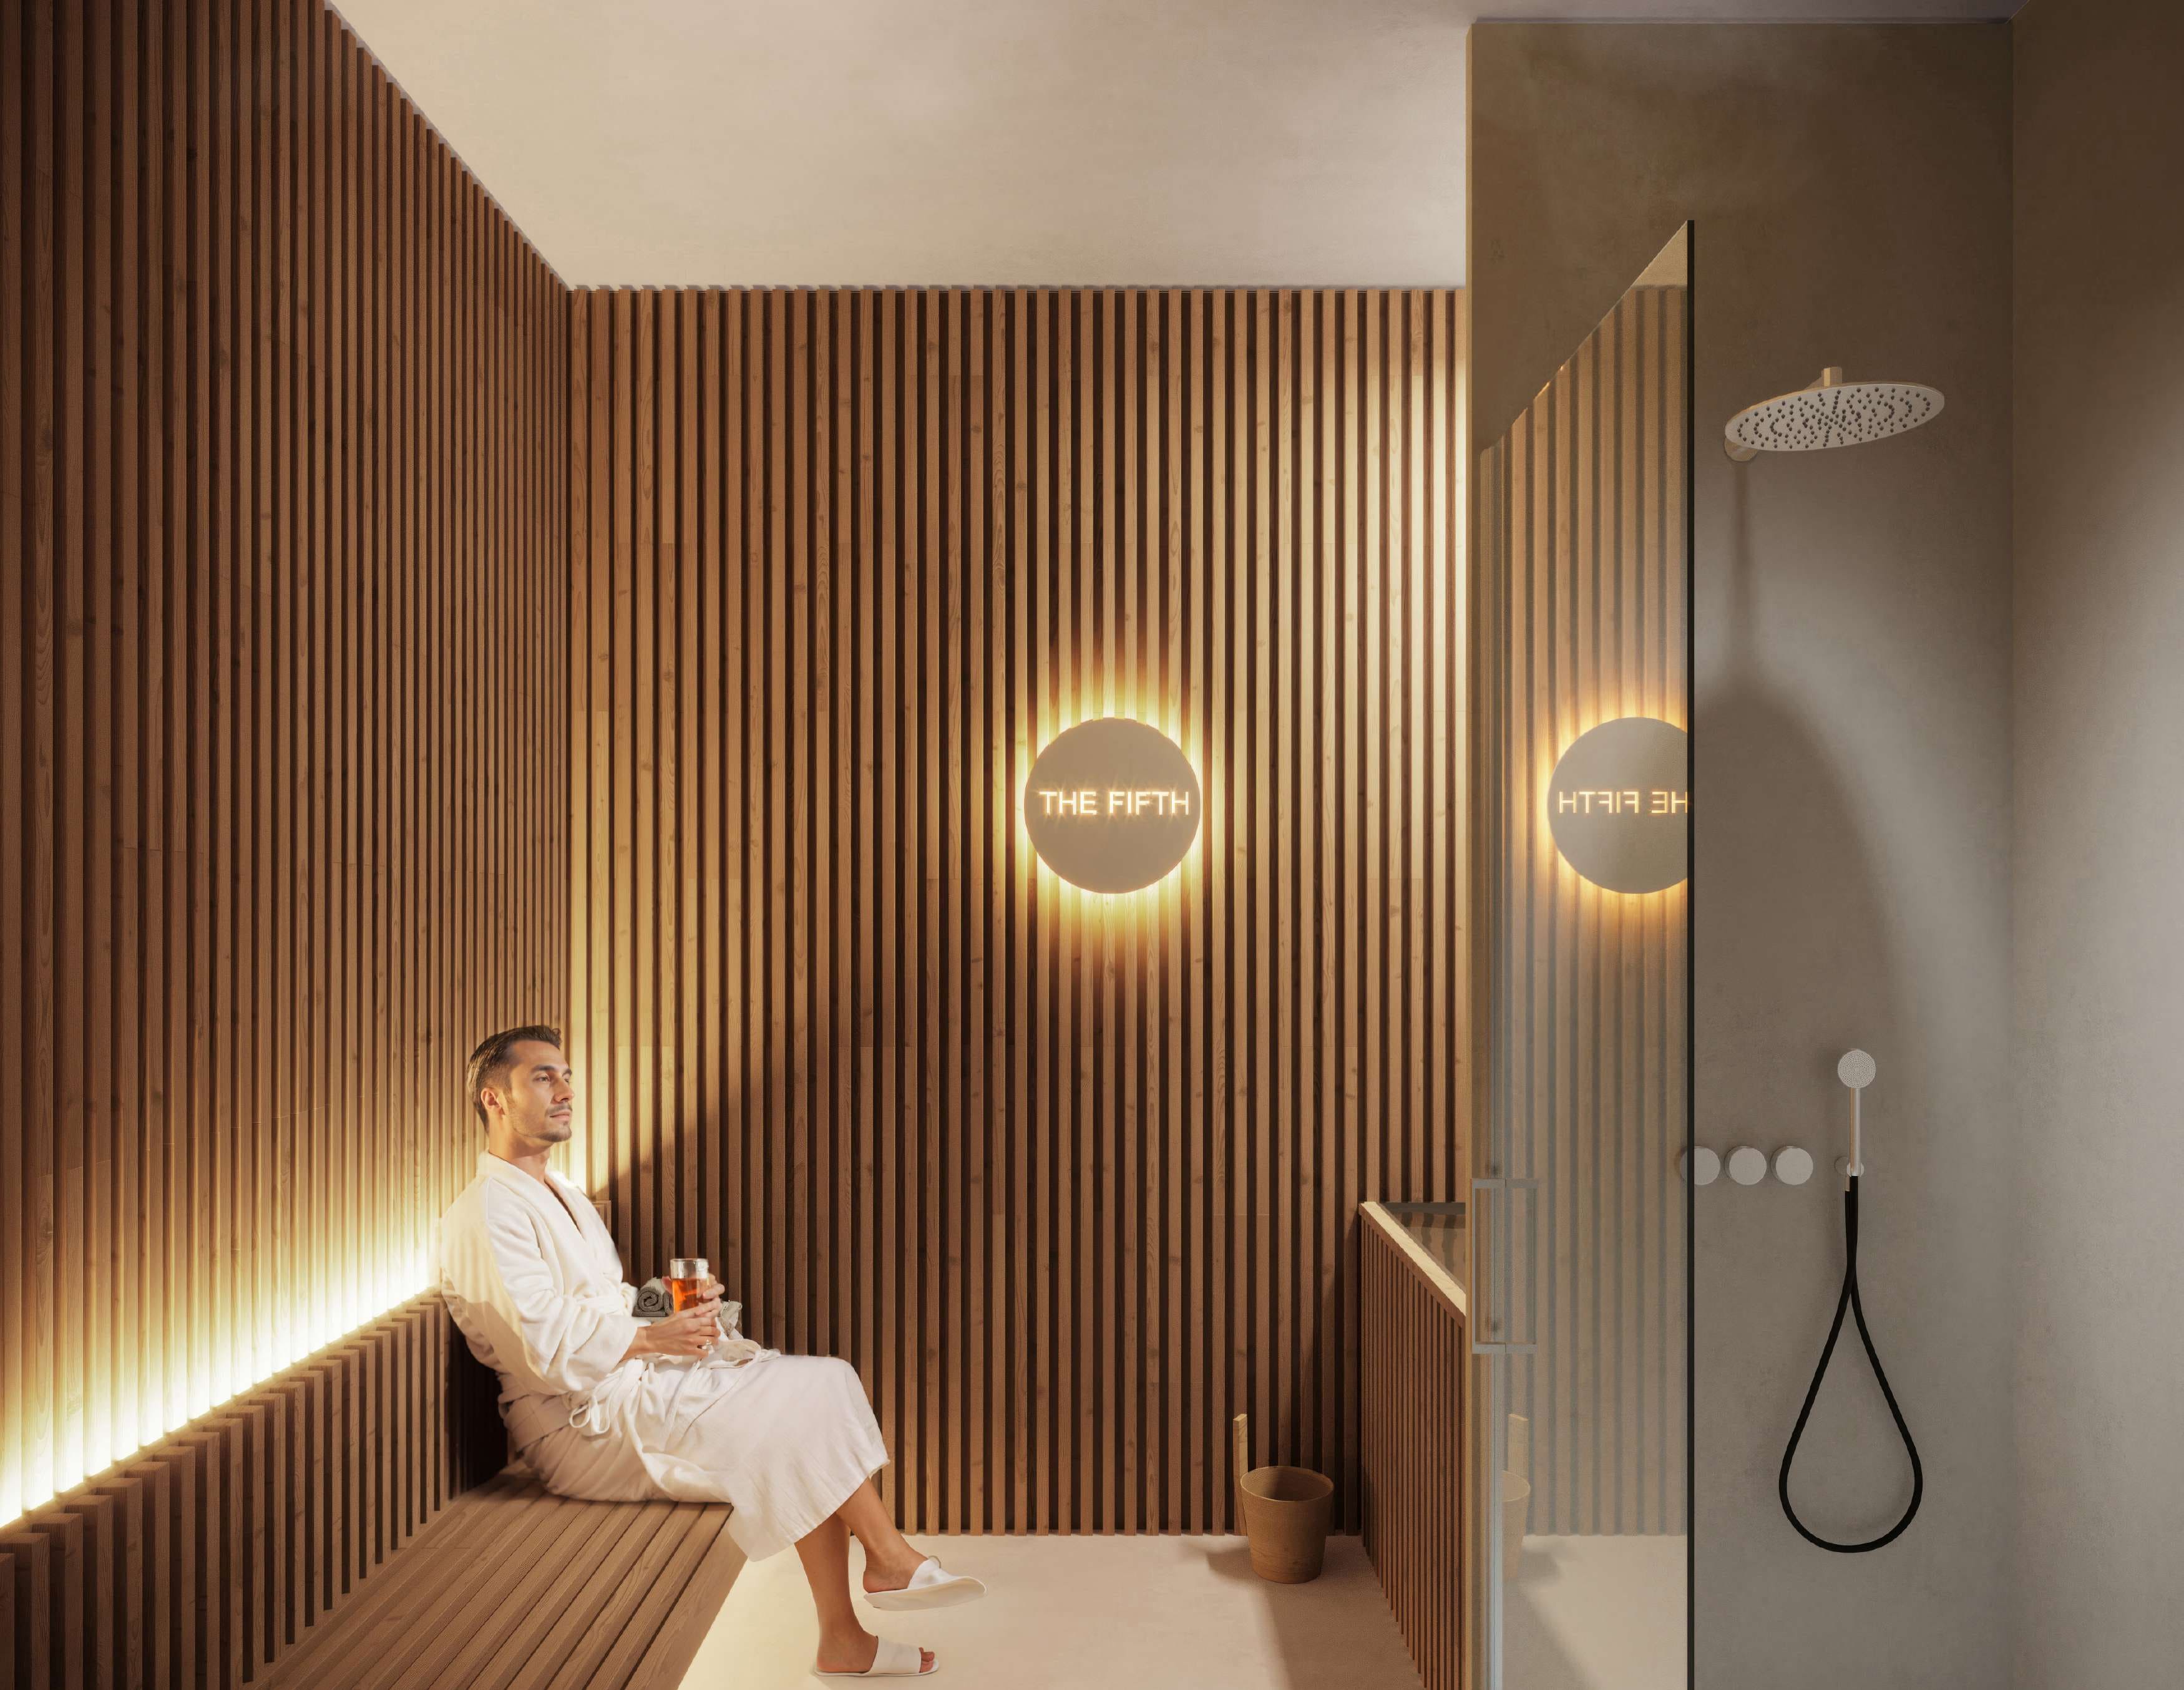
Sauna & Steam Room
Clubhouse
Project detail

Buildings

Tower

Tower

unknown
Escrow: 19267475

Studio, 1 & 2 bedroom apartments

Project detail

Parking

Allocated parking by residence type and bedroom configuration.

Unit typeBedroomsParking spaces
apartment21
apartment11
apartment01
Project detail

Project specifications

Key construction, completion, and ownership information.

Available units
256
Unit types
apartments
Service charge
15 AED/sqft
Furnishing
Semi Furnished
Buildings
1
Construction start
Mar 2024
Construction end
Dec 2026
Completion
Dec 2026
Post-handover plan
Available
Escrow no.
19267475

Personalised advisory

Request your private brief

Tell us how you are approaching The F1FTH Tower. Your answers help your advisor prepare availability, comparisons, and a conversation around your actual requirements.

Your details help us prepare and respond to this property enquiry. See our Privacy Policy for how information is used and retained.