Back to off-plan projects
under constructionon sale

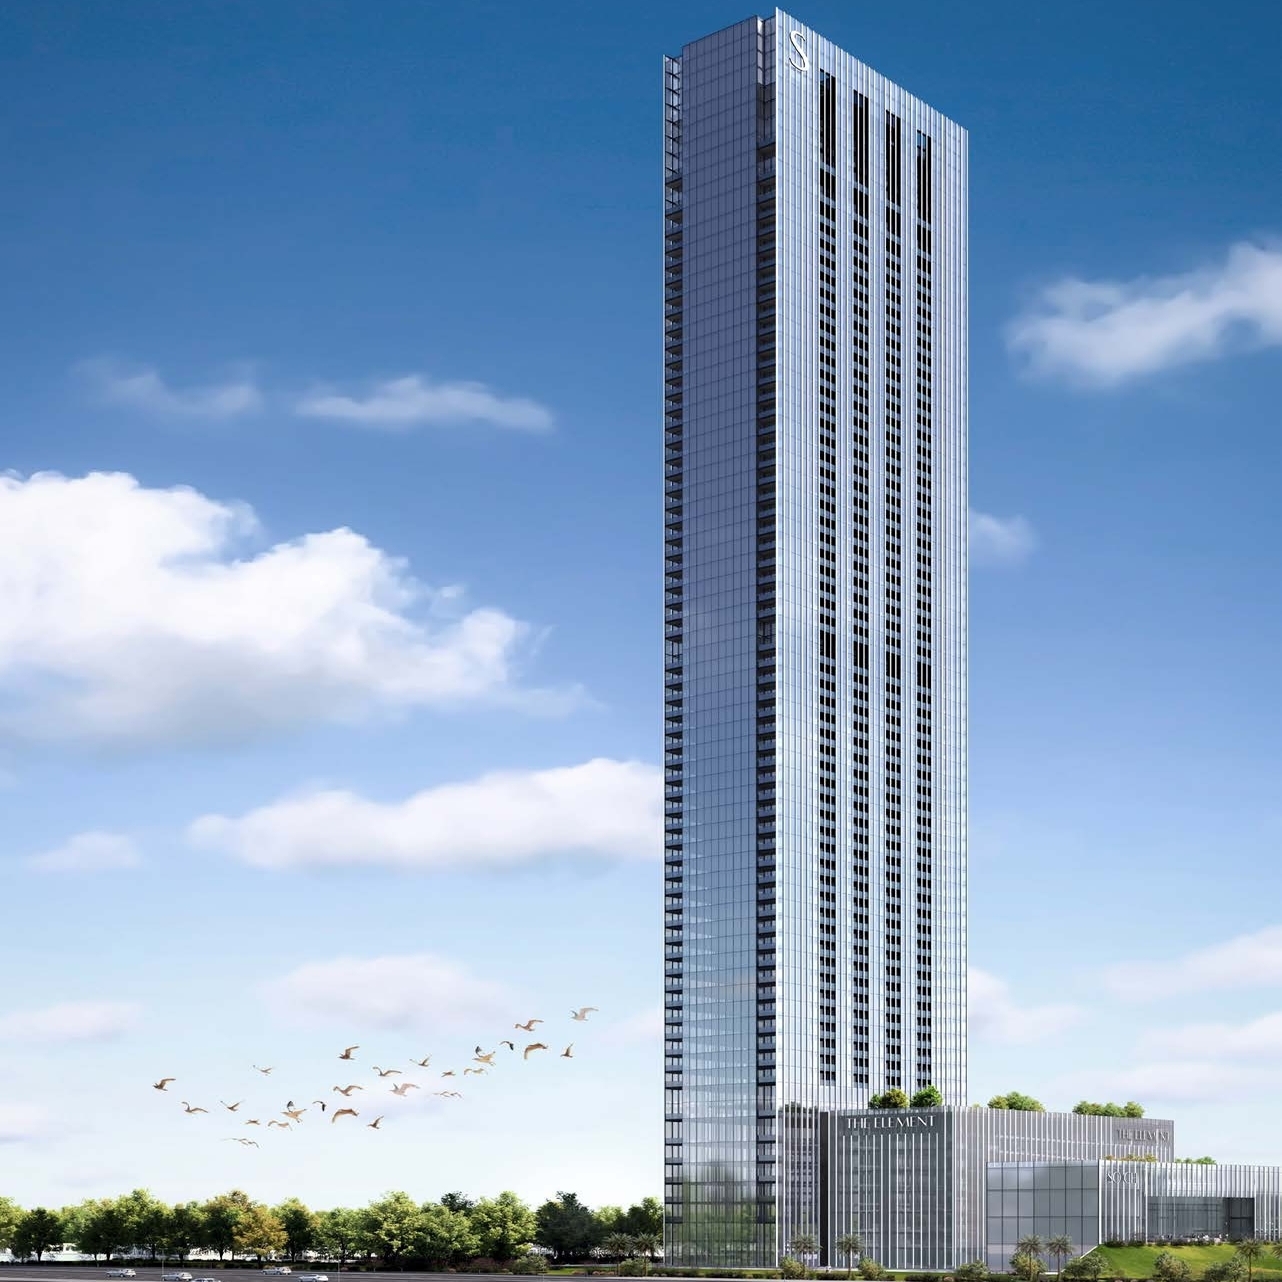
The Element at Sobha One

A development by Sobha

Ras Al Khor, Dubai

Confirmed price range

1.8M – 10.5M AED

Unit availability

180

Bedrooms

1–4

Bathrooms

Completion

Dec 2028

Area

732 – 3,782 sqft

Buildings

1

Share this property

Project detail

Overview

A closer look at the residences, lifestyle, and location.

The residences

The Element at Sobha One is a true masterpiece of modern elegance, seamlessly blending luxury with nature’s serenity. Designed to redefine urban living, this architectural marvel offers an exceptional collection of 1 to 4-bedroom residences, each thoughtfully crafted to provide unparalleled comfort and sophistication. Expansive open spaces and breathtaking panoramic views create an atmosphere of tranquility, where natural light and sweeping vistas immerse residents in a world of refined beauty.

Set against the backdrop of the Dubai Skyline, Dubai Creek, and the Ras Al Khor Wildlife Sanctuary, The Element at Sobha One presents an extraordinary living experience. From golden sunrises to glittering nightscapes, every view is a captivating masterpiece. Whether overlooking the lush mangroves, the tranquil waters, or the elegant golf course, residents are invited to embrace a lifestyle where urban luxury meets the untamed charm of nature.

More than just a residence, The Element at Sobha One is a sanctuary where modern design harmonizes with timeless allure. Thoughtfully designed community spaces encourage meaningful connections and shared experiences, while world-class amenities elevate everyday living. Whether seeking moments of solitude or vibrant social gatherings, every space within this exquisite tower fosters a sense of belonging, refinement, and serenity, offering a life of unmatched grandeur and endless inspiration.
Location & lifestyle

Ras Al Khor is one of Dubai’s hidden gems, where urban convenience meets the untouched beauty of nature. Located just minutes from the city’s bustling center, this district is best known for the Ras Al Khor Wildlife Sanctuary, a protected reserve that is home to thousands of migratory birds, including the iconic pink flamingos. The area’s unique charm lies in its serene landscapes, offering residents and visitors a peaceful retreat from the dynamic energy of Dubai while still being well-connected to major landmarks and attractions.  

Beyond its natural wonders, Ras Al Khor is an emerging residential and commercial hub, offering a blend of modern infrastructure and tranquil surroundings. The district features a mix of upscale developments, spacious villas, and waterfront residences, all designed to provide a harmonious balance between luxury and sustainability. With easy access to Dubai Creek, Downtown Dubai, and major road networks, Ras Al Khor ensures a seamless lifestyle that combines convenience with scenic beauty.

As Dubai continues to grow, Ras Al Khor remains a testament to the city's commitment to preserving its natural heritage while embracing modern progress. Future developments in the area promise to enhance its appeal with new residential communities, leisure destinations, and cultural attractions. Whether you are drawn to its stunning wildlife sanctuary, its picturesque waterfront views, or its growing urban landscape, Ras Al Khor offers a unique living experience where nature and city life coexist in perfect harmony.

Aumera decision frame

How to examine this project

A structured reading of the published dossier—not a return forecast or recommendation.

Decision signals

  • Requires the buyer to examine how much capital is committed by the handover point.
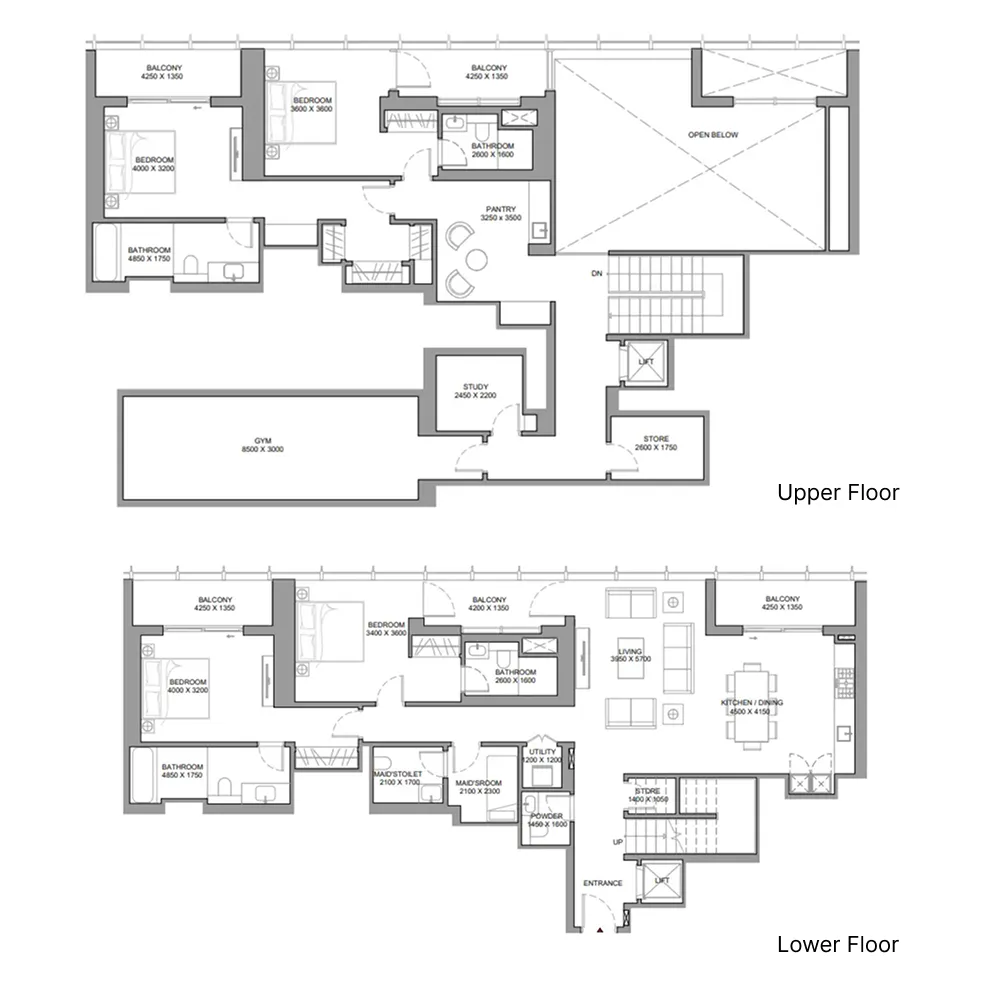
  • Offers a mixed unit range across apartments, duplex.
  • Should be reviewed alongside comparable delivered work by Sobha.

Catalogue completeness

Completion timing
Confirm before reservation
Service charge
Present in catalogue
Escrow information
Present in catalogue
Payment milestones
Present in catalogue
Project detail

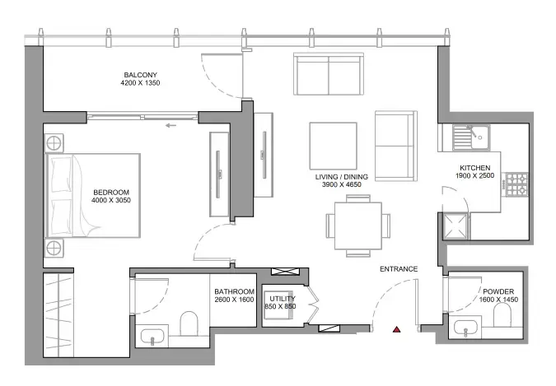
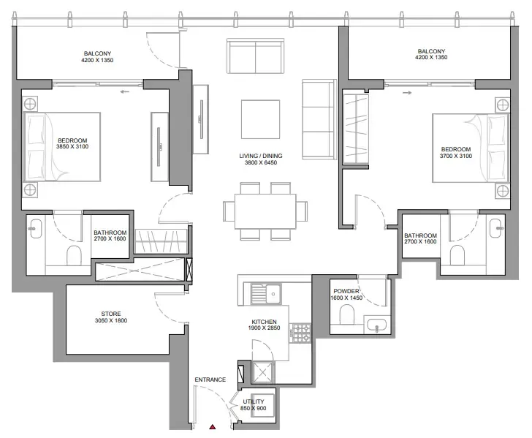
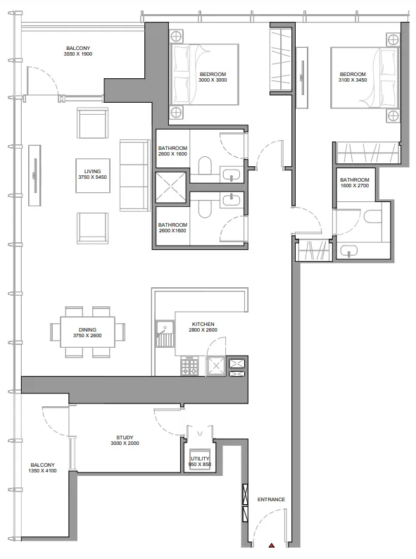
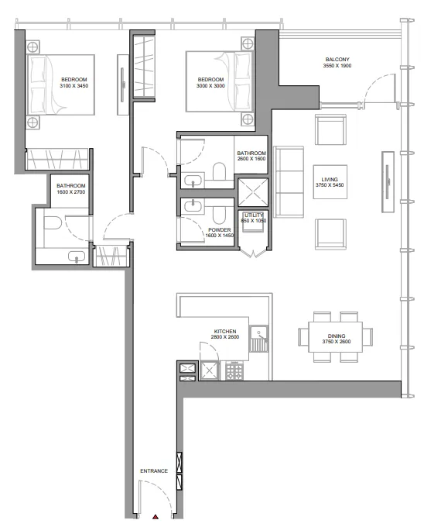
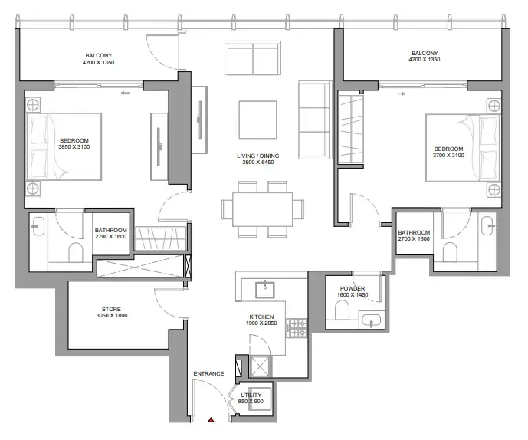
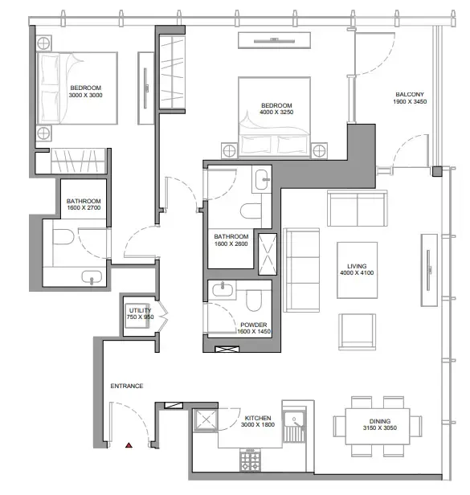
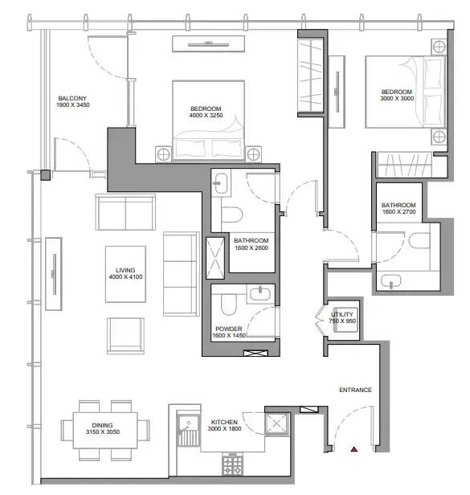
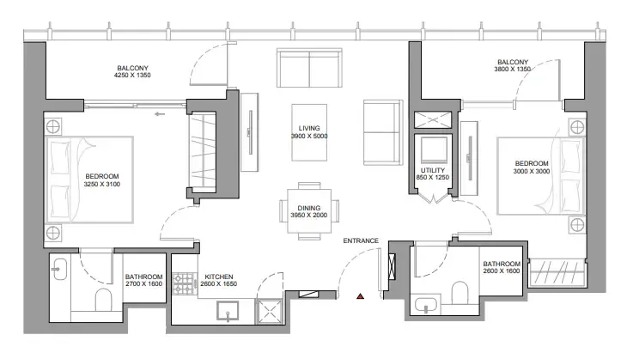
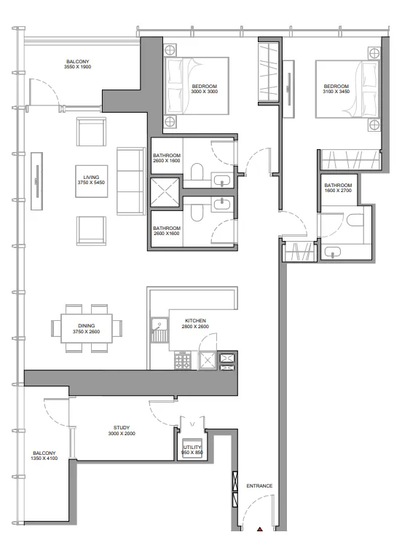
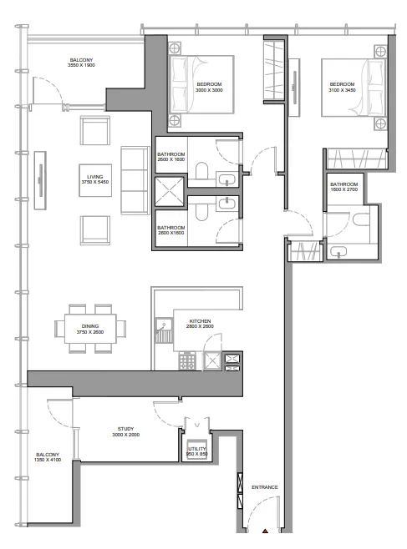
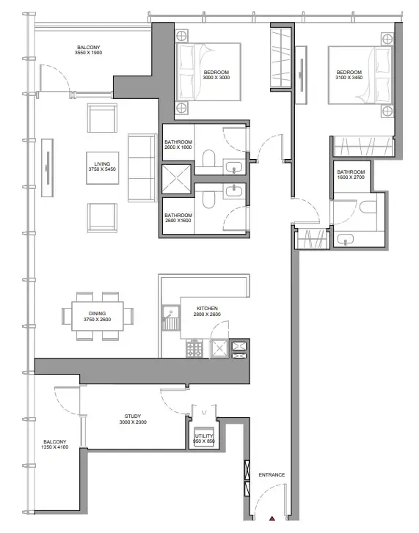
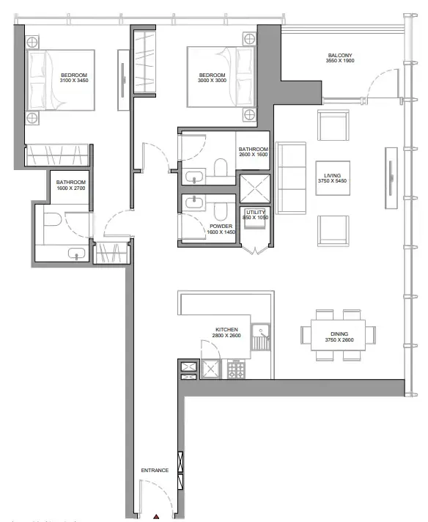
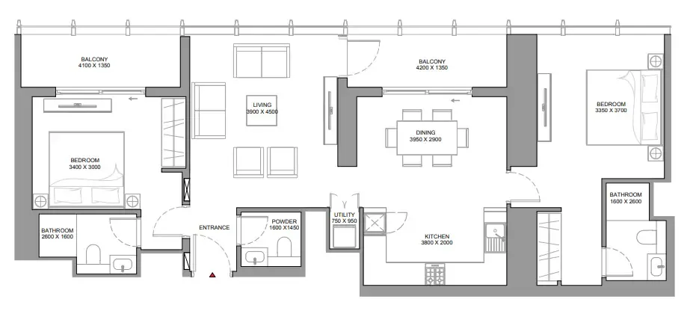
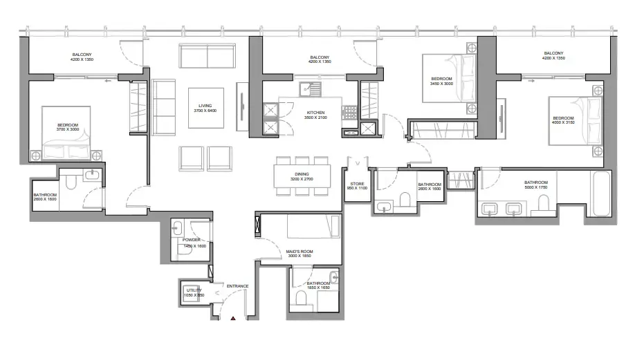
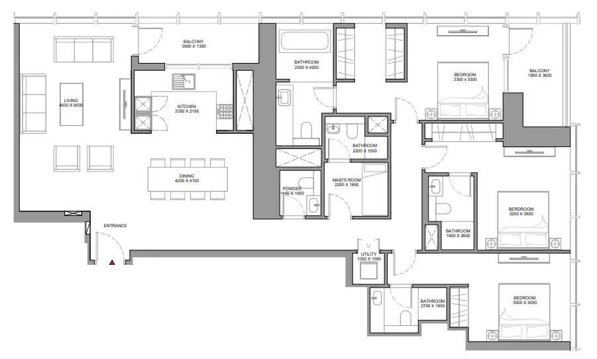
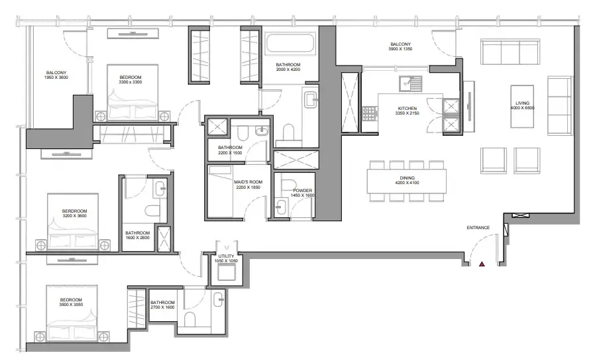
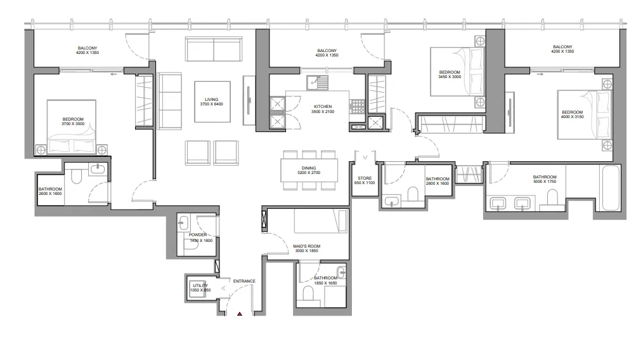
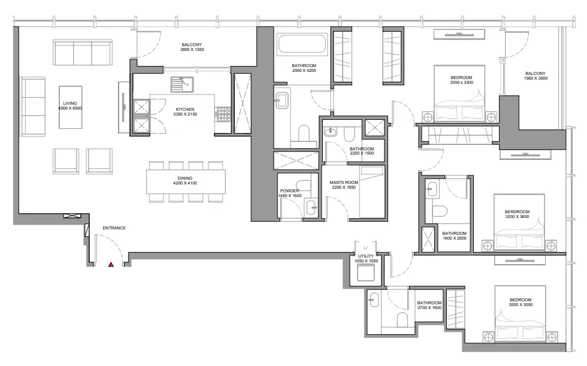
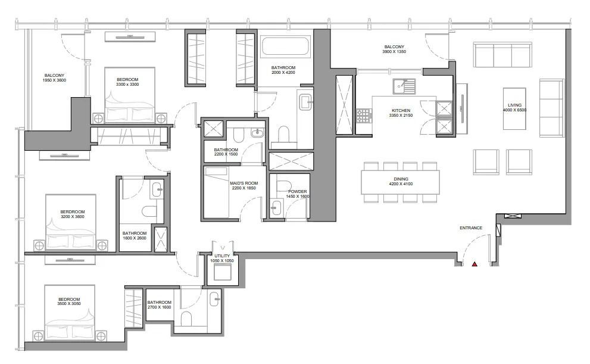
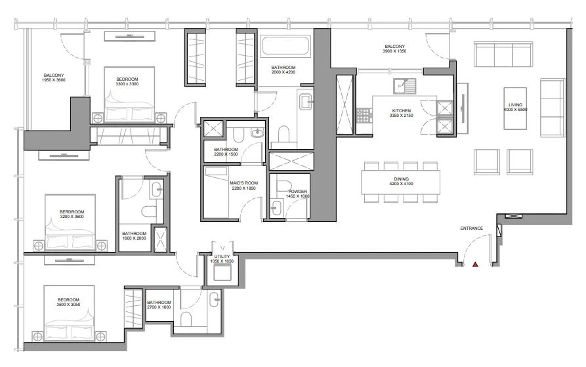
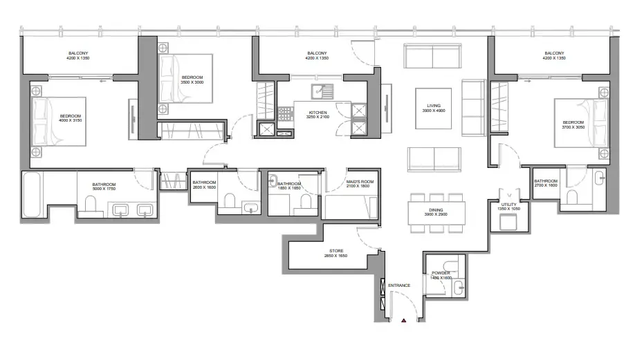
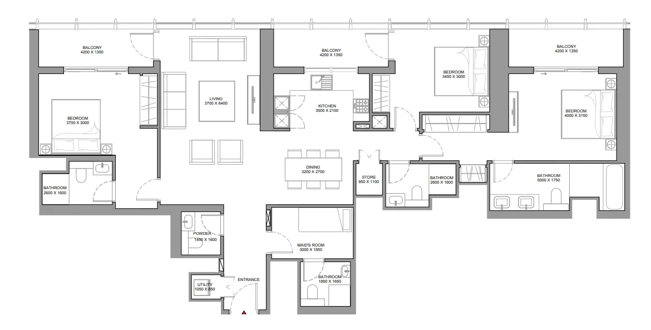
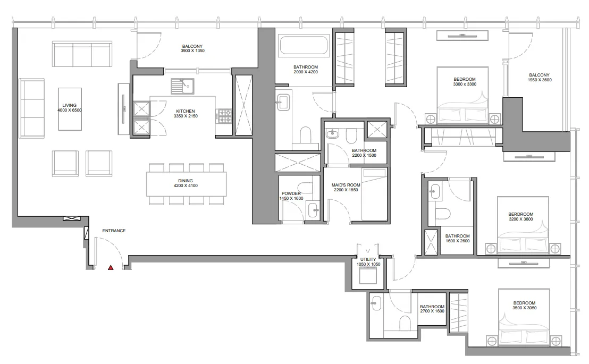
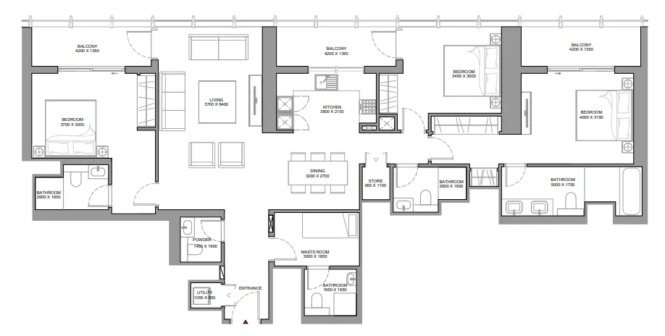
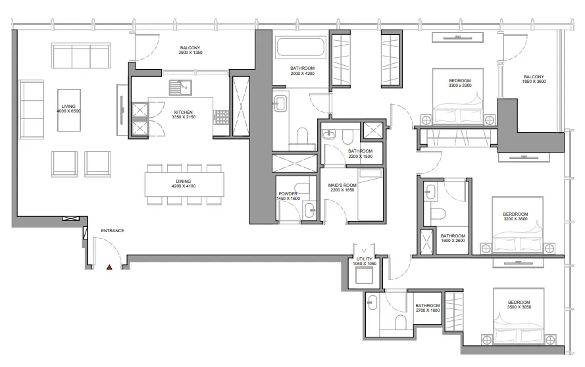
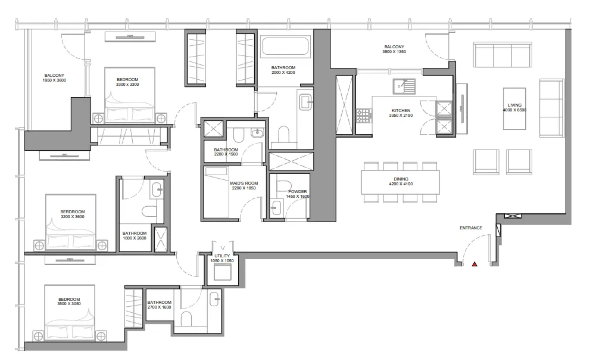
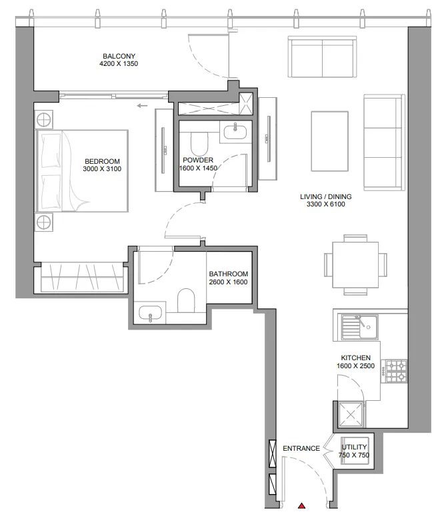
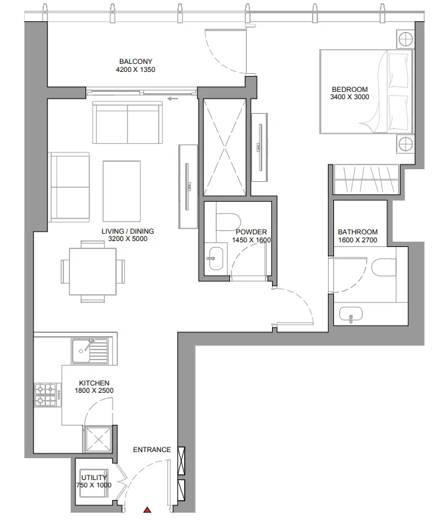
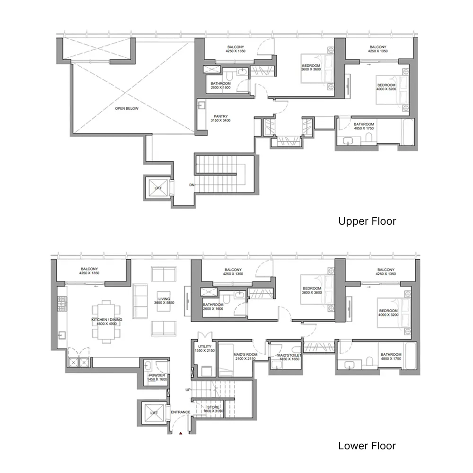
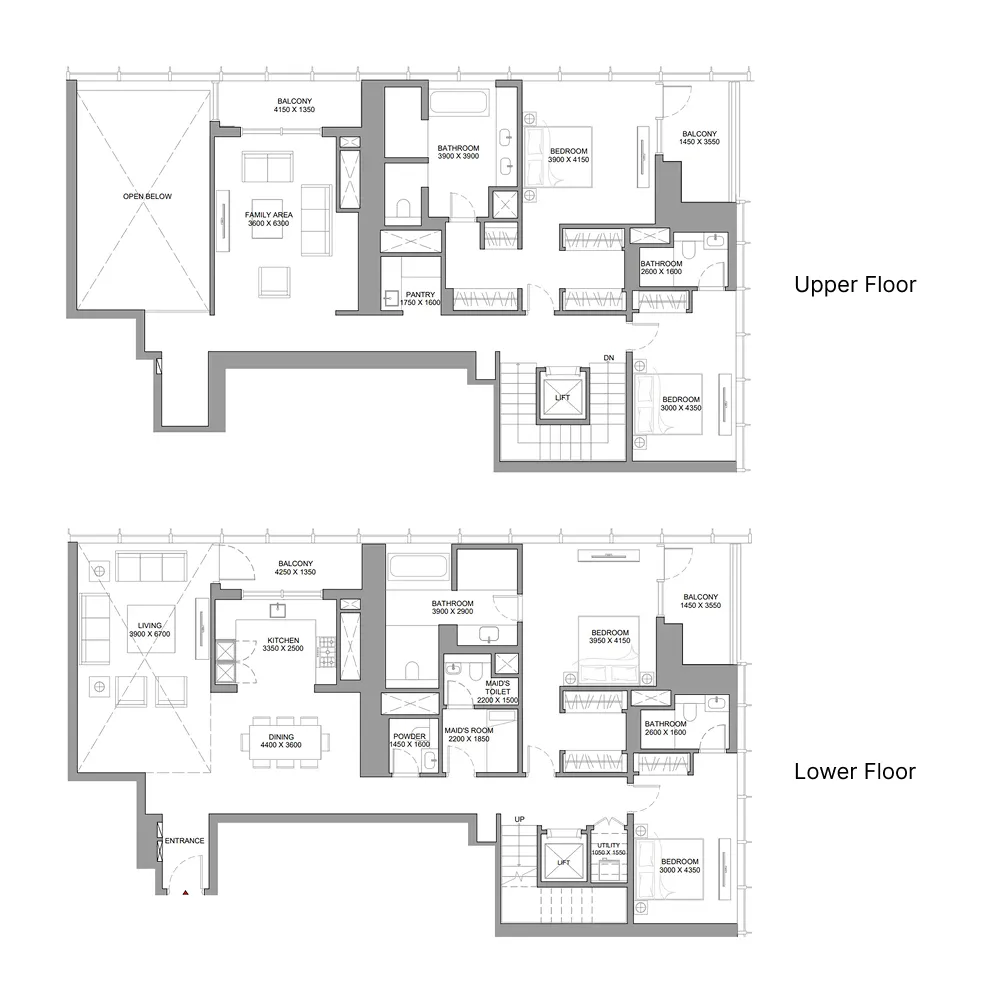
Floor plans

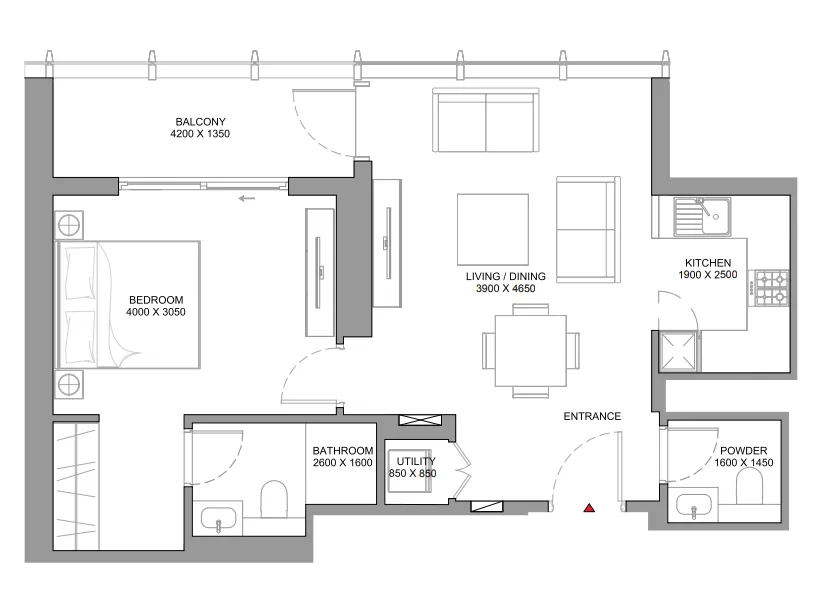
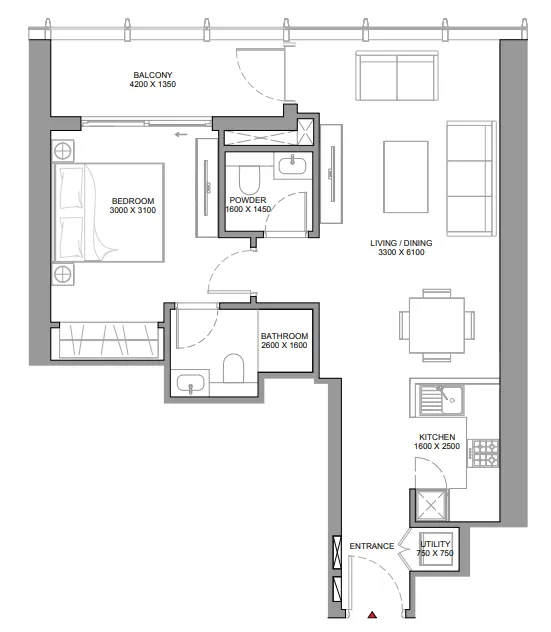
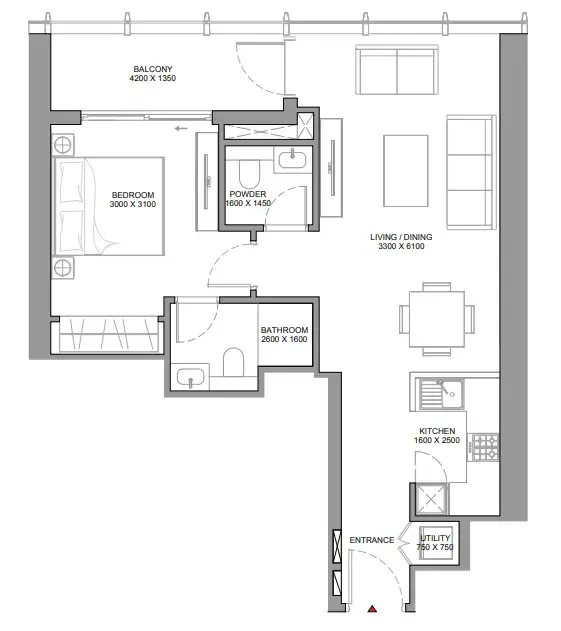
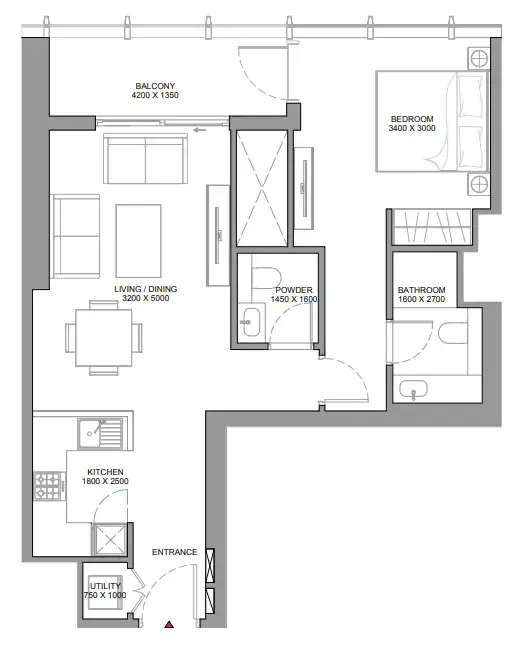
Open any plan to inspect the residence layout in full detail.

Loading floor plans...

Project detail

Typical units

Indicative layouts, price ranges, and internal areas.

LayoutBedroomsPrice (AED)Size
1 bedroom layout1 bedroom1.8M737 sqft
1 bedroom layout1 bedroom1.9M754 sqft
1 bedroom layout1 bedroom1.8M – 1.9M740 sqft
1 bedroom layout1 bedroom1.9M737 sqft
1 bedroom layout1 bedroom1.8M732 – 737 sqft
1 bedroom layout1 bedroom1.9M743 – 754 sqft
1 bedroom layout1 bedroom1.8M740 sqft
2 bedroom layout2 bedroom3.2M – 3.4M1,149 – 1,220 sqft
2 bedroom layout2 bedroom3.8M1,516 sqft
2 bedroom layout2 bedroom3.3M1,283 sqft
2 bedroom layout2 bedroom3.1M – 3.2M1,220 sqft
2 bedroom layout2 bedroom3.0M1,191 – 1,192 sqft
2 bedroom layout2 bedroom2.9M – 3.3M1,179 – 1,184 sqft
2 bedroom layout2 bedroom2.4M952 sqft
2 bedroom layout2 bedroom3.8M1,516 sqft
2 bedroom layout2 bedroom3.3M1,283 sqft
2 bedroom layout2 bedroom3.5M1,262 sqft
3 bedroom layout3 bedroom4.7M1,874 sqft
3 bedroom layout3 bedroom4.9M – 5.0M1,957 – 1,958 sqft
3 bedroom layout3 bedroom5.1M1,958 sqft
3 bedroom layout3 bedroom4.7M1,874 sqft
3 bedroom layout3 bedroom4.9M – 5.0M1,958 sqft
3 bedroom layout3 bedroom5.1M1,958 sqft
3 bedroom layout3 bedroom5.0M1,789 sqft
3 bedroom layout3 bedroom4.7M1,874 sqft
3 bedroom layout3 bedroom5.0M1,958 sqft
3 bedroom layout3 bedroom4.7M1,874 sqft
3 bedroom layout3 bedroom5.0M1,958 sqft
3 bedroom layout3 bedroom5.1M1,958 sqft
4 bedroom layout4 bedroom8.3M3,294 sqft
4 bedroom layout4 bedroom9.6M – 11.0M3,782 – 4,048 sqft
4 bedroom layout4 bedroom10.5M3,735 – 3,741 sqft
Project detail

Payment plans

Review the available instalment structures and key milestones.

Payment structure

Payment Plan

0 months
20%
On booking
on booking · 20 payment - On booking (The Element at Sobha One)
40%
During construction
during construction · 40 payment - During construction (The Element at Sobha One)
40%
Upon Handover
on handover · 40 payment - Upon Handover (The Element at Sobha One)
Project detail

Amenities

Facilities designed around everyday comfort, wellness, and leisure.

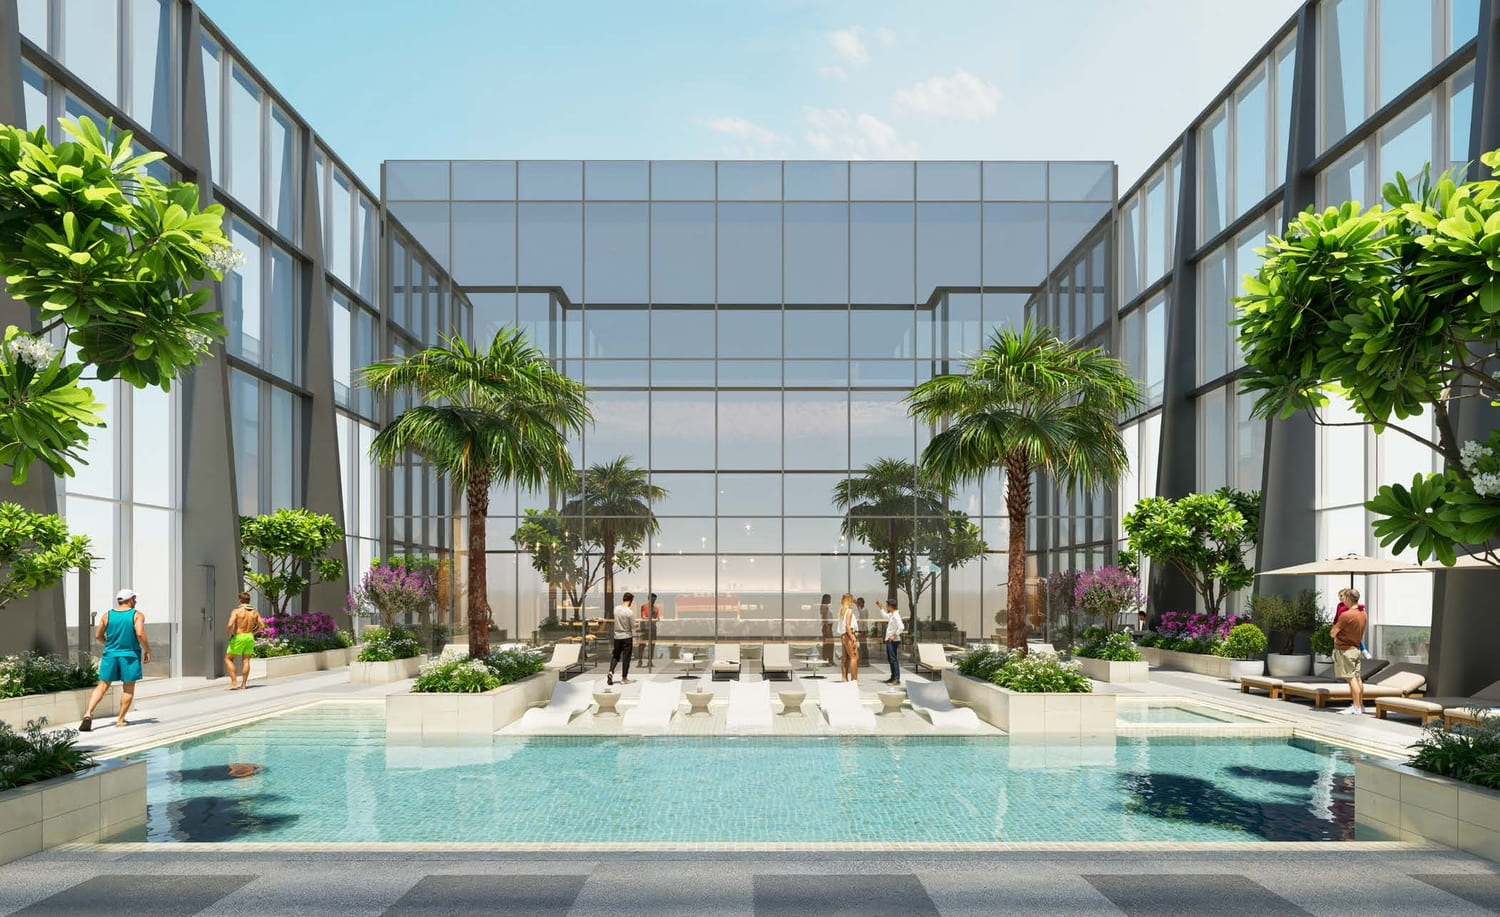
Swimming Pool
Jacuzzi
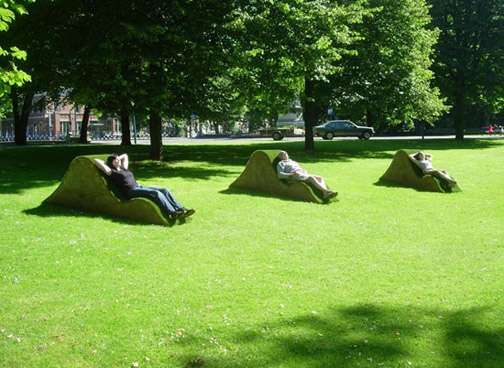
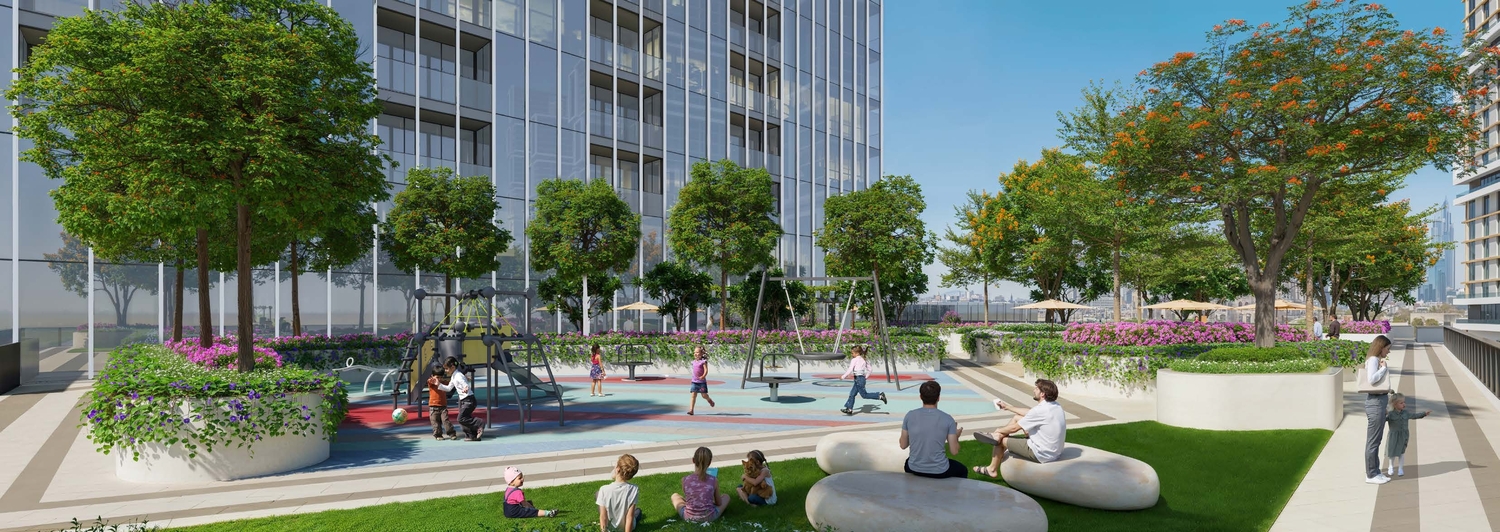
Lawn With Seating
Pet-Friendly Spaces
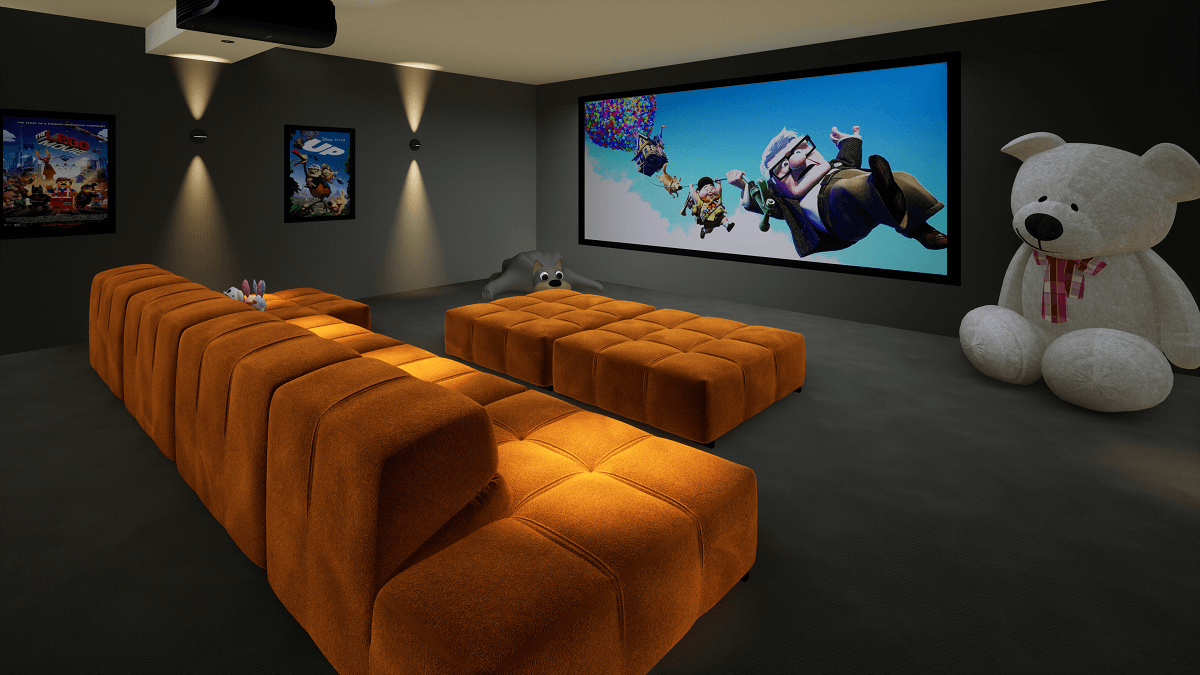
Cinema Room
Padel Court
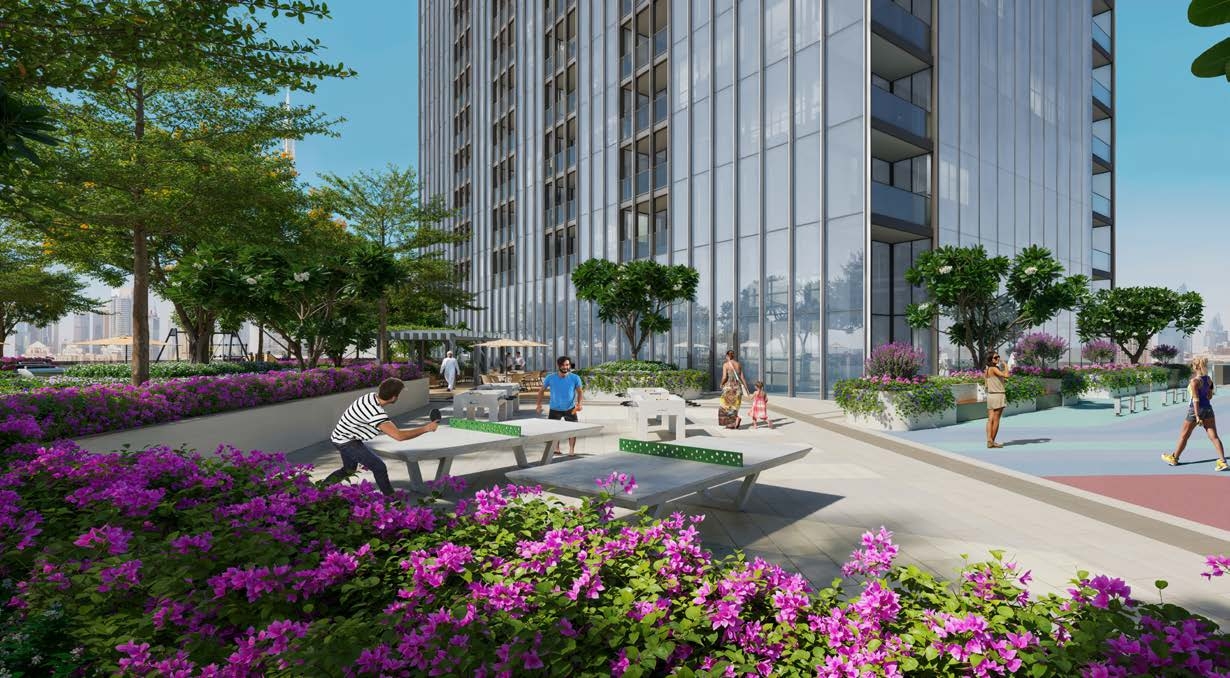
Table Tennis
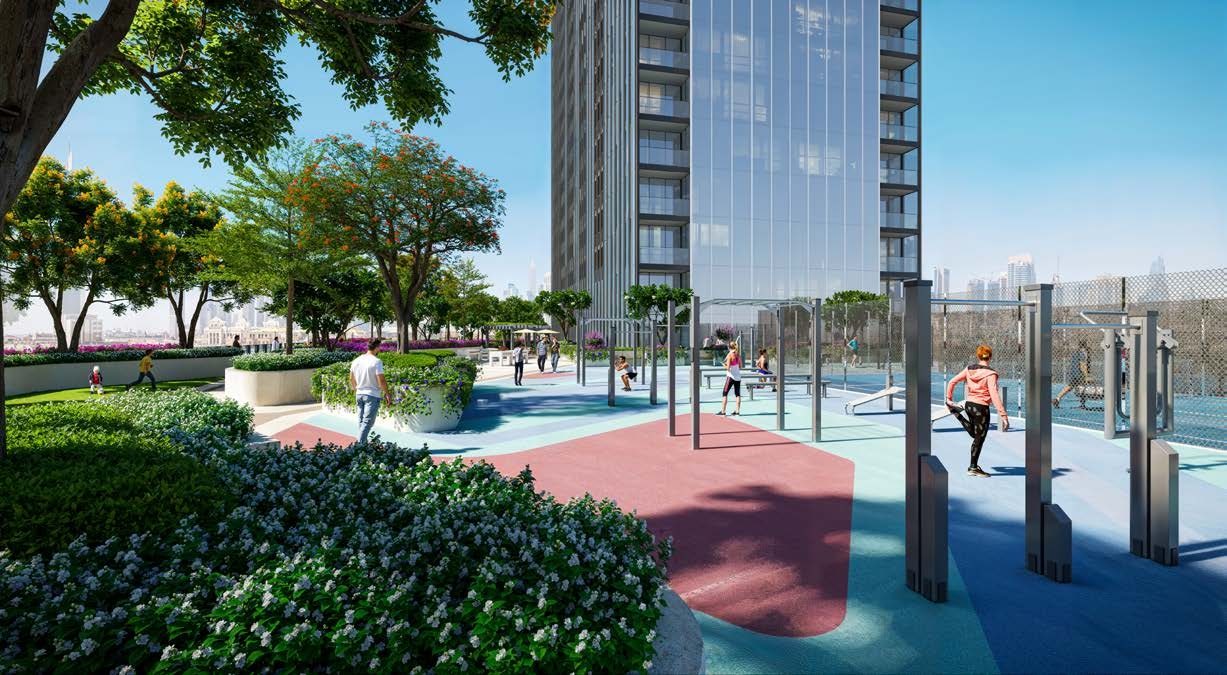
Battle Ropes
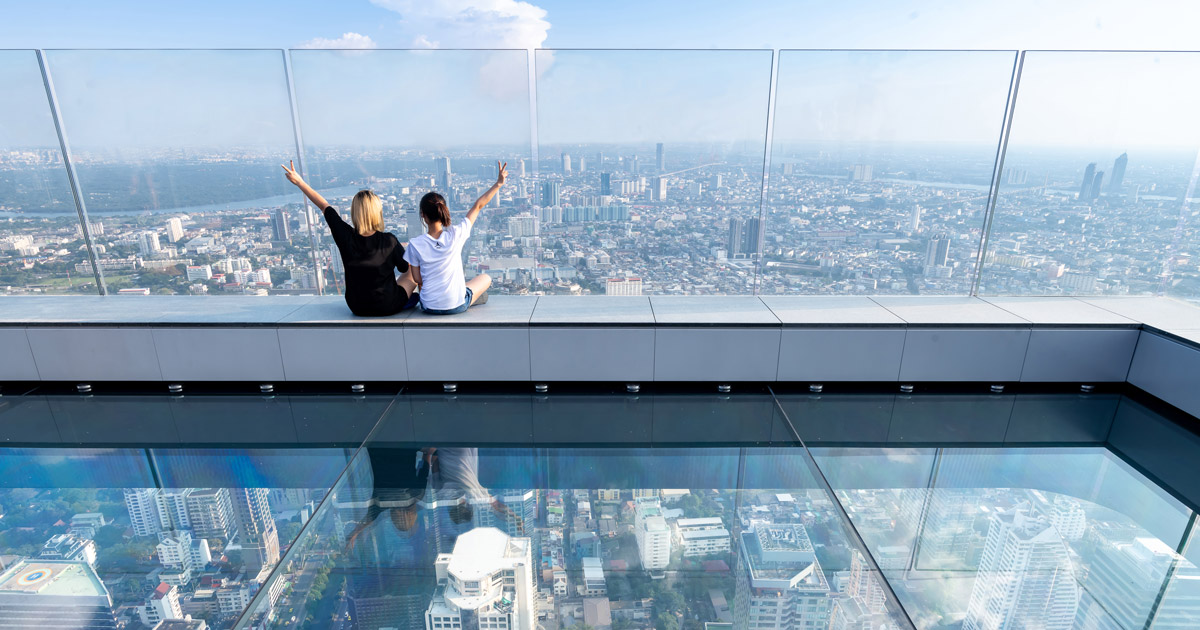
Observation Deck
Outdoor Bbq
Outdoor Gym
Yoga
Children Play Area
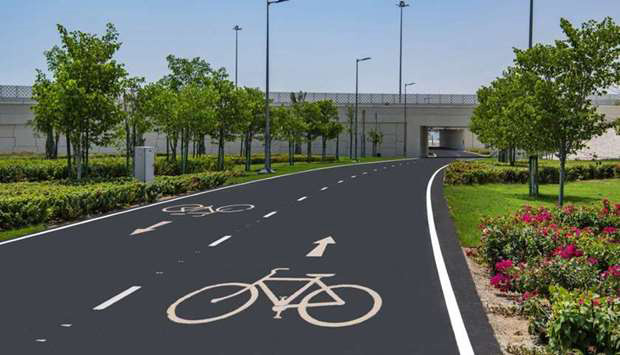
Cycling Track
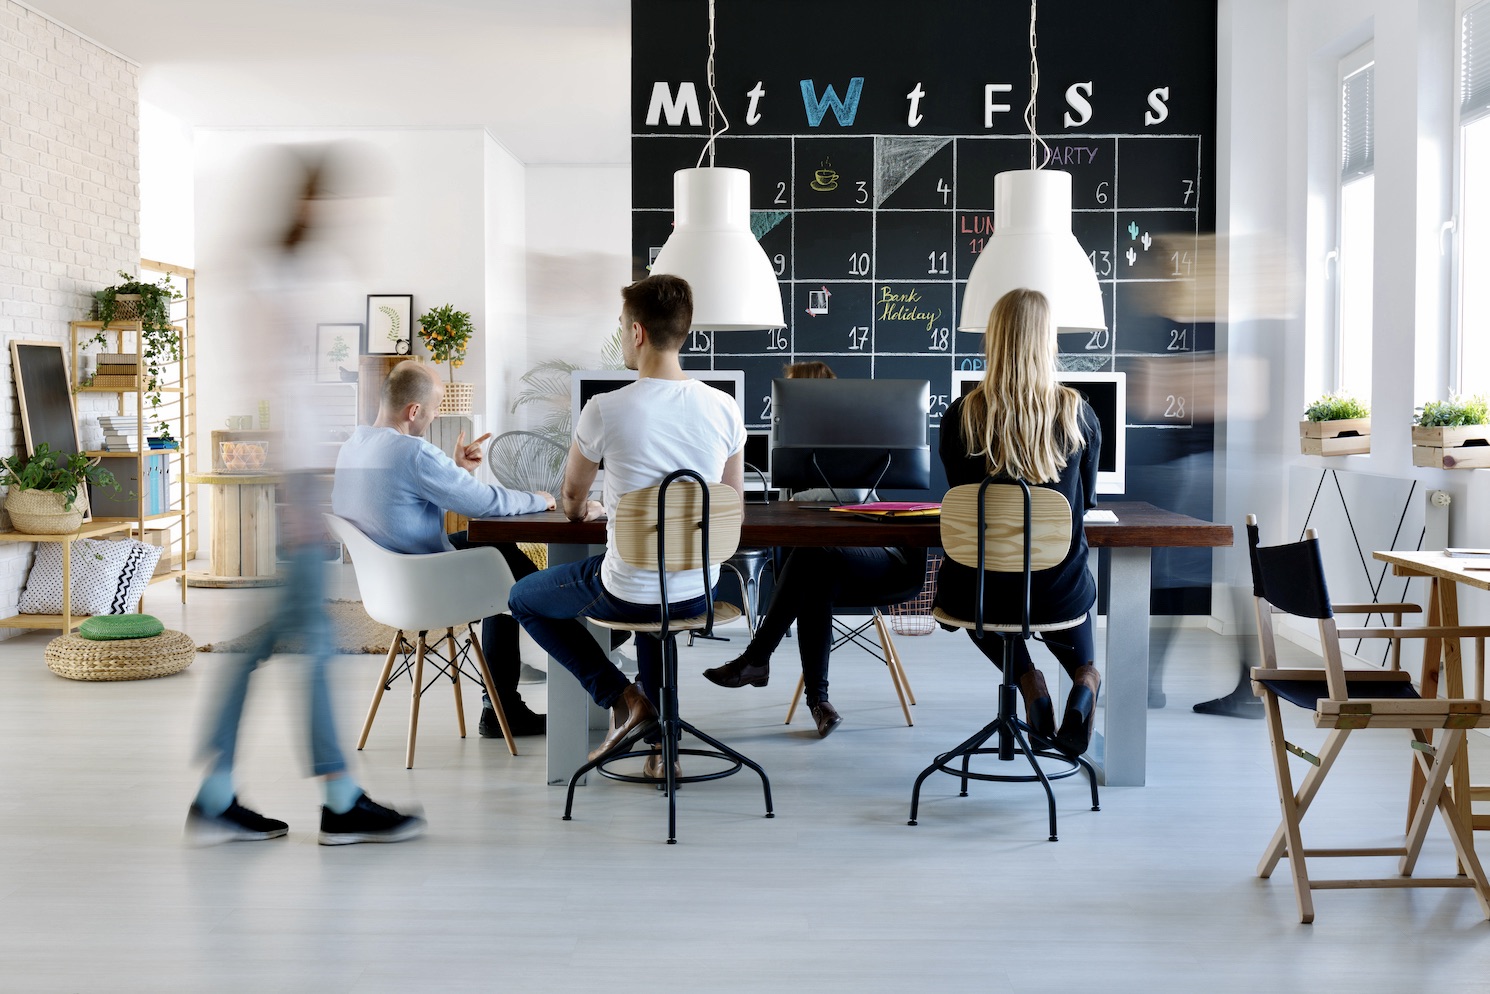
Co-Working Spaces
Indoor Gym
Vr Games
Project detail

Buildings

Tower

Tower

unknown
Escrow: 1011224613244012

1, 2, 3 & 4 bedroom apartments

Project detail

Parking

Allocated parking by residence type and bedroom configuration.
Unit typeBedroomsParking spaces
apartment21
apartment42
apartment11
apartment32
Project detail

Project specifications

Key construction, completion, and ownership information.
Available units
180
Unit types
apartments, duplex
Service charge
17 AED/sqft
Furnishing
Semi Furnished
Buildings
1
Construction start
May 2025
Construction end
Dec 2028
Completion
Dec 2028
Escrow no.
1011224613244012

Personalised advisory

Request your private brief

Tell us how you are approaching The Element at Sobha One. Your answers help your advisor prepare availability, comparisons, and a conversation around your actual requirements.

Your details help us prepare and respond to this property enquiry. See our Privacy Policy for how information is used and retained.