Back to off-plan projects
under constructionon sale

The Edit at d3

A development by Meraas

Dubai

Confirmed price range

4.2M – 34.0M AED

Unit availability

59

Bedrooms

2–5

Bathrooms

Completion

Sep 2030

Area

1,266 – 9,399 sqft

Buildings

3

Share this property

Project detail

Overview

A closer look at the residences, lifestyle, and location.

The residences

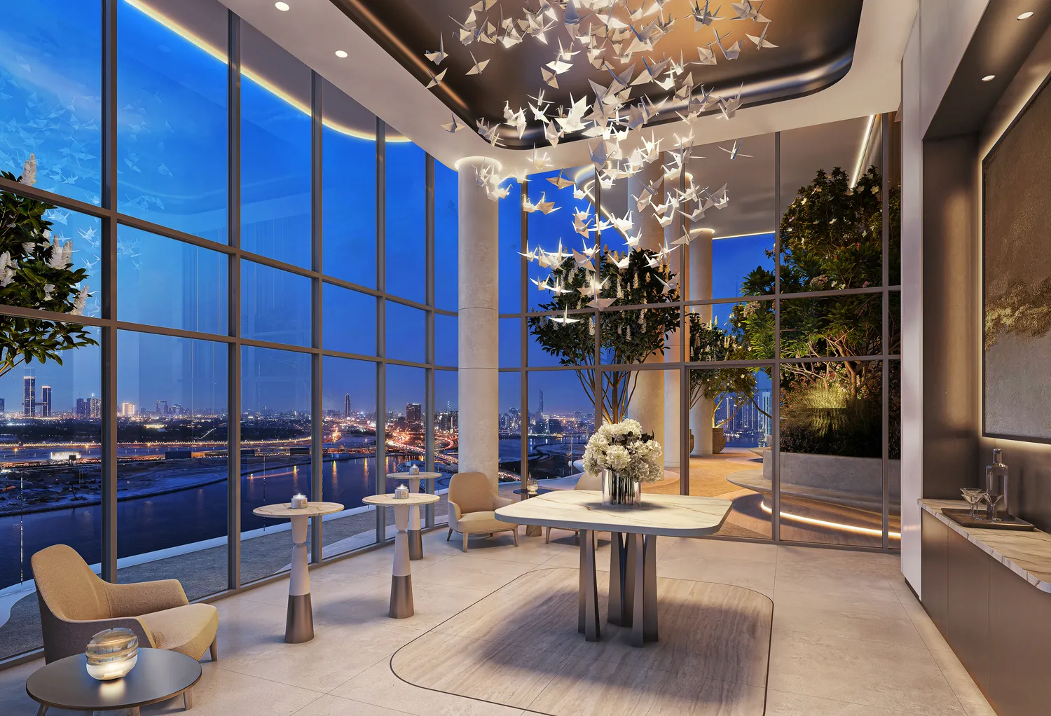
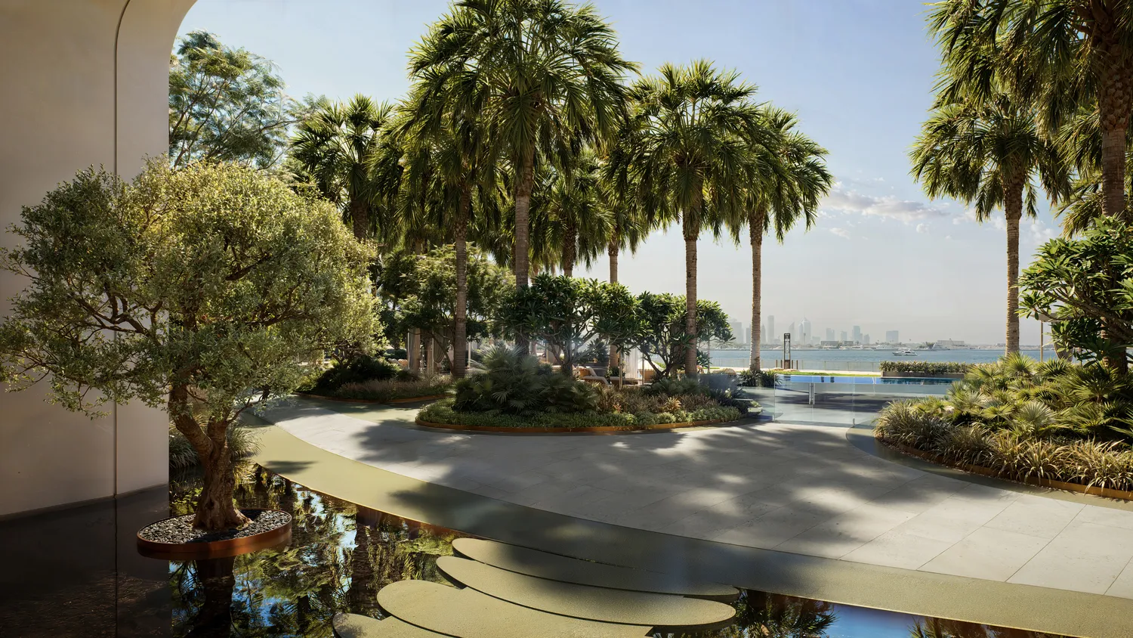
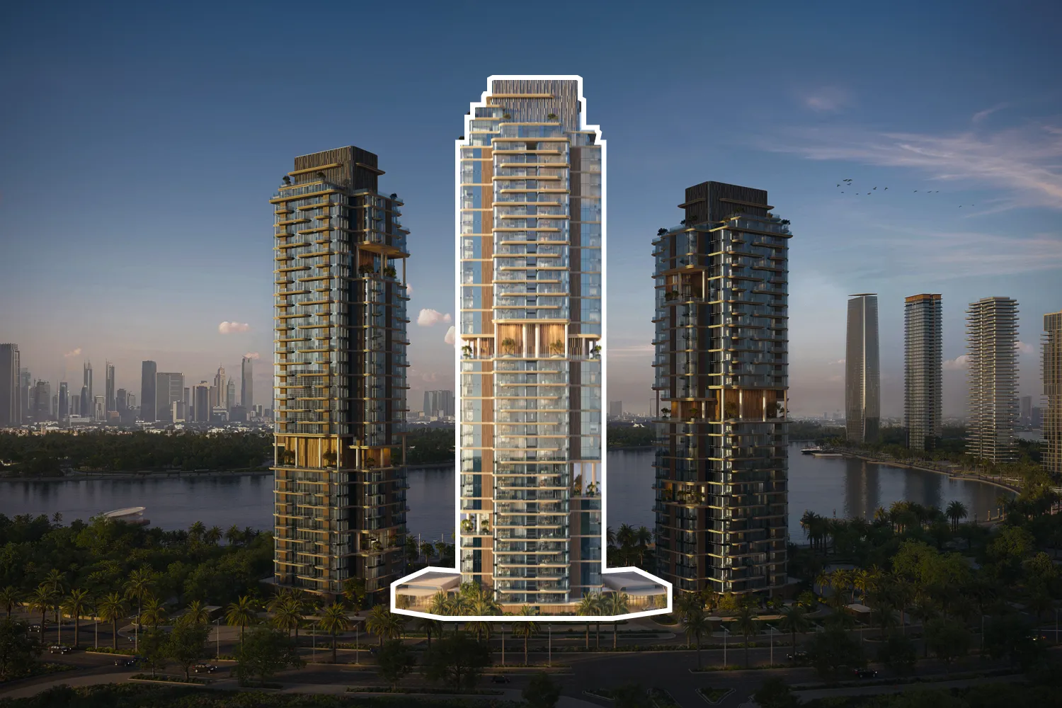
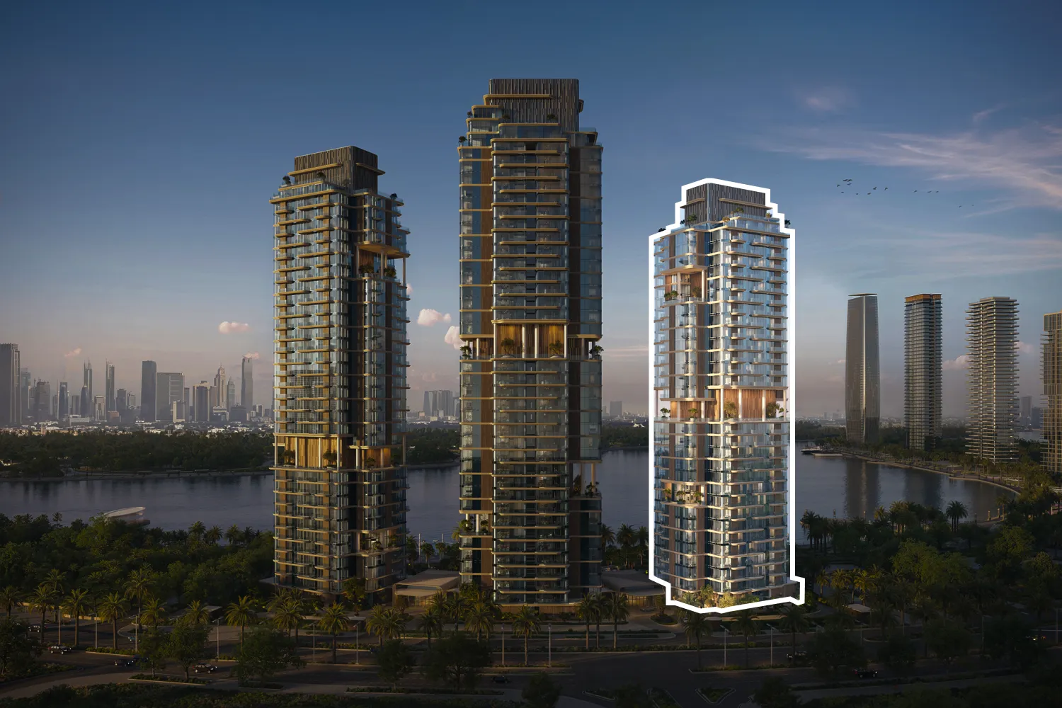
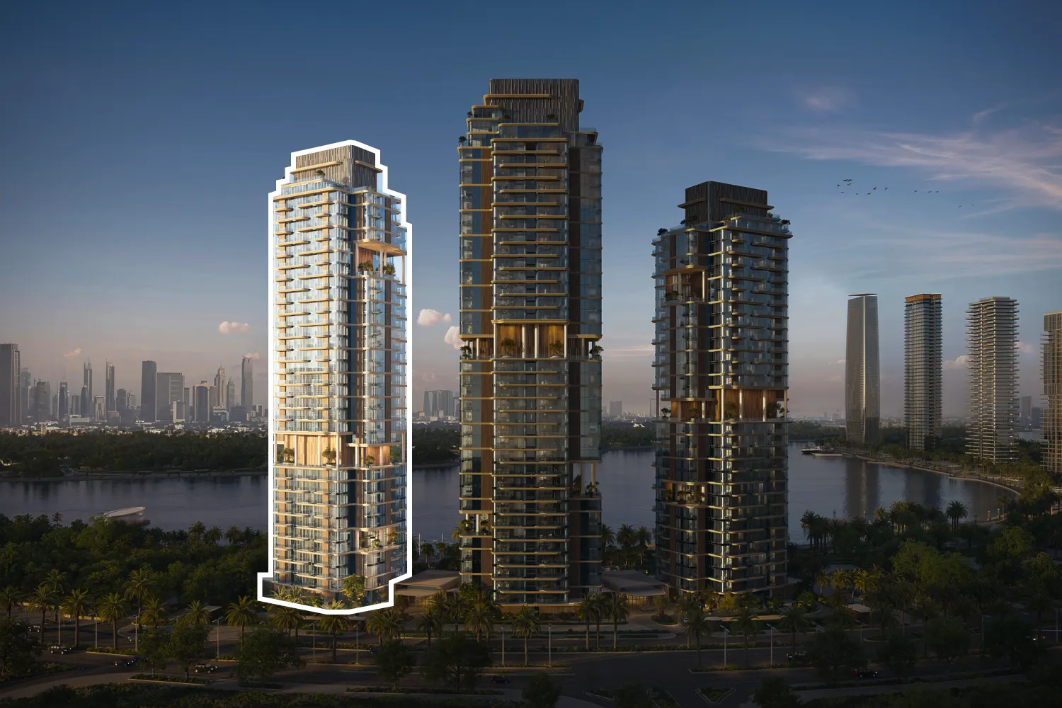
The Edit at d3 by Meraas stands as a architectural landmark within Dubai Design District (d3) — a place where creativity, craftsmanship, and lifestyle converge. The development features three sculptural towers rising in elegant harmony along the waterfront, with flowing balconies, soft curves, and lush sky gardens that blur the line between nature and structure. Each façade captures rhythm and light, creating a timeless dialogue between the urban skyline and the serene landscape of the Dubai Creek.

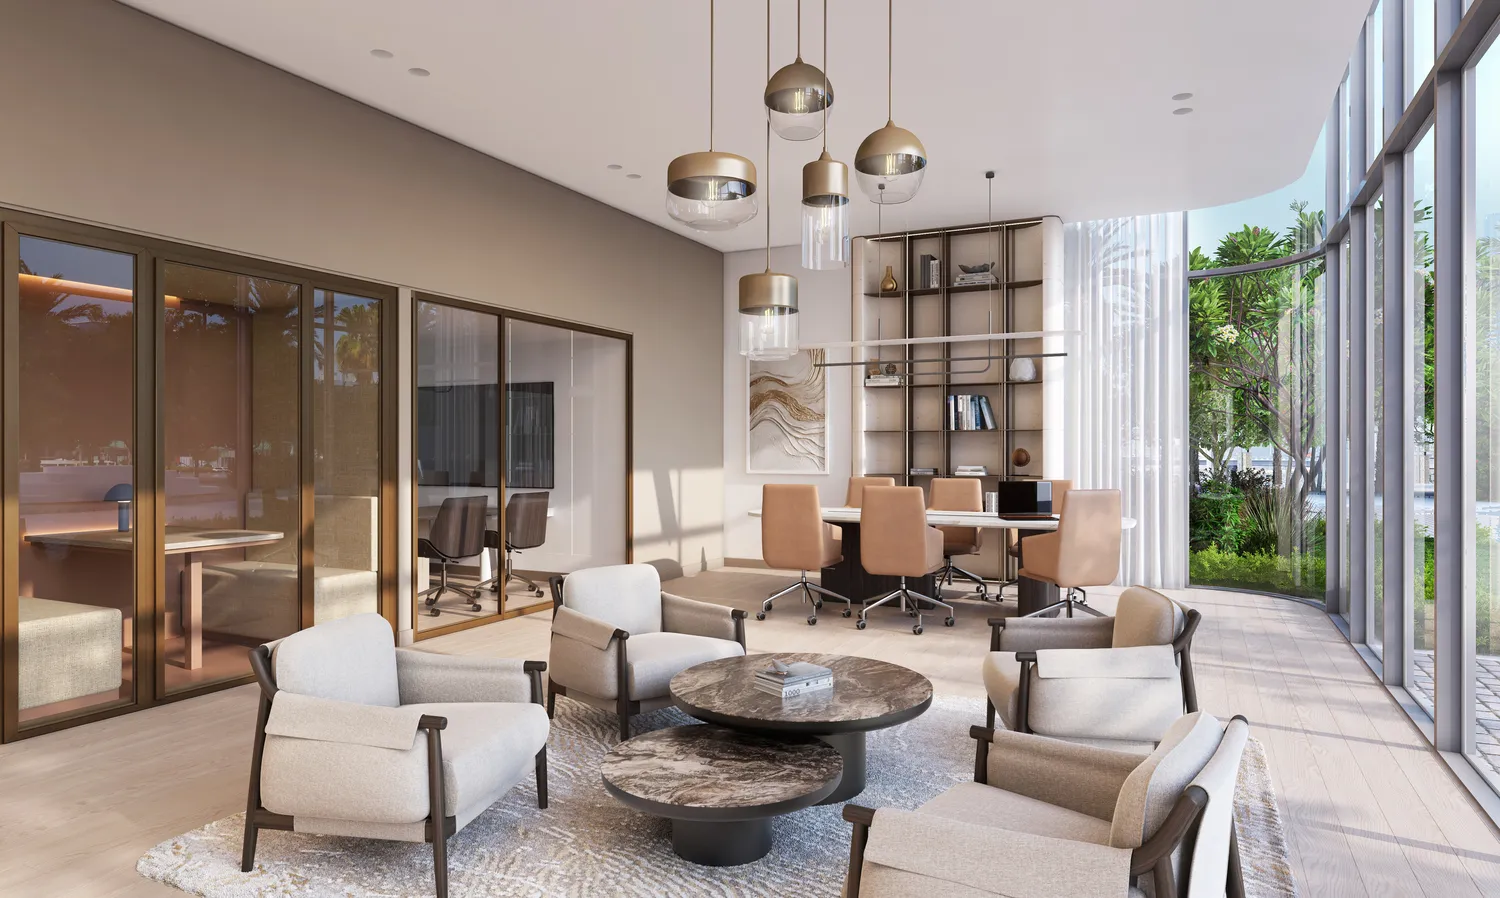
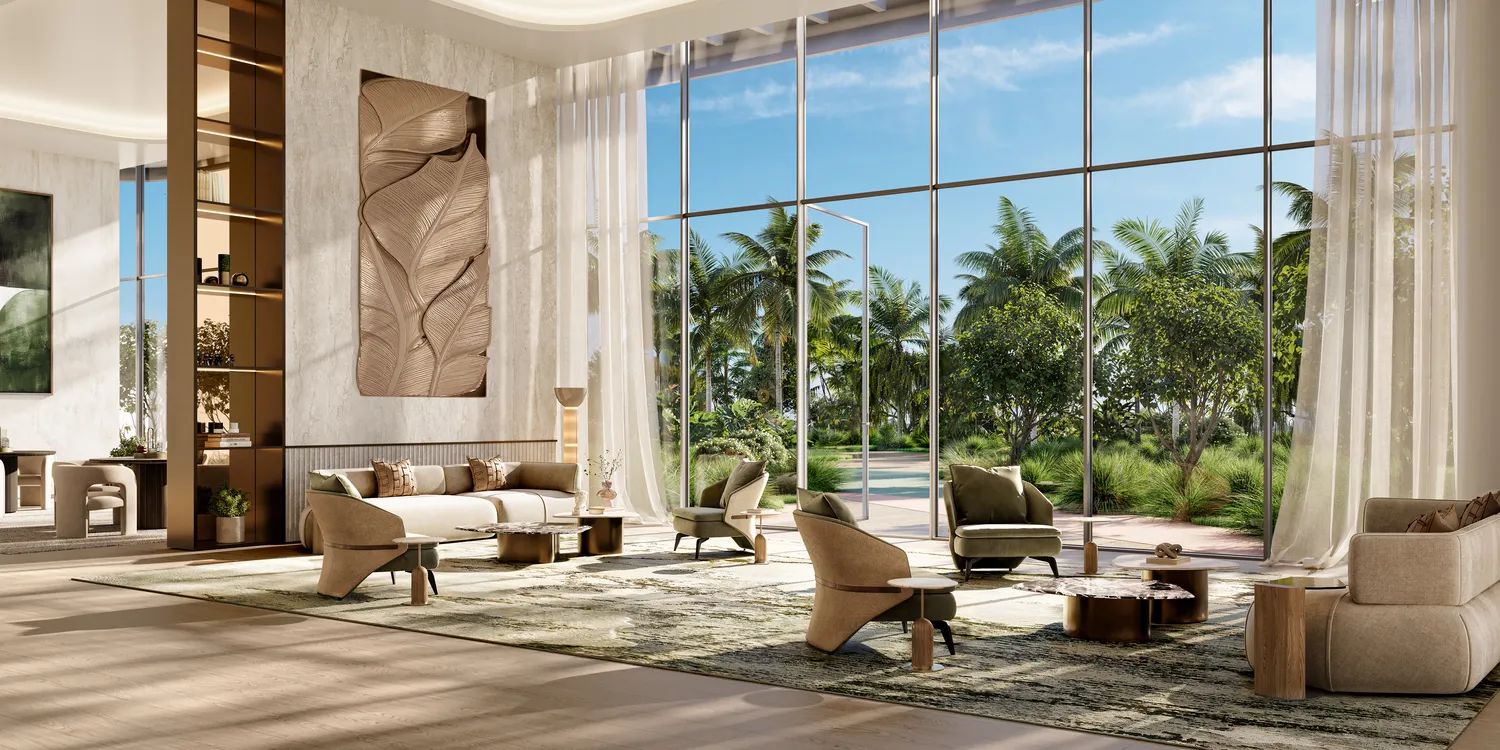
Inside, the residences are designed as sanctuaries of modern calm — refined spaces where natural light, organic textures, and clean geometry coexist. Open-plan living areas flow toward panoramic windows framing the city and water views, while muted tones and tactile materials bring warmth and sophistication. From one- to four-bedroom apartments and signature penthouses, every detail reflects Meraas’s dedication to intelligent design and understated luxury.

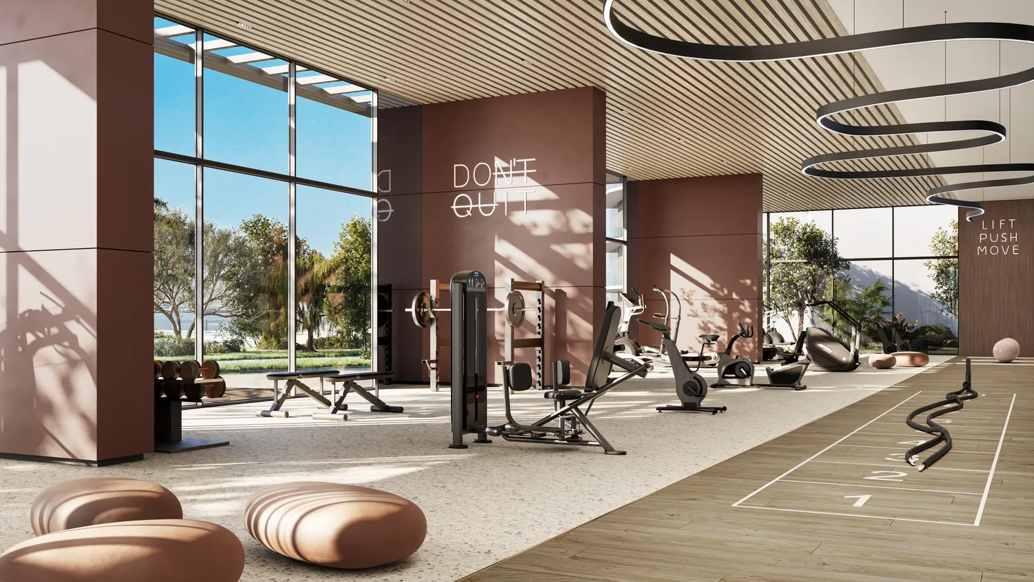
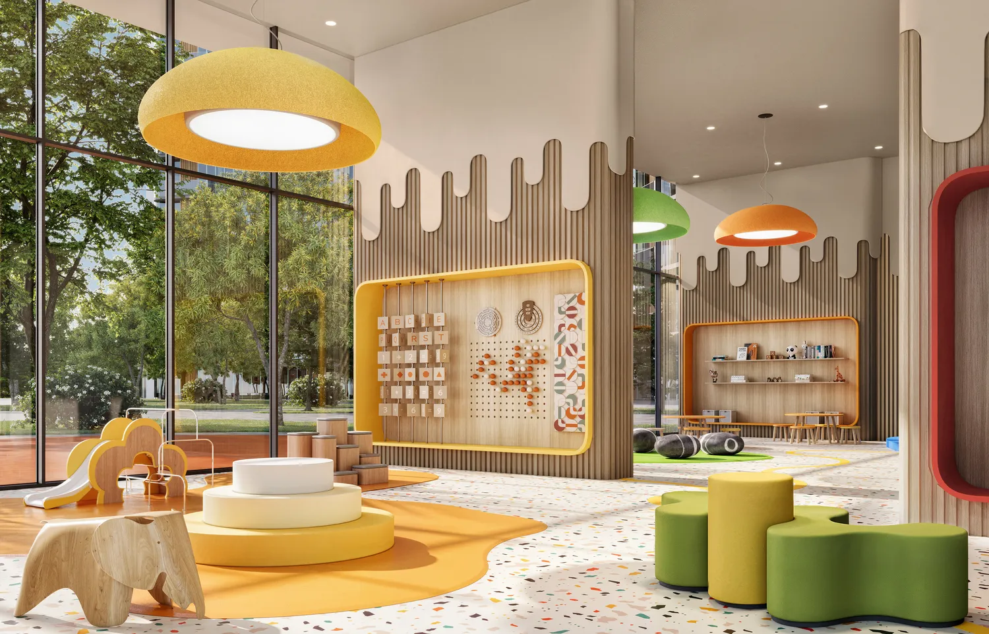
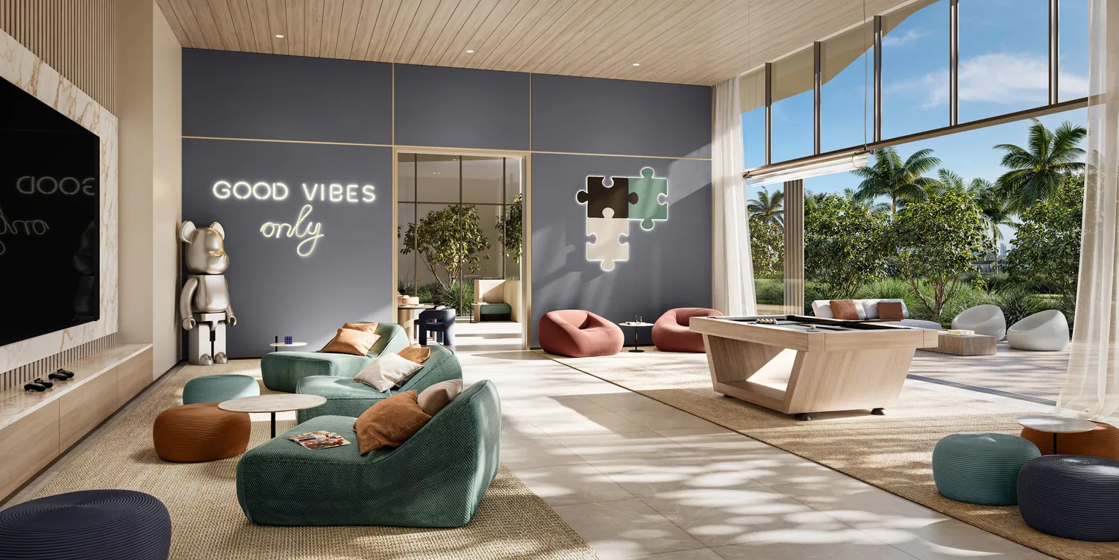
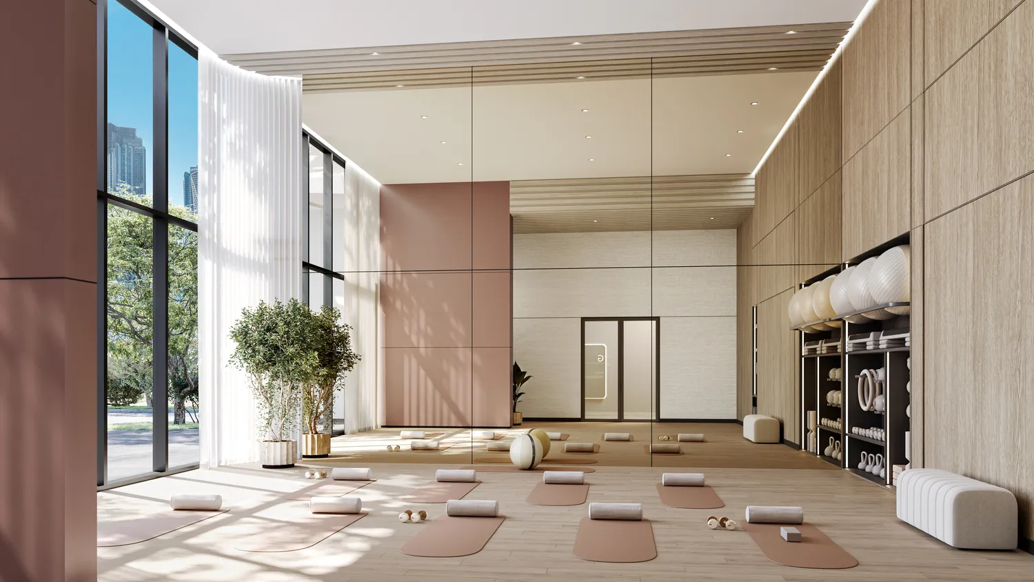
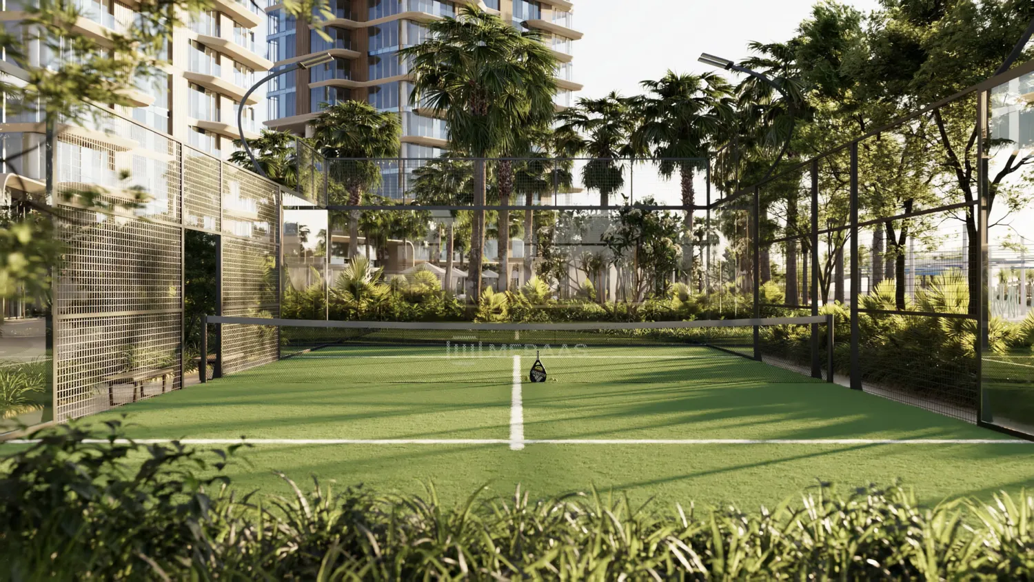
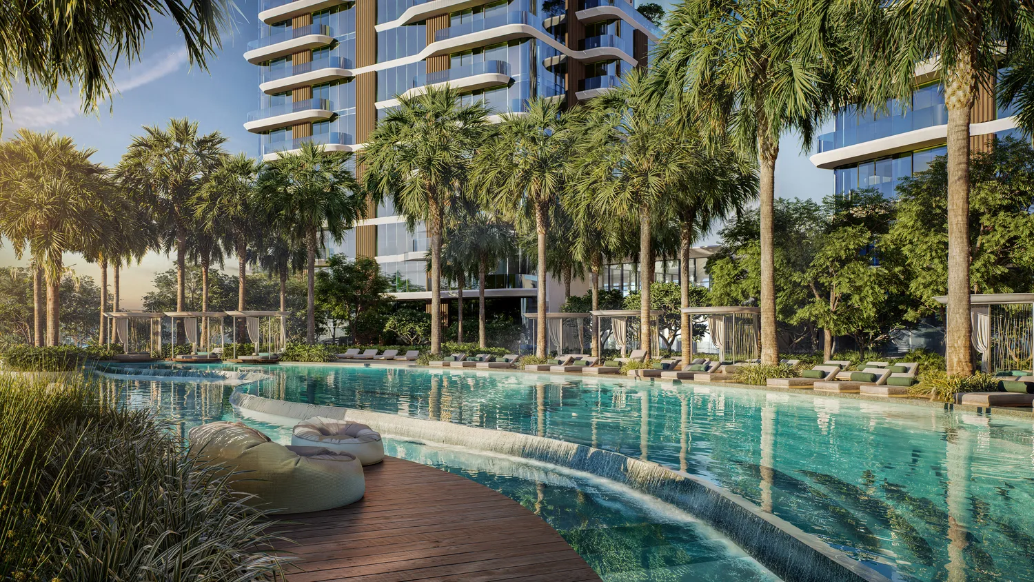
Residents enjoy a curated collection of amenities designed for wellness, creativity, and community. The Edit features resort-style pools, sky gardens, a gym and yoga studio, wellness rooms, a cinema, co-working and gallery spaces, and lounges for families and teens. Outdoor cabanas, BBQ terraces, and padel courts add vibrancy, while quiet lounges and reading rooms offer retreat. Every element fosters connection — between art and life, people and place.

Every residence is finished with high-quality natural materials, engineered stone countertops, and custom joinery that showcases precision craftsmanship. Kitchens come fully equipped with premium fittings and cabinetry, while the homes are delivered unfurnished, allowing residents to personalize their spaces to reflect their individual style. The Edit at d3 is not just a residence — it’s a design statement, an experience, and a masterpiece of crafted living.
Location & lifestyle

Dubai Design District (d3) is a vibrant hub where creativity, innovation, and culture converge. Purposefully envisioned as a global destination for design, fashion, art, and technology, d3 nurtures a community of forward-thinkers and creators. Its carefully curated environment brings together local and international talent, fostering collaboration and pushing the boundaries of what’s possible in the creative industries.
Designed with a holistic lifestyle in mind, d3 seamlessly blends residential, commercial, and public spaces. Walkable promenades, cycling paths, and immersive art installations create a dynamic and engaging atmosphere. From waterfront residences to lush green zones and curated experiences, every aspect of the district is intended to enhance both individual well-being and community connection.

Spanning over 18 million square feet, d3 offers a unique urban experience rooted in inspiration and expression. Its architectural identity and community-first ethos celebrate the intersection of design and daily life, making it not just a place to live or work—but a destination where creativity lives, grows, and thrives.

Aumera decision frame

How to examine this project

A structured reading of the published dossier—not a return forecast or recommendation.

Decision signals

  • Requires the buyer to examine how much capital is committed by the handover point.
  • Offers a mixed unit range across apartments, penthouse.
  • Should be reviewed alongside comparable delivered work by Meraas.

Catalogue completeness

Completion timing
Confirm before reservation
Service charge
Present in catalogue
Escrow information
Confirm before reservation
Payment milestones
Present in catalogue
Project detail

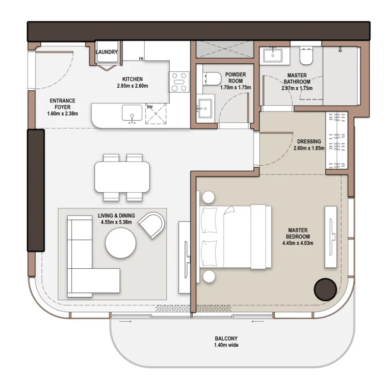
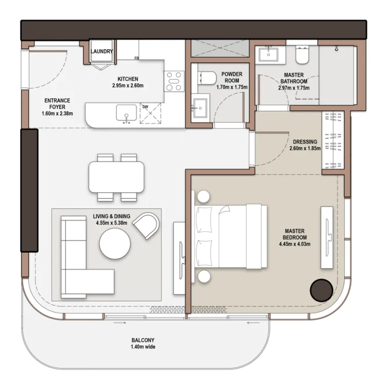
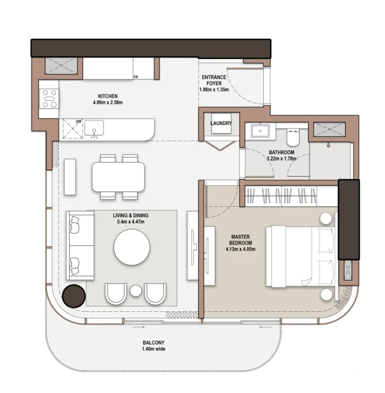
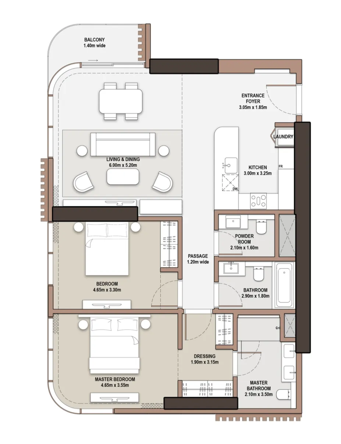
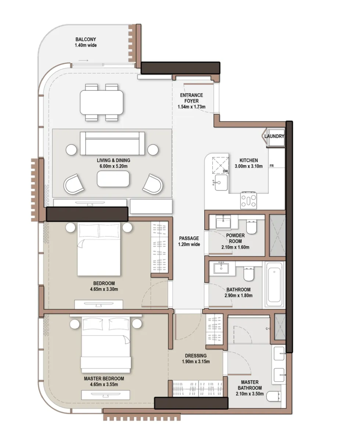
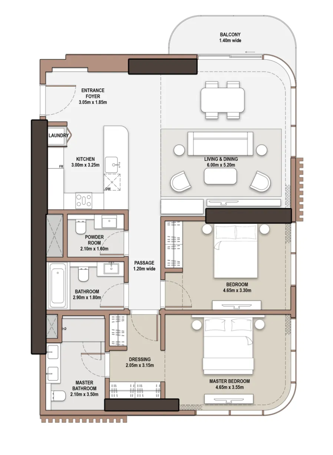
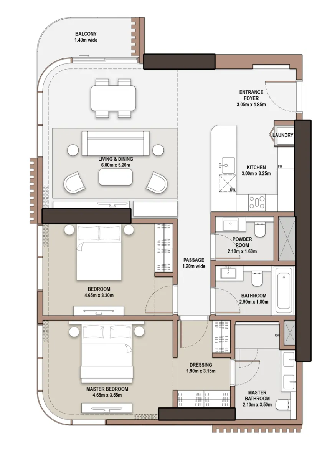
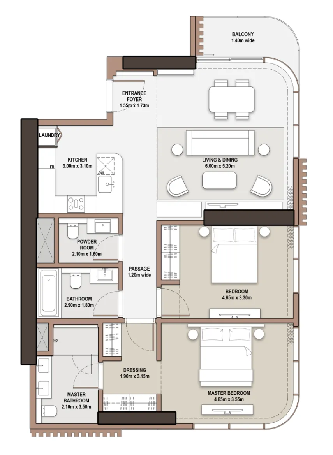
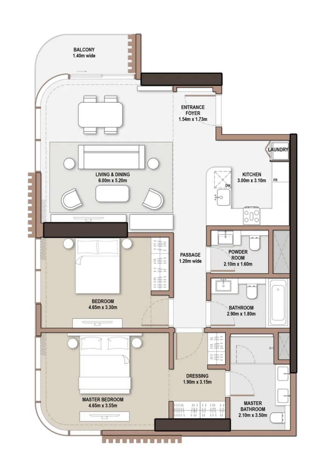
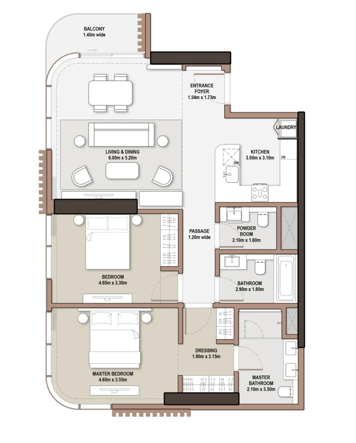
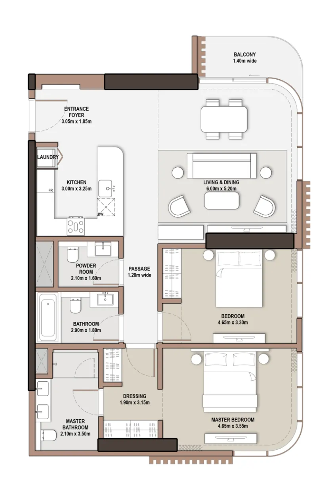
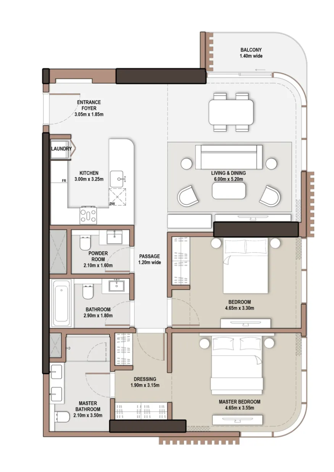
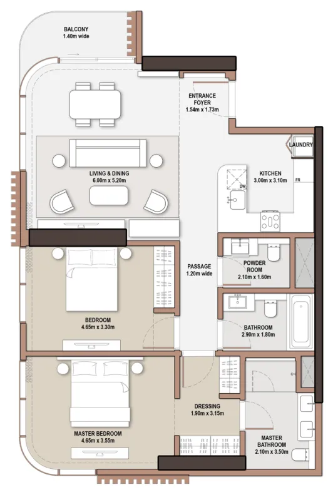
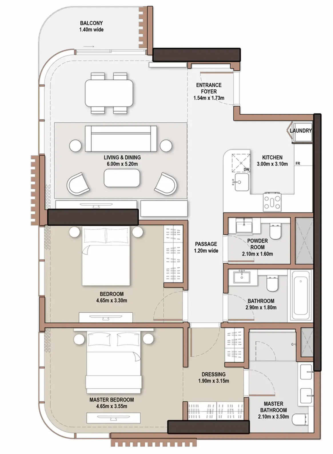
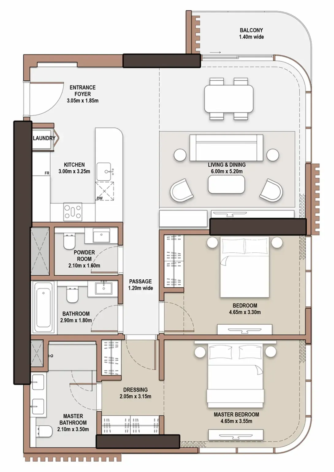
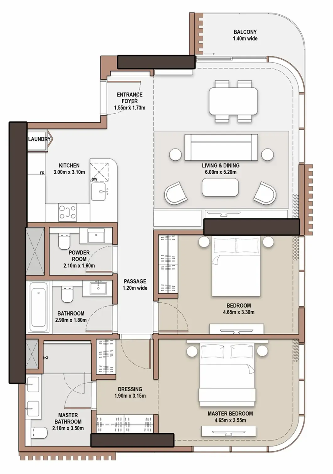
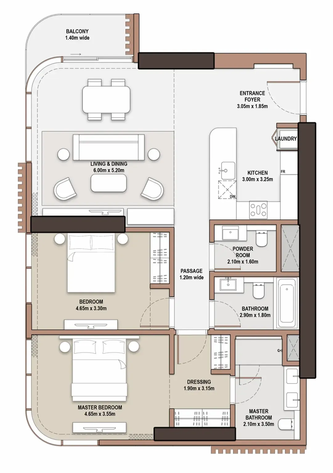
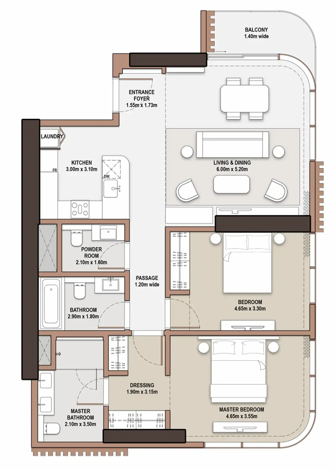
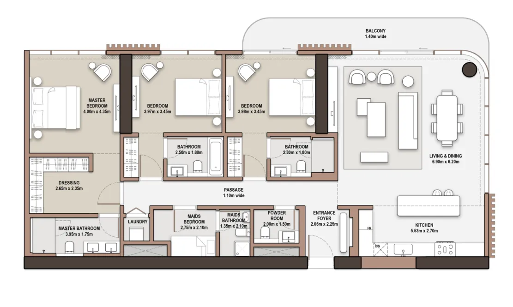
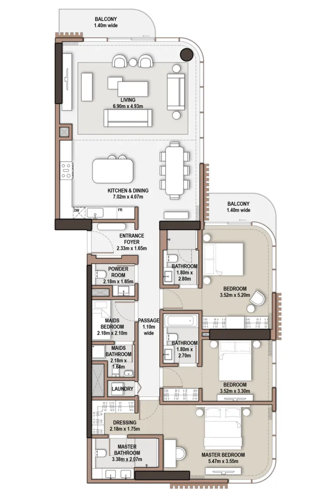
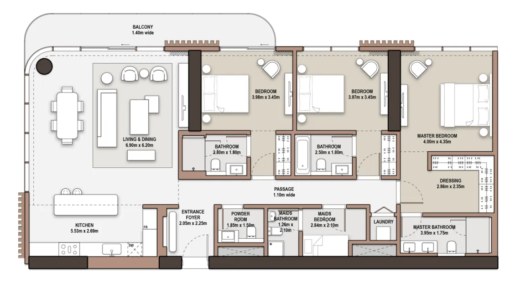
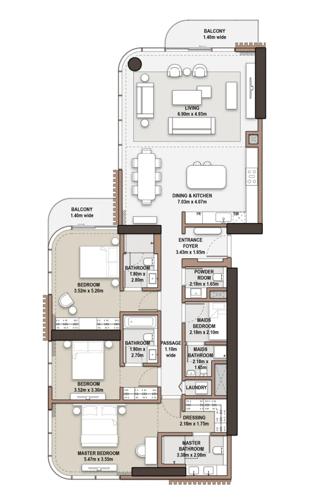
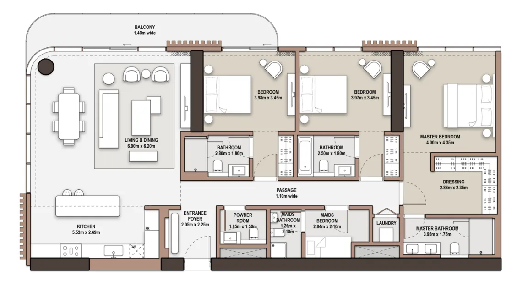
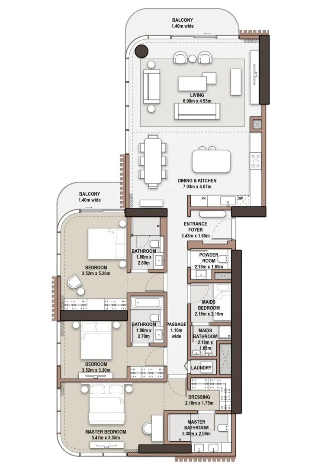
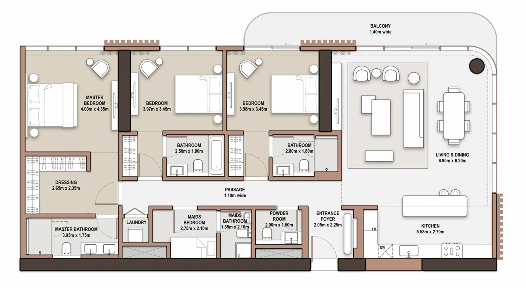
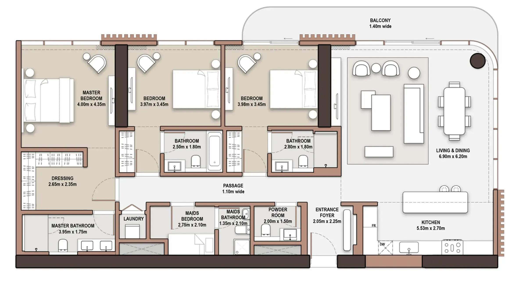
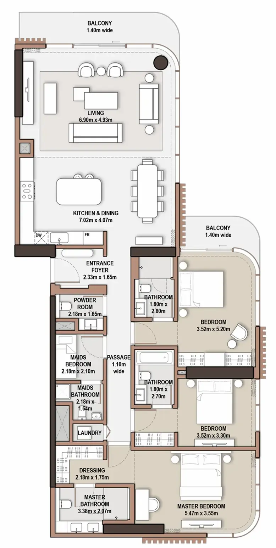
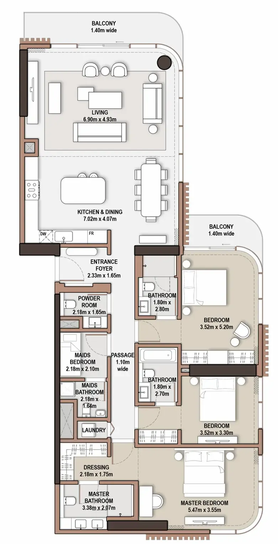
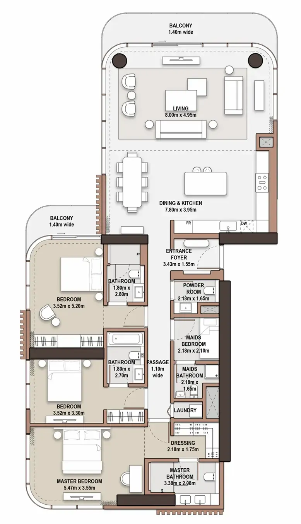
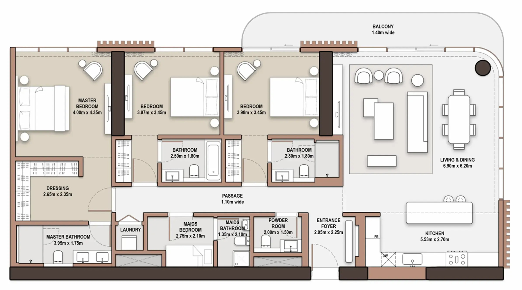
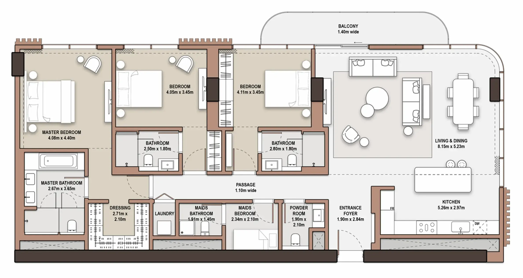
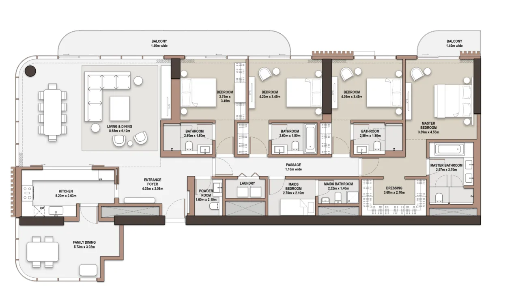
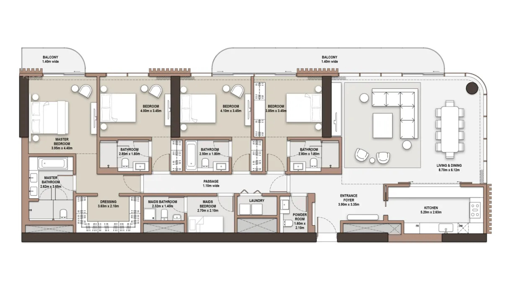
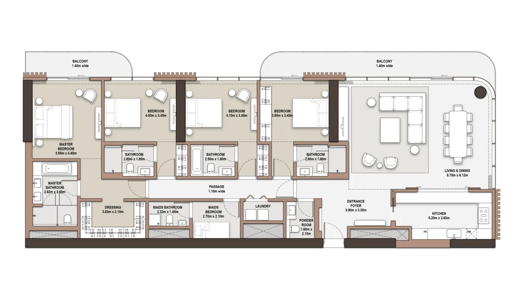
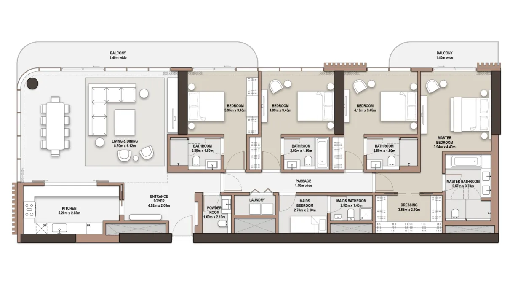
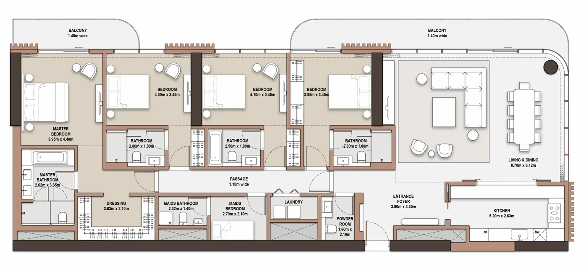
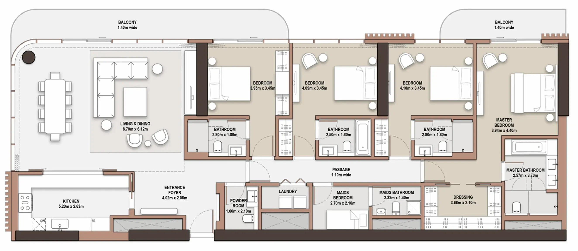
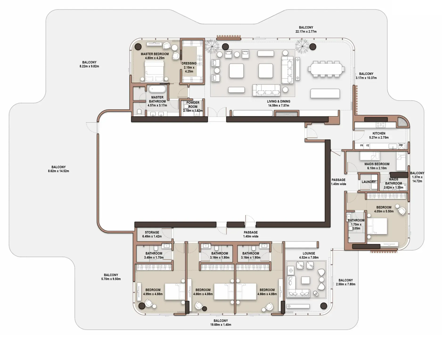
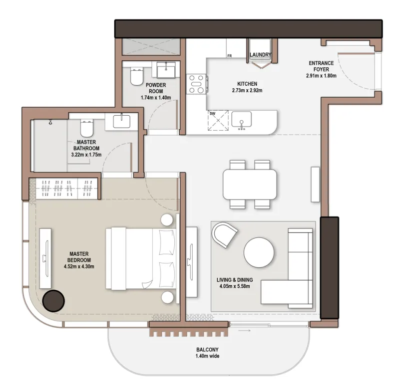
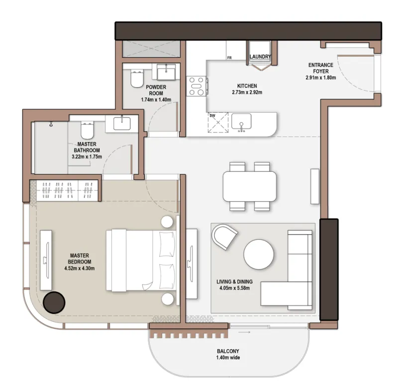
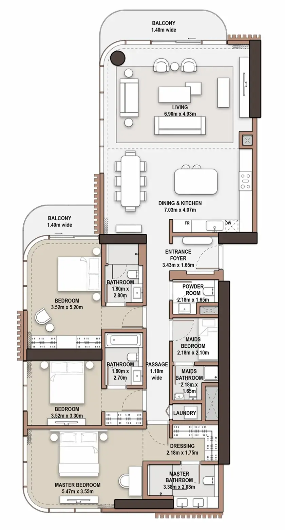
Floor plans

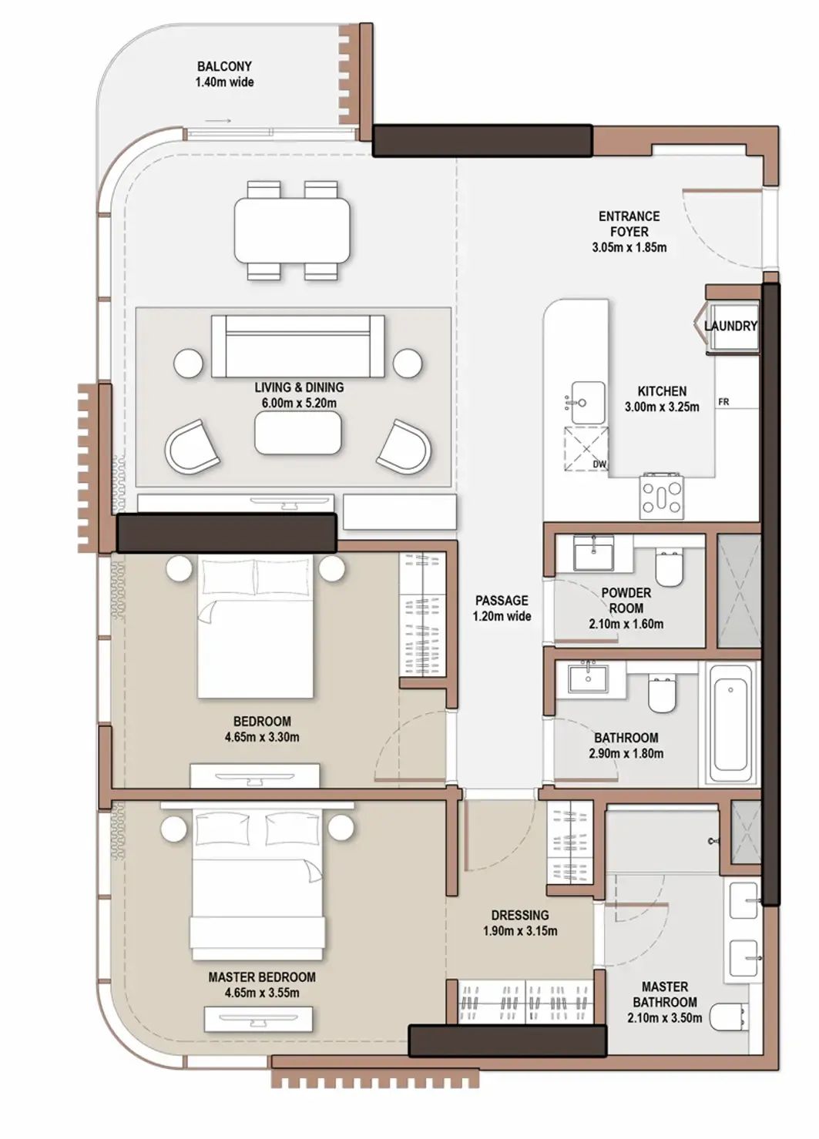
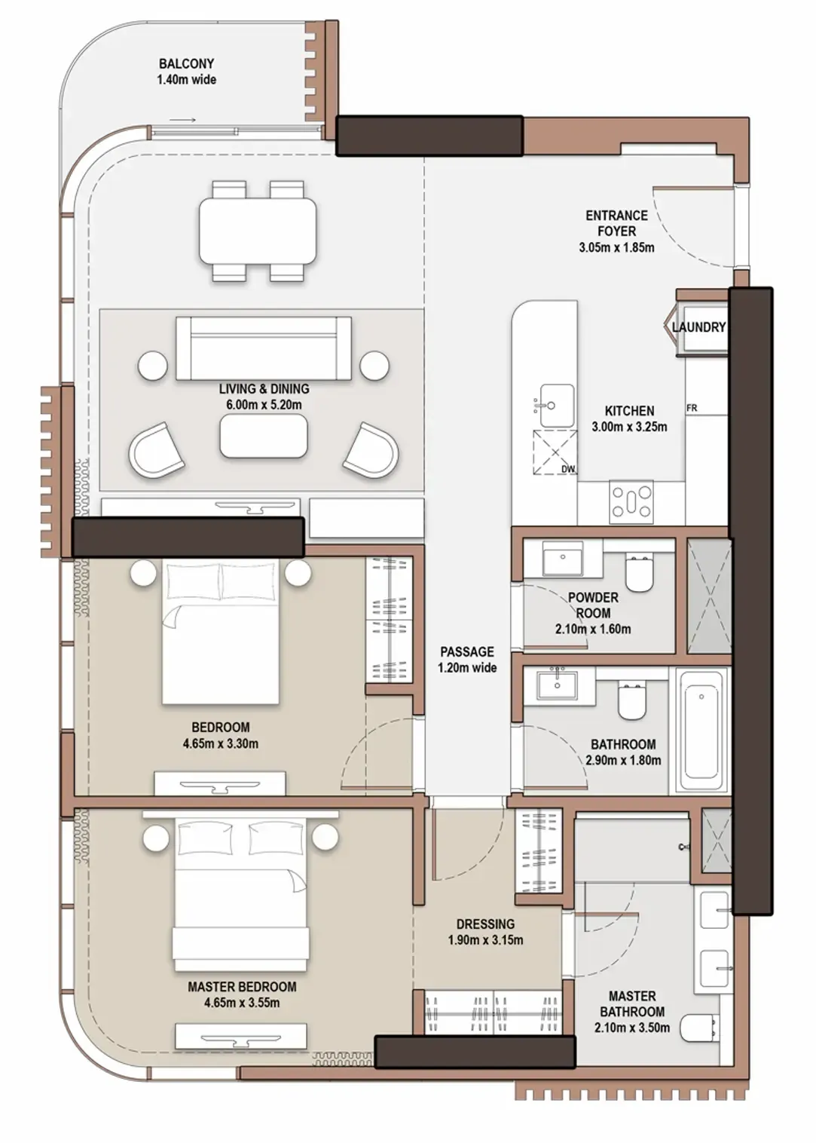
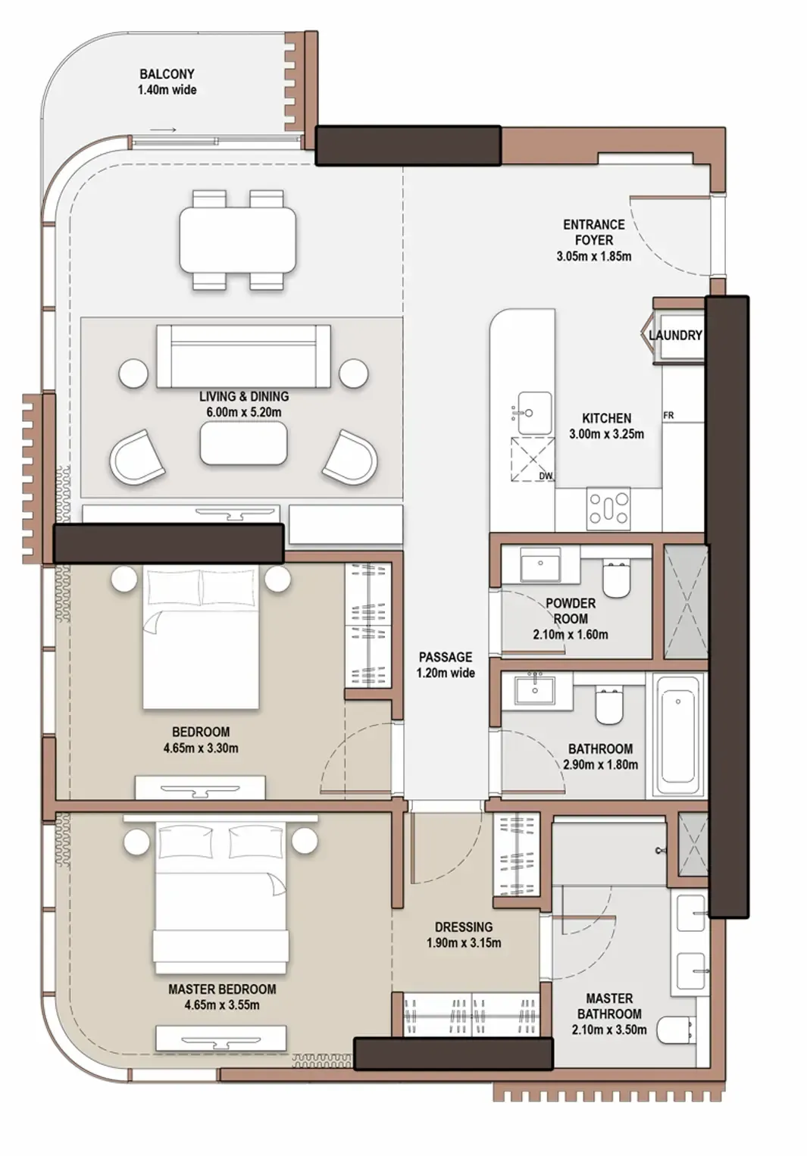
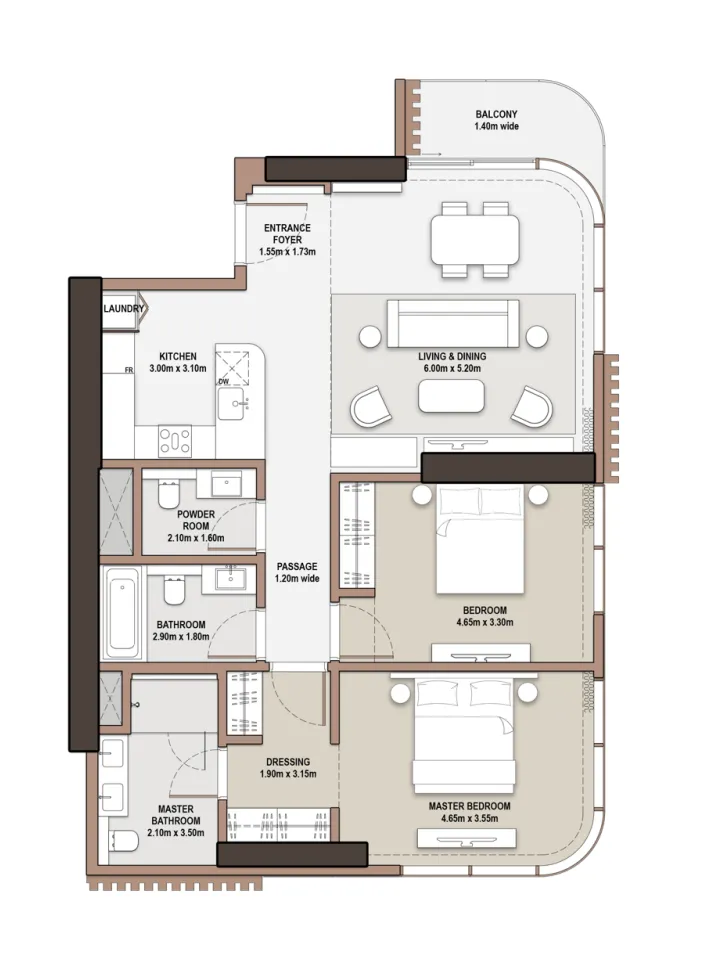
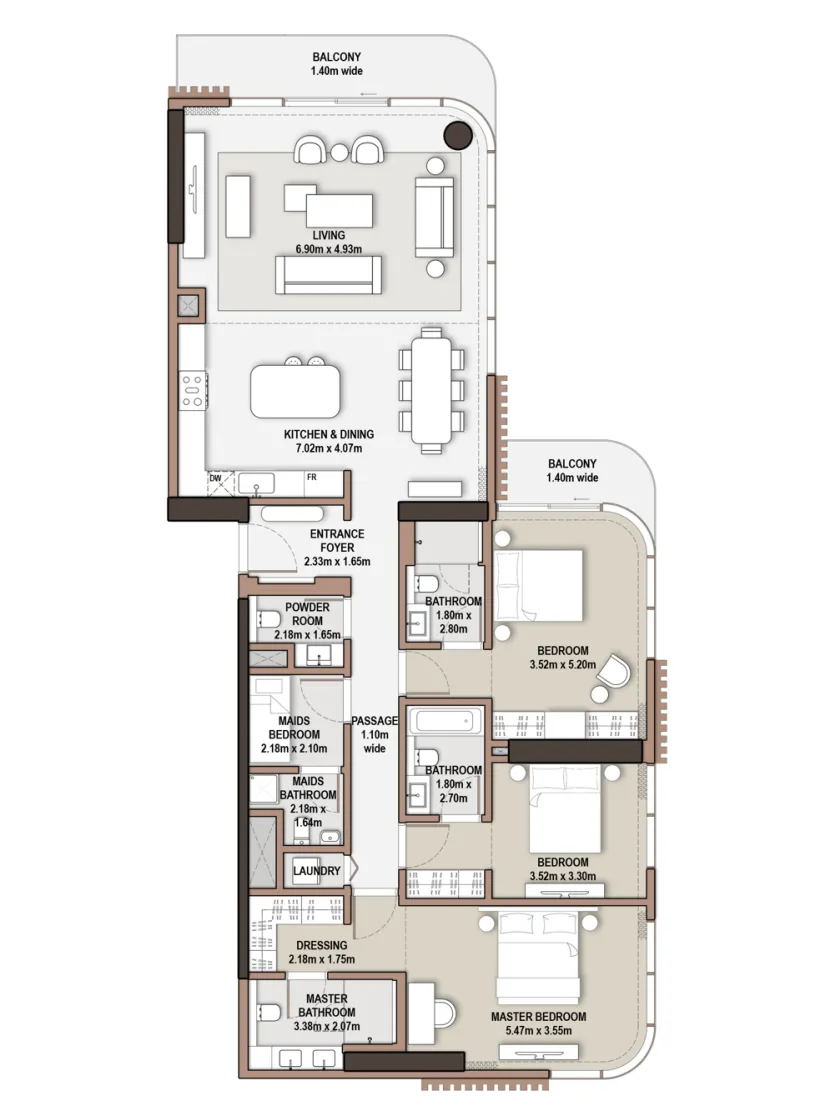
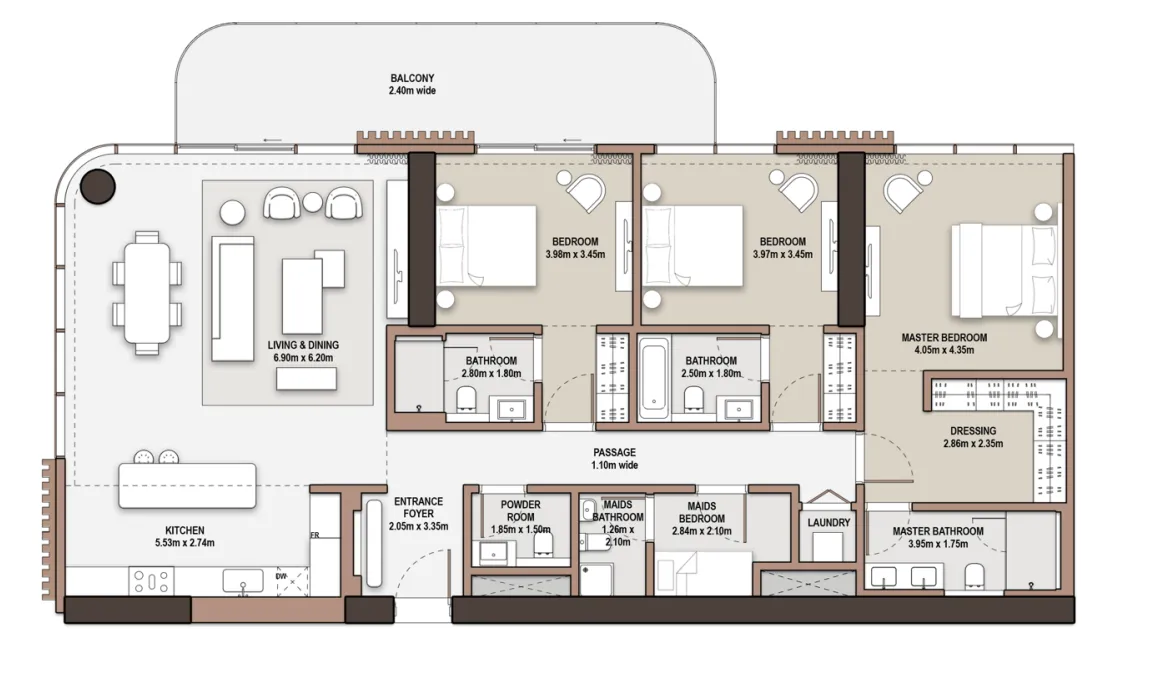
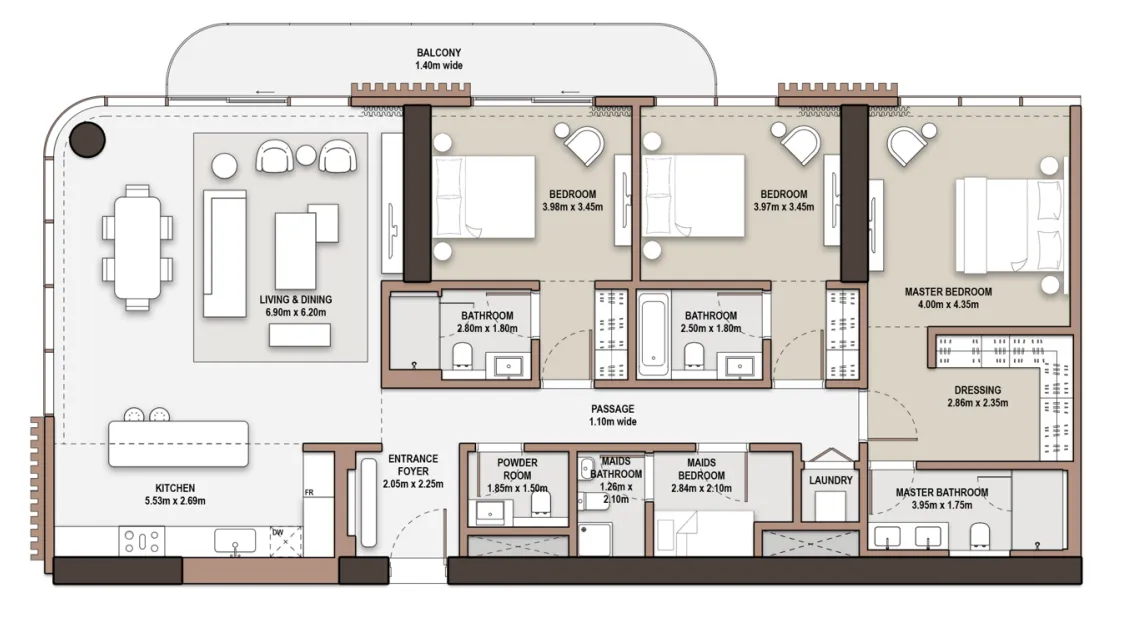
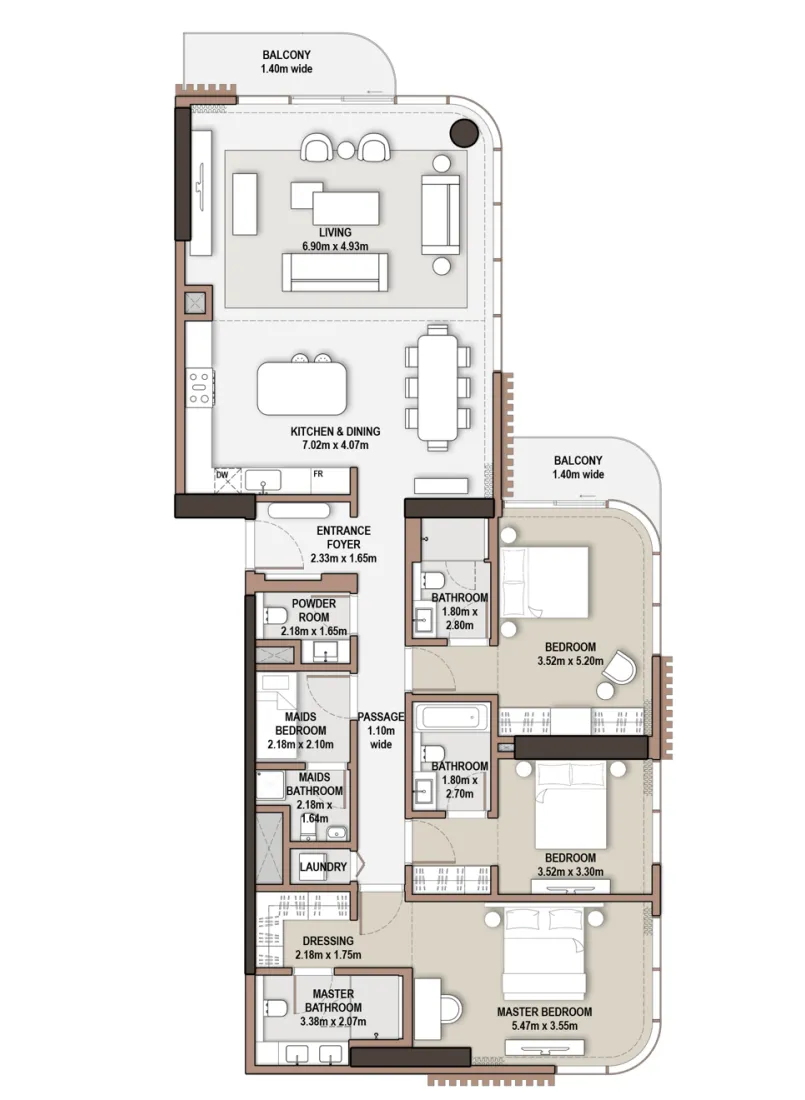
Open any plan to inspect the residence layout in full detail.

Loading floor plans...

Project detail

Typical units

Indicative layouts, price ranges, and internal areas.

LayoutBedroomsPrice (AED)Size
1 bedroom layout1 bedroom2.4M894 sqft
1 bedroom layout1 bedroom2.4M876 sqft
1 bedroom layout1 bedroom2.5M939 sqft
1 bedroom layout1 bedroom2.5M940 sqft
1 bedroom layout1 bedroom2.3M873 sqft
2 bedroom layout2 bedroom4.5M1,331 sqft
2 bedroom layout2 bedroom4.3M1,266 sqft
2 bedroom layout2 bedroom4.8M1,356 sqft
2 bedroom layout2 bedroom4.4M1,331 sqft
2 bedroom layout2 bedroom4.3M1,267 sqft
2 bedroom layout2 bedroom4.2M1,266 sqft
2 bedroom layout2 bedroom4.1M1,266 sqft
2 bedroom layout2 bedroom4.4M1,330 sqft
2 bedroom layout2 bedroom4.4M – 4.6M1,328 – 1,330 sqft
2 bedroom layout2 bedroom4.7M1,331 sqft
2 bedroom layout2 bedroom4.4M1,331 sqft
2 bedroom layout2 bedroom4.4M – 4.6M1,327 – 1,331 sqft
2 bedroom layout2 bedroom4.2M – 4.3M1,267 sqft
2 bedroom layout2 bedroom4.3M1,266 sqft
2 bedroom layout2 bedroom4.2M – 4.7M1,266 – 1,333 sqft
2 bedroom layout2 bedroom4.7M1,333 sqft
2 bedroom layout2 bedroom4.3M1,267 sqft
2 bedroom layout2 bedroom4.5M1,331 sqft
2 bedroom layout2 bedroom4.2M1,267 sqft
3 bedroom layout3 bedroom7.7M2,154 sqft
3 bedroom layout3 bedroom7.9M2,127 sqft
3 bedroom layout3 bedroom7.9M2,167 sqft
3 bedroom layout3 bedroom7.8M – 7.9M2,150 – 2,267 sqft
3 bedroom layout3 bedroom7.7M2,150 sqft
3 bedroom layout3 bedroom7.9M2,127 sqft
3 bedroom layout3 bedroom7.8M2,153 sqft
3 bedroom layout3 bedroom7.9M2,128 – 2,168 sqft
3 bedroom layout3 bedroom7.8M2,153 sqft
3 bedroom layout3 bedroom8.0M2,144 sqft
3 bedroom layout3 bedroom7.7M2,154 sqft
3 bedroom layout3 bedroom7.8M2,154 sqft
3 bedroom layout3 bedroom7.9M2,167 sqft
3 bedroom layout3 bedroom8.0M2,167 sqft
3 bedroom layout3 bedroom8.0M2,144 sqft
3 bedroom layout3 bedroom8.4M2,274 sqft
3 bedroom layout3 bedroom7.8M2,154 sqft
3 bedroom layout3 bedroom8.1M2,151 sqft
4 bedroom layout4 bedroom12.0M2,975 sqft
4 bedroom layout4 bedroom10.8M2,772 sqft
4 bedroom layout4 bedroom10.9M2,813 sqft
4 bedroom layout4 bedroom11.3M2,813 sqft
4 bedroom layout4 bedroom10.9M2,813 sqft
4 bedroom layout4 bedroom11.2M2,813 sqft
5 bedroom layout5 bedroom34.0M9,399 sqft
Project detail

Payment plans

Review the available instalment structures and key milestones.

Payment structure

Payment Plan

EOI: 100000

0 months
20%
On booking
on booking · + 4% DLD + 3150 AED Admin Fee
55%
During construction
during construction
10%
April 2026
5%
August 2026
10%
January 2027
10%
June 2027
10%
November 2027
10%
March 2028
25%
Upon Handover
on handover
Project detail

Amenities

Facilities designed around everyday comfort, wellness, and leisure.

Coworking
Events Room
Family Lounge
Gym
Kids Club
Teenagers Club
Yoga
Padel Court
Swimming Pool
Garden
Project detail

Buildings

Tower B

Tower B

apartment
37 floorsEscrow: 29427113
Tower A

Tower A

apartment
30 floorsEscrow: 29427113
Tower C

Tower C

apartment
33 floorsEscrow: 29427113
Project detail

Parking

Allocated parking by residence type and bedroom configuration.

Unit typeBedroomsParking spaces
apartment11
apartment21
apartment2.51
apartment32
apartment42
apartment53
Project detail

Project specifications

Key construction, completion, and ownership information.

Available units
59
Unit types
apartments, penthouse
Service charge
25-30 AED/sqft
Furnishing
Semi Furnished
Buildings
3
Construction start
Jan 2026
Construction end
Sep 2030
Completion
Sep 2030

Personalised advisory

Request your private brief

Tell us how you are approaching The Edit at d3. Your answers help your advisor prepare availability, comparisons, and a conversation around your actual requirements.

Your details help us prepare and respond to this property enquiry. See our Privacy Policy for how information is used and retained.