Back to off-plan projects
under constructionon sale

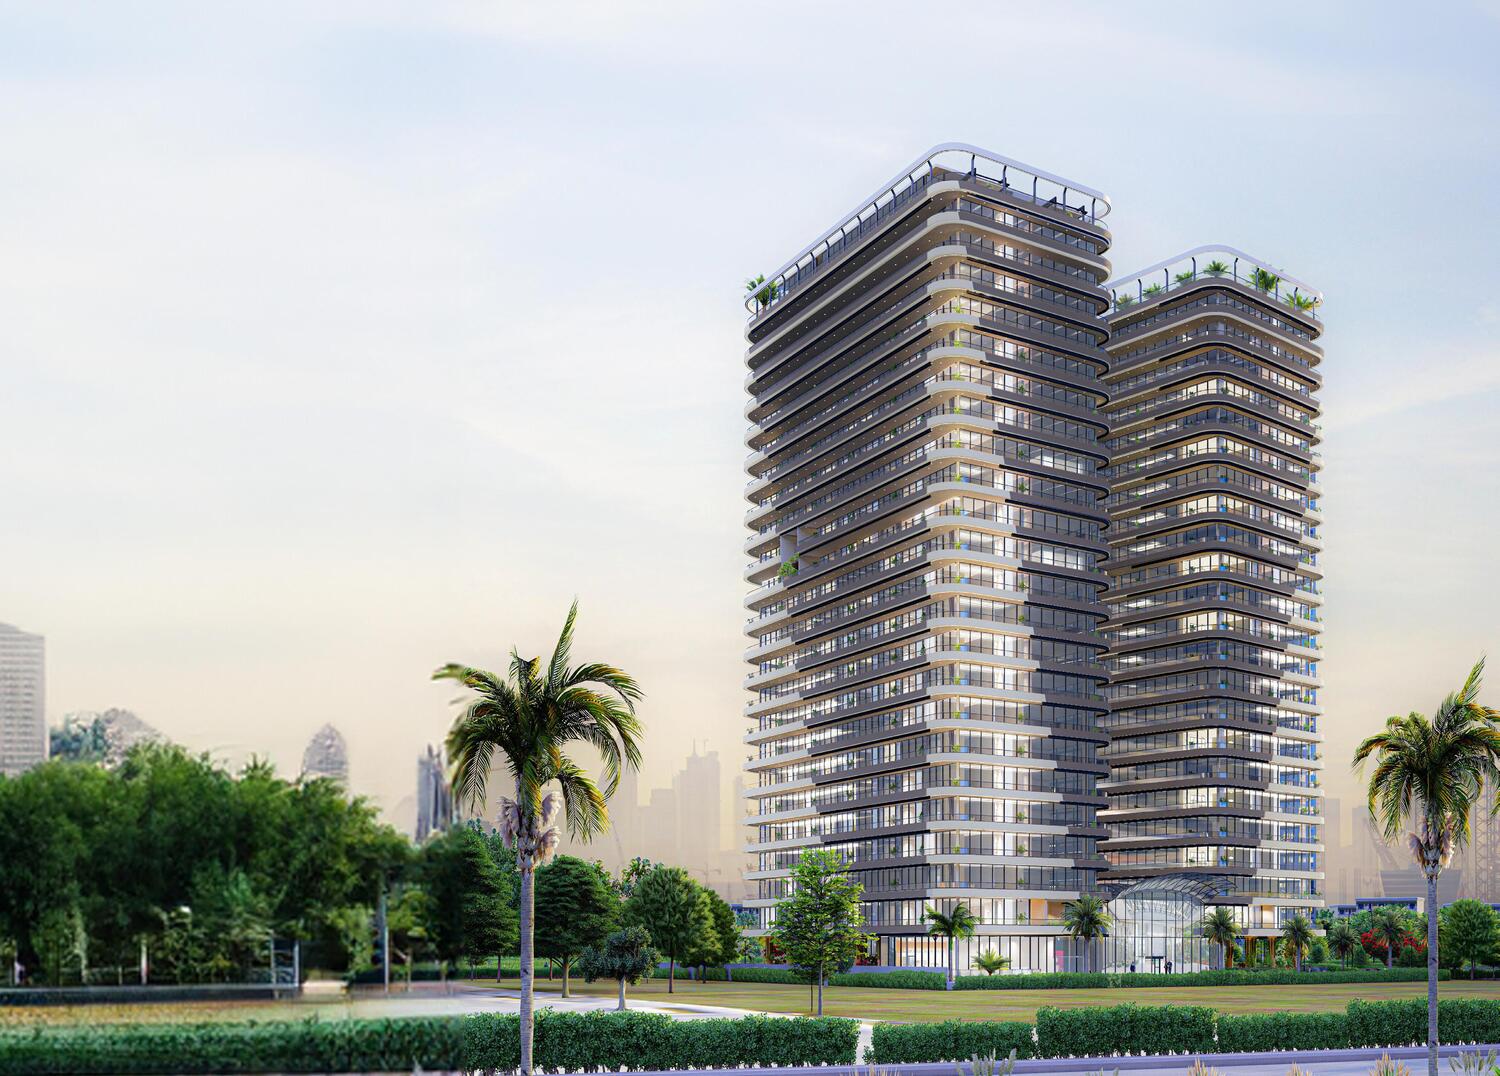
The Community Sports Arena

A development by AQUA Properties

Dubai Sports City, Dubai

Confirmed price range

743.9K – 2.9M AED

Unit availability

87

Bedrooms

0–3

Bathrooms

Completion

Nov 2027

Area

481 – 2,052 sqft

Buildings

1

Share this property

Project detail

Overview

A closer look at the residences, lifestyle, and location.

The residences

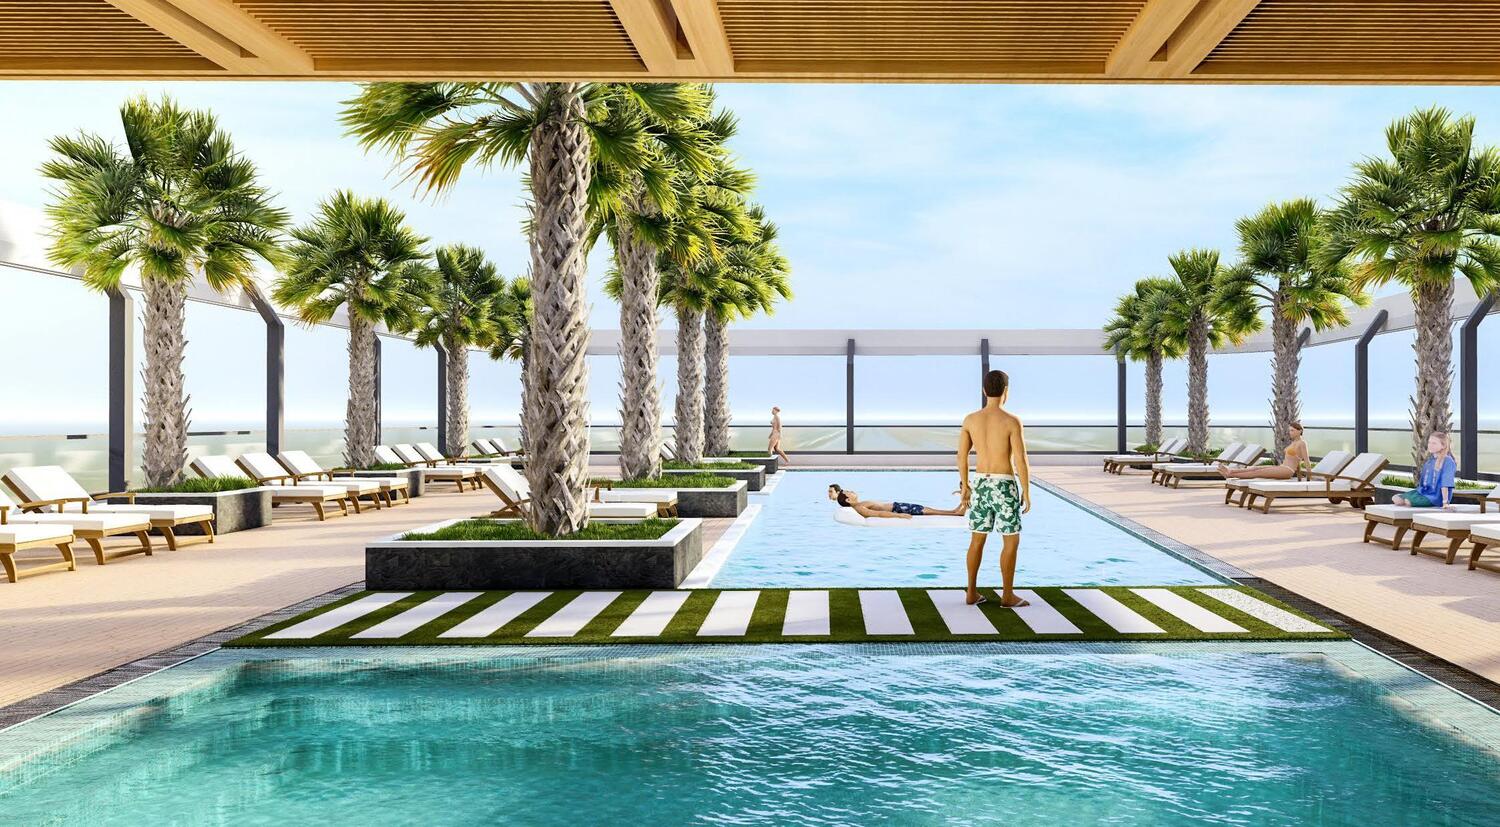
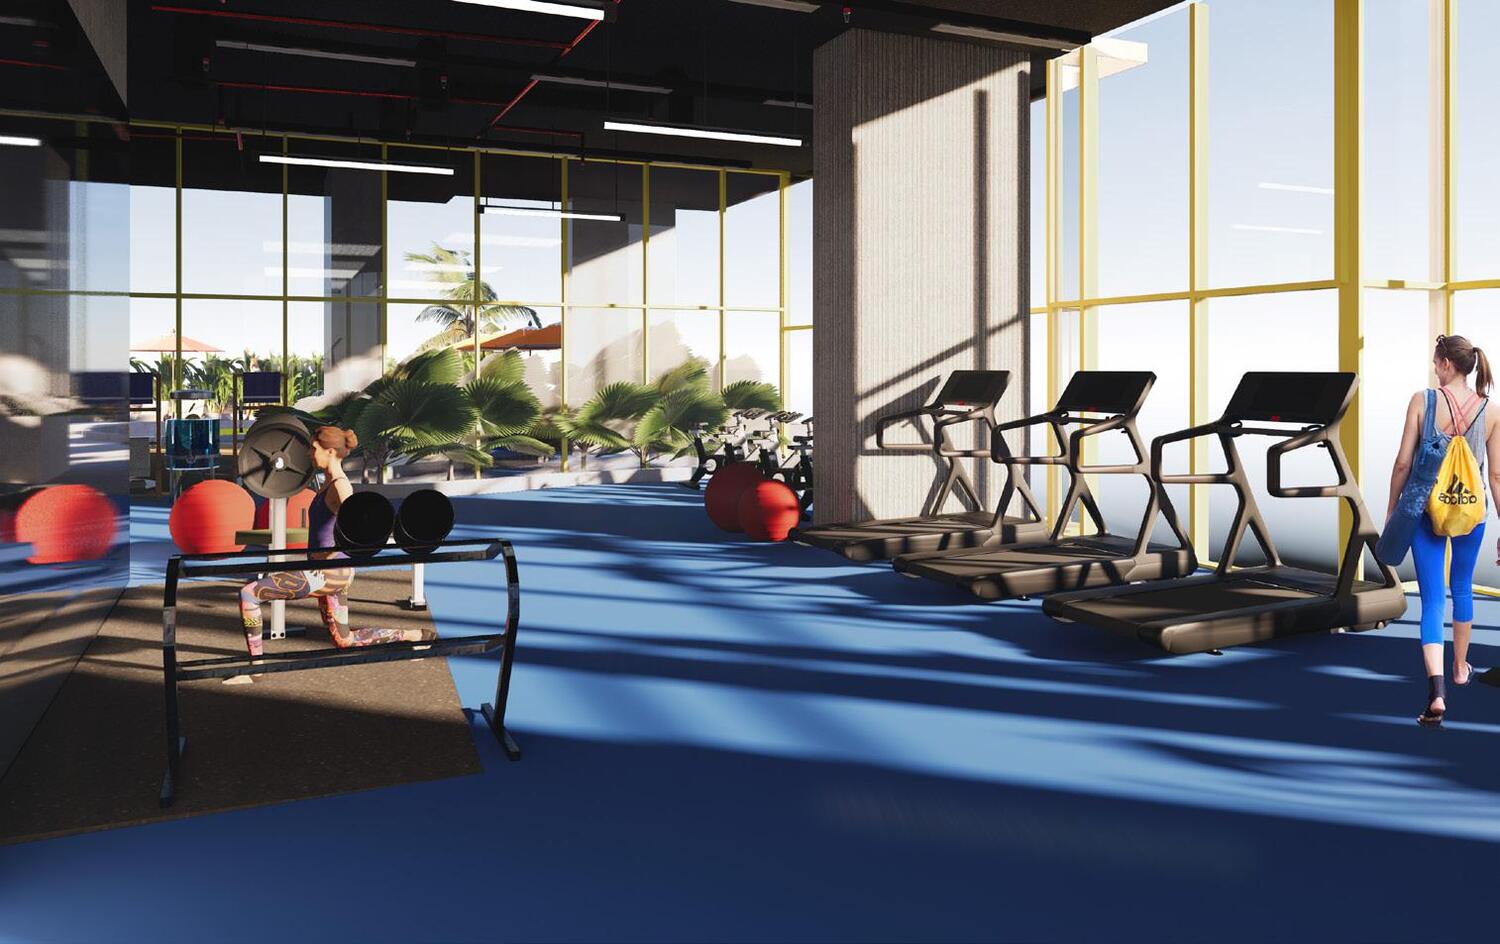
The Community Sports Arena is a vibrant mixed-use development, offering 396 residential units designed for unmatched convenience and accessibility. Located in the heart of Dubai Sports City, the project provides a seamless lifestyle with thoughtfully designed amenities, including a rooftop pool, an indoor-outdoor gym, and beautifully landscaped parks. Its strategic location ensures excellent connectivity, with easy access to major highways making the entirety of Dubai readily accessible.

Designed to foster a sense of community, The Community Sports Arena embraces the co-living concept, creating an active and interconnected environment where residents can enjoy both urban convenience and recreational opportunities. With a high walkability score and on-site services, the development offers a lifestyle free from dependency on vehicles. Residents can socialize, engage in fitness activities, or simply unwind in spaces that blend modern living with a sense of relaxation.

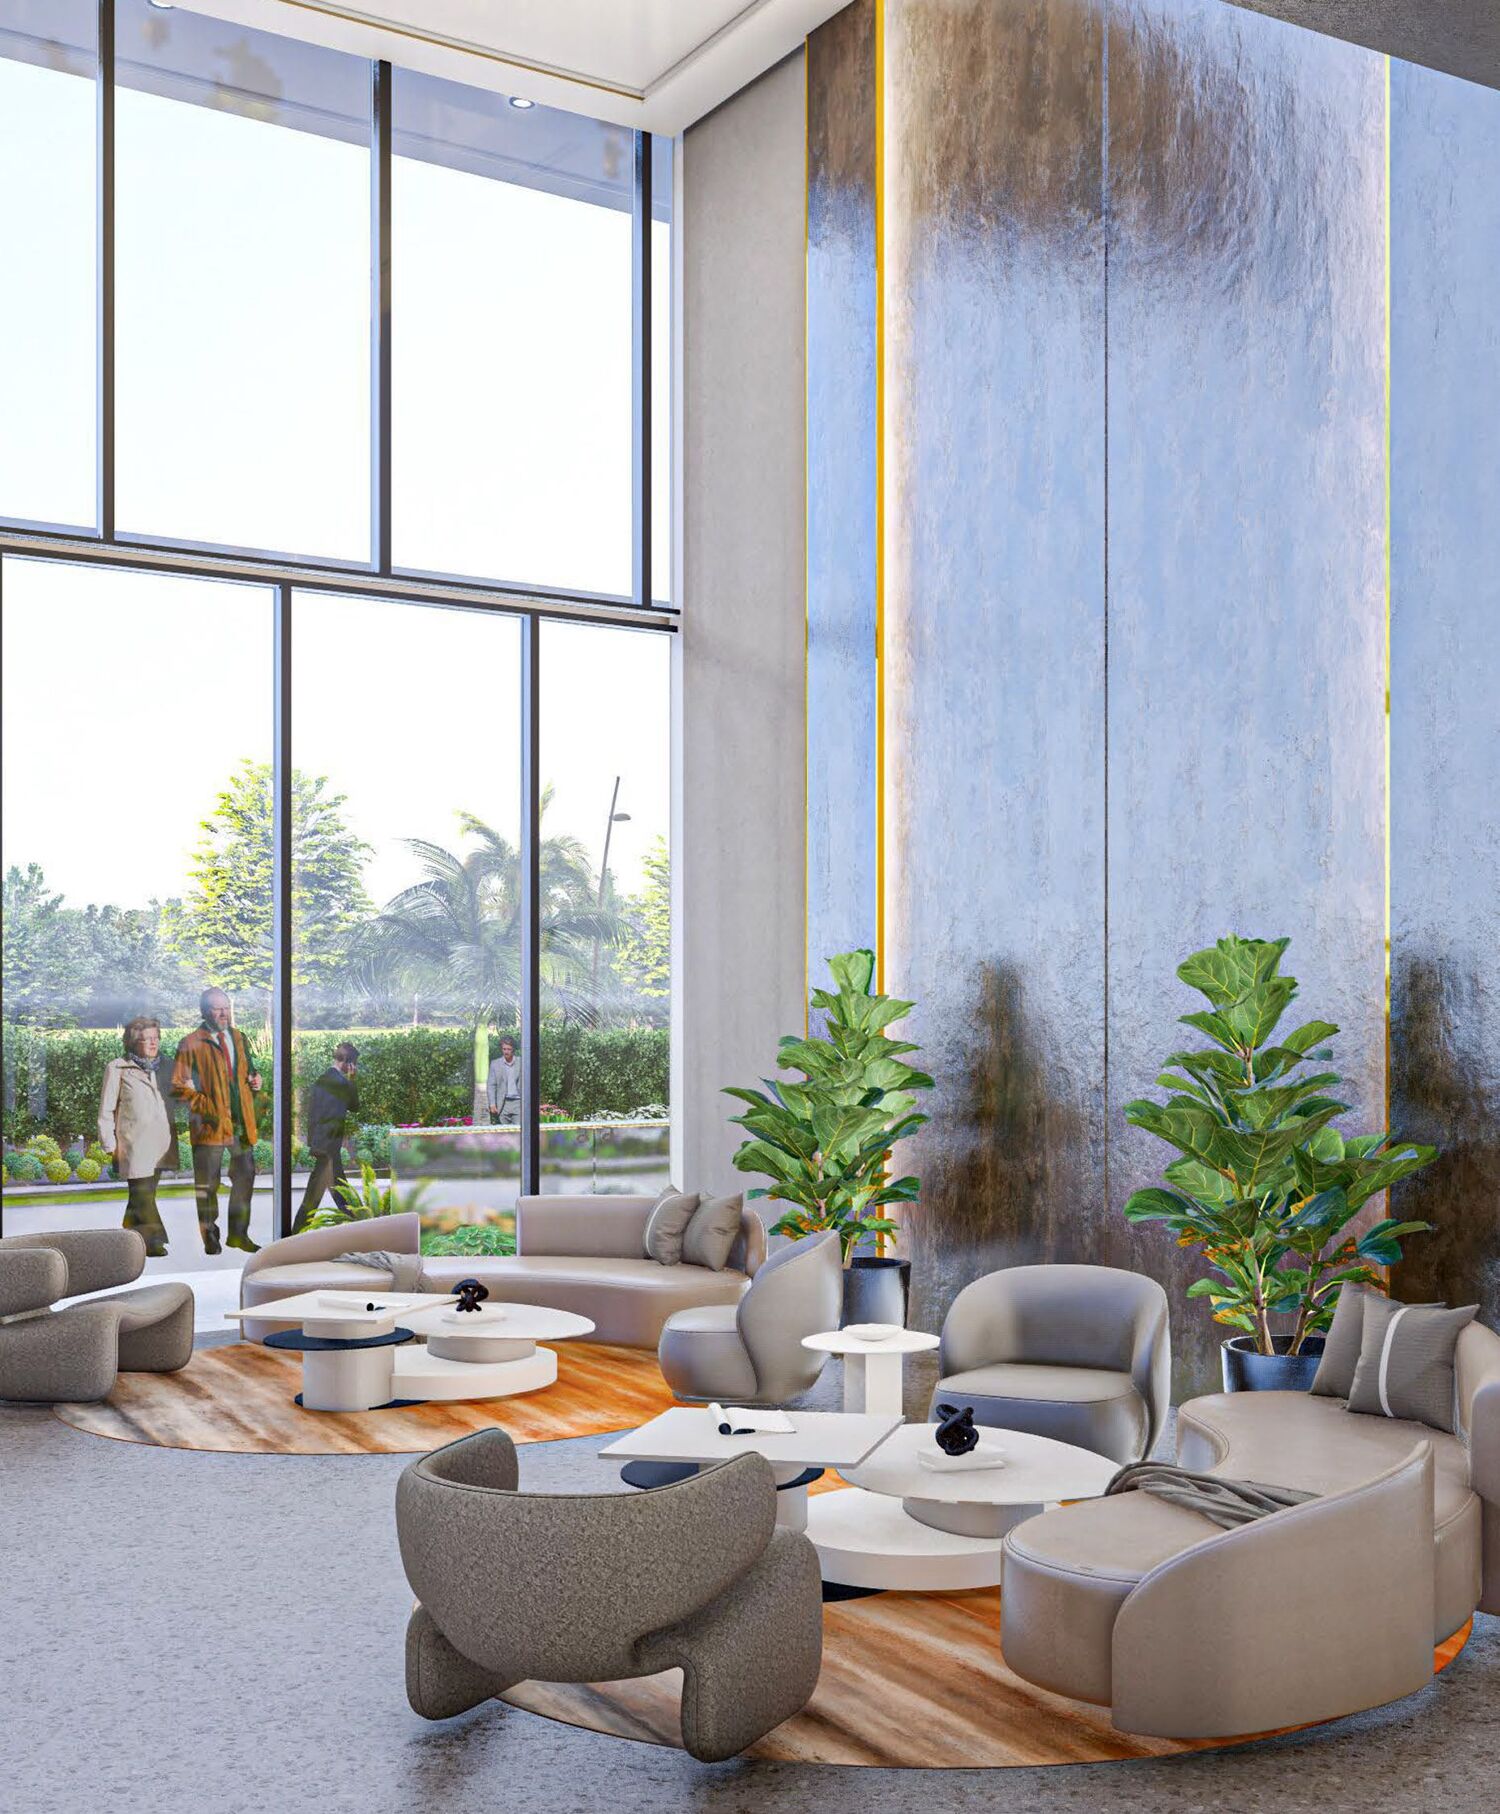
Complementing the living spaces, the community areas include grand meeting lounges, co-working floors tailored for remote professionals, and premium wellness amenities. The Community Sports Arena redefines modern urban living by seamlessly combining functionality, comfort, and connectivity.
Finishing and materials

The interiors of the residences feature elegant full-body porcelain tiles inspired by timeless Spanish and Italian designs, enhancing both walls and floors.

Kitchen and appliances

Equipped kitchen with high-end kitchen appliances by TEKA.

Furnishing

Semi-furnished apartments.

Location & lifestyle

Dubai Sports City is a dynamic and sports-centric community that caters to a lifestyle focused on fitness, recreation, and active living. Home to world-class sports facilities, including the iconic ICC Academy and Dubai International Cricket Stadium, the neighborhood is a haven for sports enthusiasts. Residents can enjoy a wide range of sporting activities, from cricket and football to tennis and golf, making it a unique destination for both athletes and casual participants. The community's emphasis on outdoor spaces, with parks, jogging tracks, and cycling paths, further promotes a healthy, active lifestyle.

In addition to its sports offerings, Dubai Sports City features a variety of residential options, ranging from modern apartments to spacious villas. The area is known for its affordability compared to other parts of Dubai, making it a popular choice for families and young professionals. With numerous schools, healthcare facilities, and retail outlets conveniently located within the community, residents have easy access to all the essentials for a comfortable and convenient life. The area’s well-planned infrastructure includes restaurants, cafes, and leisure spots, ensuring a balanced and fulfilling lifestyle.

Dubai Sports City is also strategically located, offering excellent connectivity to major highways such as Sheikh Mohammed Bin Zayed Road. This allows residents quick access to key destinations in Dubai, including Dubai Marina and Downtown Dubai. With ongoing developments and future plans like the introduction of a metro line, the community continues to grow and evolve, making it an attractive investment option for those looking for a vibrant, family-friendly neighborhood with a focus on sports and well-being.

Aumera decision frame

How to examine this project

A structured reading of the published dossier—not a return forecast or recommendation.

Decision signals

  • Requires the buyer to examine how much capital is committed by the handover point.
  • The specific unit, layout efficiency, and view premium should carry more weight than the headline starting price.
  • Should be reviewed alongside comparable delivered work by AQUA Properties.

Catalogue completeness

Completion timing
Present in catalogue
Service charge
Present in catalogue
Escrow information
Present in catalogue
Payment milestones
Present in catalogue
Project detail

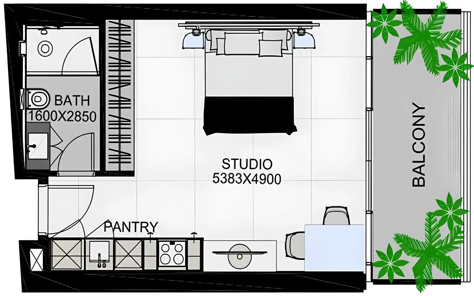
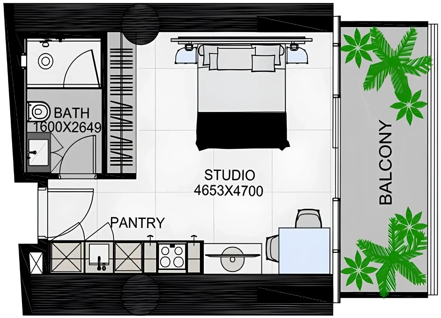
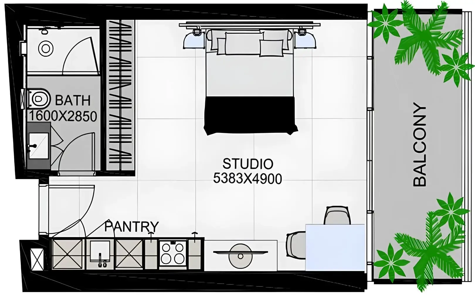
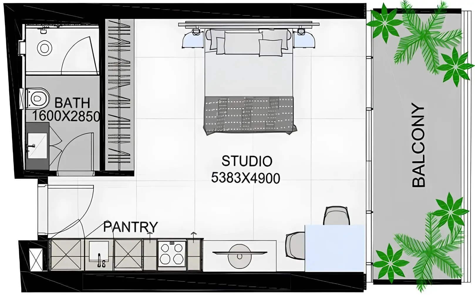
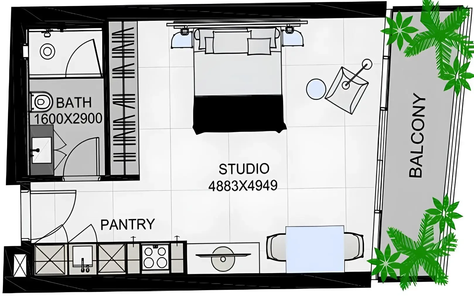
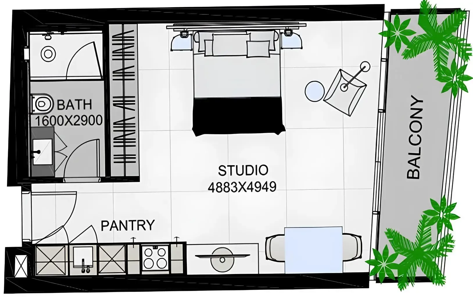
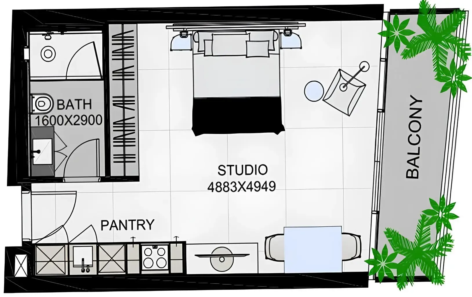
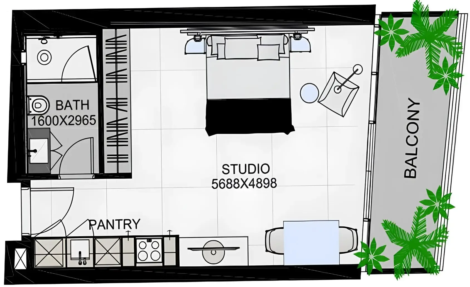
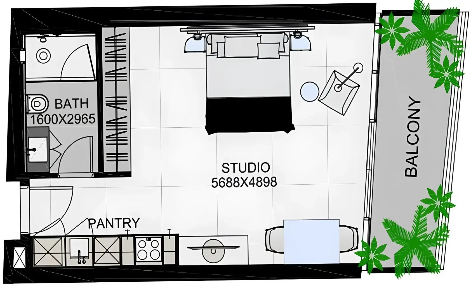
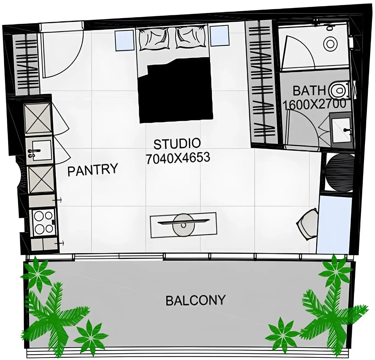
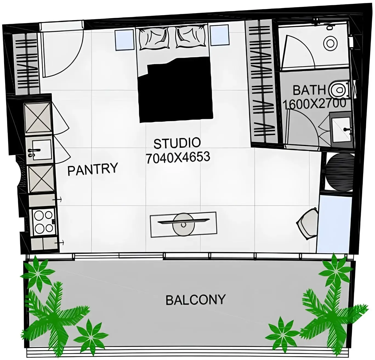
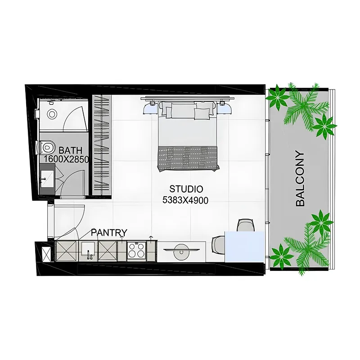
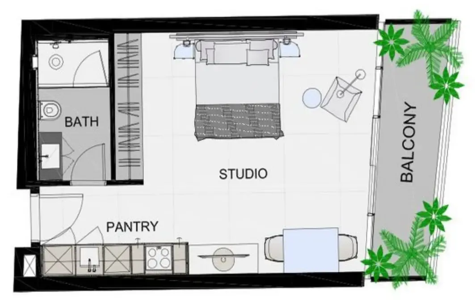
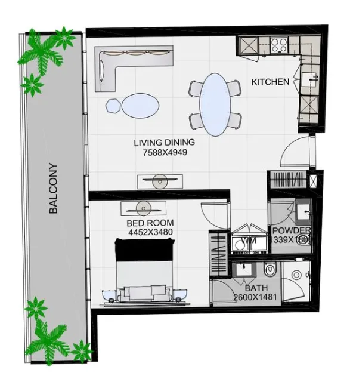
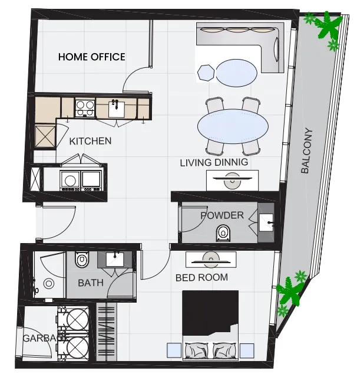
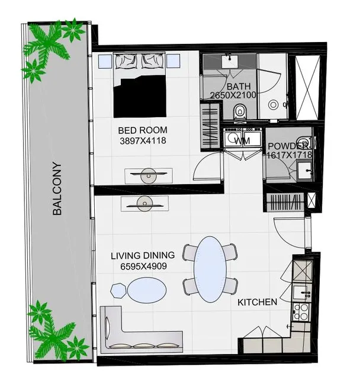
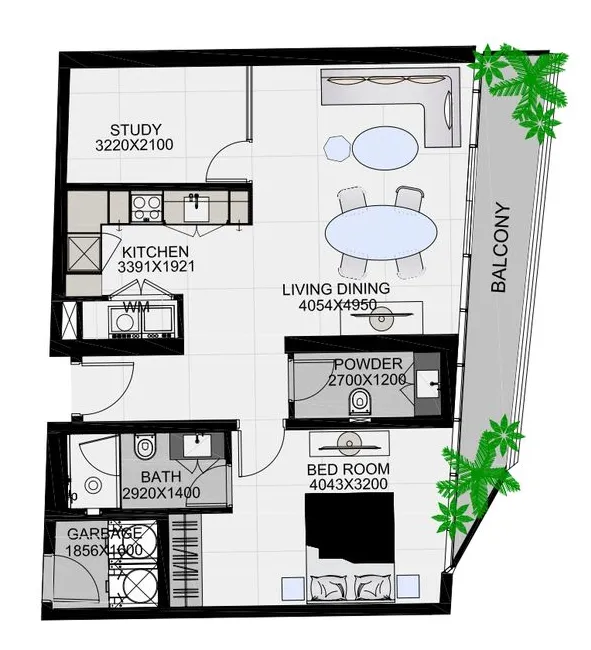
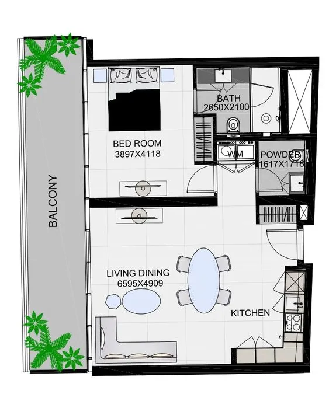
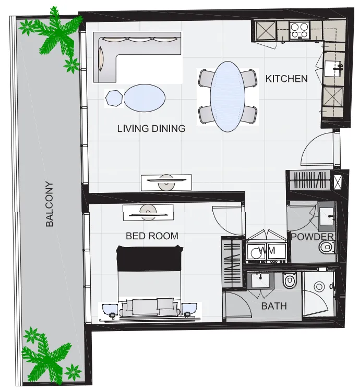
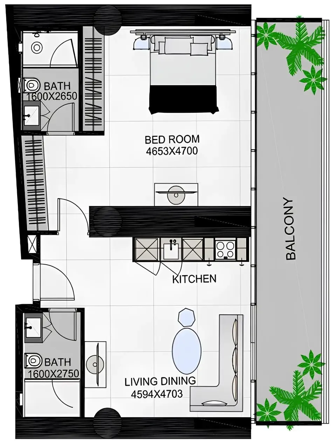
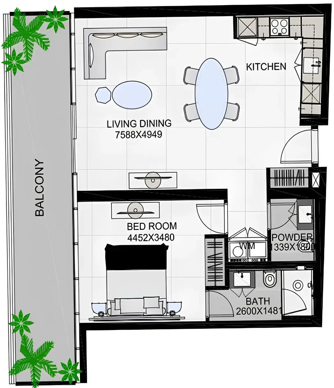
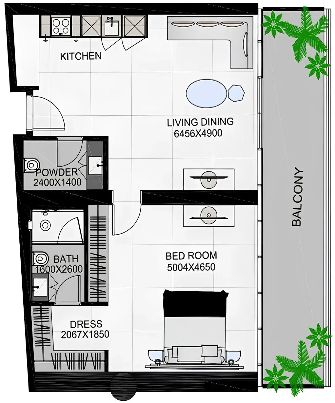
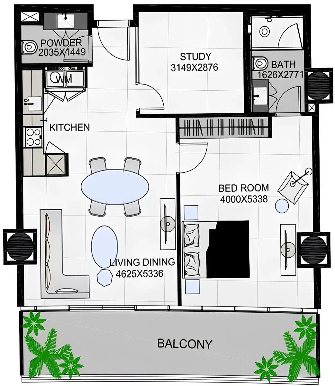
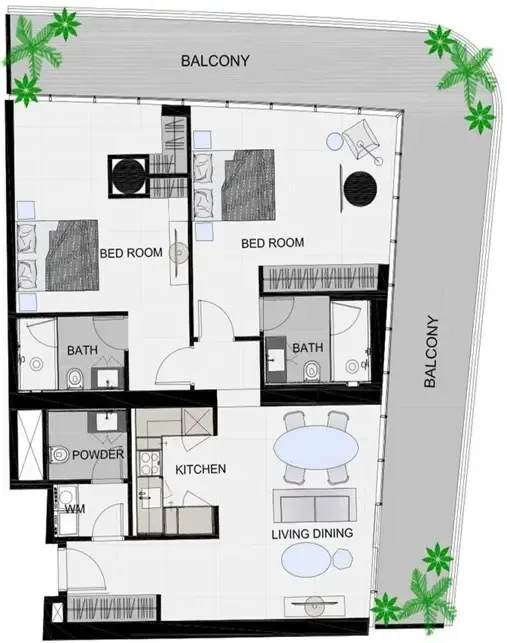
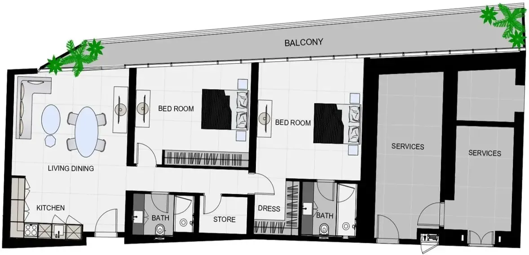
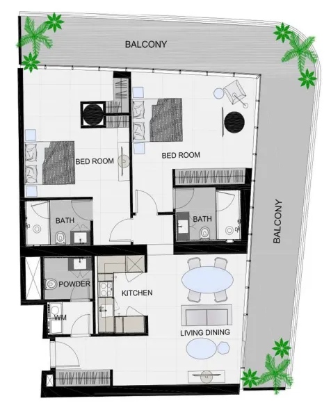
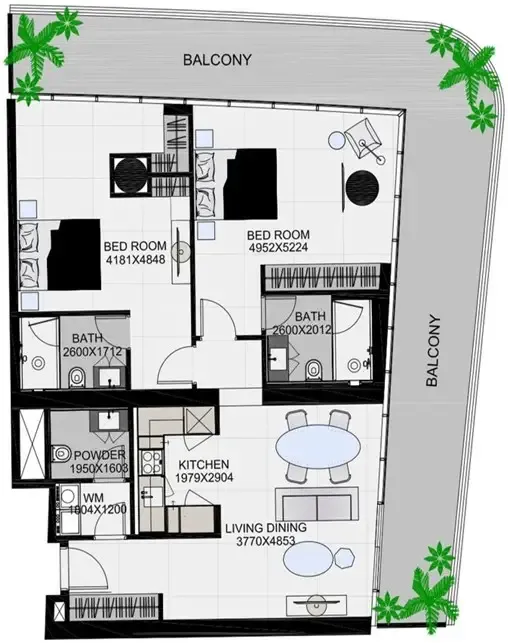
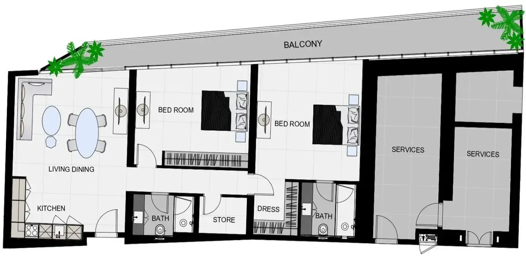
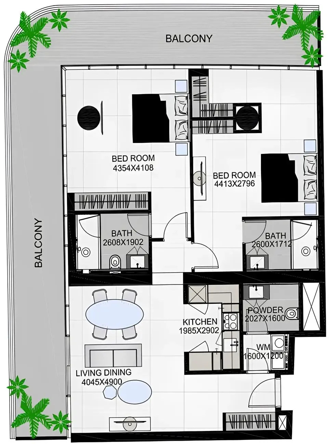
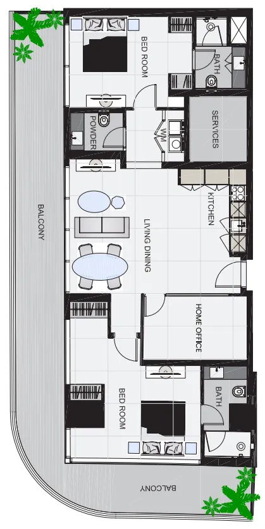
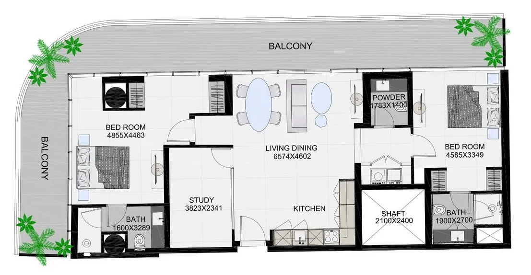
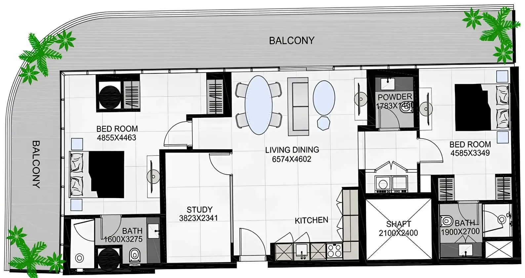
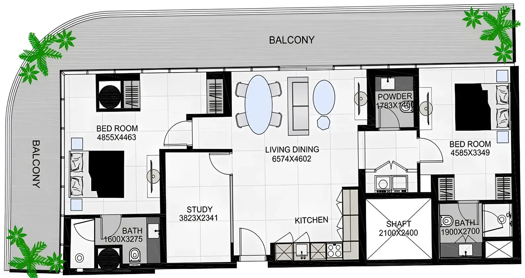
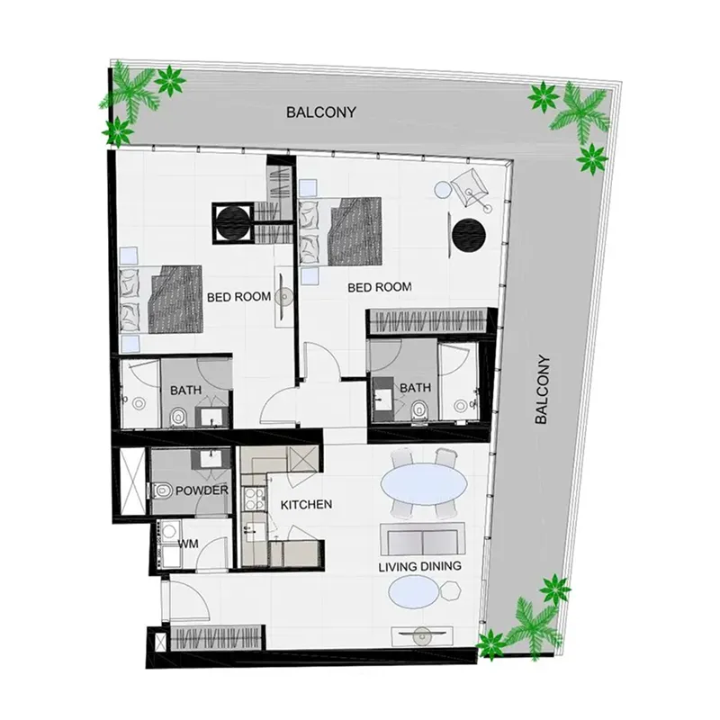
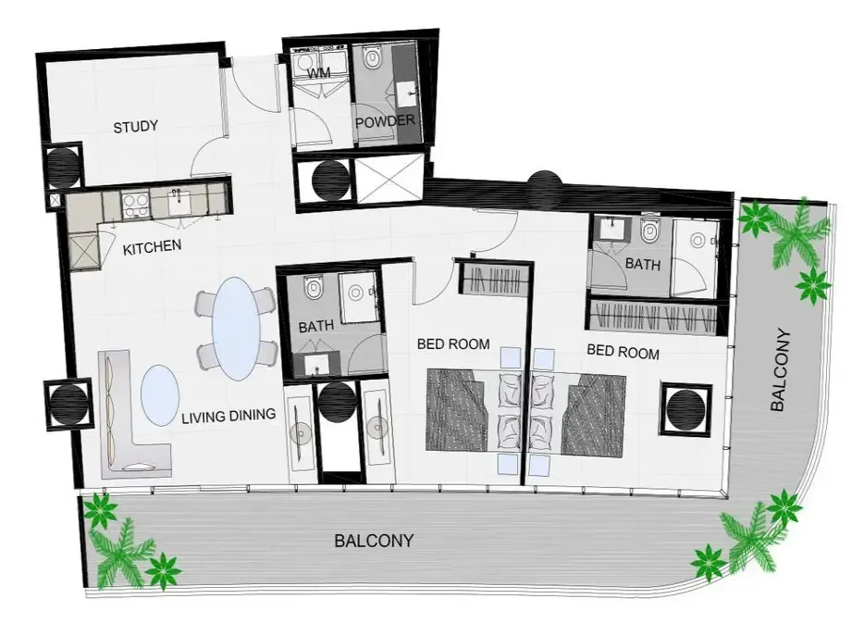
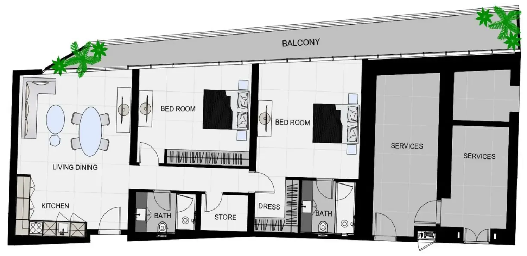
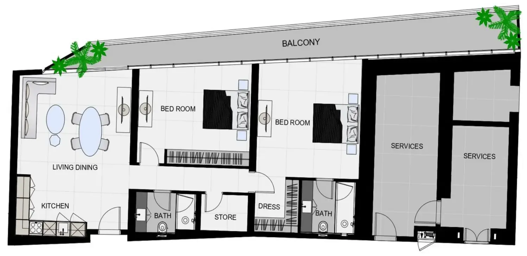
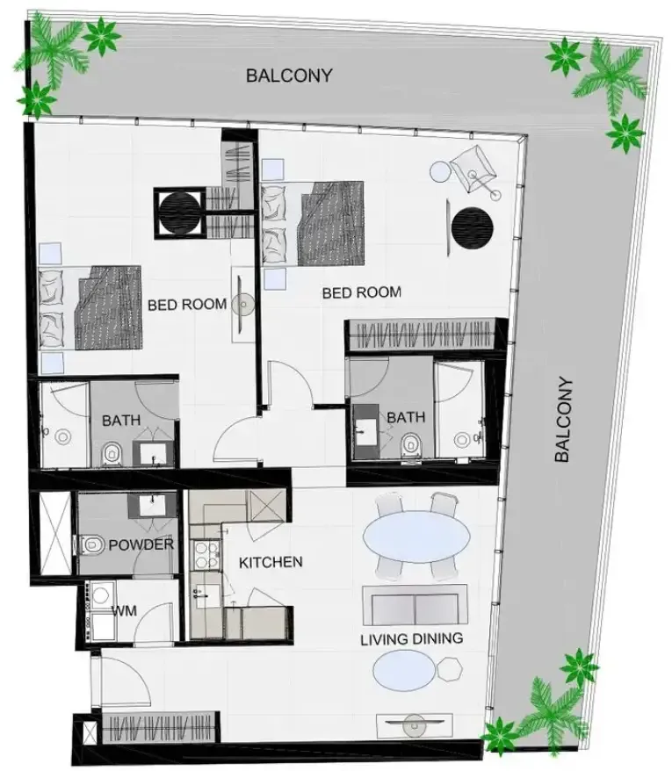
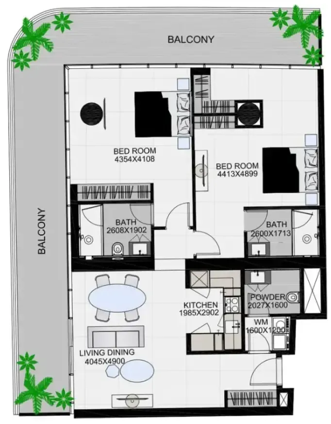
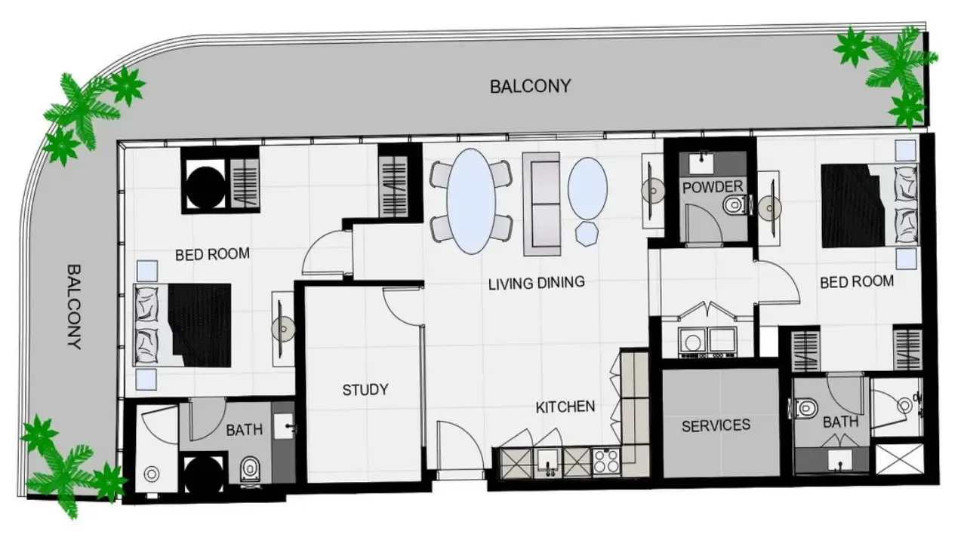
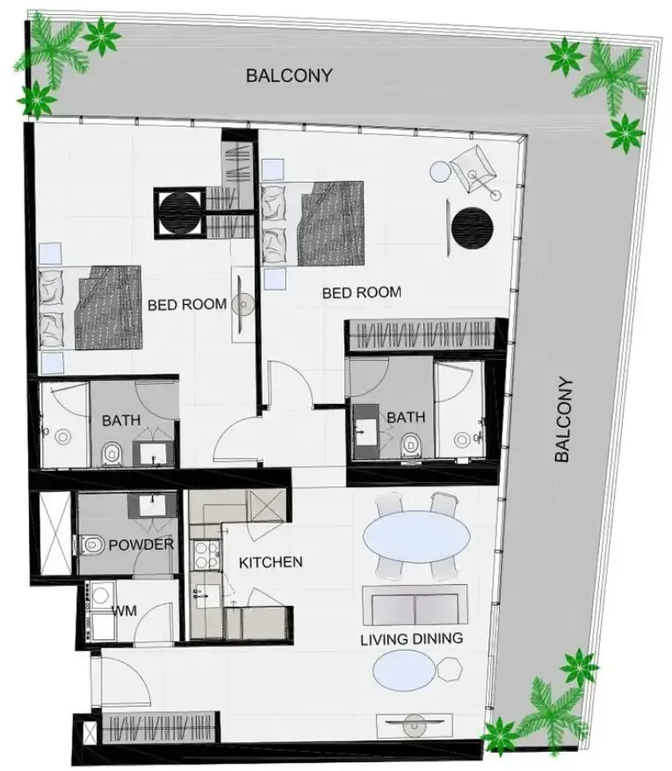
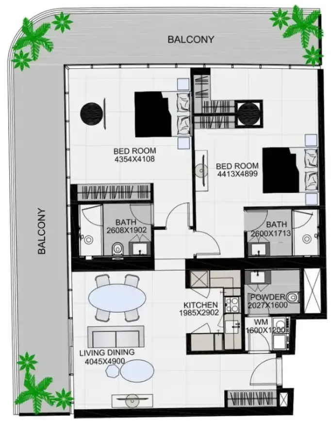
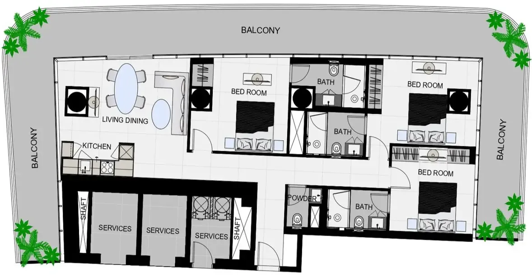
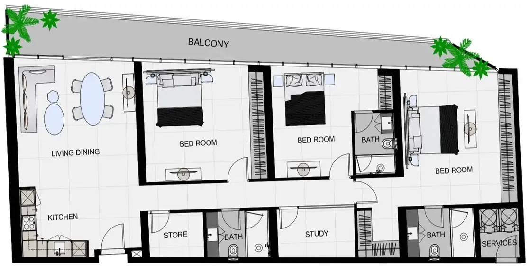
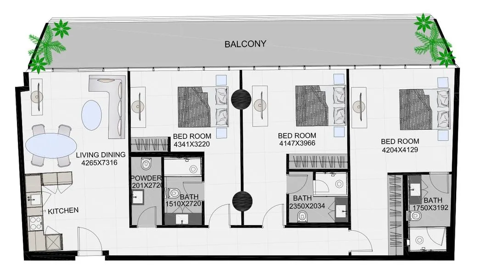
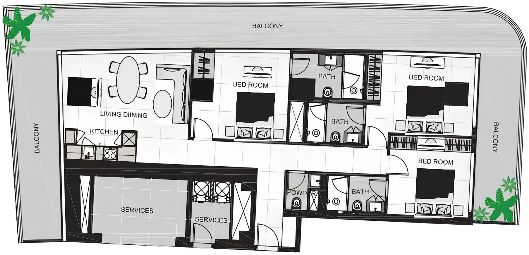
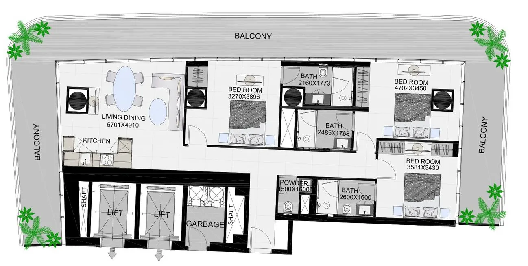
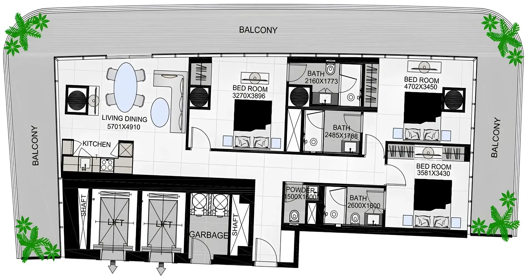
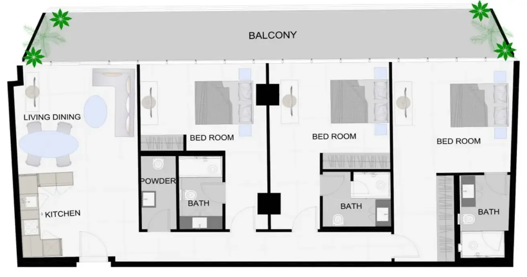
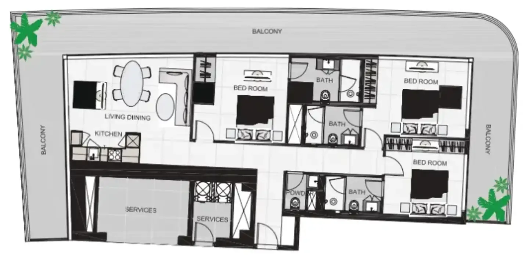
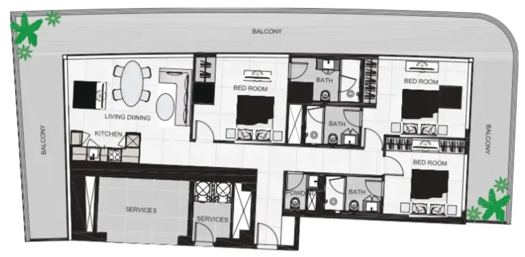
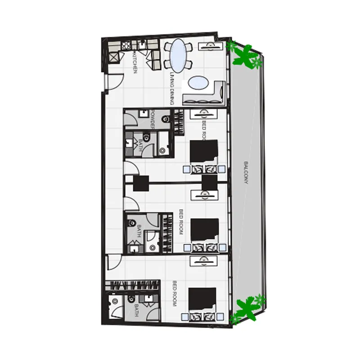
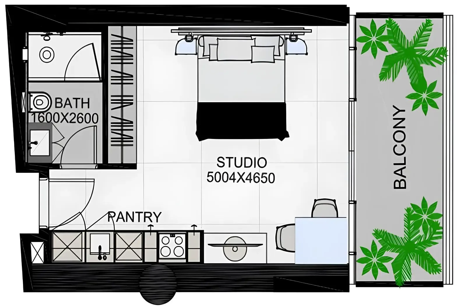
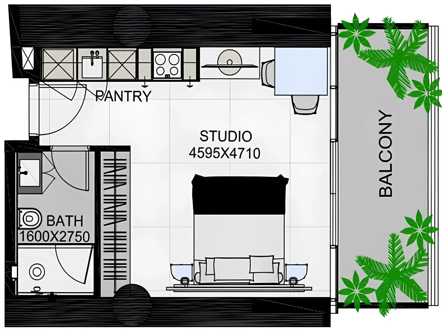
Floor plans

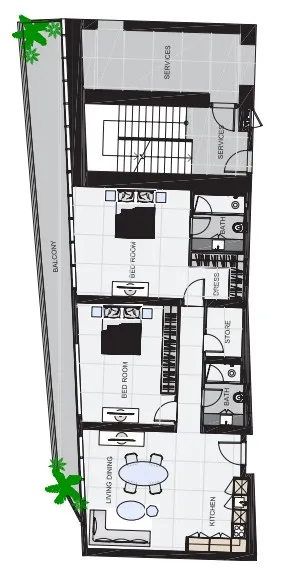
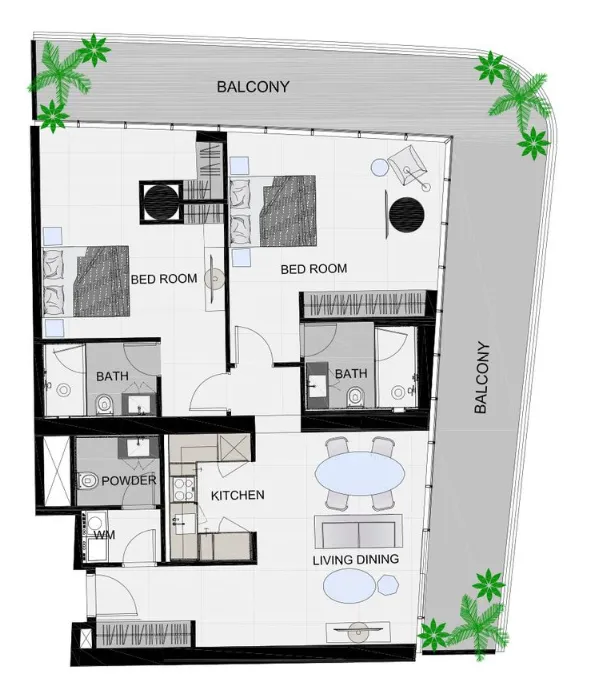
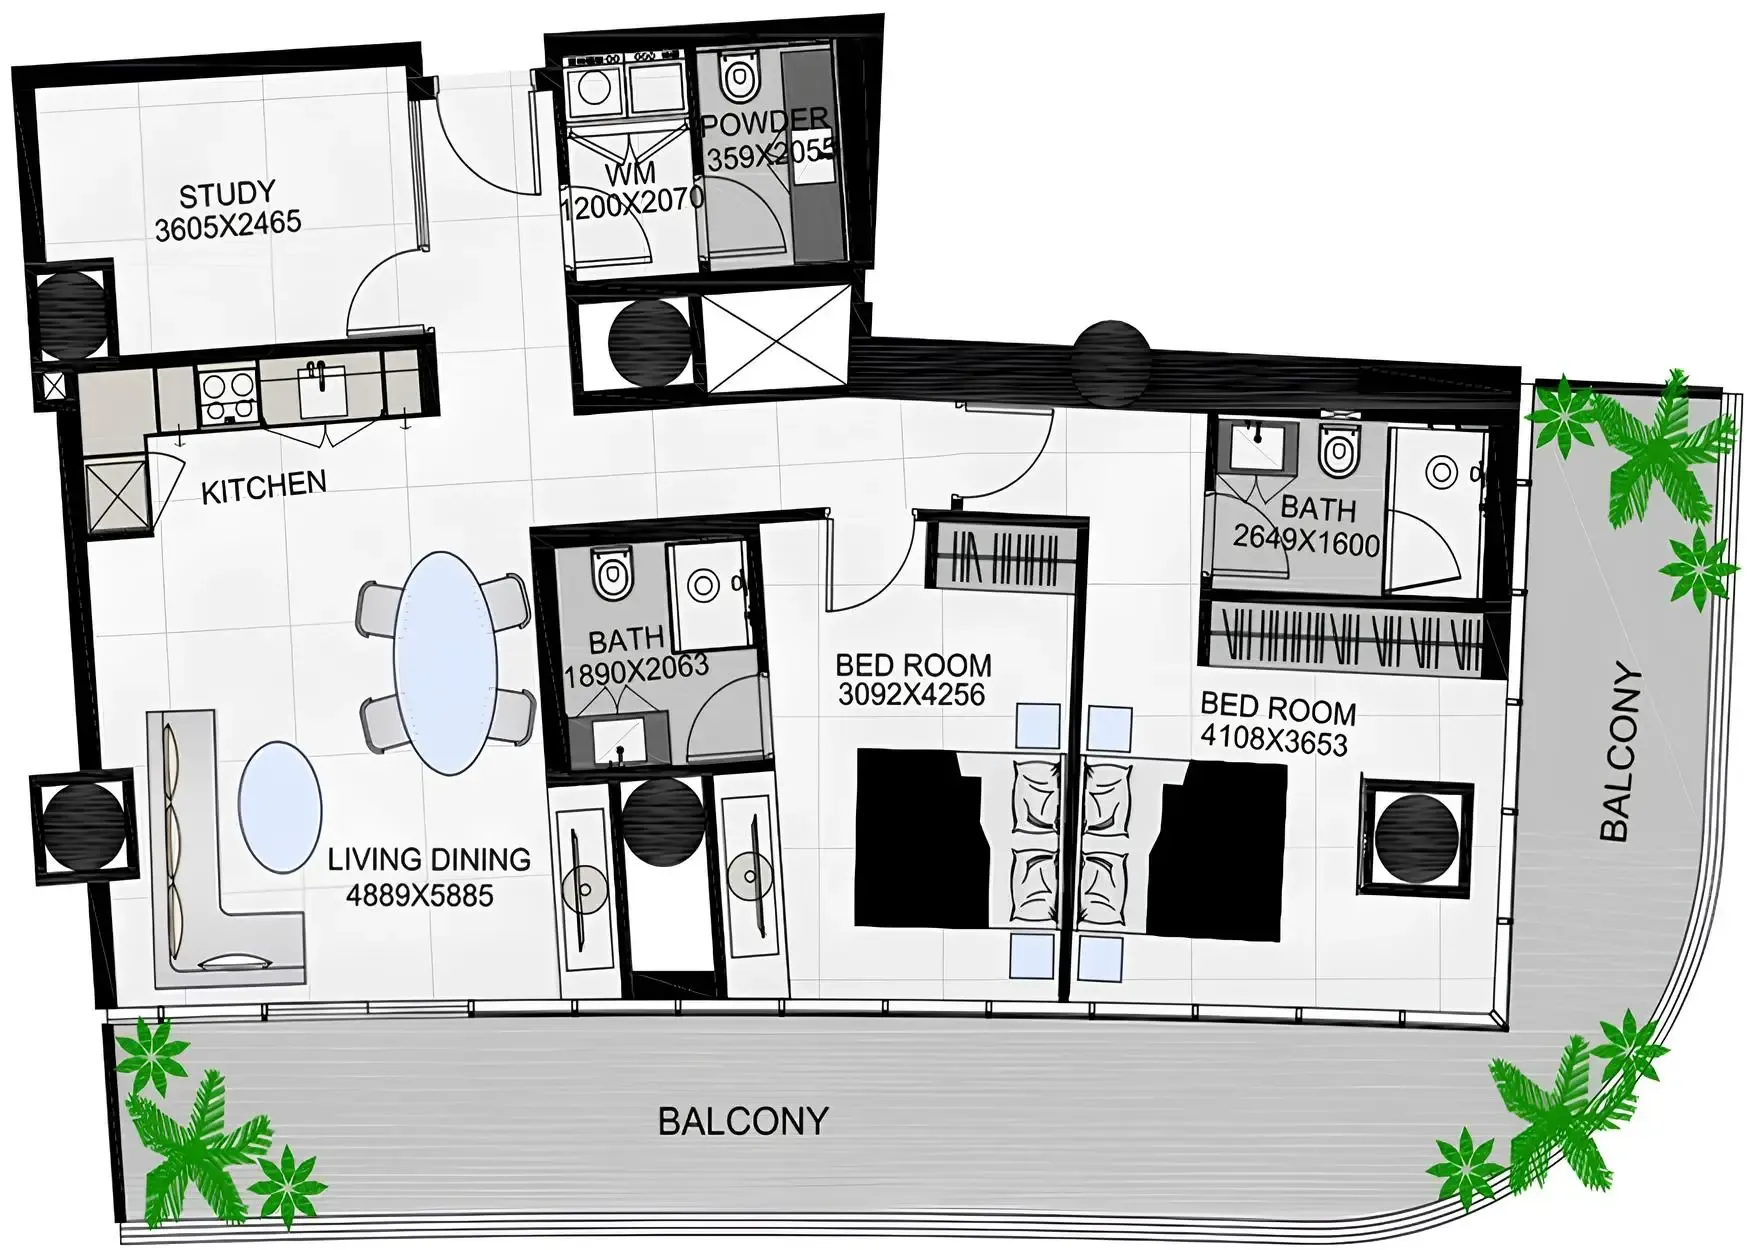
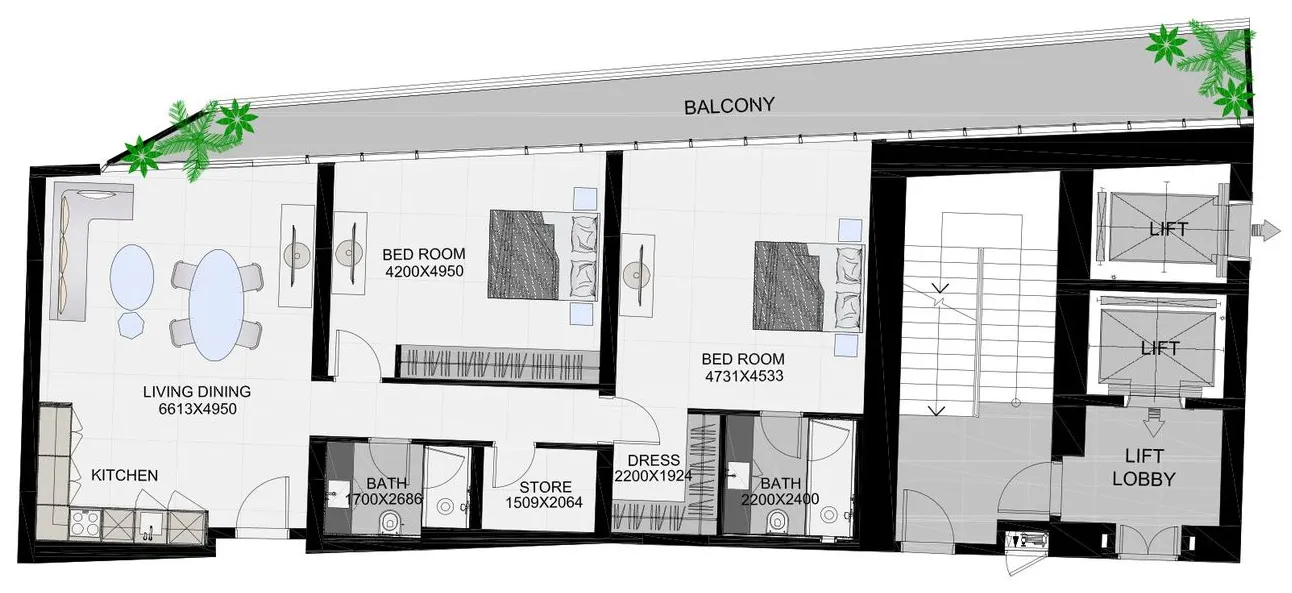
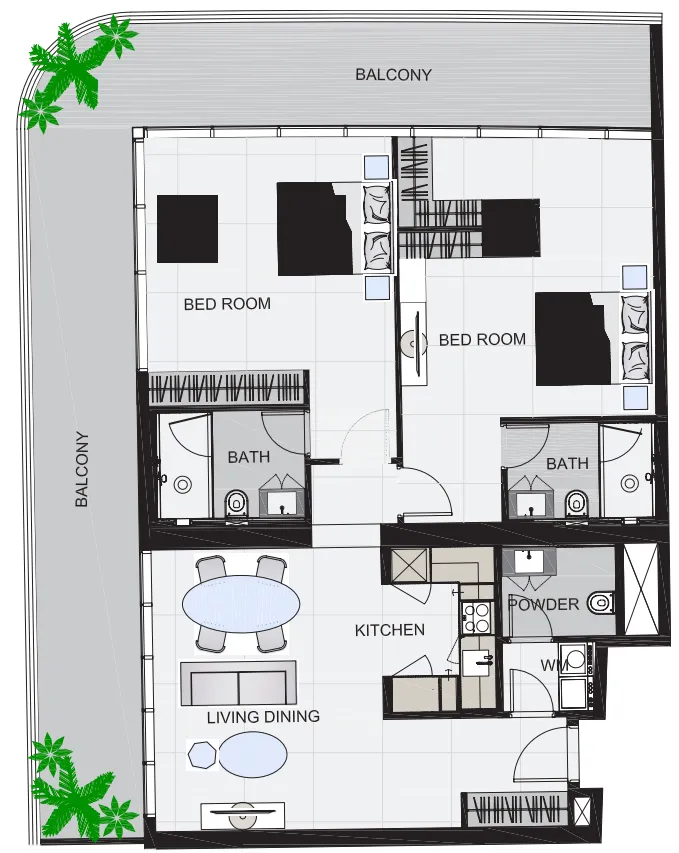
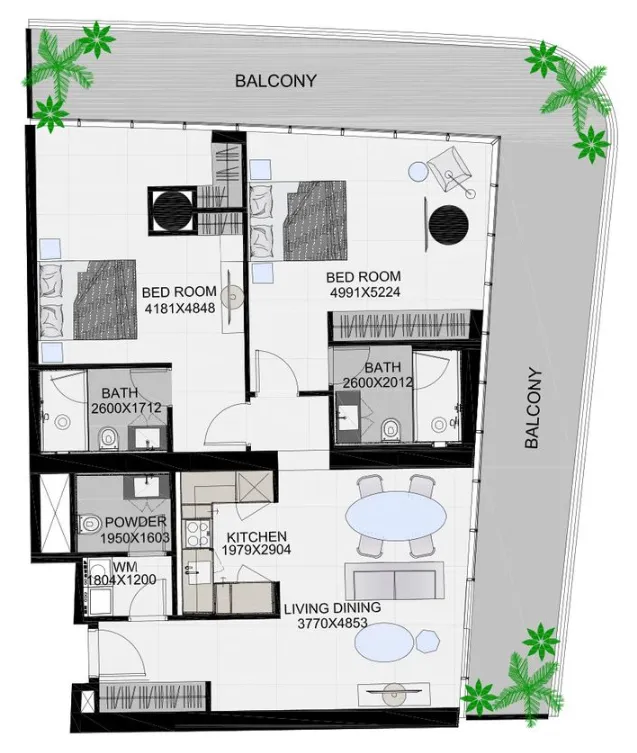
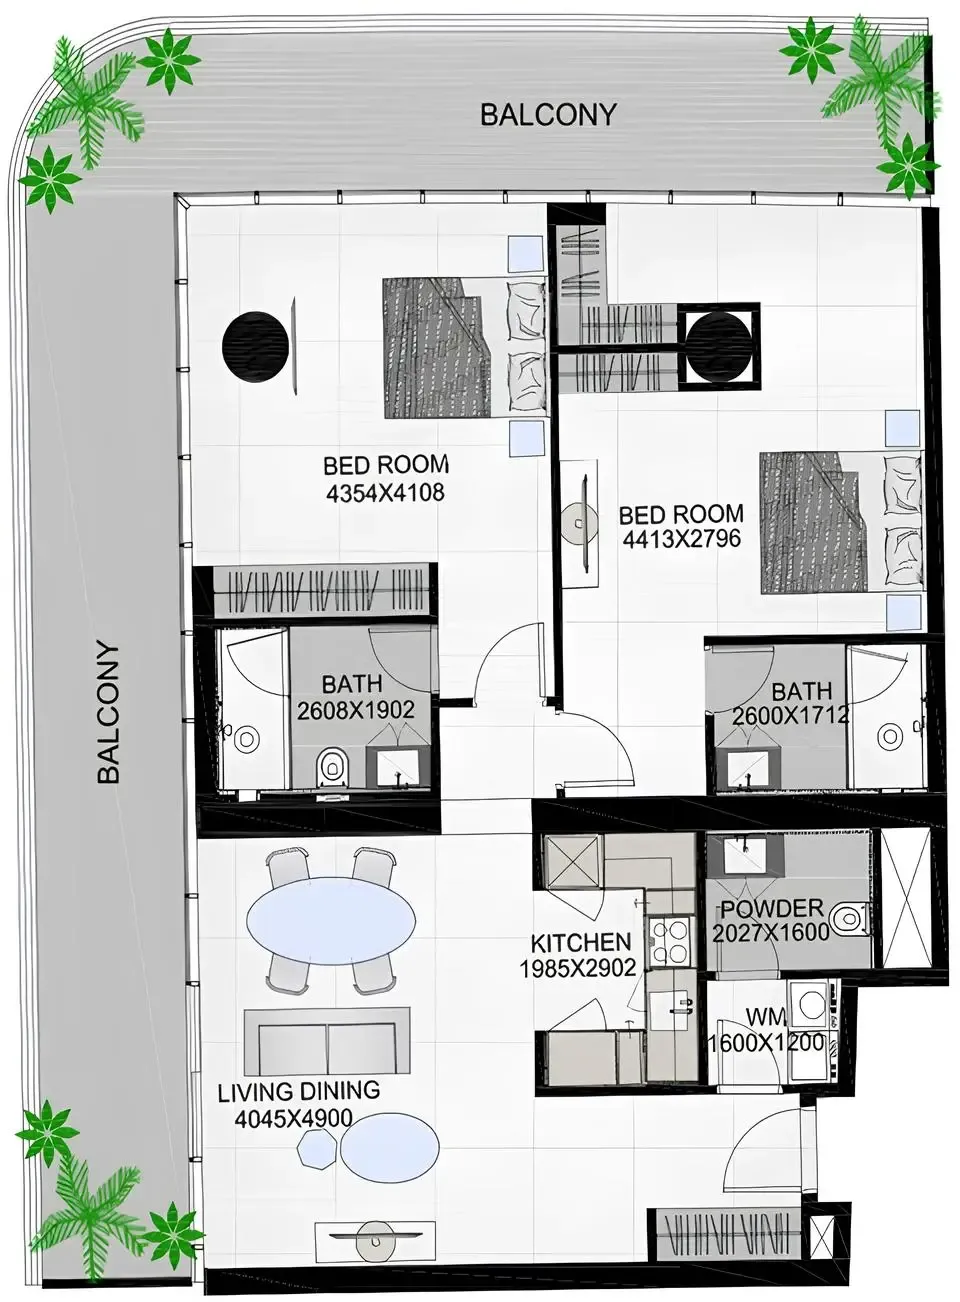
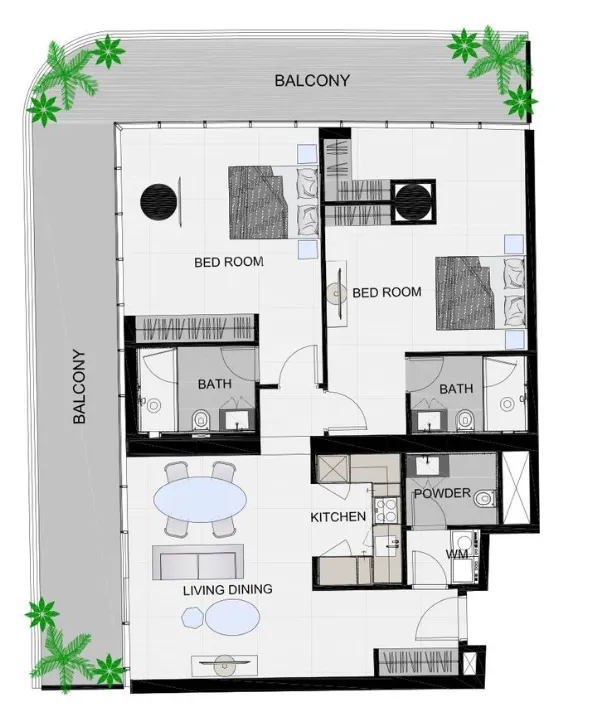
Open any plan to inspect the residence layout in full detail.

Loading floor plans...

Project detail

Typical units

Indicative layouts, price ranges, and internal areas.

LayoutBedroomsPrice (AED)Size
0 bedroom layoutStudio789.6K – 824.1K488 – 489 sqft
0 bedroom layoutStudio816.7K481 sqft
0 bedroom layoutStudio791.9K – 825.3K517 sqft
0 bedroom layoutStudio743.9K – 826.5K488 sqft
0 bedroom layoutStudio835.2K517 sqft
0 bedroom layoutStudio789.7K489 sqft
0 bedroom layoutStudio740.9K – 859.8K488 – 512 sqft
0 bedroom layoutStudio863.5K512 sqft
0 bedroom layoutStudio873.4K512 sqft
0 bedroom layoutStudio900.3K534 sqft
0 bedroom layoutStudio910.9K534 sqft
0 bedroom layoutStudio927.6K574 sqft
0 bedroom layoutStudio876.9K – 968.2K574 sqft
0 bedroom layoutStudio850.6K517 sqft
0 bedroom layoutStudio852.9K512 sqft
1 bedroom layout1 bedroom1.3M958 sqft
1 bedroom layout1 bedroom1.3M881 sqft
1 bedroom layout1 bedroom1.3M923 sqft
1 bedroom layout1 bedroom1.3M881 sqft
1 bedroom layout1 bedroom1.2M – 1.4M923 sqft
1 bedroom layout1 bedroom1.3M958 sqft
1 bedroom layout1 bedroom1.4M977 sqft
1 bedroom layout1 bedroom1.4M958 sqft
1 bedroom layout1 bedroom1.5M1,019 sqft
1 bedroom layout1 bedroom1.5M1,001 sqft
2 bedroom layout2 bedroom2.1M1,644 sqft
2 bedroom layout2 bedroom2.0M1,499 sqft
2 bedroom layout2 bedroom2.1M1,644 sqft
2 bedroom layout2 bedroom2.2M1,644 sqft
2 bedroom layout2 bedroom2.1M1,499 sqft
2 bedroom layout2 bedroom2.0M1,499 sqft
2 bedroom layout2 bedroom2.3M1,644 sqft
2 bedroom layout2 bedroom2.2M1,527 sqft
2 bedroom layout2 bedroom2.0M – 2.3M1,499 sqft
2 bedroom layout2 bedroom2.3M1,644 sqft
2 bedroom layout2 bedroom2.3M – 2.4M1,644 sqft
2 bedroom layout2 bedroom2.3M1,644 sqft
2 bedroom layout2 bedroom2.4M1,644 sqft
2 bedroom layout2 bedroom2.4M1,663 sqft
2 bedroom layout2 bedroom2.0M1,227 sqft
2 bedroom layout2 bedroom1.7M1,527 sqft
2 bedroom layout2 bedroom2.0M1,499 sqft
2 bedroom layout2 bedroom2.1M1,644 sqft
2 bedroom layout2 bedroom2.1M1,663 sqft
2 bedroom layout2 bedroom2.3M1,644 sqft
3 bedroom layout3 bedroom2.5M2,052 sqft
3 bedroom layout3 bedroom2.7M1,946 sqft
3 bedroom layout3 bedroom2.4M1,765 sqft
3 bedroom layout3 bedroom2.8M2,052 sqft
3 bedroom layout3 bedroom2.9M2,052 sqft
3 bedroom layout3 bedroom2.2M1,765 sqft
3 bedroom layout3 bedroom2.5M2,052 sqft
3 bedroom layout3 bedroom2.8M2,052 sqft
3 bedroom layout3 bedroom2.5M1,765 sqft
Project detail

Payment plans

Review the available instalment structures and key milestones.

Payment structure

Payment Plan for International Client

0 months
20%
On booking
on booking
24%
During construction
during construction
20%
Upon Handover
on handover
36%
During 36 months Post Handover
post handover

Payment structure

Payment Plan for Studios and 1BR Option 2

0 months
20%
On booking
on booking
50%
During construction
during construction
30%
Upon Handover
on handover

Payment structure

Payment Plan for Studios and 1BR Option 1

0 months
10%
On booking
on booking
60%
During construction
during construction
30%
Upon Handover
on handover

Payment structure

Payment Plan for Resident Client

0 months
26%
During construction
during construction
38%
Upon Handover
on handover
36%
During 36 months Post Handover
post handover
Project detail

Amenities

Facilities designed around everyday comfort, wellness, and leisure.

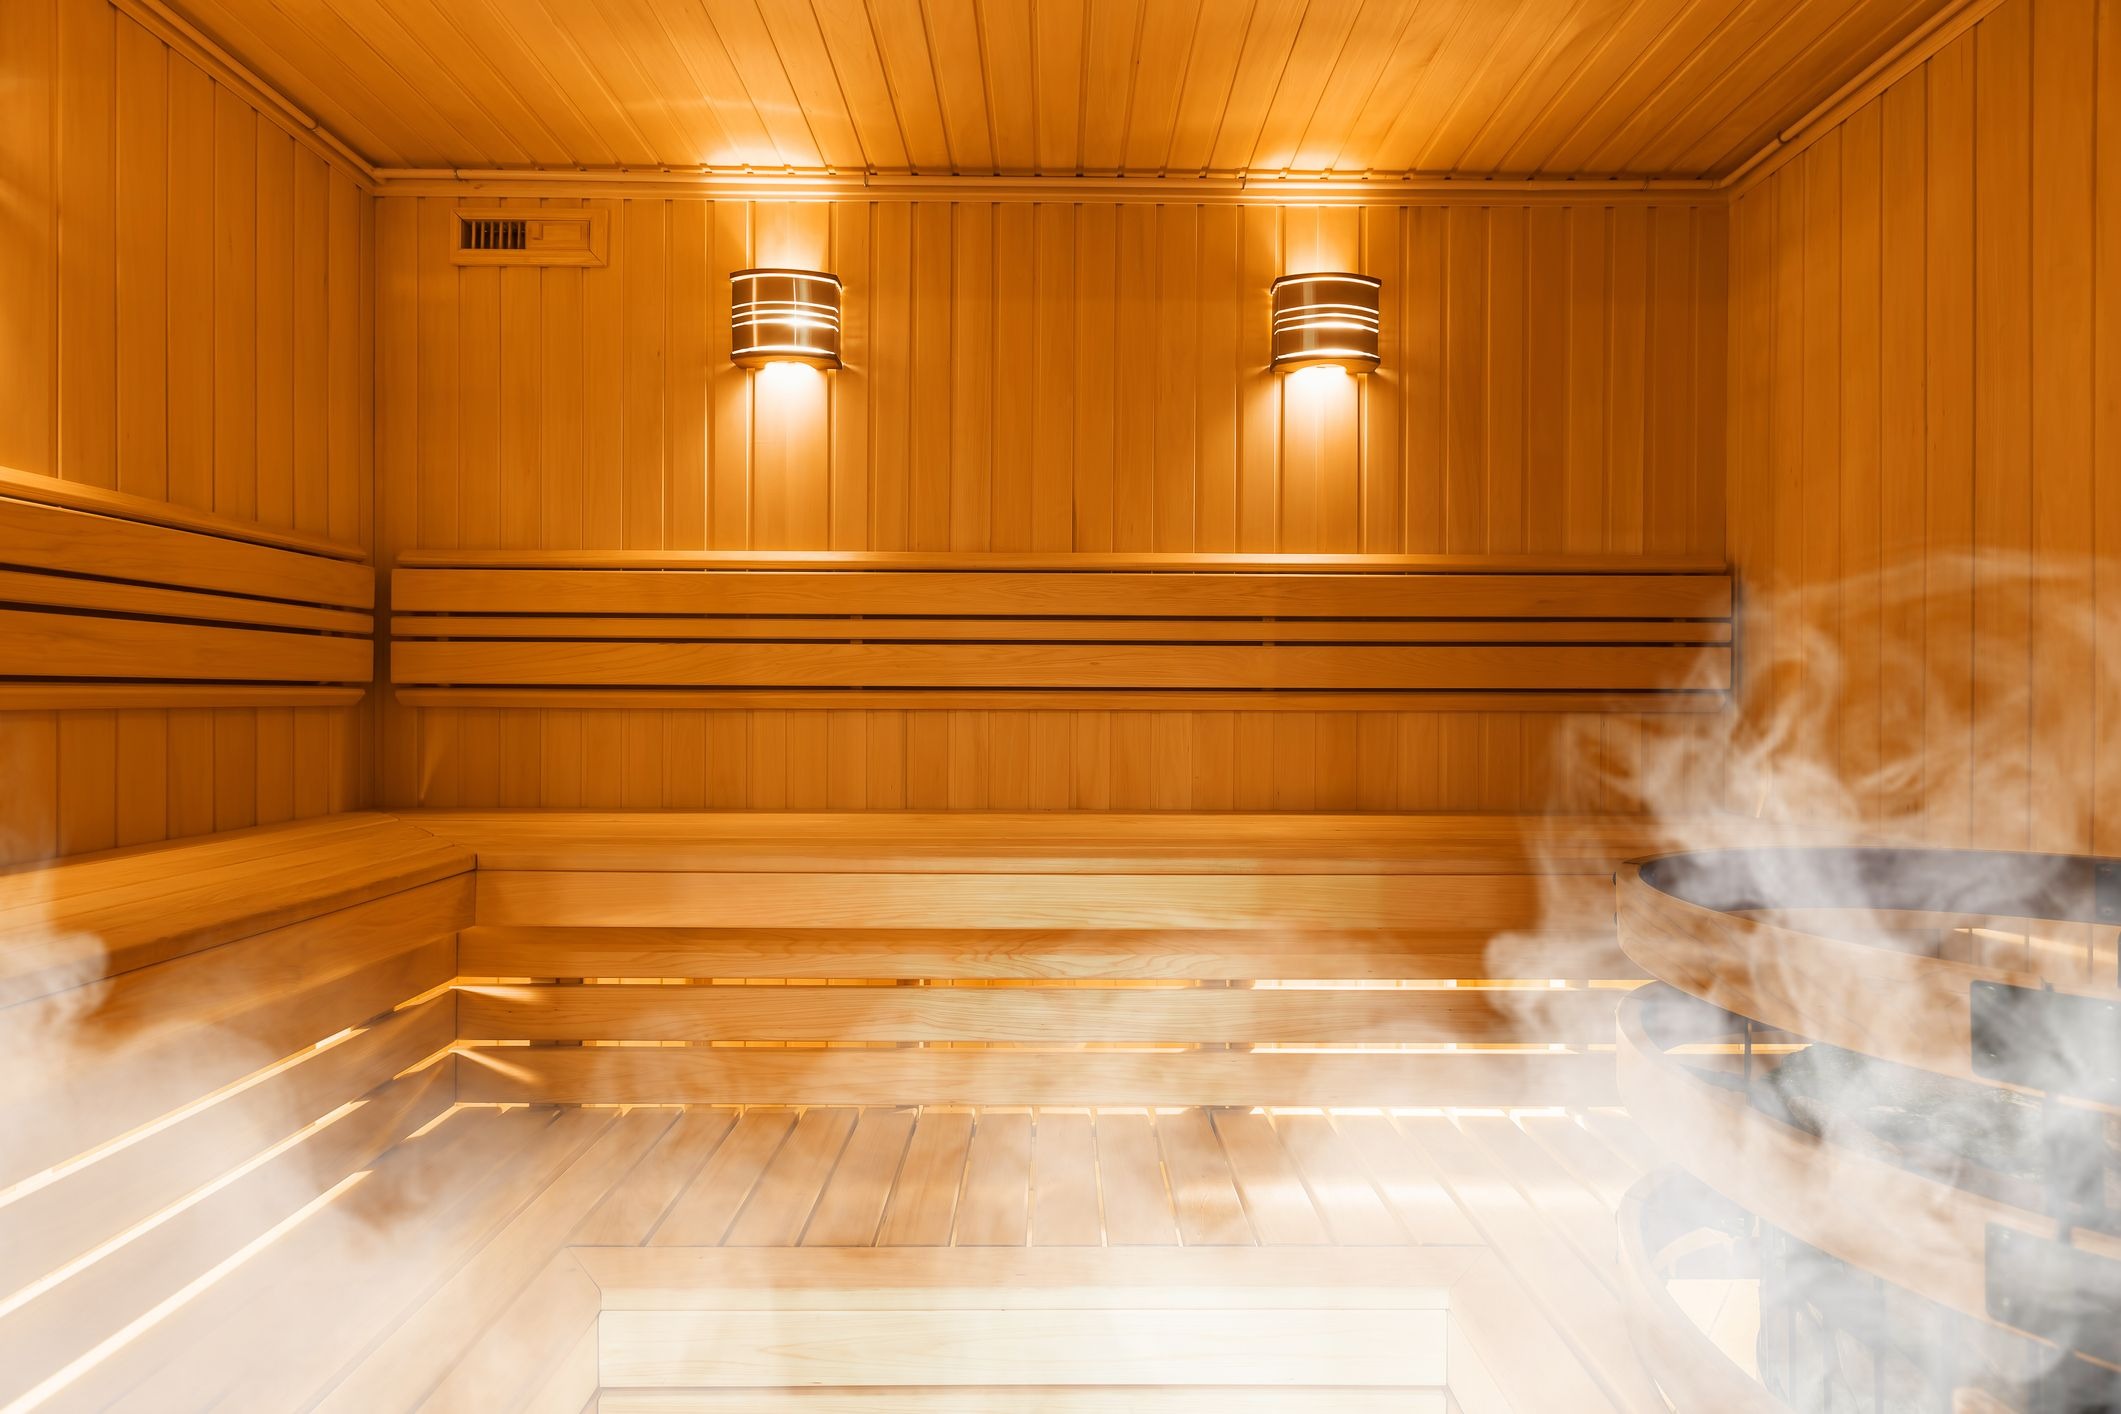
Steam Room & Sauna
Infinity Swimming Pool
Fully Equipped Gym
Spa & Wellness Center
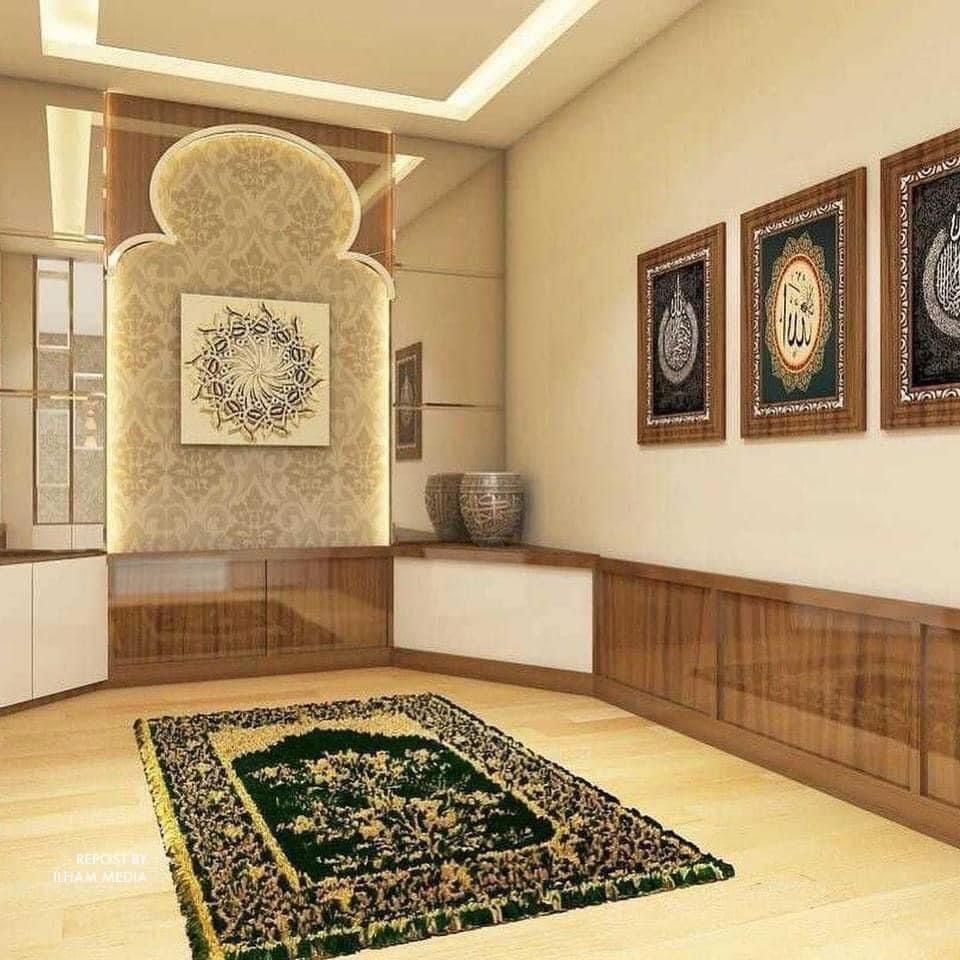
Prayer Rooms
Kids Play Area
Bbq Area
Zen Garden
Dog Park
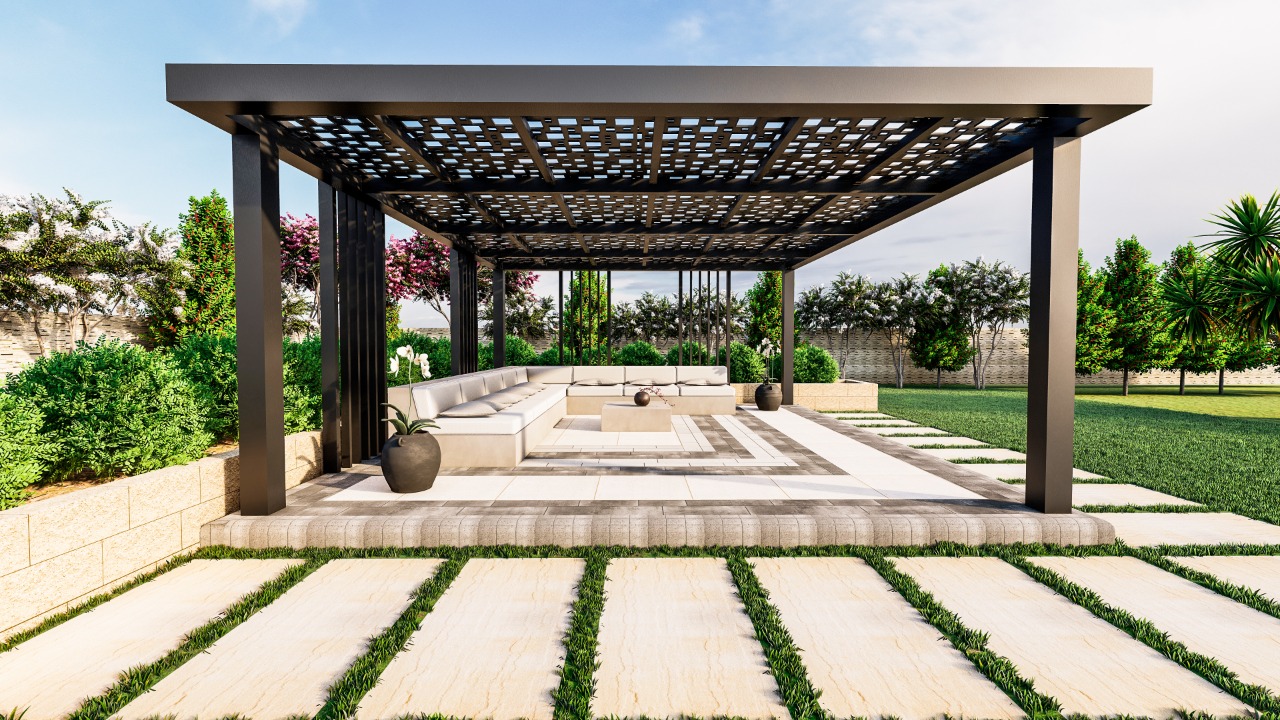
Pergolas And Recreation Areas
Business Centre & Coworking Space
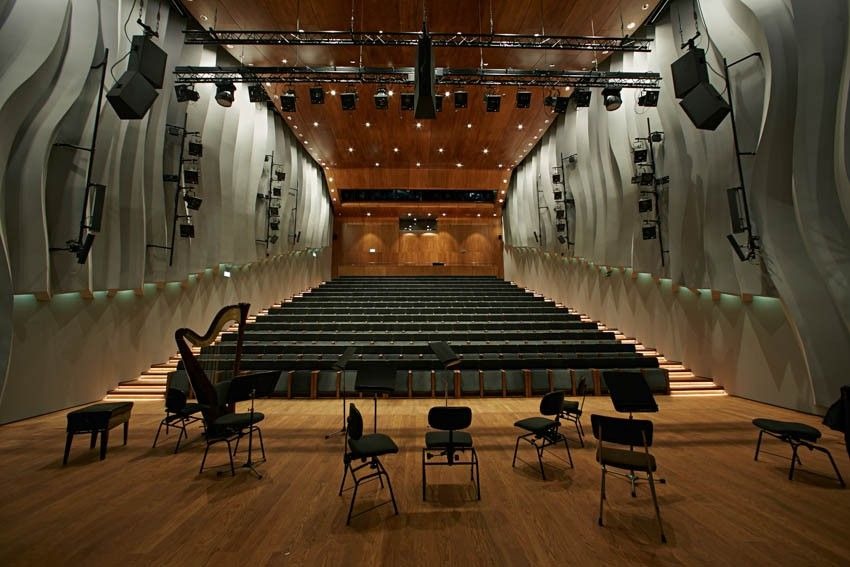
Multipurpose Hall
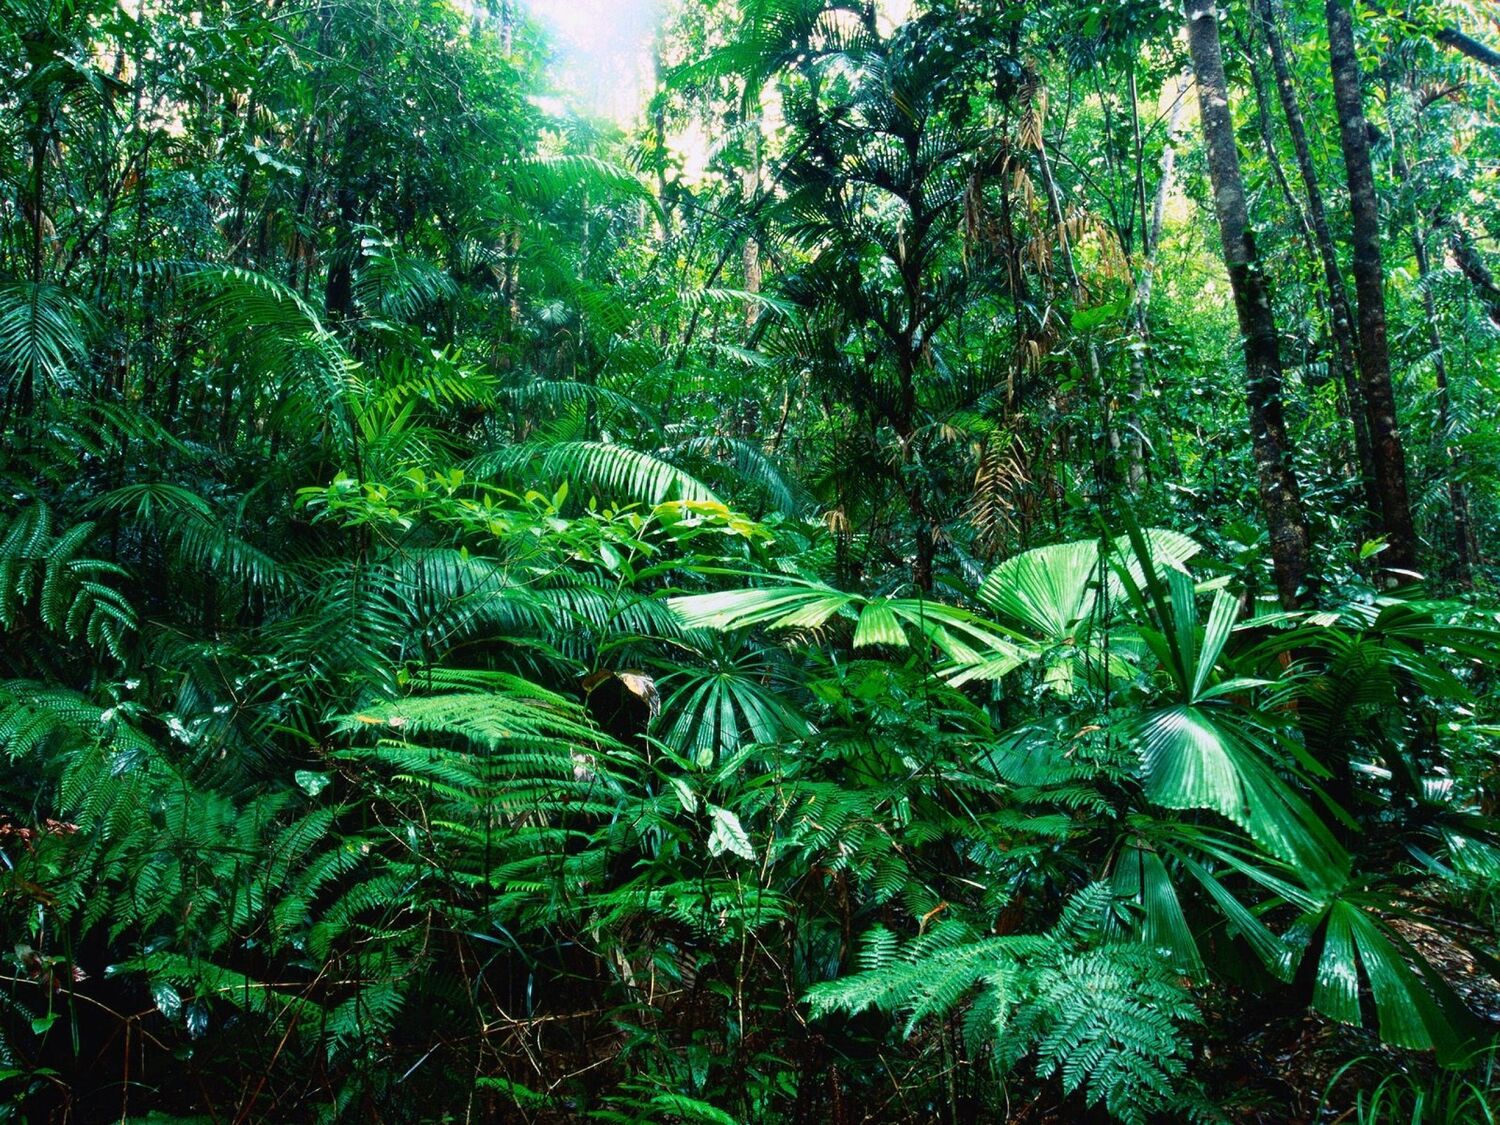
Rainforest
Project detail

Buildings

Tower

Tower

unknown
Escrow: 019500000703

Studio, 1, 2 & 3 bedroom apartments

Project detail

Parking

Allocated parking by residence type and bedroom configuration.

Unit typeBedroomsParking spaces
apartment32
apartment21
apartment11
apartment01
Project detail

Project specifications

Key construction, completion, and ownership information.

Available units
87
Unit types
apartments
Service charge
14 AED/sqft
Furnishing
Semi Furnished
Buildings
1
Construction start
Oct 2024
Construction end
Dec 2027
Completion
Dec 2027
Escrow no.
019500000703

Personalised advisory

Request your private brief

Tell us how you are approaching The Community Sports Arena. Your answers help your advisor prepare availability, comparisons, and a conversation around your actual requirements.

Your details help us prepare and respond to this property enquiry. See our Privacy Policy for how information is used and retained.