Back to off-plan projects
completedout of stock

The Community JVT

A development by AQUA Properties

JVT (Jumeirah Village Triangle), Dubai

Unit availability

18

Bedrooms

Bathrooms

Completion

Sep 2024

Area

Buildings

1

Share this property

Project detail

Overview

A closer look at the residences, lifestyle, and location.

The residences

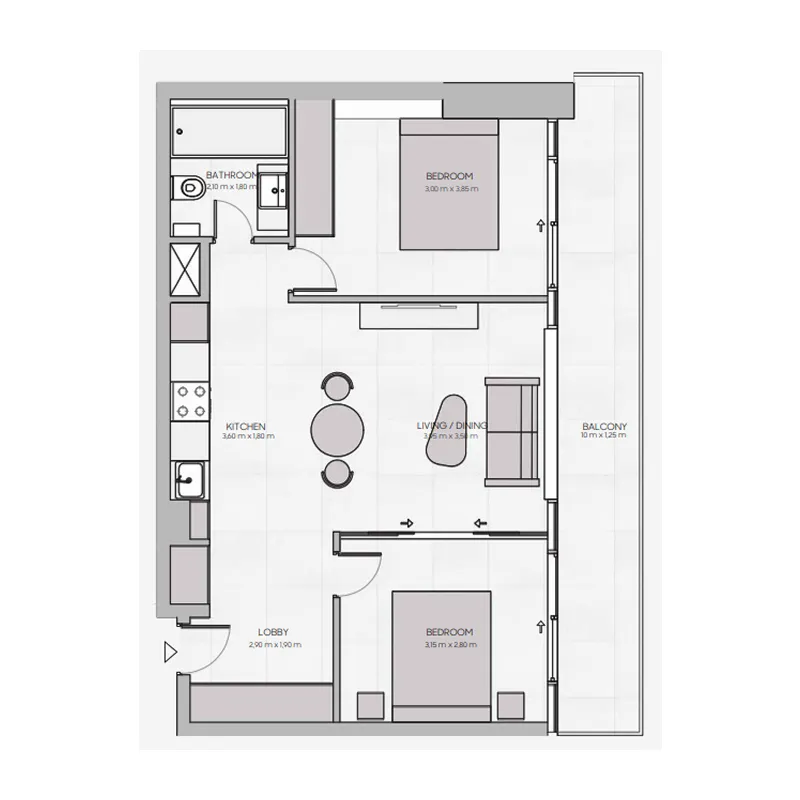
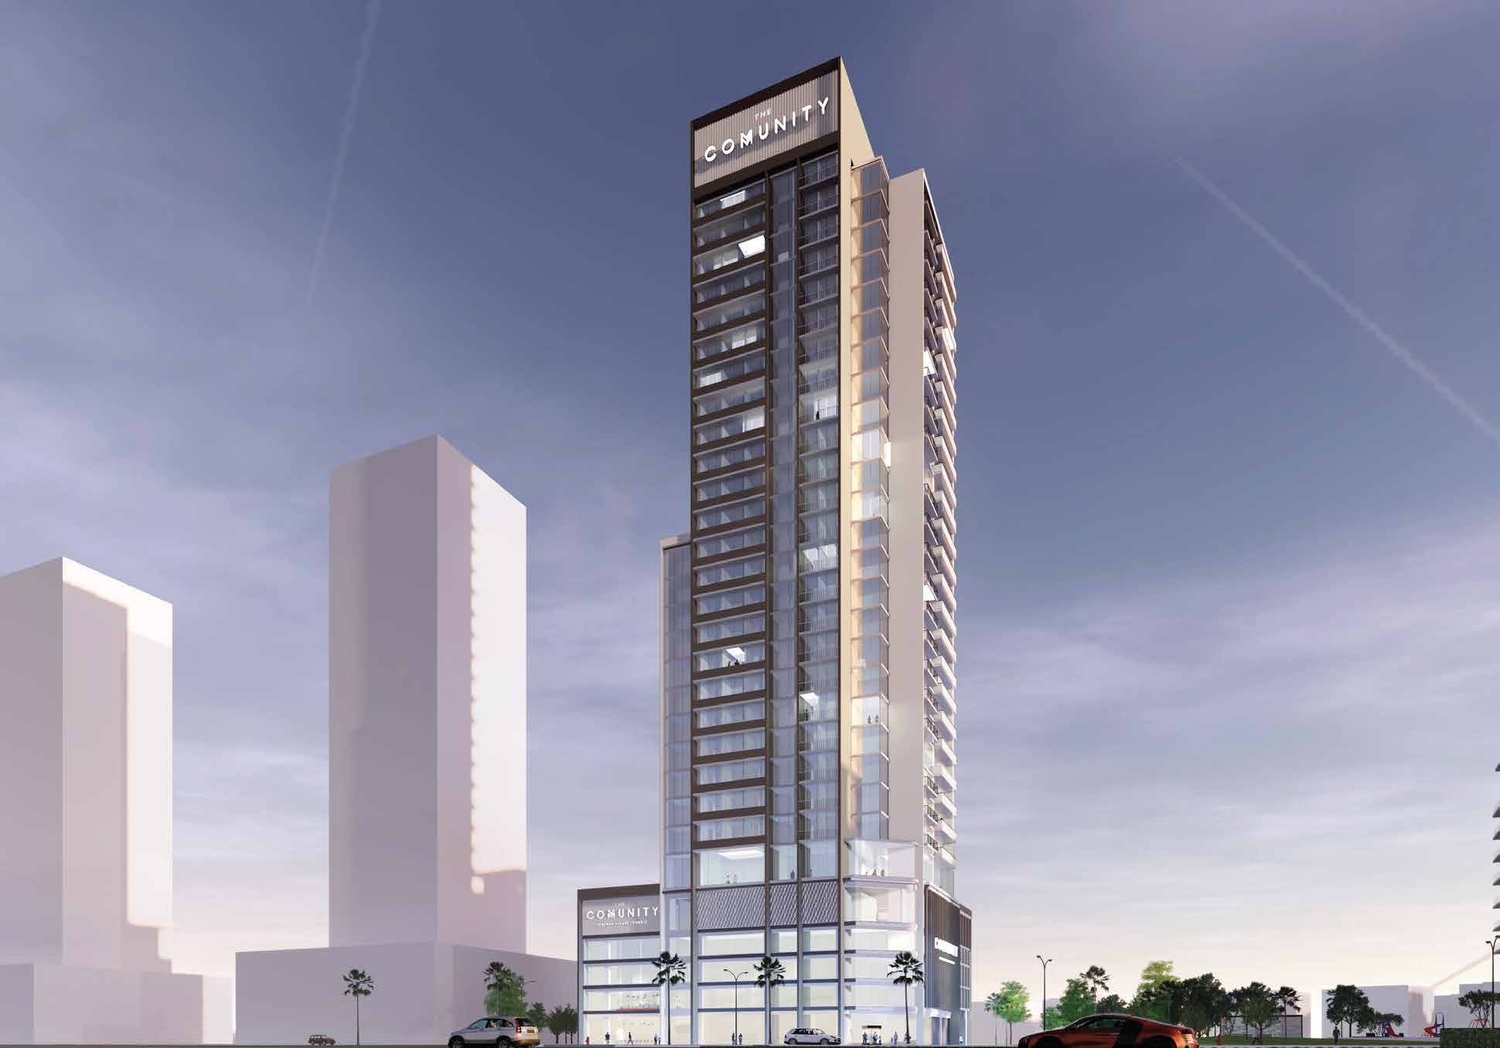
The Community JVT is a modern residential development introducing an innovative co-living concept designed for millennials, young professionals, and entrepreneurs seeking a more connected and flexible lifestyle. Built around the idea of ​​shared experiences and social interaction, the project creates an environment where residents can enjoy both privacy and a strong sense of belonging within a vibrant, like-minded community.

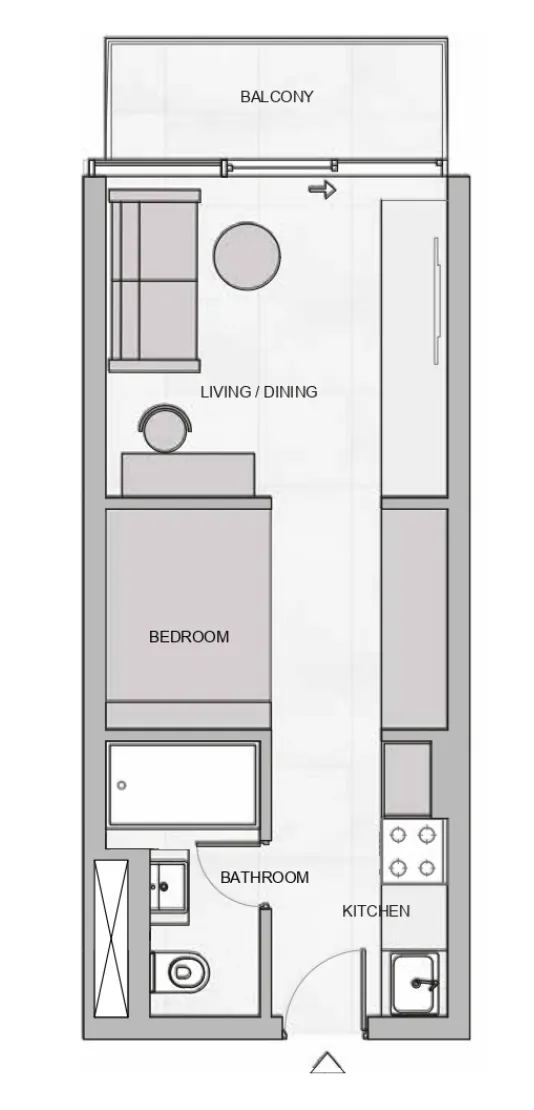
Each resident benefits from a fully private apartment that includes a bedroom, living area, kitchen, and bathroom, while a wide range of shared spaces enhances daily life. These include social lounges, a library, gaming hub, laundry facilities, and various lifestyle amenities that encourage interaction, collaboration, and personal growth. The concept promotes networking, friendship, and a supportive atmosphere, making it ideal for individuals looking to balance work, life, and social engagement.

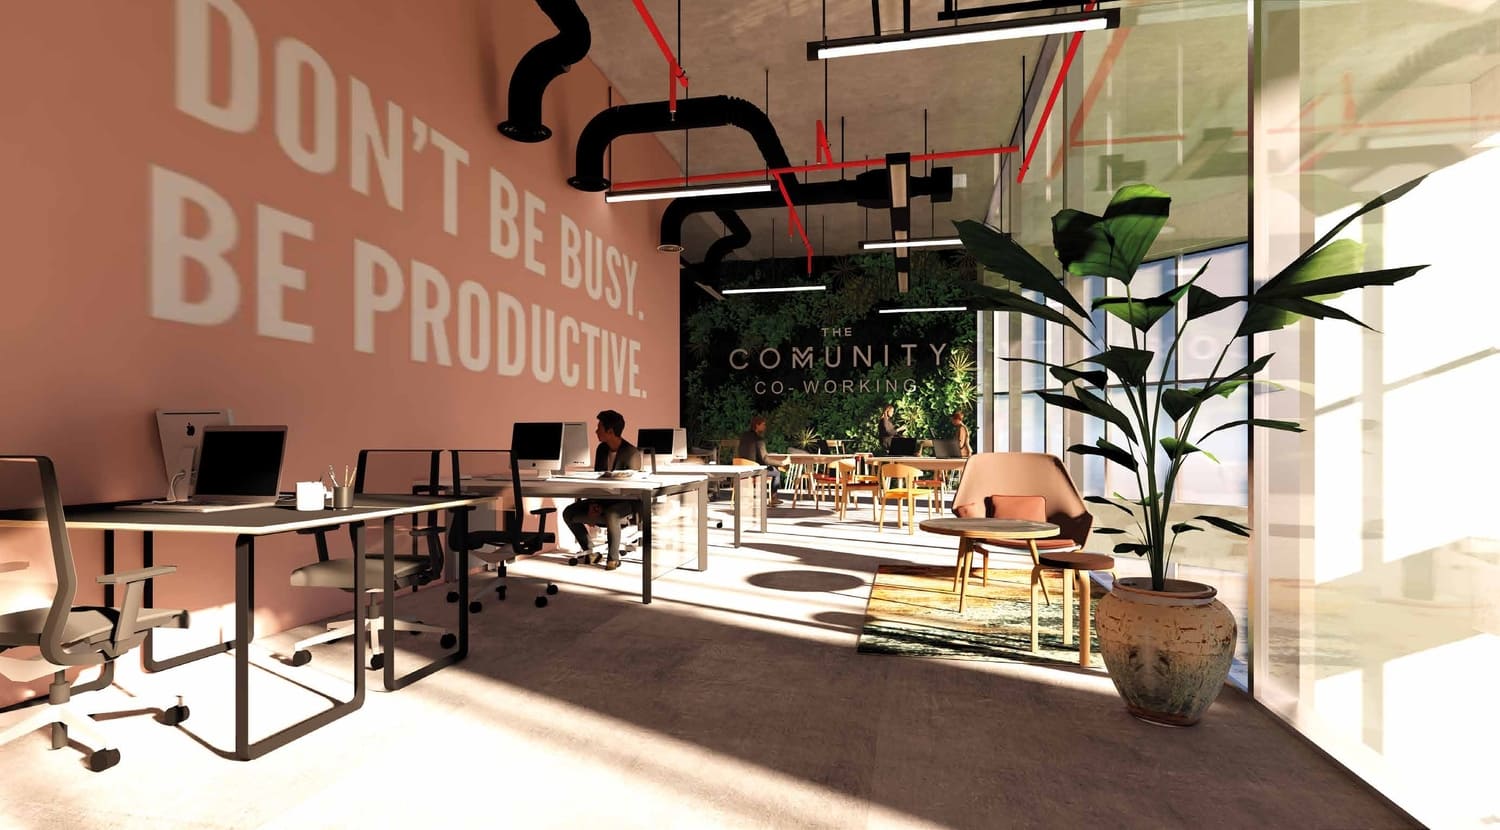
The development also integrates co-working functionality, allowing residents to work comfortably from home within a professionally designed environment. Apartments are finished to a high standard with attractive interior design, feature equipped kitchens, and are available with optional furnishing, offering flexibility while maintaining a premium, hotel-style living experience.
Location & lifestyle

Jumeirah Village Triangle (JVT) is a well-planned residential district in Dubai that seamlessly blends tranquility with convenience. The neighborhood features a mix of villas, townhouses, and apartments surrounded by lush landscaping and parks. The circular layout of JVT ensures easy navigation, while the ample green spaces provide a peaceful retreat for residents seeking a serene lifestyle away from the city’s hustle and bustle.

JVT offers a wide array of amenities, catering to both families and individuals. The community includes schools, supermarkets, healthcare facilities, and fitness centers, ensuring that all daily needs are met within a short distance. Its numerous parks, jogging tracks, and cycling paths encourage an active lifestyle, while the vibrant community center and retail outlets provide spaces for shopping and socializing. Conveniently located near major highways like Sheikh Mohammed Bin Zayed Road and Al Khail Road, JVT offers excellent connectivity to Dubai’s key destinations, including Dubai Marina, JBR, and Downtown Dubai.

Designed with a focus on blending modern architecture with natural surroundings, JVT features thoughtfully planned infrastructure, emphasizing sustainability and livability. Water features and landscaped gardens add to the charm of this tranquil community, making it an ideal choice for those looking to enjoy modern conveniences in a peaceful, green setting. Whether you’re looking for a family-oriented community or a relaxing space to call home, JVT offers the perfect balance of lifestyle and location.

Aumera decision frame

How to examine this project

A structured reading of the published dossier—not a return forecast or recommendation.

Decision signals

  • Requires the buyer to examine how much capital is committed by the handover point.
  • The specific unit, layout efficiency, and view premium should carry more weight than the headline starting price.
  • Should be reviewed alongside comparable delivered work by AQUA Properties.

Catalogue completeness

Completion timing
Confirm before reservation
Service charge
Present in catalogue
Escrow information
Present in catalogue
Payment milestones
Present in catalogue
Project detail

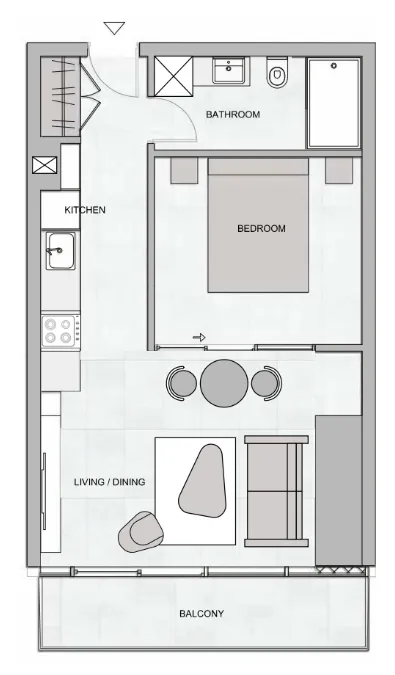
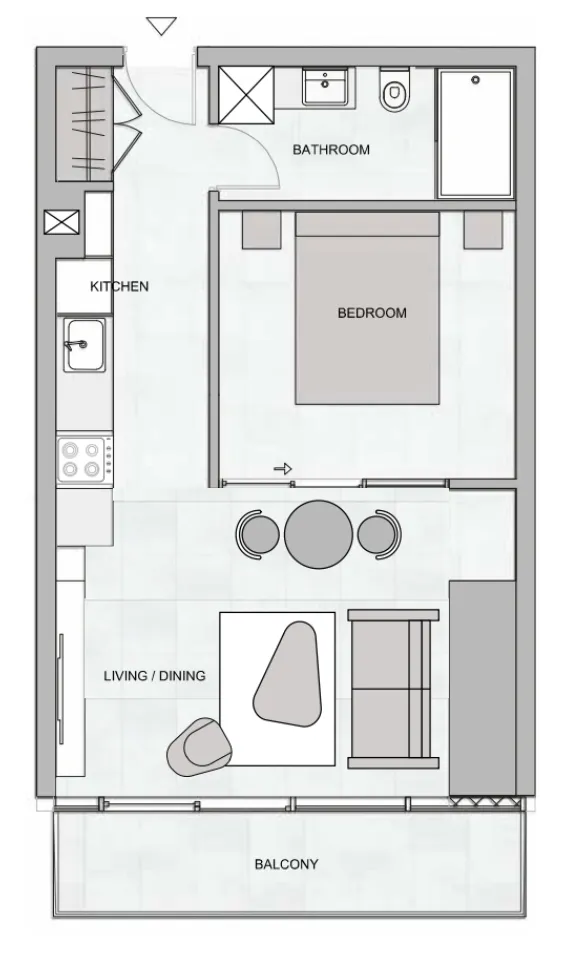
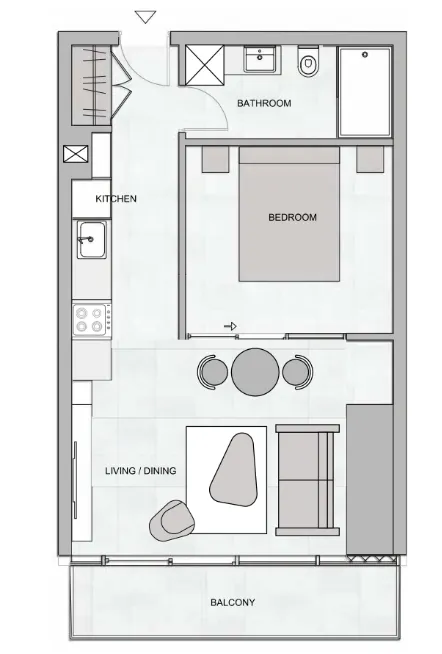
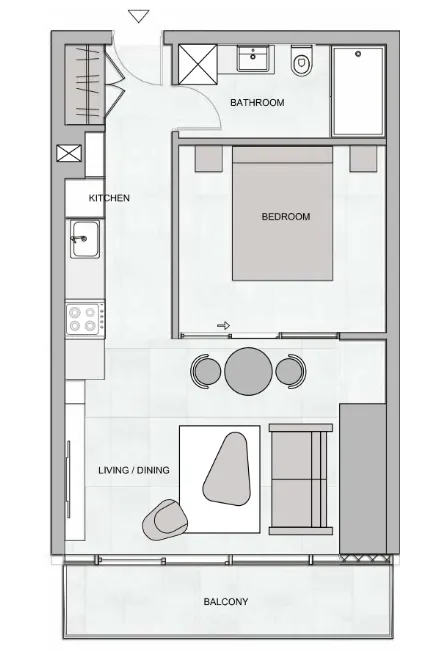
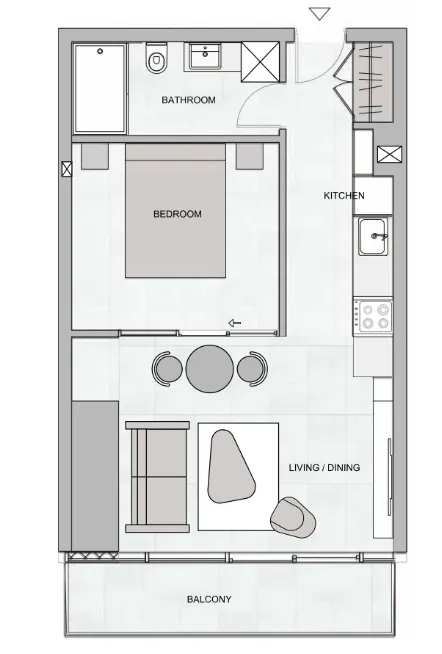
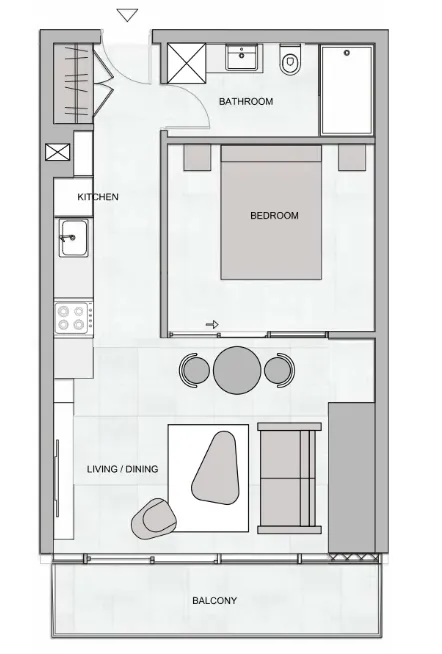
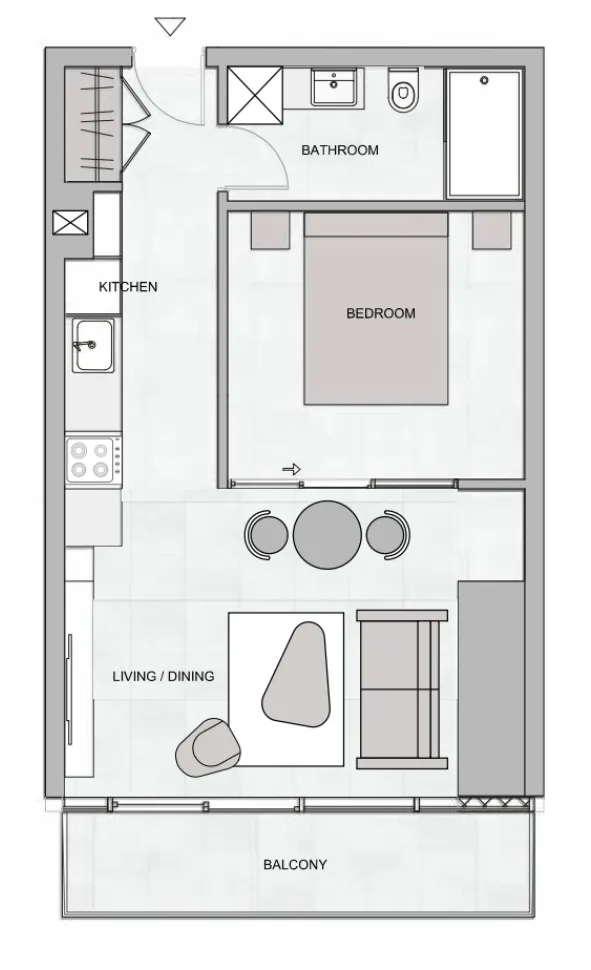
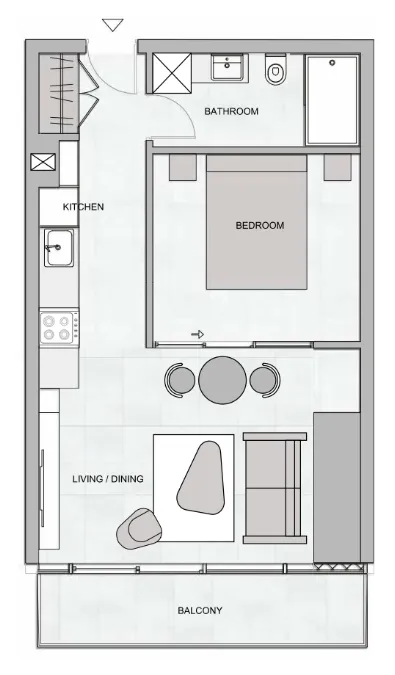
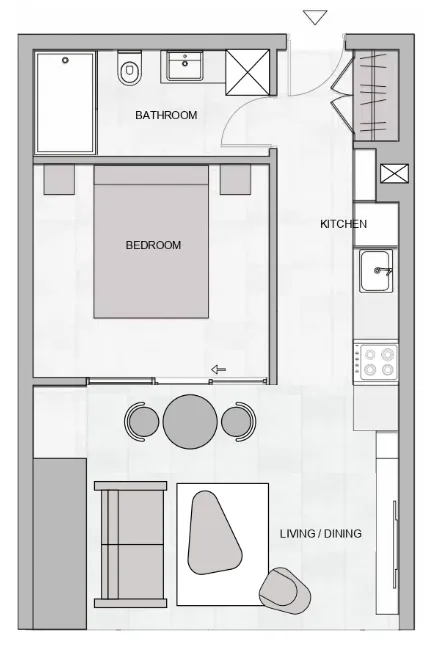
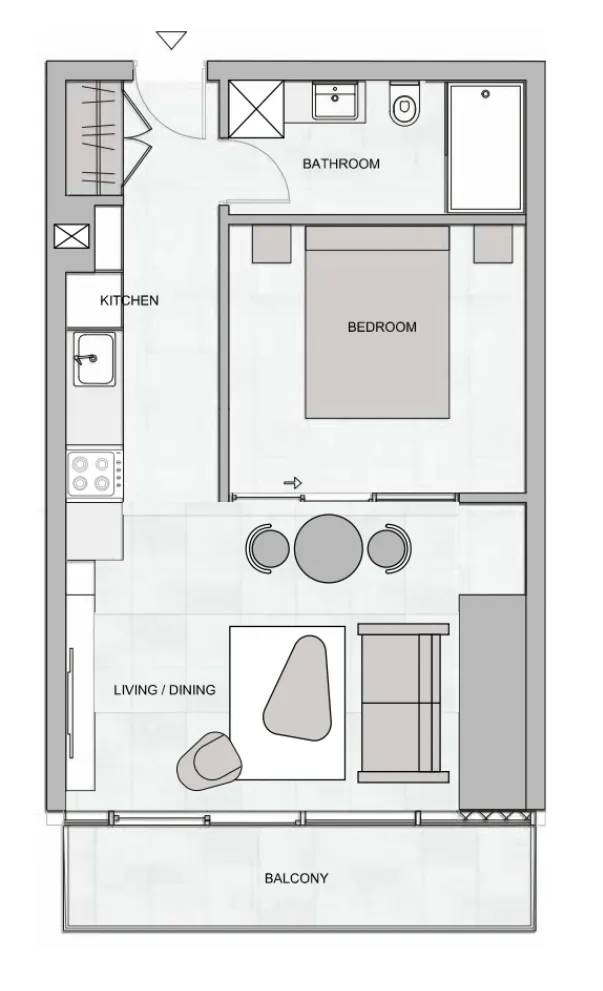
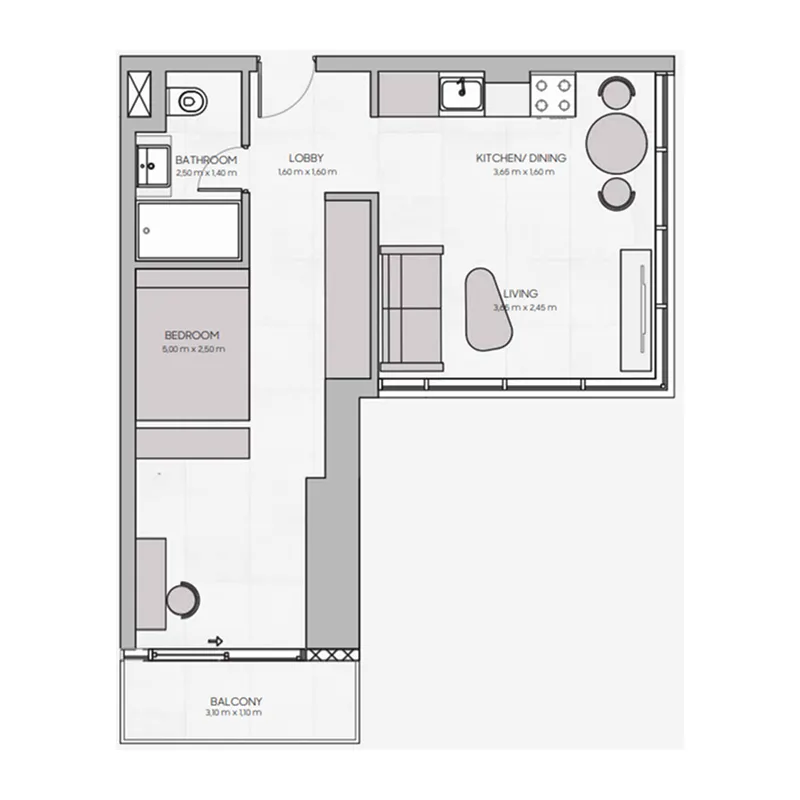
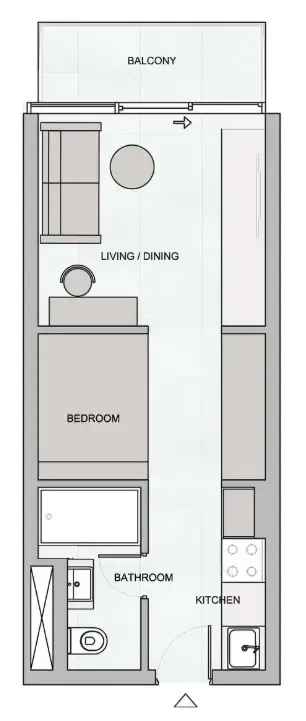
Floor plans

Open any plan to inspect the residence layout in full detail.

Loading floor plans...

Project detail

Typical units

Indicative layouts, price ranges, and internal areas.

LayoutBedroomsPrice (AED)Size
0 bedroom layoutStudio668.9K362 sqft
0 bedroom layoutStudio612.9K – 614.9K314 – 315 sqft
0 bedroom layoutStudio600.9K323 sqft
1 bedroom layout1 bedroom832.9K476 sqft
1 bedroom layout1 bedroom844.9K476 sqft
1 bedroom layout1 bedroom854.9K475 sqft
1 bedroom layout1 bedroom861.9K479 sqft
1 bedroom layout1 bedroom916.9K509 sqft
1 bedroom layout1 bedroom861.9K479 sqft
1 bedroom layout1 bedroom832.9K476 sqft
1 bedroom layout1 bedroom833.9K476 sqft
1 bedroom layout1 bedroom713.9K396 sqft
1 bedroom layout1 bedroom832.9K476 sqft
1 bedroom layout1 bedroom700K478 sqft
1 bedroom layout1 bedroom844.9K464 sqft
1 bedroom layout1 bedroom873.9K478 sqft
2 bedroom layout2 bedroom1.0M749 sqft
Project detail

Payment plans

Review the available instalment structures and key milestones.

Payment structure

Option 1

EOI: 0

0 months
100%
On booking
on booking · + 4% DLD + 5000 AED Admin Fee
Project detail

Amenities

Facilities designed around everyday comfort, wellness, and leisure.

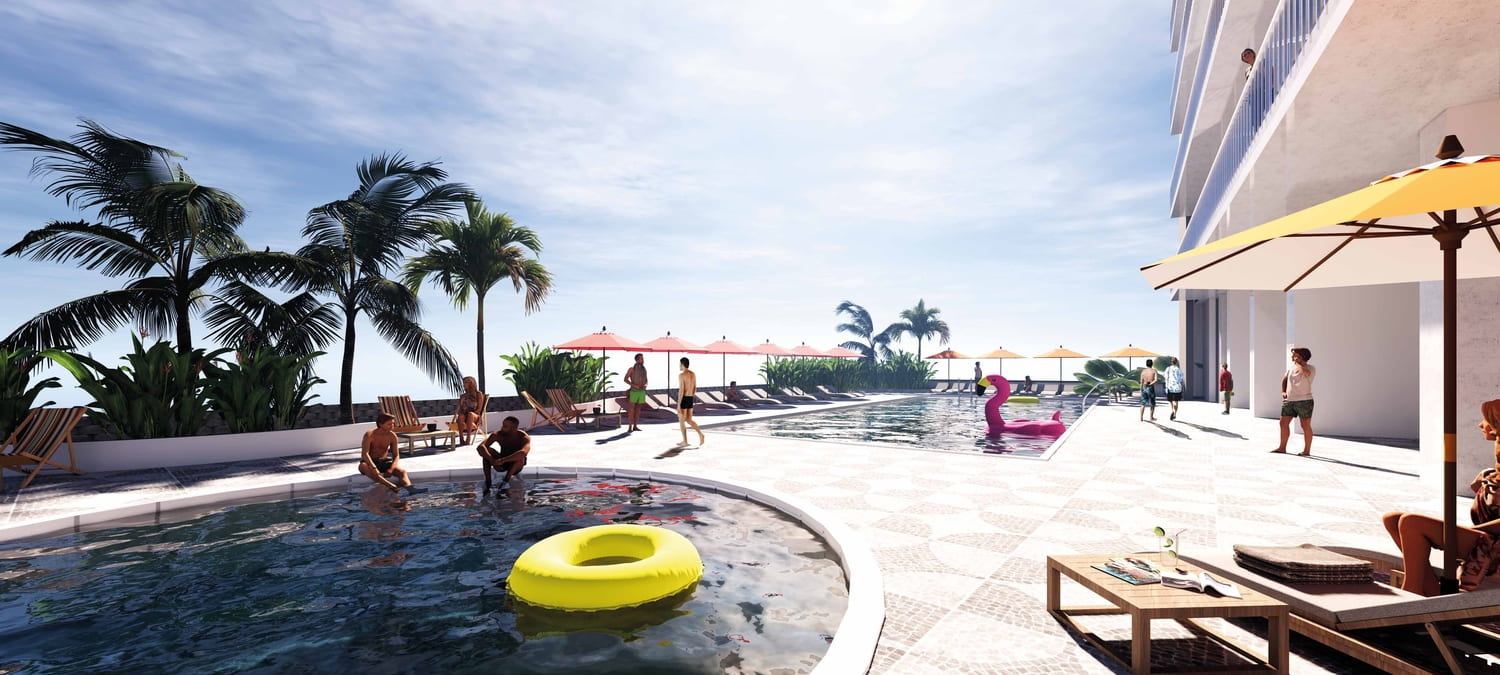
Swimming Pool
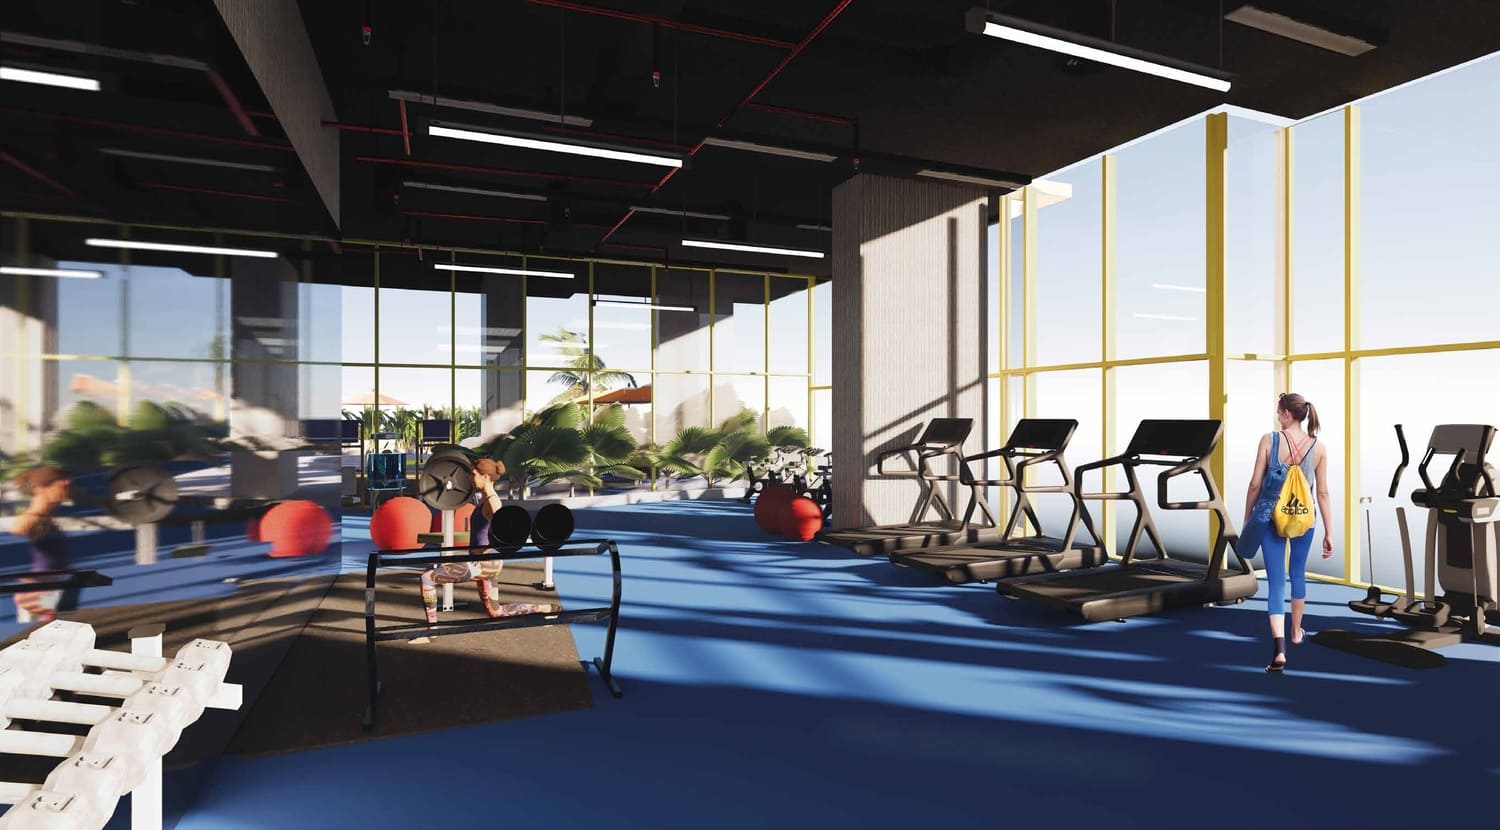
State-Of-The-Art Gym
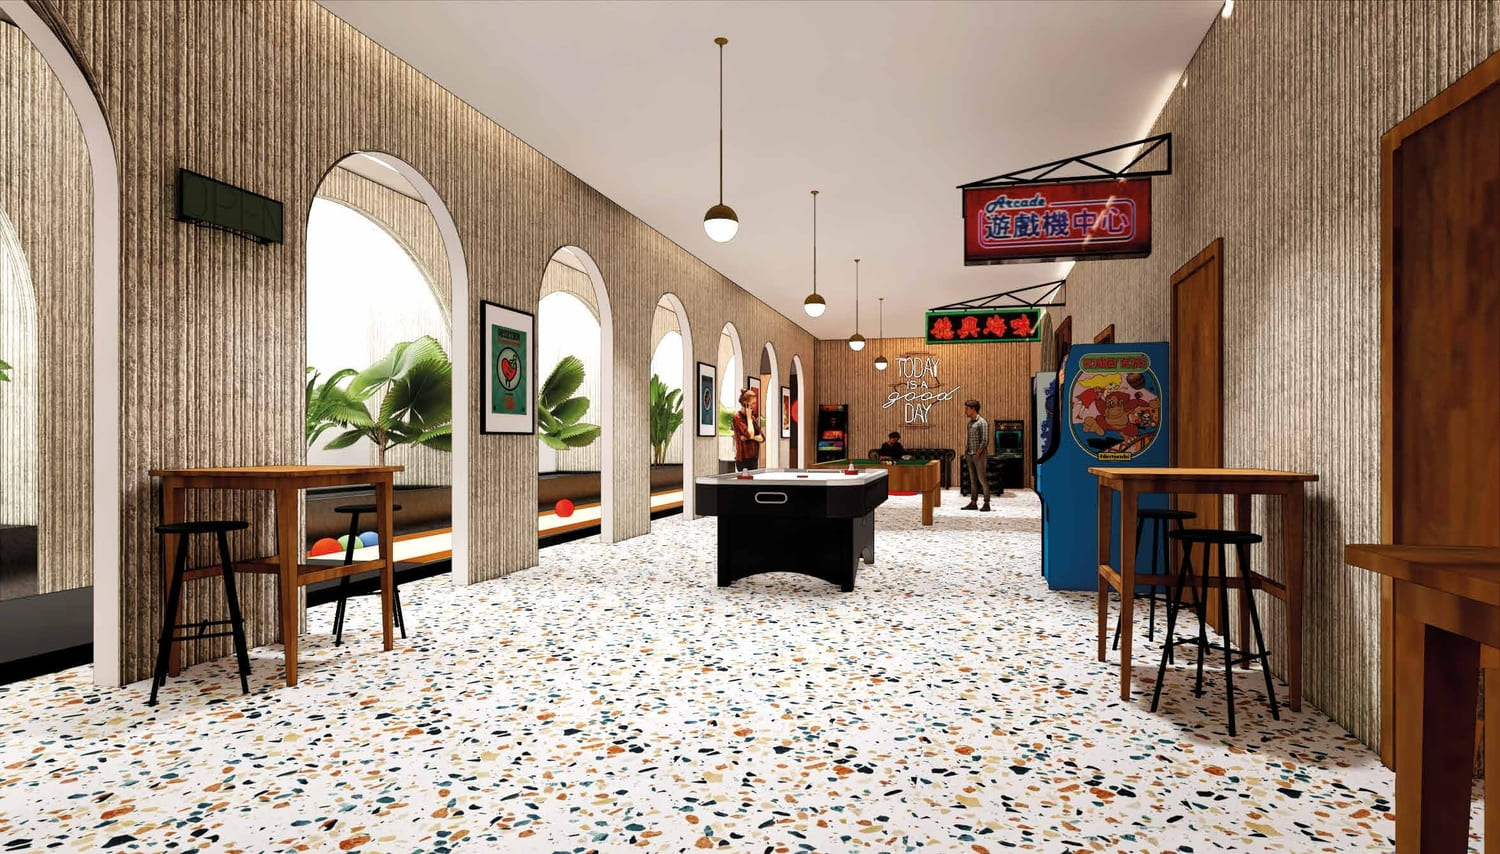
Gaming Hub
Flexible Workspace
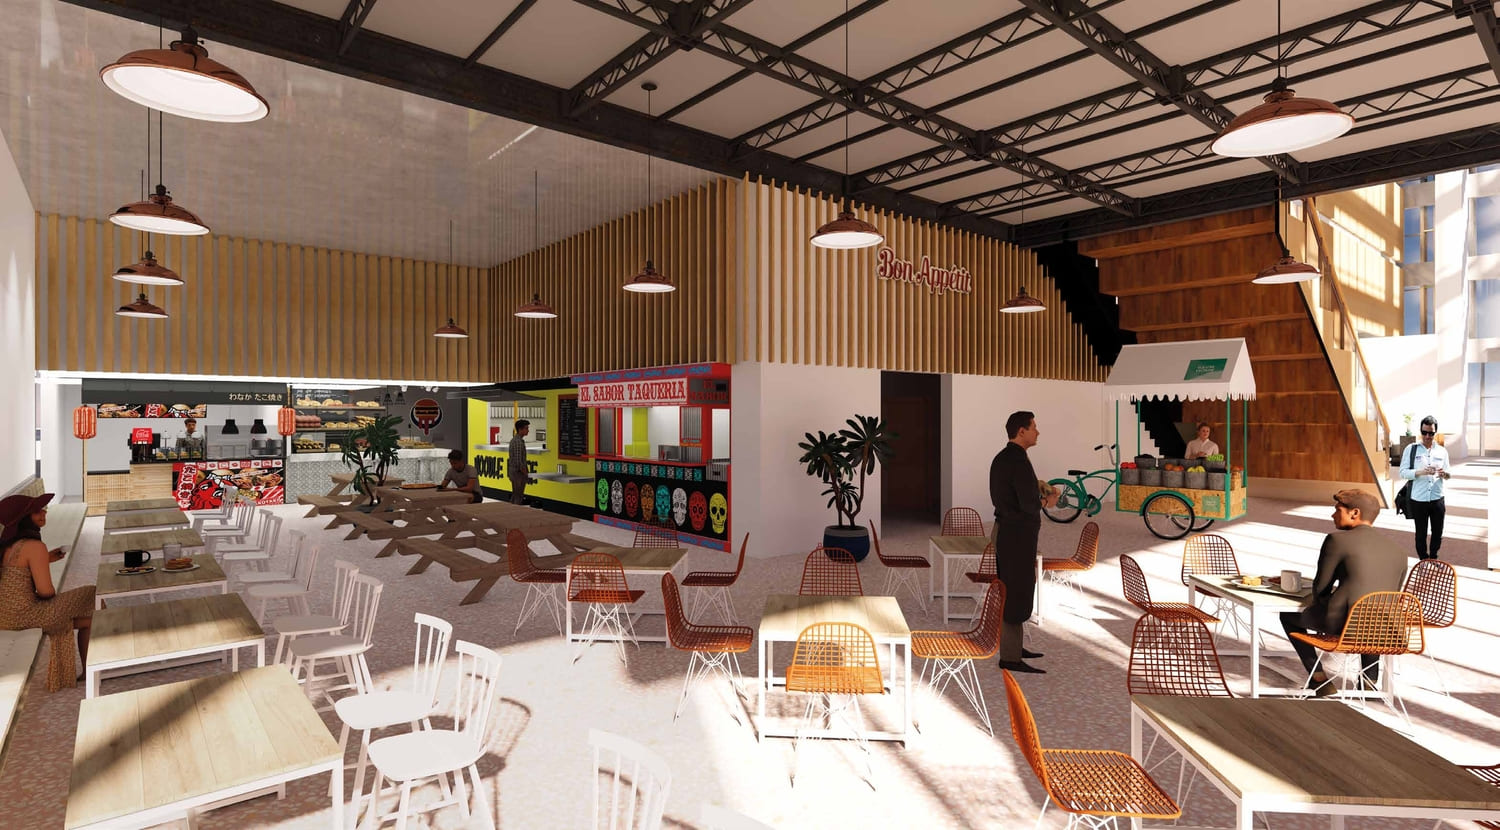
Food Court
Bbq Area
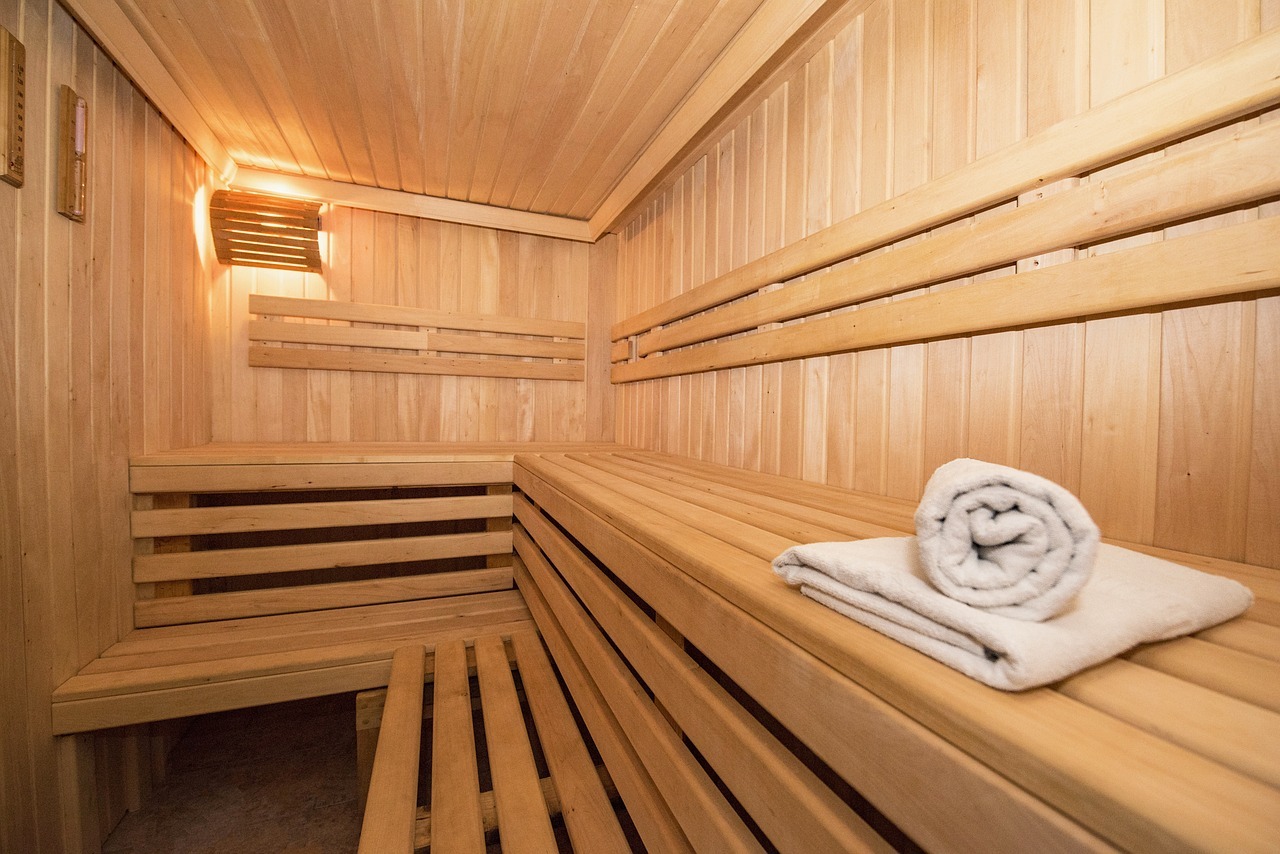
Sauna & Steam Room
Yoga Club
Bowling Lane
Cinema
Golf Simulator
Project detail

Buildings

Tower

Tower

unknown
Escrow: 001588203129001

Studio, 1 & 2 bedroom apartments

Project detail

Parking

Allocated parking by residence type and bedroom configuration.

Unit typeBedroomsParking spaces
apartment01
apartment11
apartment21
Project detail

Project specifications

Key construction, completion, and ownership information.

Available units
18
Service charge
27 AED/sqft
Furnishing
Semi Furnished
Buildings
1
Construction start
Oct 2014
Construction end
Sep 2024
Completion
Sep 2024
Escrow no.
001588203129001

Personalised advisory

Request your private brief

Tell us how you are approaching The Community JVT. Your answers help your advisor prepare availability, comparisons, and a conversation around your actual requirements.

Your details help us prepare and respond to this property enquiry. See our Privacy Policy for how information is used and retained.