Back to off-plan projects
under constructionon salePost-handover

The Chedi Private Residences

A development by Al Seeb Developers

Al Barsha, Dubai

Confirmed price range

10.5M – 31.4M AED

Unit availability

34

Bedrooms

2–4

Bathrooms

Completion

Mar 2029

Area

3,556 – 7,405 sqft

Buildings

1

Share this property

Project detail

Overview

A closer look at the residences, lifestyle, and location.

The residences

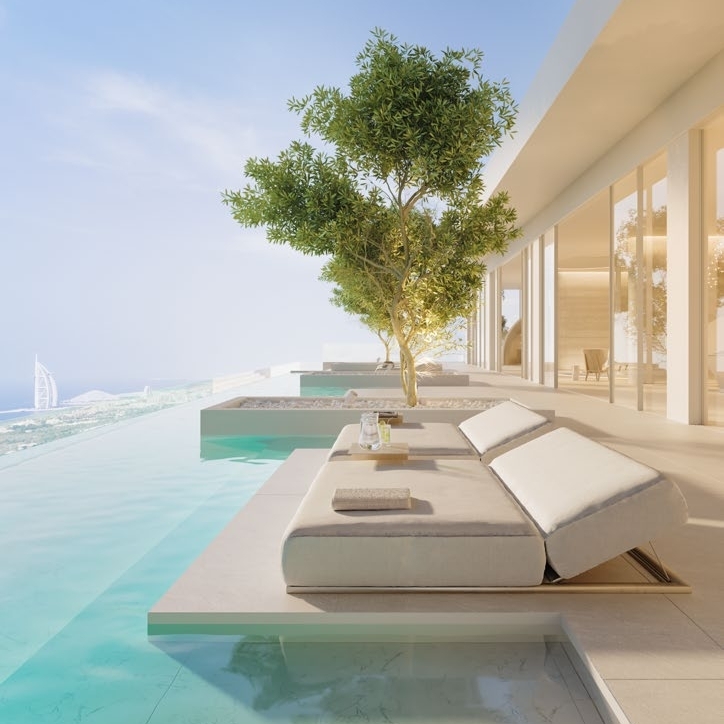
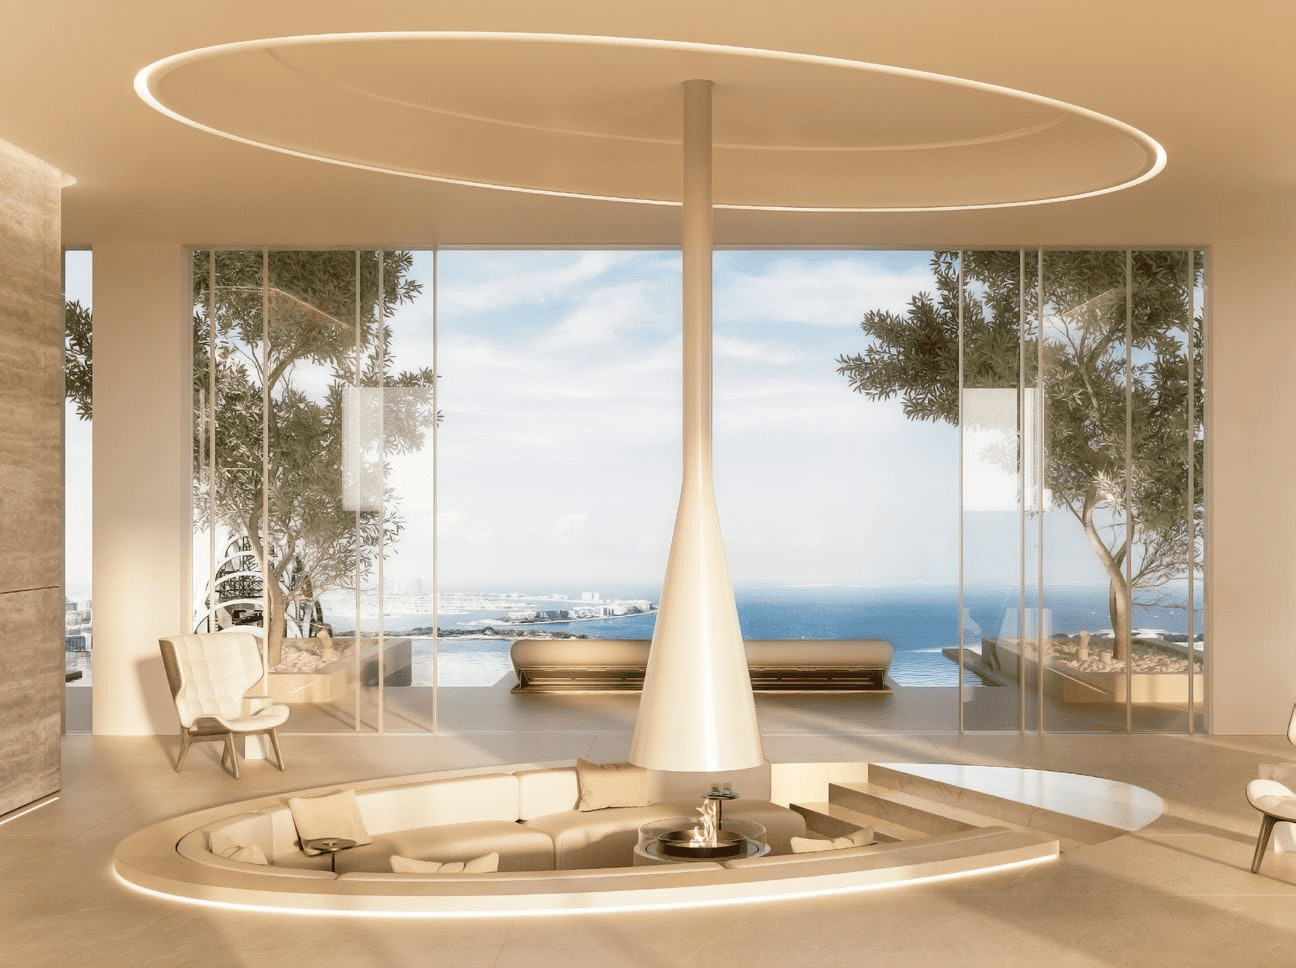
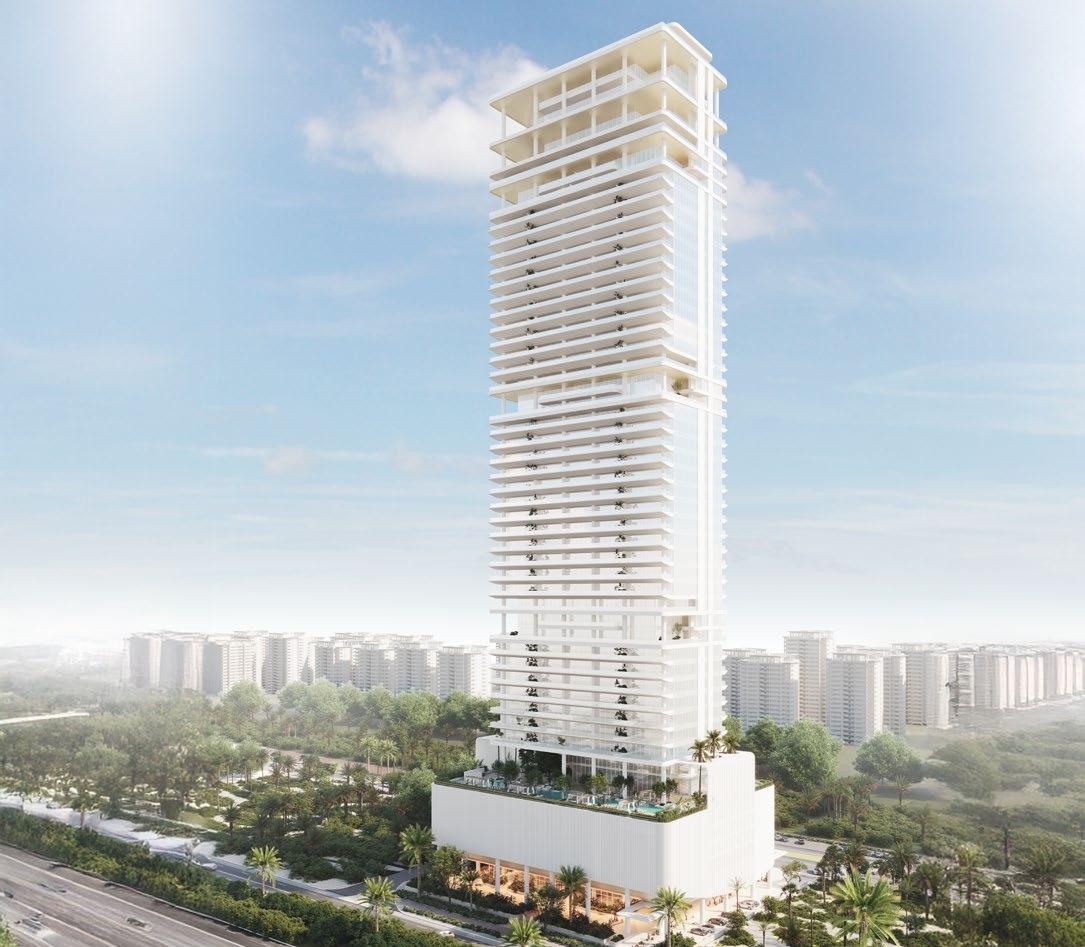
The Chedi Private Residences Dubai brings the timeless elegance and refined hospitality to one of the world’s most dynamic cities. Seamlessly blending heritage with contemporary luxury, this landmark development offers an unparalleled residential experience. Designed with The Chedi’s signature philosophy of understated opulence, the residences provide a sanctuary of tranquility amid Dubai’s vibrant energy, redefining urban living with exclusivity and sophistication.

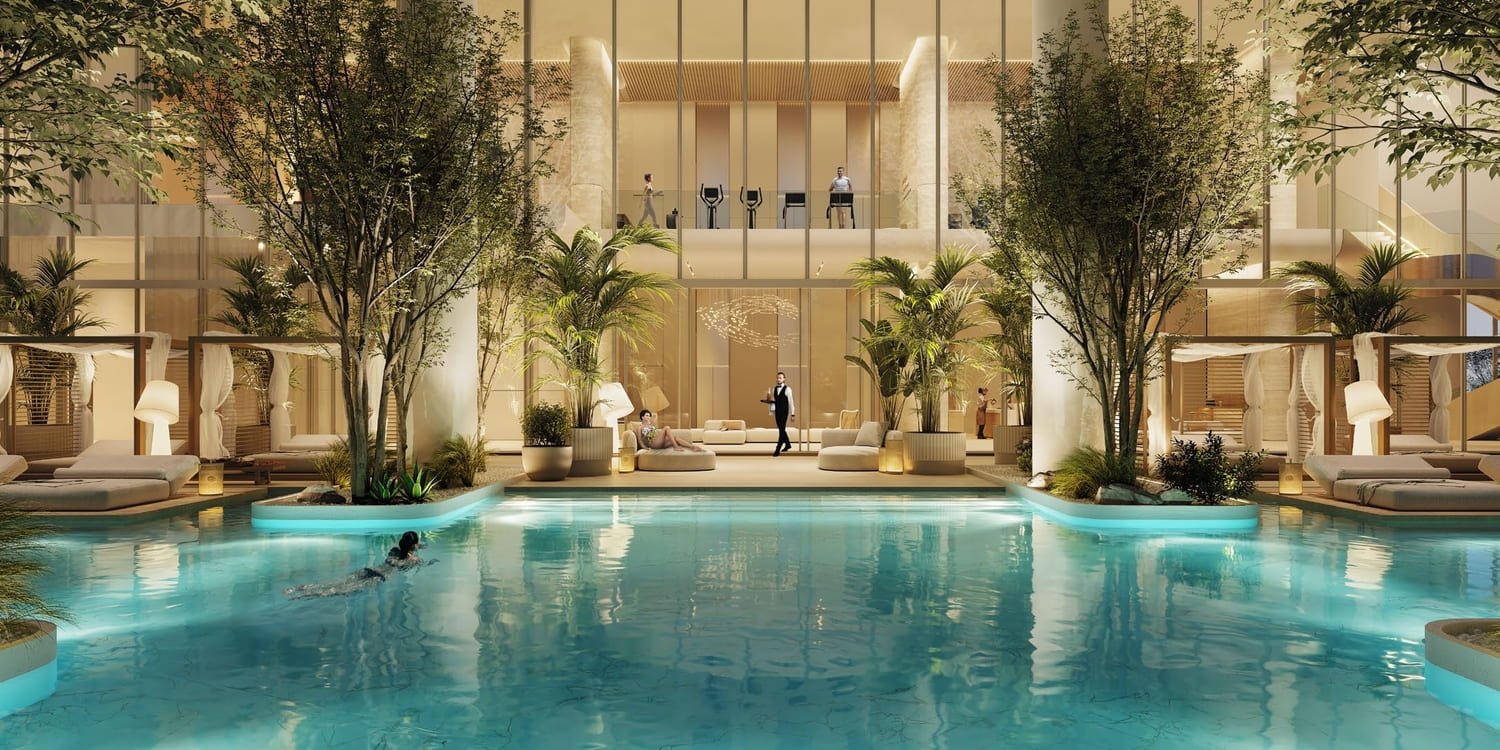
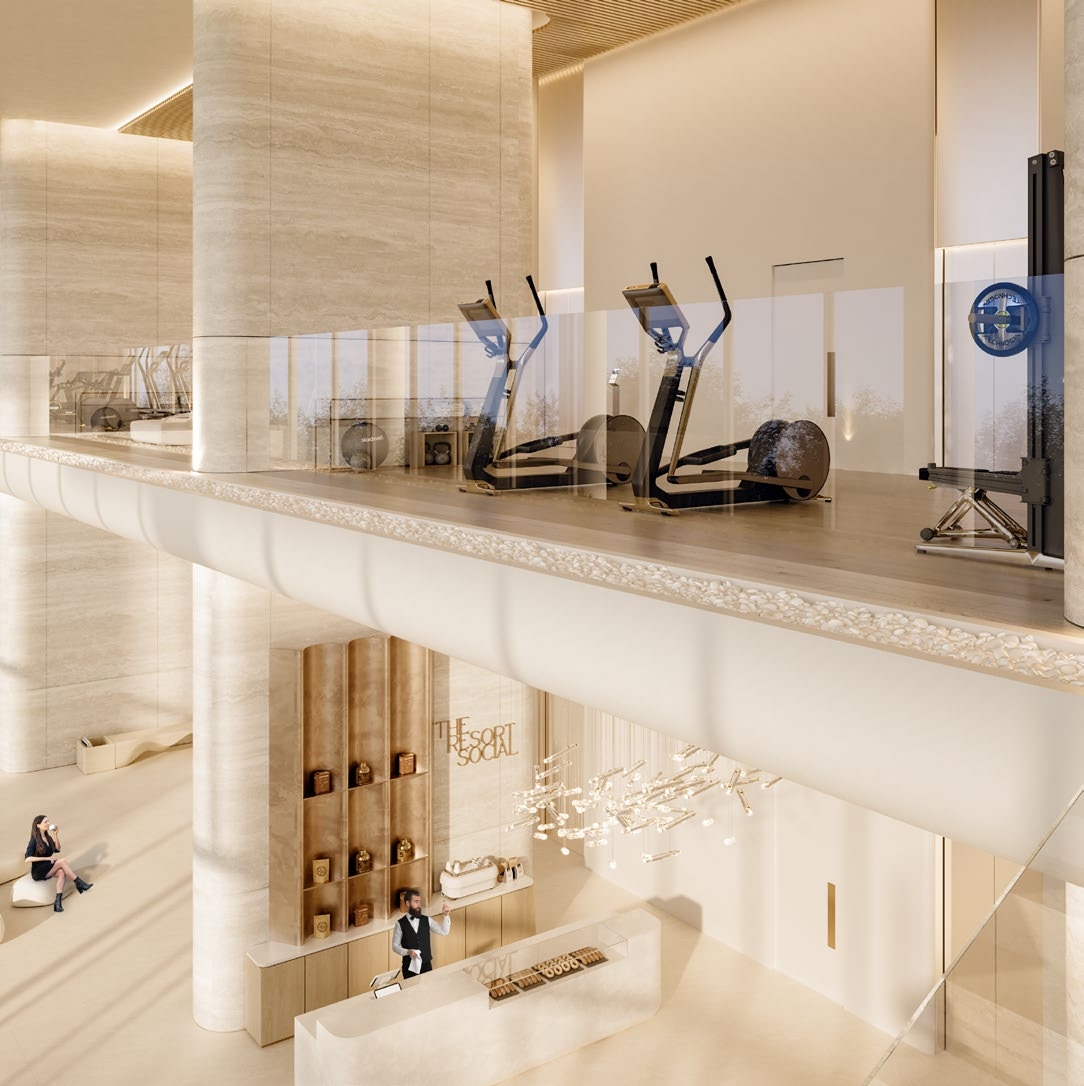
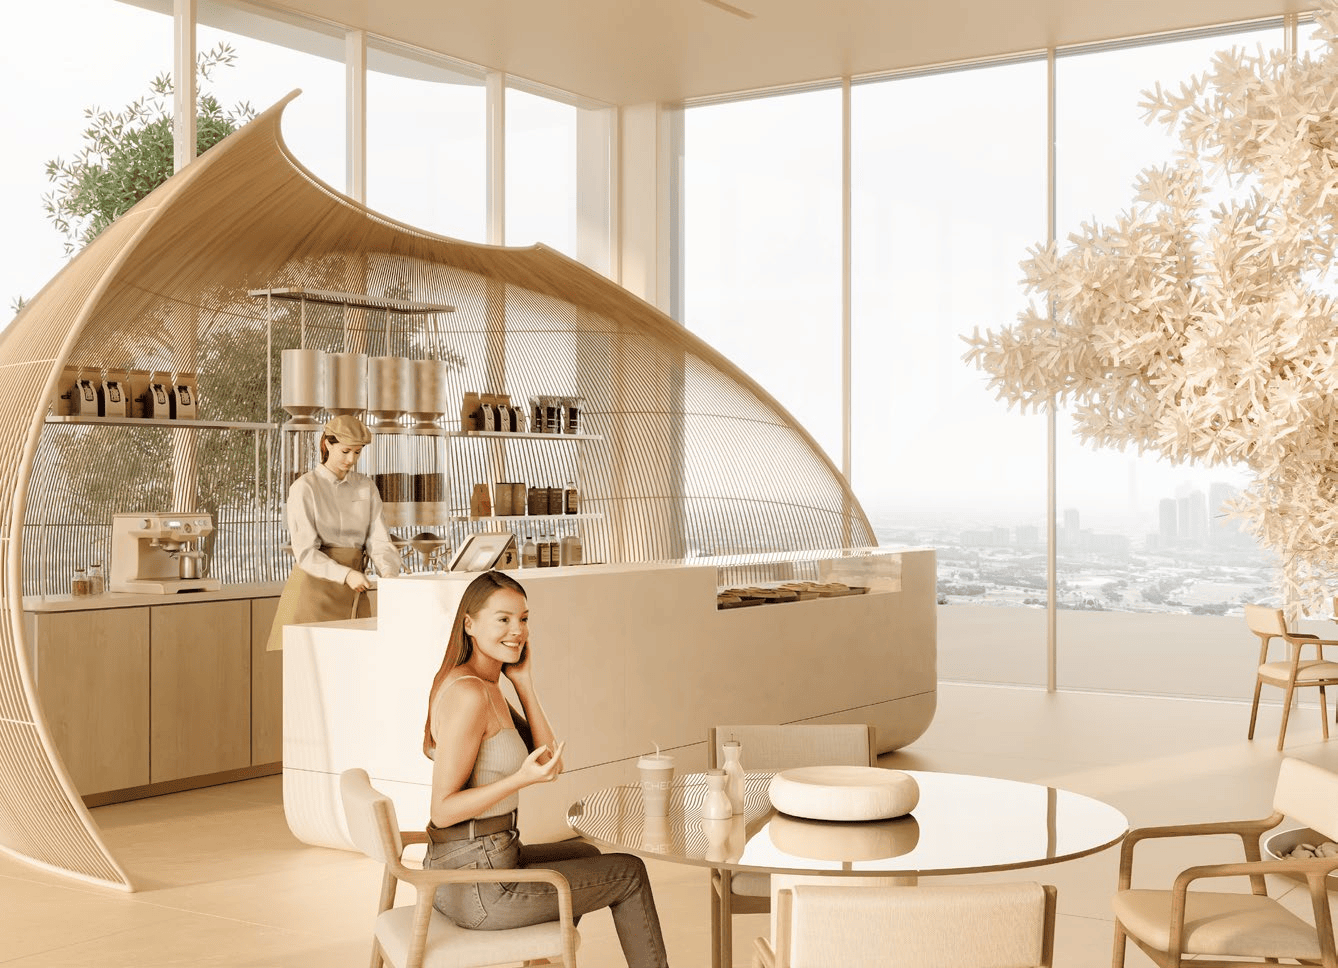
At the heart of the development are three distinct social levels — Ground Social, Resort Social, and Sky Social—each thoughtfully designed to enhance relaxation, entertainment, and community engagement. From the serenity of landscaped leisure spaces to the indulgence of the pool, every detail is meticulously curated. The Ground Social level also features an intimate residents-only dining destination, seamlessly balancing indoor refinement with outdoor elegance.

Every residence is crafted to the highest standards of design and functionality, offering open-plan living spaces framed by expansive 3.2-meter floor-to-ceiling windows and breathtaking sky gardens extending five meters toward the horizon. Paired with The Chedi Navigator and Concierge Desk, providing bespoke services around the clock, The Chedi Private Residences Dubai delivers an unrivaled lifestyle of comfort, privacy, and prestige.
Finishing and materials

Modern finishing using high quality materials.

Kitchen and appliances

The units are equipped with Miele and high-end fixtures from Kohler and Hansgrohe.

Furnishing

No.

Location & lifestyle

Sheikh Zayed Road, one of Dubai's most iconic thoroughfares, serves as a bustling and dynamic artery that traverses the city's vibrant landscape. Stretching approximately 55 kilometers, this highway is a symbol of Dubai's modernity and economic prowess. Named after Sheikh Zayed bin Sultan Al Nahyan, the founding father of the United Arab Emirates, the road is a testament to the visionary leadership that has transformed Dubai into a global metropolis.

Lined with towering skyscrapers, Sheikh Zayed Road is synonymous with the city's impressive skyline. The route is flanked by a stunning array of architectural marvels, including sleek office towers, luxury hotels, and residential complexes, contributing to the futuristic and cosmopolitan ambiance of the area. The road's dual carriageways are often bustling with a mix of local and international traffic, reflecting Dubai's diverse and multicultural population.

Sheikh Zayed Road is not merely a transportation corridor; it is also a symbol of Dubai's economic prosperity and business hub. The thoroughfare hosts the headquarters of numerous multinational corporations, financial institutions, and prominent business establishments. Its strategic location has turned it into a vital economic lifeline, facilitating the movement of goods, services, and people across the city.

Aumera decision frame

How to examine this project

A structured reading of the published dossier—not a return forecast or recommendation.

Decision signals

  • Includes a post-handover structure for buyers comparing payment pressure beyond completion.
  • Offers a mixed unit range across apartments, penthouse.
  • Should be reviewed alongside comparable delivered work by Al Seeb Developers.

Catalogue completeness

Completion timing
Confirm before reservation
Service charge
Present in catalogue
Escrow information
Present in catalogue
Payment milestones
Present in catalogue
Project detail

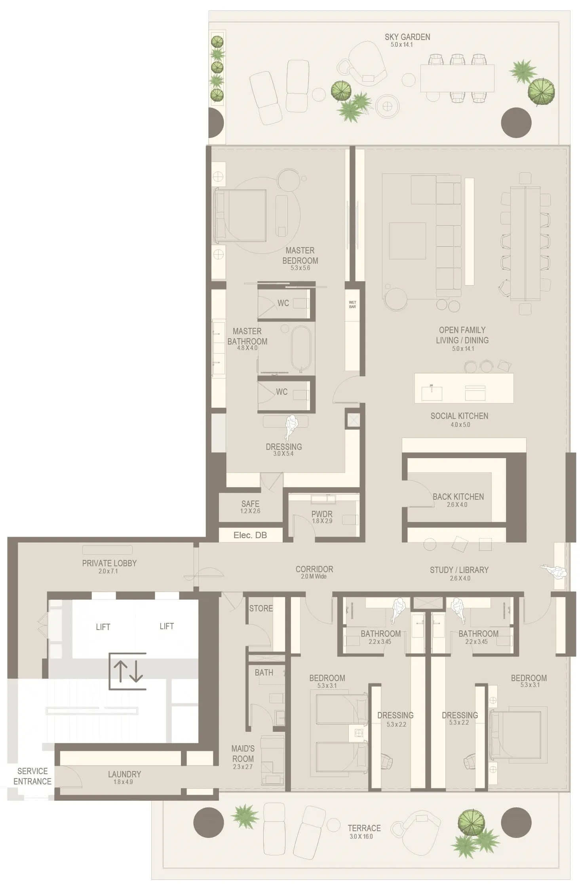
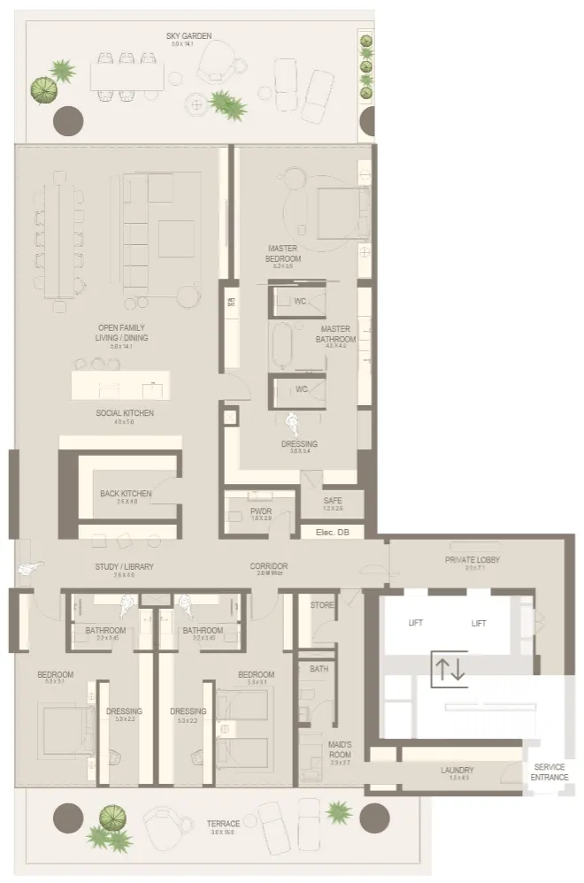
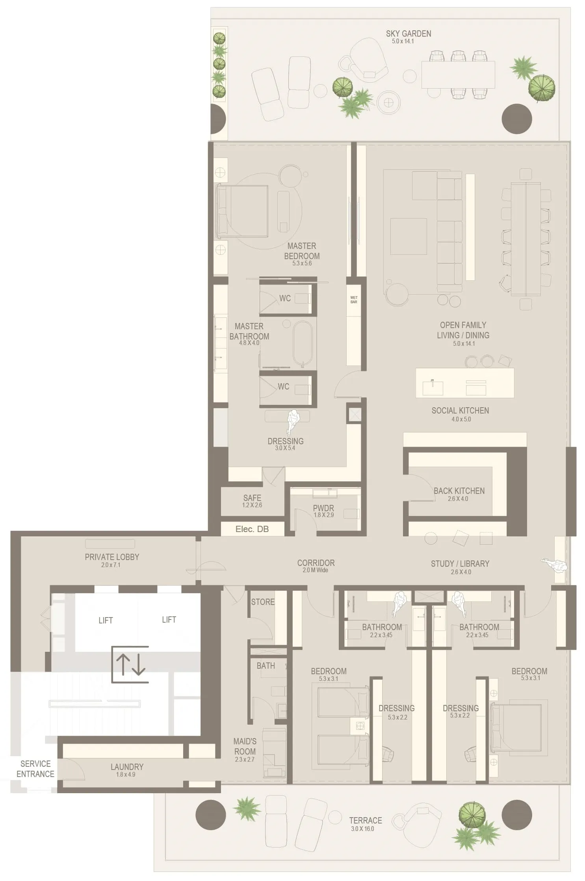
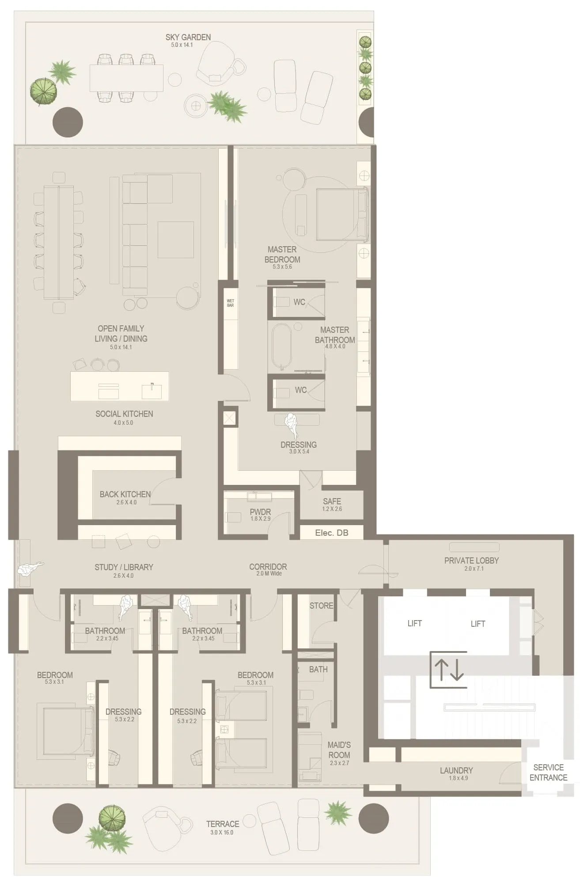
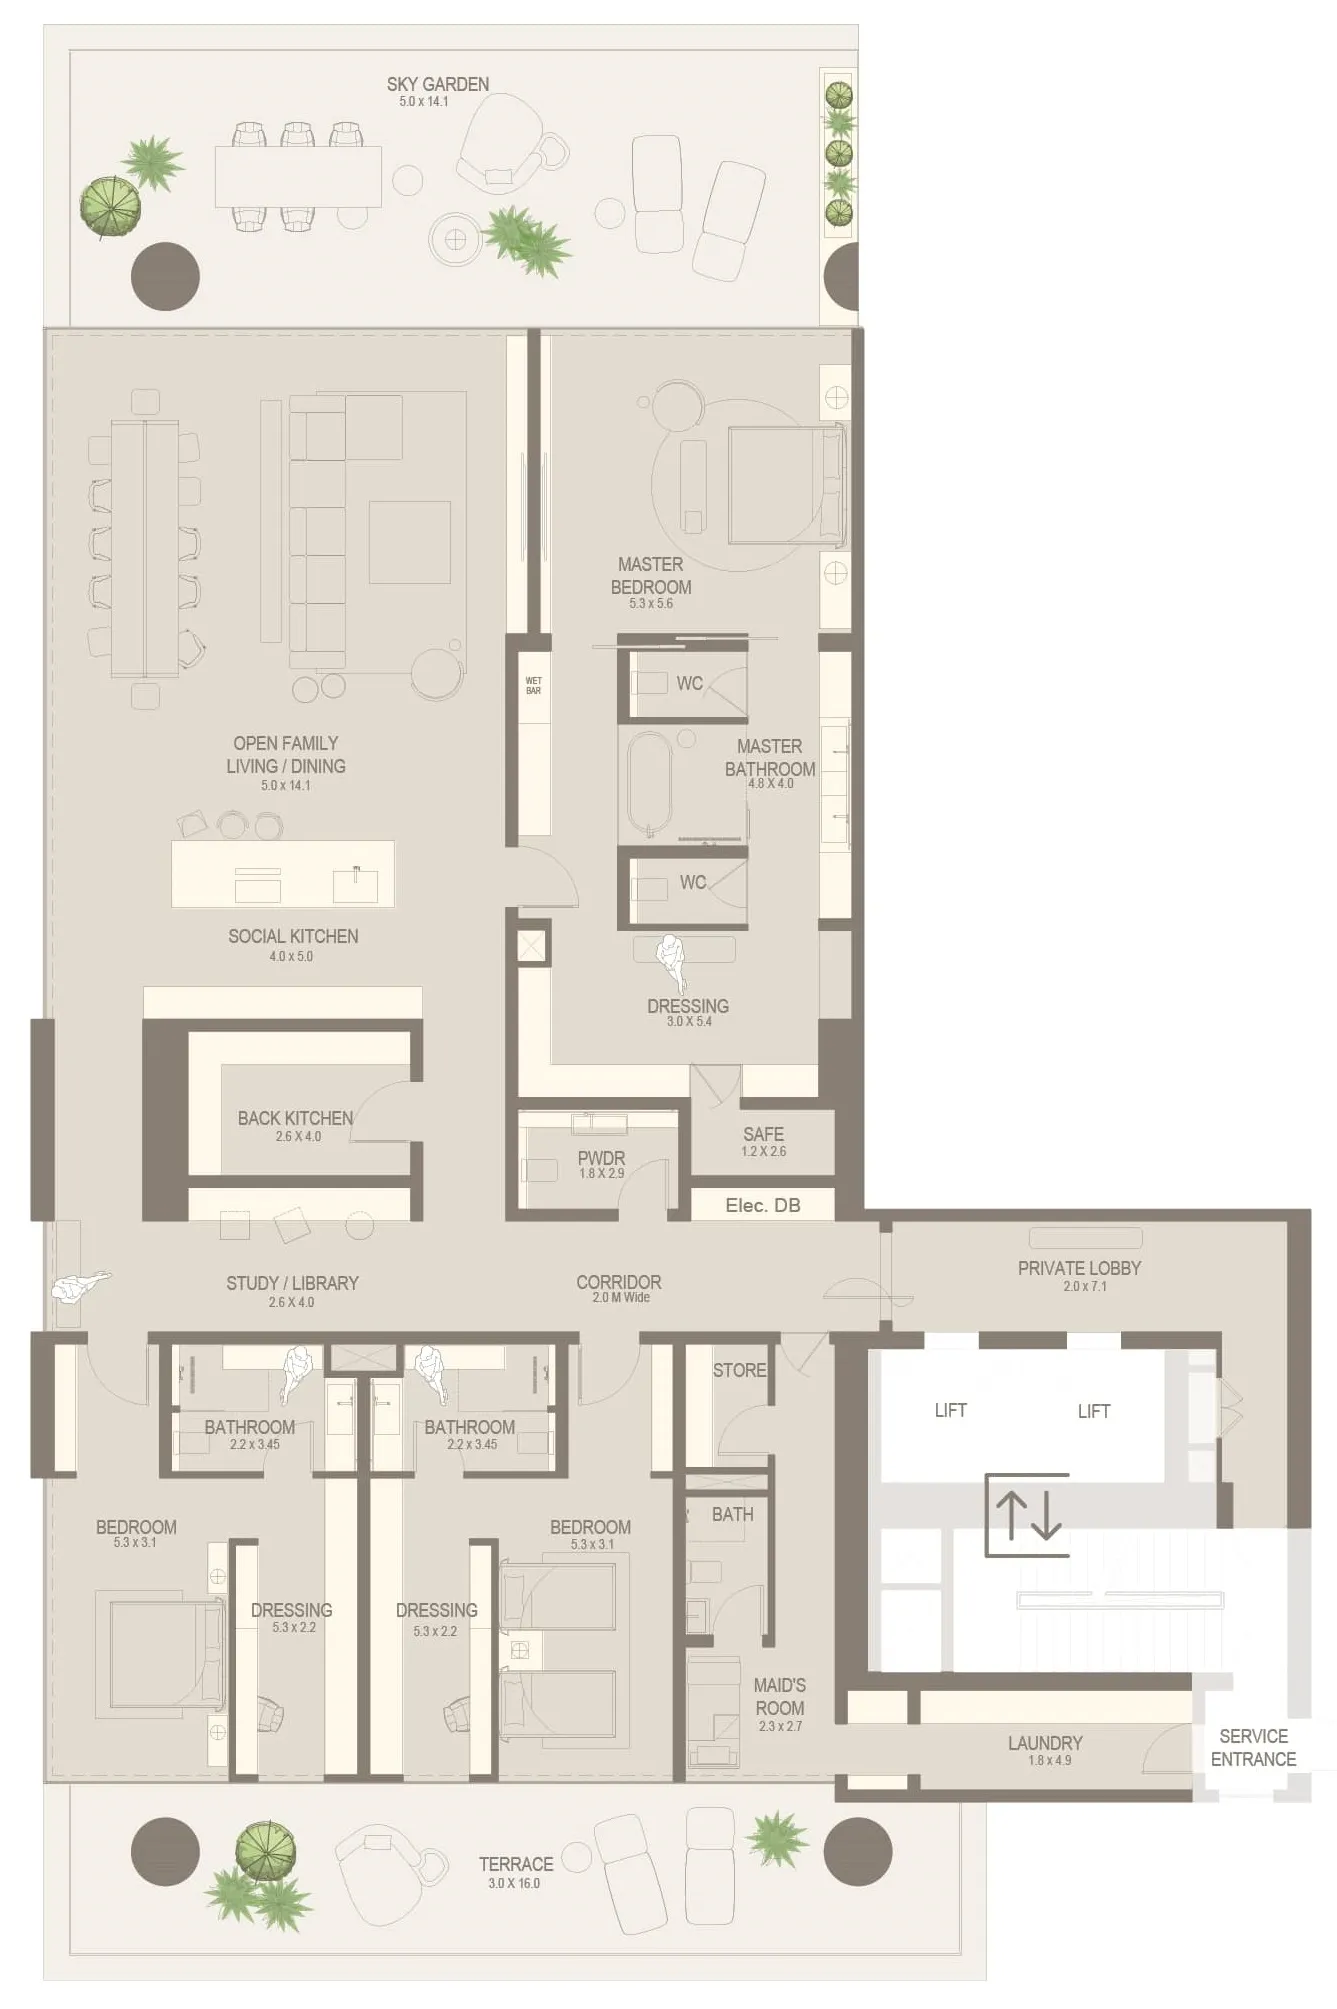
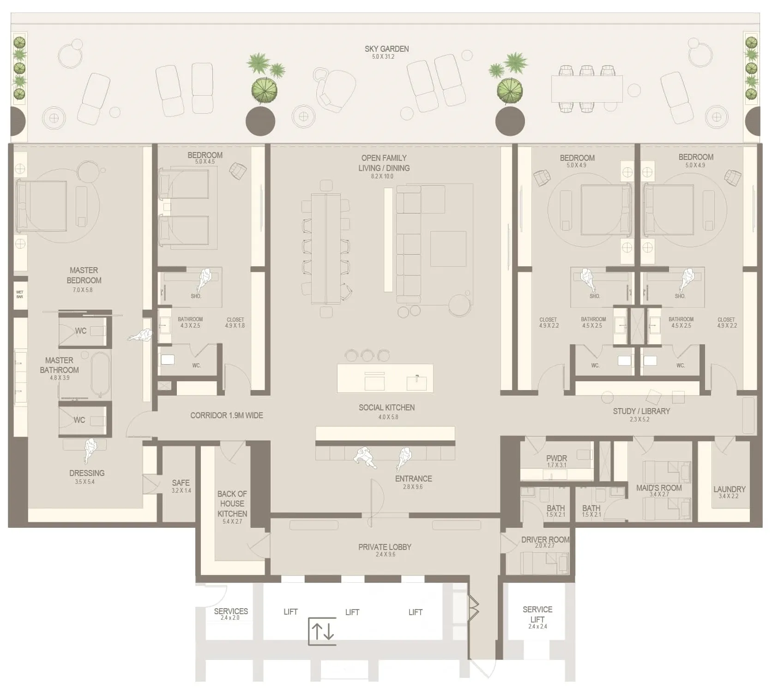
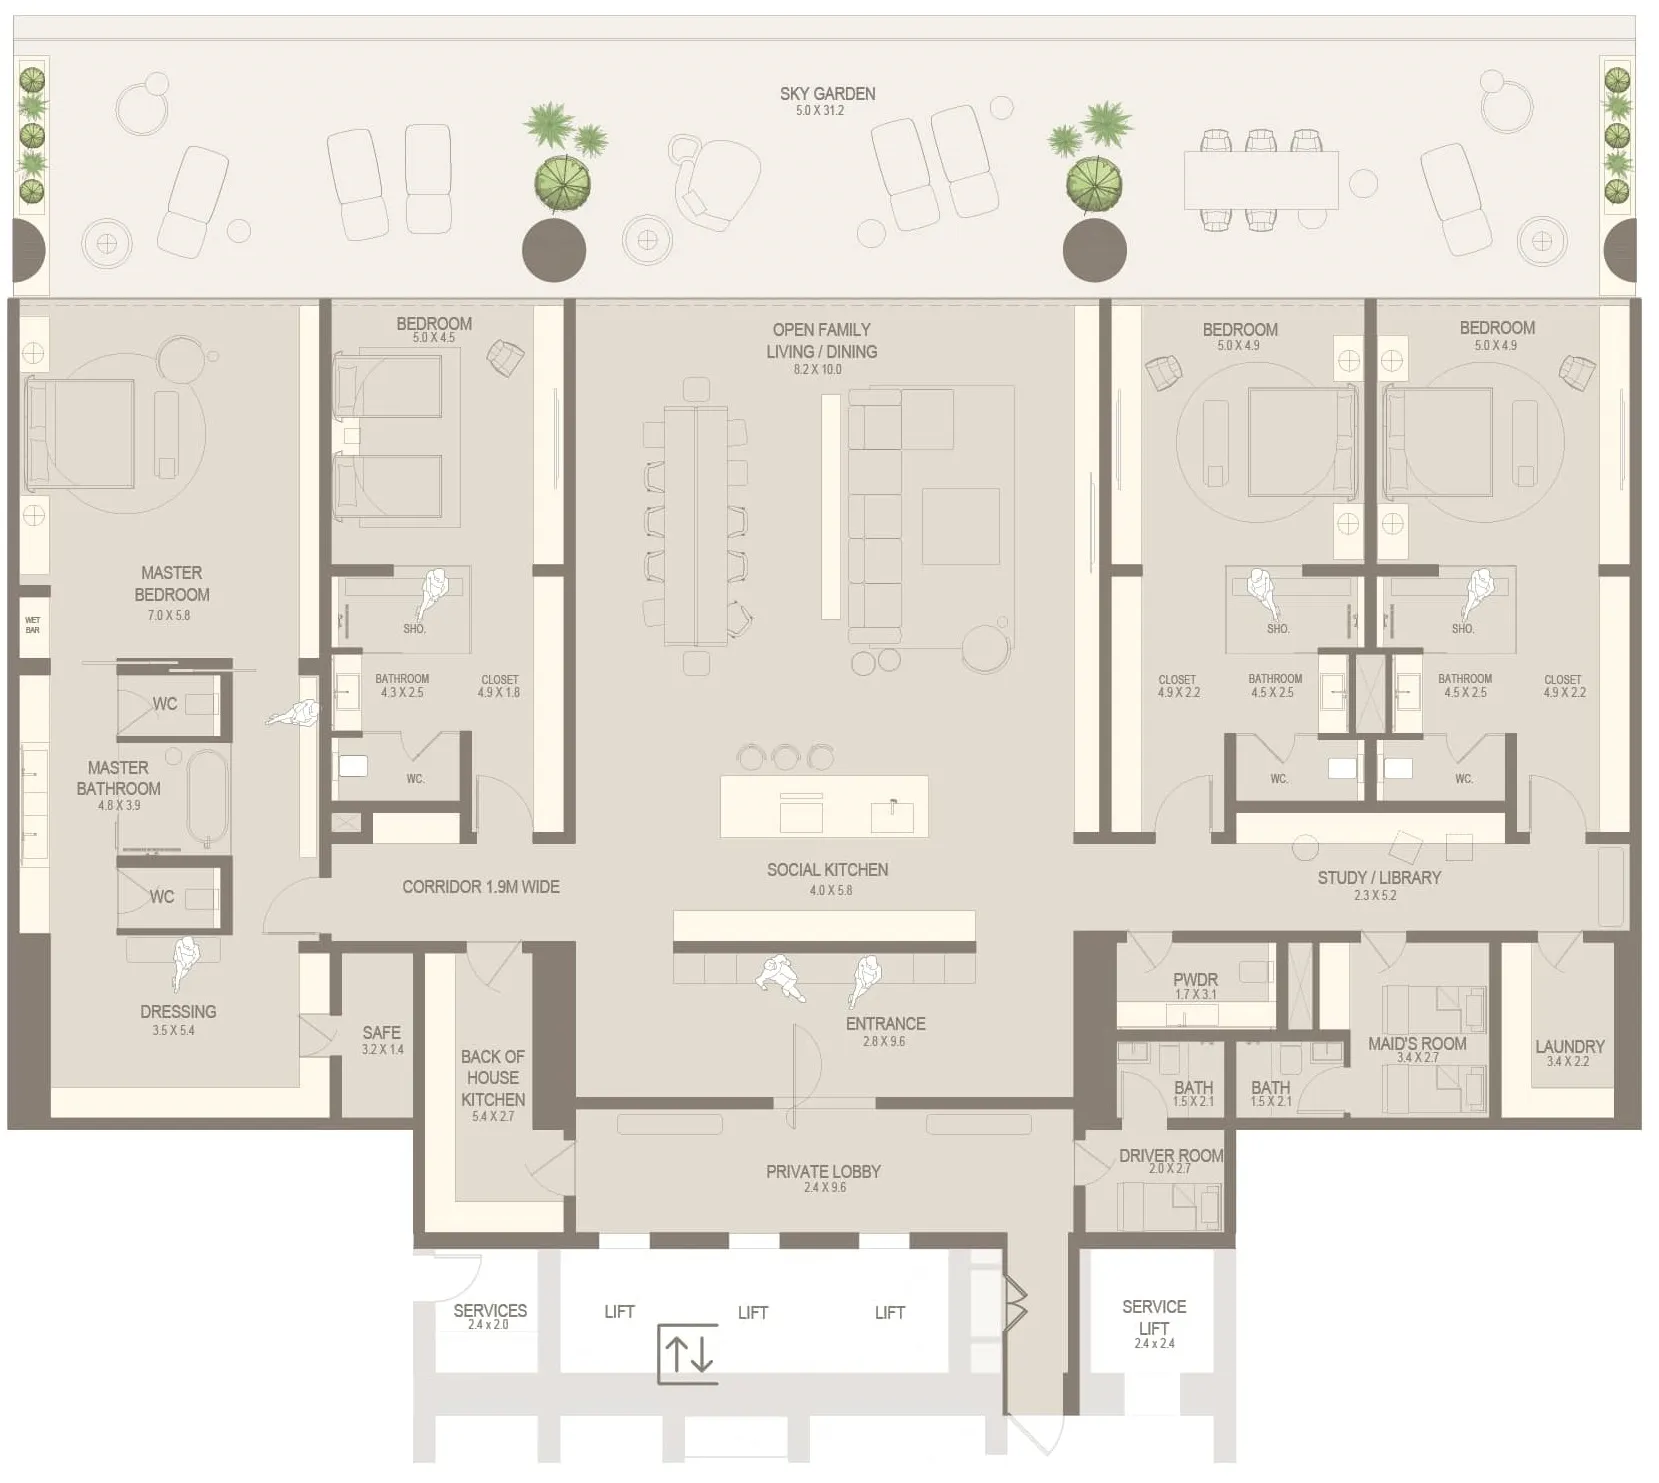
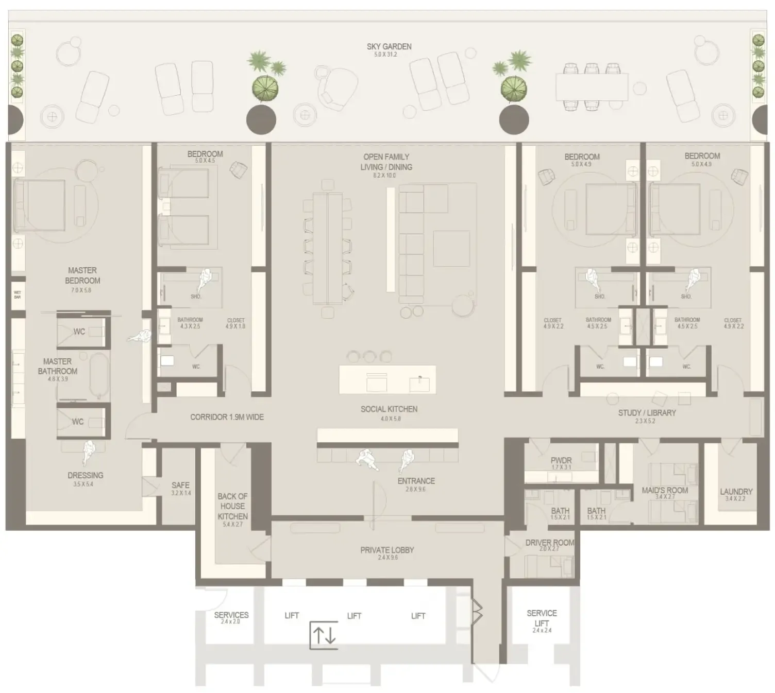
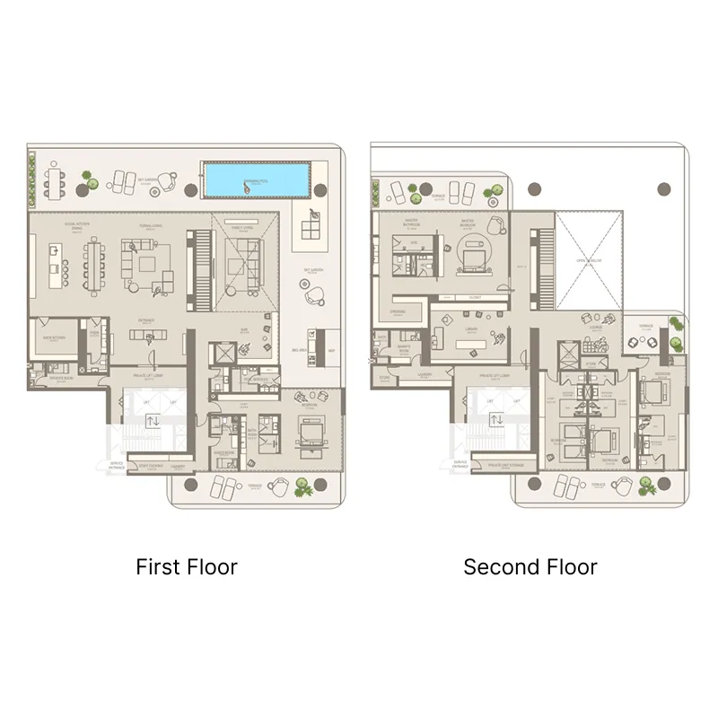
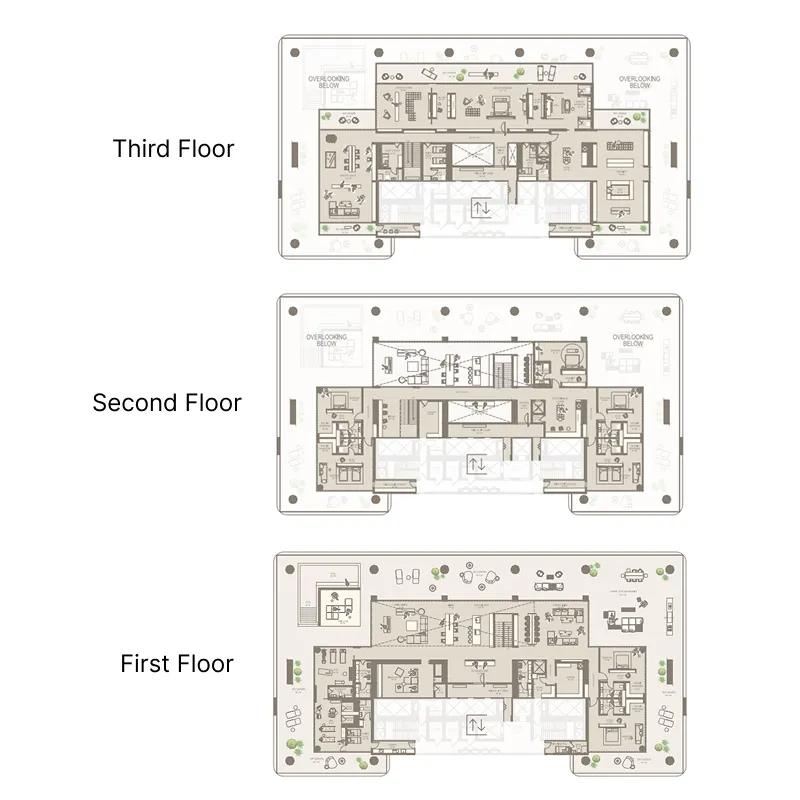
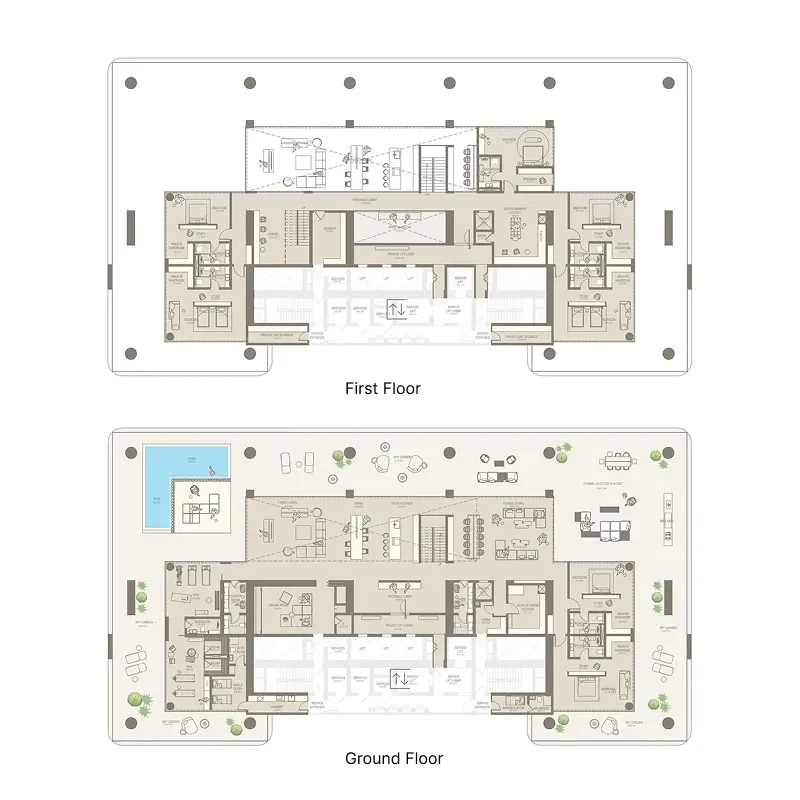
Floor plans

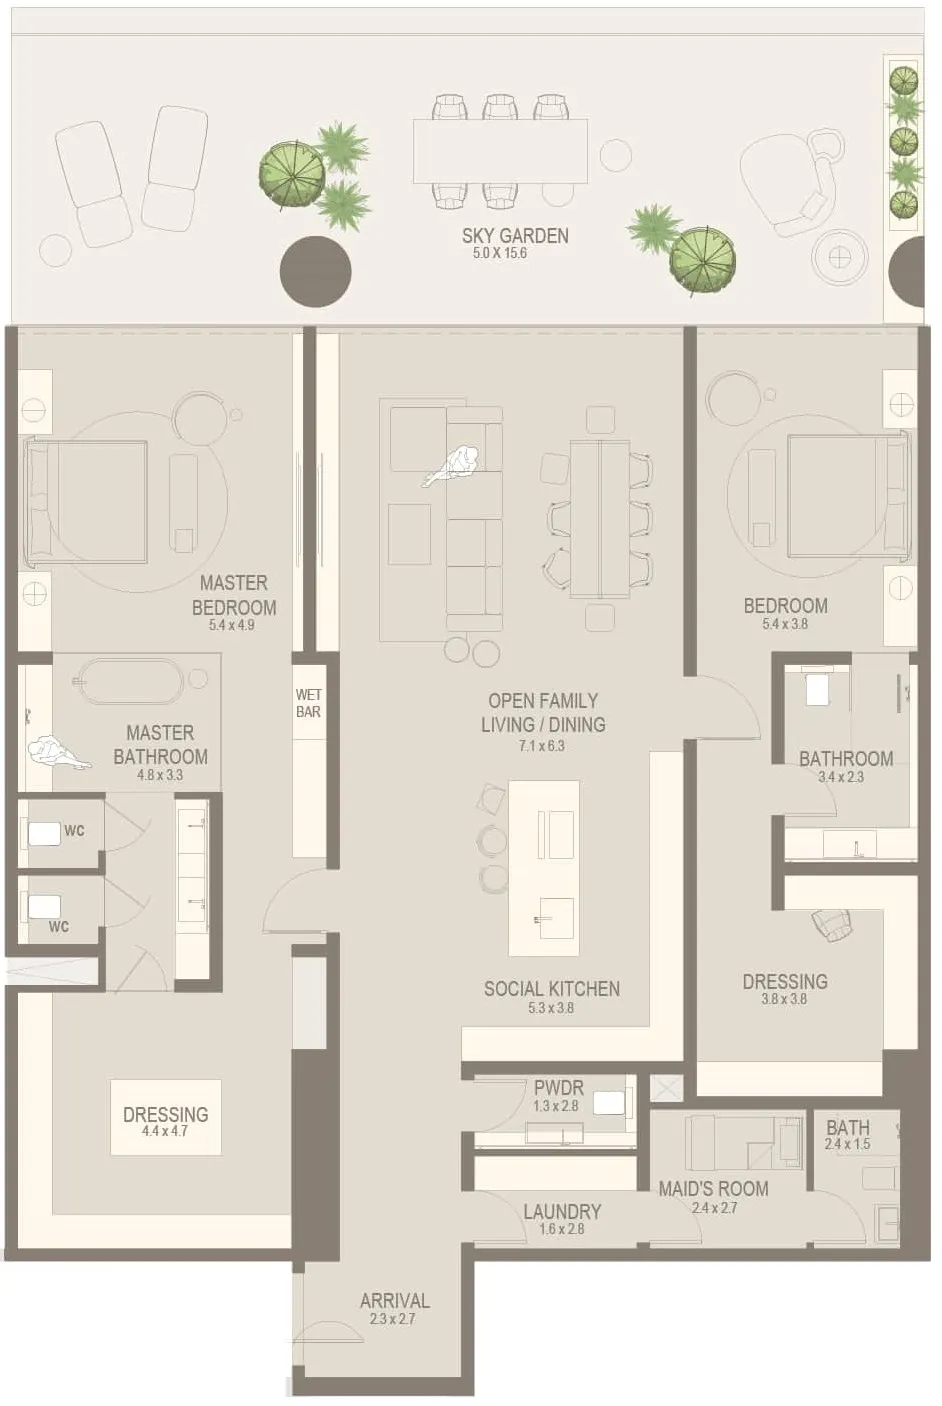
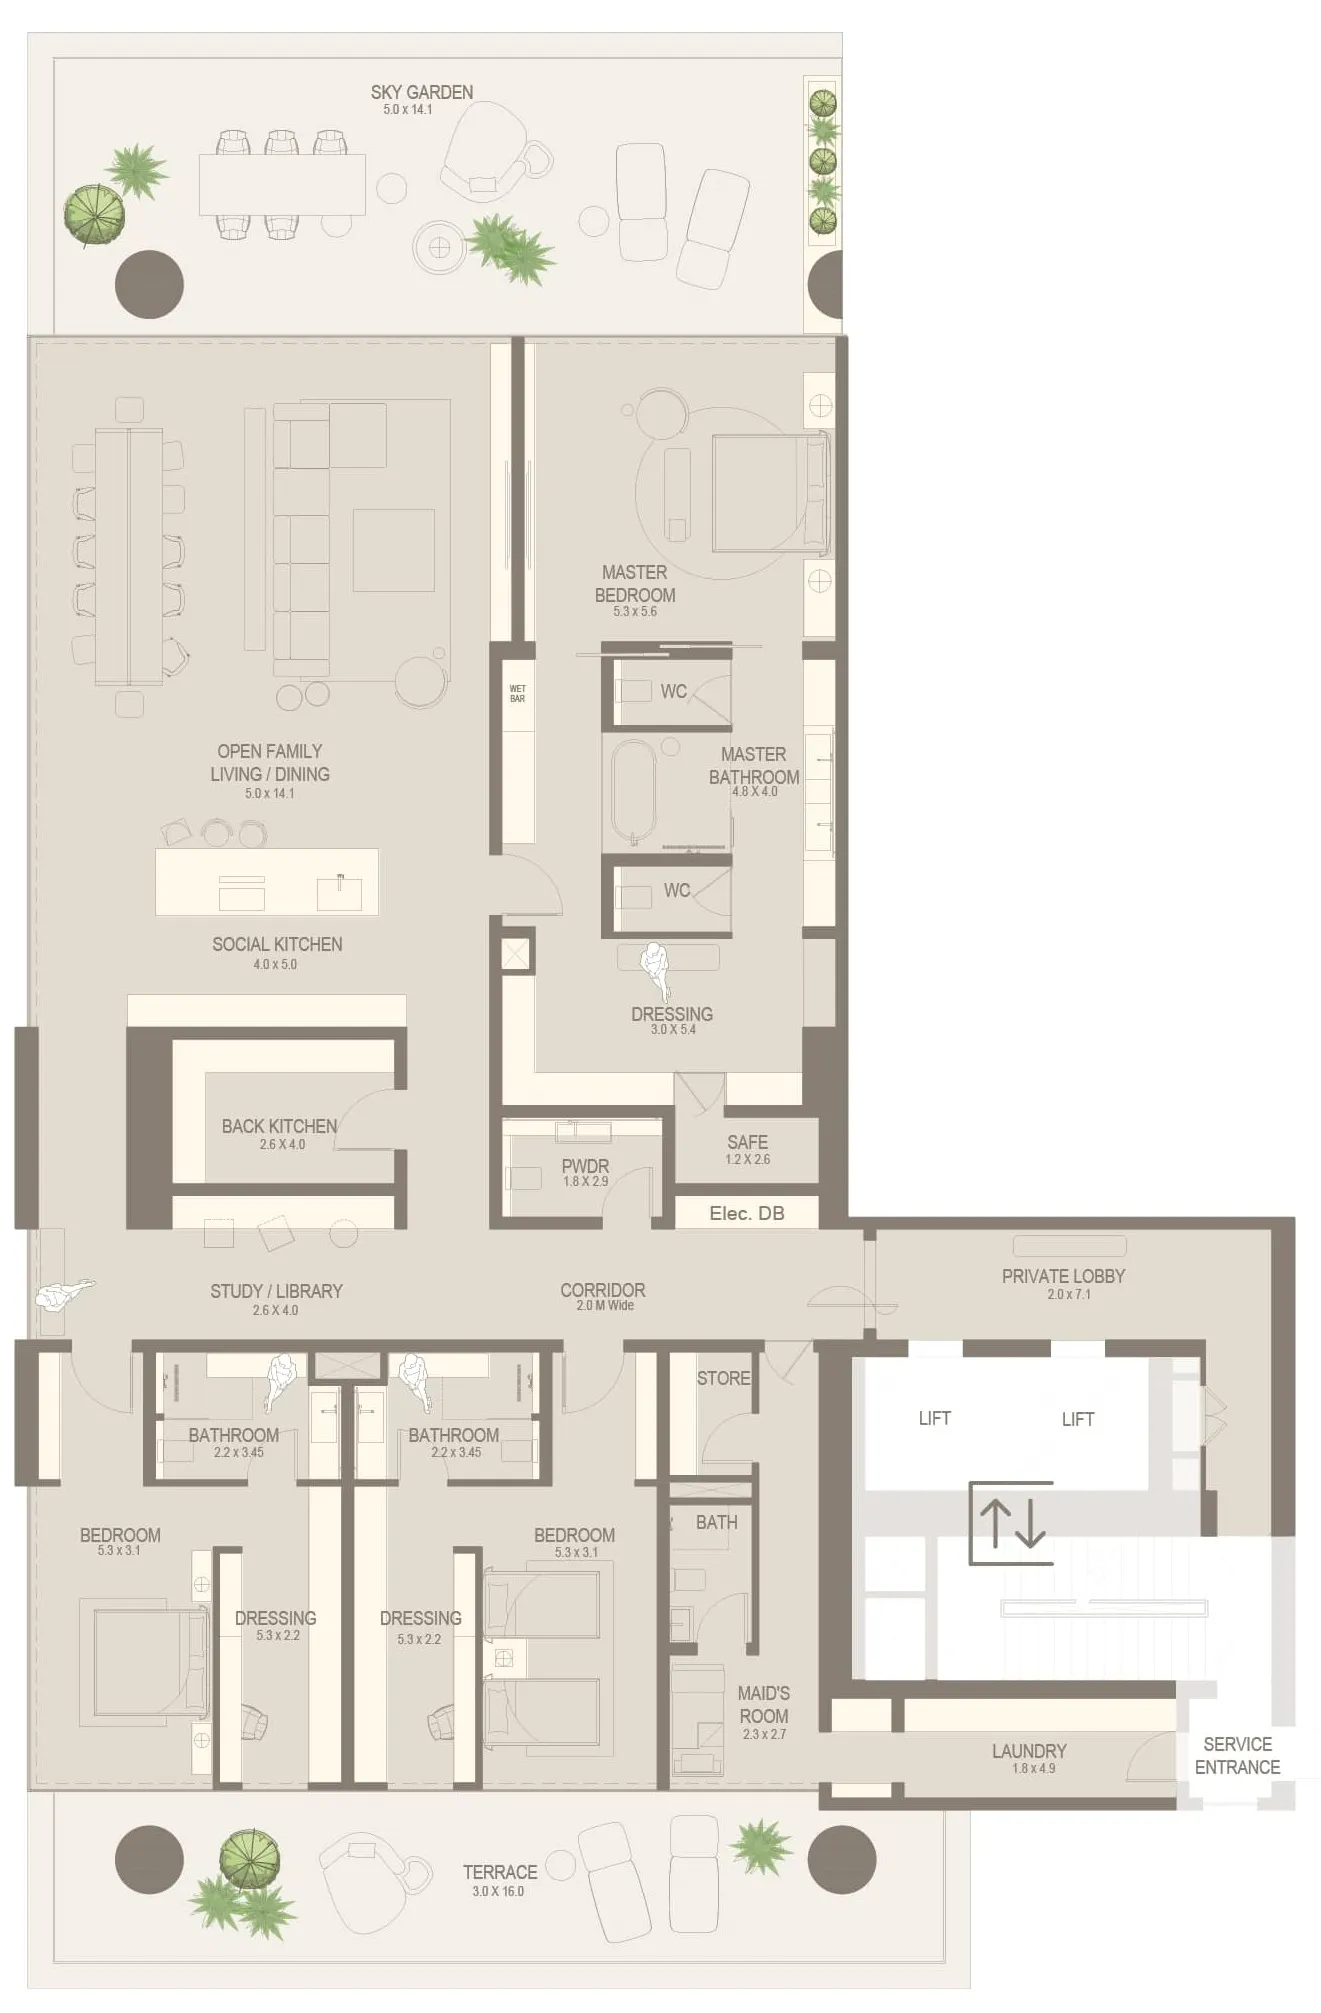
Open any plan to inspect the residence layout in full detail.

Loading floor plans...

Project detail

Typical units

Indicative layouts, price ranges, and internal areas.

LayoutBedroomsPrice (AED)Size
2 bedroom layout2 bedroom10.5M – 10.9M3,556 sqft
3 bedroom layout3 bedroom14.7M – 16.2M5,689 sqft
3 bedroom layout3 bedroom14.8M – 15.2M5,690 sqft
3 bedroom layout3 bedroom14.8M – 20.1M5,693 sqft
3 bedroom layout3 bedroom14.7M – 20.9M5,690 – 5,691 sqft
3 bedroom layout3 bedroom12.7M – 18.6M5,689 – 5,693 sqft
3 bedroom layout3 bedroom14.8M5,689 sqft
4 bedroom layout4 bedroom24.5M7,405 sqft
4 bedroom layout4 bedroom29.3M7,405 sqft
4 bedroom layout4 bedroom31.4M7,405 sqft
5 bedroom layout5 bedroom76.2M – 83.2M15,918 sqft
8 bedroom layout8 bedroom212.2M33,246 sqft
8 bedroom layout8 bedroom143.5M23,769 sqft
Project detail

Payment plans

Review the available instalment structures and key milestones.

Payment structure

Payment Plan

0 months
10%
On booking
on booking · 10 payment - On booking (The Chedi Private Residences)
45%
During construction
during construction · 45 payment - During construction (The Chedi Private Residences)
10%
Upon Handover
on handover · 10 payment - Upon Handover (The Chedi Private Residences)
35%
Within 30 months PH
post handover · 35 payment - Within 30 months Post Handover (The Chedi Private Residences)
Project detail

Amenities

Facilities designed around everyday comfort, wellness, and leisure.

Owners Cinema
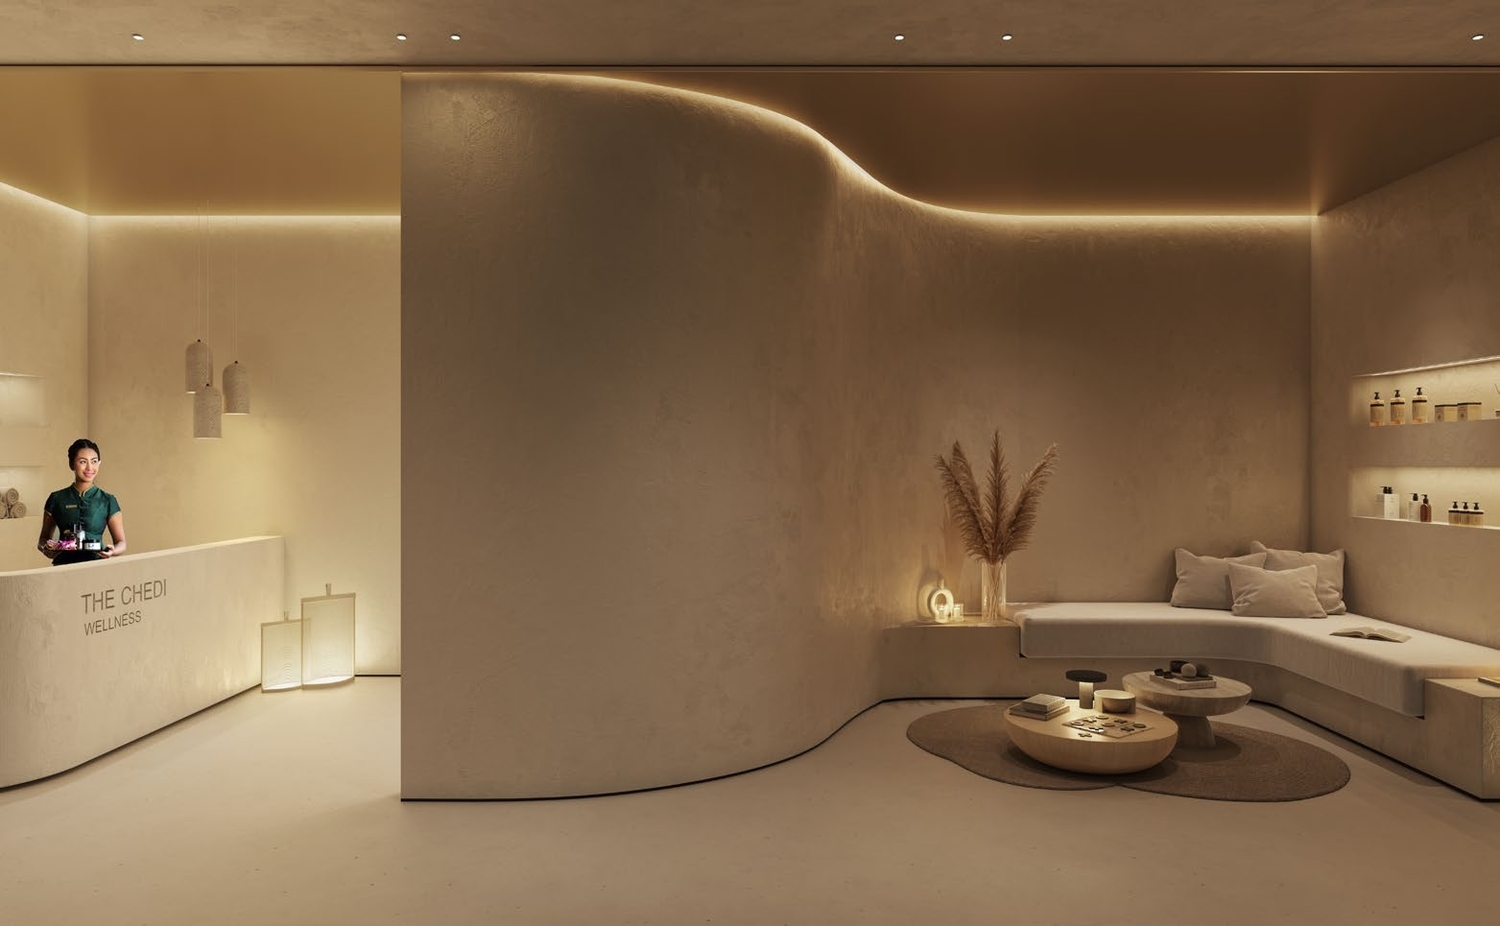
Residents Spa
Infinity Pool
Pool
Residents Gym
Sky Social Cafe
The Sunken Lounge
Project detail

Buildings

Tower

Tower

unknown
Escrow: 01582141514101

2, 3, 4 bedroom villas & 5 bedroom duplex villas & 6 bedroom sky mansions & 8 bedroom mansions

Project detail

Parking

Allocated parking by residence type and bedroom configuration.

Unit typeBedroomsParking spaces
villas22
apartment44
apartment55
apartment65
apartment85
apartment33
Project detail

Project specifications

Key construction, completion, and ownership information.

Available units
34
Unit types
apartments, penthouse
Service charge
25 AED/sqft
Furnishing
Semi Furnished
Buildings
1
Construction start
Mar 2025
Construction end
Mar 2029
Completion
Mar 2029
Post-handover plan
Available
Escrow no.
01582141514101

Personalised advisory

Request your private brief

Tell us how you are approaching The Chedi Private Residences. Your answers help your advisor prepare availability, comparisons, and a conversation around your actual requirements.

Your details help us prepare and respond to this property enquiry. See our Privacy Policy for how information is used and retained.