Back to off-plan projects
under constructionon sale

The Caden by Prescott

A development by Prescott

Dubai

Confirmed price range

1.9M – 5.0M AED

Unit availability

88

Bedrooms

1–3

Bathrooms

Completion

Dec 2028

Area

833 – 2,131 sqft

Buildings

1

Share this property

Project detail

Overview

A closer look at the residences, lifestyle, and location.

The residences

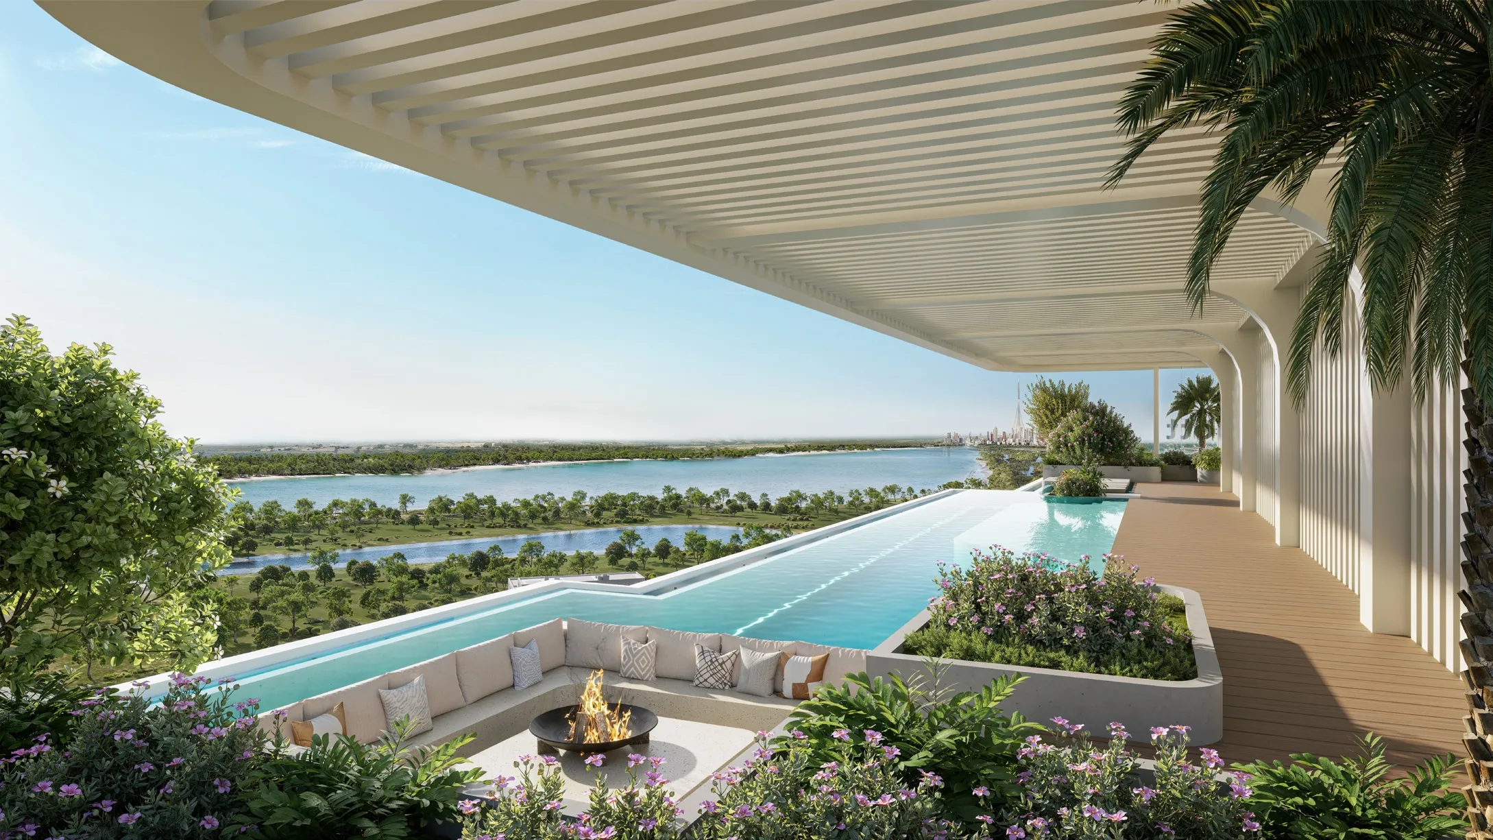
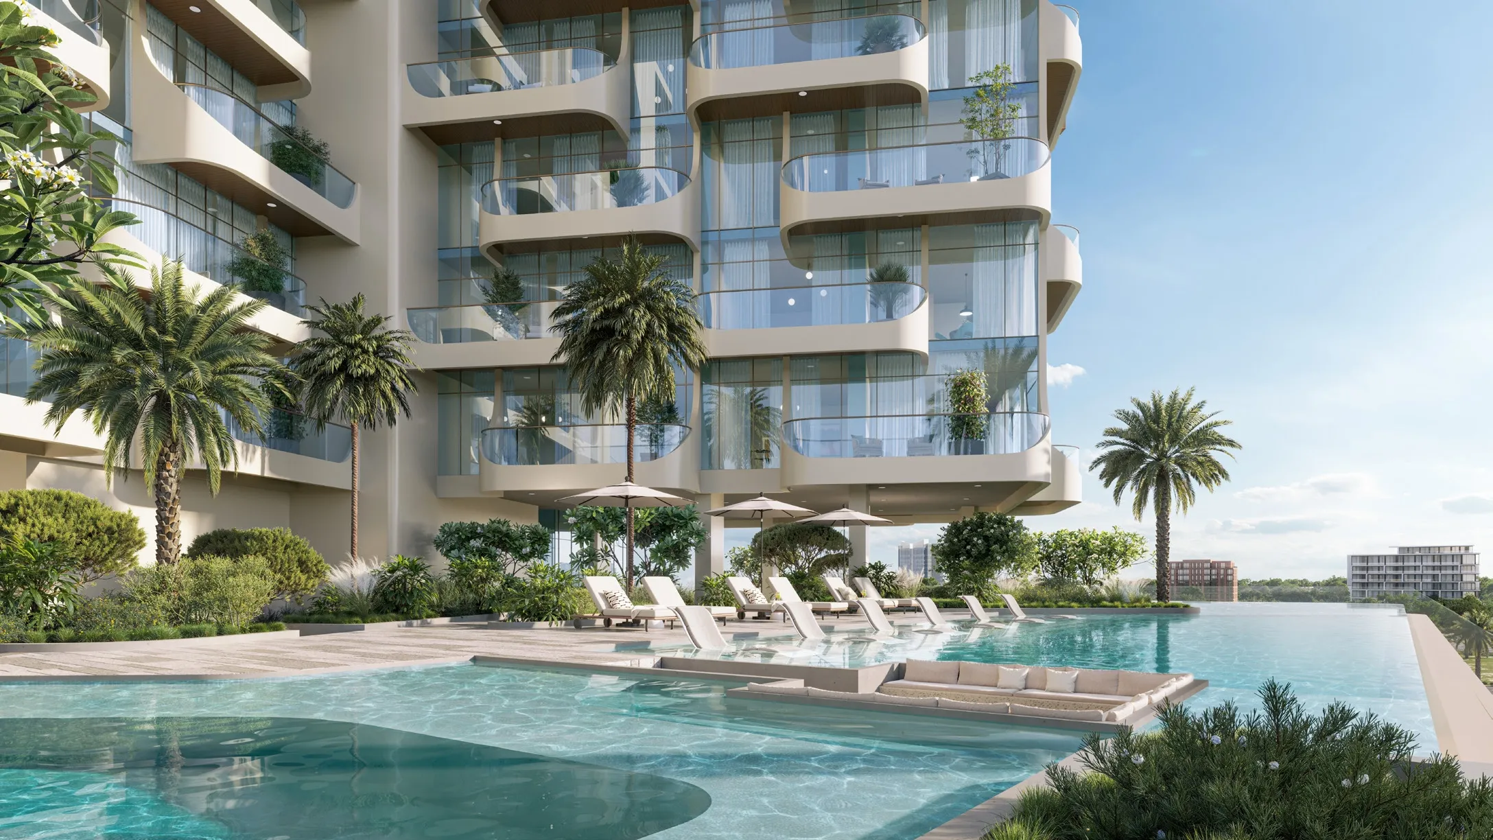
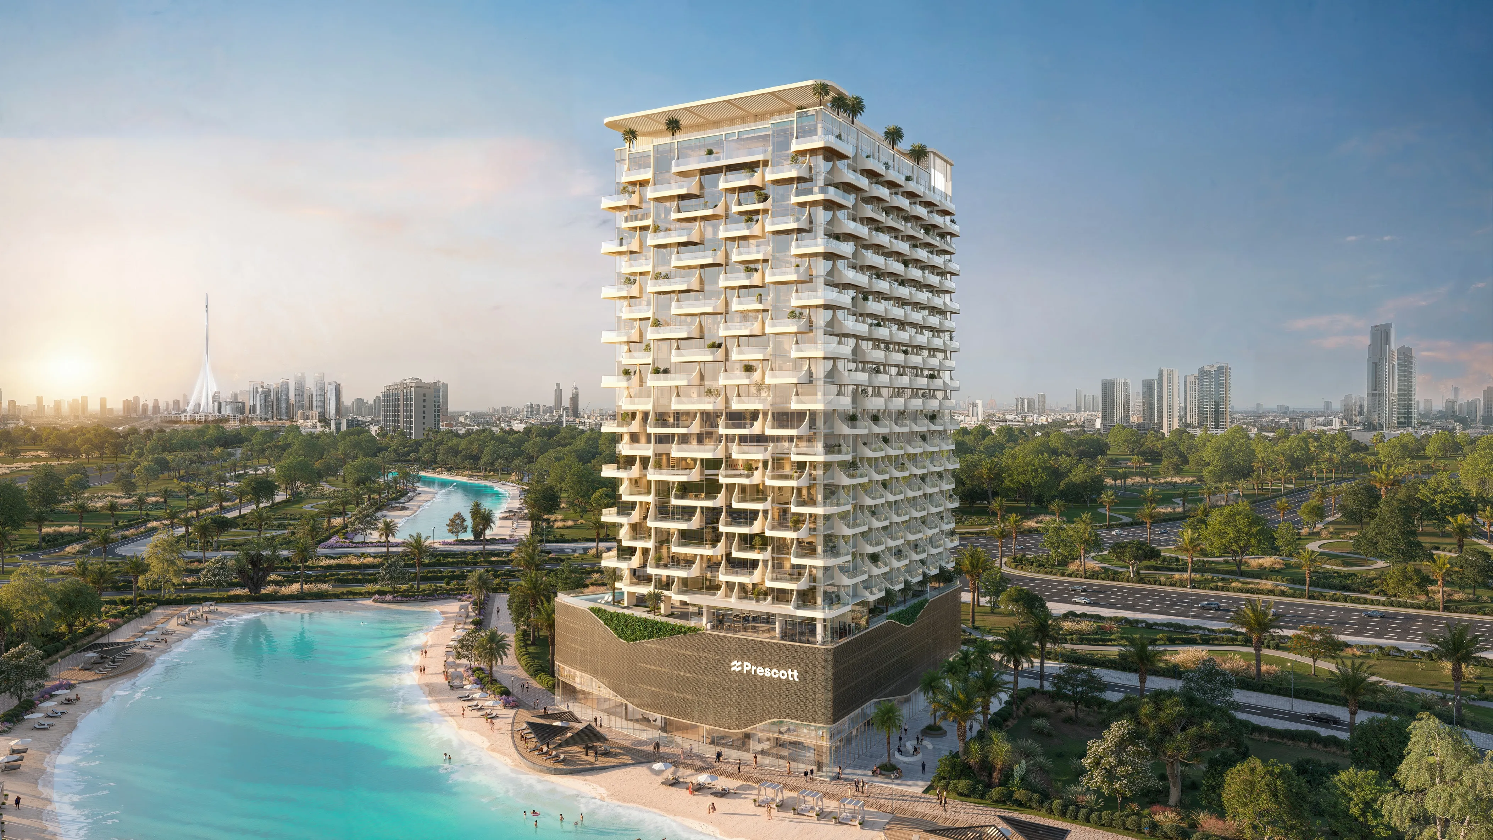
The Caden by Prescott Real Estate Development rises at the meeting point of city energy and natural calm within Meydan Horizon, one of Dubai’s most forward-looking communities. Its design captures the duality of urban vitality and serene living — modern architecture opening toward tranquil lagoon views, with interiors that emphasize light, balance, and intelligent comfort. The Caden’s sleek façade and landscaped surroundings reflect a vision of elevated simplicity, where every line and material choice enhances harmony between space, nature, and technology.

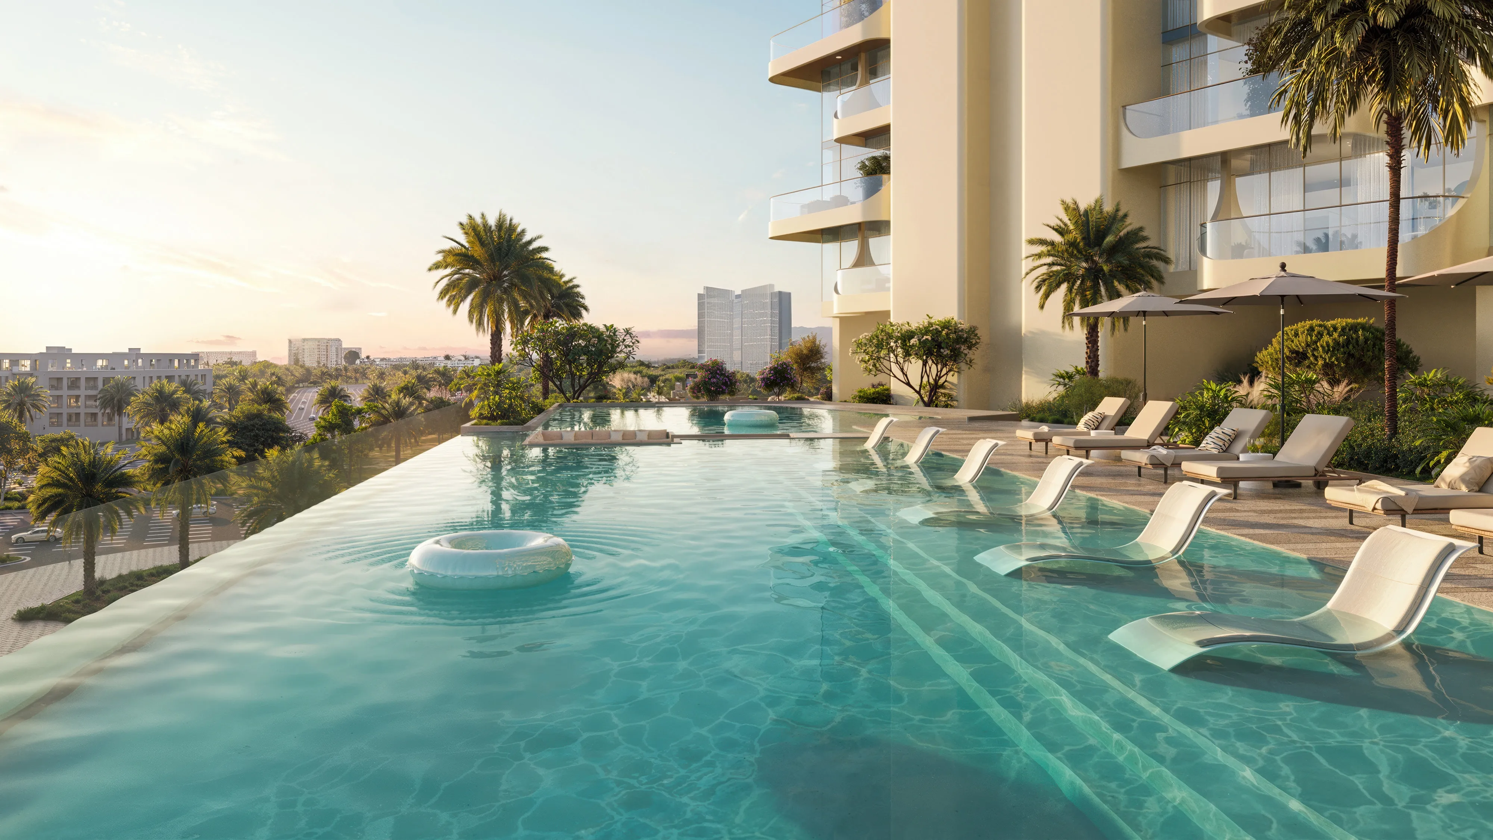
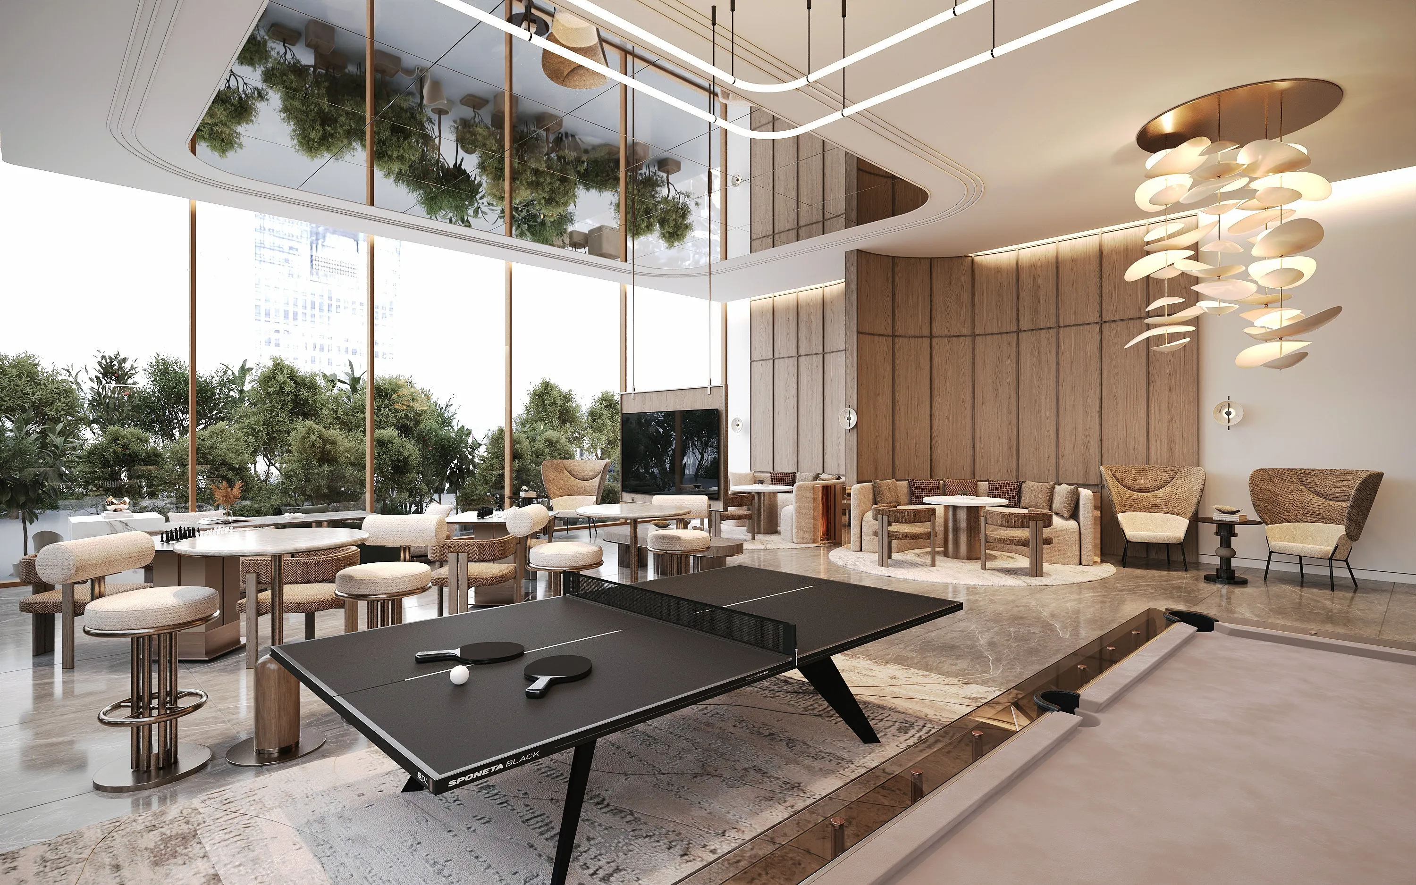
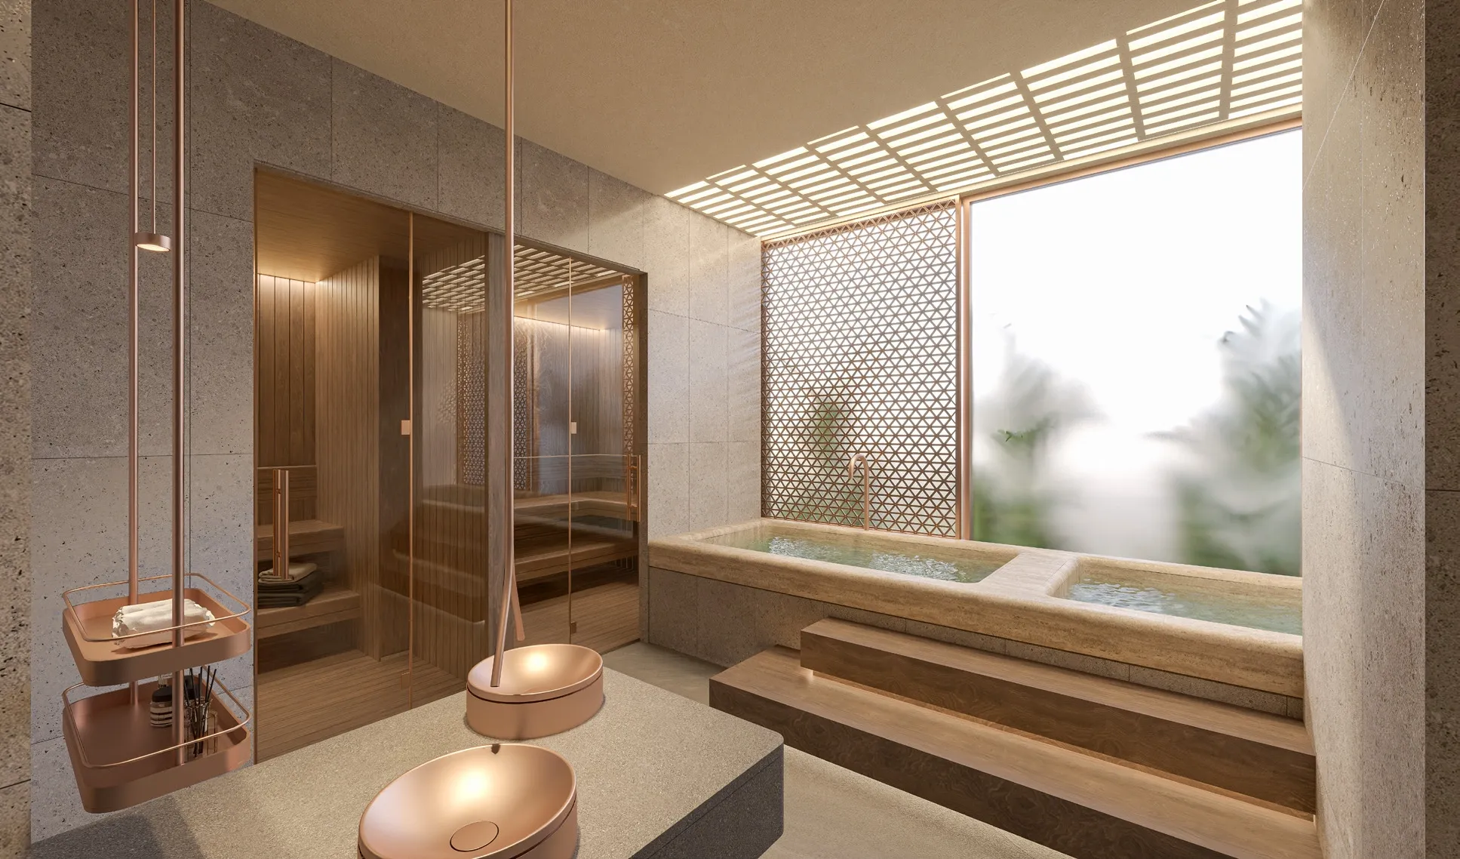
Residents enjoy a wealth of curated amenities that redefine leisure and relaxation. The tower features an infinity pool, jacuzzi, outdoor gym, BBQ and firepit zones, coworking lounges, and male and female spa areas. Landscaped decks, sunken lounges, and rooftop water retreats frame skyline views, creating moments of connection and calm. Within minutes of Downtown Dubai and Business Bay, The Caden stands as a beacon of intelligent luxury — where design, wellness, and urban convenience coexist in perfect balance.

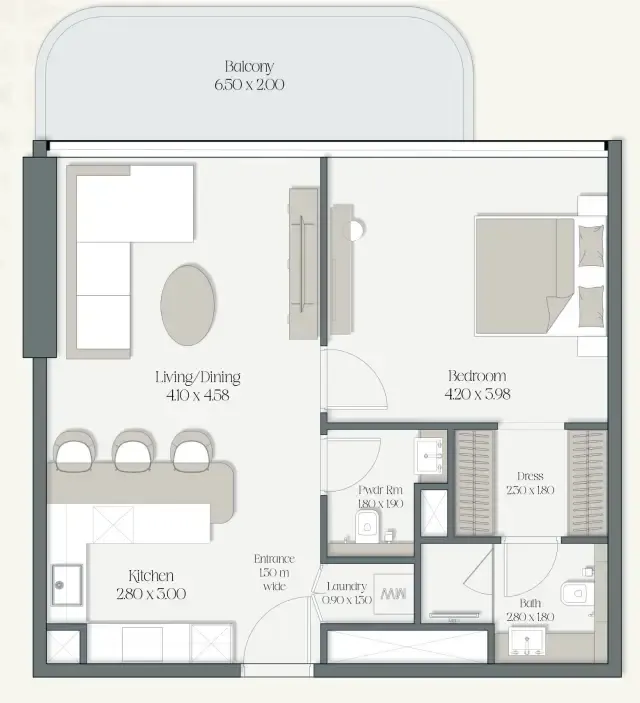
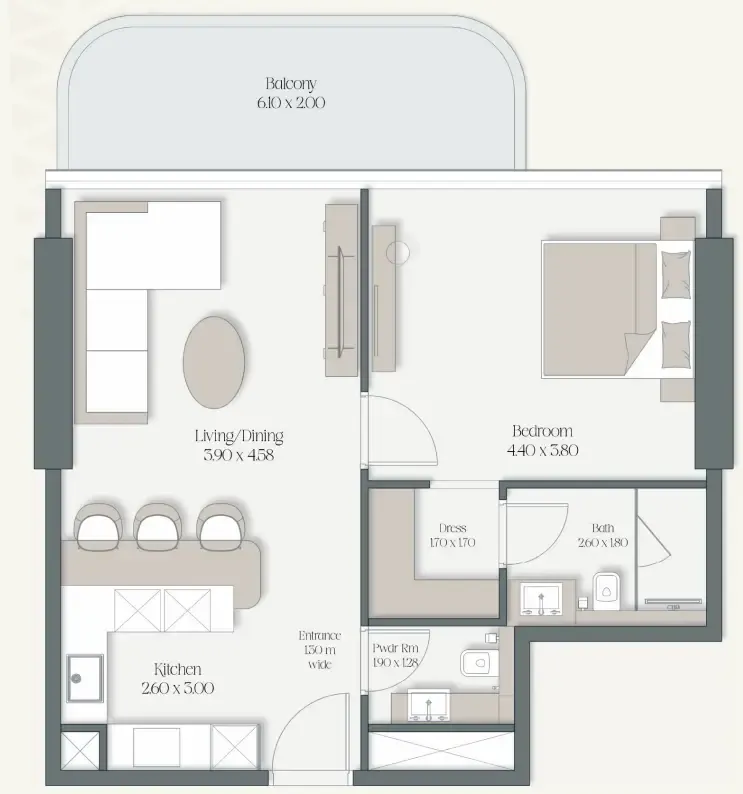
Inside, every residence is defined by refined craftsmanship and thoughtful design. Warm natural tones, open-plan layouts, and floor-to-ceiling glazing create an atmosphere of understated sophistication. The building integrates AI-enabled automation and WELL Building Standard principles to elevate daily life — from intuitive access control and secure parking to a residents-only spa and wellness retreat. Combining modern innovation with wellness-focused architecture, The Caden transforms comfort into an intelligent living experience.
Location & lifestyle

Meydan City is an extraordinary community situated in the heart of Dubai, known for its blend of luxury, sophistication, and world-class amenities. Spanning over a vast area, Meydan City offers a unique living experience that combines urban convenience with a tranquil and scenic environment.

One of the standout features of Meydan City is its iconic Meydan Racecourse, which hosts renowned horse racing events, including the prestigious Dubai World Cup. The racecourse creates an aura of excitement and elegance, attracting enthusiasts from around the world. Residents of Meydan City have the privilege of witnessing the thrilling races firsthand and immersing themselves in the vibrant atmosphere that surrounds this prestigious venue.

Green spaces are integral to the design of Meydan City, with expansive parks, landscaped gardens, and tree-lined boulevards adorning the community. Residents can enjoy leisurely walks, bike rides, or picnics in these serene surroundings, offering a refreshing escape from the bustling city life. The abundance of open spaces also provides opportunities for outdoor activities and social gatherings, fostering a sense of community and well-being.

Aumera decision frame

How to examine this project

A structured reading of the published dossier—not a return forecast or recommendation.

Decision signals

  • Requires the buyer to examine how much capital is committed by the handover point.
  • The specific unit, layout efficiency, and view premium should carry more weight than the headline starting price.
  • Should be reviewed alongside comparable delivered work by Prescott.

Catalogue completeness

Completion timing
Confirm before reservation
Service charge
Present in catalogue
Escrow information
Confirm before reservation
Payment milestones
Present in catalogue
Project detail

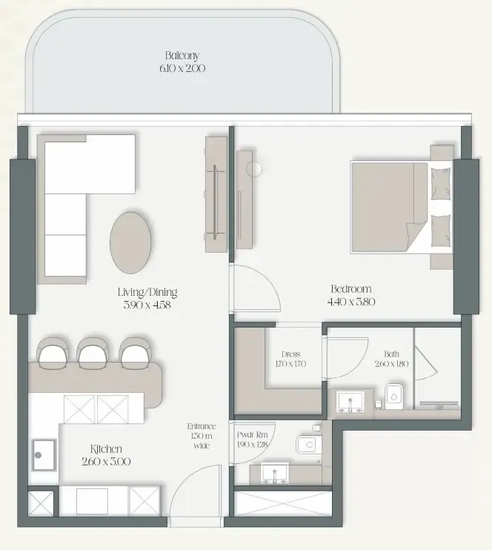
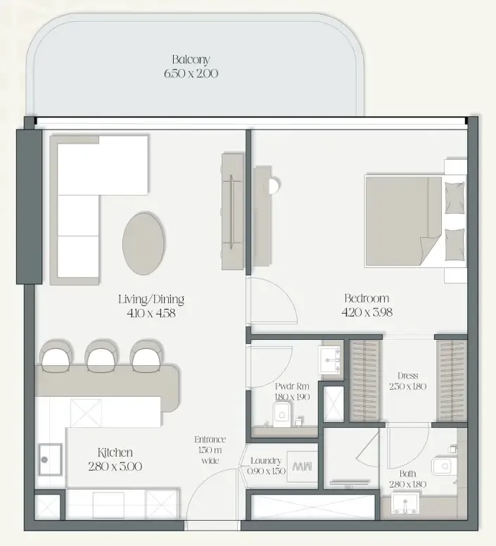
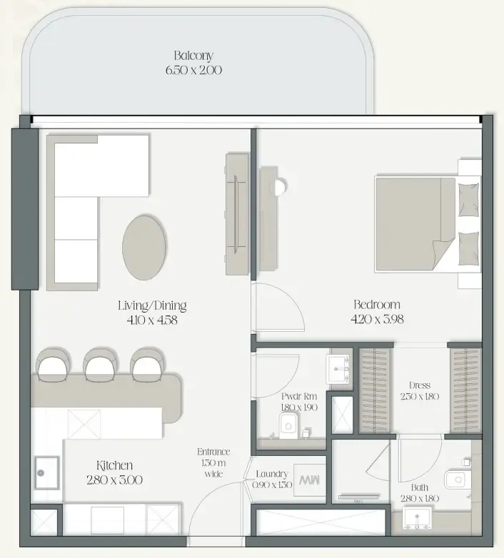
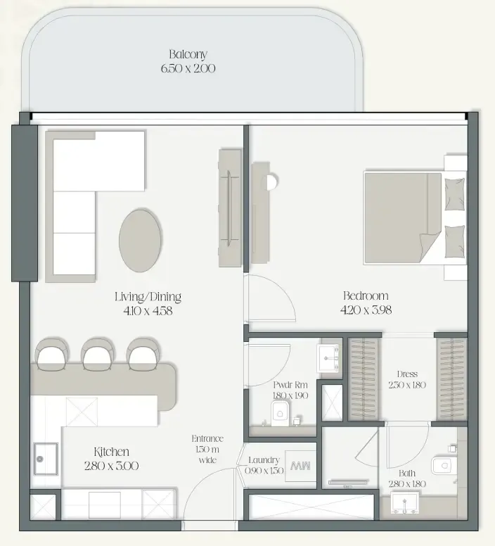
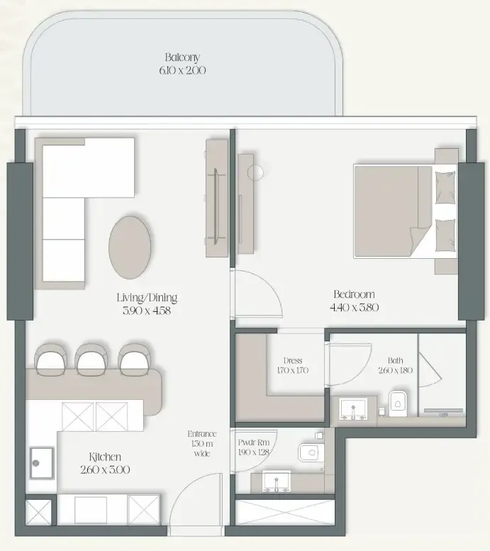
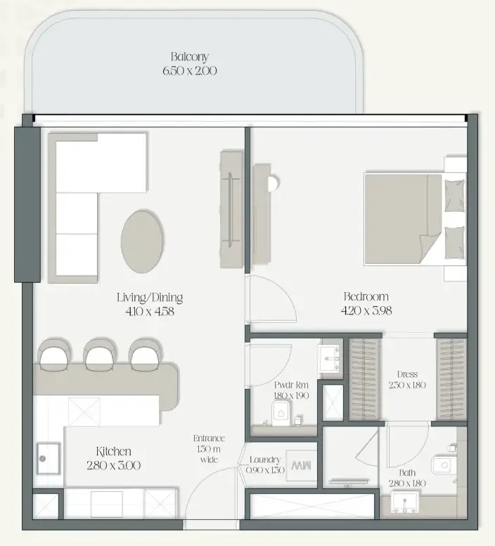
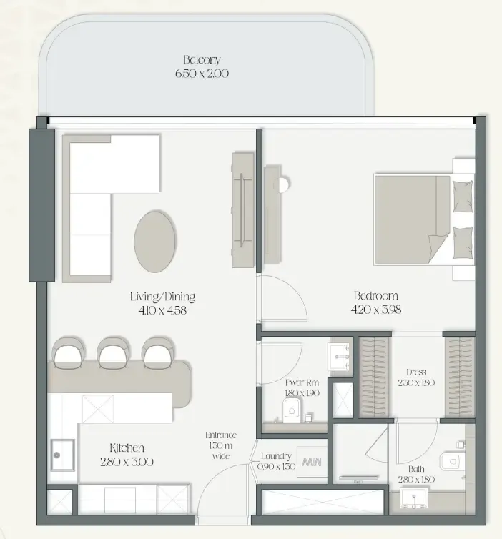
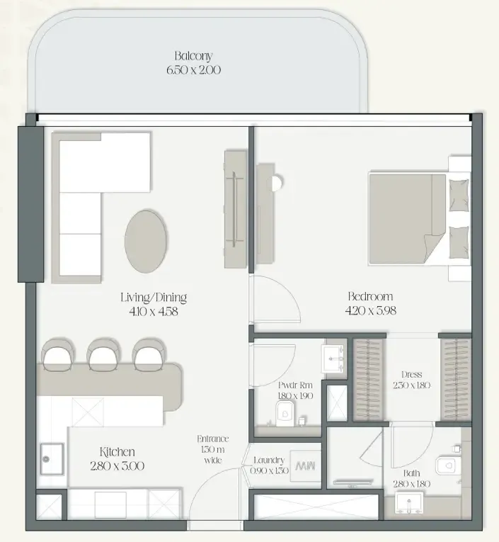
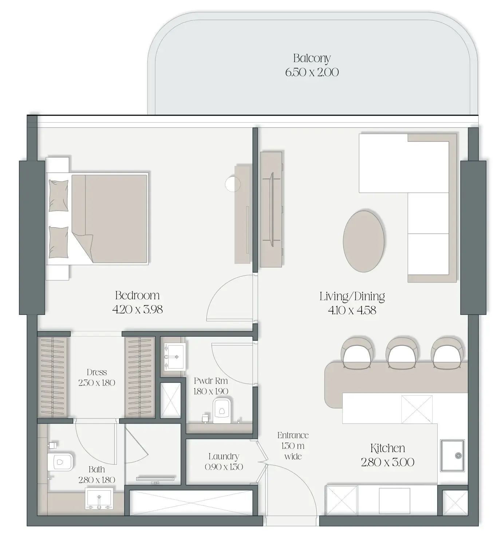
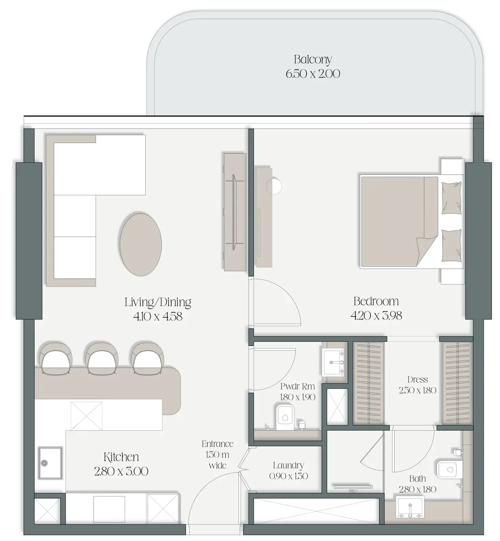
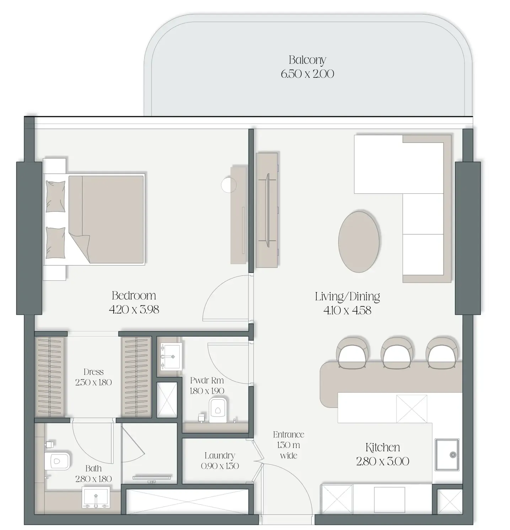
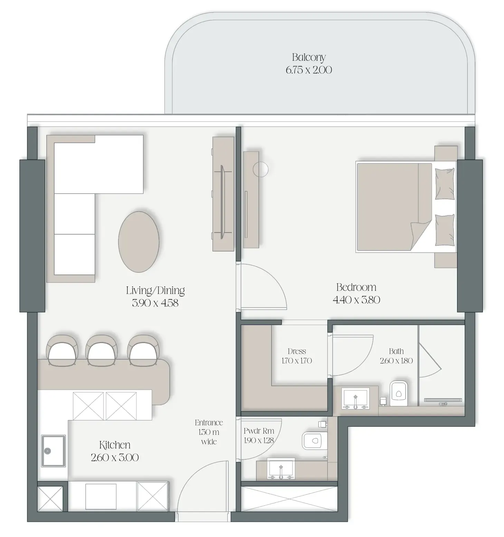
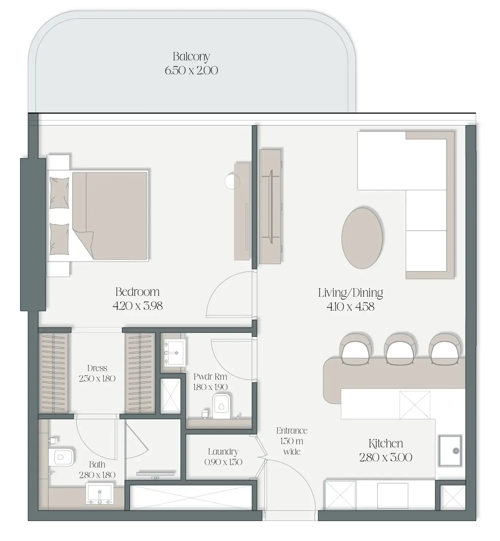
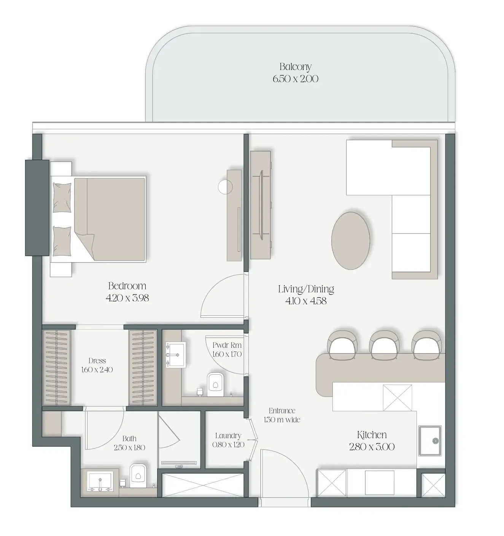
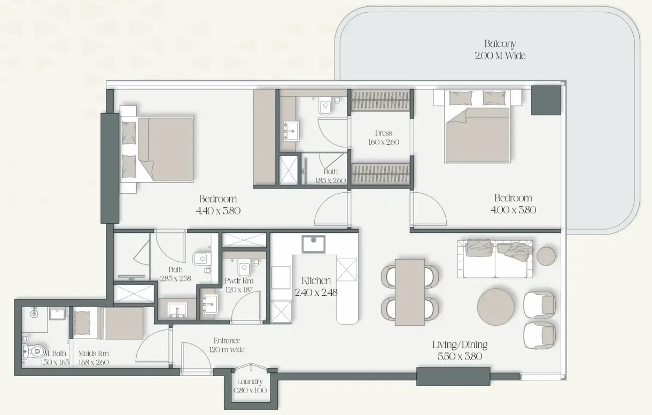
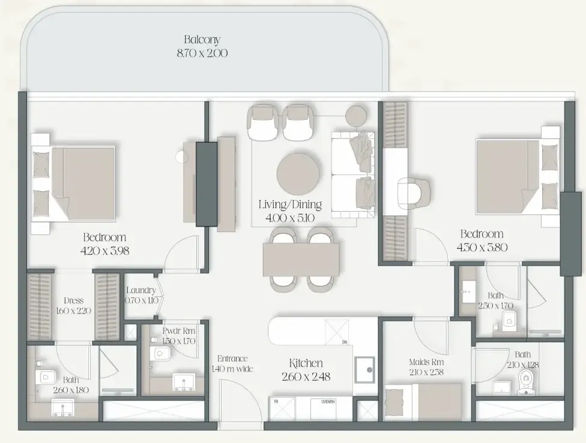
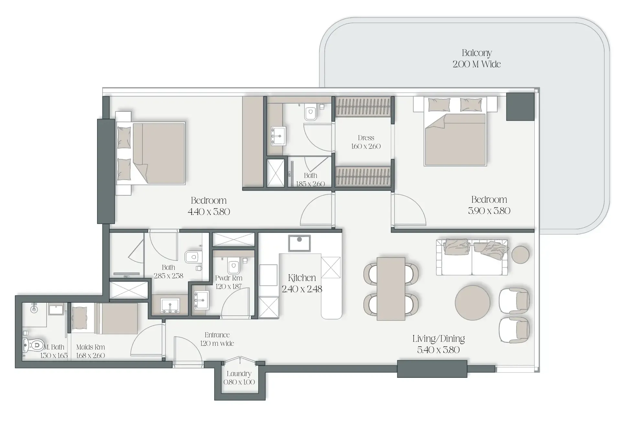
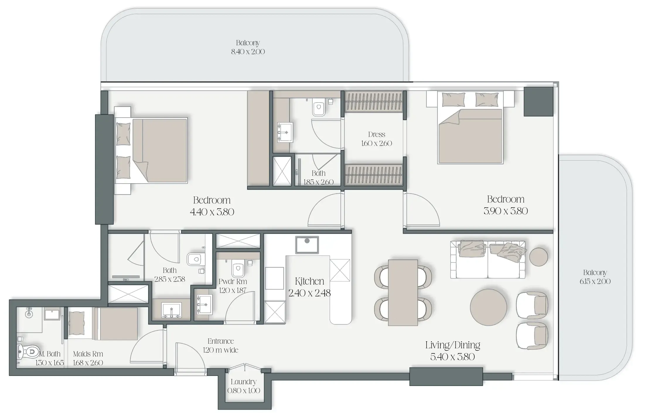
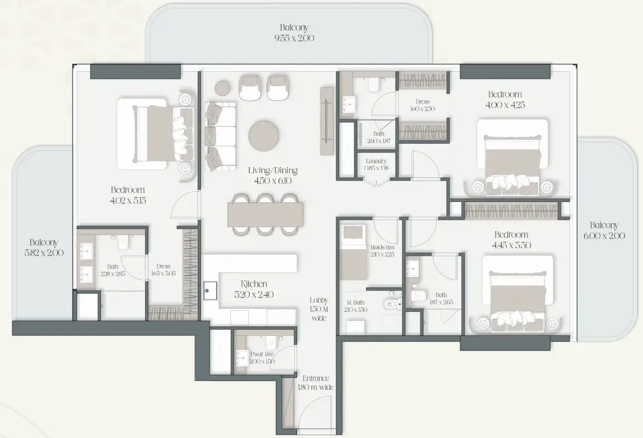
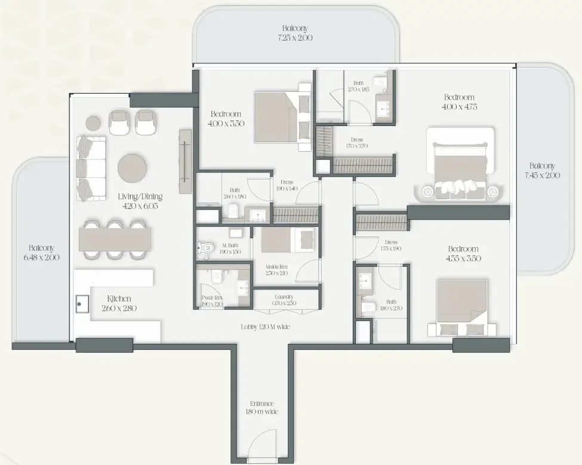
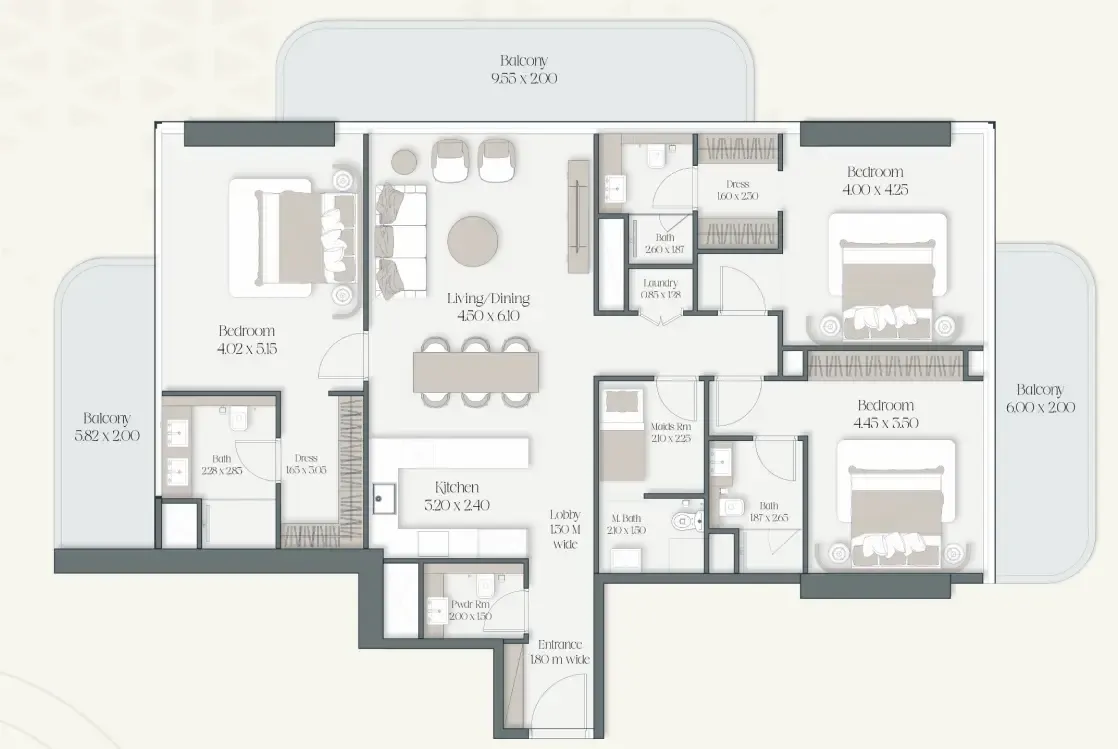
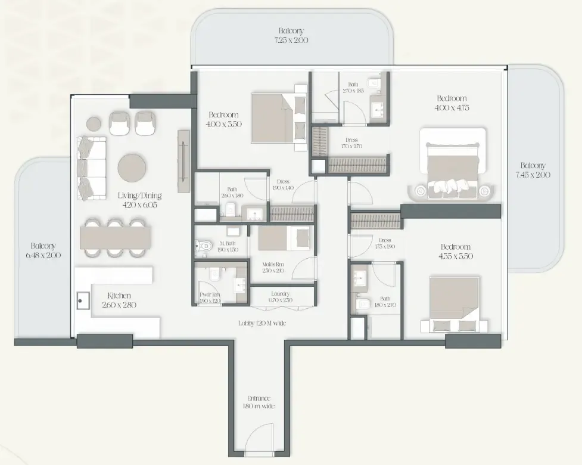
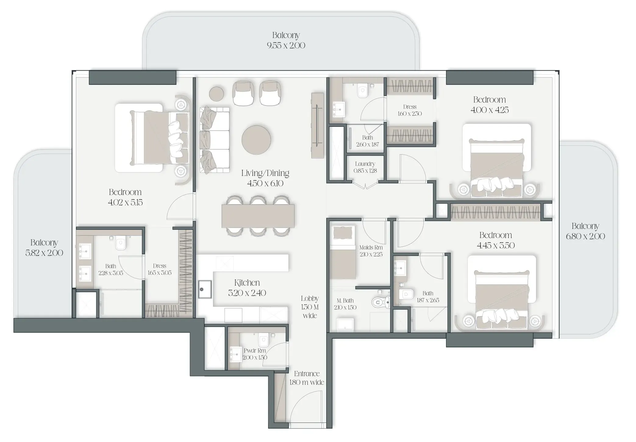
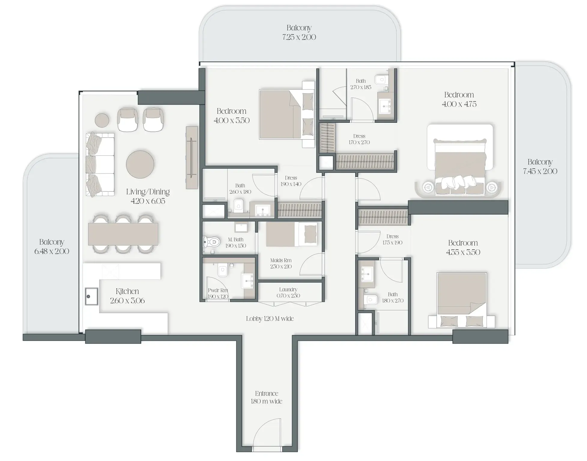
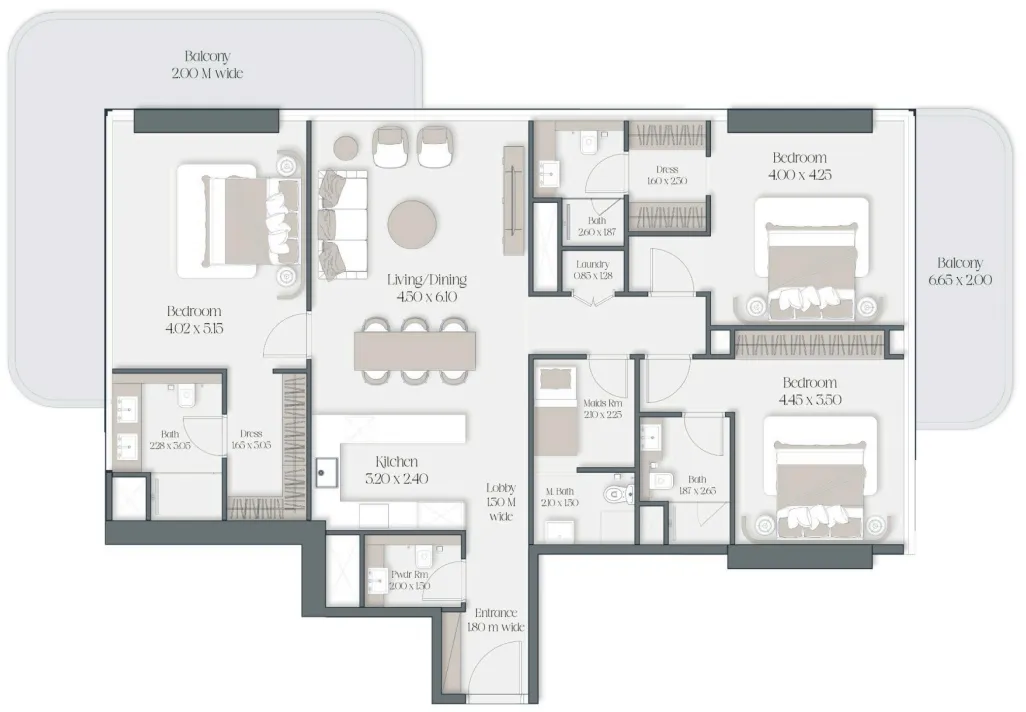
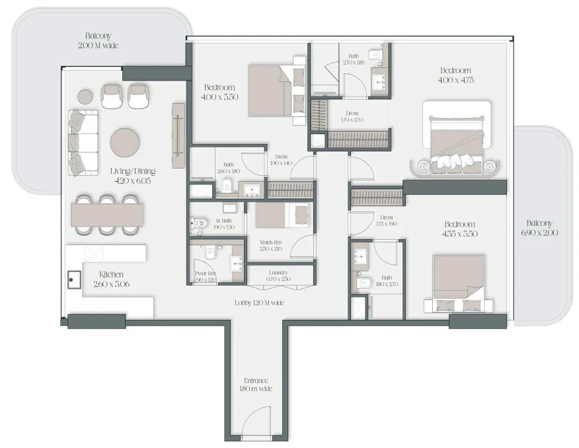
Floor plans

Open any plan to inspect the residence layout in full detail.

Loading floor plans...

Project detail

Typical units

Indicative layouts, price ranges, and internal areas.

LayoutBedroomsPrice (AED)Size
1 bedroom layout1 bedroom1.8M – 2.0M833 – 852 sqft
1 bedroom layout1 bedroom1.9M797 sqft
1 bedroom layout1 bedroom1.8M783 sqft
1 bedroom layout1 bedroom1.9M835 sqft
1 bedroom layout1 bedroom1.9M834 sqft
1 bedroom layout1 bedroom1.9M836 sqft
1 bedroom layout1 bedroom1.8M – 2.0M783 sqft
1 bedroom layout1 bedroom1.9M842 sqft
1 bedroom layout1 bedroom1.9M836 sqft
1 bedroom layout1 bedroom1.9M852 sqft
1 bedroom layout1 bedroom1.9M833 sqft
1 bedroom layout1 bedroom1.9M836 sqft
1 bedroom layout1 bedroom1.9M837 sqft
1 bedroom layout1 bedroom1.9M797 sqft
1 bedroom layout1 bedroom1.9M – 2.0M834 – 852 sqft
1 bedroom layout1 bedroom2.2M832 sqft
2 bedroom layout2 bedroom3.0M – 3.1M1,359 – 1,399 sqft
2 bedroom layout2 bedroom2.8M – 3.4M1,226 – 1,237 sqft
2 bedroom layout2 bedroom3.2M1,359 sqft
2 bedroom layout2 bedroom3.4M – 3.5M1,359 – 1,399 sqft
3 bedroom layout3 bedroom4.2M – 4.6M2,110 – 2,131 sqft
3 bedroom layout3 bedroom4.5M – 5.0M2,032 – 2,122 sqft
3 bedroom layout3 bedroom4.3M2,110 sqft
3 bedroom layout3 bedroom4.6M2,032 sqft
3 bedroom layout3 bedroom4.3M2,131 sqft
3 bedroom layout3 bedroom4.7M2,122 sqft
3 bedroom layout3 bedroom4.5M2,110 sqft
3 bedroom layout3 bedroom4.8M2,032 sqft
Project detail

Payment plans

Review the available instalment structures and key milestones.

Payment structure

Payment Plan

0 months
10%
On booking
on booking
30%
During construction
during construction
60%
Upon Handover
on handover

Payment structure

Payment Plan 2

0 months
10%
On booking
on booking
30%
During construction
during construction
20%
Upon Handover
on handover
40%
During 36 months Post Handover
post handover
35%
1% x 35 months
5%
On 36th Month
Project detail

Amenities

Facilities designed around everyday comfort, wellness, and leisure.

Infinity Pool
Outdoor Gym
BBQ Area
Landscaped Rooftop Terraces
Water Lounges
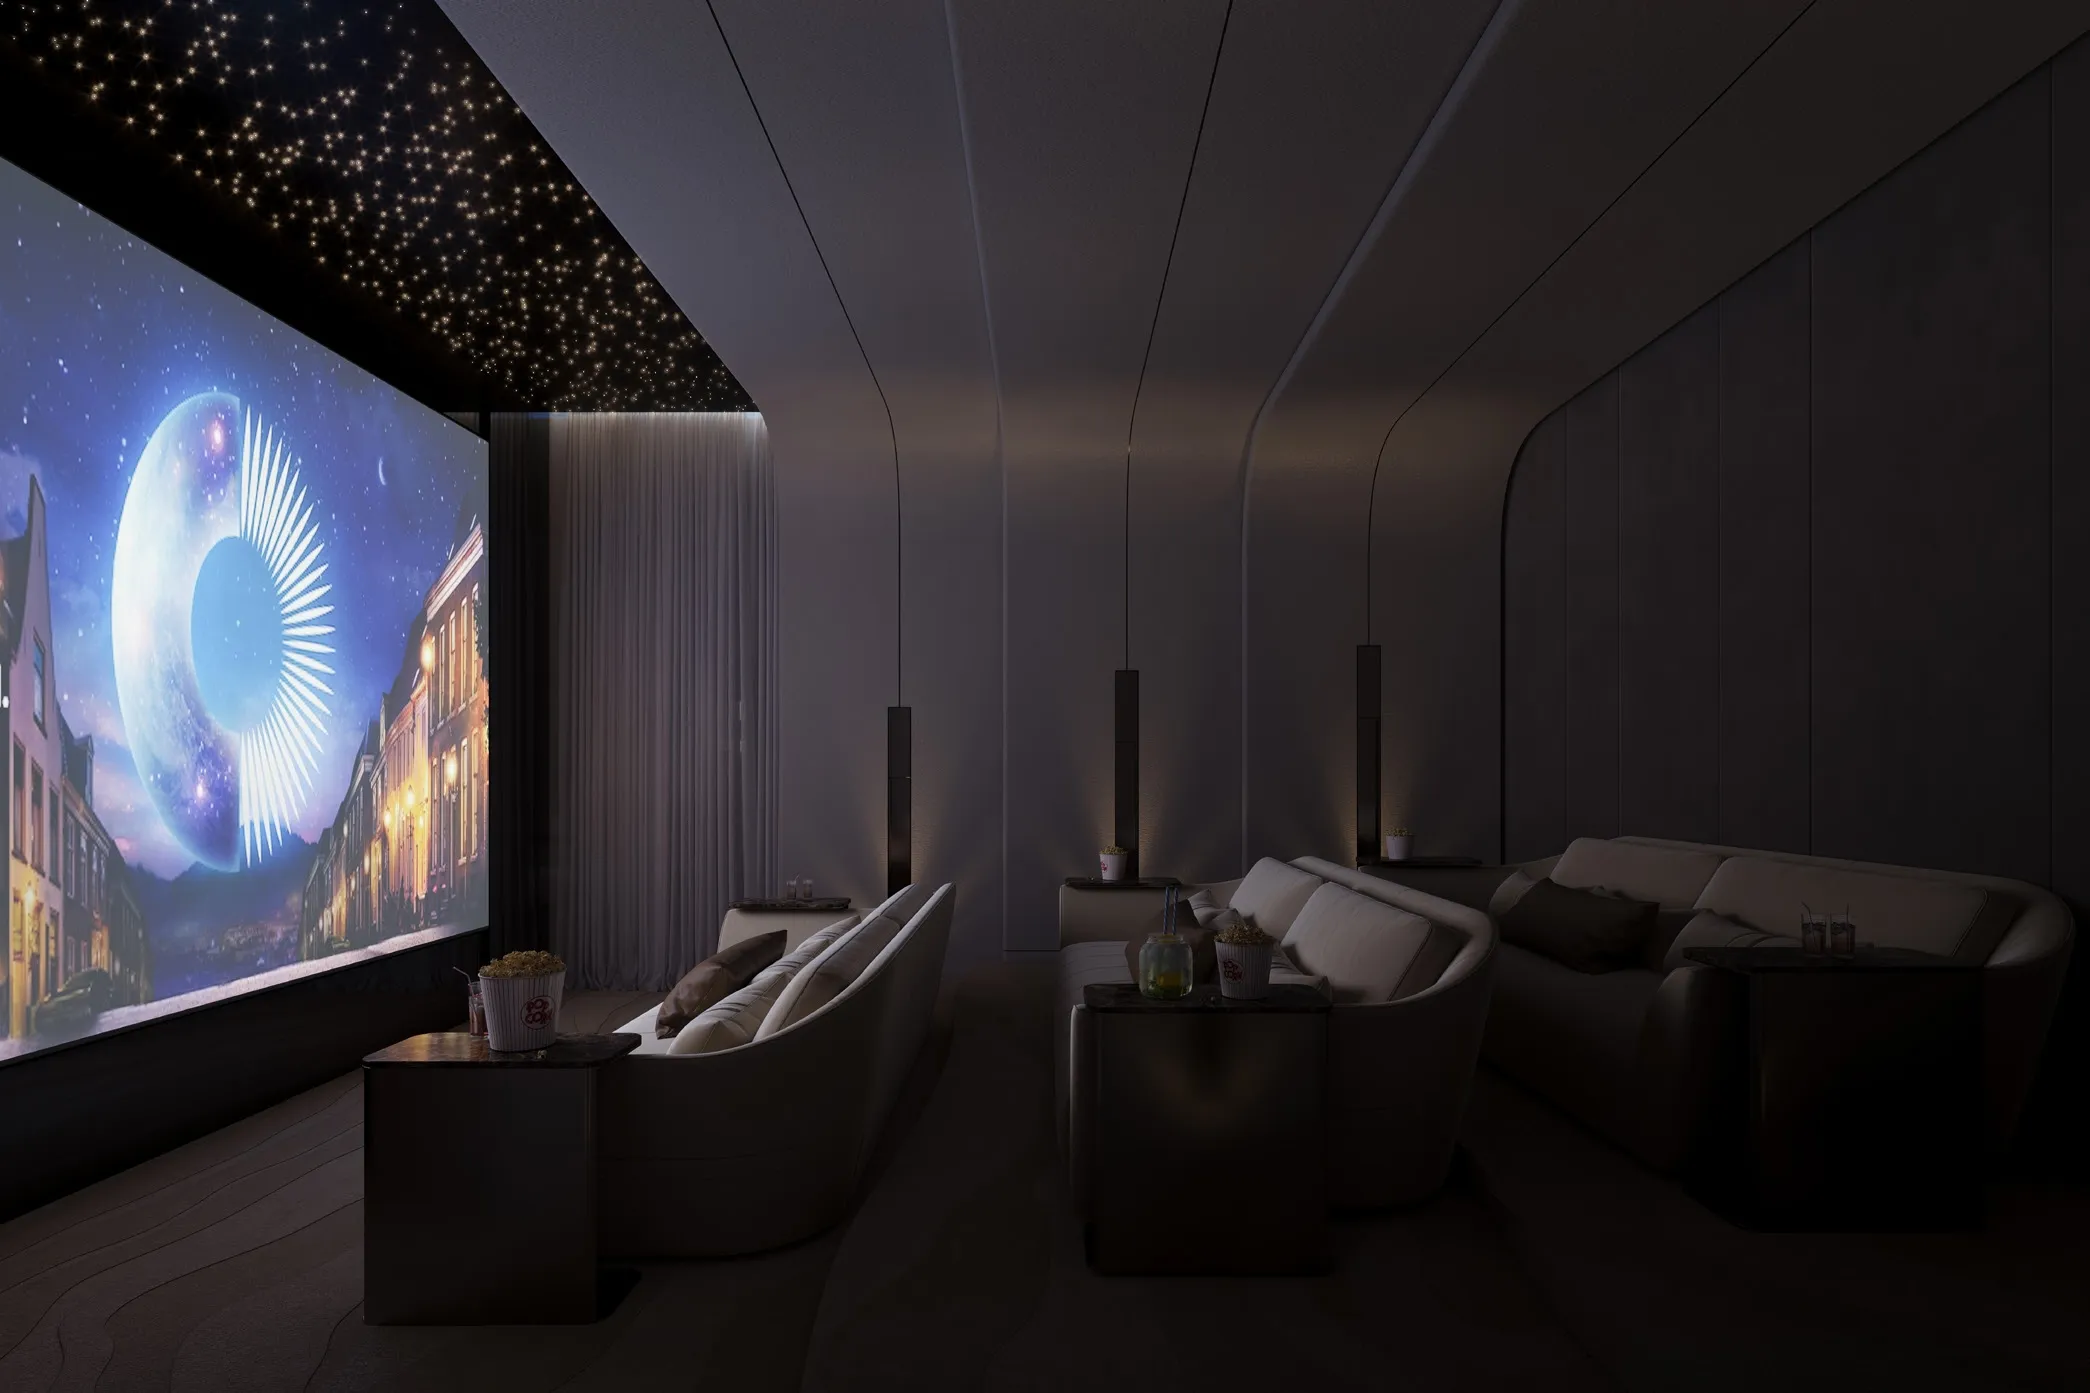
Cinema
Club House
Spa
Project detail

Buildings

Tower

Tower

apartment
20 floorsEscrow: 200895725

1, 2, 3 bedroom apartments & 4 bedroom duplexes & 4 bedroom penthouses

Project detail

Parking

Allocated parking by residence type and bedroom configuration.

Unit typeBedroomsParking spaces
apartment11
apartment21
apartment32
apartment42
Project detail

Project specifications

Key construction, completion, and ownership information.

Available units
88
Unit types
apartments
Service charge
18 AED/sqft
Furnishing
Yes
Buildings
1
Construction start
Nov 2025
Construction end
Dec 2028
Completion
Dec 2028

Personalised advisory

Request your private brief

Tell us how you are approaching The Caden by Prescott. Your answers help your advisor prepare availability, comparisons, and a conversation around your actual requirements.

Your details help us prepare and respond to this property enquiry. See our Privacy Policy for how information is used and retained.